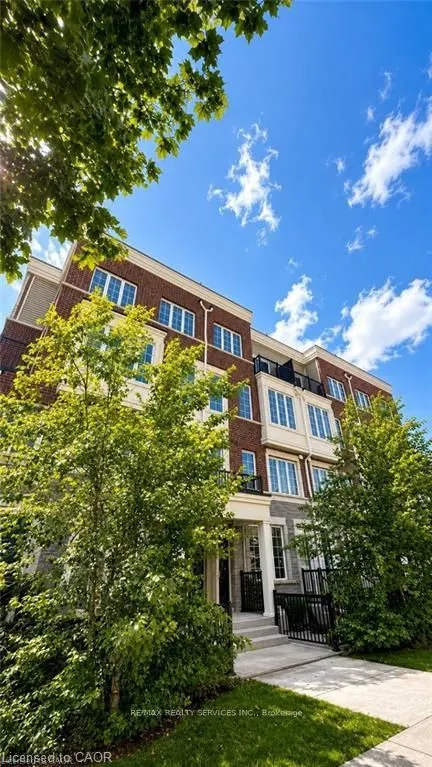
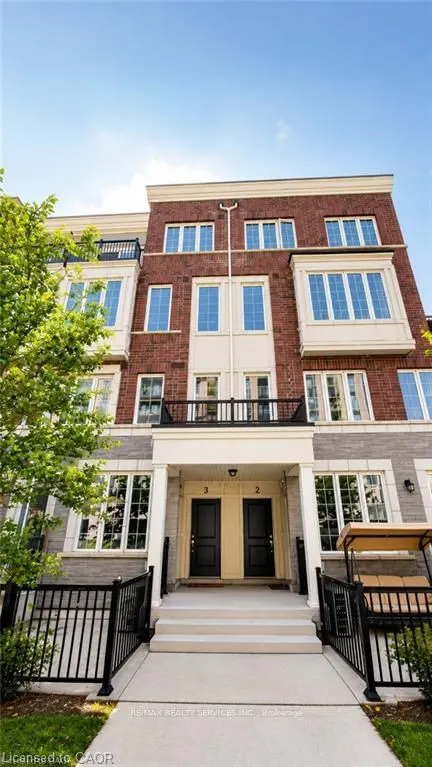
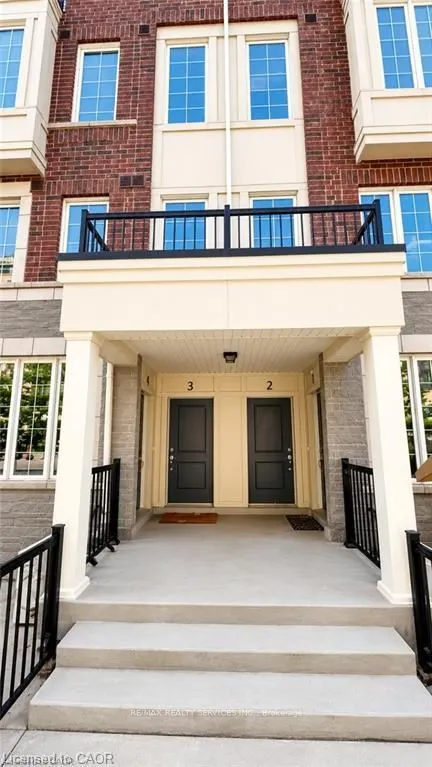
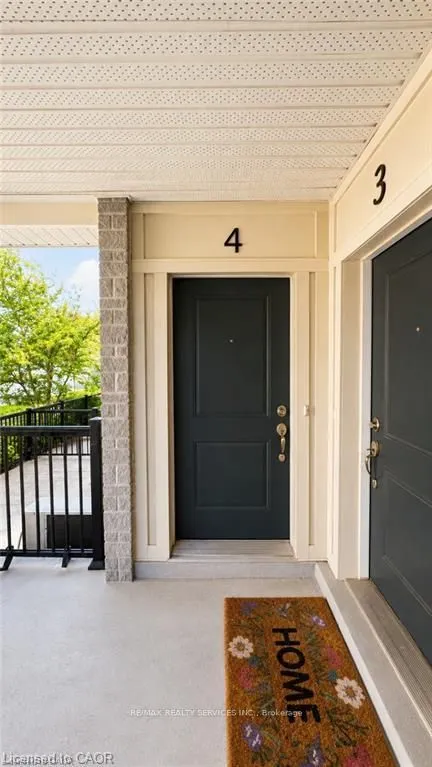
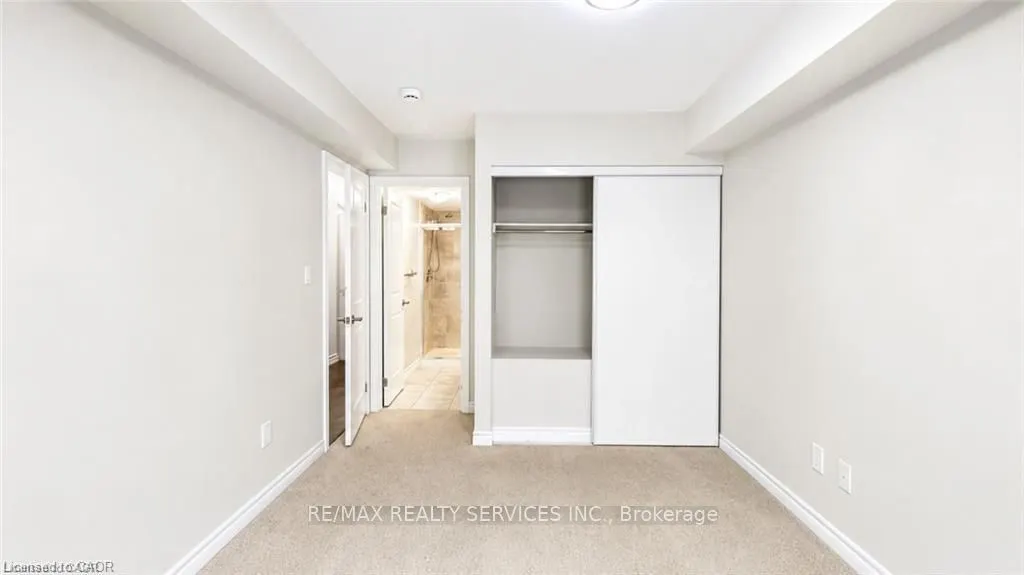
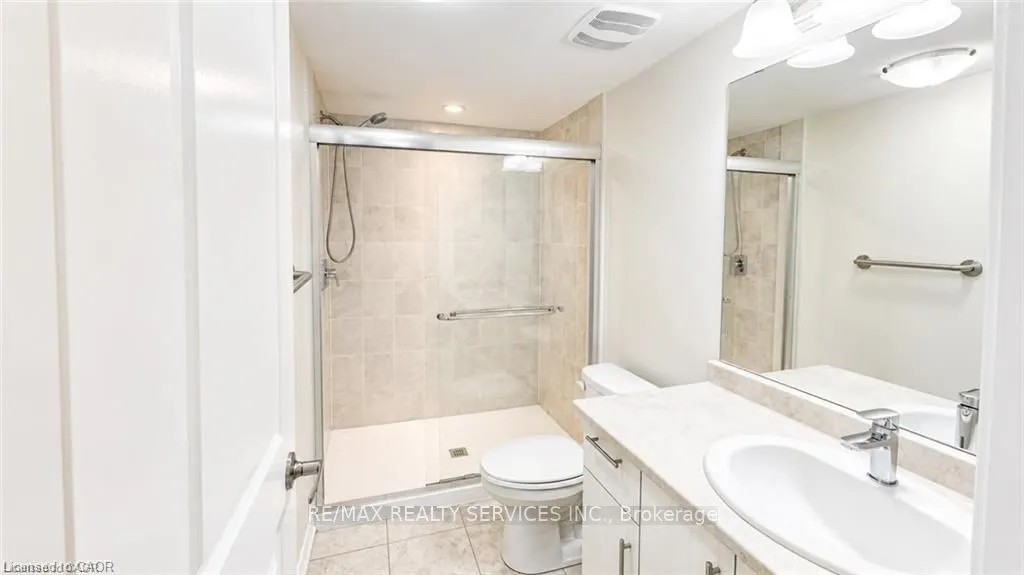
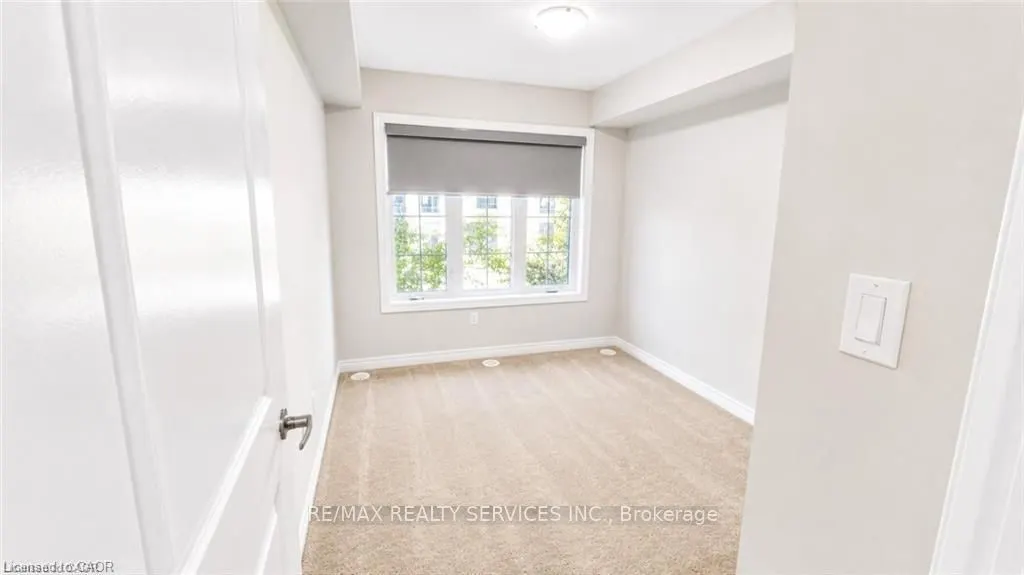
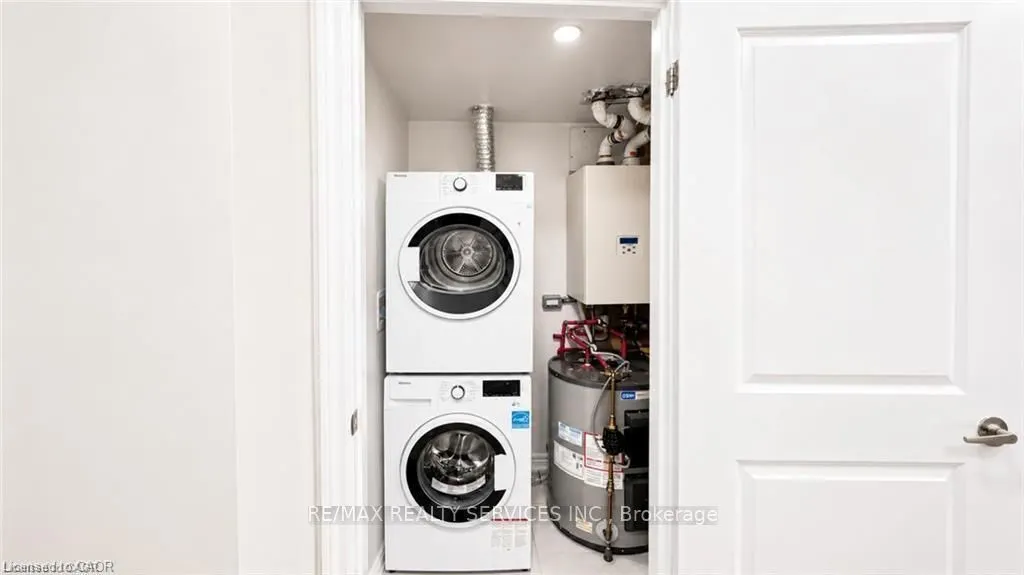
Sign In or Create a Free Account to see full details of this property
Key Facts
Key facts for 2205 Lillykin Street #4
Property Type
Condo, 2-Storey
Parking
1 garage, 1 parking
MLS #
W13882666
Size
900-999 sqft
Basement
None
Listed on
2026-10-09
Lot size
-
Tax
-
Days on Market
4
Approximate Age
-
Maintenance Fee
-
Parking
Description
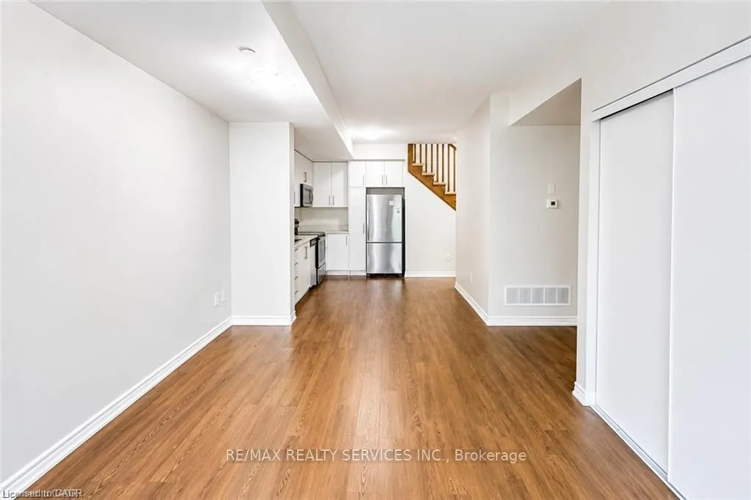
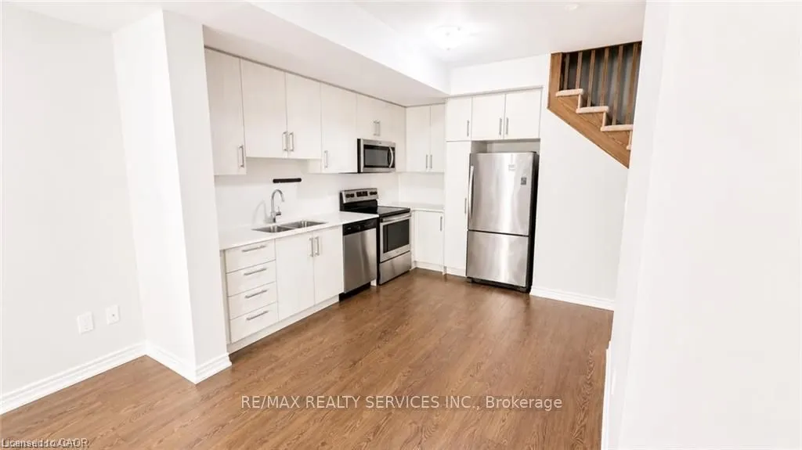
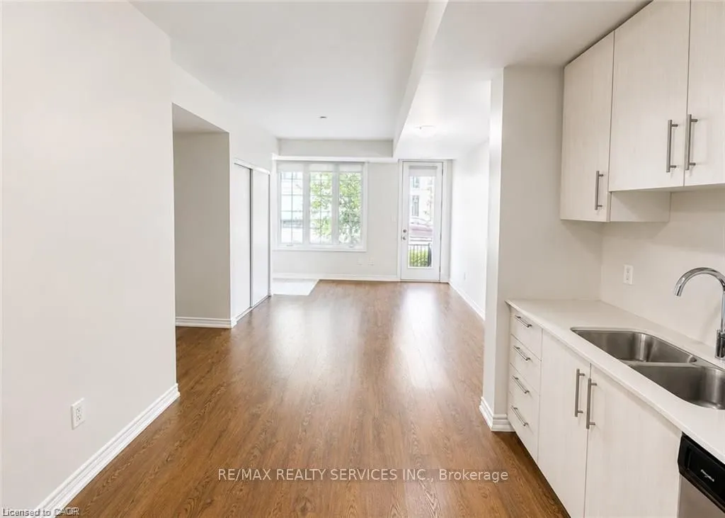
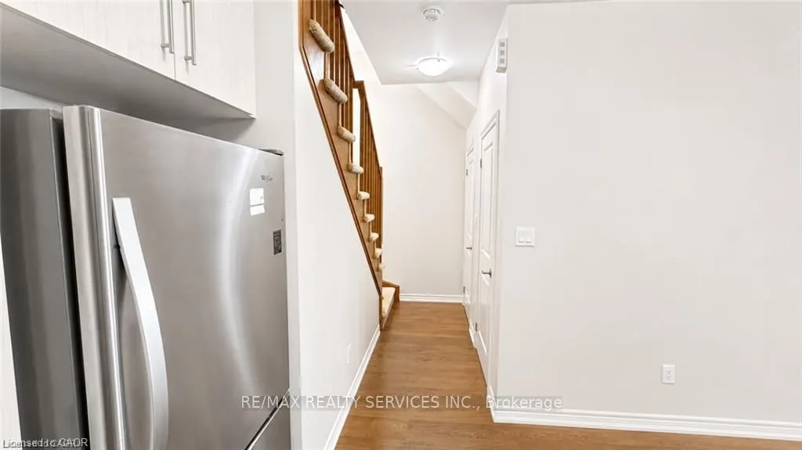
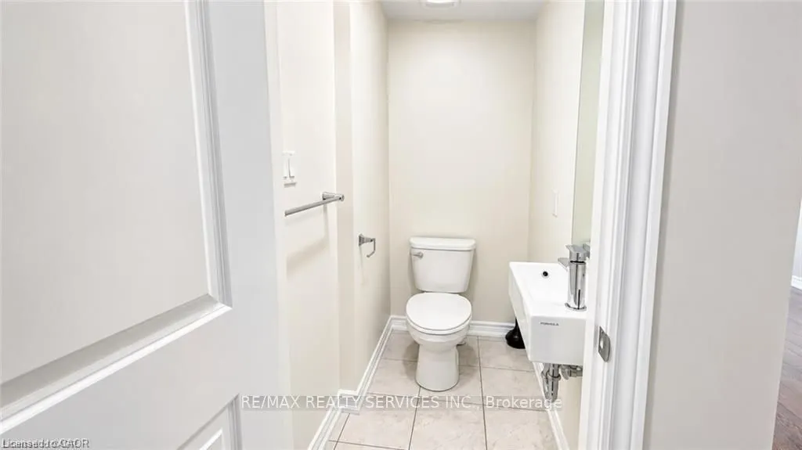
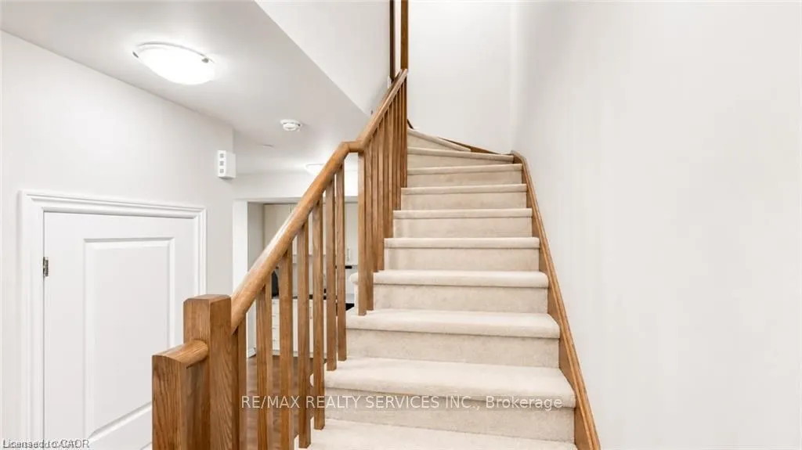
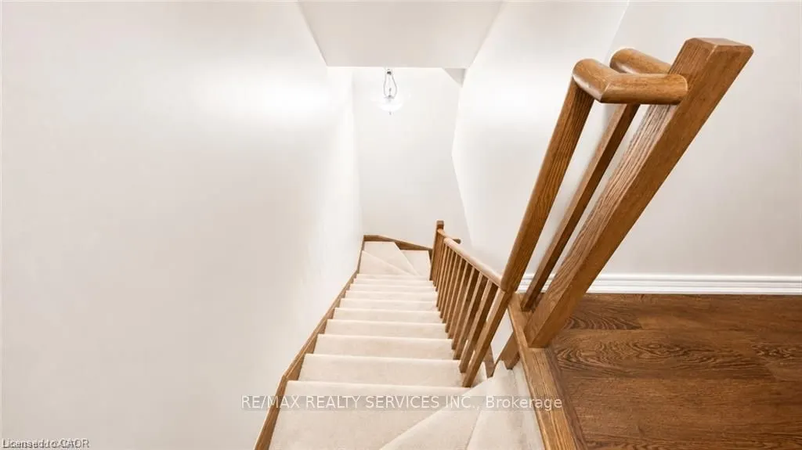
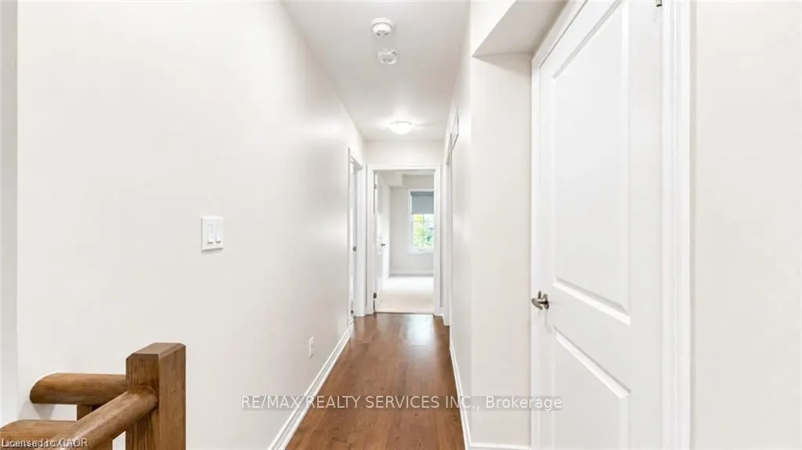
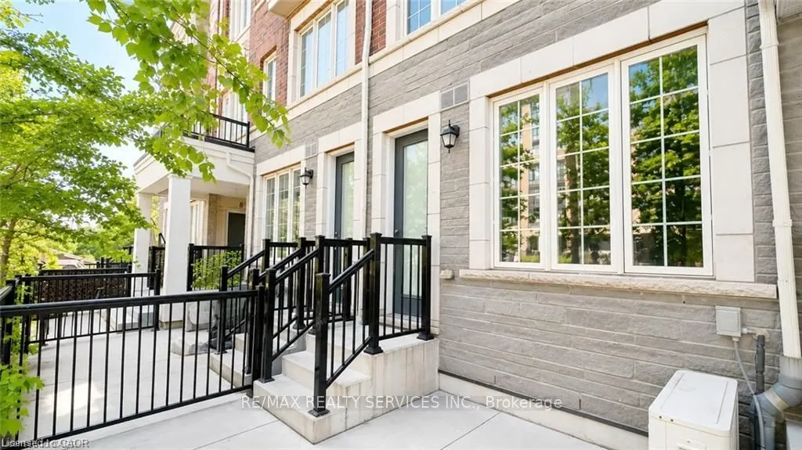
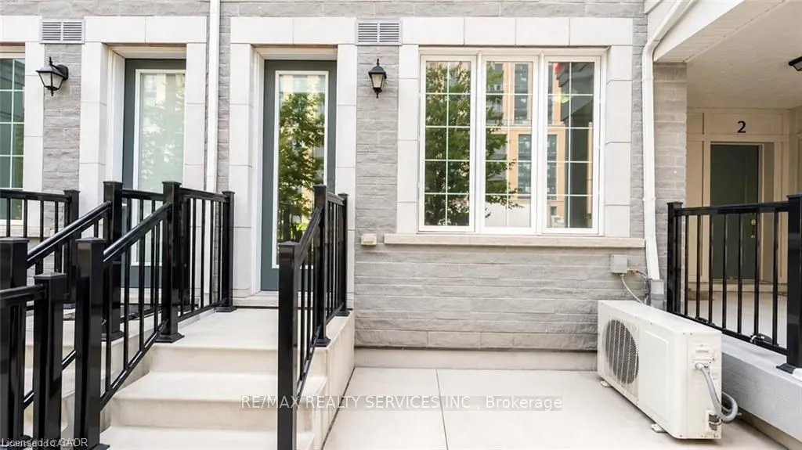
Welcome To This Beautifully Maintained 2-Storey Townhome Nestled In Oakville's Highly Desirable River Oaks Community. Thoughtfully Designed With A Bright, Open-Concept Layout, This Home Is Filled With Natural Light And Offers A Warm, Inviting Atmosphere Throughout. EnjoyFresh Paint, Elegant 9-Foot C...eilings On The Main Level, And Spacious Principal Rooms Ideal For Comfortable Everyday Living And Entertaining. Step Outside To A Large Private Patio, Perfect For Summer Gatherings, BBQs, Or Relaxing Outdoors. Conveniently located just minutes from top-rated schools, Sheridan College, Parks, Trails, Shopping, Restaurants, Oakville Place, Oakville GO Station, And Major Highways Including The QEW, 403 & 407. An excellent opportunity to lease in one of Oakville's Most Established And Family-Friendly Neighbourhoods. **Tenant Is Responsible For 100% Of All Utilities.**
Full Property Details
Interior
Bedrooms
2
Total Bedrooms
2
Washrooms
3
Square Footage
900-999 sqft
Basement
None
Heating Source
Electric
Heating Fuel
Forced Air
Air Conditioning
Central Air
Family Room
No
Kitchens
1
Total Kitchens
1
Fireplace Features
No
Bedrooms
2
Total Bedrooms
2
Washrooms
3
Square Footage
900-999 sqft
Basement
None
Heating Source
Electric
Heating Fuel
Forced Air
Air Conditioning
Central Air
Family Room
No
Kitchens
1
Total Kitchens
1
Fireplace Features
No
Exterior
Parking Spaces
1
Total Parking Spaces
1.00
Garage Spaces
1
Balcony
Enclosed
Parking Spaces
1
Total Parking Spaces
1.00
Garage Spaces
1
Balcony
Enclosed
Building Description
Style
2-Storey
Home Type
Condo
Subtype
Condo Townhouse
Property Orientation
North
Exterior Finish
Brick,Stone
Possession Date
10/9/2026
Locker
None
Style
2-Storey
Home Type
Condo
Subtype
Condo Townhouse
Property Orientation
North
Exterior Finish
Brick,Stone
Possession Date
10/9/2026
Locker
None
Community
Community
River Oaks
Community
River Oaks
Taxes & Fees
Occupancy
Vacant
Parking
Included
Occupancy
Vacant
Parking
Included
Other
Pets
Yes-with Restrictions
Pets
Yes-with Restrictions
Room Types
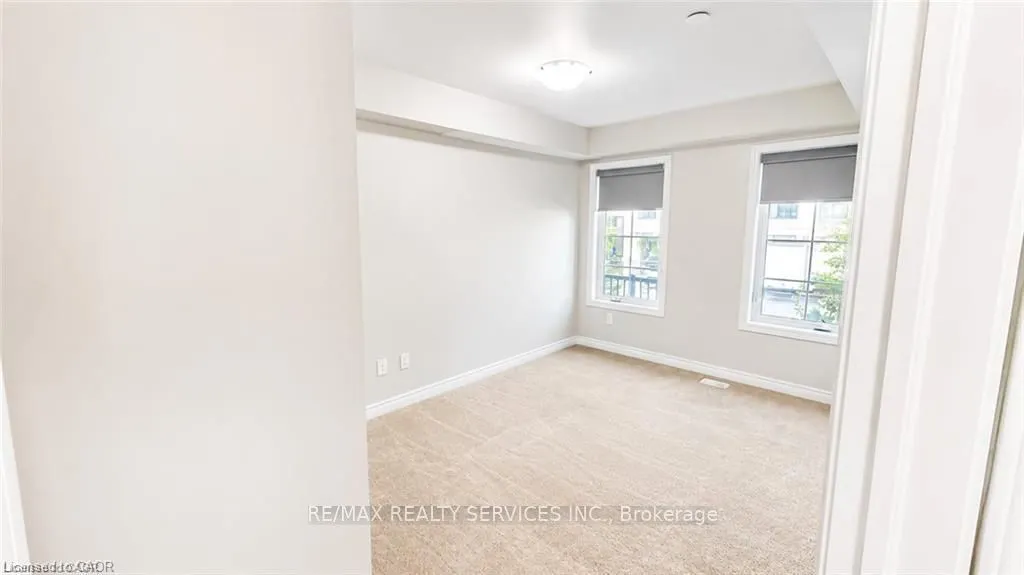
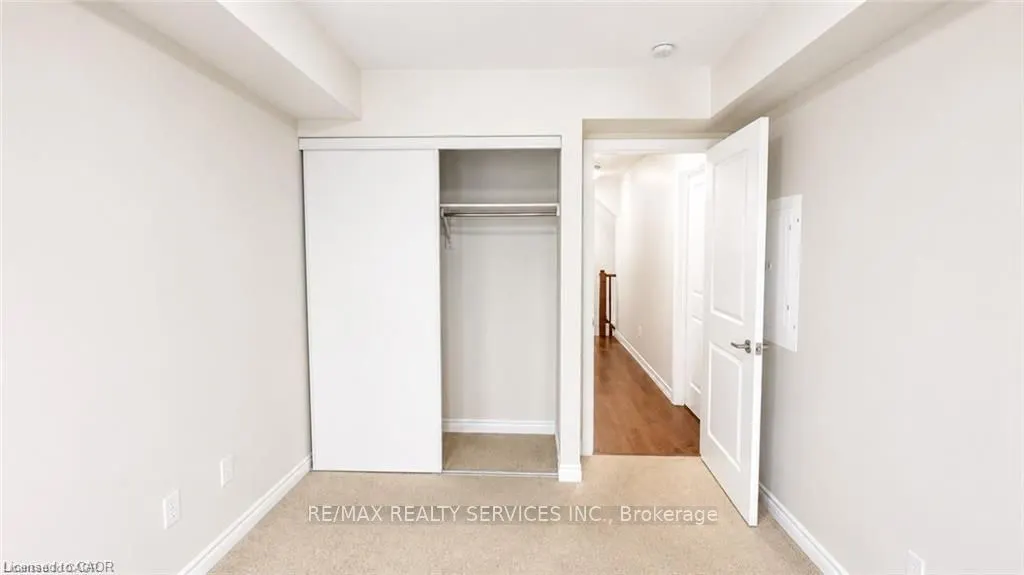
Bedroom 2
Broadloom, Closet, Window
Dimensions 29.17 x 29.3 feet
854.68 sqft
Dining Room
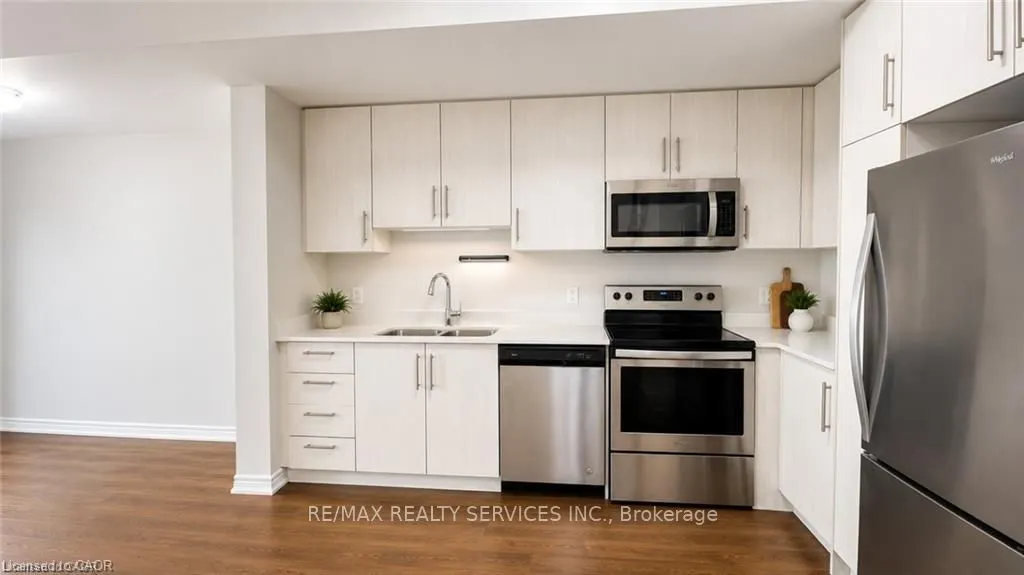
Laminate, Combined w/Living, Quartz Counter
Dimensions 46.49 x 49.18 feet
2286.38 sqft
Kitchen
Laminate, Stainless Steel Appl
Dimensions 38.65 x 26.15 feet
1010.7 sqft
Living Room
Laminate, Combined w/Living, W/O To Patio
Dimensions 46.49 x 49.18 feet
2286.38 sqft
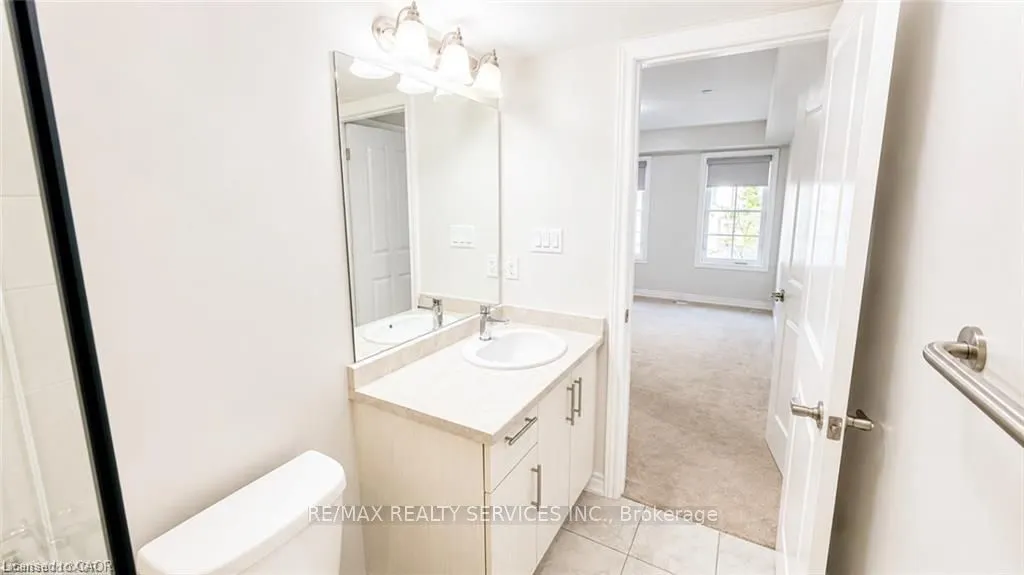
Primary Bedroom
Broadloom, 4 Pc Ensuite, Window
Dimensions 40.58 x 30.15 feet
1223.49 sqft
Similar Properties(No results)
Sunny Gawri
Request a Tour
Your request was received!We'll be in touch soon to confirm the details.
Date:
If you have any questions, please contact us at any time.