Sign In or Create a Free Account to see full details of this property
Key Facts
Key facts for 2205 Lillykin Street #4
Property Type
Condo, 2-Storey
Parking
Underground 1 garage, 1 parking
MLS #
W12209803
Size
900-999 sqft
Basement
None
Listed on
2025-06-10
Lot size
-
Tax
-
Days on Market
490
Approximate Age
-
Maintenance Fee
-
Common Elements
Description
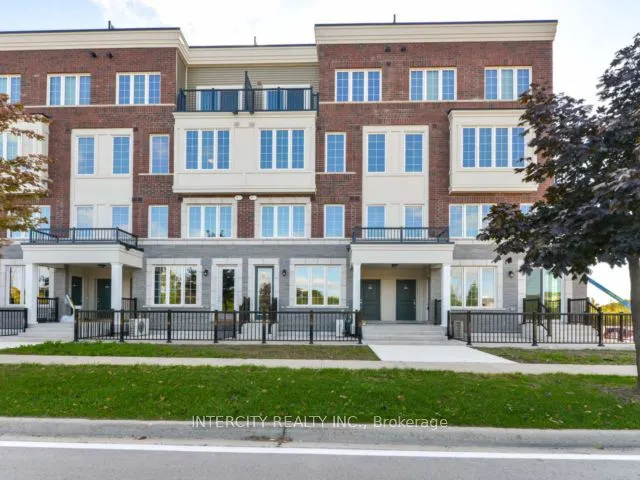
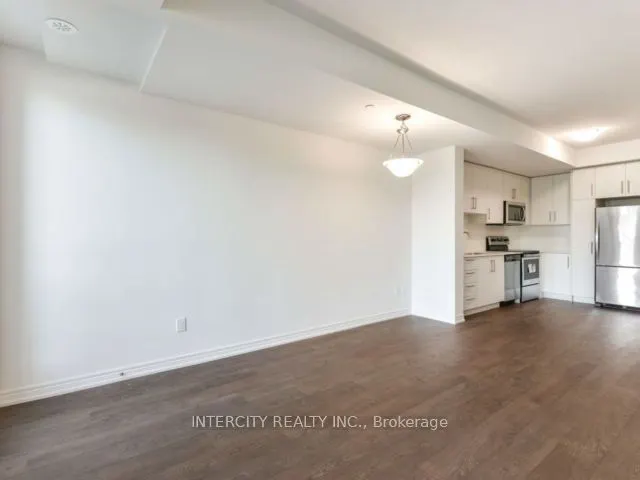
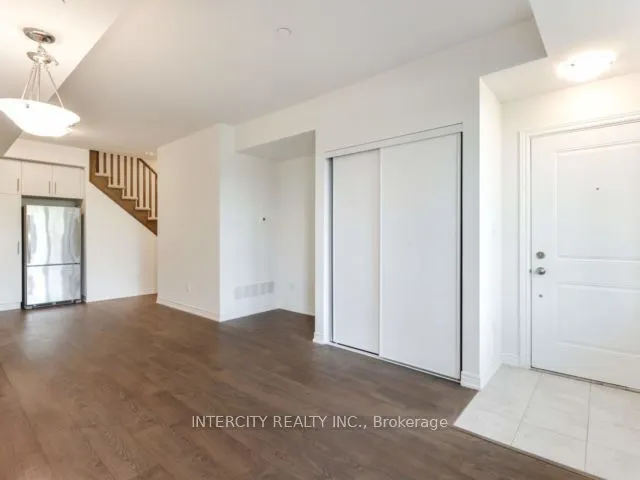
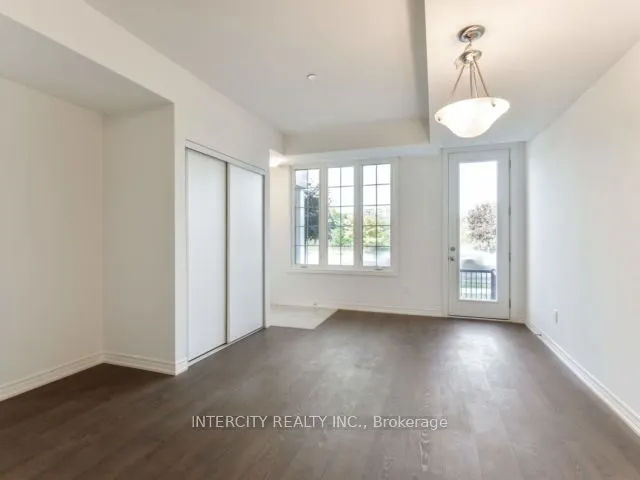
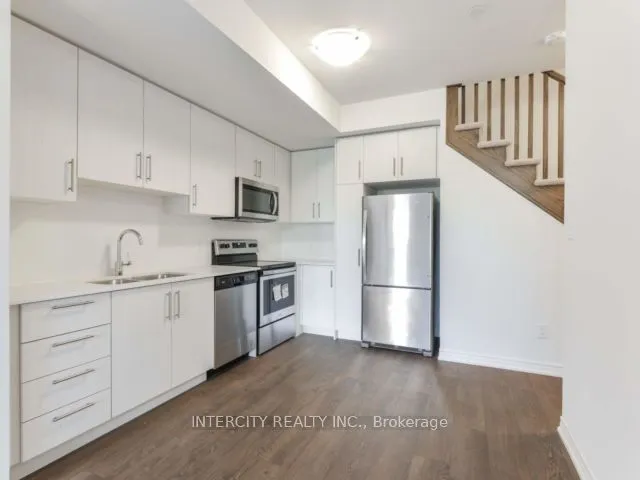
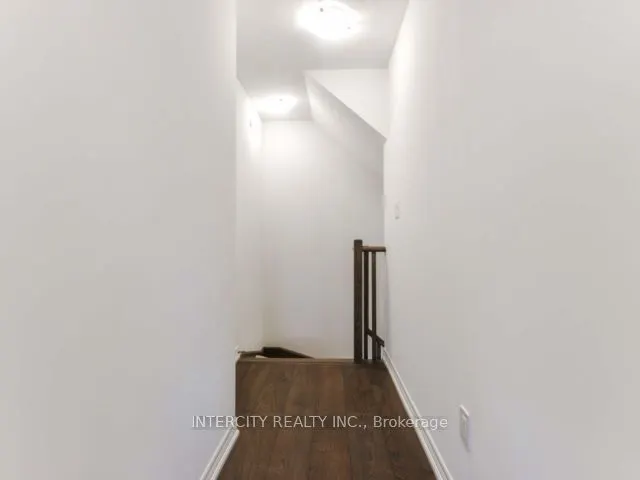
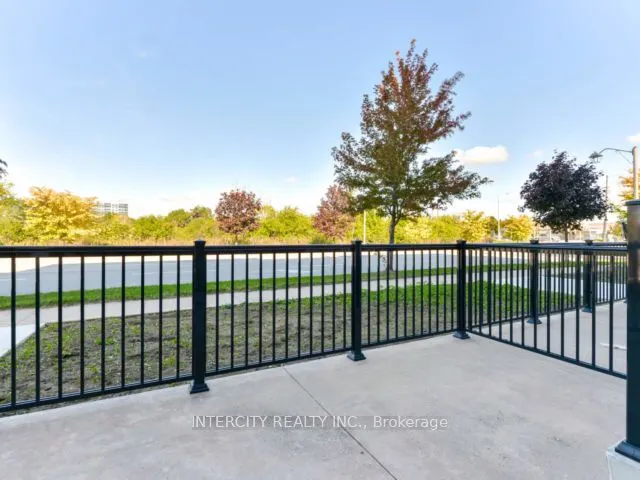
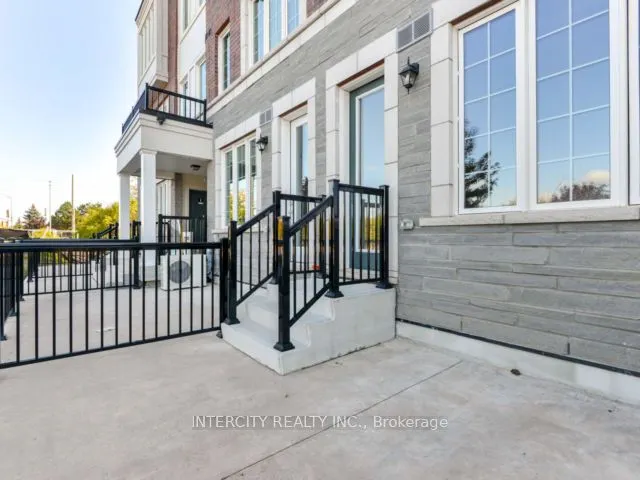
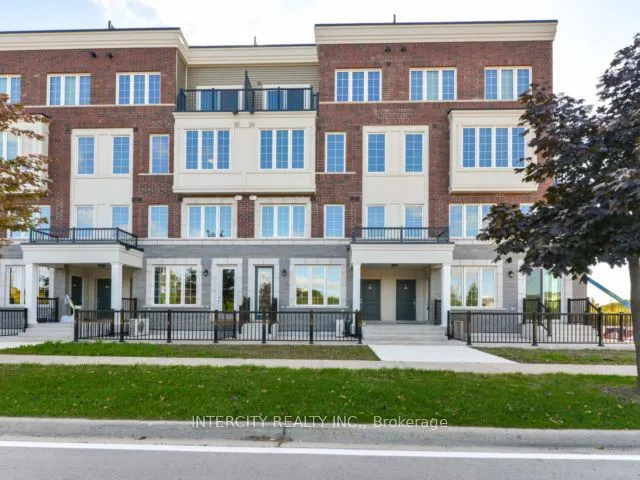
Not To Be Missed. Beautifully Designed 2 Storey Unit with an open-concept design, full of natural light creating a bright and welcoming atmosphere. Freshly painted and featuring 9-foot ceilings on the main level and a large patio ideal for entertaining. Located In The Mature & High Demand River Oak...s Community. 5 Minutes To Highly Reputed White Oaks School. Walking Distance To Sheridan College. Close To Restaurants, Oakville Place Mall. Minutes To Oakville Go Station, The Q.E.W., 408 & 403. Amazing Opportunity To Live In One Of The Best City In Canada
Full Property Details
Interior
Bedrooms
2
Total Bedrooms
2
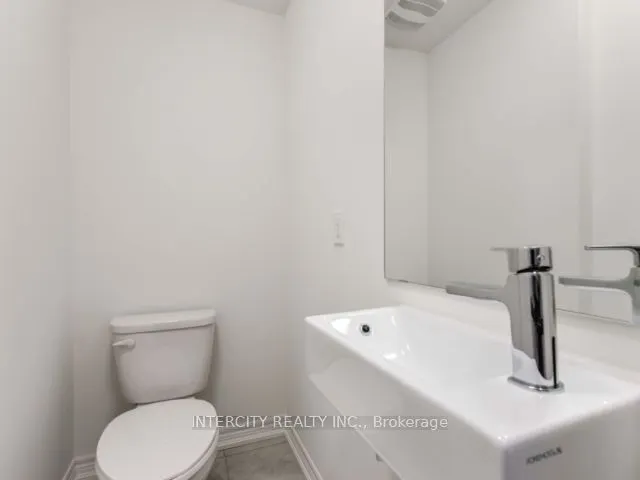
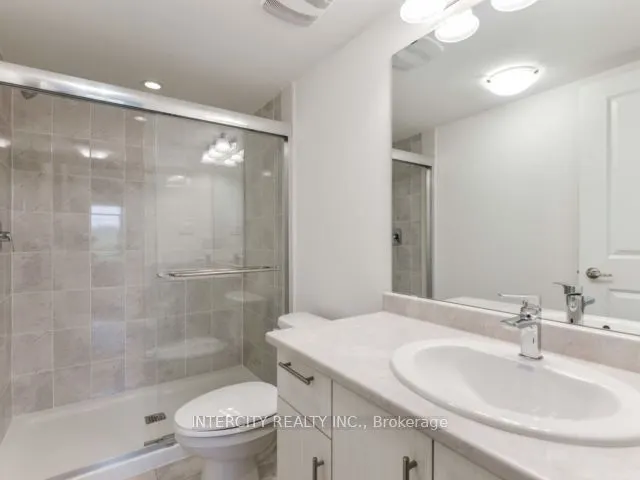
Washrooms
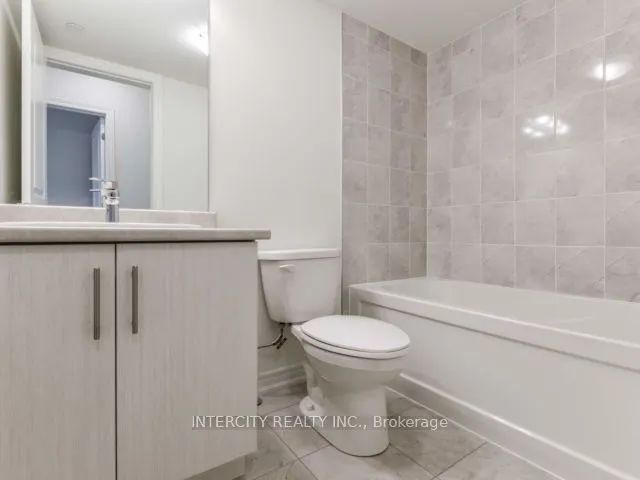
3
Square Footage
900-999 sqft
Basement
None
Heating Source
Gas
Heating Fuel
Forced Air
Air Conditioning
Central Air
Family Room
No
Kitchens
1
Total Kitchens
1
Fireplace Features
No
Bedrooms
2
Total Bedrooms
2
Washrooms
3
Square Footage
900-999 sqft
Basement
None
Heating Source
Gas
Heating Fuel
Forced Air
Air Conditioning
Central Air
Family Room
No
Kitchens
1
Total Kitchens
1
Fireplace Features
No
Exterior
Driveway
Underground
Parking Spaces
1
Total Parking Spaces
1.00
Parking Description
Underground
Garage Spaces
1
Balcony
Open
Driveway
Underground
Parking Spaces
1
Total Parking Spaces
1.00
Parking Description
Underground
Garage Spaces
1
Balcony
Open
Building Description
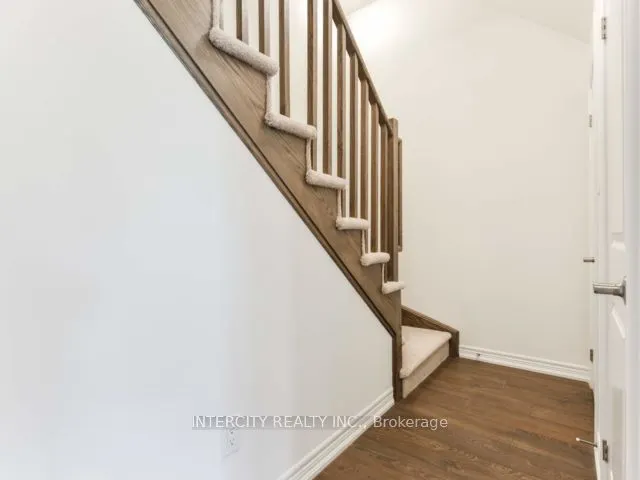
Style
2-Storey
Home Type
Condo
Subtype
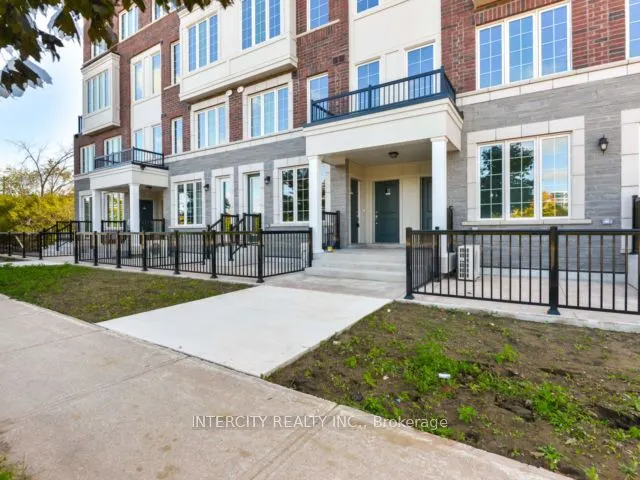
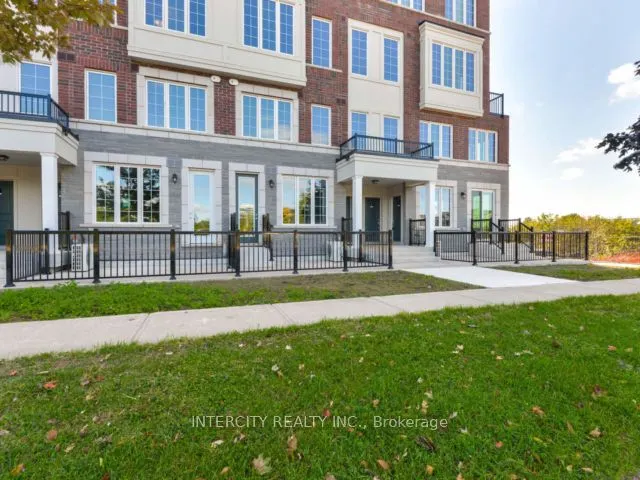
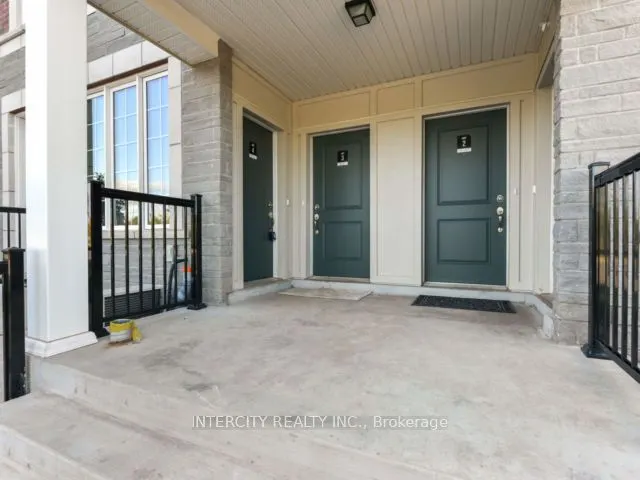
Condo Townhouse
Property Orientation
North
Exterior Finish
Brick,Stone
Possession Date
No Data
Locker
None
Style
2-Storey
Home Type
Condo
Subtype
Condo Townhouse
Property Orientation
North
Exterior Finish
Brick,Stone
Possession Date
No Data
Locker
None
Community
Community
River Oaks
Community
River Oaks
Taxes & Fees
Common Elements
Included
Common Elements
Included
Other
Pets
Restricted
Pets
Restricted
Room Types
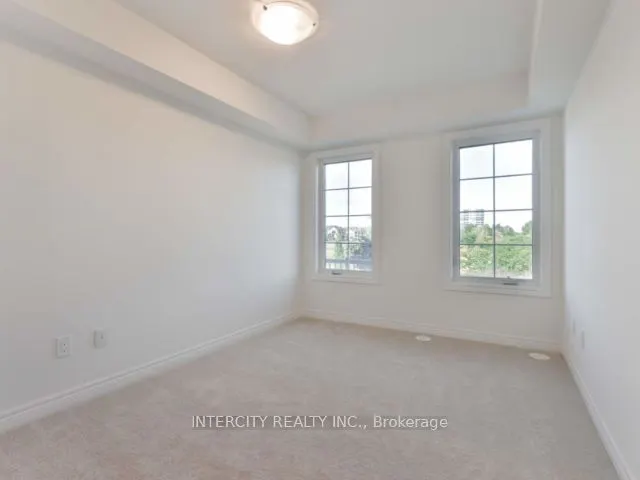
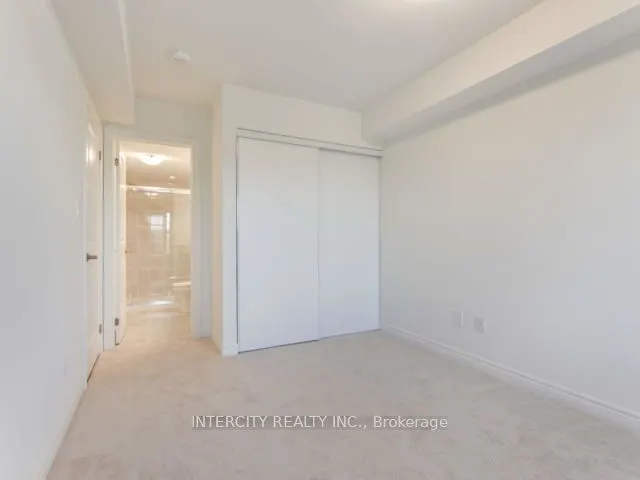
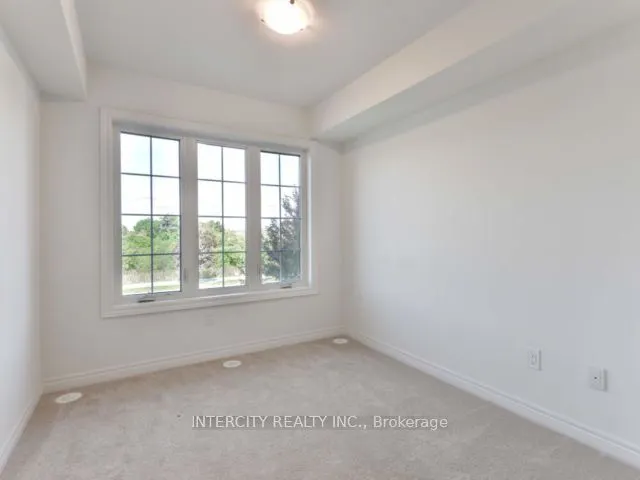
Bedroom 2
Broadloom, Closet, Window
Dimensions 8.89 x 9.09 feet
80.81 sqft
Dining Room
Laminate, Combined w/Living, Quartz Counter
Dimensions 14.17 x 14.99 feet
212.41 sqft
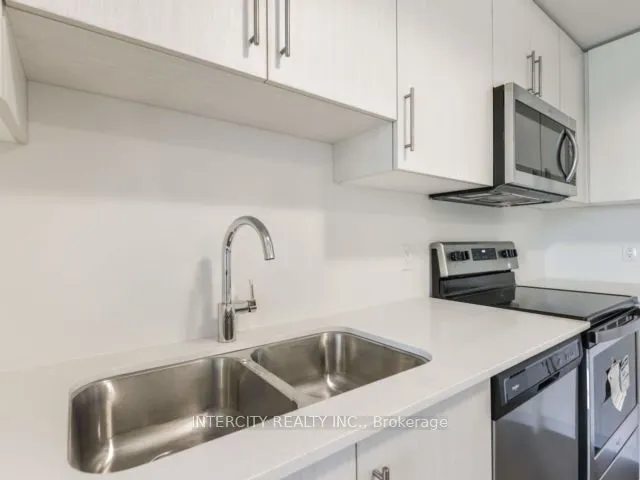
Kitchen
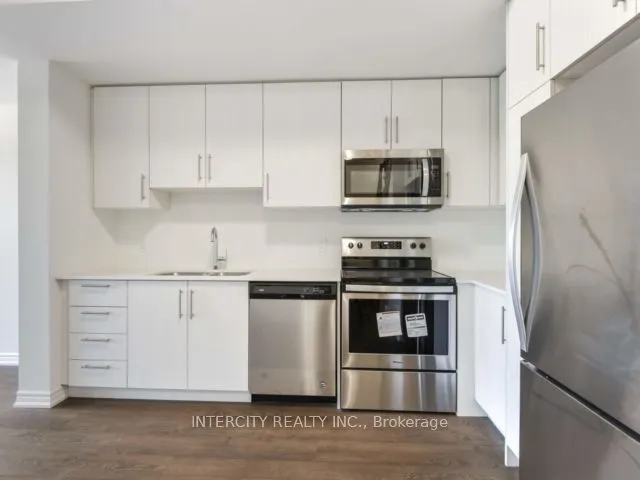
Laminate, Stainless Steel Appl, Quartz Counter
Dimensions 11.78 x 7.97 feet
93.89 sqft
Living Room
Laminate, Combined w/Dining, W/O To Patio
Dimensions 14.17 x 14.99 feet
212.41 sqft
Primary Bedroom
Broadloom, Closet, Window
Dimensions 12.37 x 9.19 feet
113.68 sqft
Similar Properties(No results)
Sunny Gawri
Interested in this neighbourhood? Let's have a chat!
Your request was received!We'll be in touch soon to confirm the details.
Date:
If you have any questions, please contact us at any time.