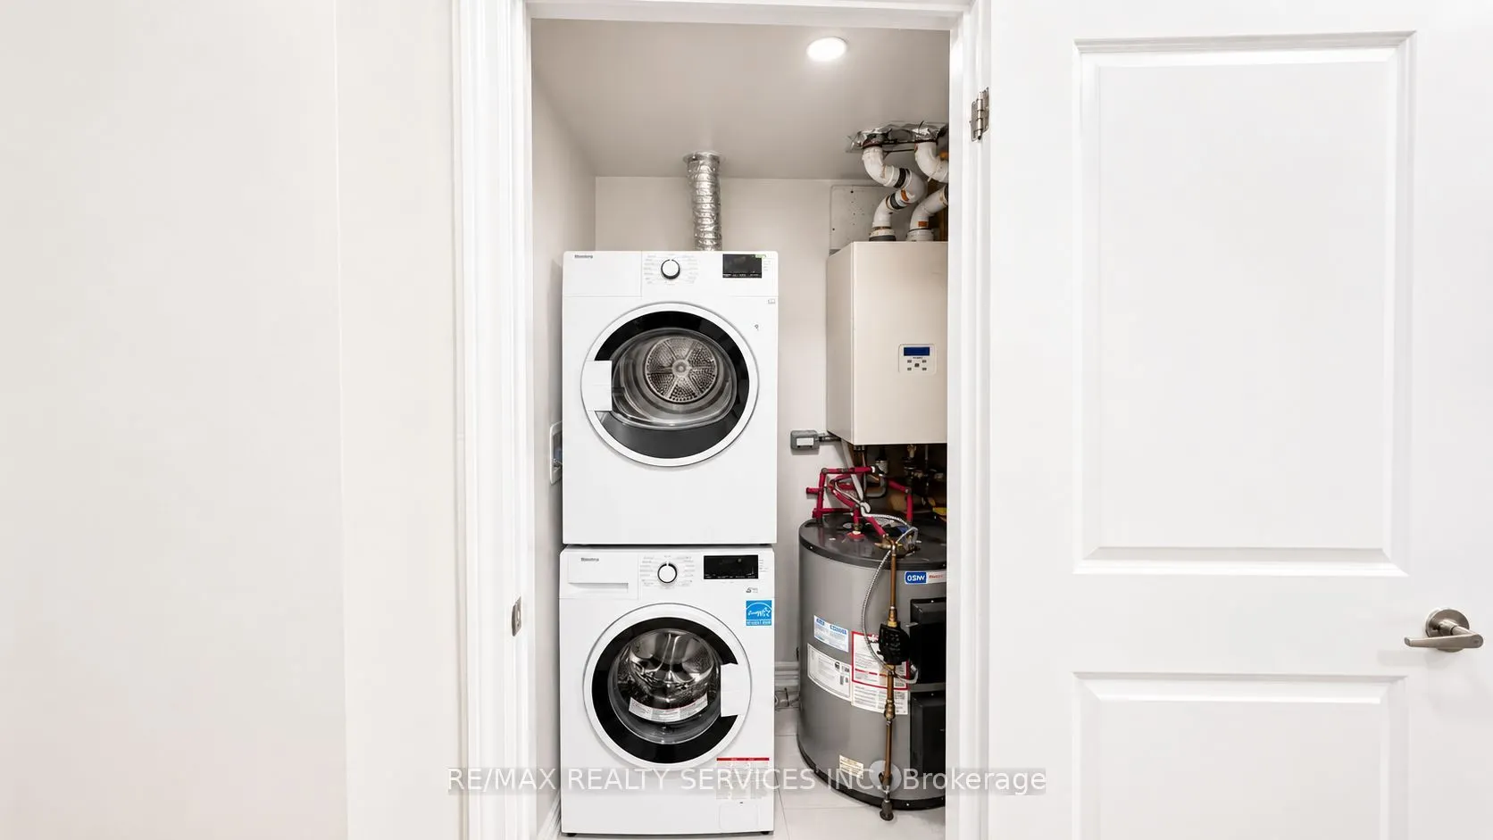
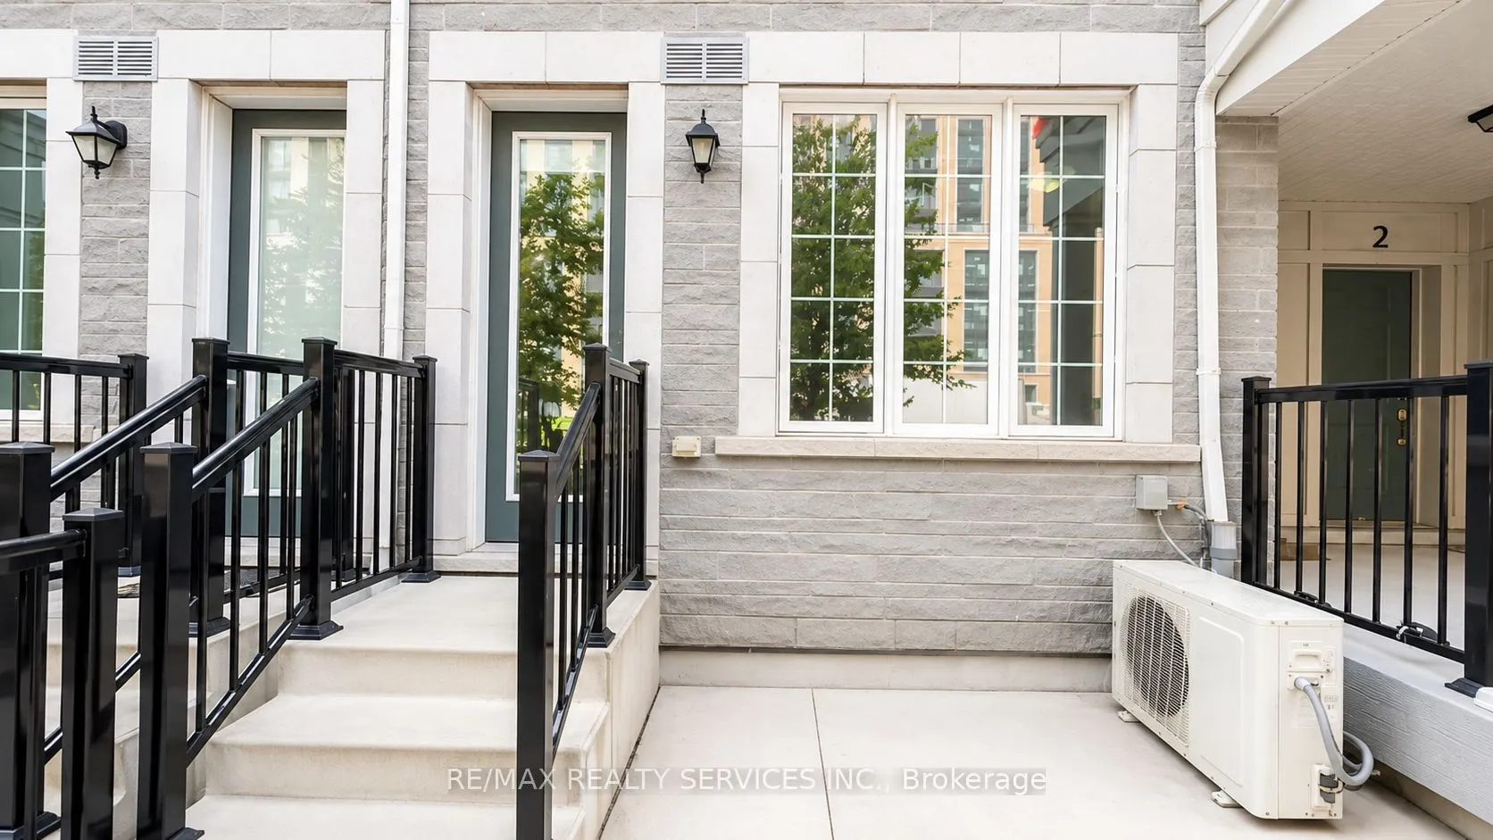
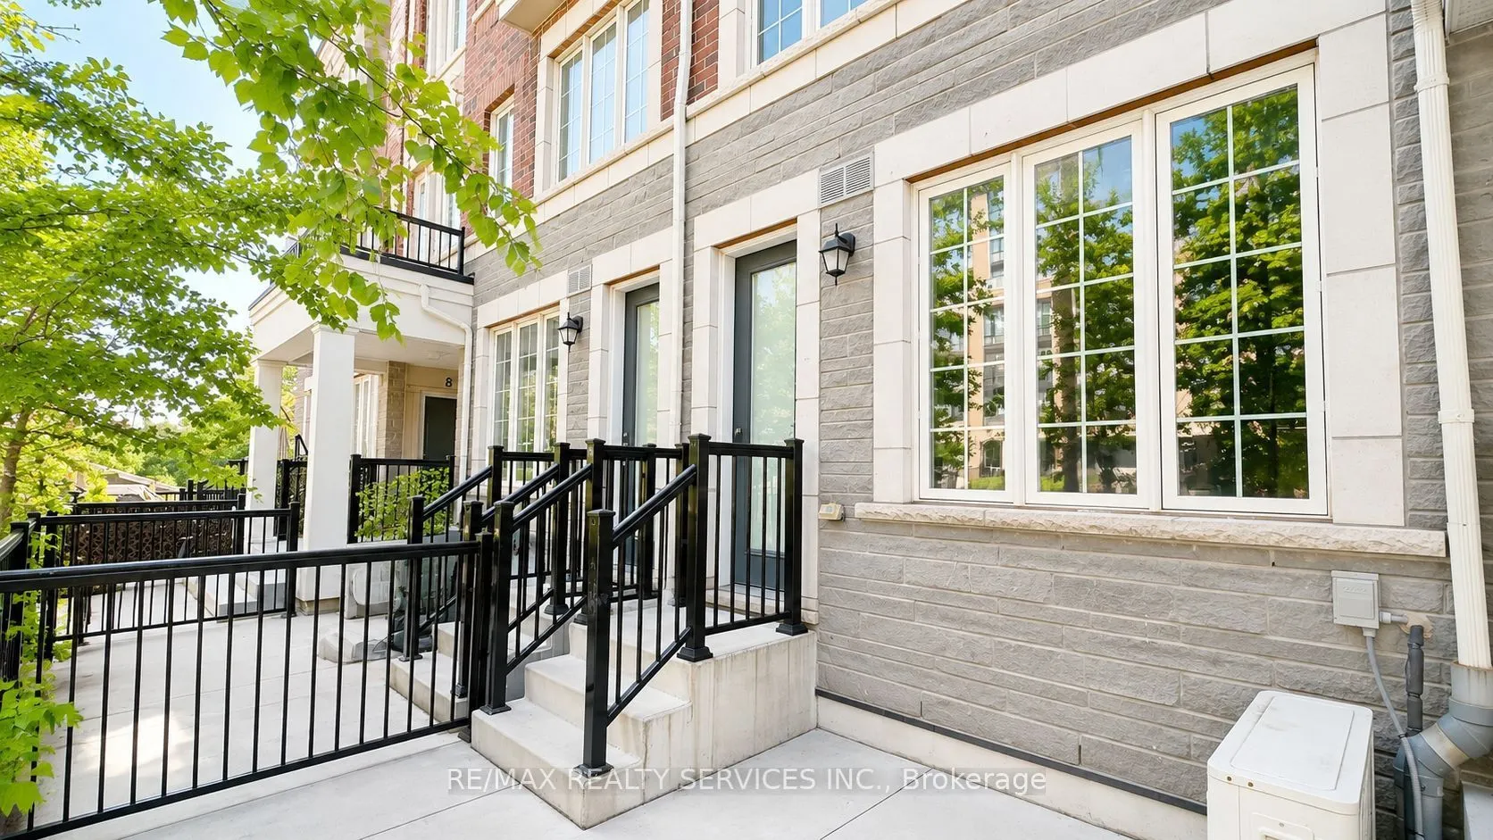
Sign In or Create a Free Account to see full details of this property
Key Facts
Key facts for 2205 Lillykin Street #4
Property Type
Condo, 2-Storey
Parking
Underground 1 garage, 1 parking
MLS #
W13609242
Size
900-999 sqft
Basement
None
Listed on
2026-07-27
Lot size
-
Tax
$2,879 /yr
Days on Market
14
Approximate Age
-
Maintenance Fee
$295/mo
Parking
Description
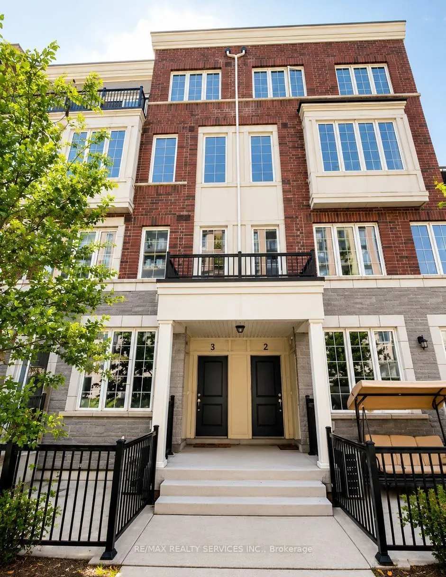
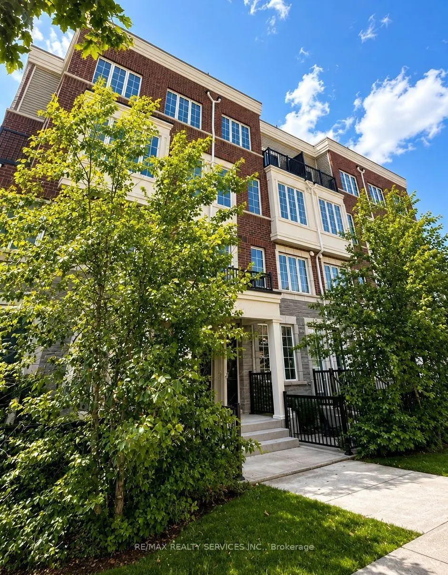
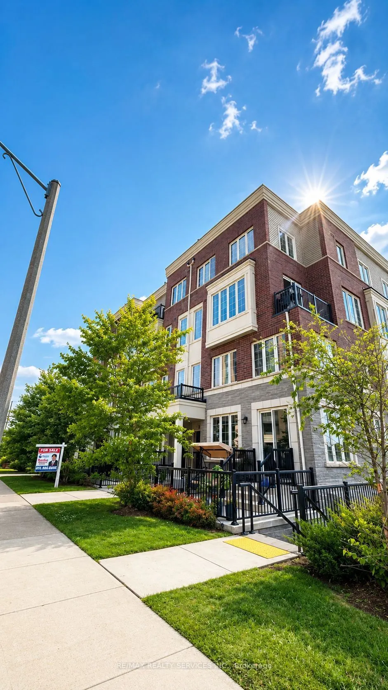
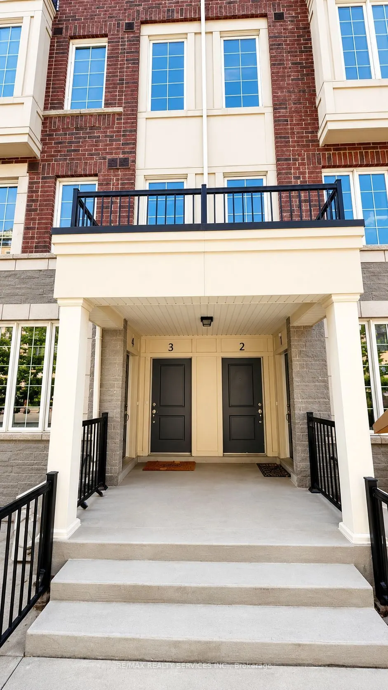
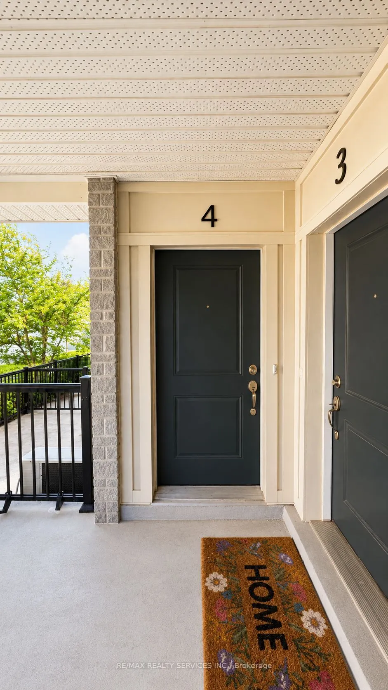
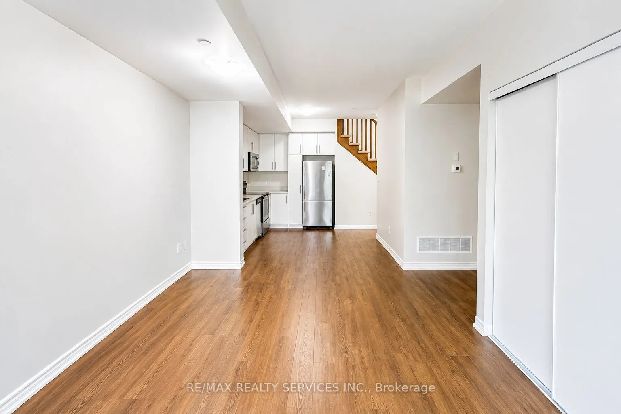
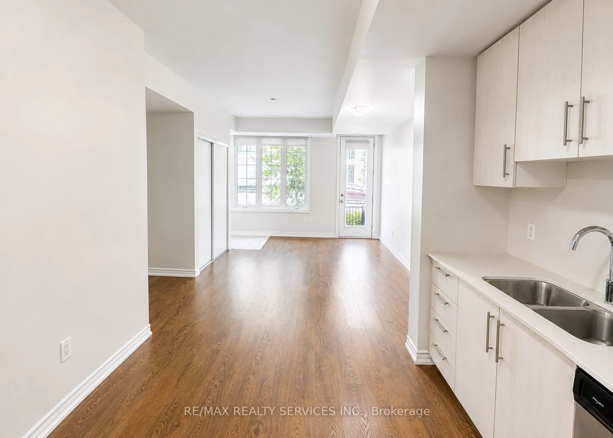
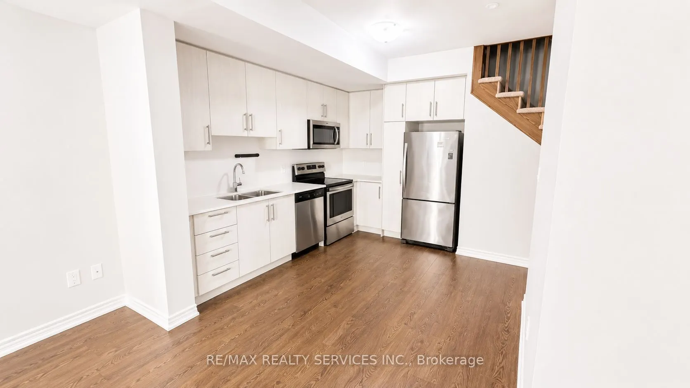
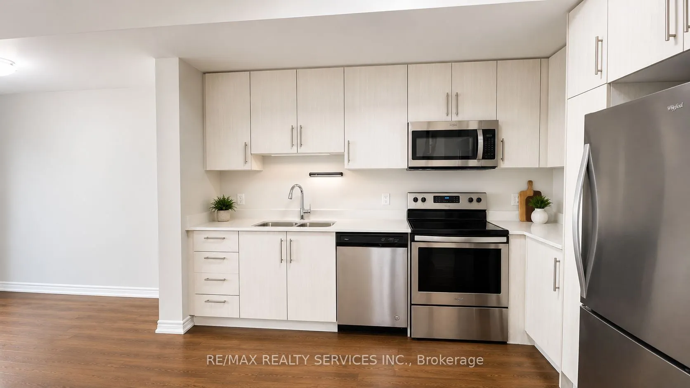
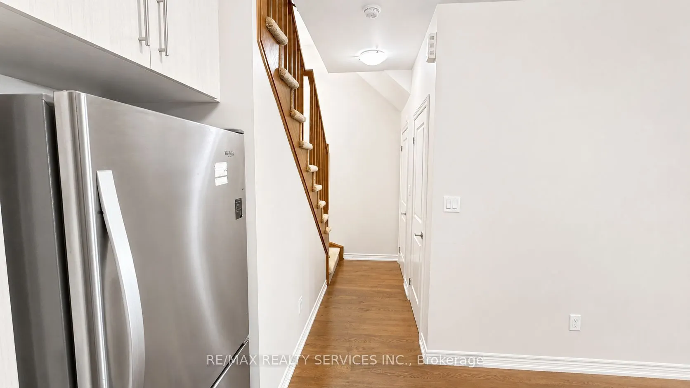
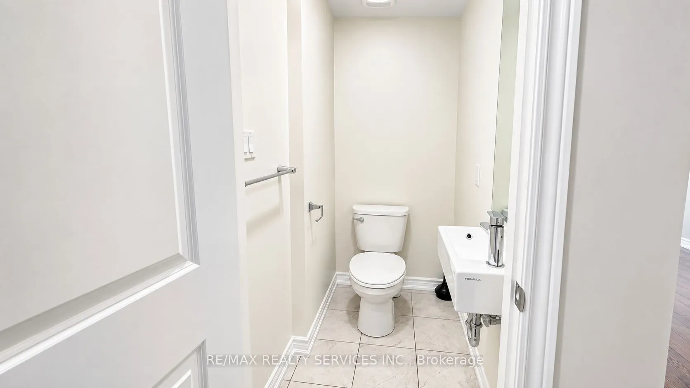
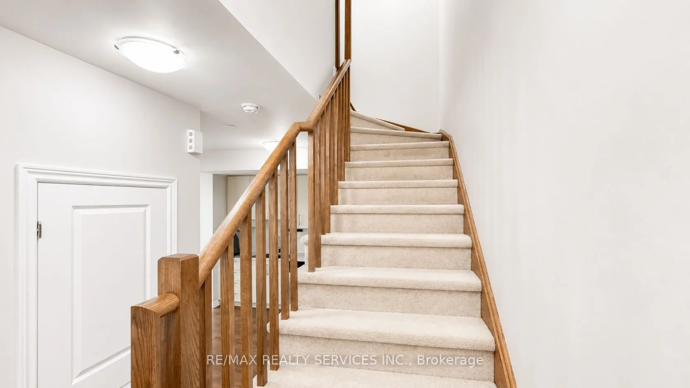
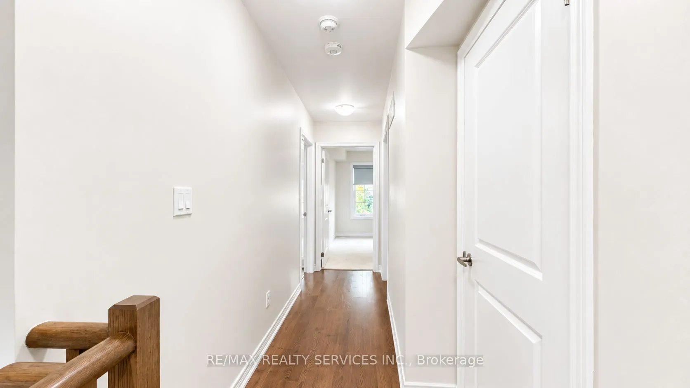
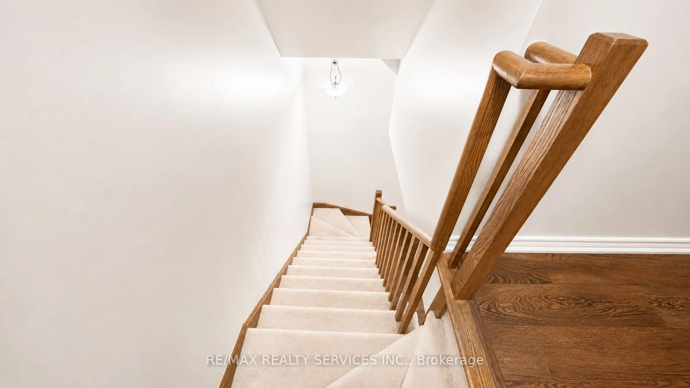
Welcome To This Beautifully Maintained 2-Storey Townhome Nestled In Oakville's HighlyDesirable River Oaks Community. Thoughtfully Designed With A Bright Open-Concept Layout, ThisHome Is Filled With Natural Light And Offers A Warm, Inviting Atmosphere Throughout. EnjoyFresh Paint, Elegant 9-Foot Ceil...ings On The Main Level, And Spacious Principal Rooms Ideal ForEveryday Living And Entertaining. Step Outside To A Large Private Patio, Perfect For SummerGatherings, BBQs, Or Relaxing Outdoors. Conveniently Located Just Minutes From Top-RatedSchools, Sheridan College, Parks, Trails, Shopping, Restaurants, Oakville Place, Oakville GOStation, And Major Highways Including The QEW, 403 & 407. An Exceptional Opportunity To Own InOne Of Oakville's Most Established And Family-Friendly Neighbourhoods.
Full Property Details
Interior
Bedrooms
2
Total Bedrooms
2
Washrooms
3
Square Footage
900-999 sqft
Basement
None
Heating Source
Gas
Heating Fuel
Forced Air
Air Conditioning
Central Air
Family Room
No
Kitchens
1
Total Kitchens
1
Fireplace Features
No
Bedrooms
2
Total Bedrooms
2
Washrooms
3
Square Footage
900-999 sqft
Basement
None
Heating Source
Gas
Heating Fuel
Forced Air
Air Conditioning
Central Air
Family Room
No
Kitchens
1
Total Kitchens
1
Fireplace Features
No
Exterior
Driveway
Underground
Parking Spaces
1
Total Parking Spaces
1.00
Parking Description
Underground
Garage Spaces
1
Balcony
Enclosed
Driveway
Underground
Parking Spaces
1
Total Parking Spaces
1.00
Parking Description
Underground
Garage Spaces
1
Balcony
Enclosed
Building Description
Style
2-Storey
Home Type
Condo
Subtype
Condo Townhouse
Property Orientation
North
Exterior Finish
Brick,Stone
Possession Date
No Data
Locker
None
Style
2-Storey
Home Type
Condo
Subtype
Condo Townhouse
Property Orientation
North
Exterior Finish
Brick,Stone
Possession Date
No Data
Locker
None
Community
Community
River Oaks
Community
River Oaks
Taxes & Fees
Taxes
$2,879 /yr
Tax Year
2025
Maintenance Fee
$295/mo
Parking
Included
Taxes
$2,879 /yr
Tax Year
2025
Maintenance Fee
$295/mo
Parking
Included
Other
Pets
Yes-with Restrictions
Pets
Yes-with Restrictions
Room Types
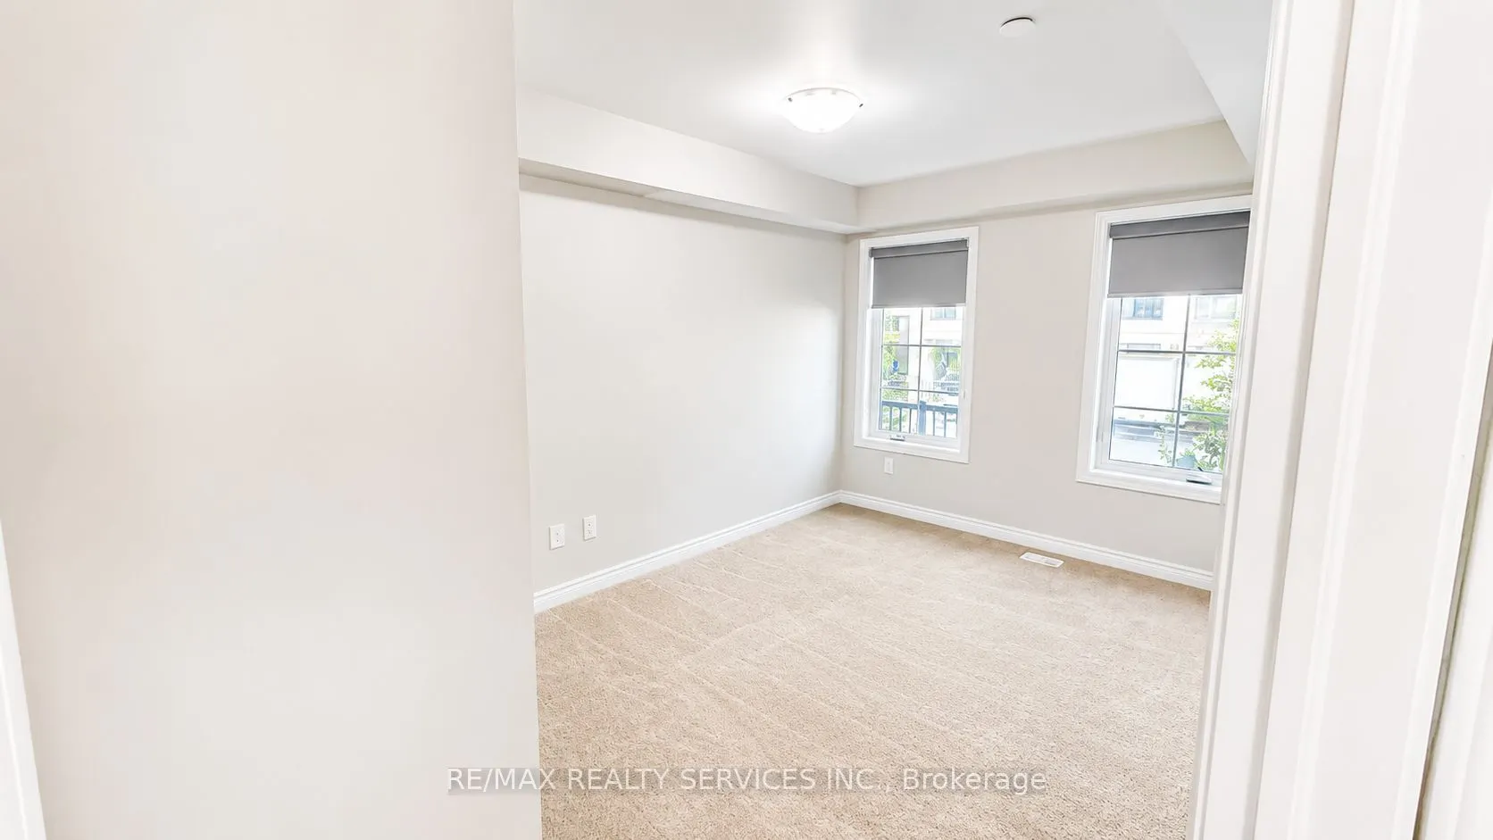
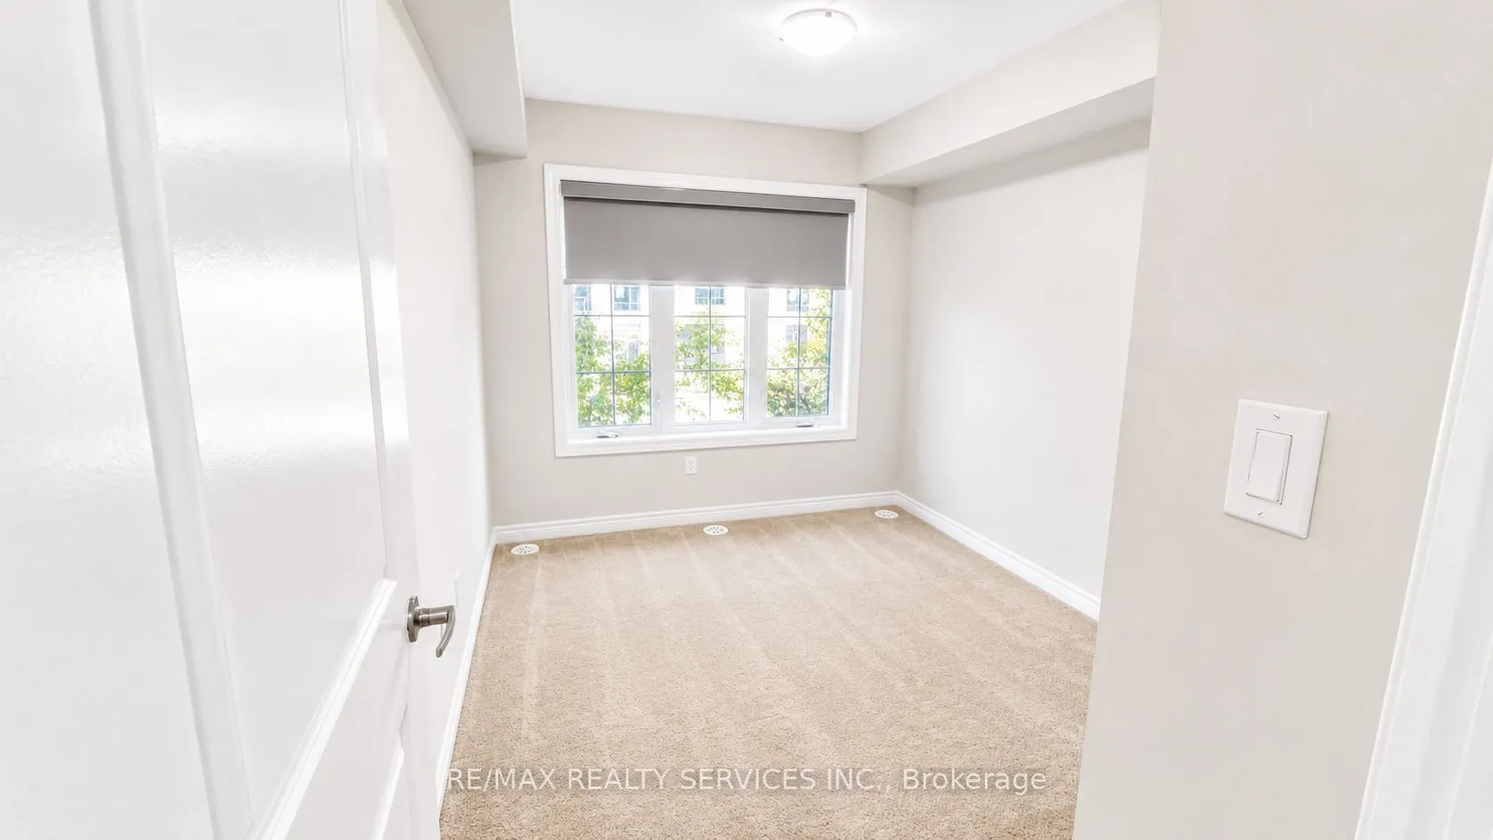
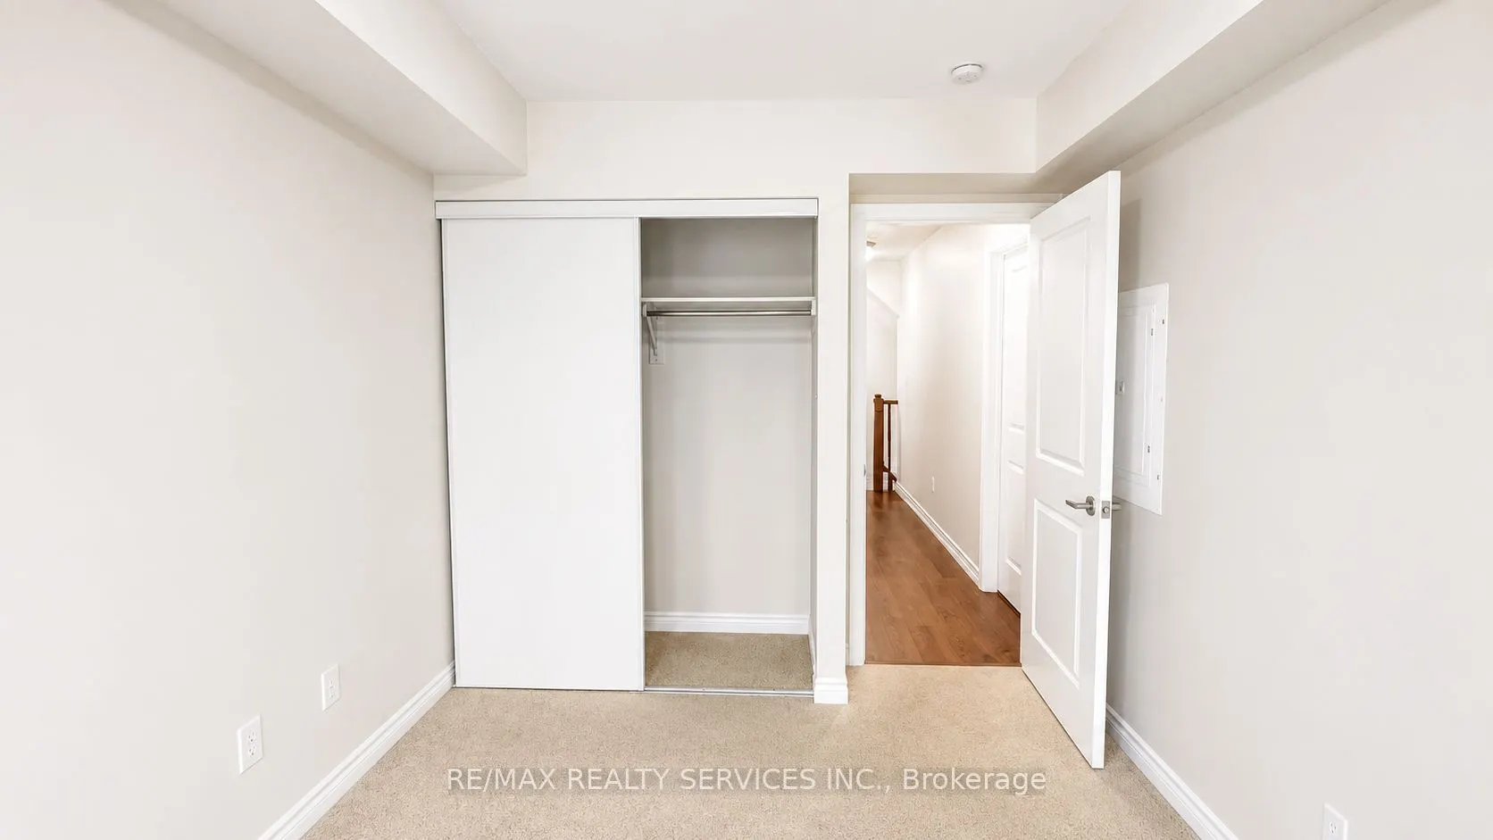
Bedroom 2
Broadloom, Closet, Window
Dimensions 29.17 x 29.82 feet
869.85 sqft
Dining Room
Laminate, Combined w/Living, Quartz Counter
Dimensions 46.49 x 49.18 feet
2286.38 sqft
Kitchen
Laminate, Stainless Steel Appl
Dimensions 38.65 x 26.15 feet
1010.7 sqft
Living Room
Laminate, Combined w/Living, W/O To Patio
Dimensions 46.49 x 49.18 feet
2286.38 sqft
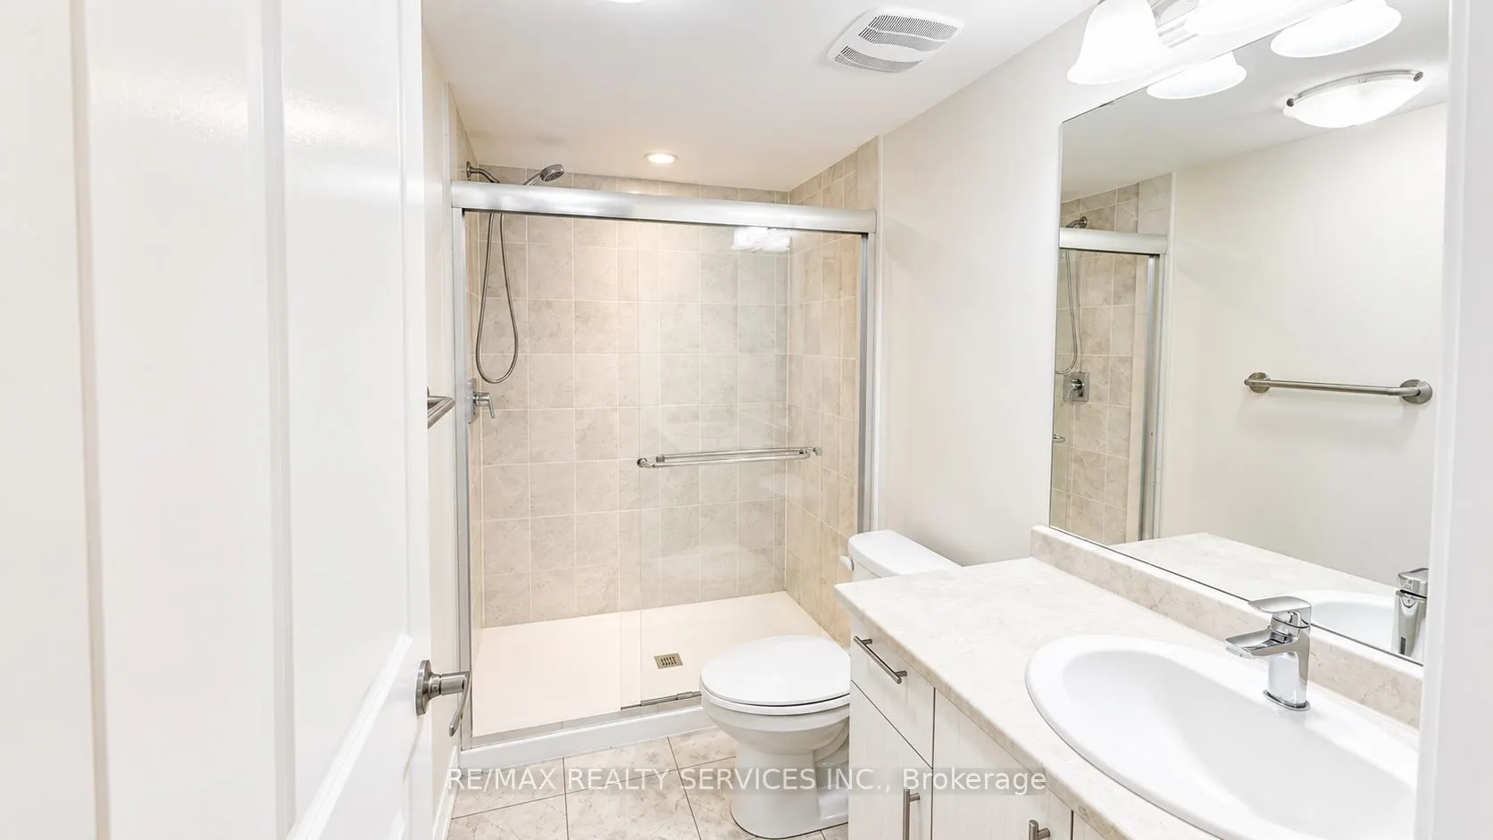
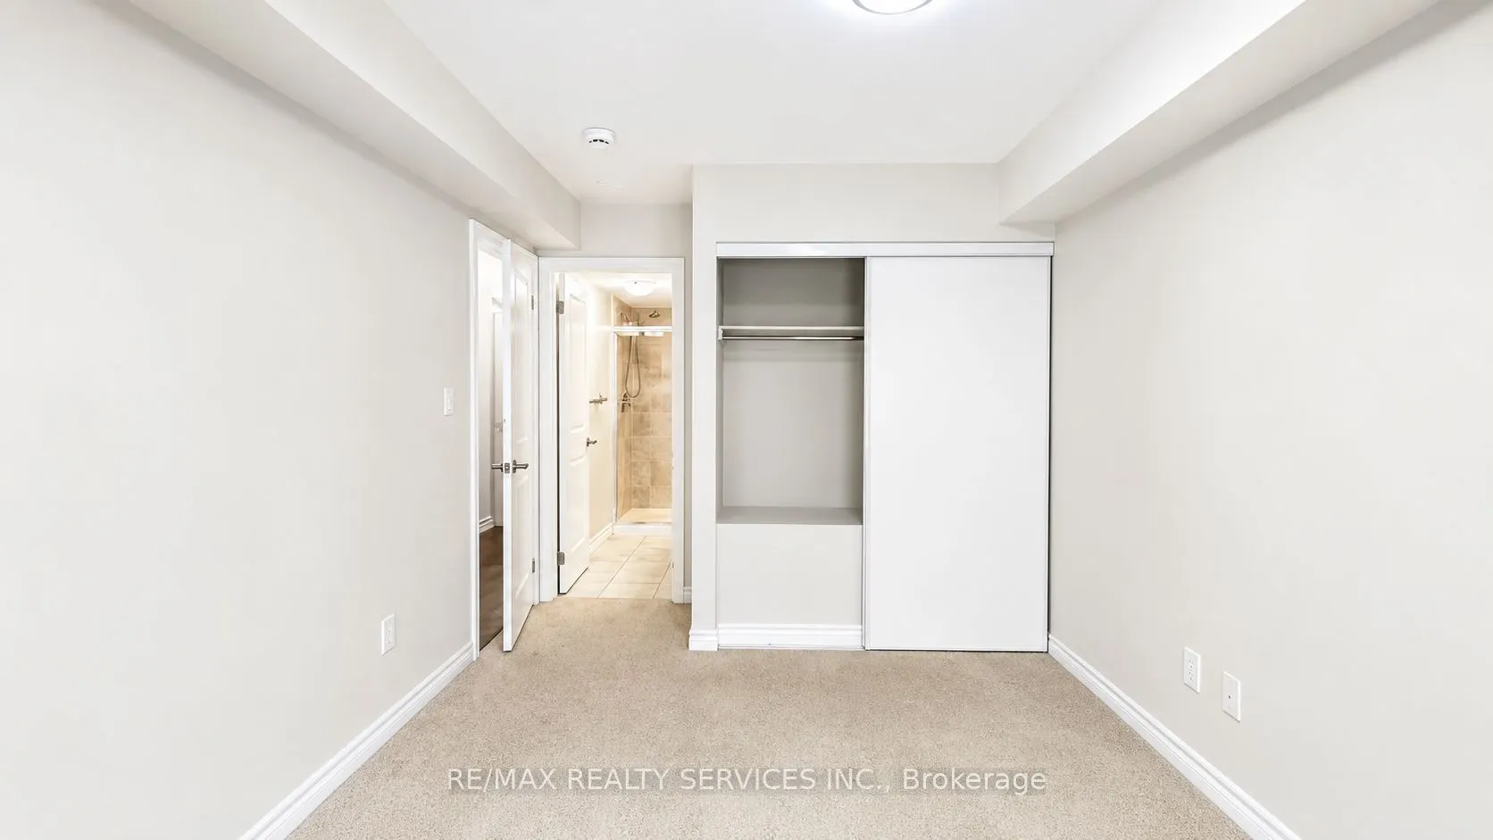
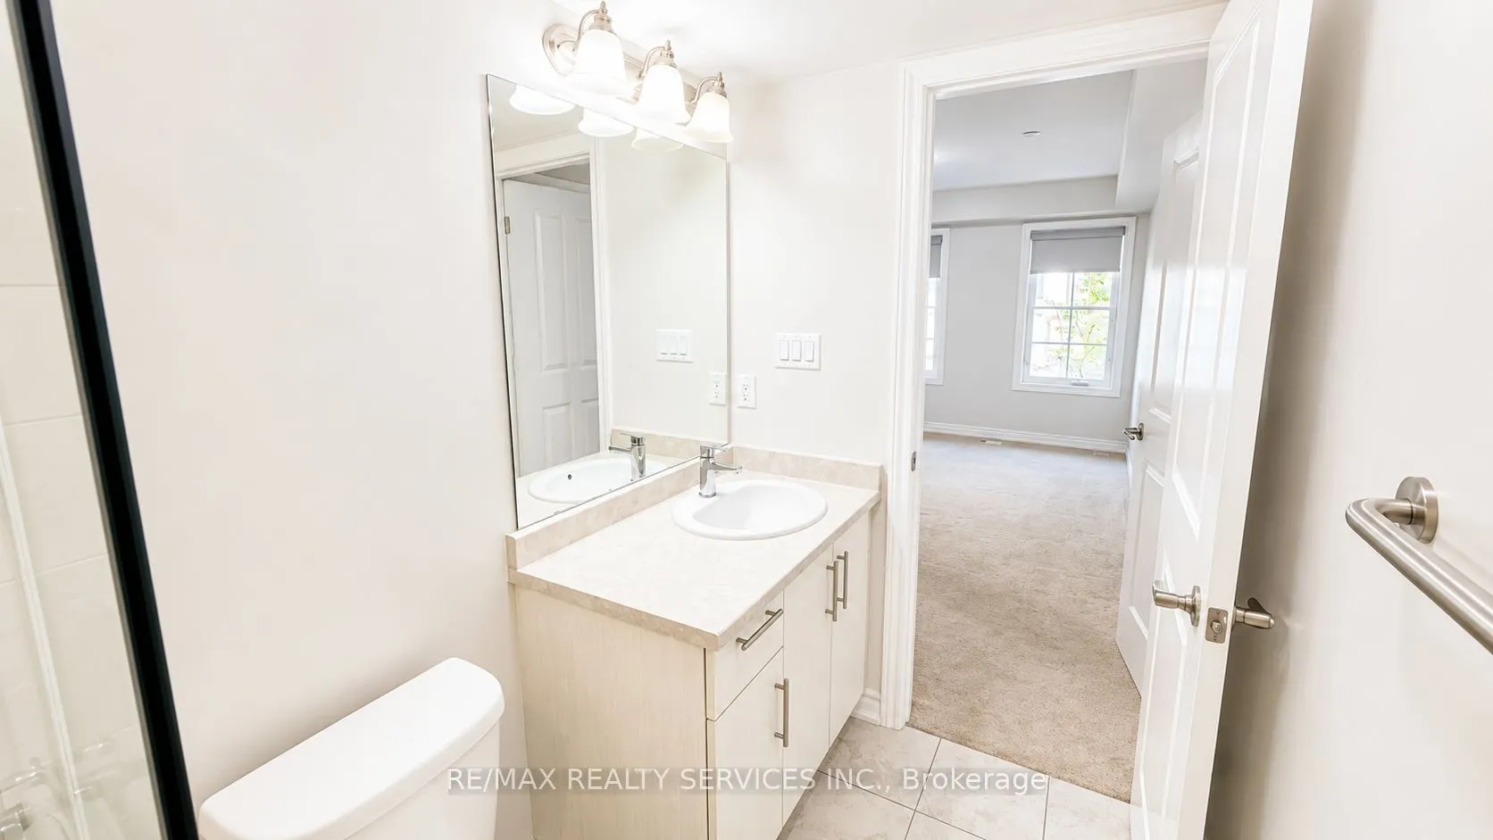
Primary Bedroom
Broadloom, 4 Pc Ensuite, Window
Dimensions 40.58 x 30.15 feet
1223.49 sqft
Similar Properties(No results)
Mortgage Calculator
Calculate your estimated monthly mortgage payment
Price
$620,000
$
%
%
Total cost of mortgage
$0
Monthly payment
By clicking Save, we will calculate your estimated mortgage for all properties using the saved values (down payment percentage, interest rate, and amortization).
The accuracy and applicability of this calculator are not guaranteed.
Sunny Gawri
Est. mortgage
$2,352/mo
Maintenance Fee
$295/mo
Property Taxes
$2,879/yr
Interested in this neighbourhood? Let's have a chat!
Your request was received!We'll be in touch soon to confirm the details.
Date:
If you have any questions, please contact us at any time.