Sign In or Create a Free Account to see full details of this property
Key Facts
Key facts for 20 Ed Clark Gardens #TH13
Property Type
Condo, Stacked Townhse
Parking
Underground 1 garage, 1 parking
MLS #
W14113160
Size
900-999 sqft
Basement
None
Listed on
2026-10-23
Lot size
-
Tax
-
Days on Market
1
Approximate Age
New
Maintenance Fee
-
Common Elements, Par...
Description
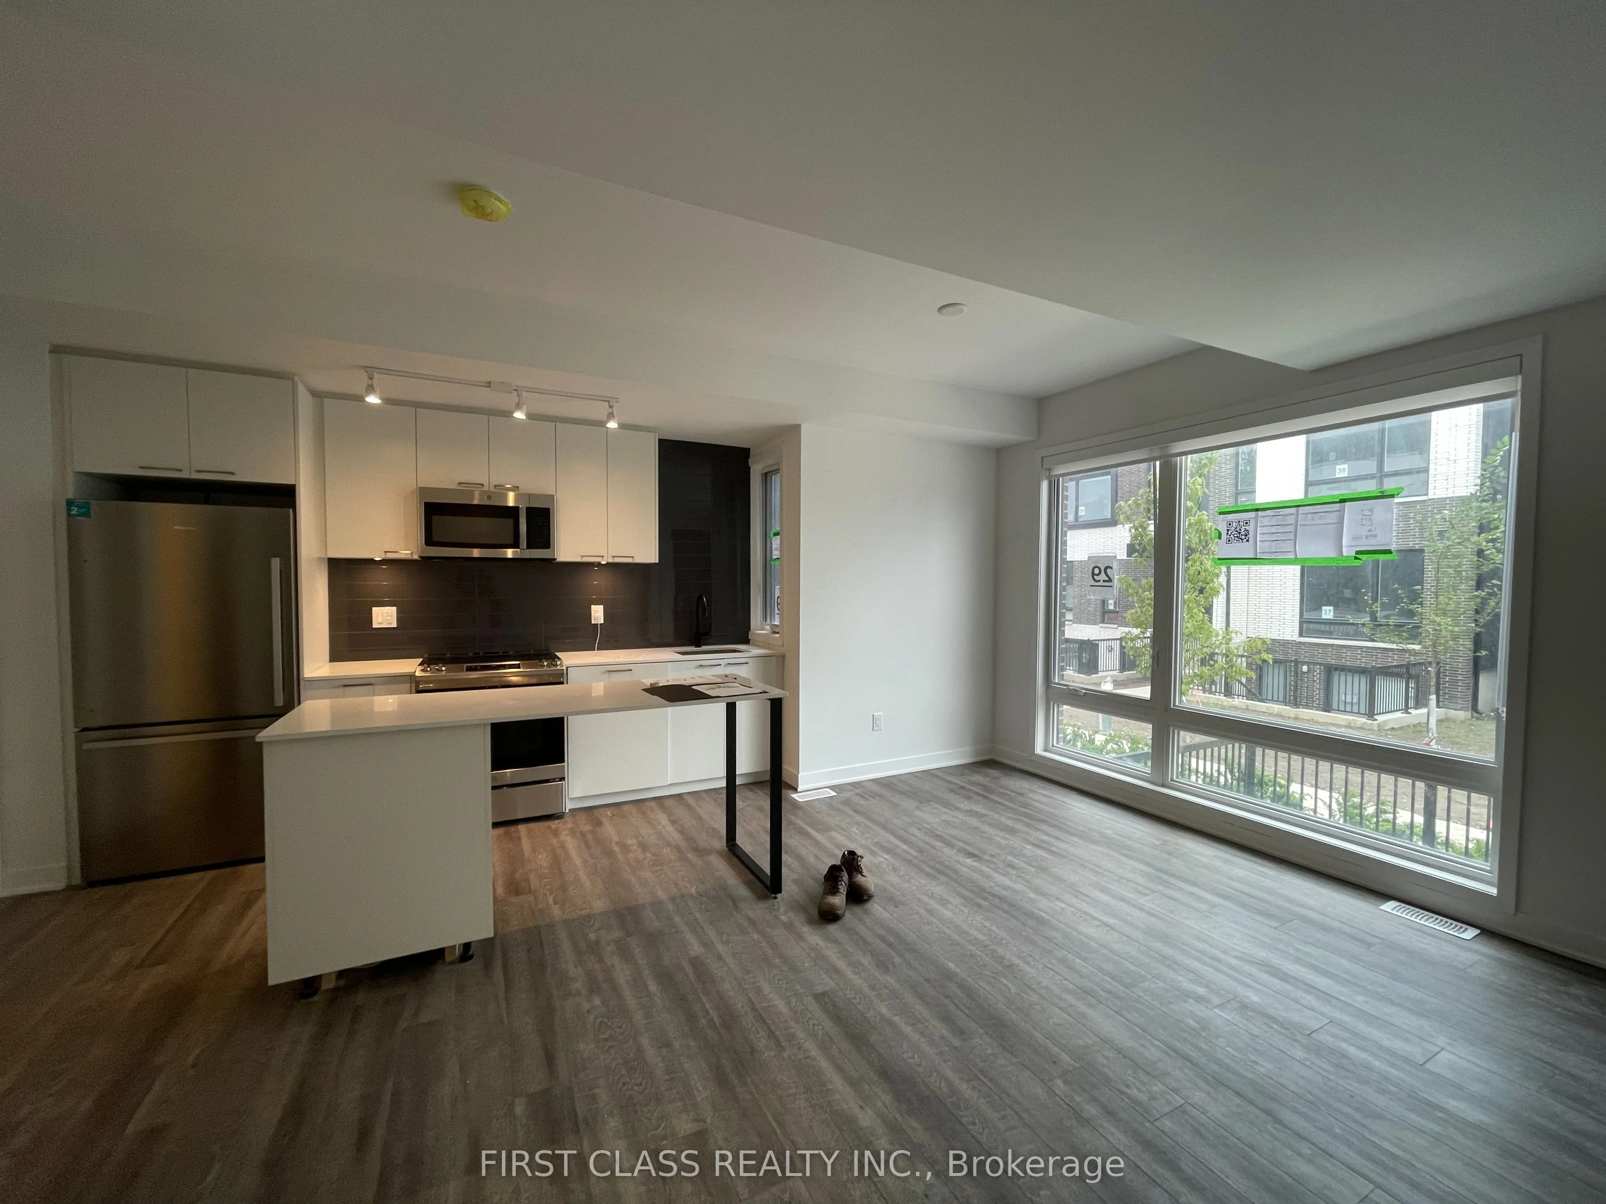
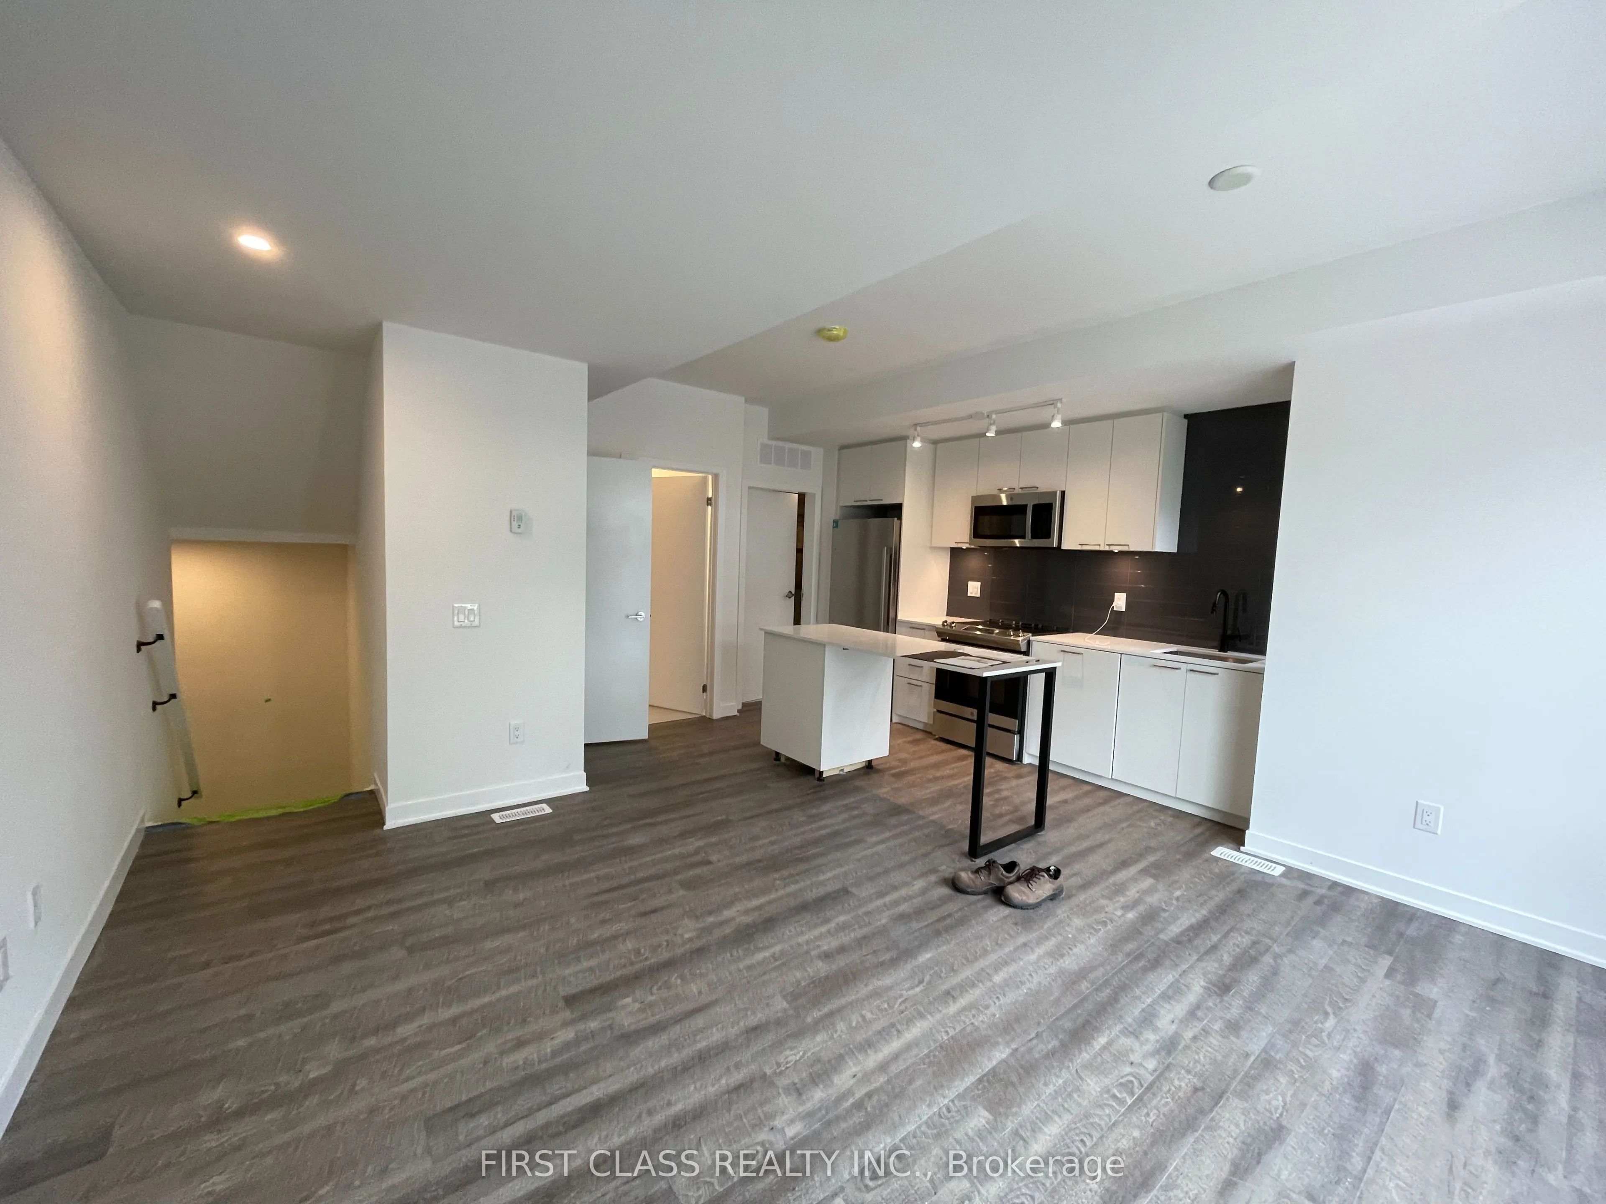
Welcome to 20 Ed Clark Gardens! Discover this beautiful townhouse featuring 3 spacious bedrooms and 2 bathrooms, offering a comfortable and functional layout perfect for modern urban living. Enjoy bright and inviting living and dining areas, ideal for everyday living and entertaining. The thoughtful...ly designed two-level layout provides a great balance of shared living spaces and privacy. Located in a vibrant and well-connected Toronto neighbourhood, just minutes from parks, schools, shopping, restaurants, public transit, and everyday essentials. Enjoy the convenience of townhouse living with easy access to downtown Toronto. A fantastic opportunity to make this wonderful property your next home!
Full Property Details
Interior
Bedrooms
3
Total Bedrooms
3
Washrooms
2
Square Footage
900-999 sqft
Basement
None
Heating Source
Gas
Heating Fuel
Forced Air
Air Conditioning
Central Air
Family Room
No
Kitchens
1
Total Kitchens
1
Fireplace Features
No
Bedrooms
3
Total Bedrooms
3
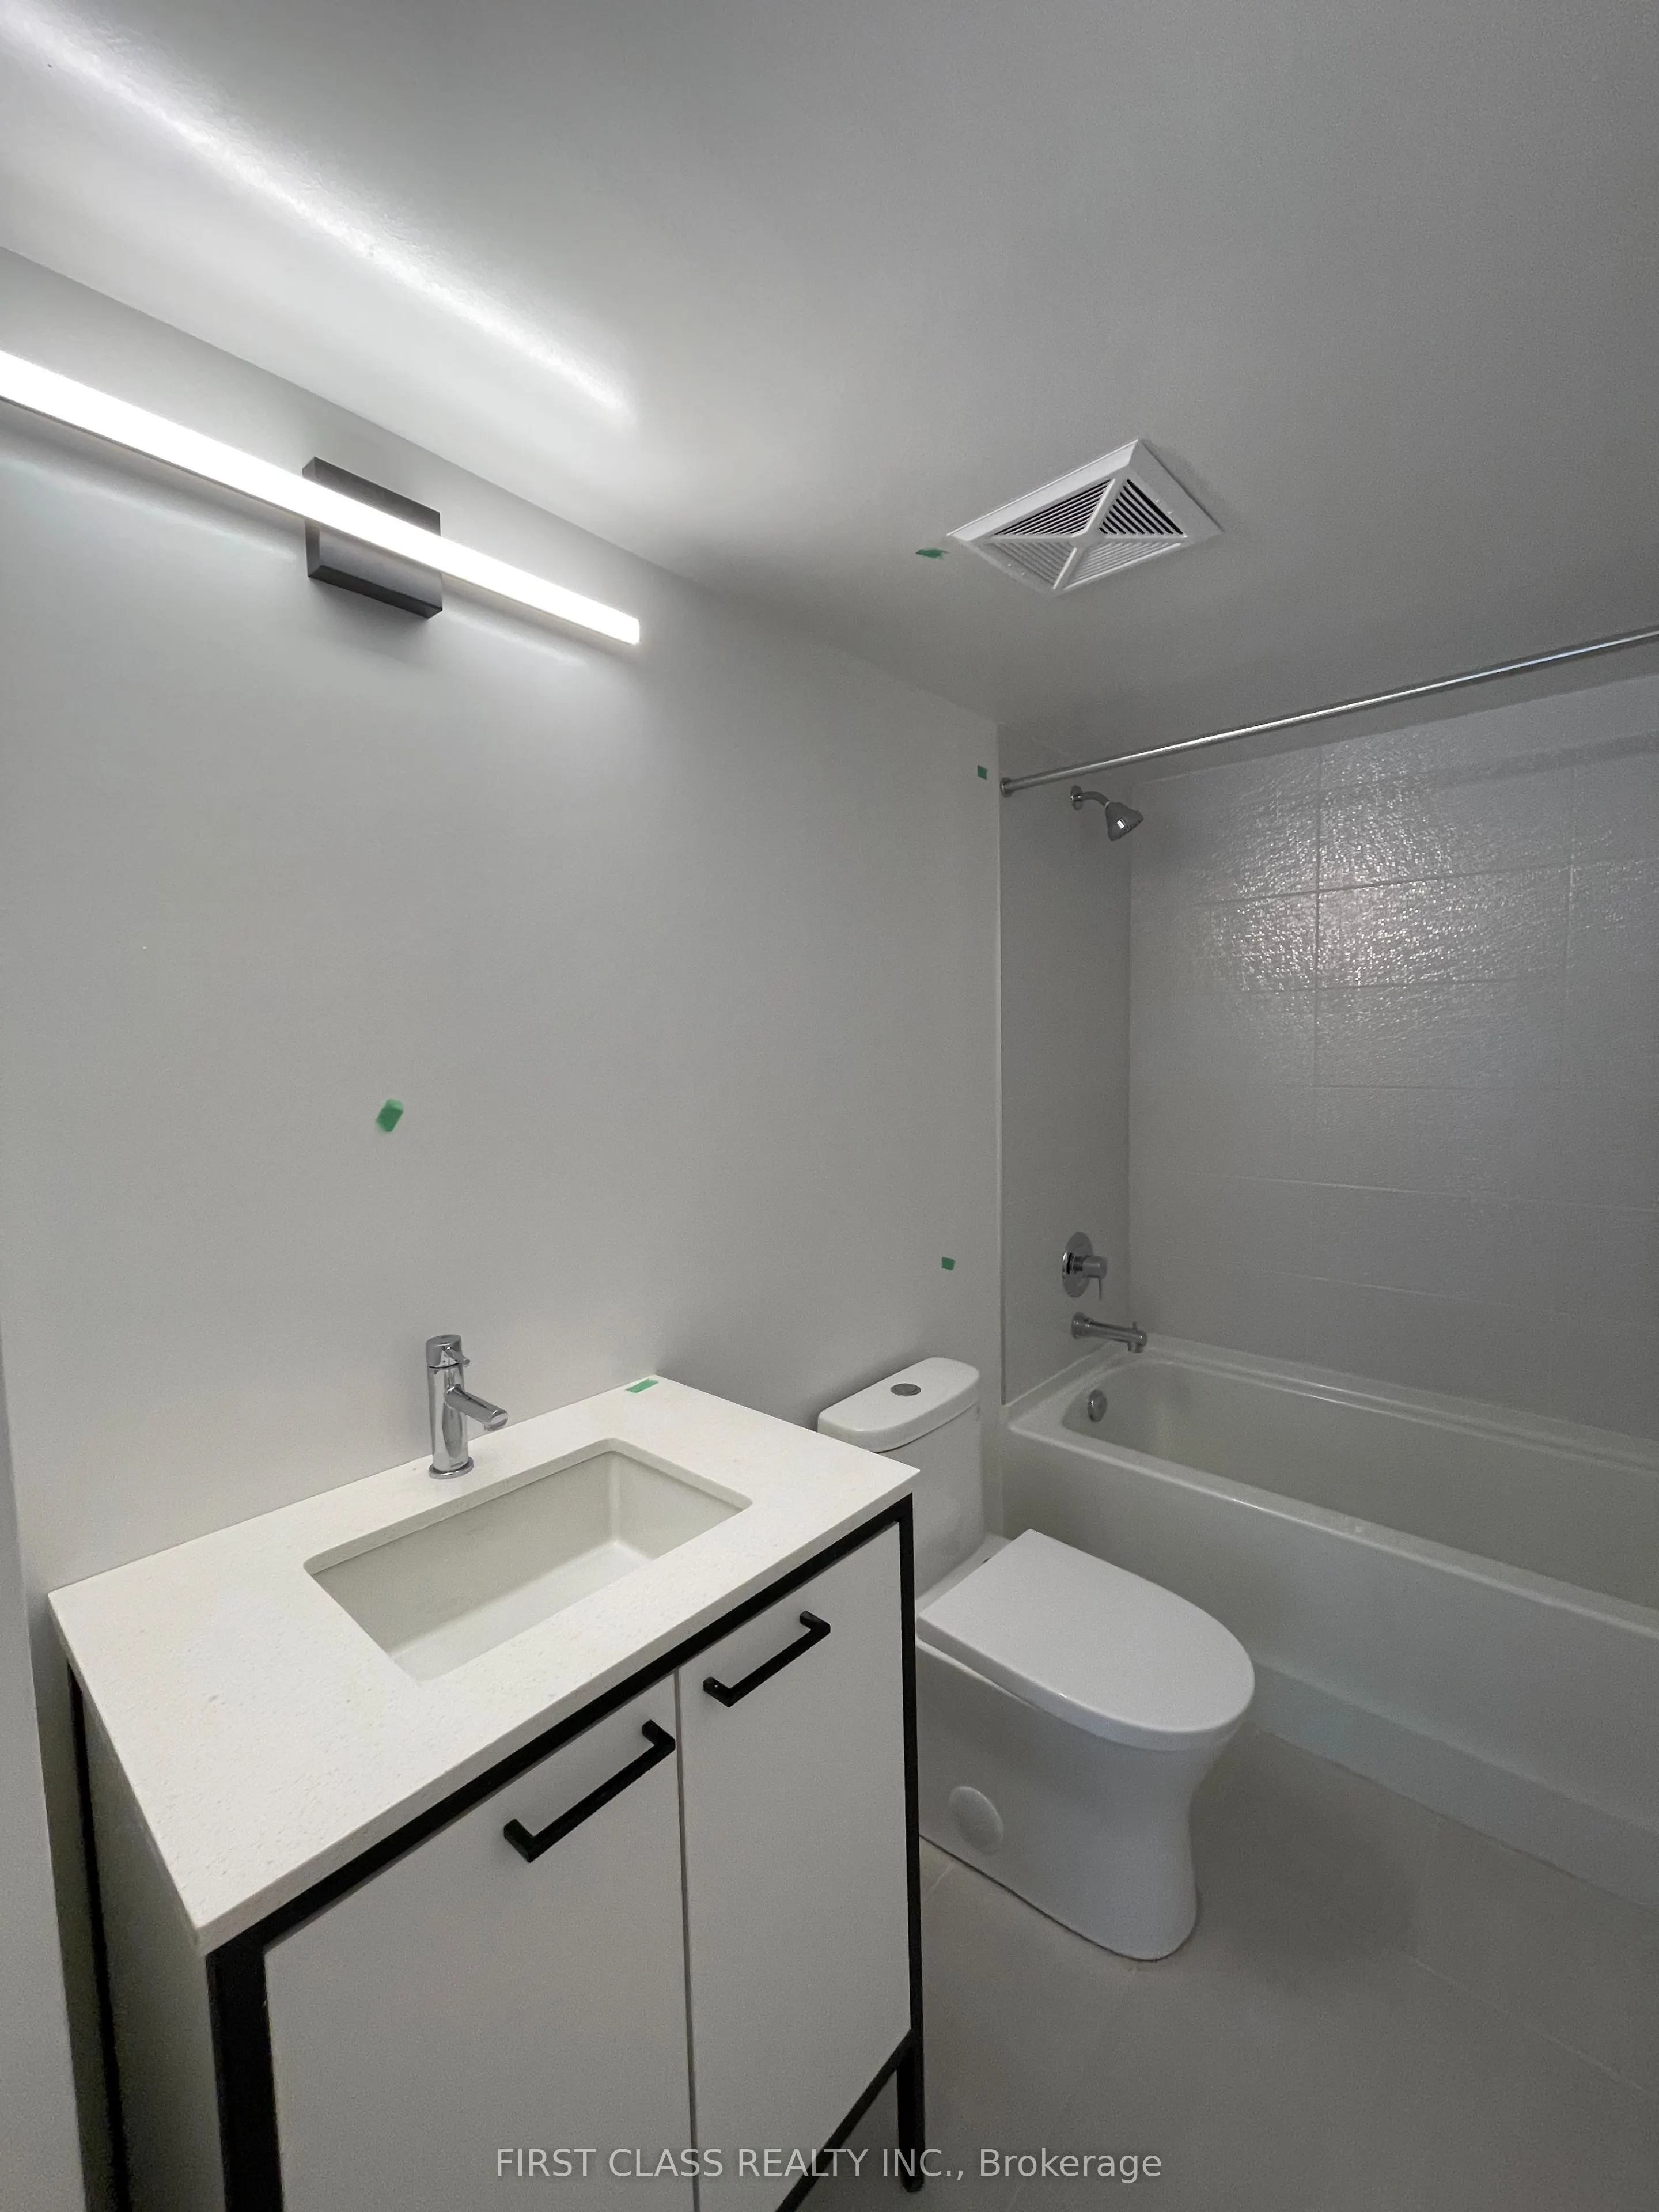
Washrooms
2
Square Footage
900-999 sqft
Basement
None
Heating Source
Gas
Heating Fuel
Forced Air
Air Conditioning
Central Air
Family Room
No
Kitchens
1
Total Kitchens
1
Fireplace Features
No
Exterior
Driveway
Underground
Parking Spaces
1
Total Parking Spaces
1.00
Parking Description
Underground
Garage Spaces
1
Balcony
Terrace
Driveway
Underground
Parking Spaces
1
Total Parking Spaces
1.00
Parking Description
Underground
Garage Spaces
1
Balcony
Terrace
Building Description
Style
Stacked Townhse
Home Type
Condo
Subtype
Condo Townhouse
Year Built
New
Property Orientation
East
Exterior Finish
Concrete
Possession Date
12/1/2026
Locker
None
Style
Stacked Townhse
Home Type
Condo
Subtype
Condo Townhouse
Year Built
New
Property Orientation
East
Exterior Finish
Concrete
Possession Date
12/1/2026
Locker
None
Community
Community
Weston-Pellam Park
Community
Weston-Pellam Park
Taxes & Fees
Occupancy
Tenant
Common Elements
Included
Parking
Included
Occupancy
Tenant
Common Elements
Included
Parking
Included
Other
Pets
No
Pets
No
Room Types
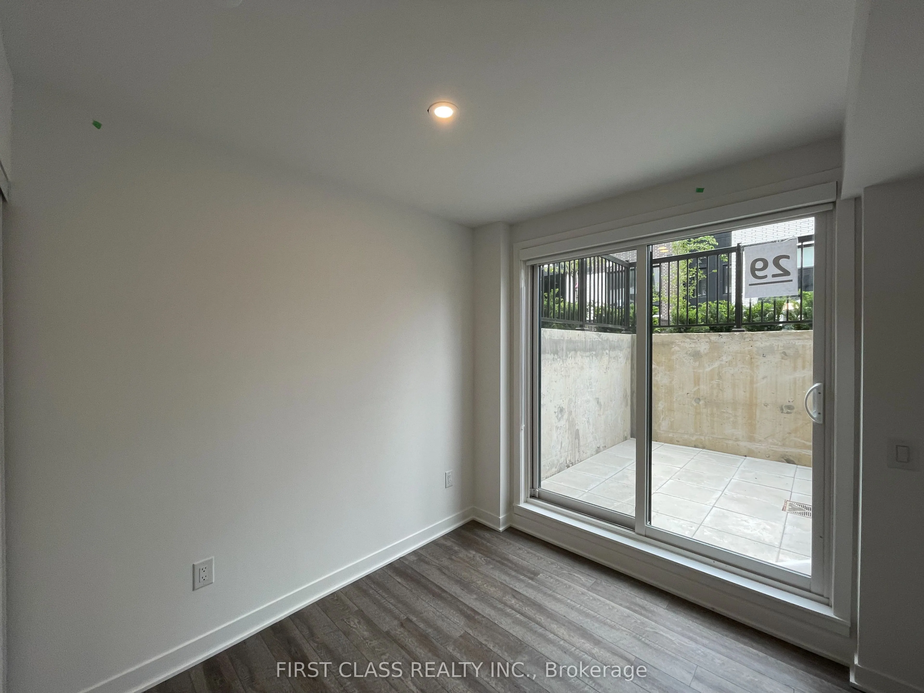
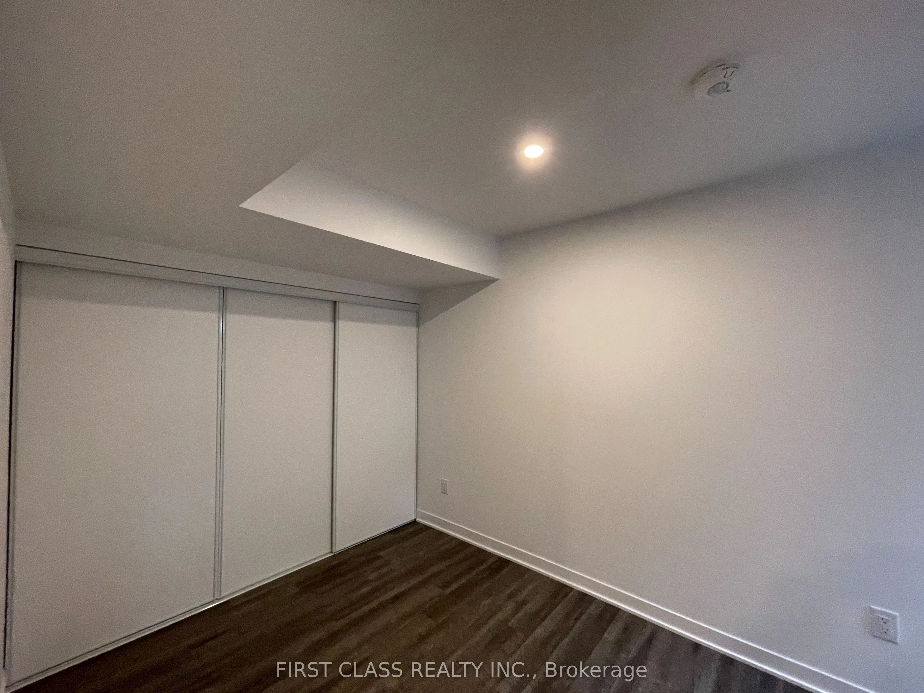
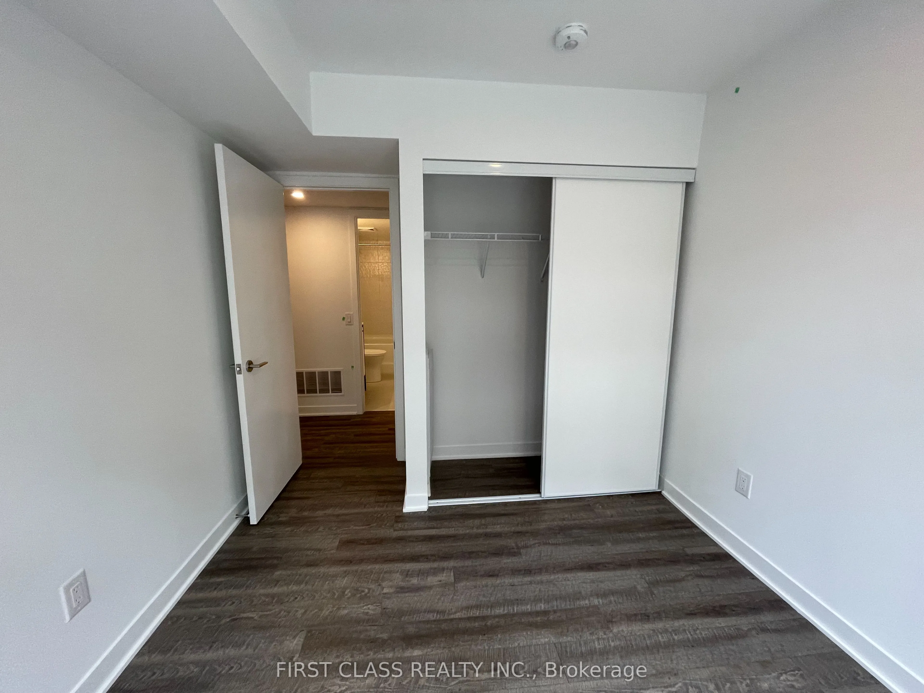
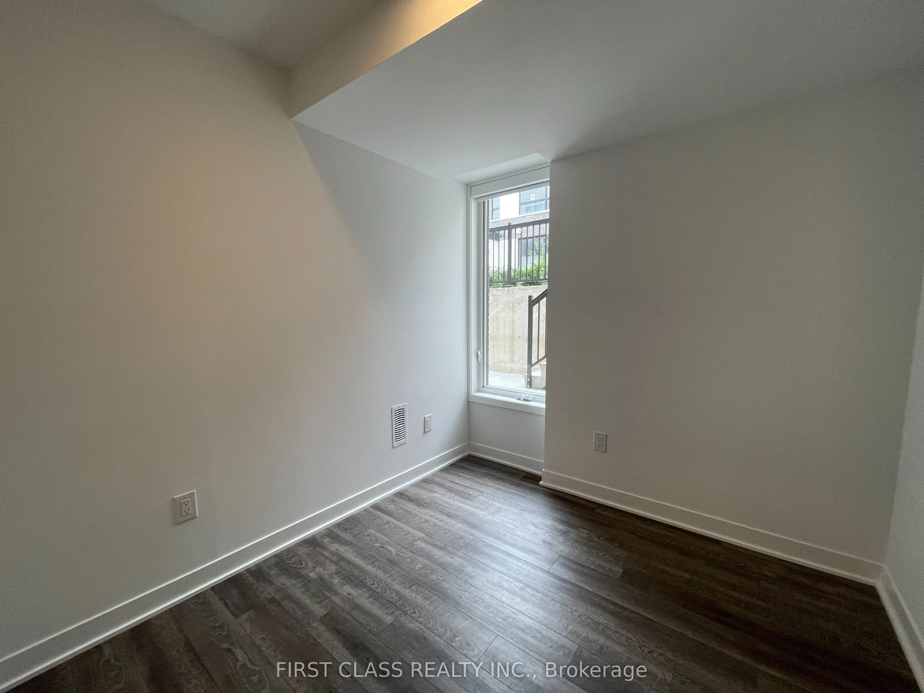
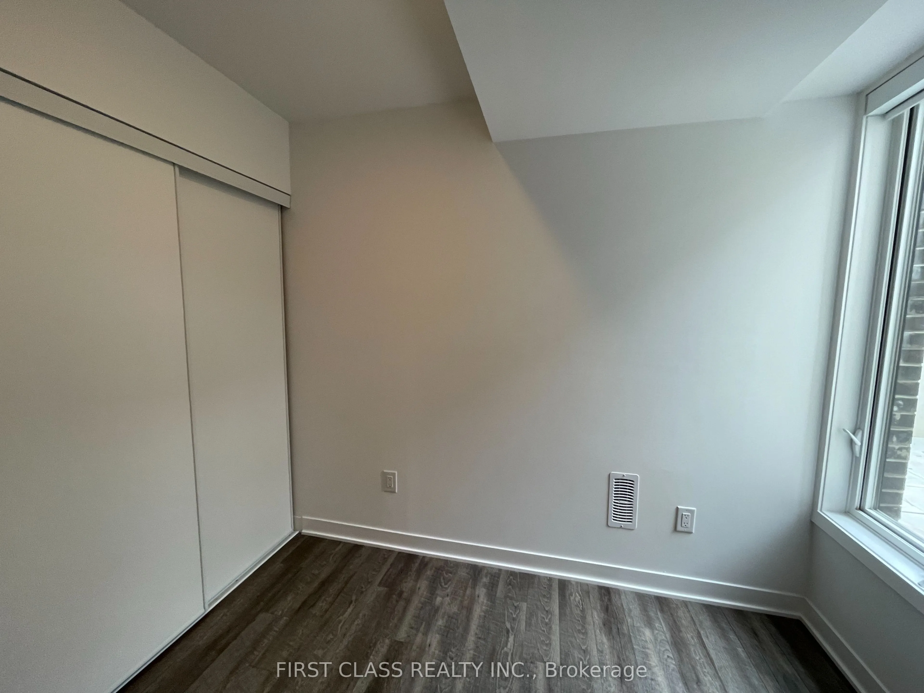
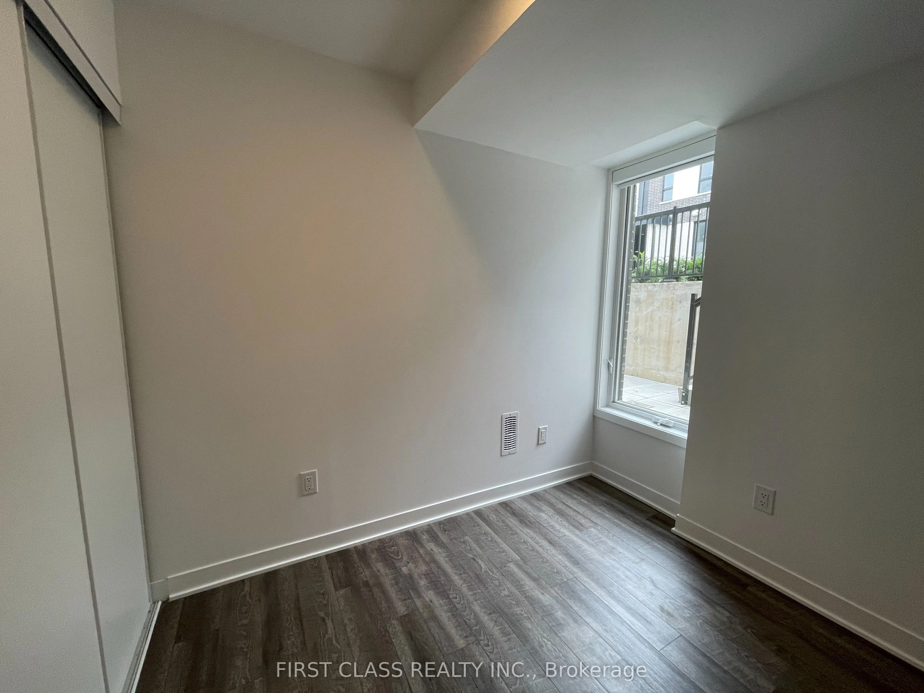
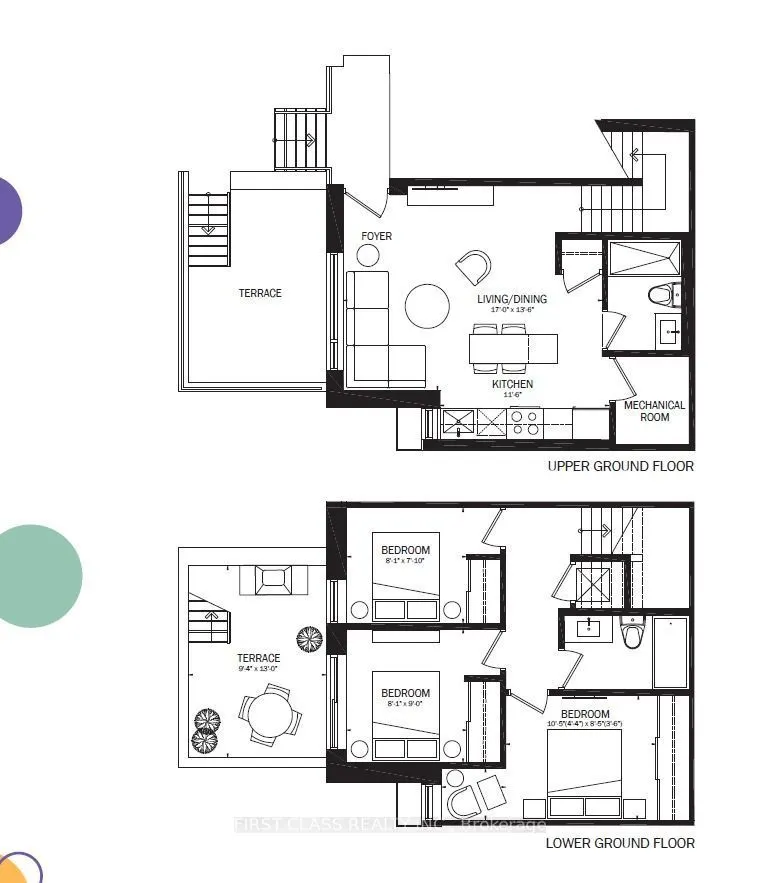
Bedroom 2
Laminate, Window, Closet
Dimensions 8.07 x 7.81 feet
63.03 sqft
Bedroom 3
Laminate, Window, Closet
Dimensions 8.07 x 9.81 feet
79.17 sqft
Dining Room
Laminate, Large Window, Open Concept
Dimensions 16.99 x 13.48 feet
229.03 sqft
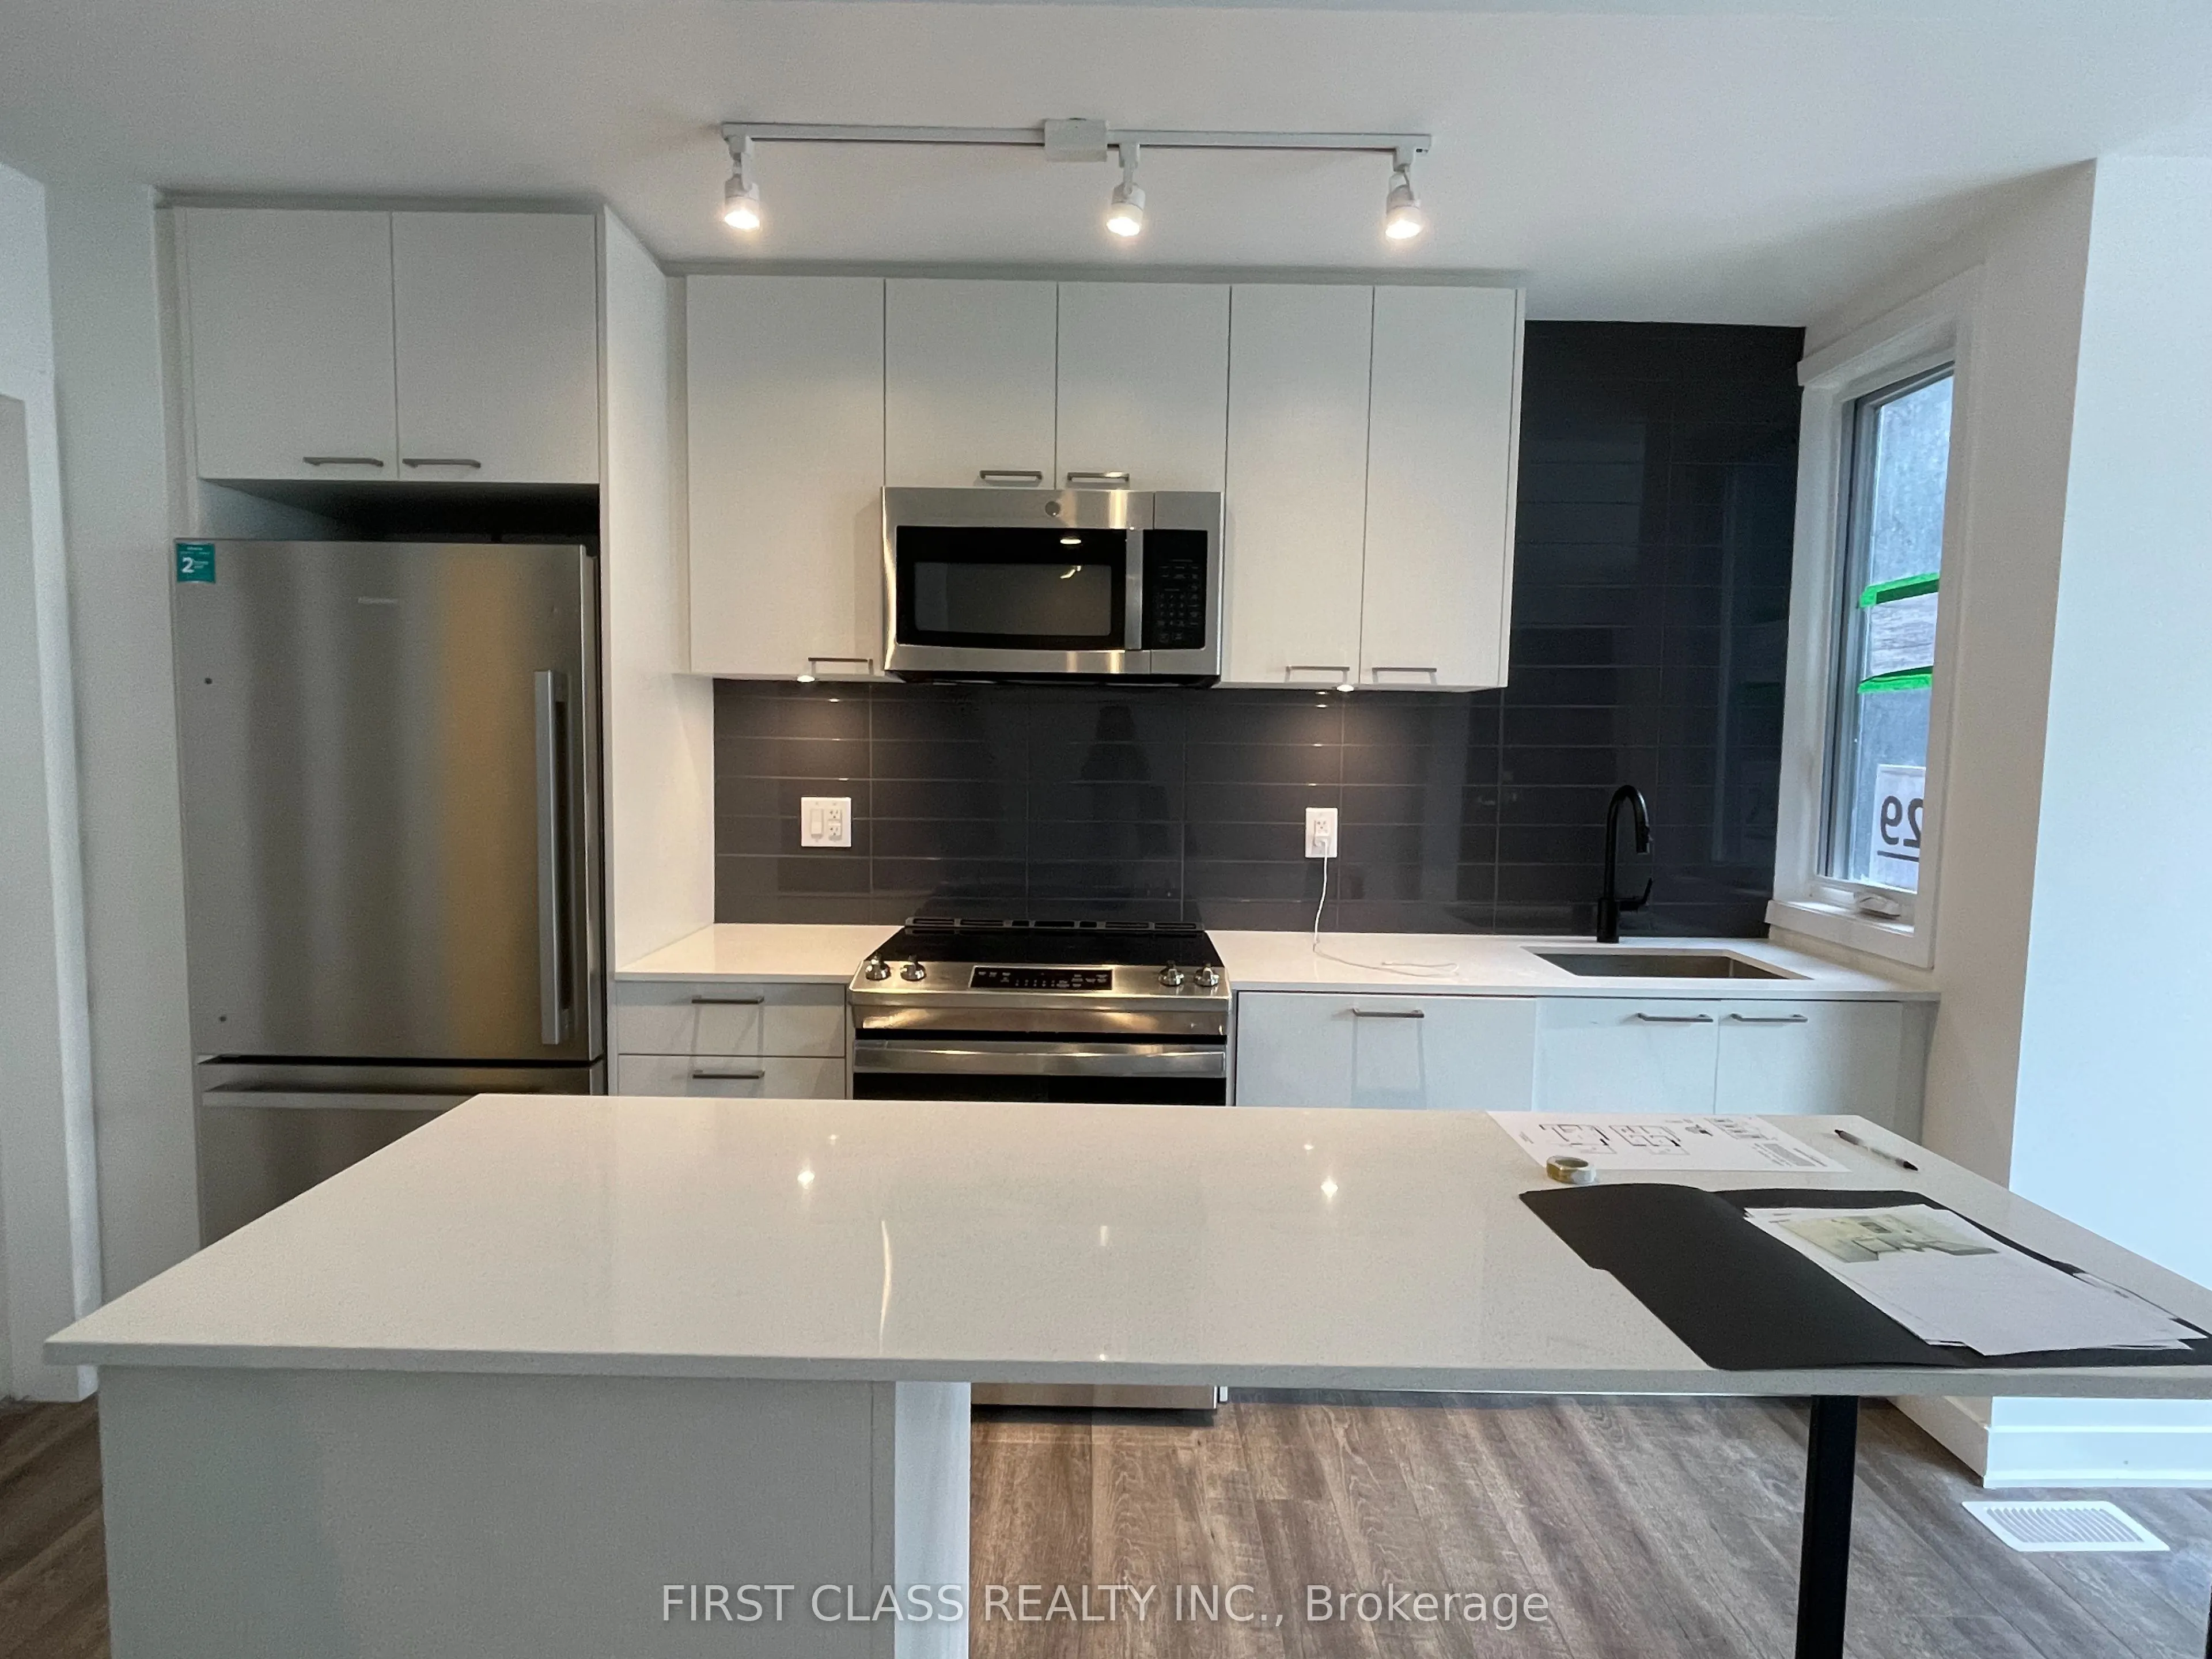
Kitchen
Laminate, Stone Counters, Stainless Steel Appl
Dimensions 11.48 x 11.48 feet
131.79 sqft
Living Room
Laminate, Large Window, Combined w/Dining
Dimensions 16.99 x 13.48 feet
229.03 sqft
Primary Bedroom
Laminate, Large Window, Closet
Dimensions 10.4 x 8.42 feet
87.57 sqft
Similar Properties(No results)
Sunny Gawri
Request a Tour
Your request was received!We'll be in touch soon to confirm the details.
Date:
If you have any questions, please contact us at any time.