Sign In or Create a Free Account to see full details of this property
Key Facts
Key facts for 20 Ed Clark Gardens #TH13
Property Type
Condo, Stacked Townhse
Parking
Underground 1 garage, 1 parking
MLS #
W12362766
Size
900-999 sqft
Basement
None
Listed on
2025-08-25
Lot size
-
Tax
-
Days on Market
426
Approximate Age
New
Maintenance Fee
-
Common Elements, Par...
Description
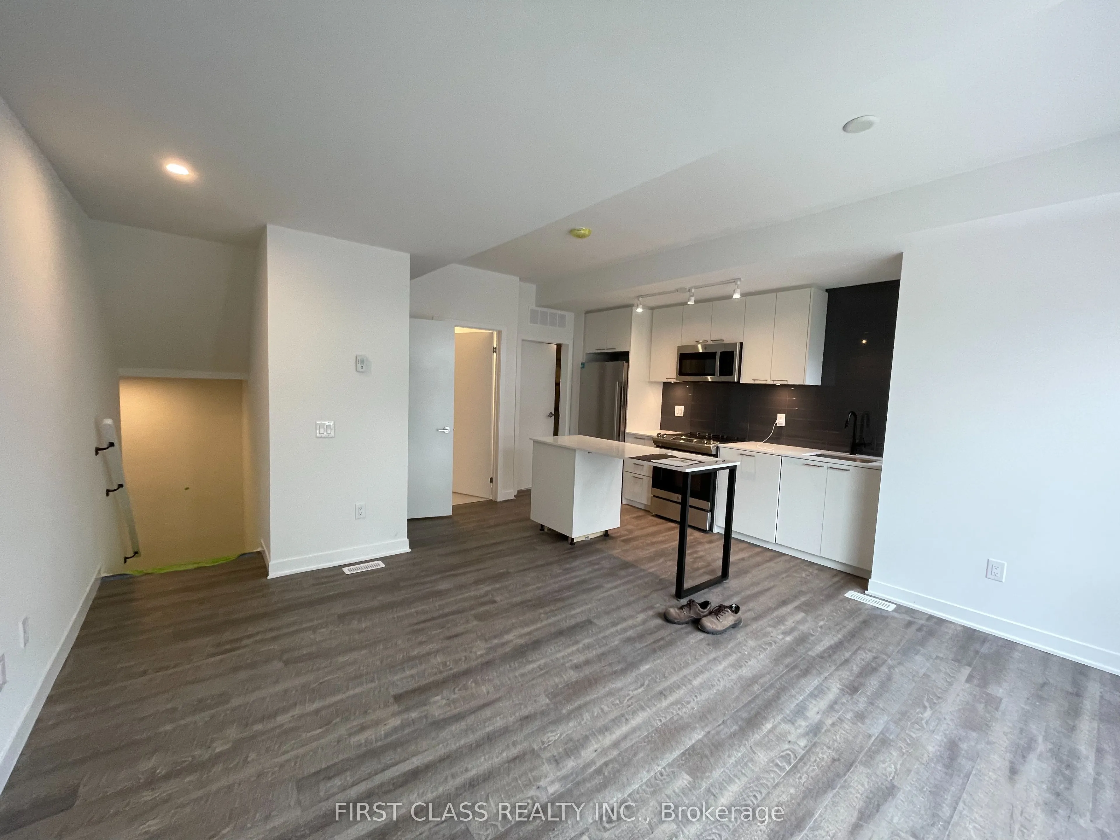
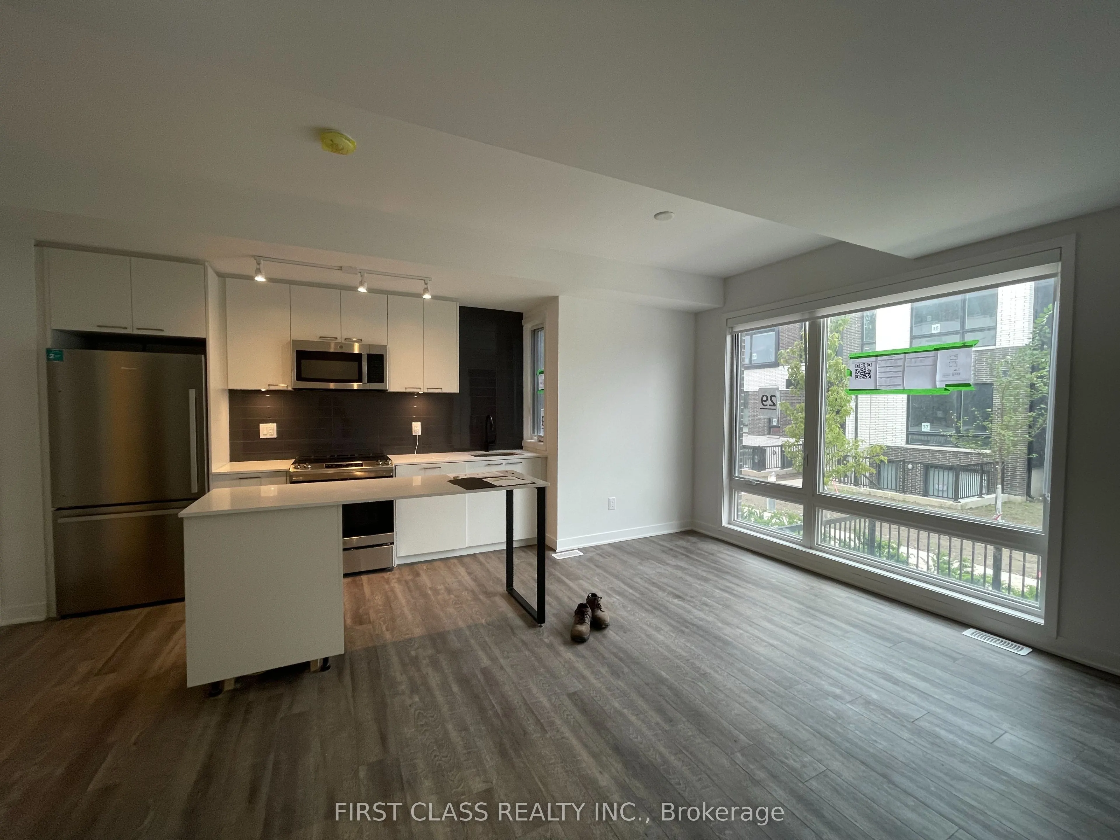
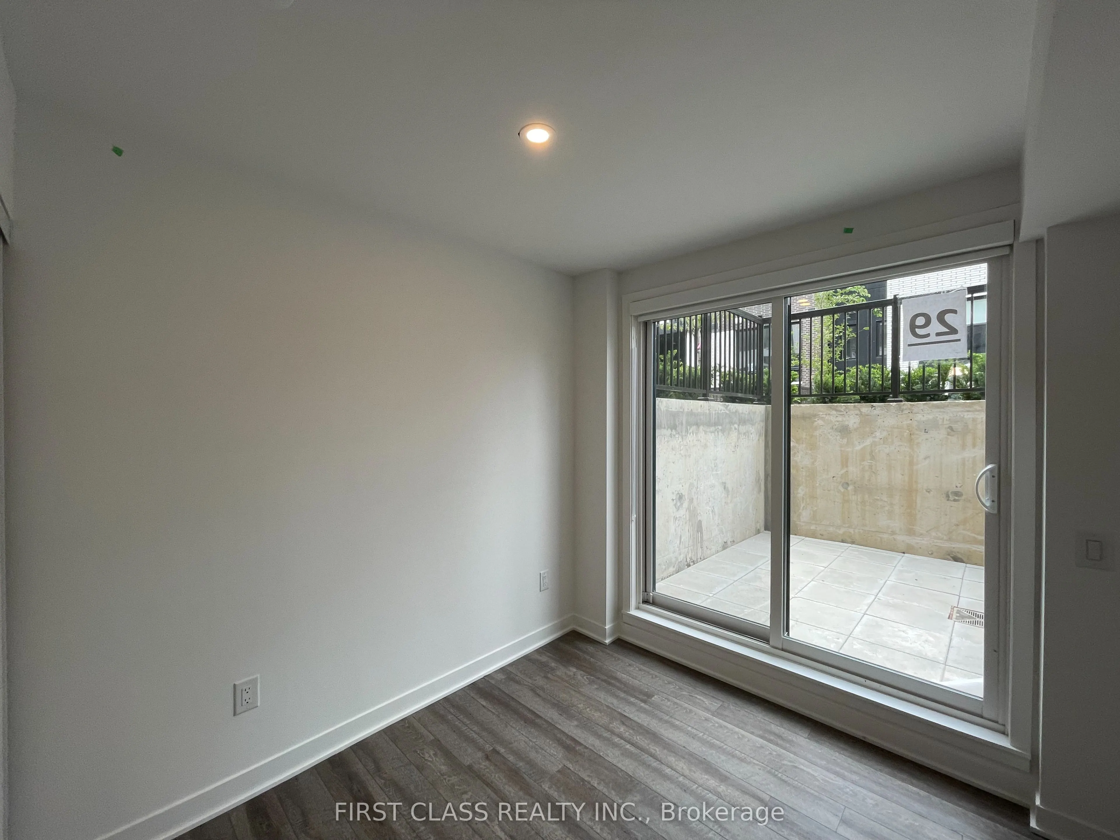
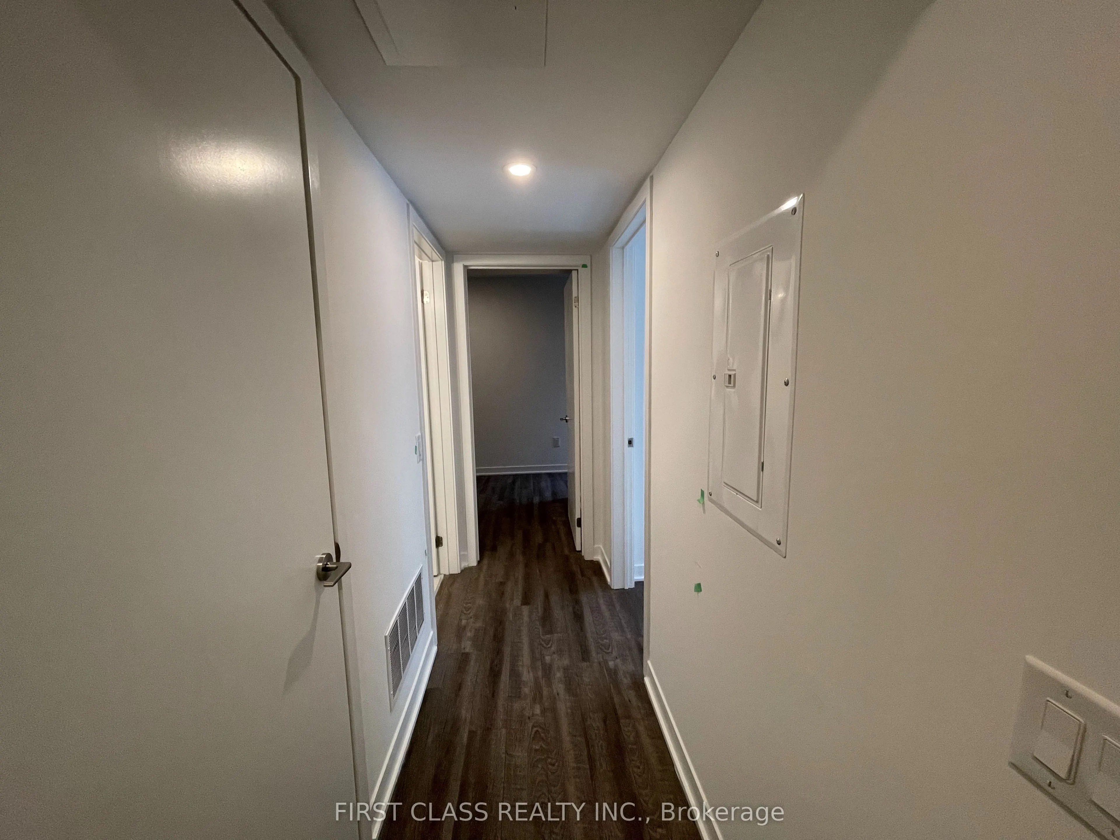
This spacious 3 bed, 2 bath urban townhome at Reunion Crossing is an incredible place to call home. Open-concept floor plan, 2-storey design, and a sunken terrace. Discover a space that has been crafted to meet all of your needs, and reunite with the home you truly love. Reunion Crossing is a natura...l point of connection between The Stockyards, The Junction & Corso Italia. With the St. Clair Streetcar at your doorstep, and endless shopping, dining, parks and recreation nearby, you can unite with a complete urban lifestyle at Reunion Crossing. One parking included. Internet included.
Full Property Details
Interior
Bedrooms
3
Total Bedrooms
3
Washrooms
2
Square Footage
900-999 sqft
Basement
None
Heating Source
Gas
Heating Fuel
Forced Air
Air Conditioning
Central Air
Family Room
No
Kitchens
1
Total Kitchens
1
Fireplace Features
No
Bedrooms
3
Total Bedrooms
3
Washrooms
2
Square Footage
900-999 sqft
Basement
None
Heating Source
Gas
Heating Fuel
Forced Air
Air Conditioning
Central Air
Family Room
No
Kitchens
1
Total Kitchens
1
Fireplace Features
No
Exterior
Driveway
Underground
Parking Spaces
1
Total Parking Spaces
1.00
Parking Description
Underground
Garage Spaces
1
Balcony
Terrace
Driveway
Underground
Parking Spaces
1
Total Parking Spaces
1.00
Parking Description
Underground
Garage Spaces
1
Balcony
Terrace
Building Description
Style
Stacked Townhse
Home Type
Condo
Subtype
Condo Townhouse
Year Built
New
Property Orientation
East
Exterior Finish
Concrete
Possession Date
10/15/2025
Locker
None
Style
Stacked Townhse
Home Type
Condo
Subtype
Condo Townhouse
Year Built
New
Property Orientation
East
Exterior Finish
Concrete
Possession Date
10/15/2025
Locker
None
Community
Community
Weston-Pellam Park
Community
Weston-Pellam Park
Taxes & Fees
Common Elements
Included
Parking
Included
Common Elements
Included
Parking
Included
Other
Pets
No
Pets
No
Room Types
Bathroom
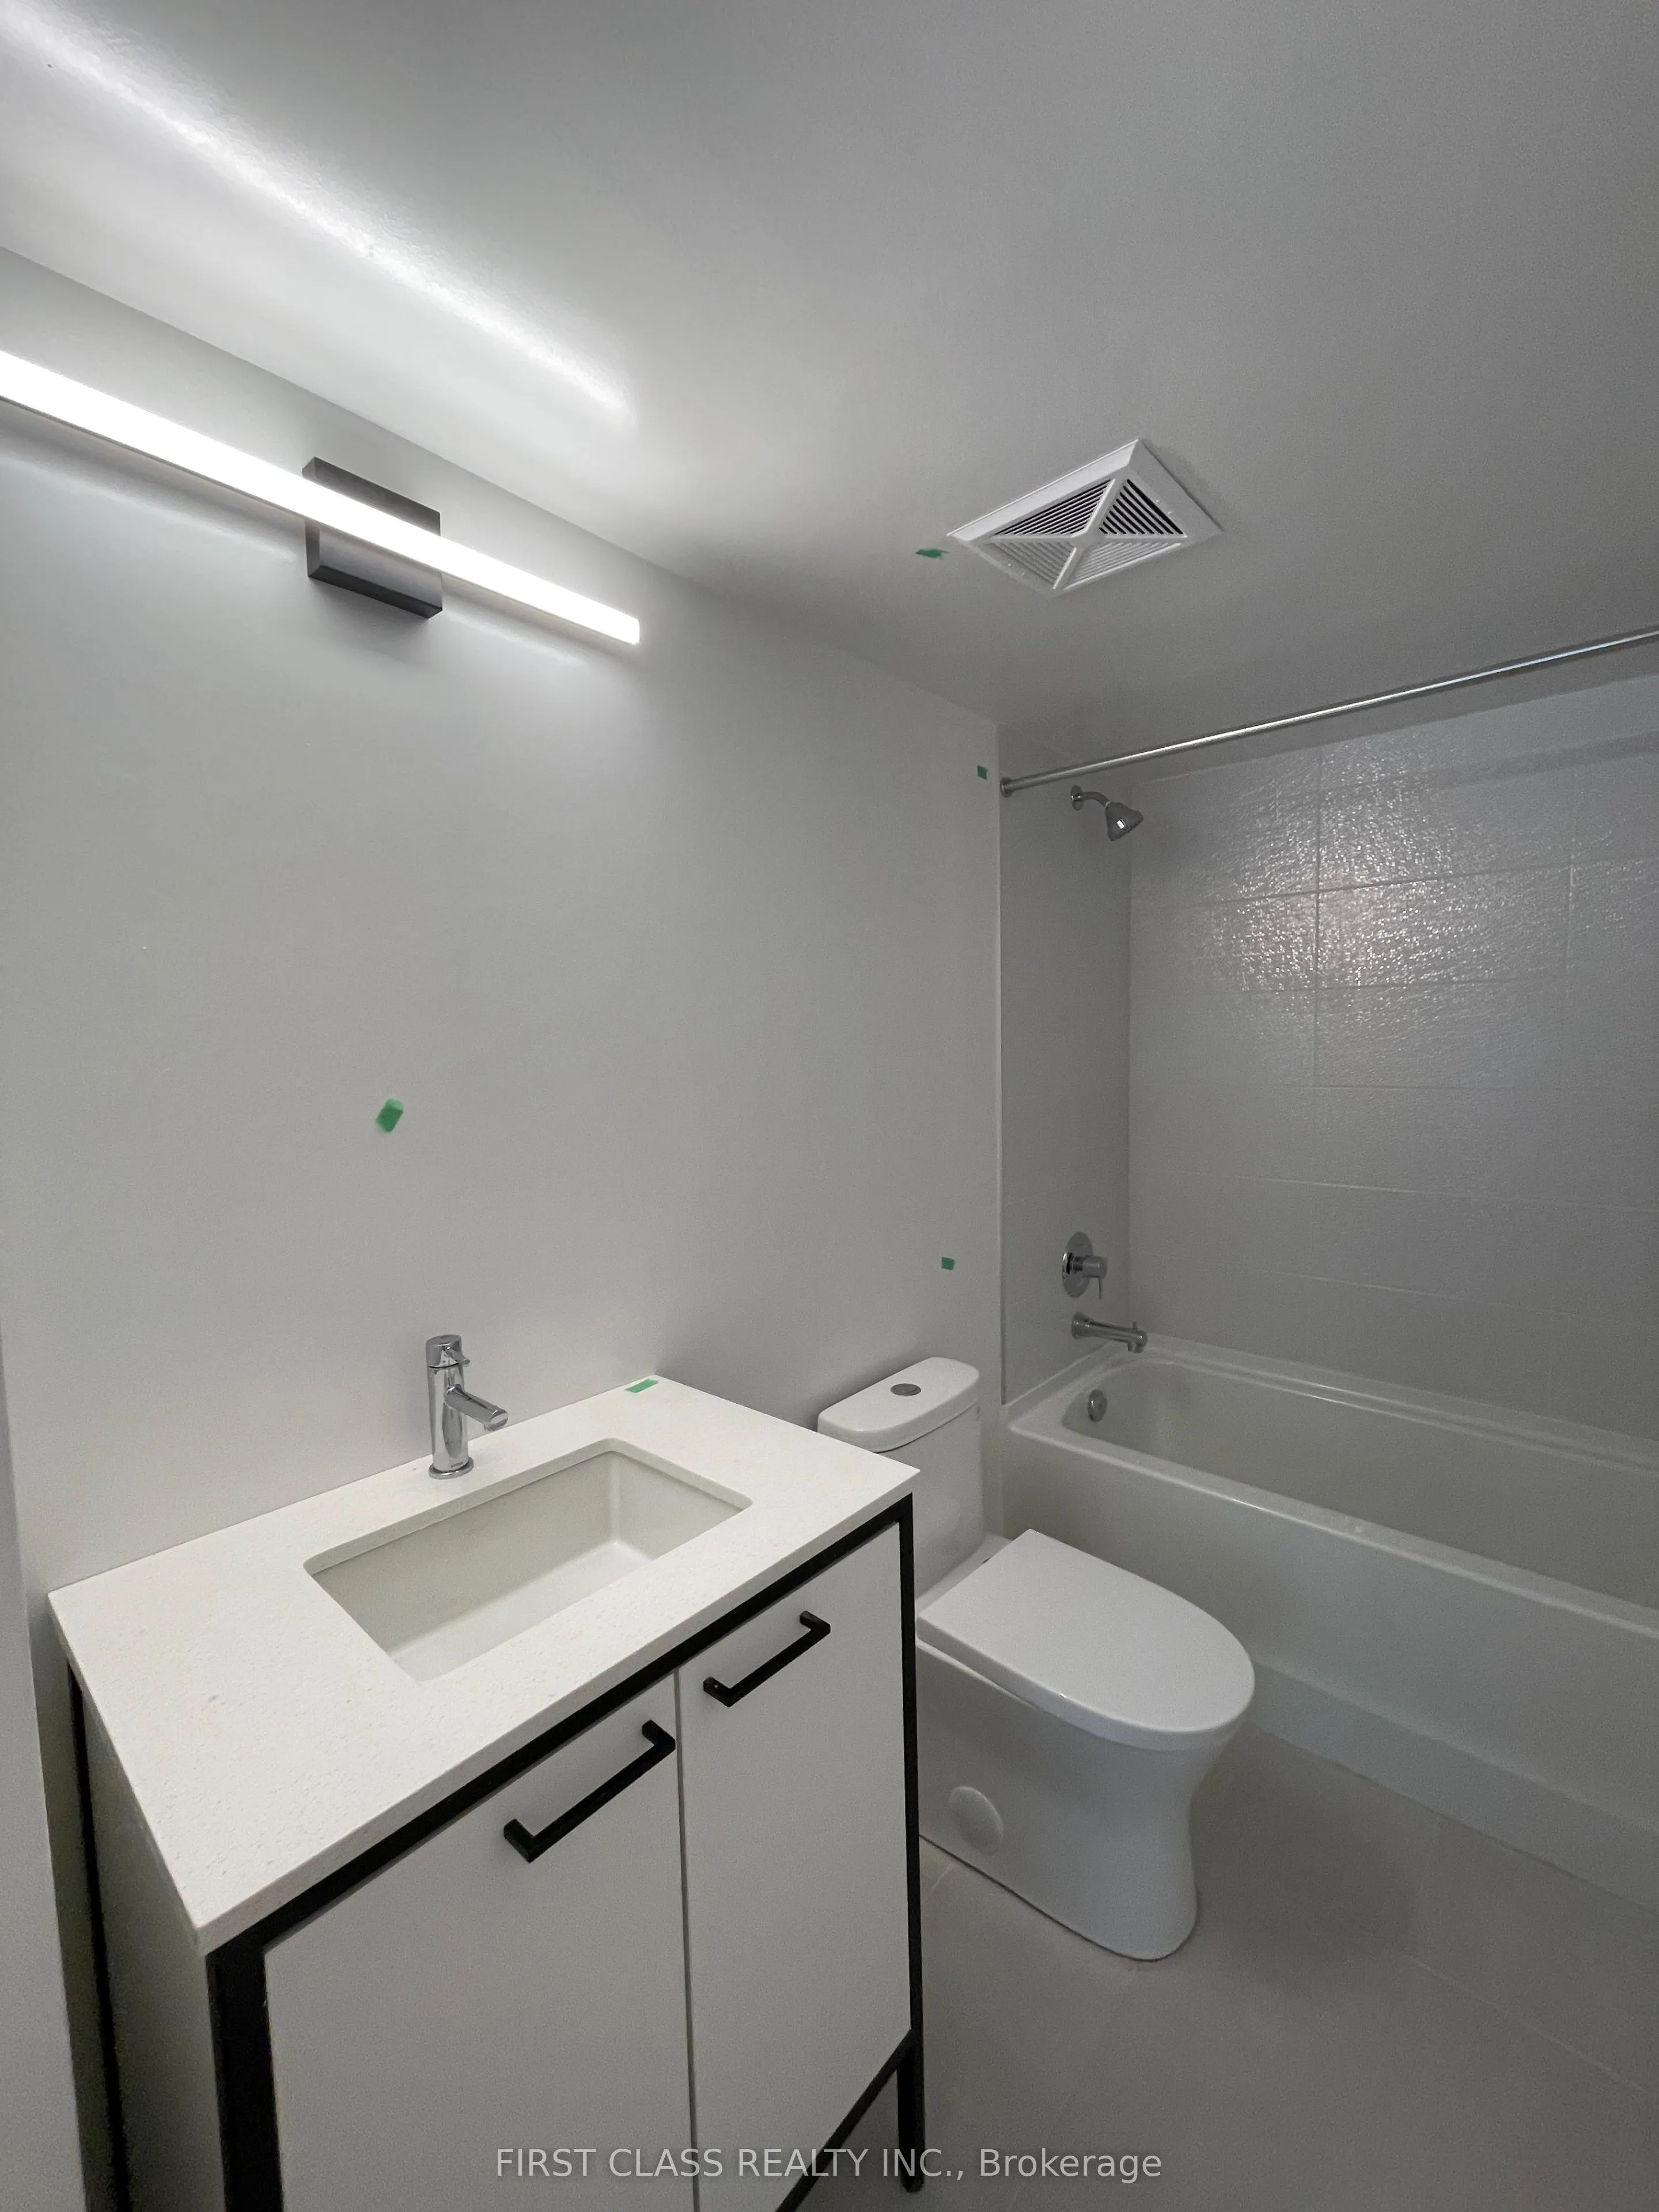
4 Pc Bath
Dimensions - feet
0 sqft
Bedroom
3 Pc Bath
Dimensions - feet
0 sqft
Bedroom 2
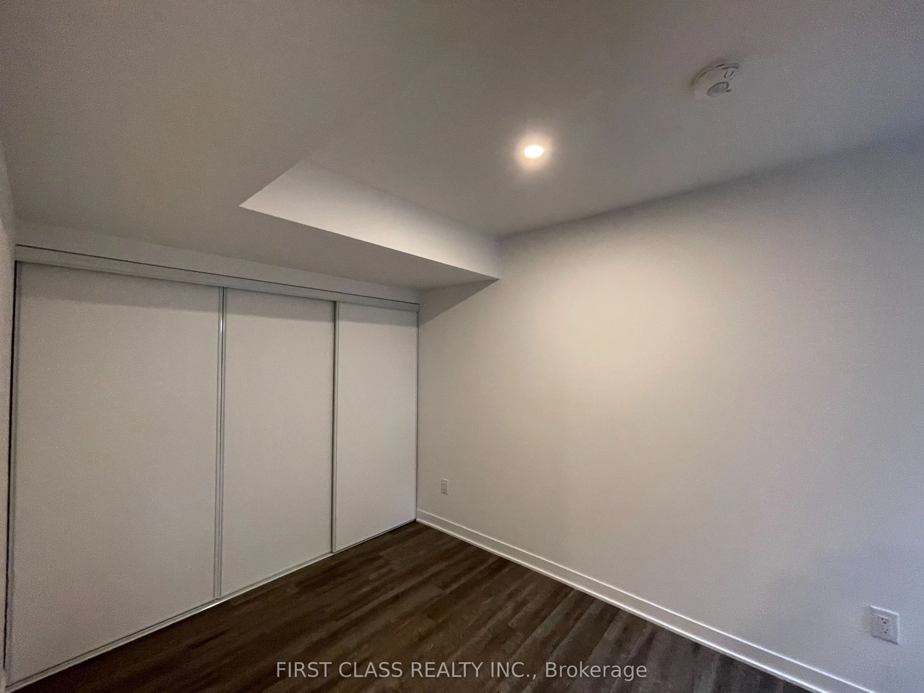
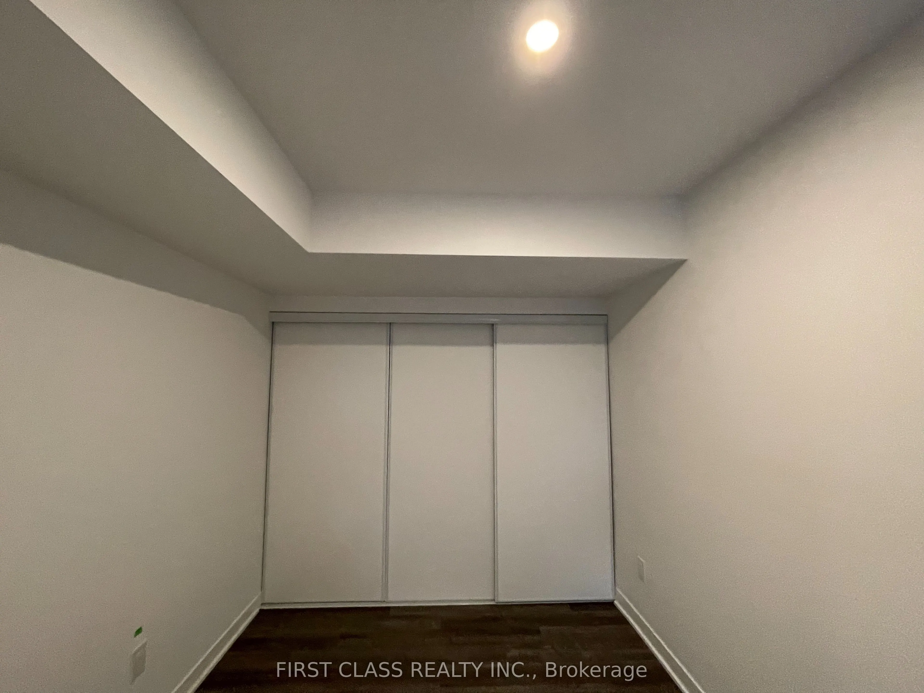
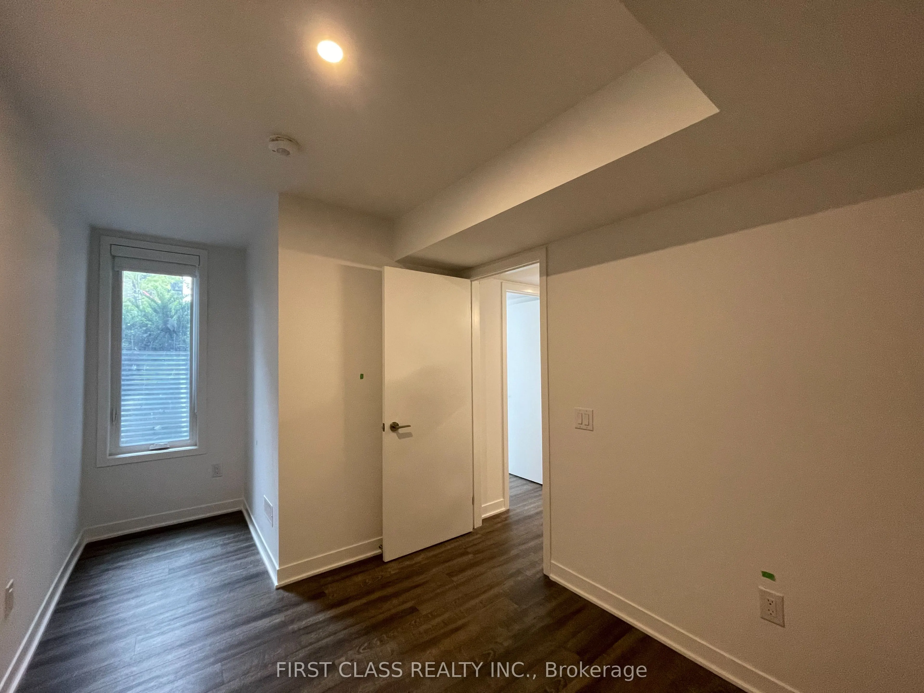
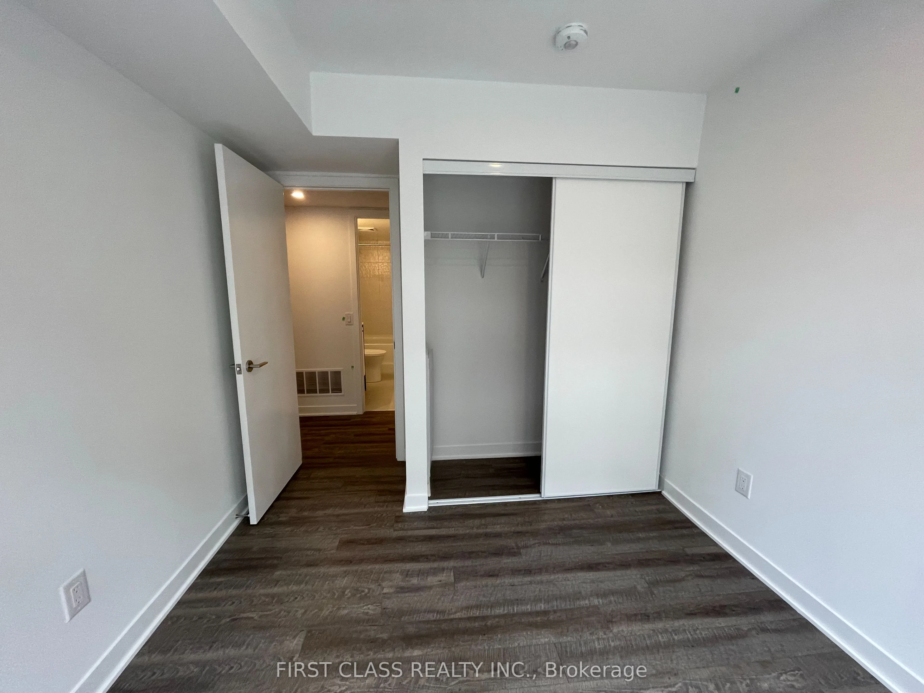
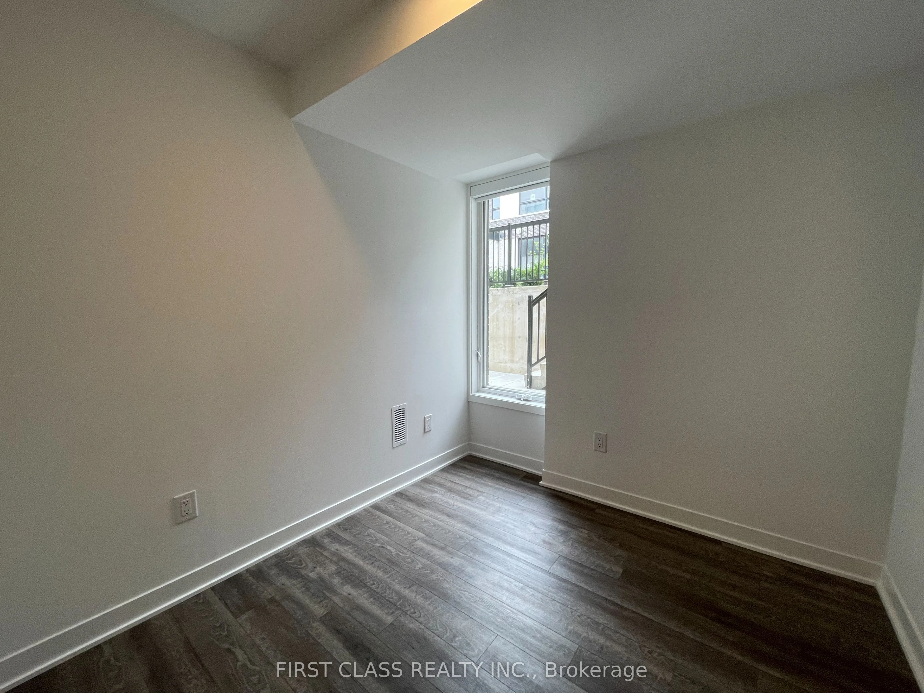
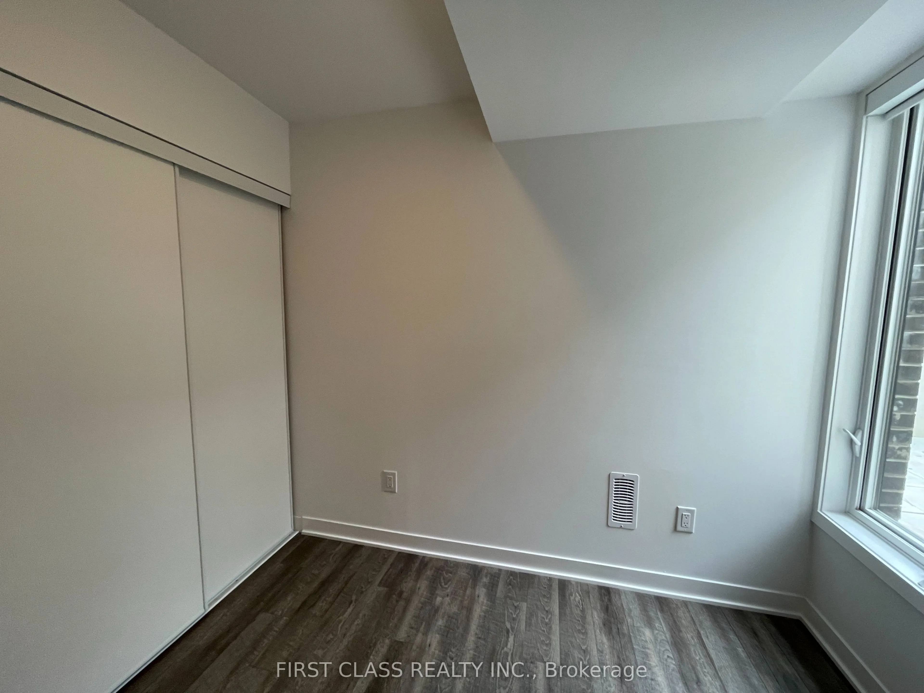
Laminate, Window, Closet
Dimensions - feet
0 sqft
Bedroom 3
Laminate, Window, Closet
Dimensions - feet
0 sqft
Dining Room
Laminate, Large Window, Open Concept
Dimensions - feet
0 sqft
Kitchen
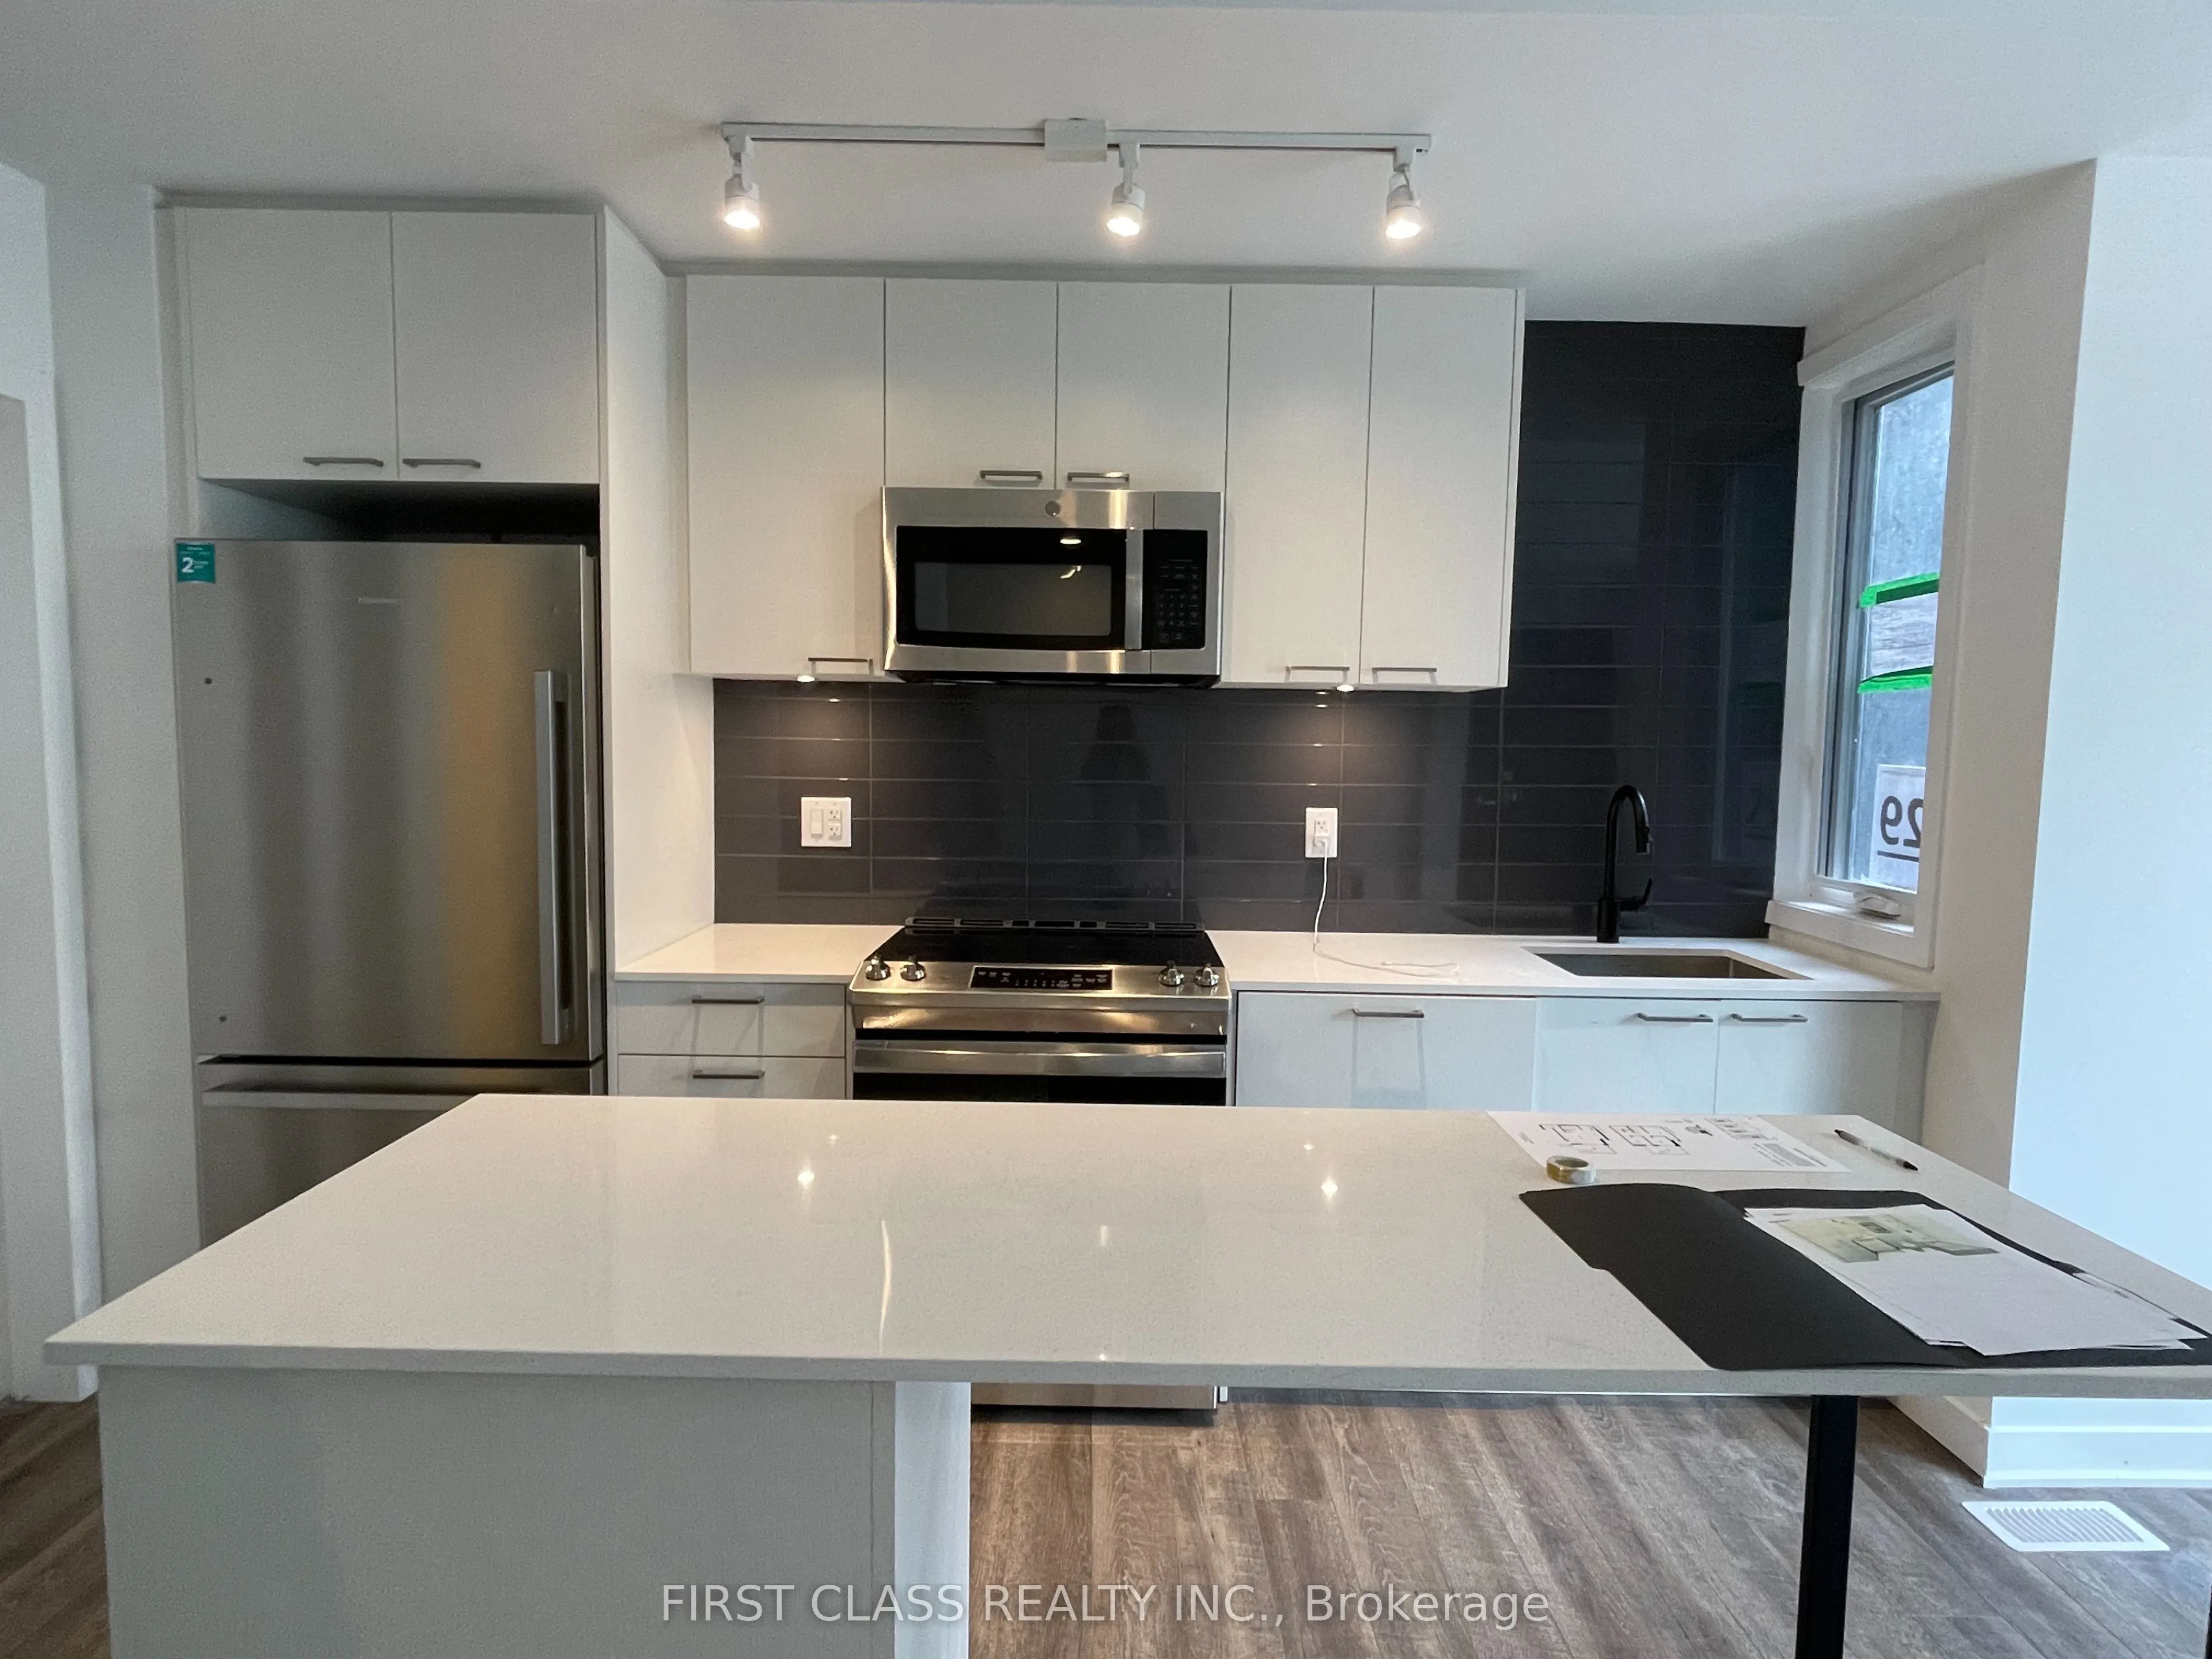
Laminate, Stone Counters, Stainless Steel Appl
Dimensions - feet
0 sqft
Living Room
Laminate, Large Window, Combined w/Dining
Dimensions - feet
0 sqft
Primary Bedroom
Laminate, Large Window, Closet
Dimensions - feet
0 sqft
Similar Properties(No results)
Sunny Gawri
Interested in this neighbourhood? Let's have a chat!
Your request was received!We'll be in touch soon to confirm the details.
Date:
If you have any questions, please contact us at any time.