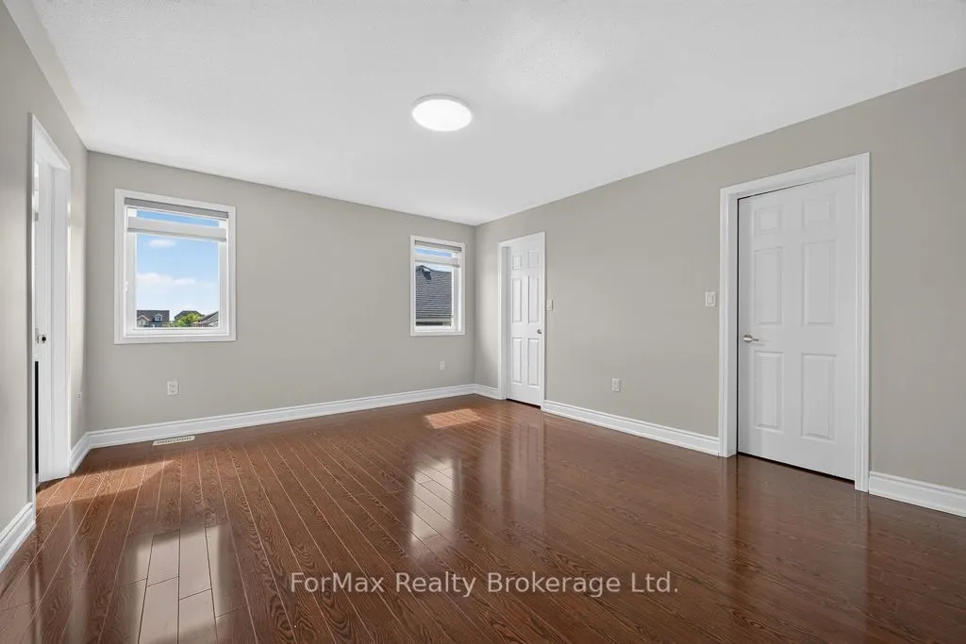
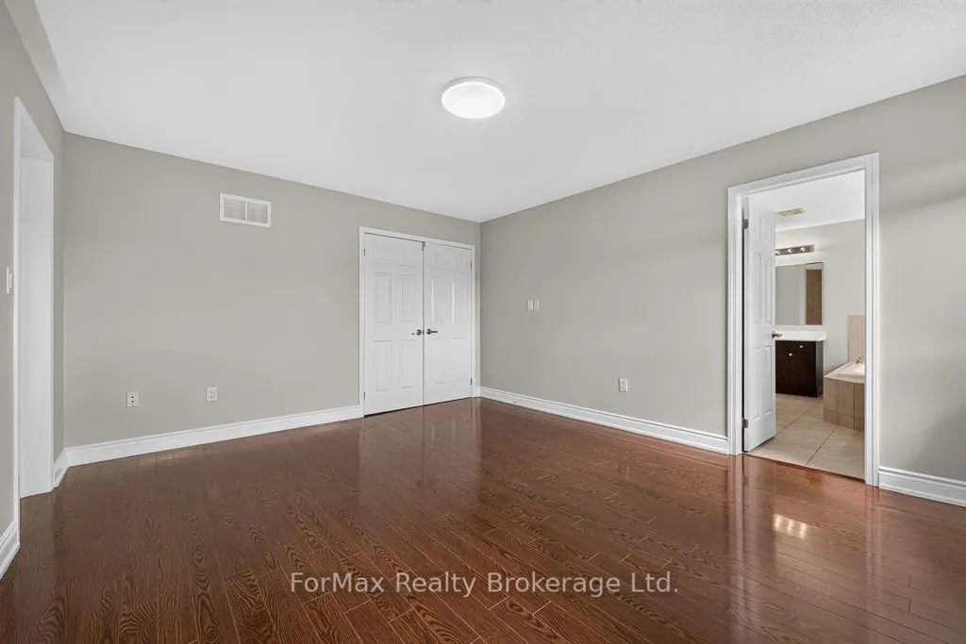
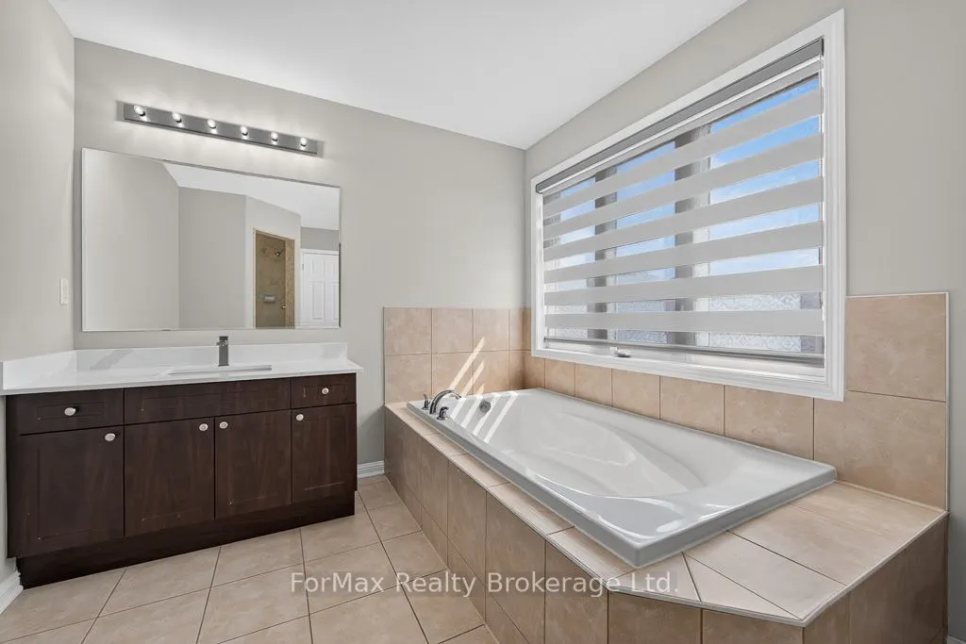
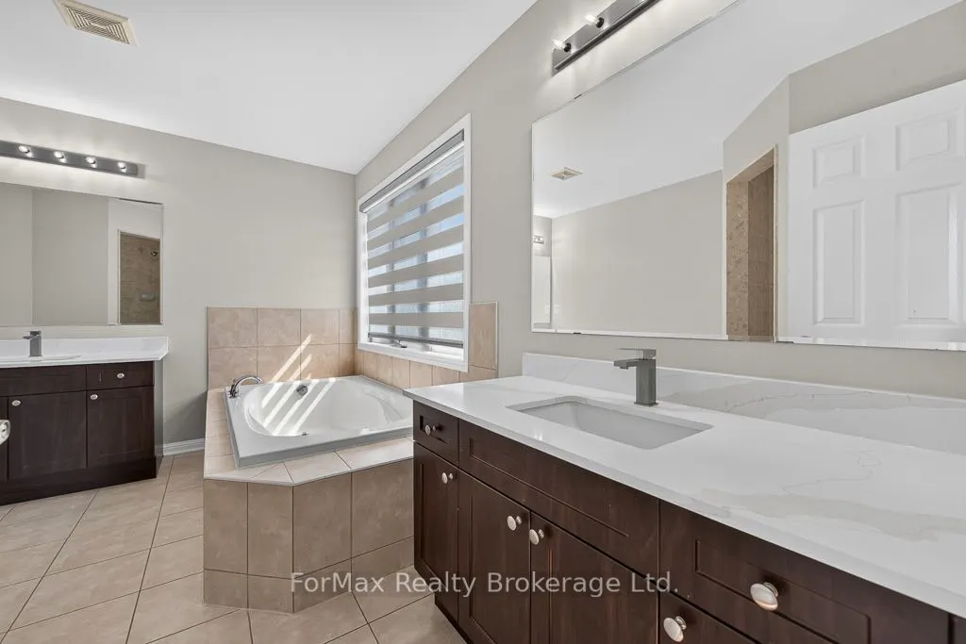
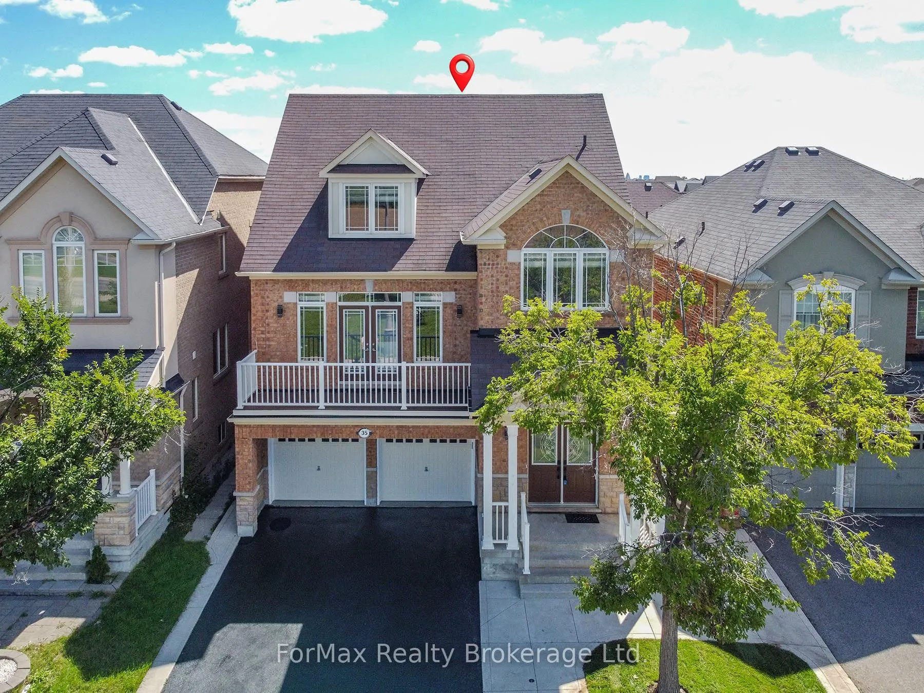
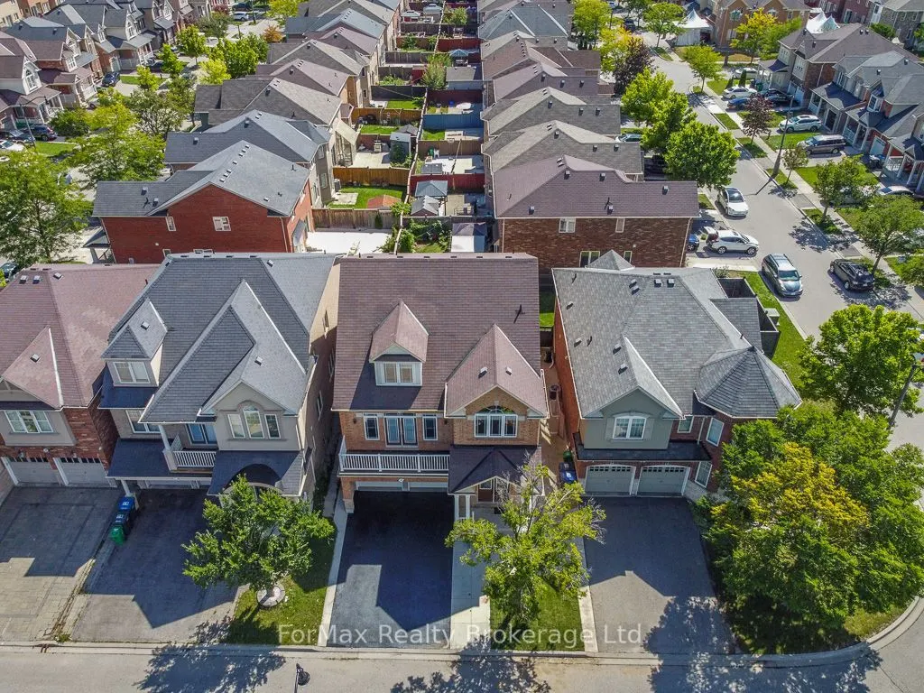
Sign In or Create a Free Account to see full details of this property
Key Facts
Key facts for 35 Seascape Crescent
Property Type
House, 2-Storey
Parking
Built-In 2 garage, 4 parking
MLS #
W14112114
Size
3000-3500 sqft
Basement
Separate Entrance,Finished
Listed on
2026-10-23
Lot size
38 x 90.0
Tax
$8,873.94 /yr
Days on Market
1
Approximate Age
-
Maintenance Fee
-
Description
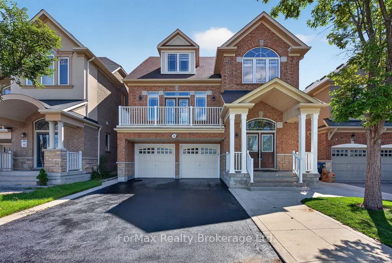
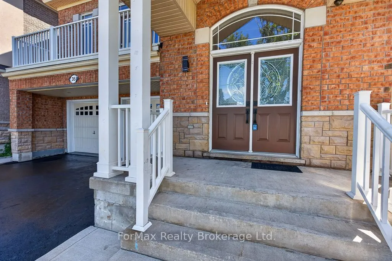
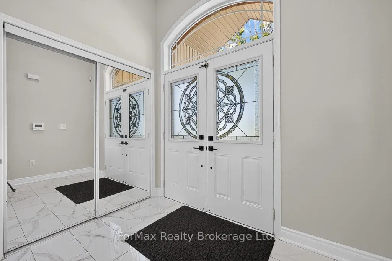
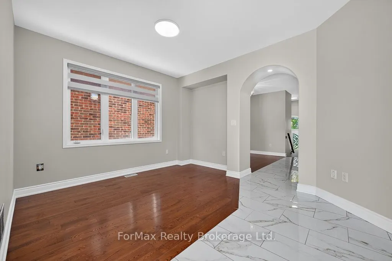
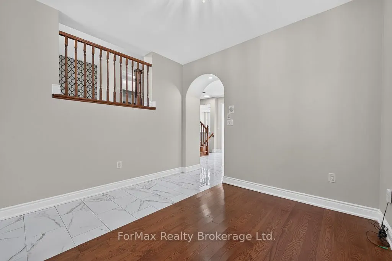
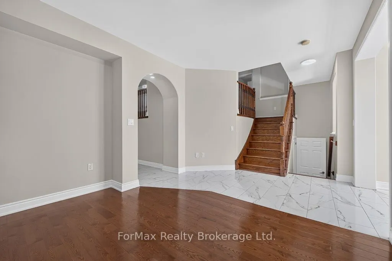
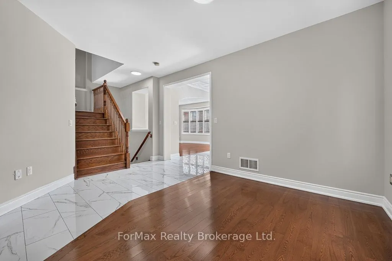
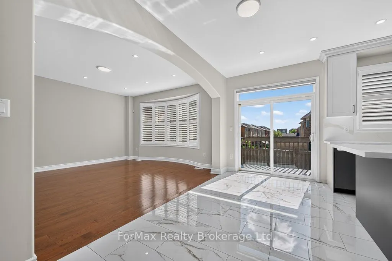
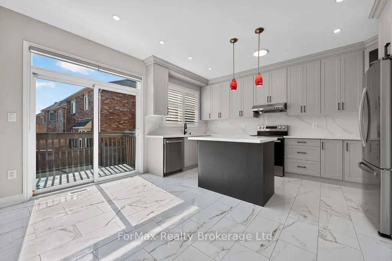
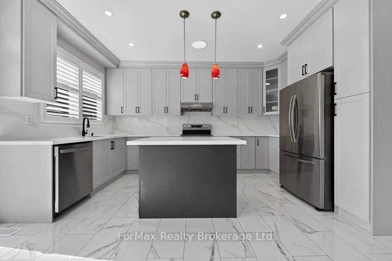
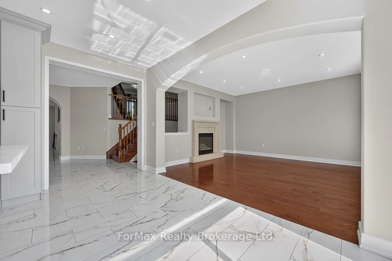
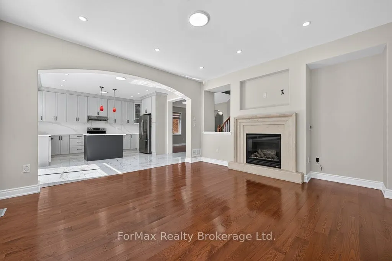
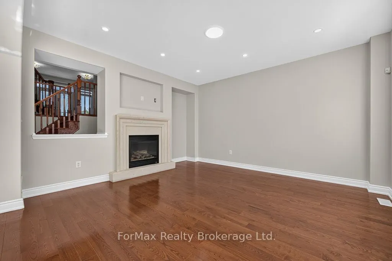
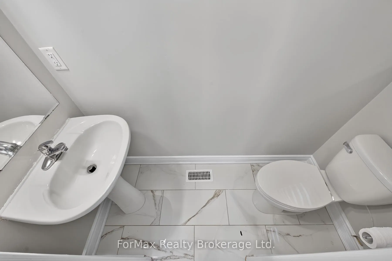
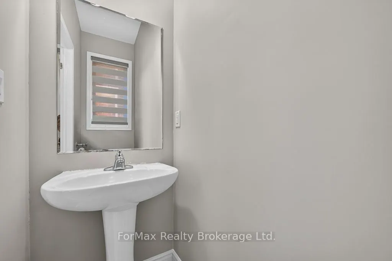
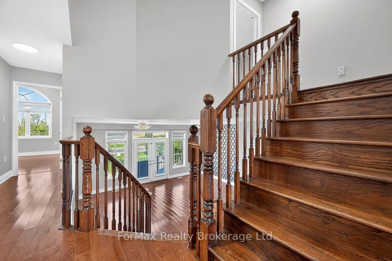
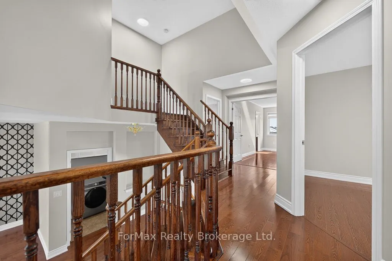
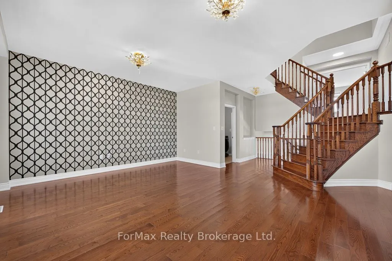
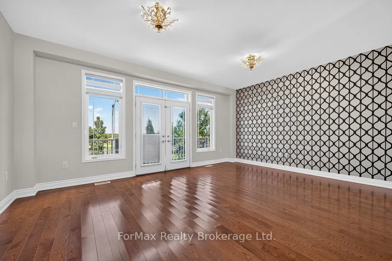
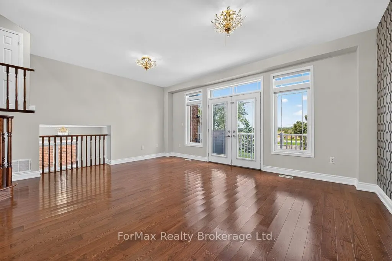
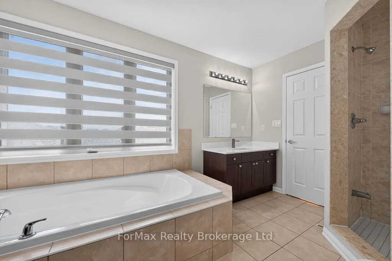
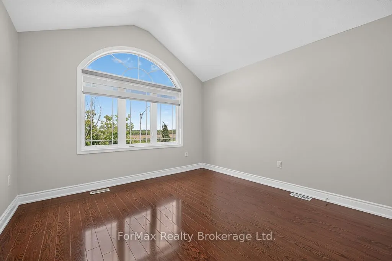
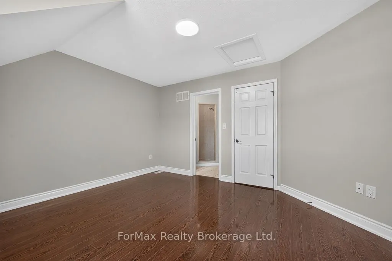
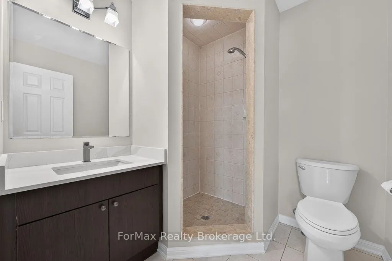
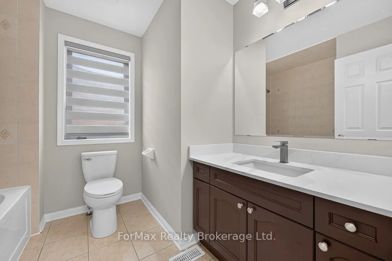
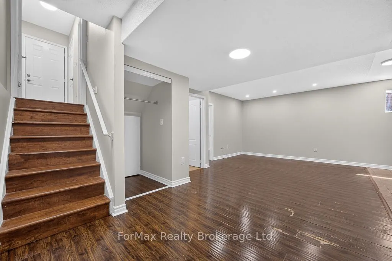
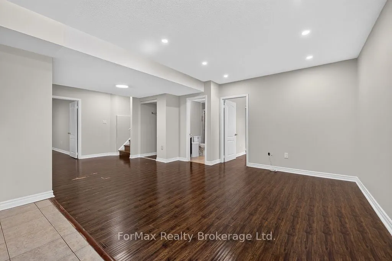
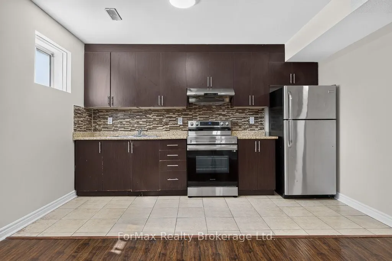
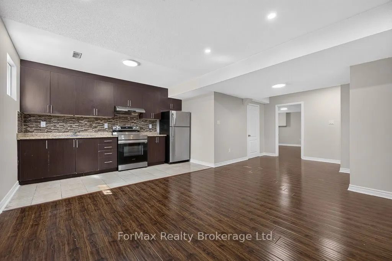
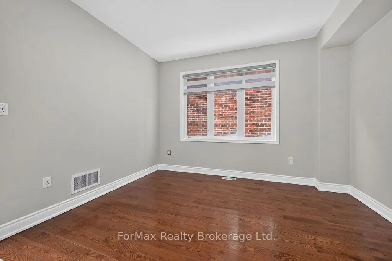
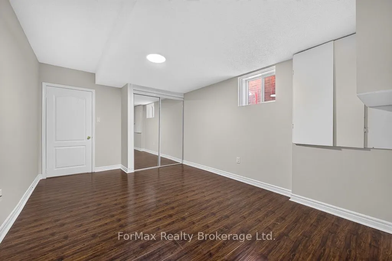
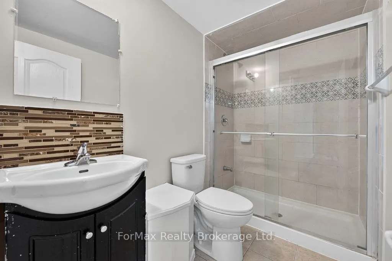
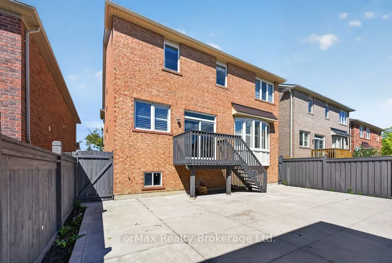
A stunning move-in-ready 5+2 Bedroom and 5-washroom detached home featuring exceptional modern upgrades throughout! This property boasts a brand new kitchen complete with quartz countertops, a matching backsplash, stainless steel appliances, porcelain ties,fresh paint, brand-new lighting fixtures, a...nd sleek zebra blinds. This home offers a very spacious & Unique layout with a great room located in between the Main & Upper Floors. The Fully finished offers a private side entrance, 2 additional bedrooms, and a full washroom-ideal for rental income potential or an in-law suite. perfect for large families or investors looking for a turn-key property in a highly desirable neighborhood. Unbeatable location: Walk to gore Meadows Community Centre & quick, eat access to hwy 427 for seamless commute.
Full Property Details
Interior
Bedrooms
5
Bedrooms Plus
2
Total Bedrooms
7
Washrooms
5
Square Footage
3000-3500 sqft
Basement
Separate Entrance,Finished
Heating Source
Gas
Heating Fuel
Forced Air
Air Conditioning
Central Air
Family Room
Yes
Kitchens
1
Kitchens Plus
1
Total Kitchens
2
Fireplace Features
Yes
Bedrooms
5
Bedrooms Plus
2
Total Bedrooms
7
Washrooms
5
Square Footage
3000-3500 sqft
Basement
Separate Entrance,Finished
Heating Source
Gas
Heating Fuel
Forced Air
Air Conditioning
Central Air
Family Room
Yes
Kitchens
1
Kitchens Plus
1
Total Kitchens
2
Fireplace Features
Yes
Exterior
Depth
90.0
Front
38.1
Lot Size
38 x 90.0 ft
Pool
None
Parking Spaces
4
Total Parking Spaces
6.00
Parking Description
Built-In
Garage Spaces
2
Depth
90.0
Front
38.1
Lot Size
38 x 90.0 ft
Pool
None
Parking Spaces
4
Total Parking Spaces
6.00
Parking Description
Built-In
Garage Spaces
2
Building Description
Style
2-Storey
Home Type
House
Subtype
Detached
Property Orientation
North
Exterior Finish
Brick
Sewers
Sewers
Water Supply
Municipal
Possession Date
No Data
Style
2-Storey
Home Type
House
Subtype
Detached
Property Orientation
North
Exterior Finish
Brick
Sewers
Sewers
Water Supply
Municipal
Possession Date
No Data
Community
Community
Bram East
Community
Bram East
Taxes & Fees
Taxes
$8,873.94 /yr
Tax Year
2026
Occupancy
Vacant
Taxes
$8,873.94 /yr
Tax Year
2026
Occupancy
Vacant
Room Types
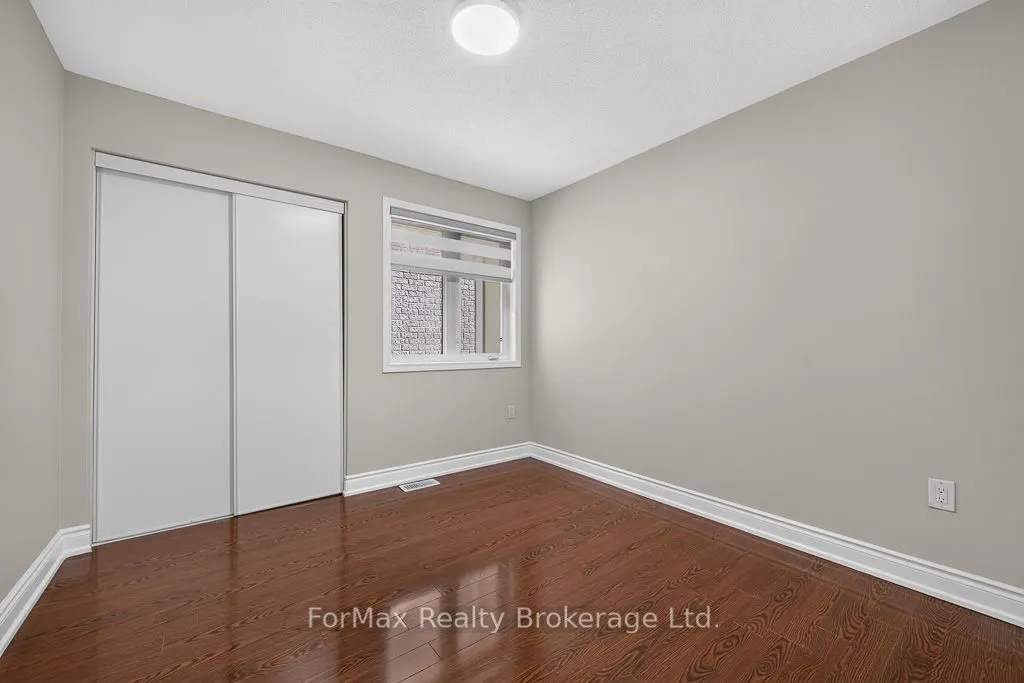
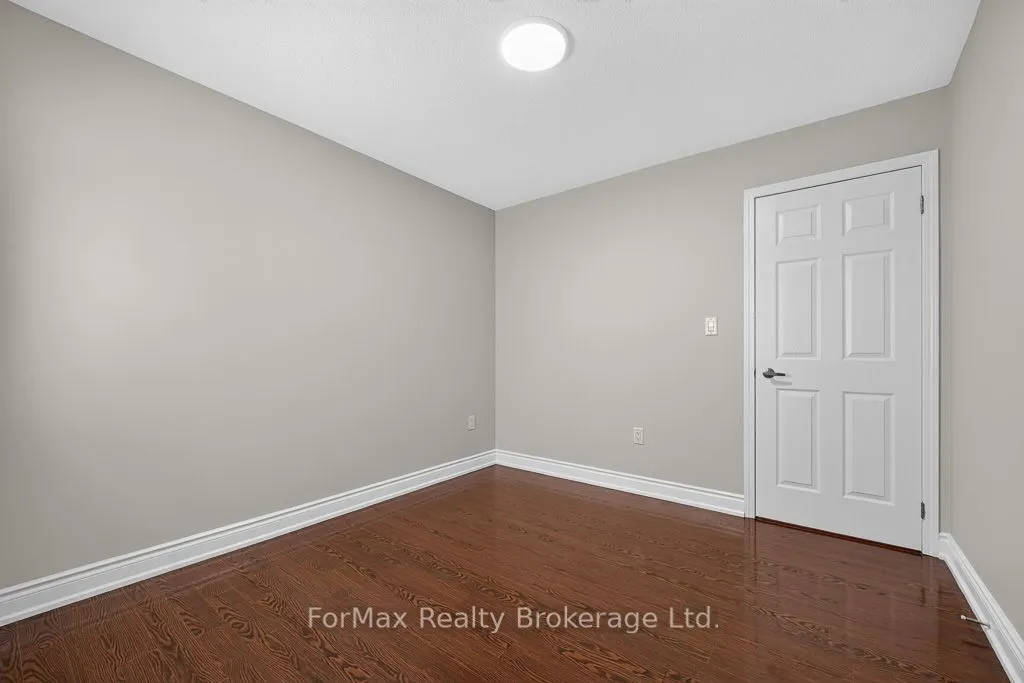
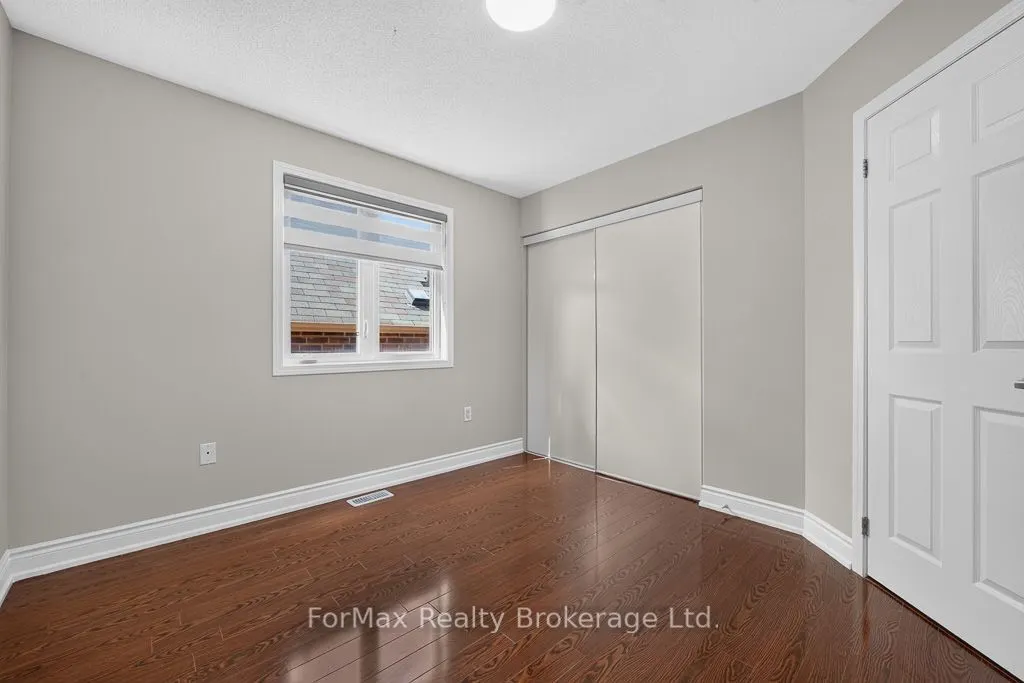
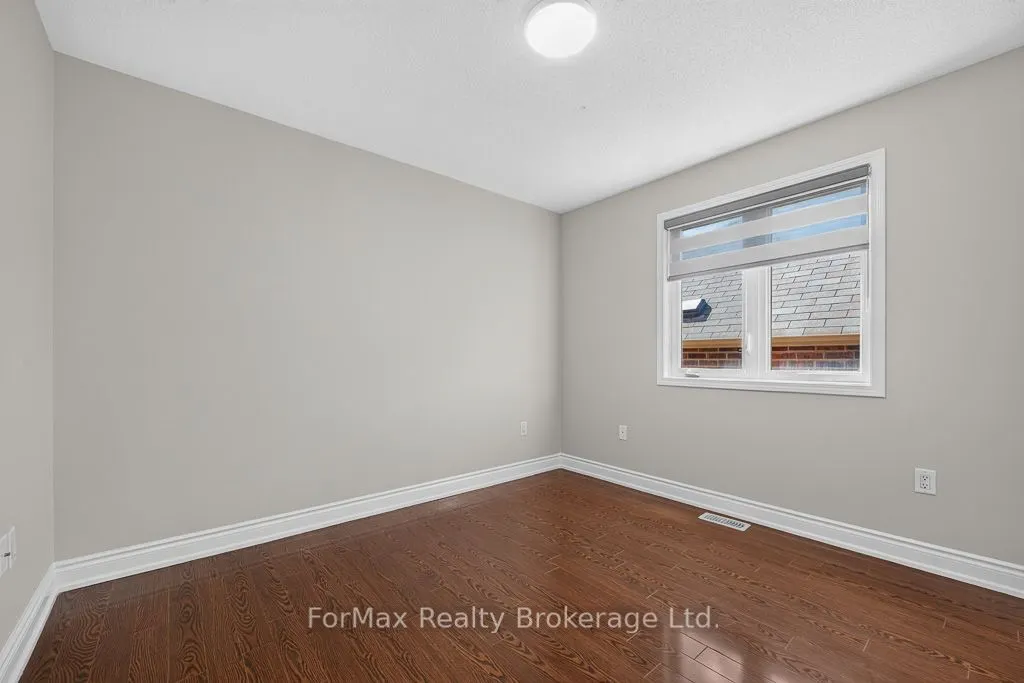
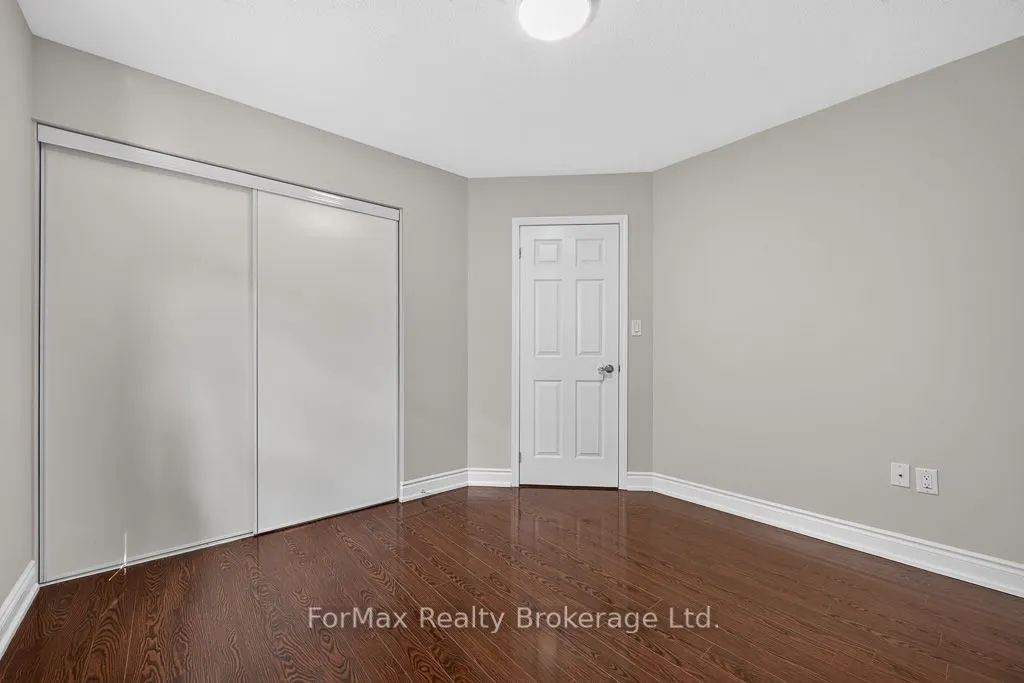
Bedroom 2
Laminate, Large Window, Closet
Dimensions 11.45 x 11.45 feet
131.1 sqft
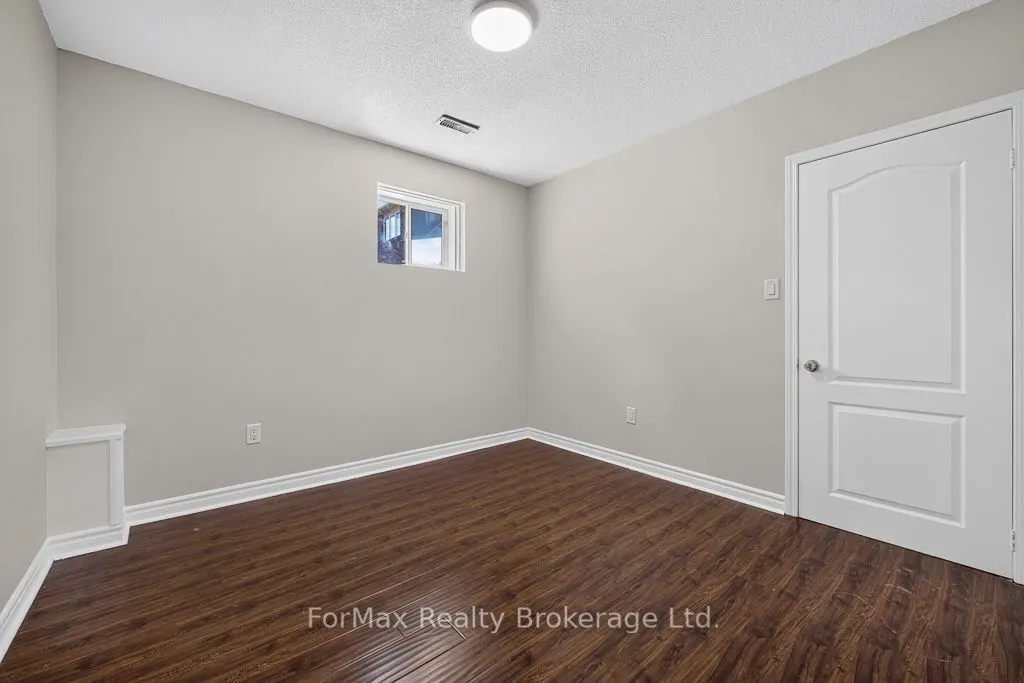
Bedroom 3
Laminate, Large Window, Closet
Dimensions 9.94 x 9.94 feet
98.8 sqft
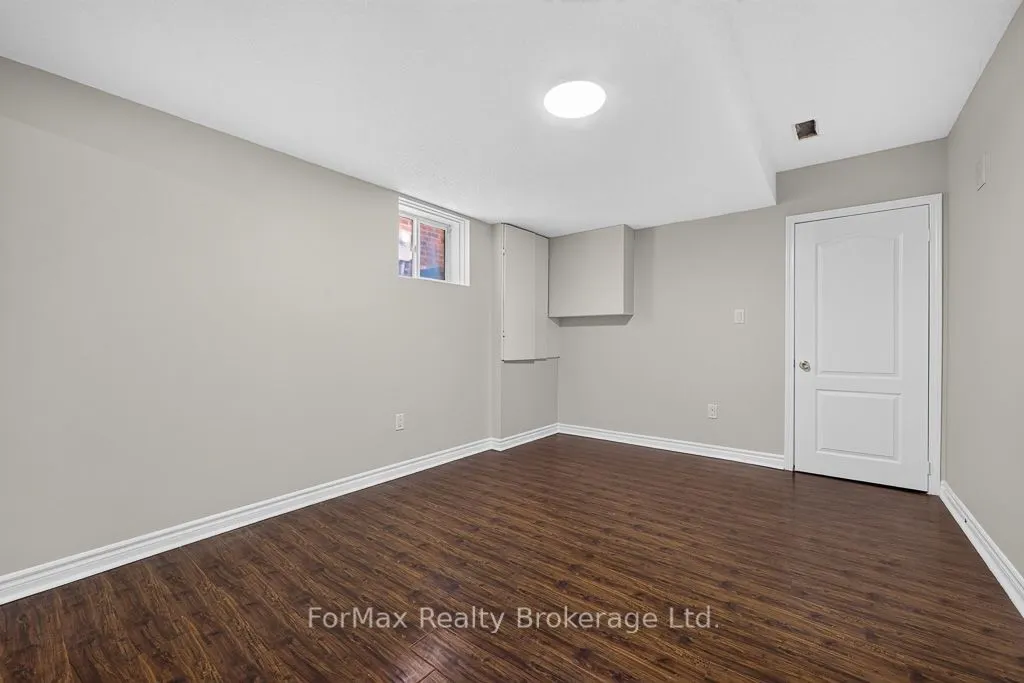
Bedroom 4
Laminate, Large Window, Closet
Dimensions 10.93 x 9.94 feet
108.64 sqft
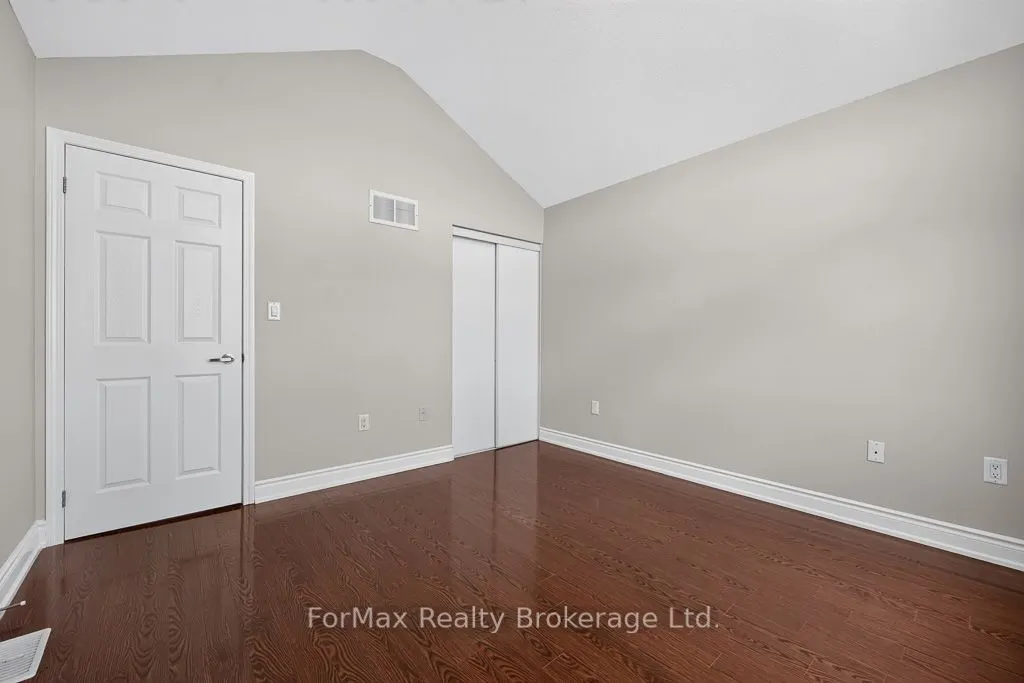
Bedroom 5
Laminate, 3 Pc Ensuite, Walk-In Closet(s)
Dimensions 11.42 x 11.42 feet
130.42 sqft
Breakfast
-
Dimensions 14.9 x 7.64 feet
113.84 sqft
Dining Room
Hardwood Floor, Large Window
Dimensions 10.86 x 9.12 feet
99.04 sqft
Family Room
Hardwood Floor, Large Window
Dimensions 14.9 x 14.5 feet
216.05 sqft
Great Room
Hardwood Floor, Large Window, Balcony
Dimensions 17.88 x 14.9 feet
266.41 sqft
Kitchen
Quartz Counter
Dimensions 14.9 x 7.64 feet
113.84 sqft
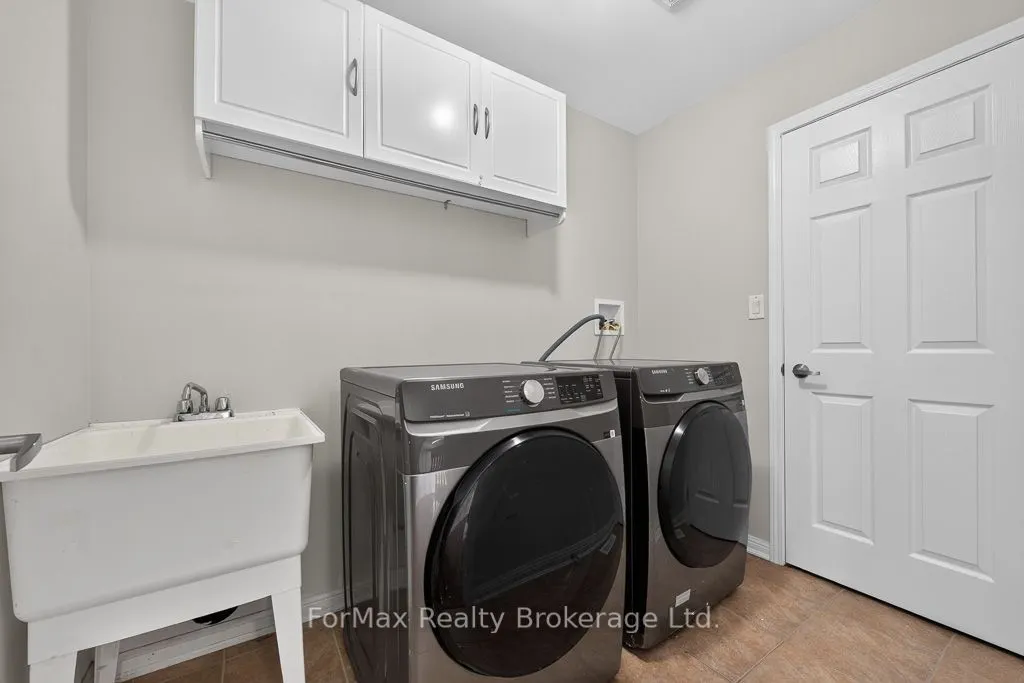
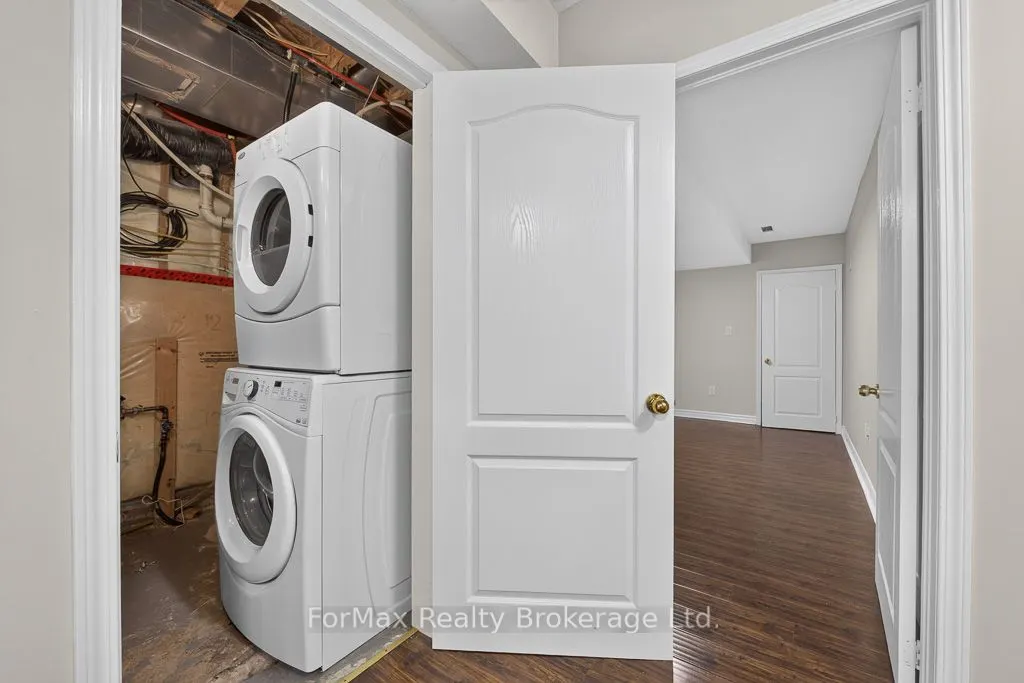
Laundry
Closet
Dimensions 8.2 x 5.74 feet
47.07 sqft
Office
Hardwood Floor, Large Window
Dimensions 10.47 x 6.96 feet
72.87 sqft
Primary Bedroom
Laminate, 5 Pc Ensuite, His and Hers Closets
Dimensions 14.9 x 12.89 feet
192.06 sqft
Similar Properties(No results)
Mortgage Calculator
Calculate your estimated monthly mortgage payment
Price
$1,099,900
$
%
%
Total cost of mortgage
$0
Monthly payment
By clicking Save, we will calculate your estimated mortgage for all properties using the saved values (down payment percentage, interest rate, and amortization).
The accuracy and applicability of this calculator are not guaranteed.
Sunny Gawri
Est. mortgage
$4,173/mo
Property Taxes
$8,873.94/yr
Request a Tour
Your request was received!We'll be in touch soon to confirm the details.
Date:
If you have any questions, please contact us at any time.