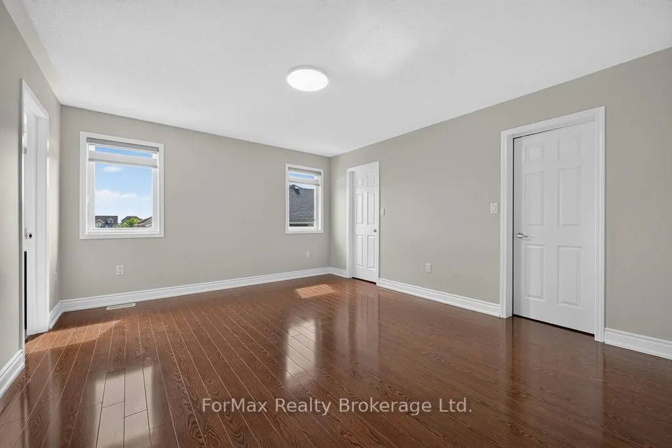
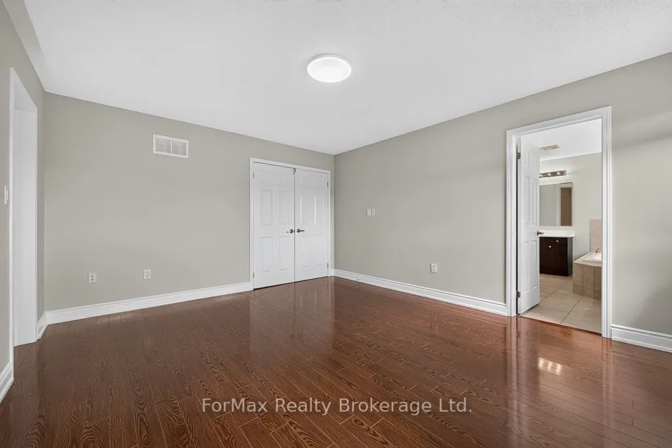
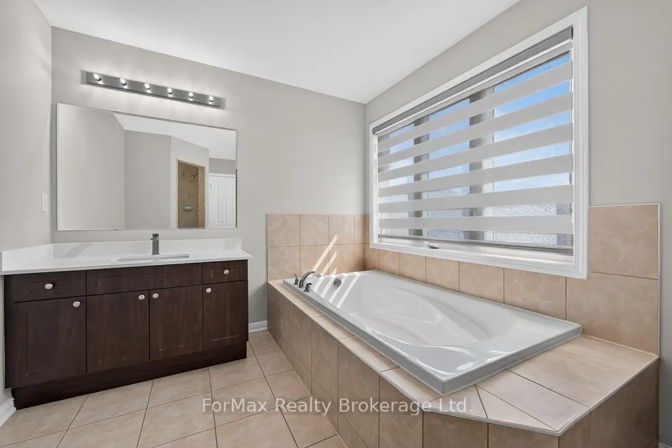
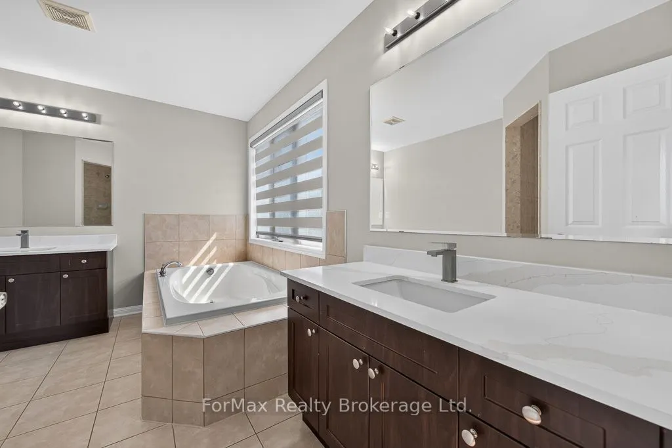
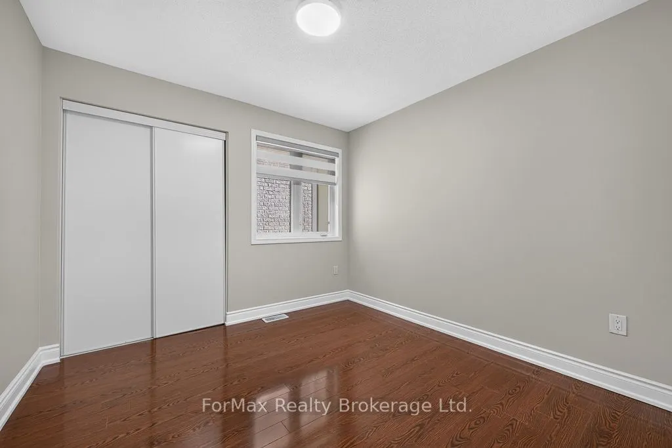
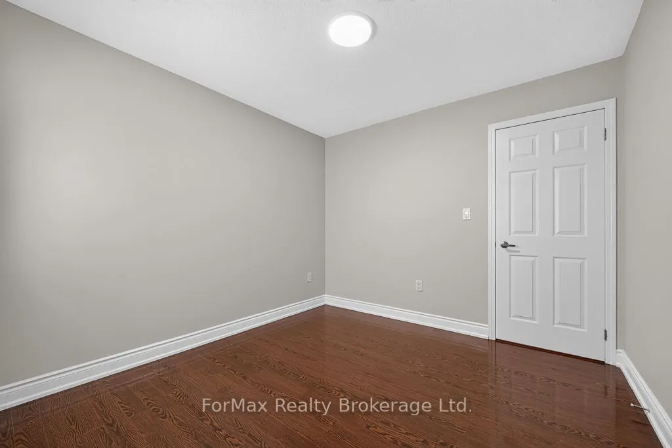
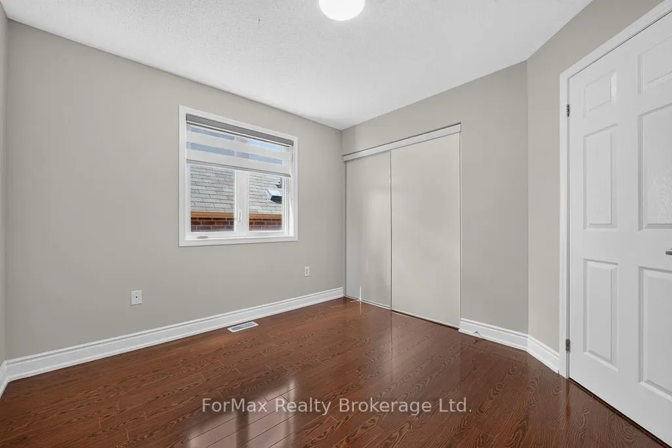
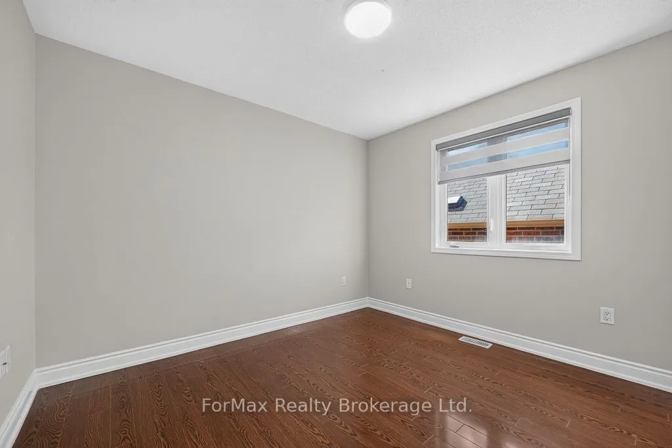
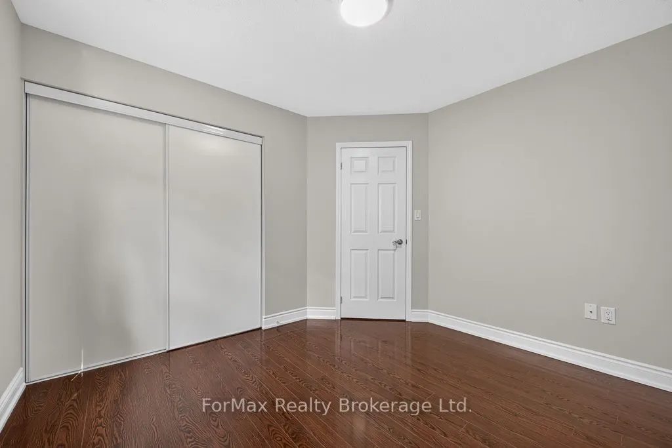
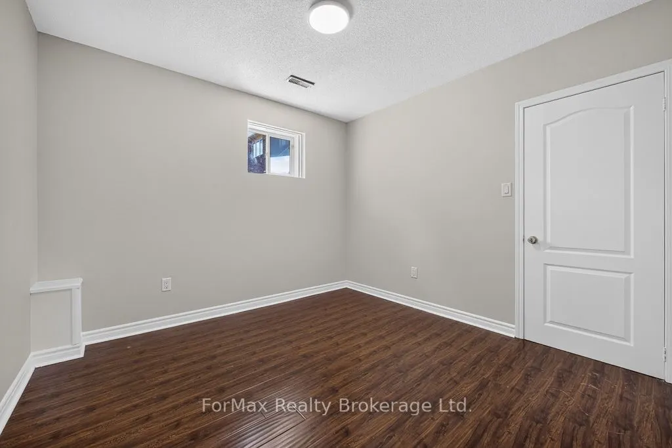
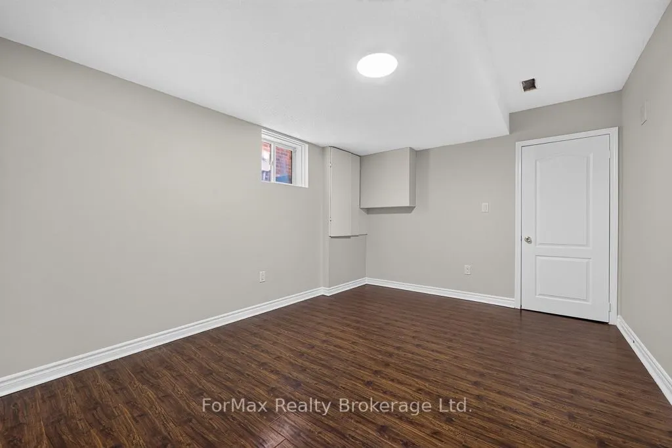
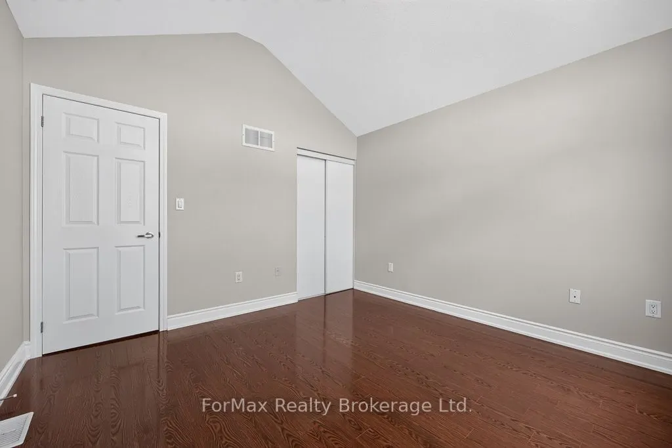
Sign In or Create a Free Account to see full details of this property
Key Facts
Key facts for 35 Seascape Crescent
Property Type
House, 2-Storey
Parking
Built-In 2 garage, 4 parking
MLS #
W13824970
Size
3000-3500 sqft
Basement
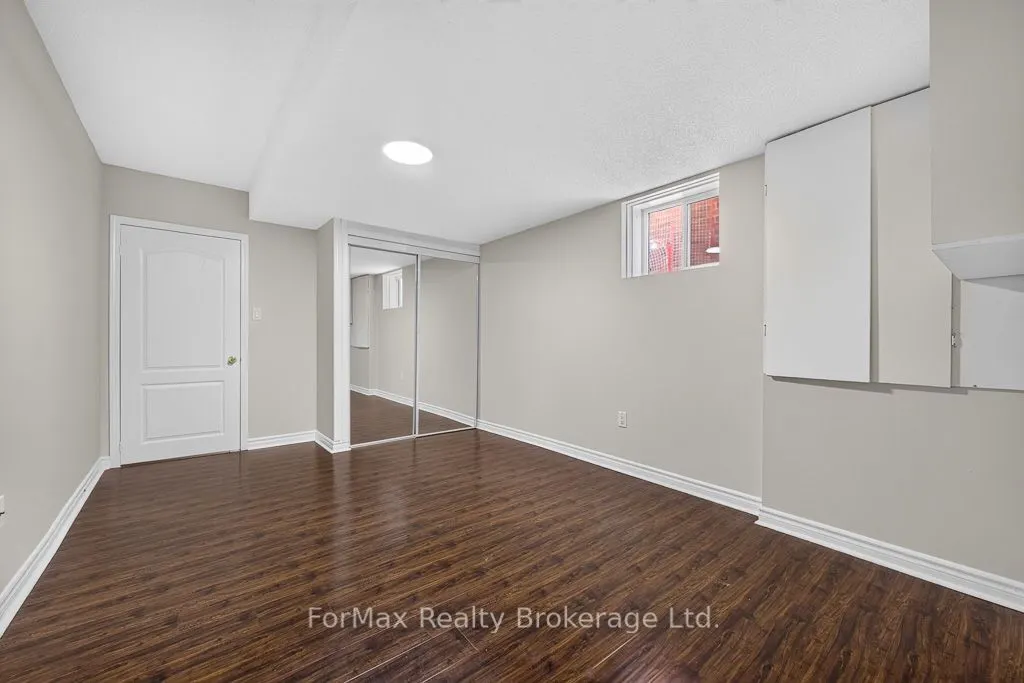
Separate Entrance,Finished
Listed on
2026-09-24
Lot size
38 x 90.0
Tax
$8,873.94 /yr
Days on Market
30
Approximate Age
-
Maintenance Fee
-
Description
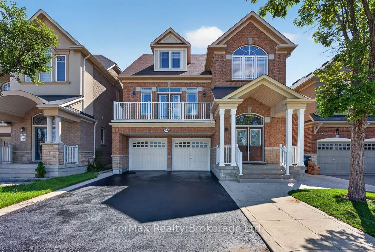
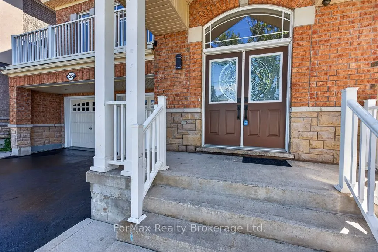
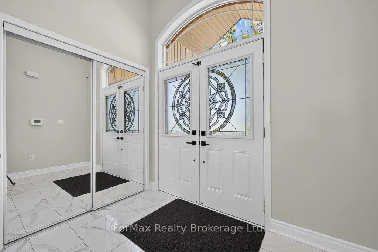
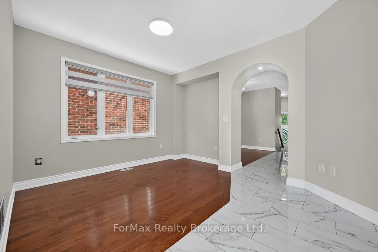
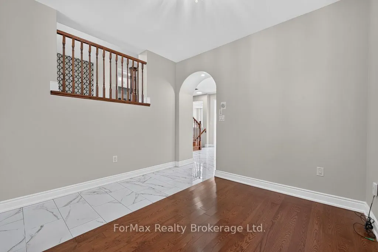
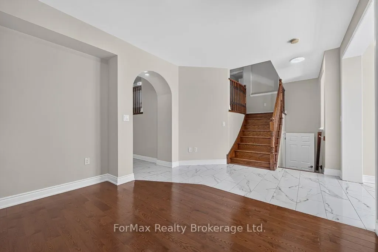
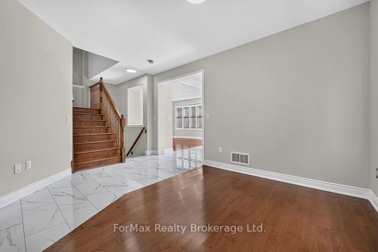
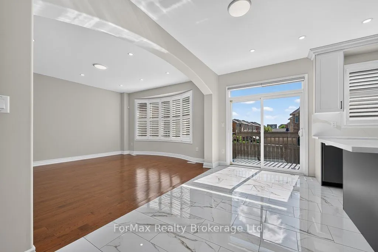
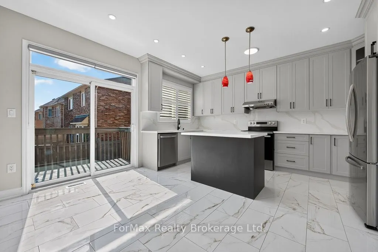
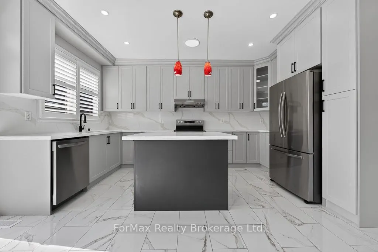
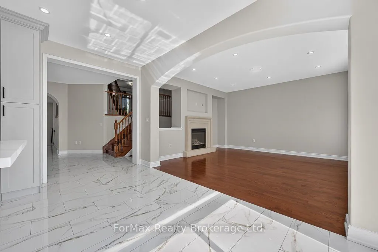
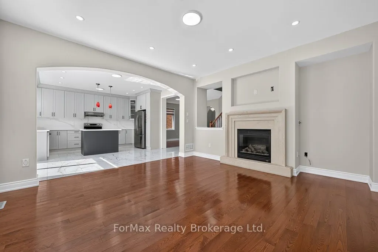
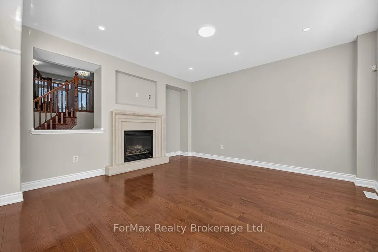
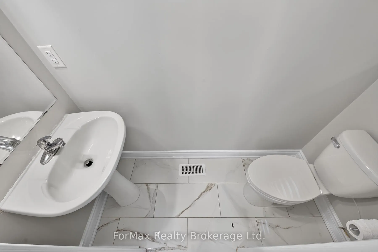
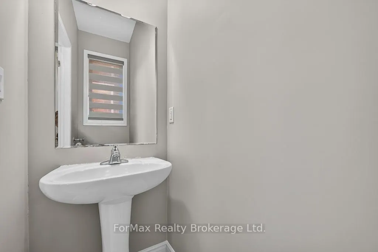
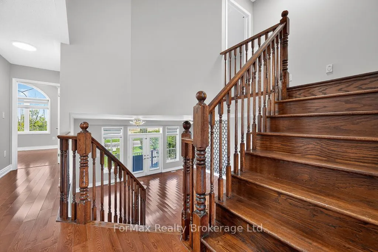
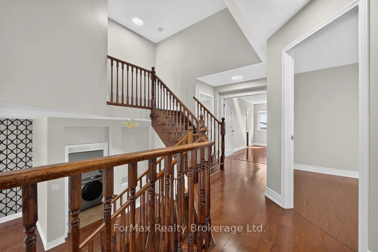
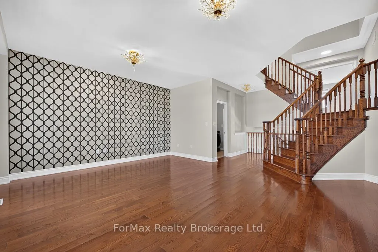
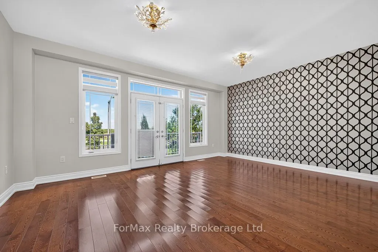
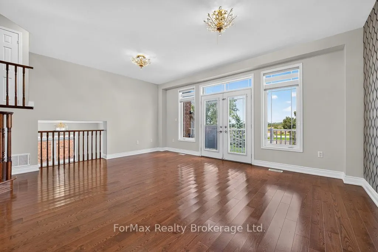
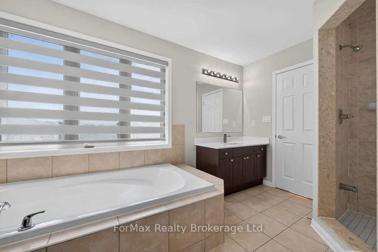
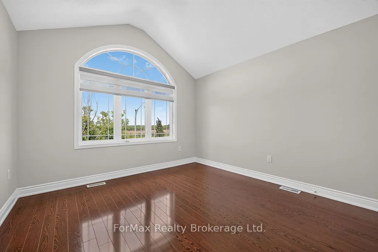
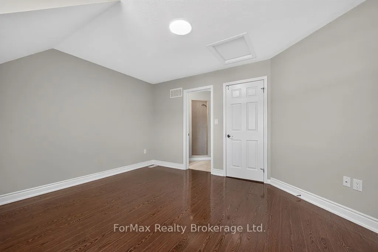
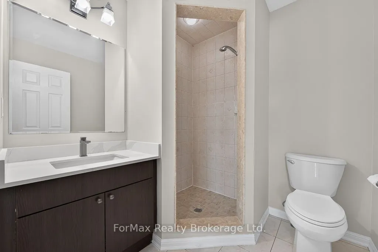
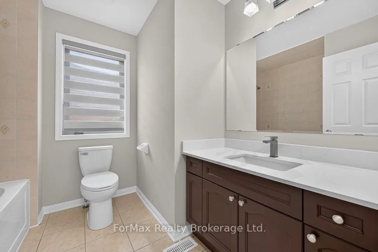
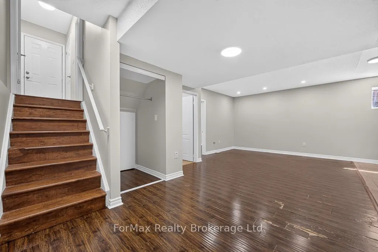
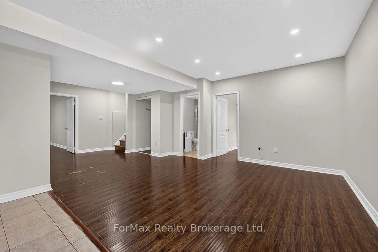
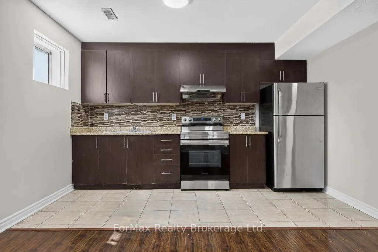
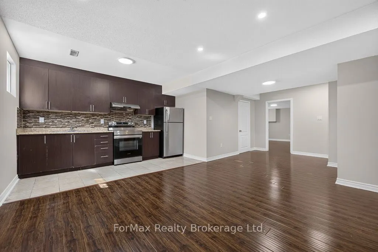
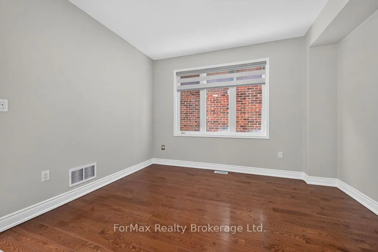
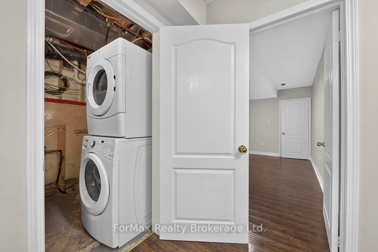
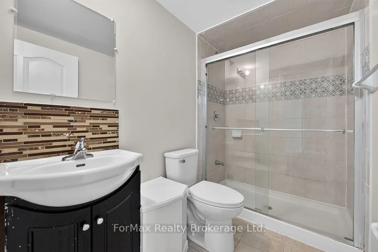
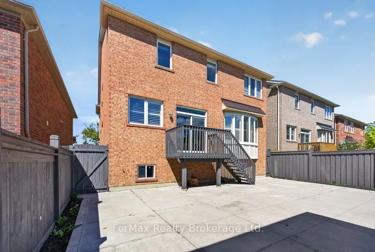
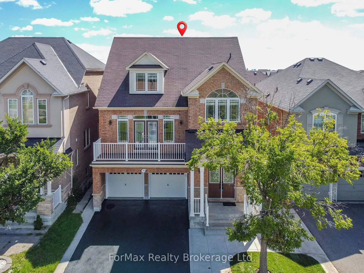
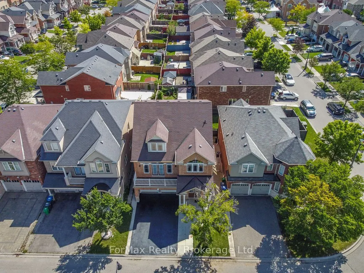
A stunning, move-in-ready 5+2 bedroom, 5-washroom detached home featuring exceptional modern upgrades throughout! This property boasts a brand-new kitchen complete with quartz countertops, a matching backsplash, stainless steel appliances, porcelain tiles , fresh paint, brand-new lighting fixtures, ...and sleek zebra blinds. This Home Offers A Very Spacious & Unique Layout With A Great Room Located In Between The Main & Upper Floors. The fully finished basement offers a private side entrance, 2 additional bedrooms, and a full washroom-ideal for rental income potential or an in-law suite. Perfect for large families or investors looking for a turn-key property in a highly desirable neighbourhood. Unbeatable location: Walk to Gore Meadows Community Centre & quick, easy access to Hwy 427 for a seamless commute.
Full Property Details
Interior
Bedrooms
5
Bedrooms Plus
2
Total Bedrooms
7
Washrooms
5
Square Footage
3000-3500 sqft
Basement
Separate Entrance,Finished
Heating Source
Gas
Heating Fuel
Forced Air
Air Conditioning
Central Air
Family Room
Yes
Kitchens
1
Kitchens Plus
1
Total Kitchens
2
Fireplace Features
Yes
Bedrooms
5
Bedrooms Plus
2
Total Bedrooms
7
Washrooms
5
Square Footage
3000-3500 sqft
Basement
Separate Entrance,Finished
Heating Source
Gas
Heating Fuel
Forced Air
Air Conditioning
Central Air
Family Room
Yes
Kitchens
1
Kitchens Plus
1
Total Kitchens
2
Fireplace Features
Yes
Exterior
Depth
90.0
Front
38.1
Lot Size
38 x 90.0 ft
Pool
None
Parking Spaces
4
Total Parking Spaces
6.00
Parking Description
Built-In
Garage Spaces
2
Depth
90.0
Front
38.1
Lot Size
38 x 90.0 ft
Pool
None
Parking Spaces
4
Total Parking Spaces
6.00
Parking Description
Built-In
Garage Spaces
2
Building Description
Style
2-Storey
Home Type
House
Subtype
Detached
Property Orientation
North
Exterior Finish
Brick
Sewers
Sewers
Water Supply
Municipal
Possession Date
No Data
Style
2-Storey
Home Type
House
Subtype
Detached
Property Orientation
North
Exterior Finish
Brick
Sewers
Sewers
Water Supply
Municipal
Possession Date
No Data
Community
Community
Bram East
Community
Bram East
Taxes & Fees
Taxes
$8,873.94 /yr
Tax Year
2026
Taxes
$8,873.94 /yr
Tax Year
2026
Room Types
Bedroom 2
Laminate, Large Window, Closet
Dimensions 11.45 x 11.45 feet
131.1 sqft
Bedroom 3
Laminate, Large Window, Closet
Dimensions 9.94 x 9.94 feet
98.8 sqft
Bedroom 4
Laminate, Large Window, Closet
Dimensions 10.93 x 9.94 feet
108.64 sqft
Bedroom 5
Laminate, 3 Pc Ensuite, Walk-In Closet(s)
Dimensions 11.42 x 11.42 feet
130.42 sqft
Breakfast
-
Dimensions 14.9 x 7.64 feet
113.84 sqft
Dining Room
Hardwood Floor, Large Window
Dimensions 10.86 x 9.12 feet
99.04 sqft
Family Room
Hardwood Floor, Large Window
Dimensions 14.9 x 14.5 feet
216.05 sqft
Great Room
Hardwood Floor, Large Window, Balcony
Dimensions 17.88 x 14.9 feet
266.41 sqft
Kitchen
Quartz Counter
Dimensions 14.9 x 7.64 feet
113.84 sqft
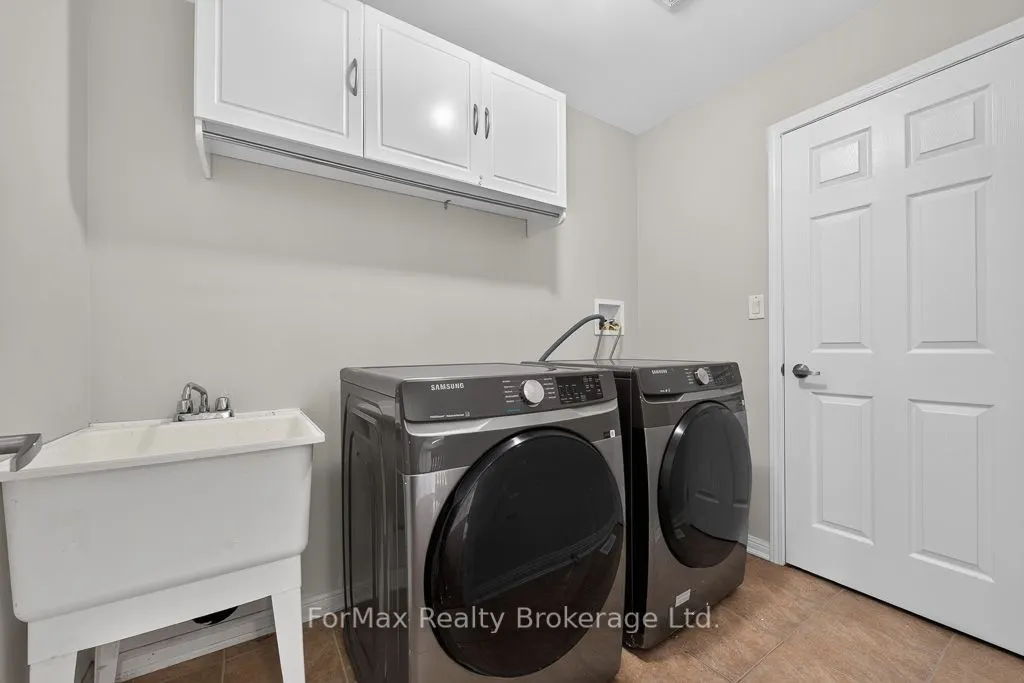
Laundry
Closet
Dimensions 8.2 x 5.74 feet
47.07 sqft
Office
Hardwood Floor, Large Window
Dimensions 10.47 x 6.96 feet
72.87 sqft
Primary Bedroom
Laminate, 5 Pc Ensuite, His and Hers Closets
Dimensions 14.9 x 12.89 feet
192.06 sqft
Similar Properties(No results)
Sunny Gawri
Property Taxes
$8,873.94/yr
Interested in this neighbourhood? Let's have a chat!
Your request was received!We'll be in touch soon to confirm the details.
Date:
If you have any questions, please contact us at any time.