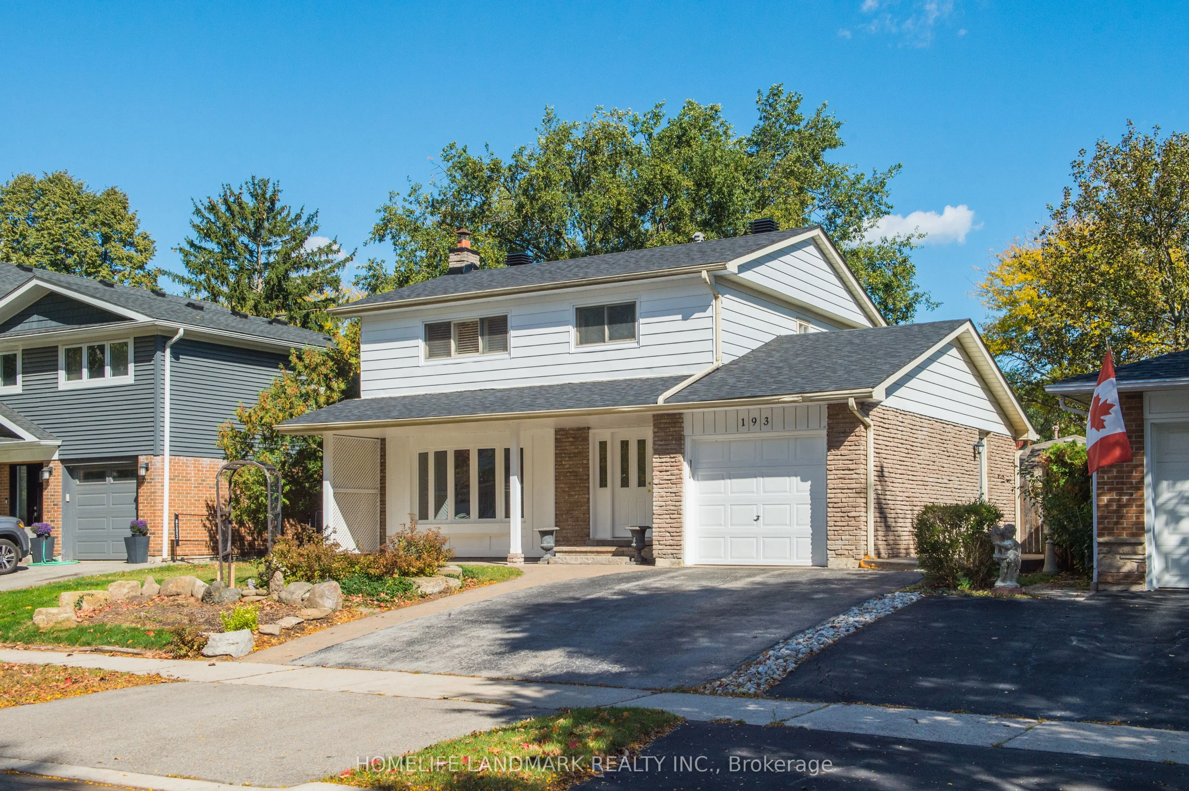
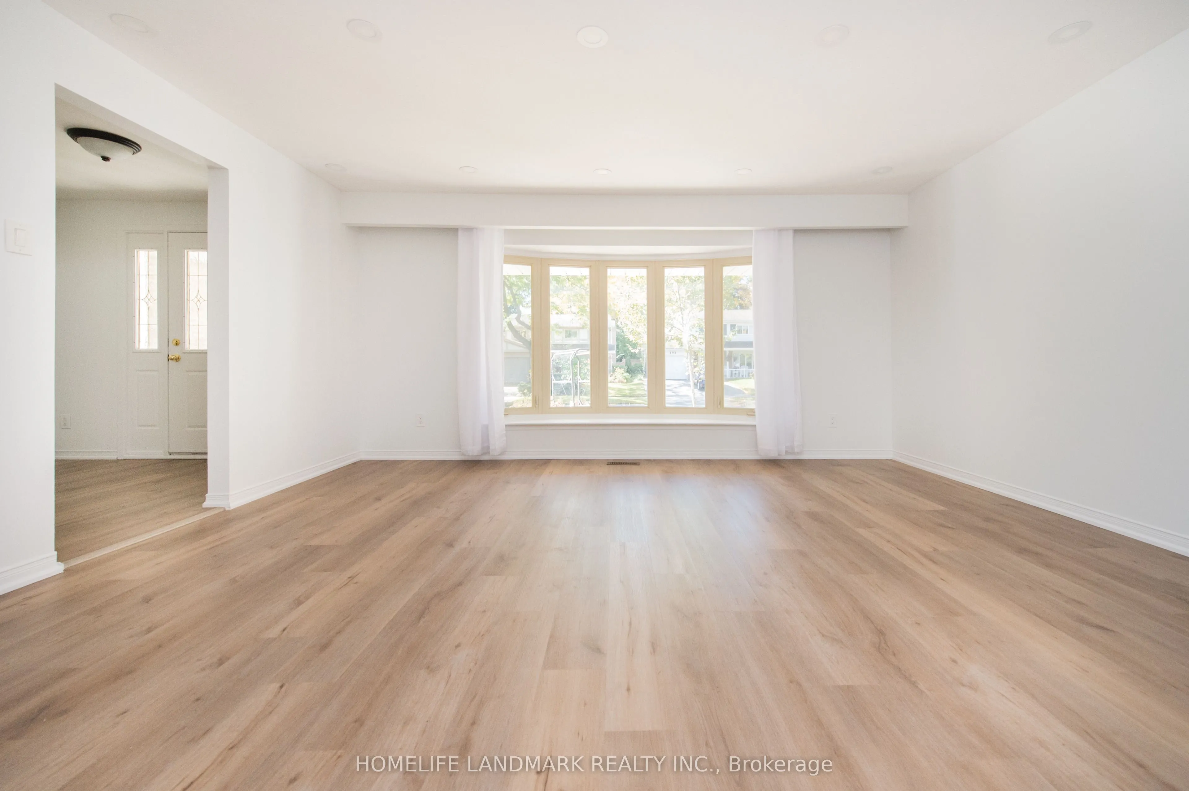
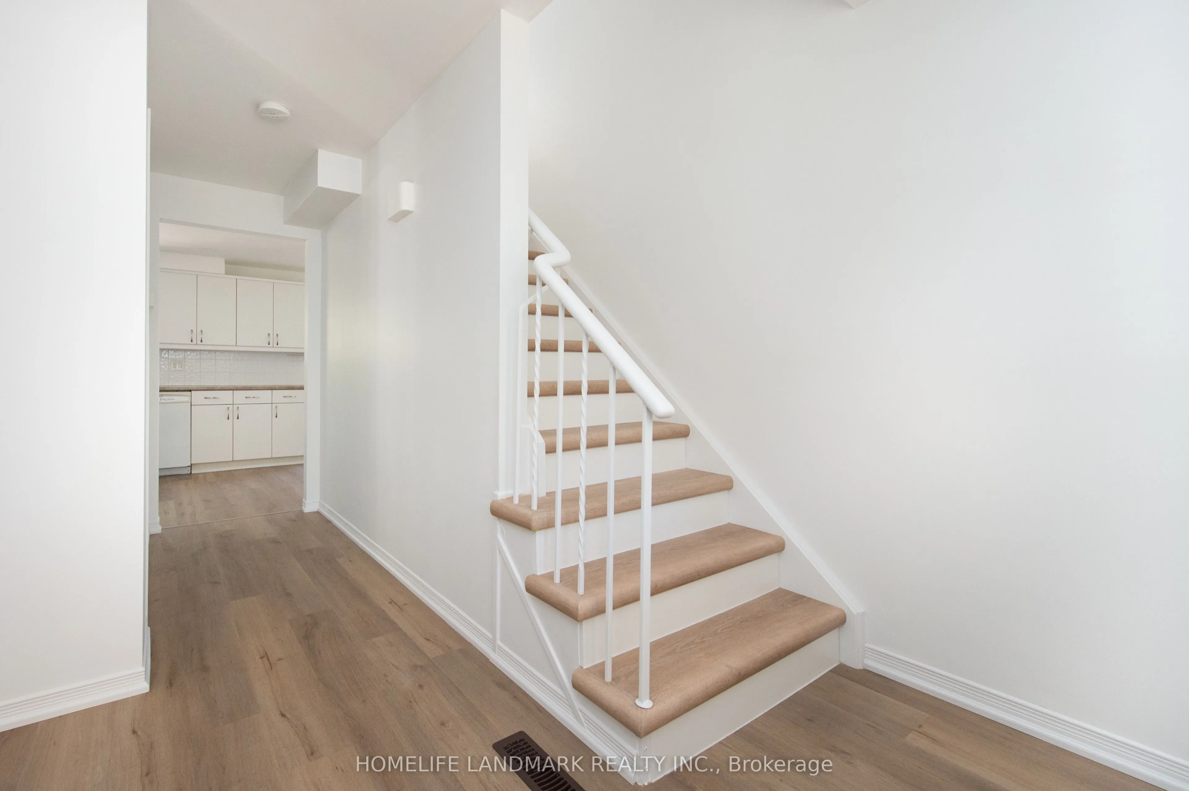
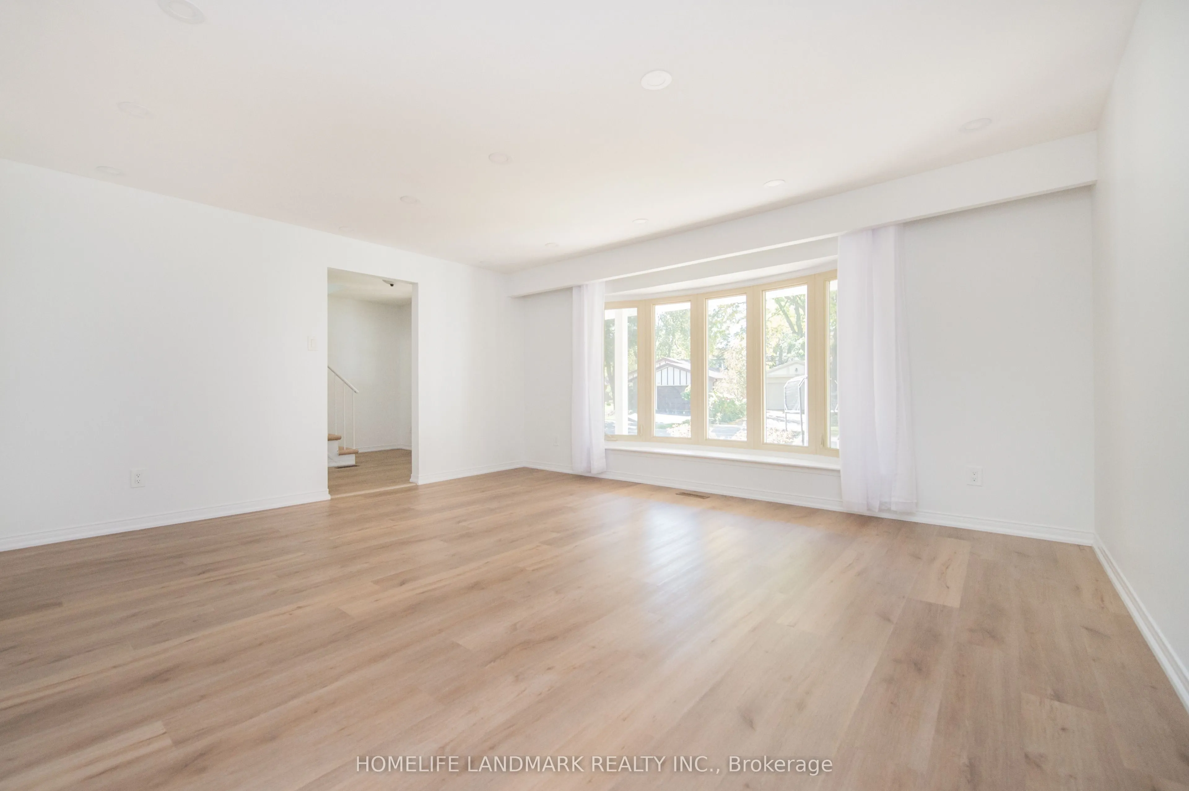
Sign In or Create a Free Account to see full details of this property
Key Facts
Key facts for 193 Chebucto Drive
Property Type
House, 2-Storey
Parking
Attached 1 garage, 2 parking
MLS #
W13884924
Size
1100-1500 sqft
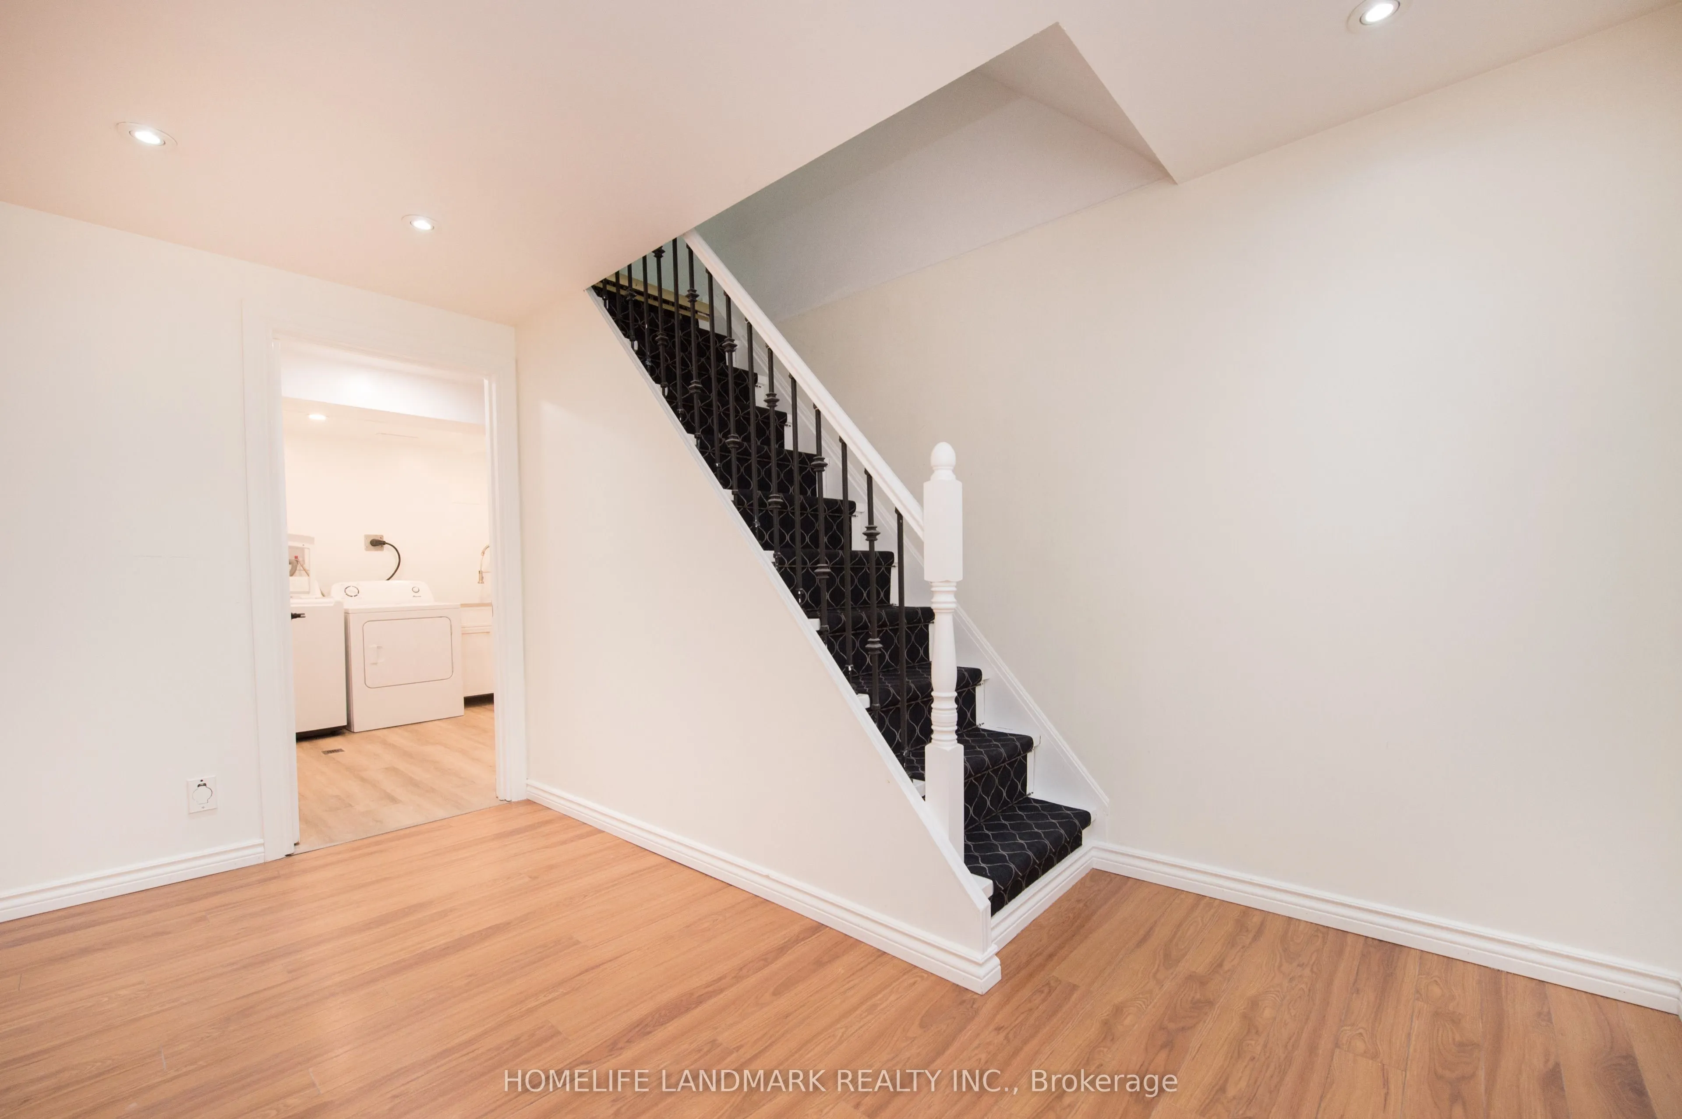
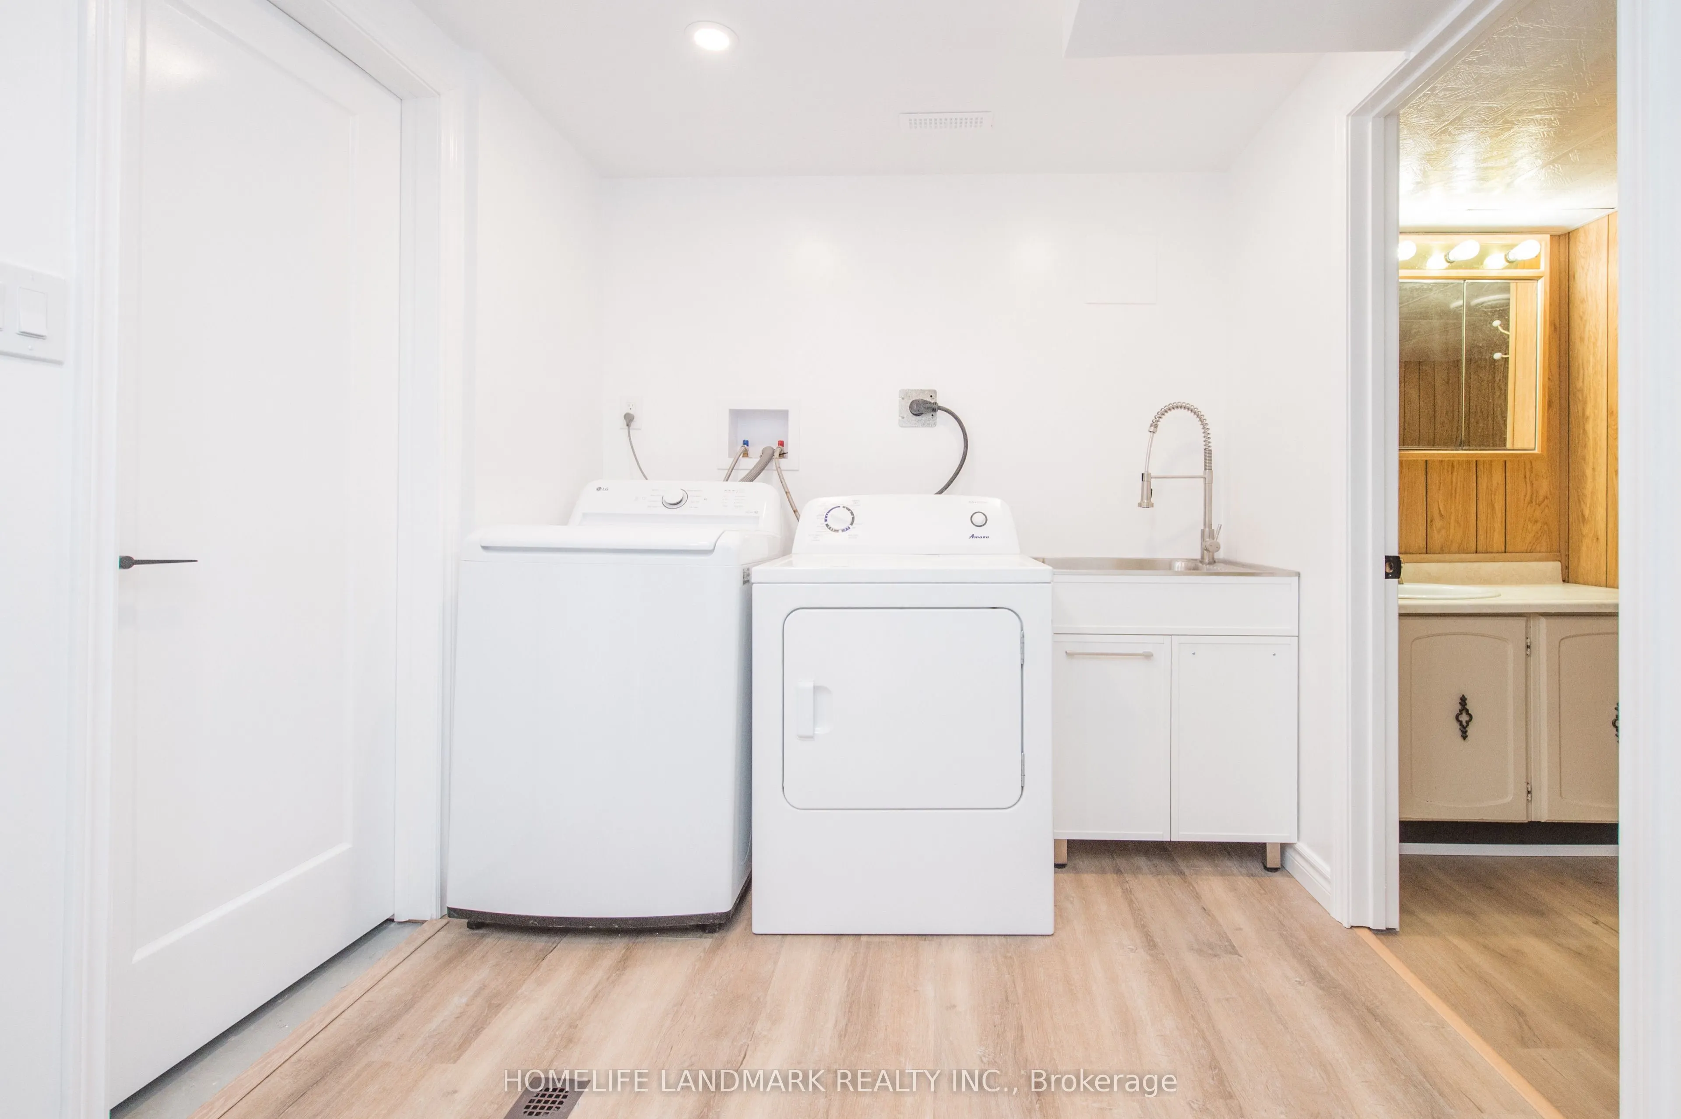
Basement
Finished
Listed on
2026-10-10
Lot size
50 x 100.0
Tax
$6,142.89 /yr
Days on Market
3
Approximate Age
-
Maintenance Fee
-
Description
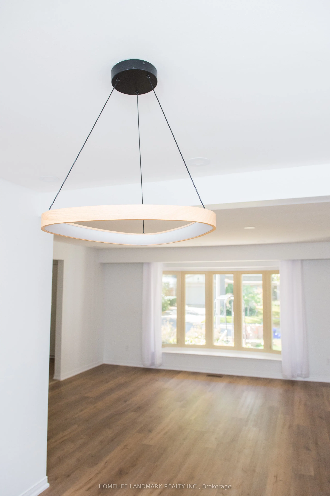
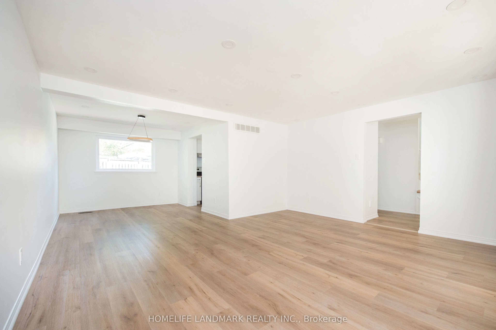
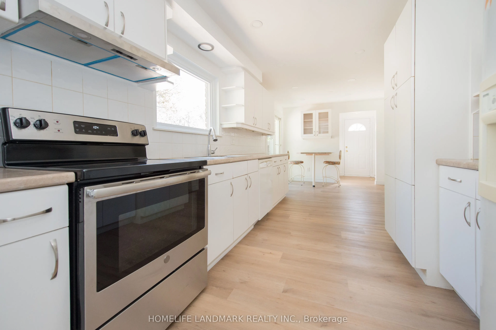
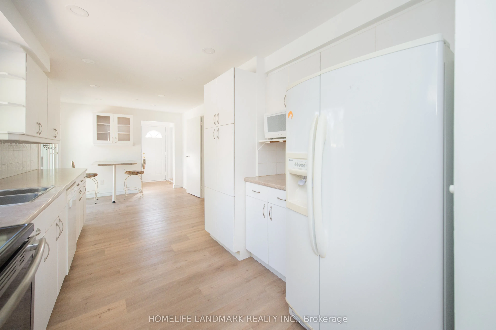
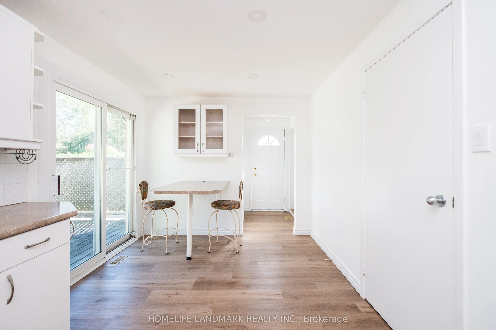
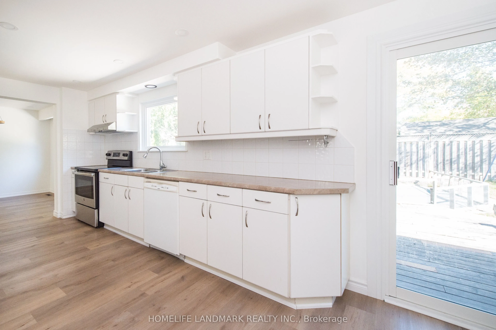
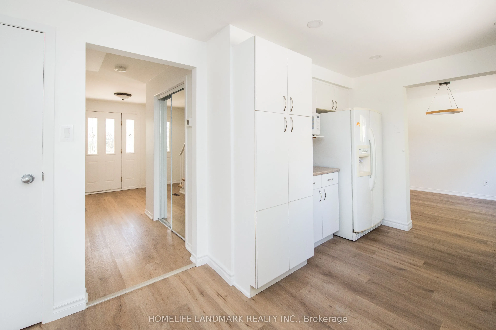
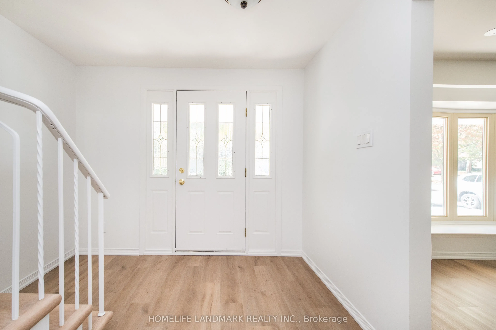
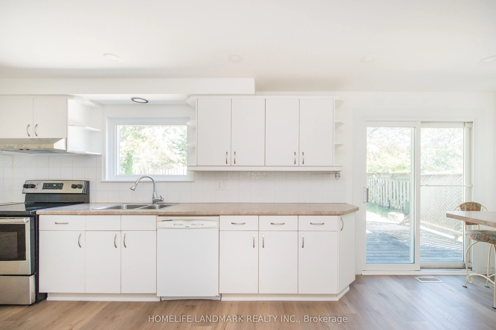
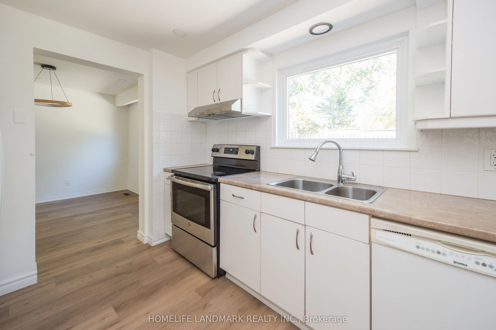
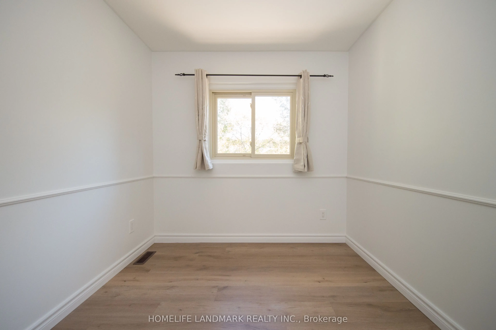
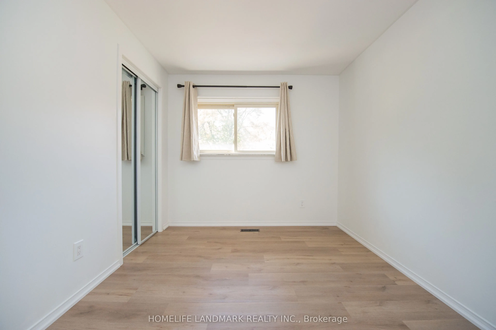
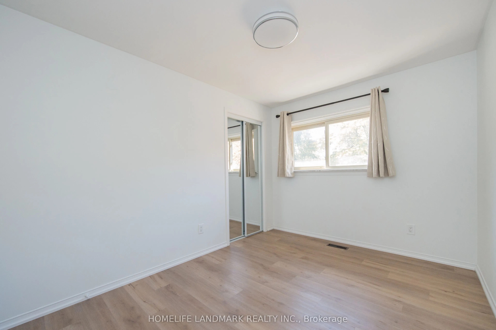
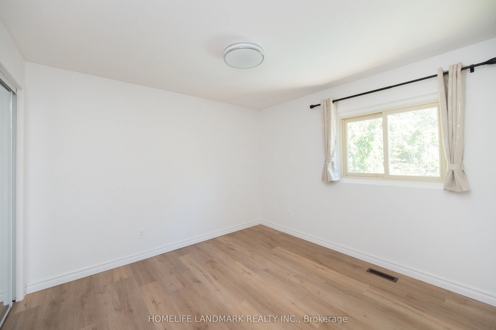
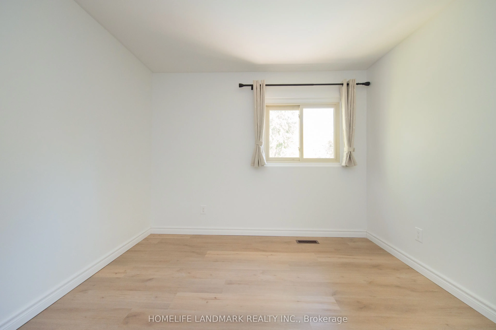
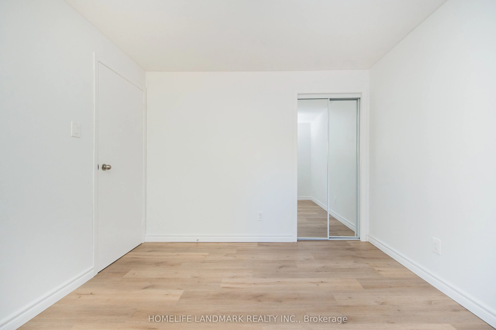
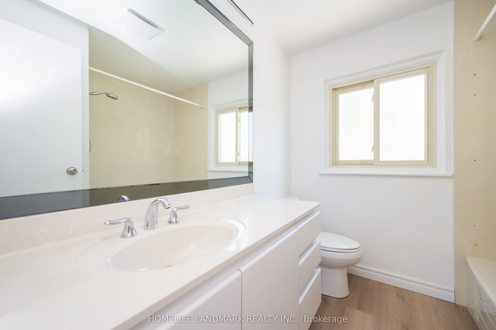
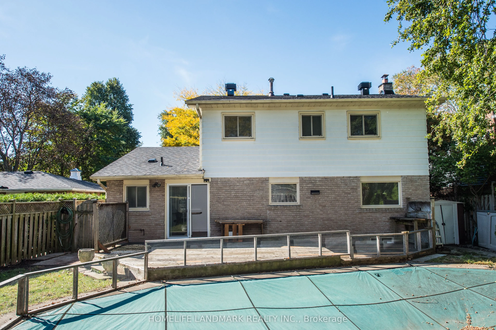
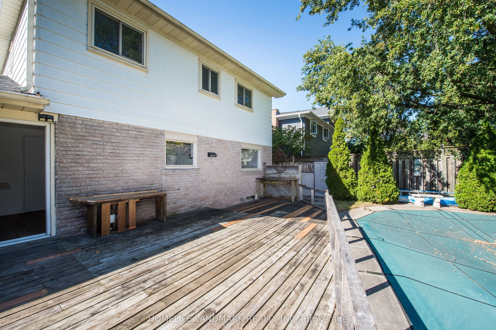
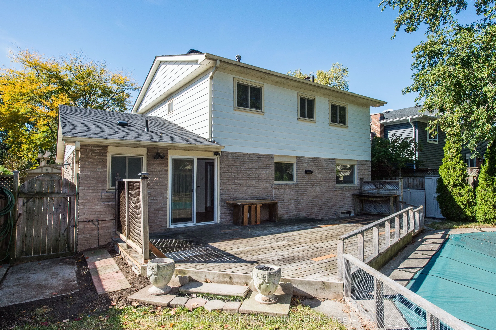
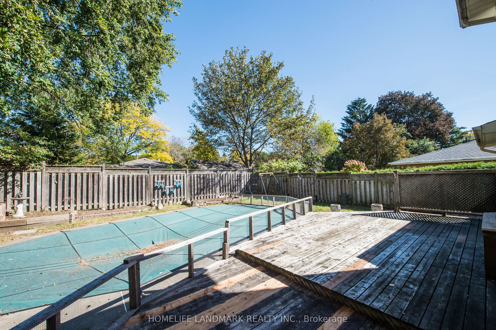
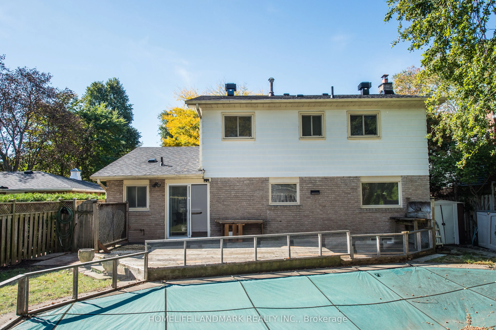
A Solid Brick 2- Story House Located In The Most Highly sought-after Southeast Oakville With The family-friendly neighbourhoods.It Was Newly Renovated Presently Featuring An Inground Pool. A Great Opportunity To Renovate To Your Taste Or Customize To Rebuild Your Ideal Dream Home! Located Just Steps... From Top-Rated Schools, Including Oakville Trafalgar High School and Maplegrove Public School And, Only A Few Minutes To Shopping, Walking/Bike Trails, Transit, Highway, The Lake And Go Train & Downtown Oakville.
Full Property Details
Interior
Bedrooms
4
Total Bedrooms
4
Washrooms
3
Square Footage
1100-1500 sqft
Basement
Finished
Heating Source
Gas
Heating Fuel
Forced Air
Air Conditioning
Central Air
Family Room
Yes
Kitchens
1
Total Kitchens
1
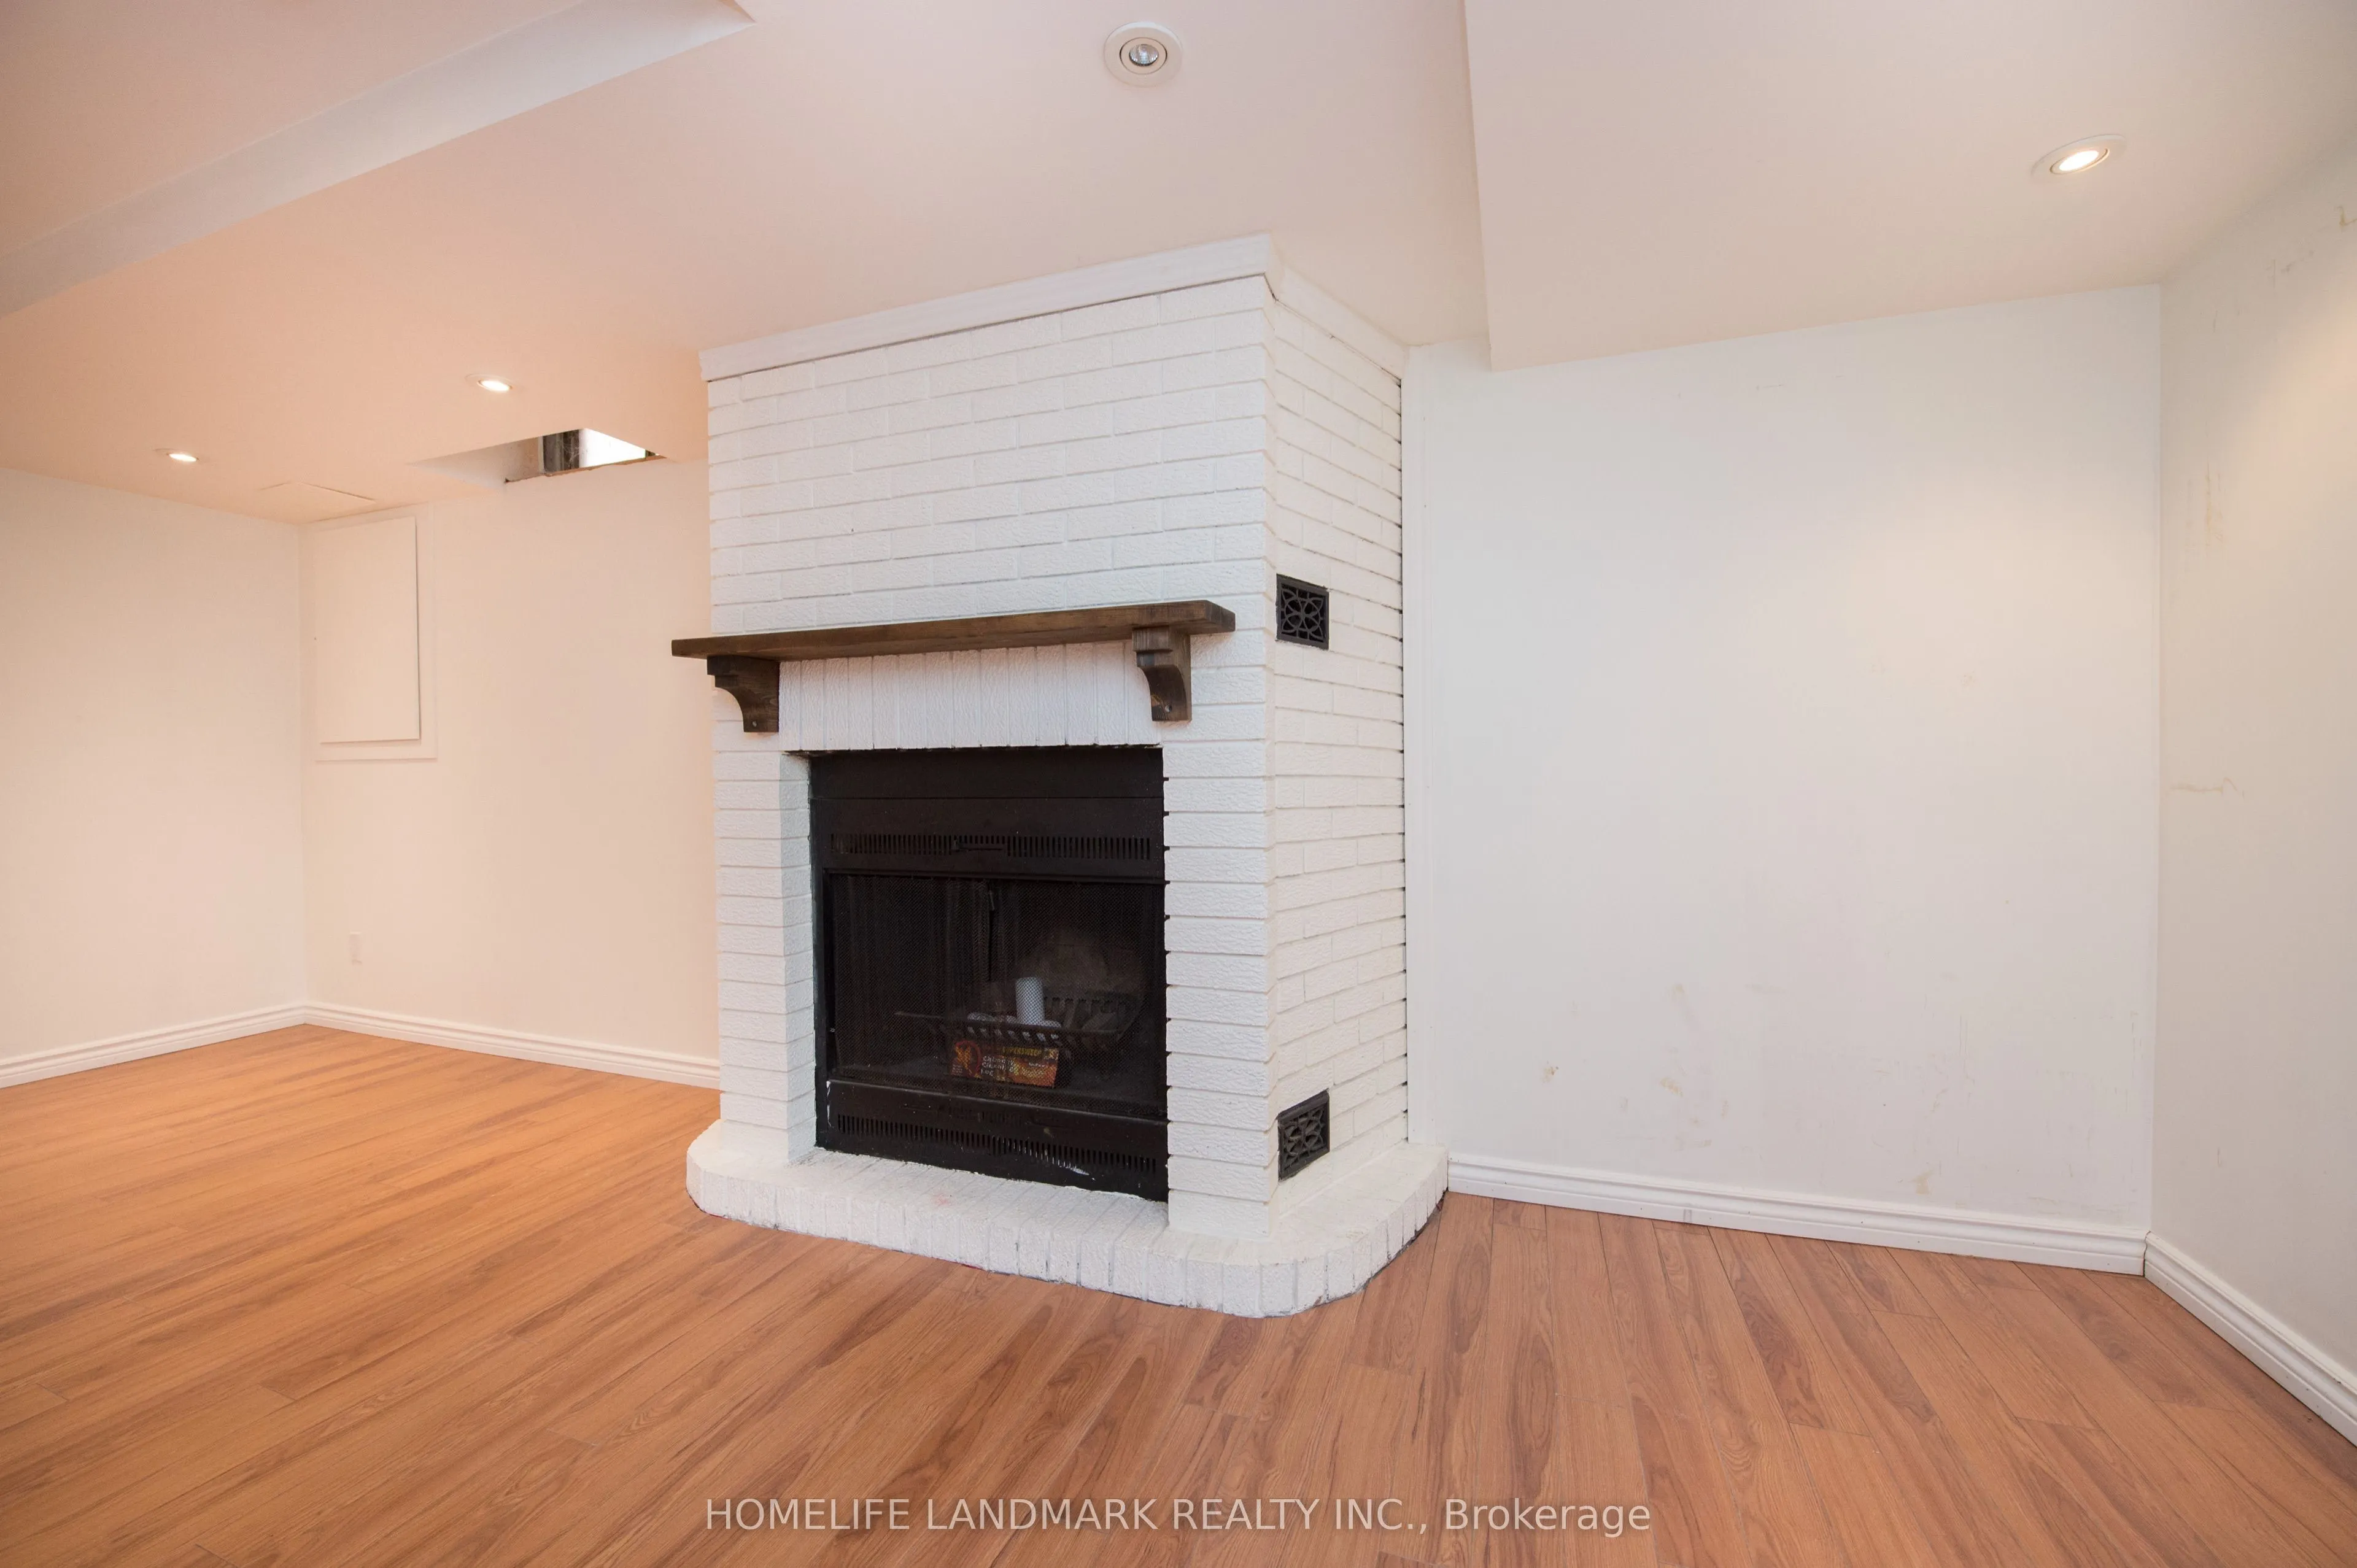
Fireplace Features
Yes
Bedrooms
4
Total Bedrooms
4
Washrooms
3
Square Footage
1100-1500 sqft
Basement
Finished
Heating Source
Gas
Heating Fuel
Forced Air
Air Conditioning
Central Air
Family Room
Yes
Kitchens
1
Total Kitchens
1
Fireplace Features
Yes
Exterior
Depth
100.0
Front
50.0
Lot Size
50 x 100.0 ft
Pool
Inground
Parking Spaces
2
Total Parking Spaces
3.00
Parking Description
Attached
Garage Spaces
1
Depth
100.0
Front
50.0
Lot Size
50 x 100.0 ft
Pool
Inground
Parking Spaces
2
Total Parking Spaces
3.00
Parking Description
Attached
Garage Spaces
1
Building Description
Style
2-Storey
Home Type
House
Subtype
Detached
Property Orientation
East
Exterior Finish
Aluminum Siding,Brick
Sewers
Sewers
Water Supply
Municipal
Possession Date
10/30/2026
Style
2-Storey
Home Type
House
Subtype
Detached
Property Orientation
East
Exterior Finish
Aluminum Siding,Brick
Sewers
Sewers
Water Supply
Municipal
Possession Date
10/30/2026
Community
Community
Ford
Community
Ford
Taxes & Fees
Taxes
$6,142.89 /yr
Tax Year
2025
Occupancy
Vacant
Taxes
$6,142.89 /yr
Tax Year
2025
Occupancy
Vacant
Room Types
Bathroom
-
Dimensions - feet
0 sqft
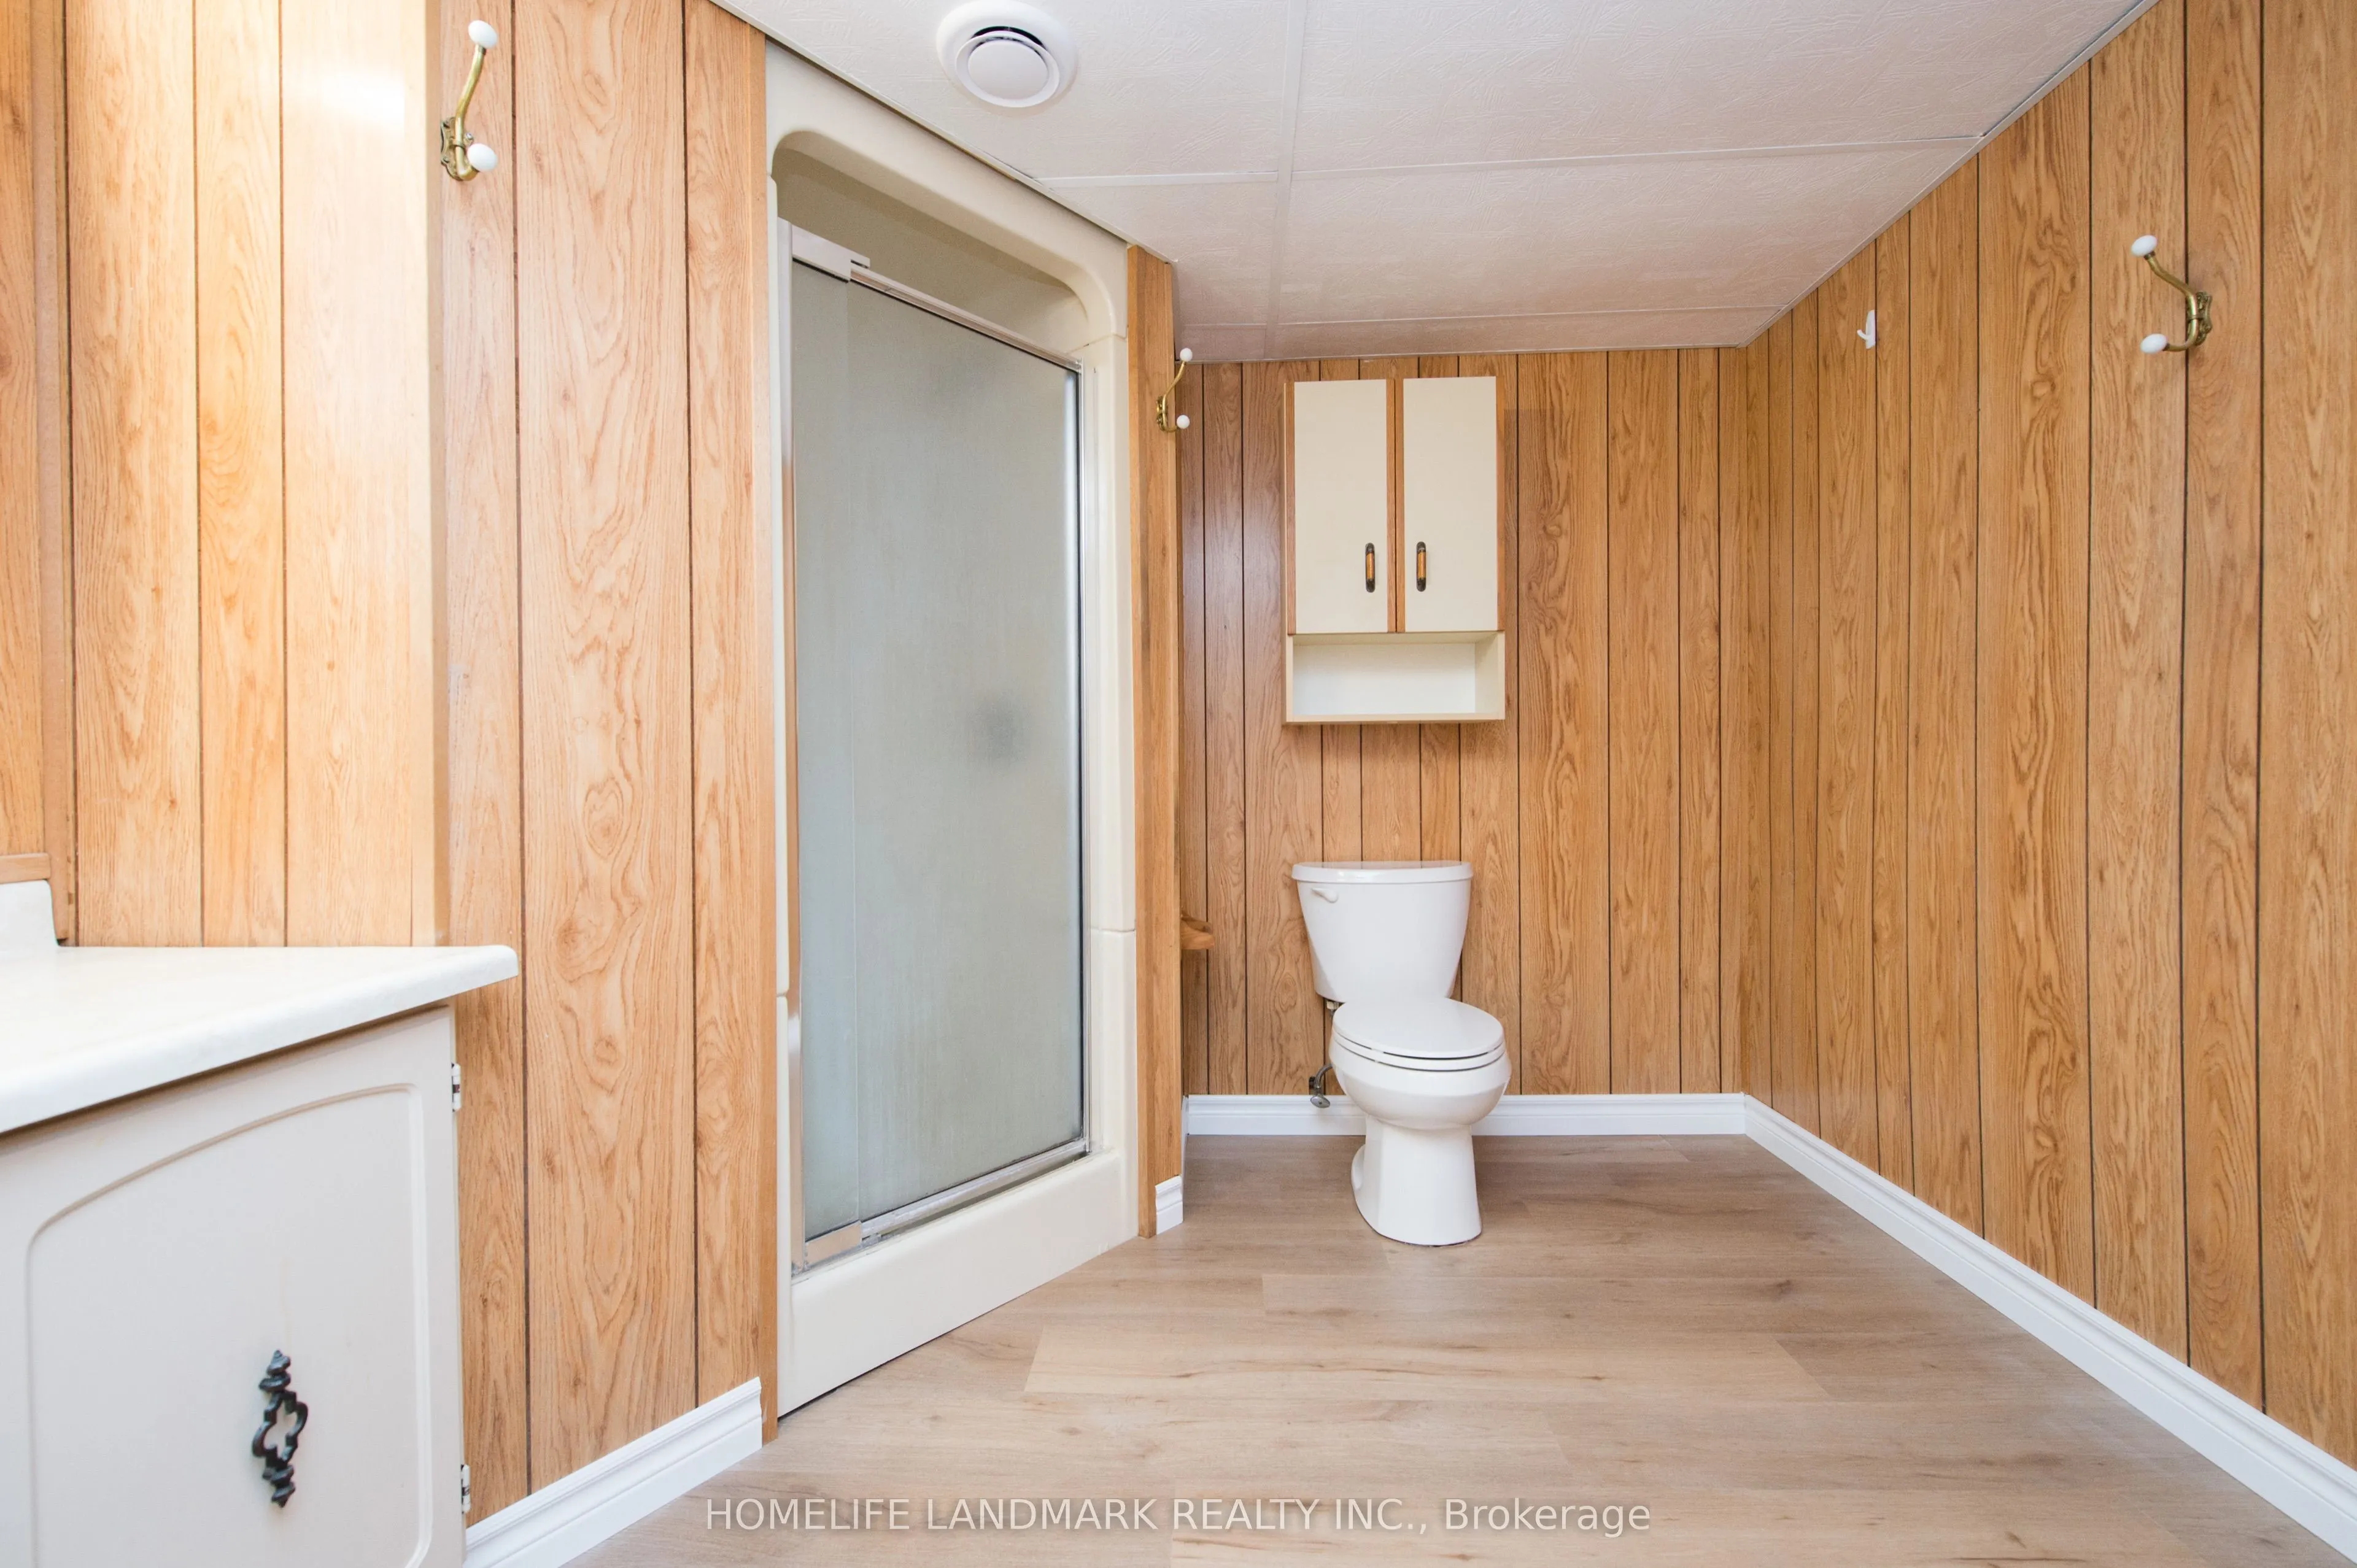
Bathroom
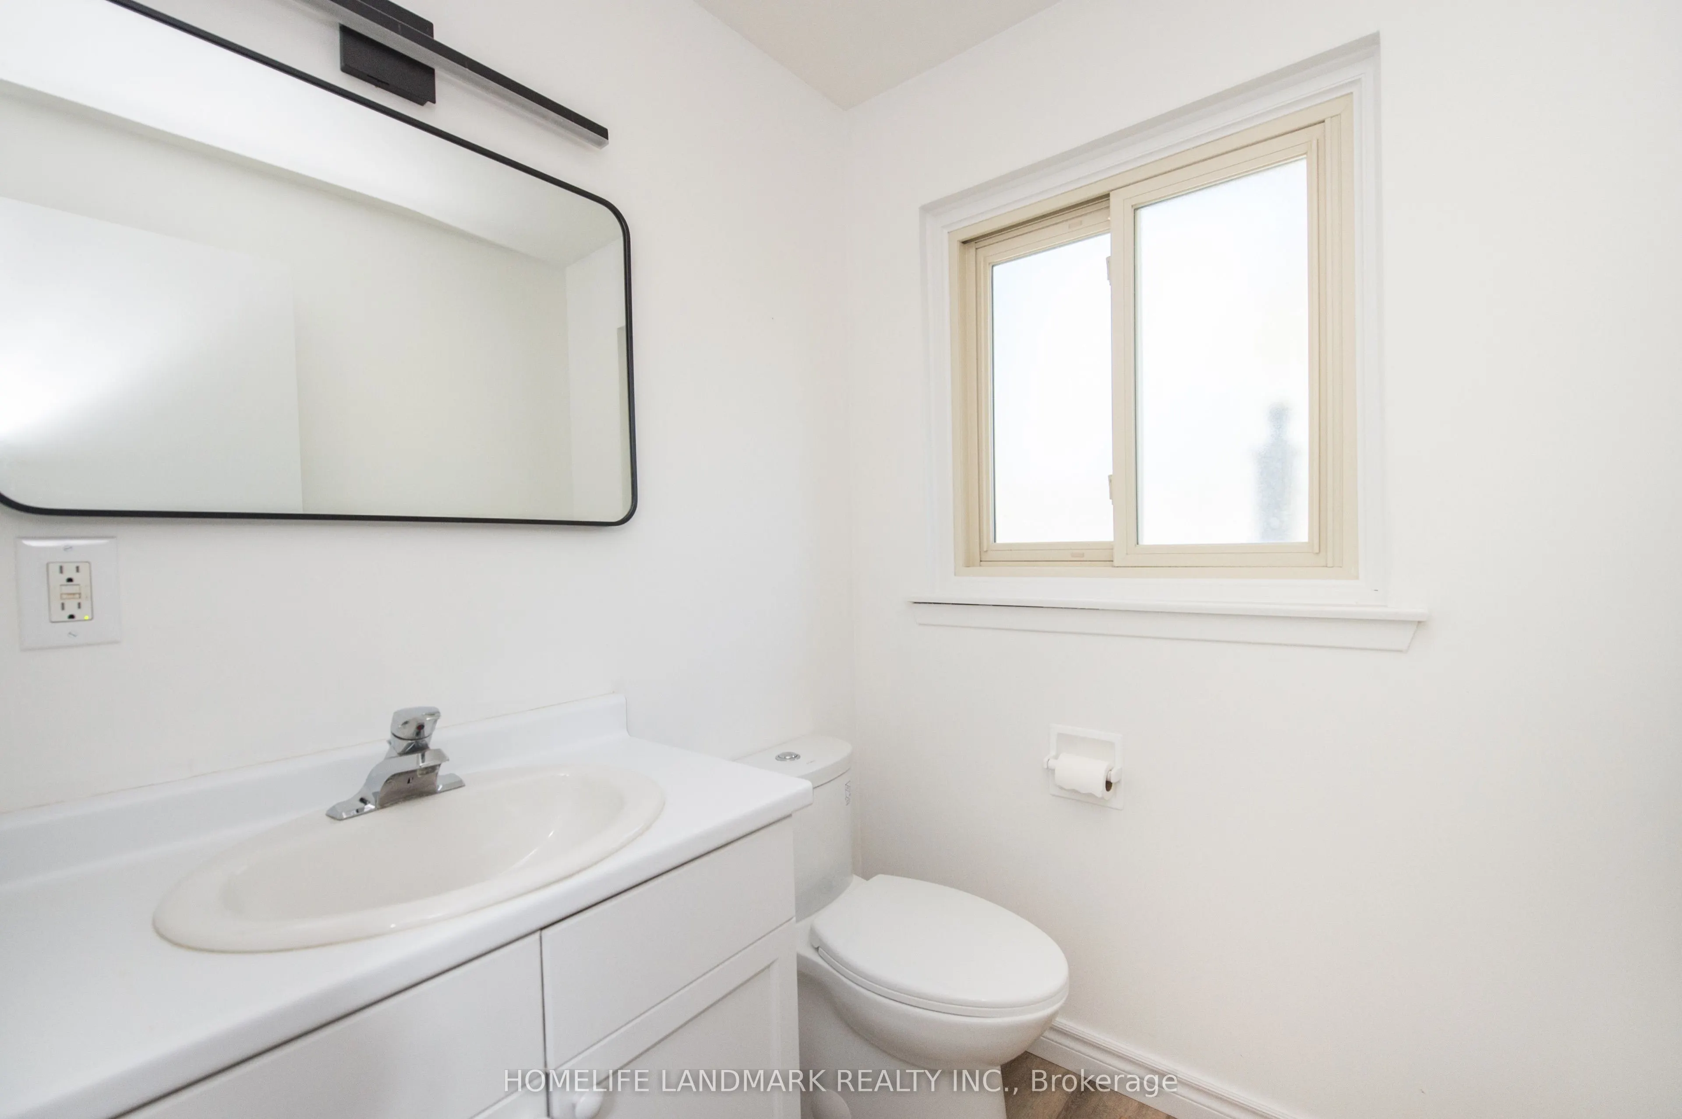
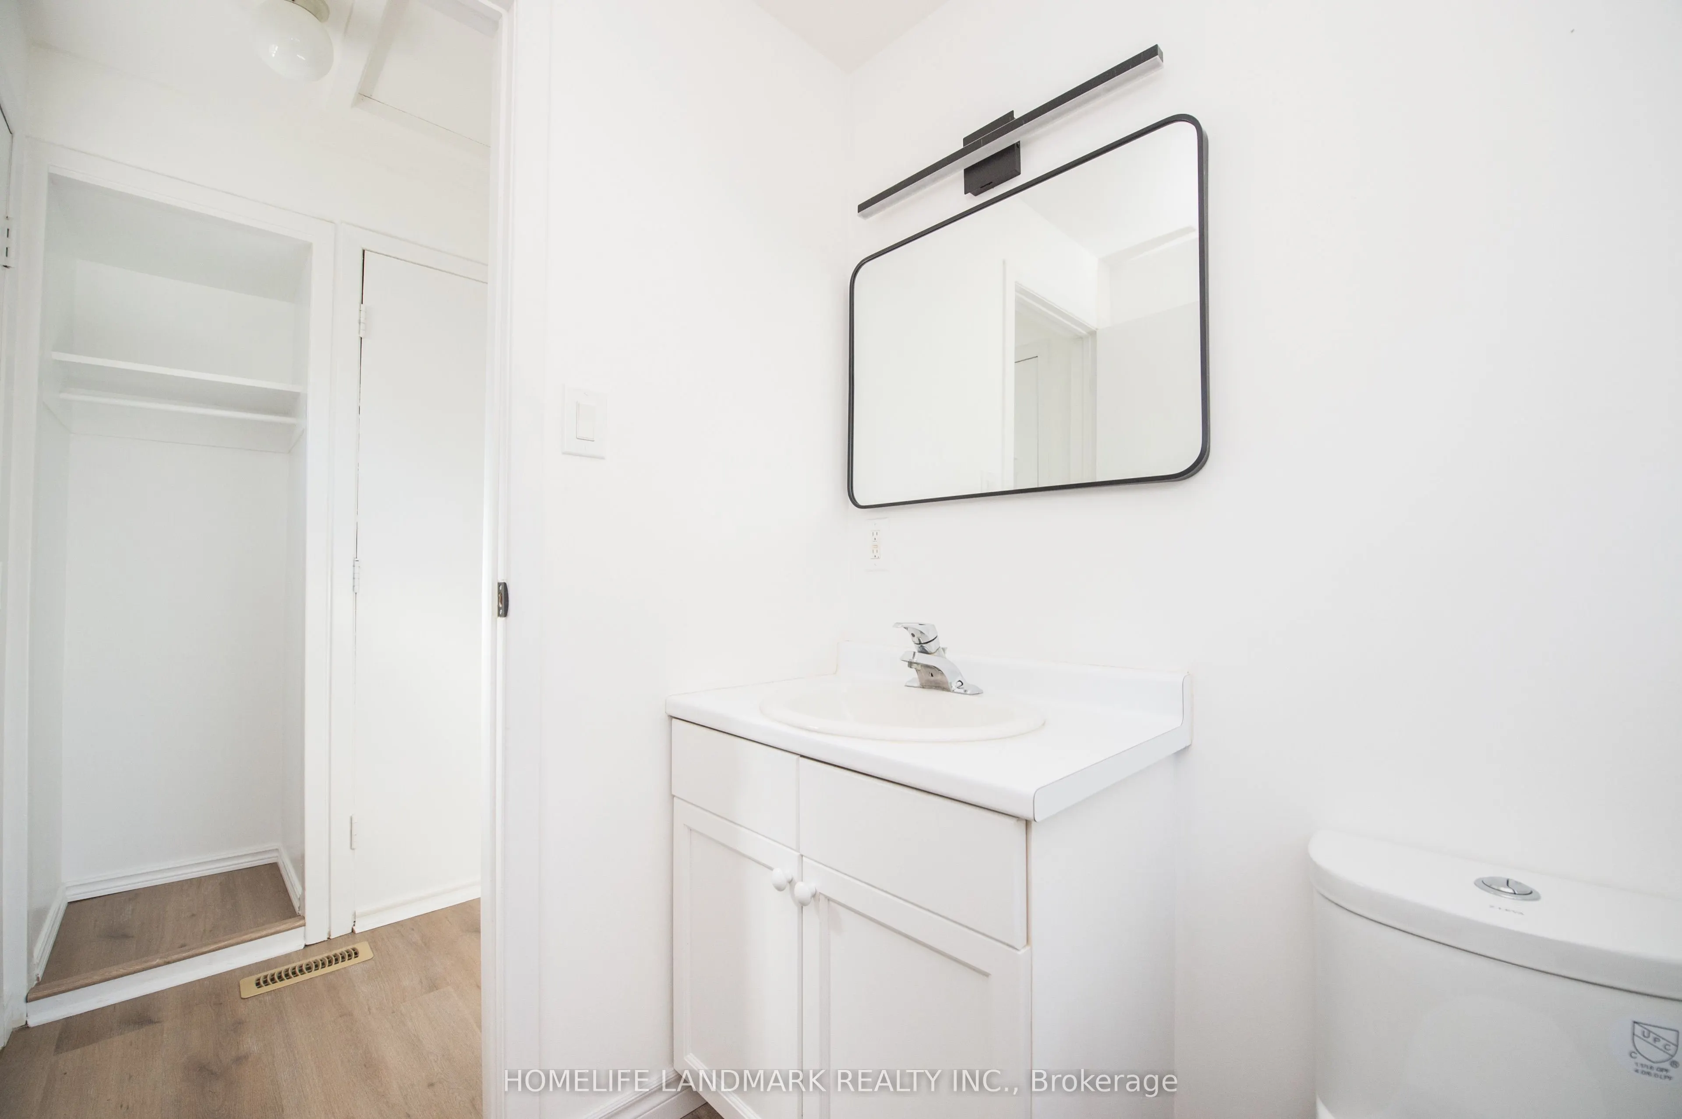
2 Pc Bath
Dimensions - feet
0 sqft
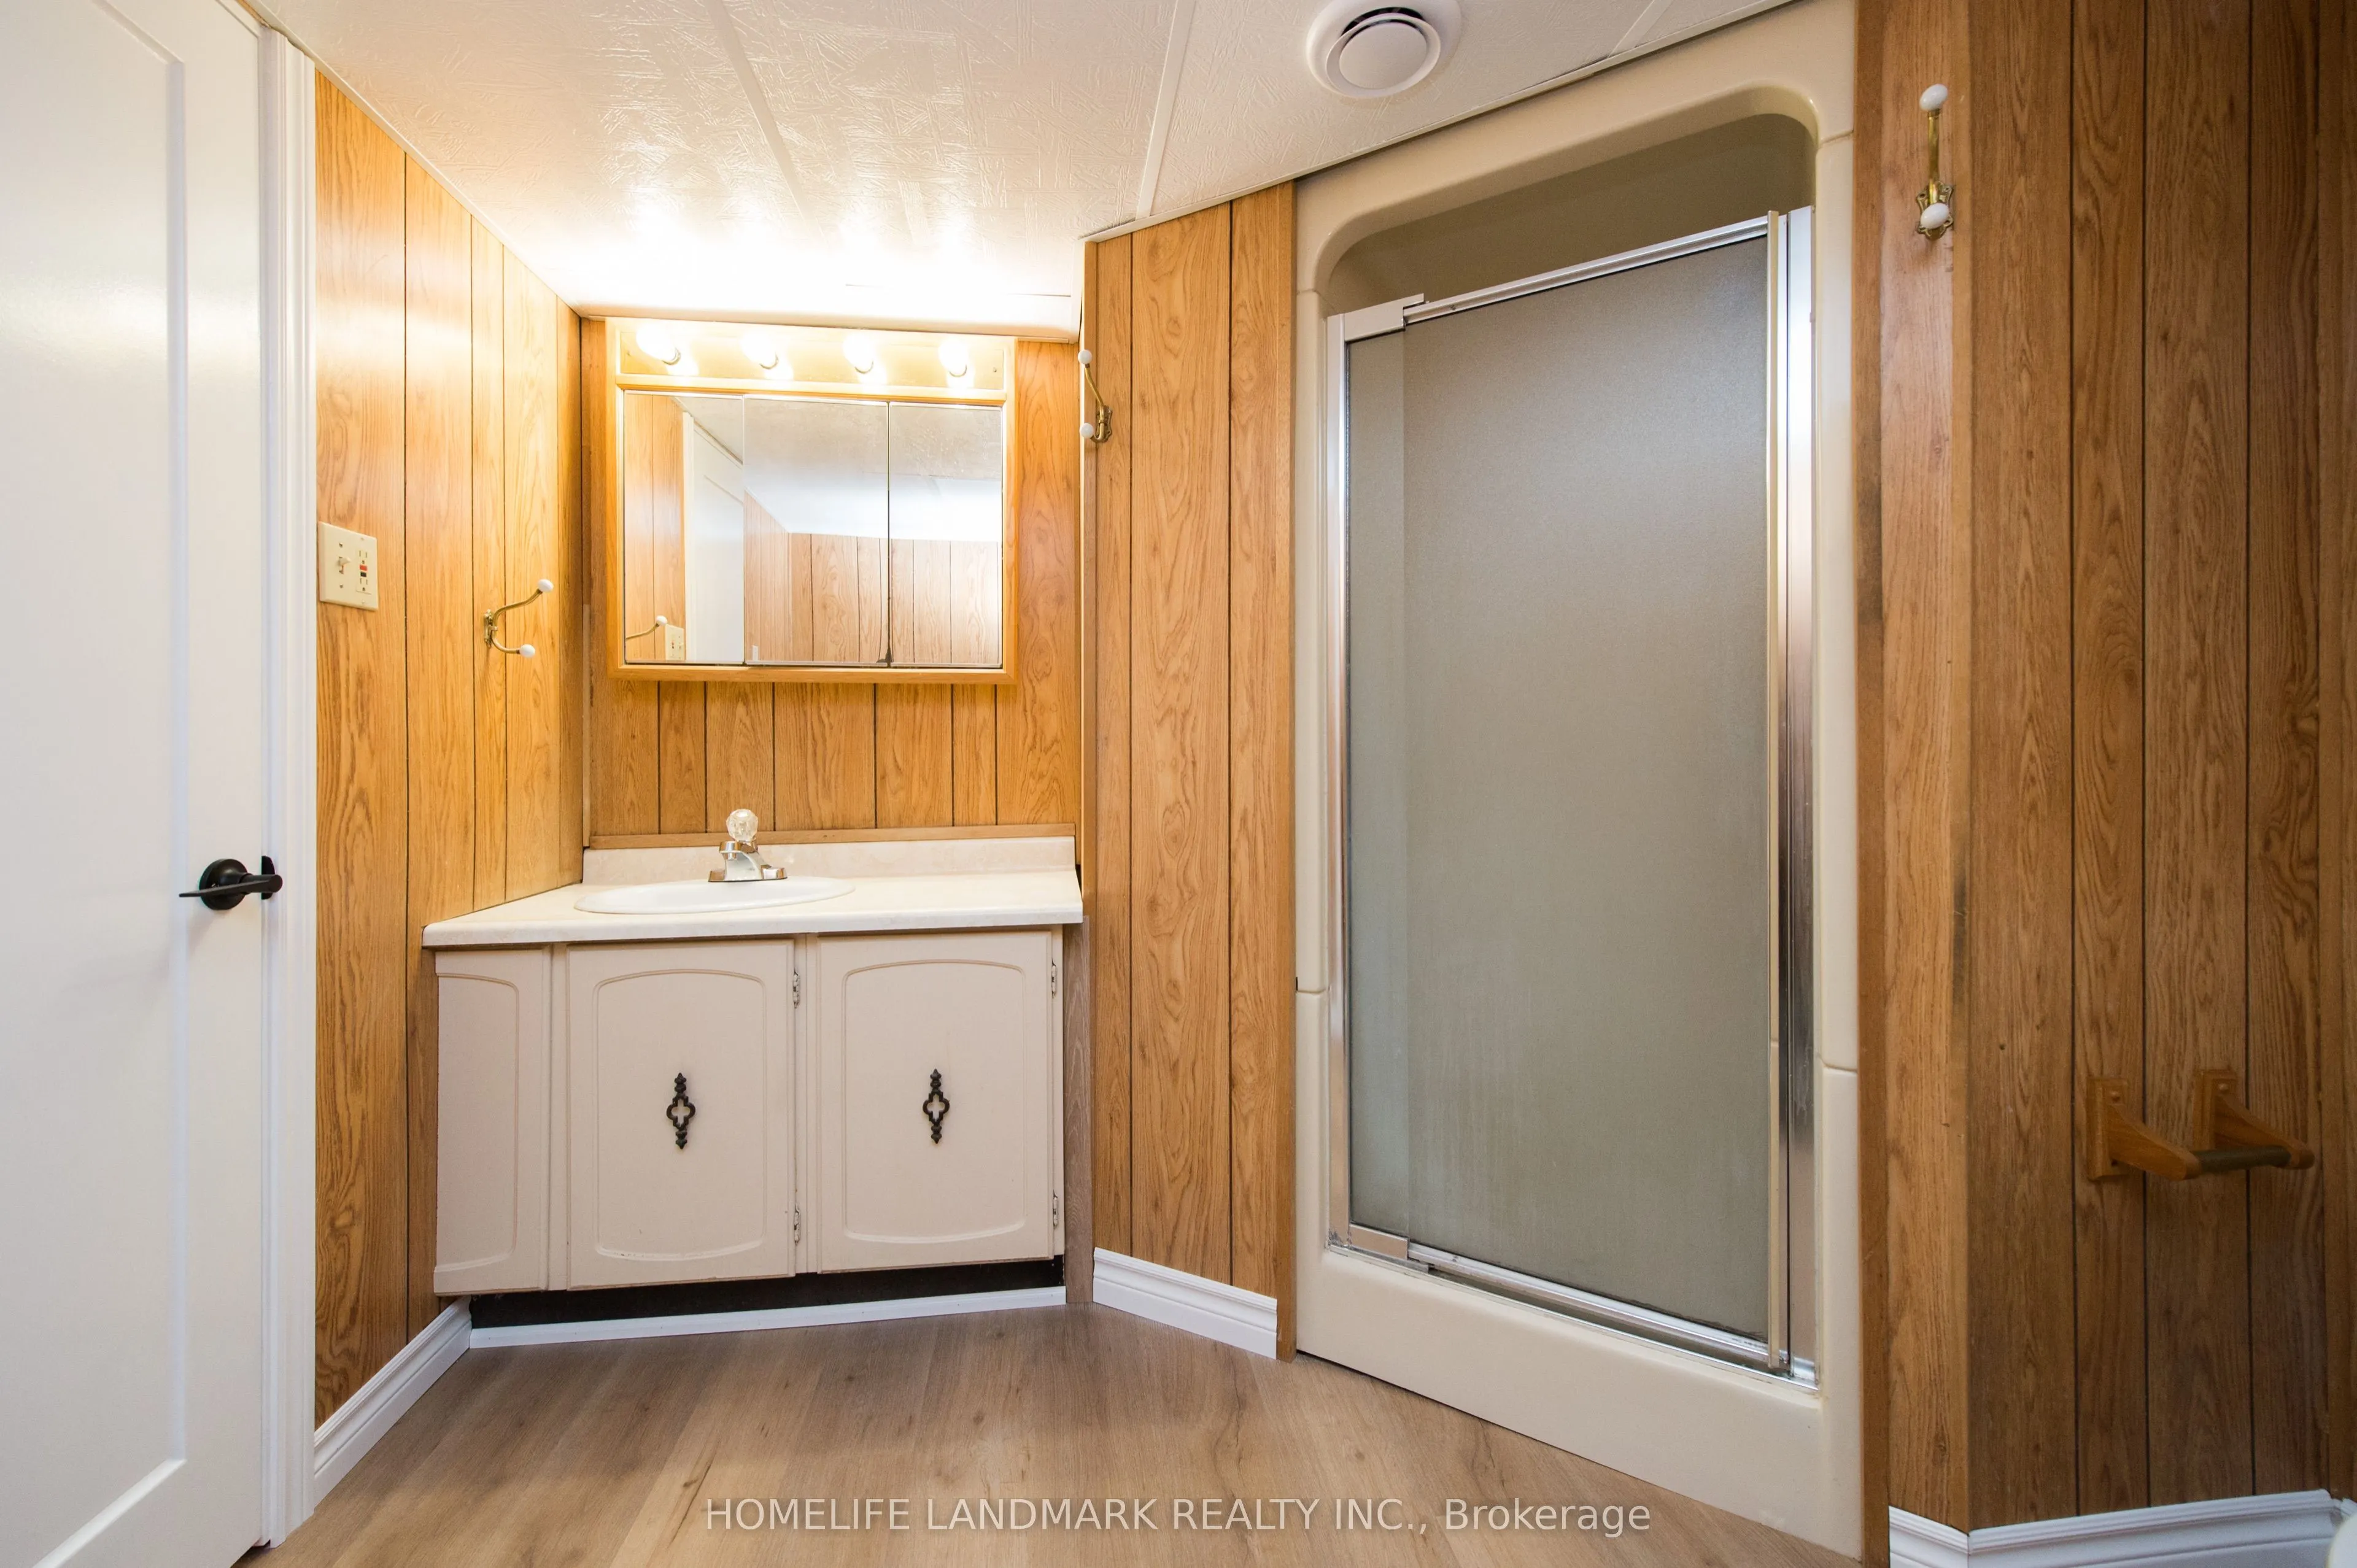
Bathroom
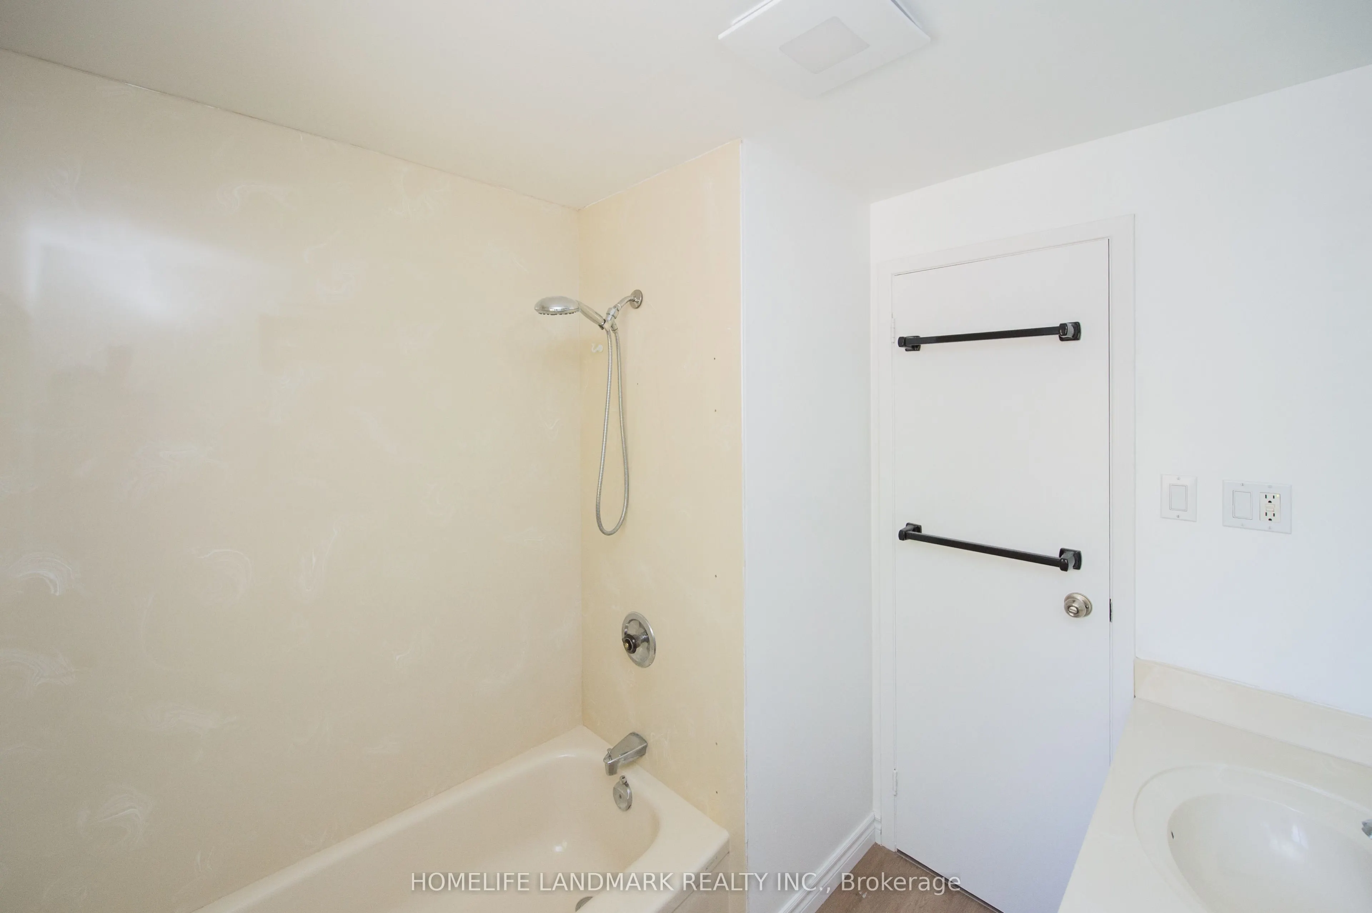
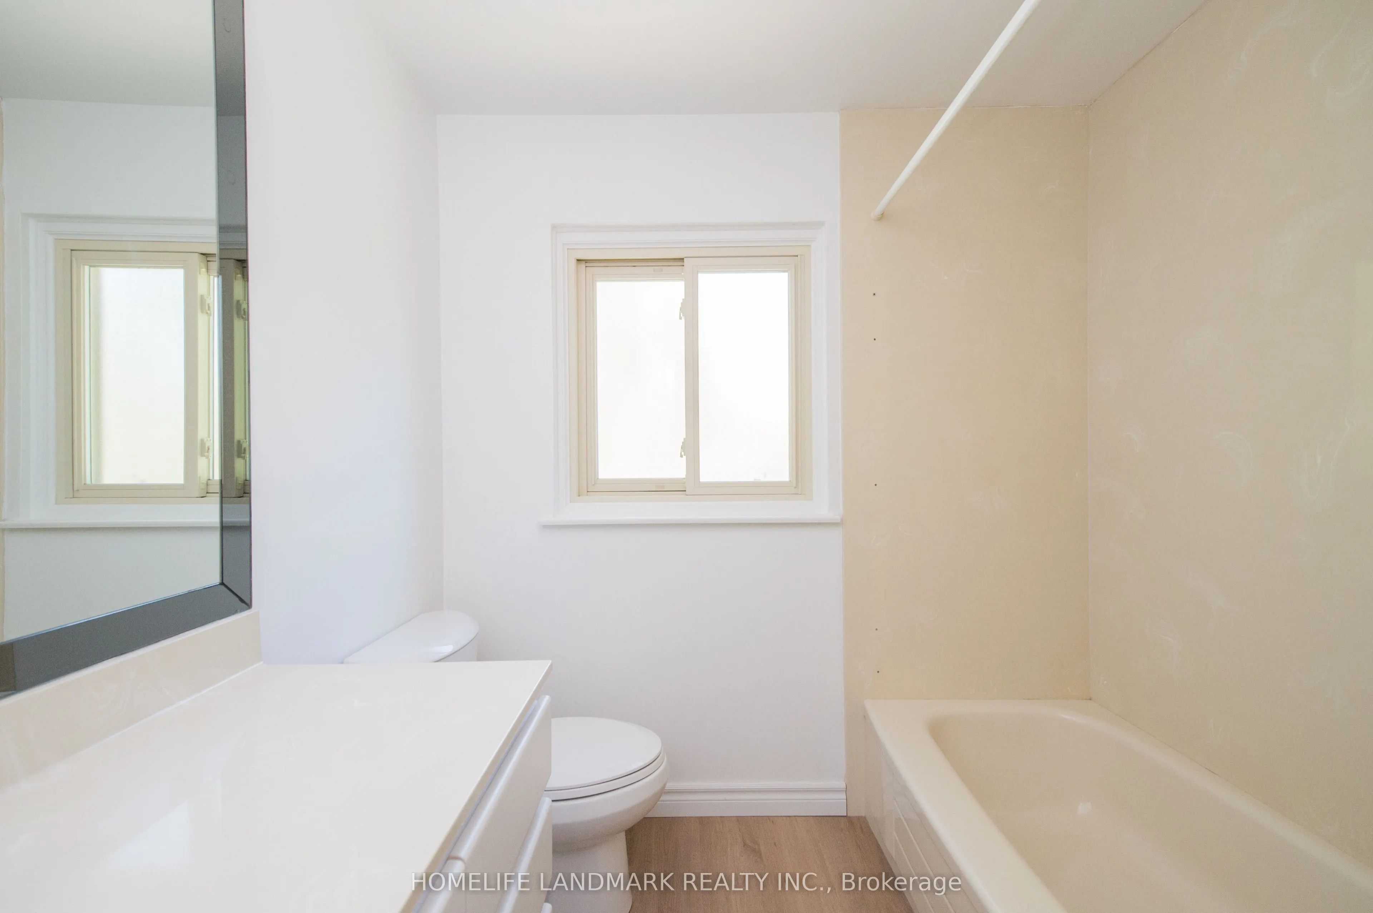
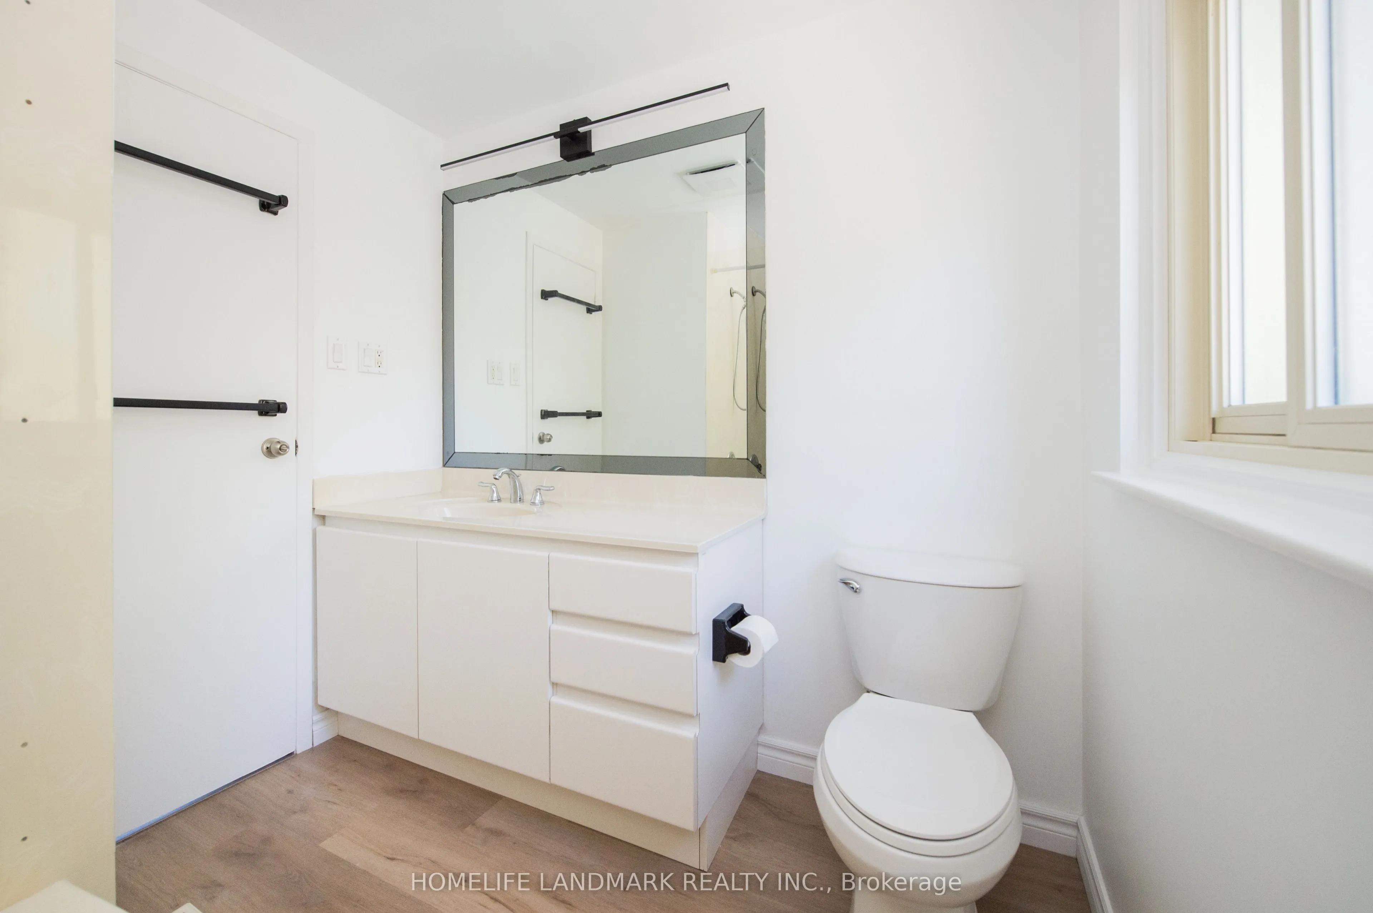
3 Pc Bath
Dimensions - feet
0 sqft
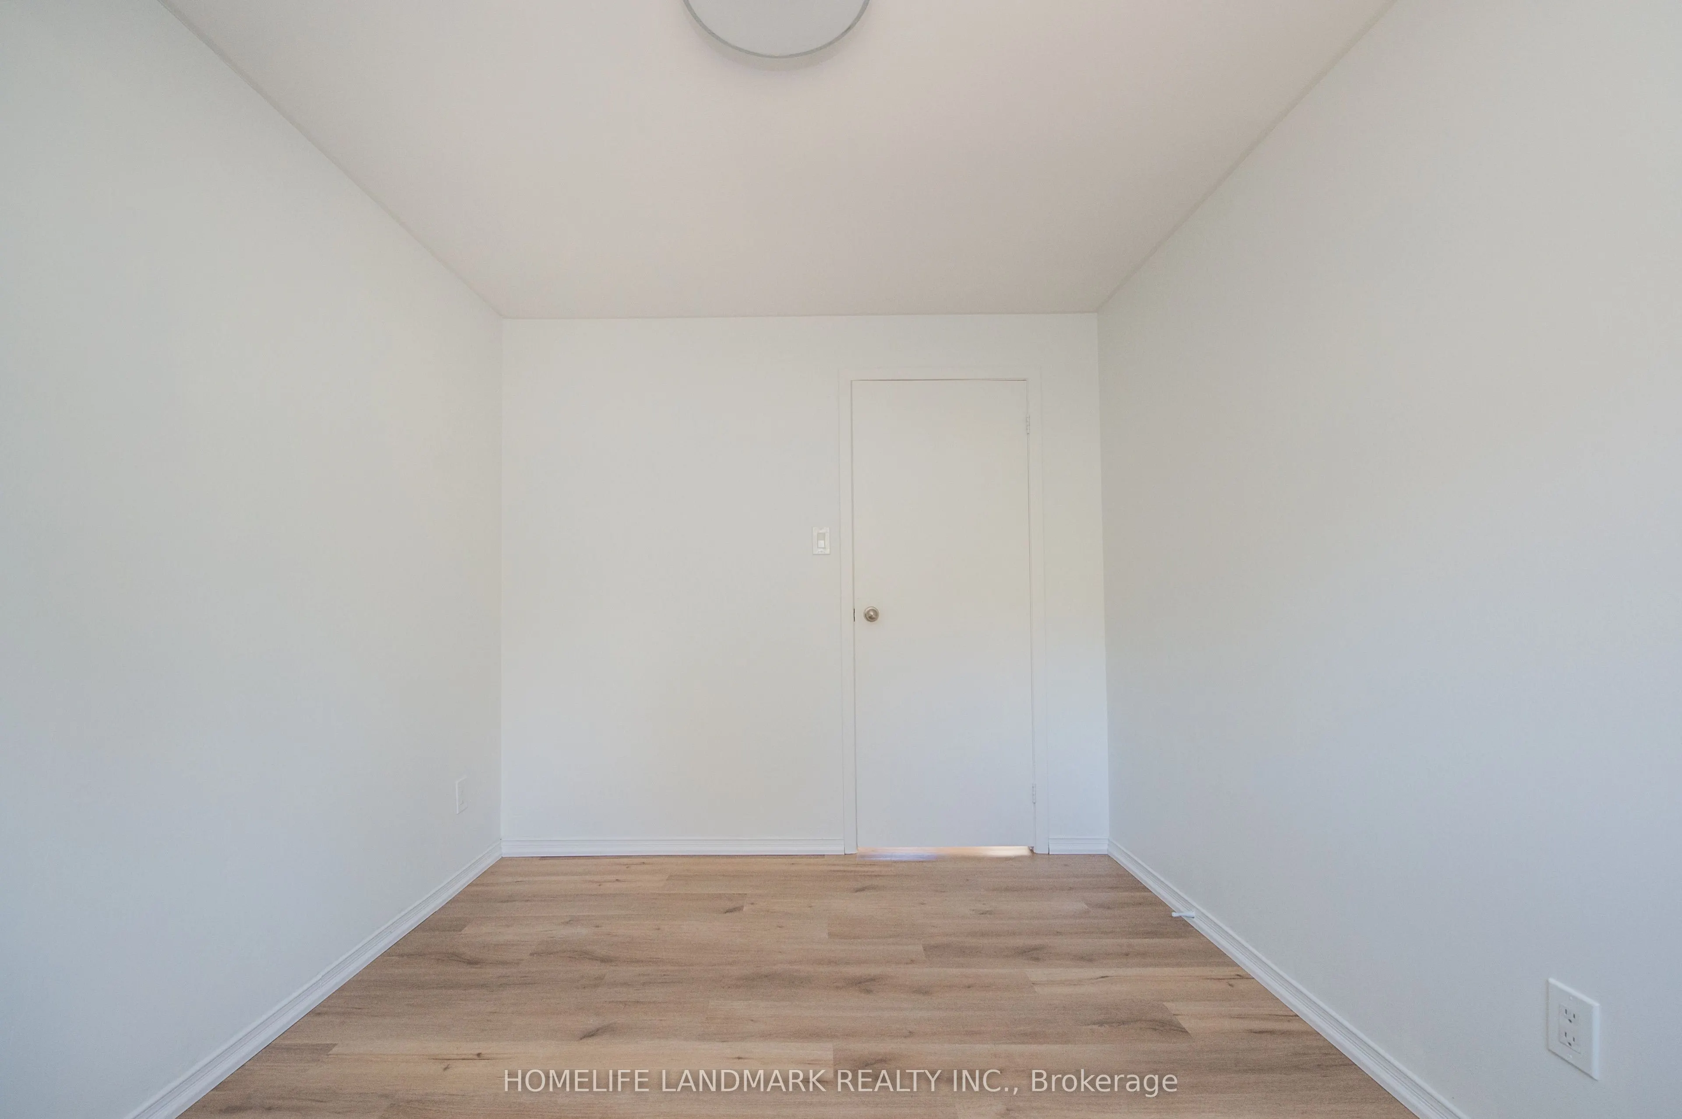
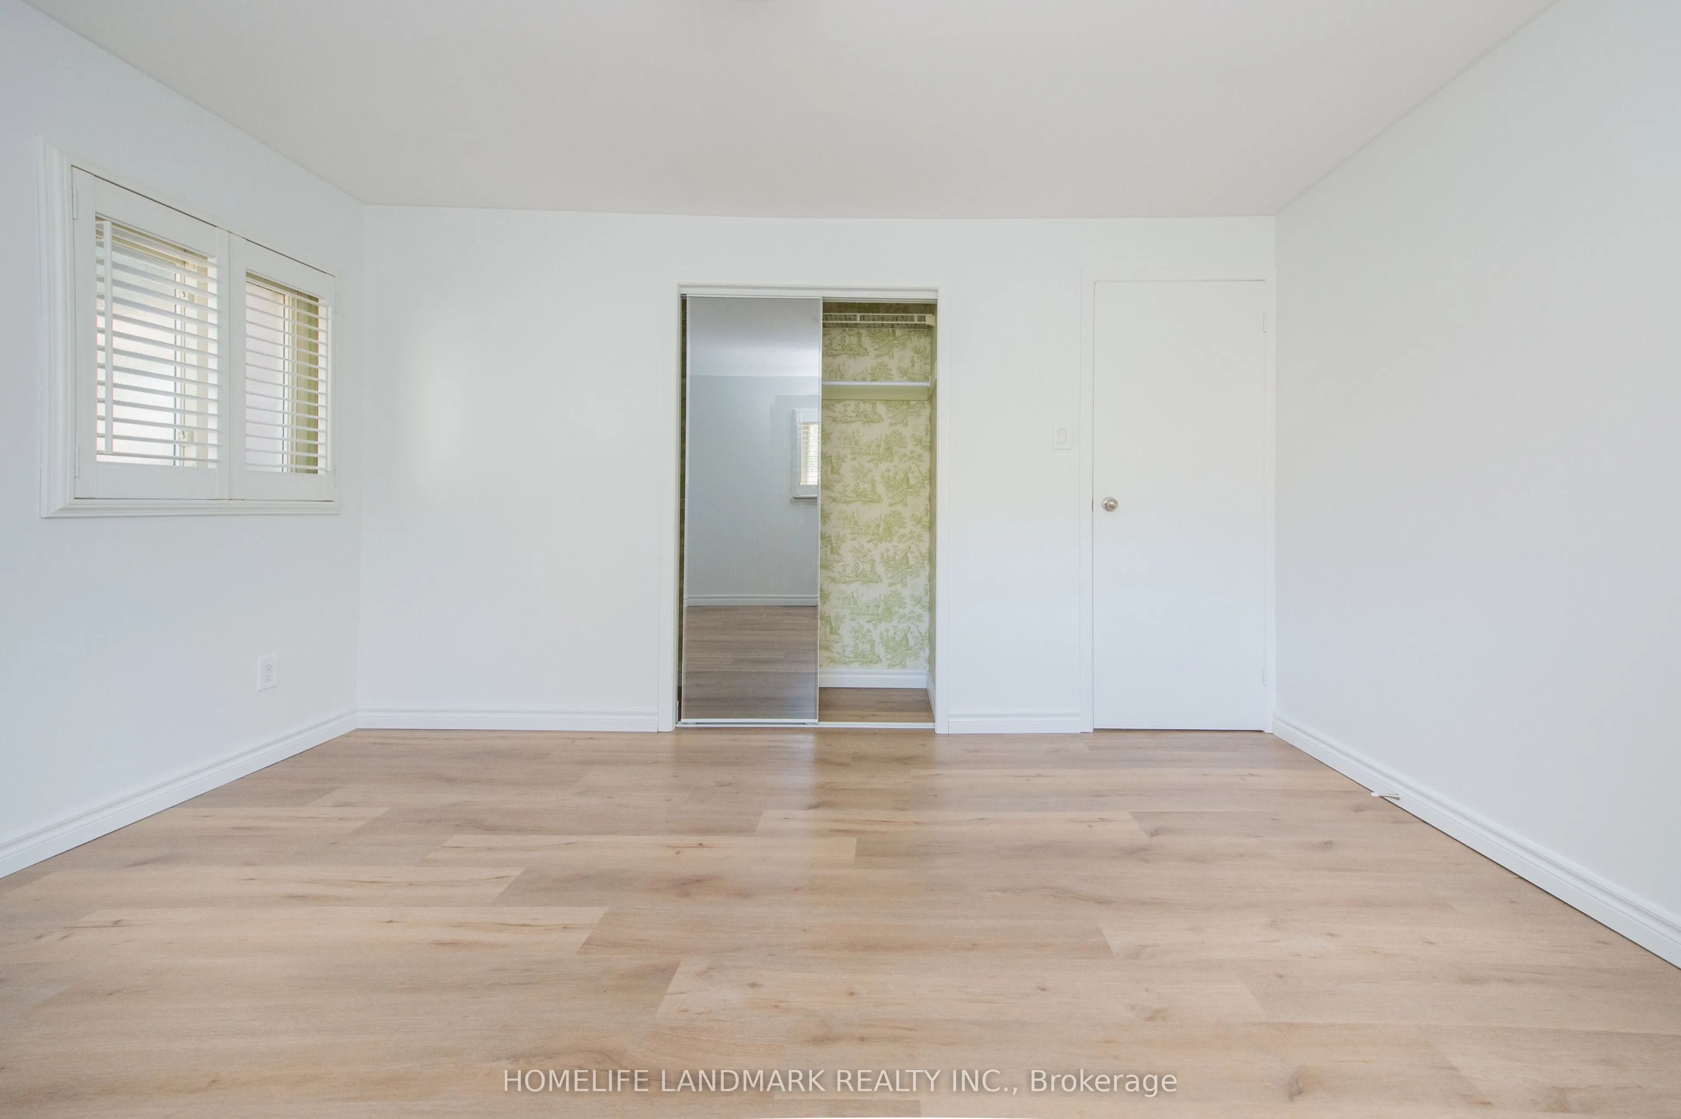
Bedroom 2
Parquet
Dimensions 38.71 x 28.54 feet
1104.78 sqft
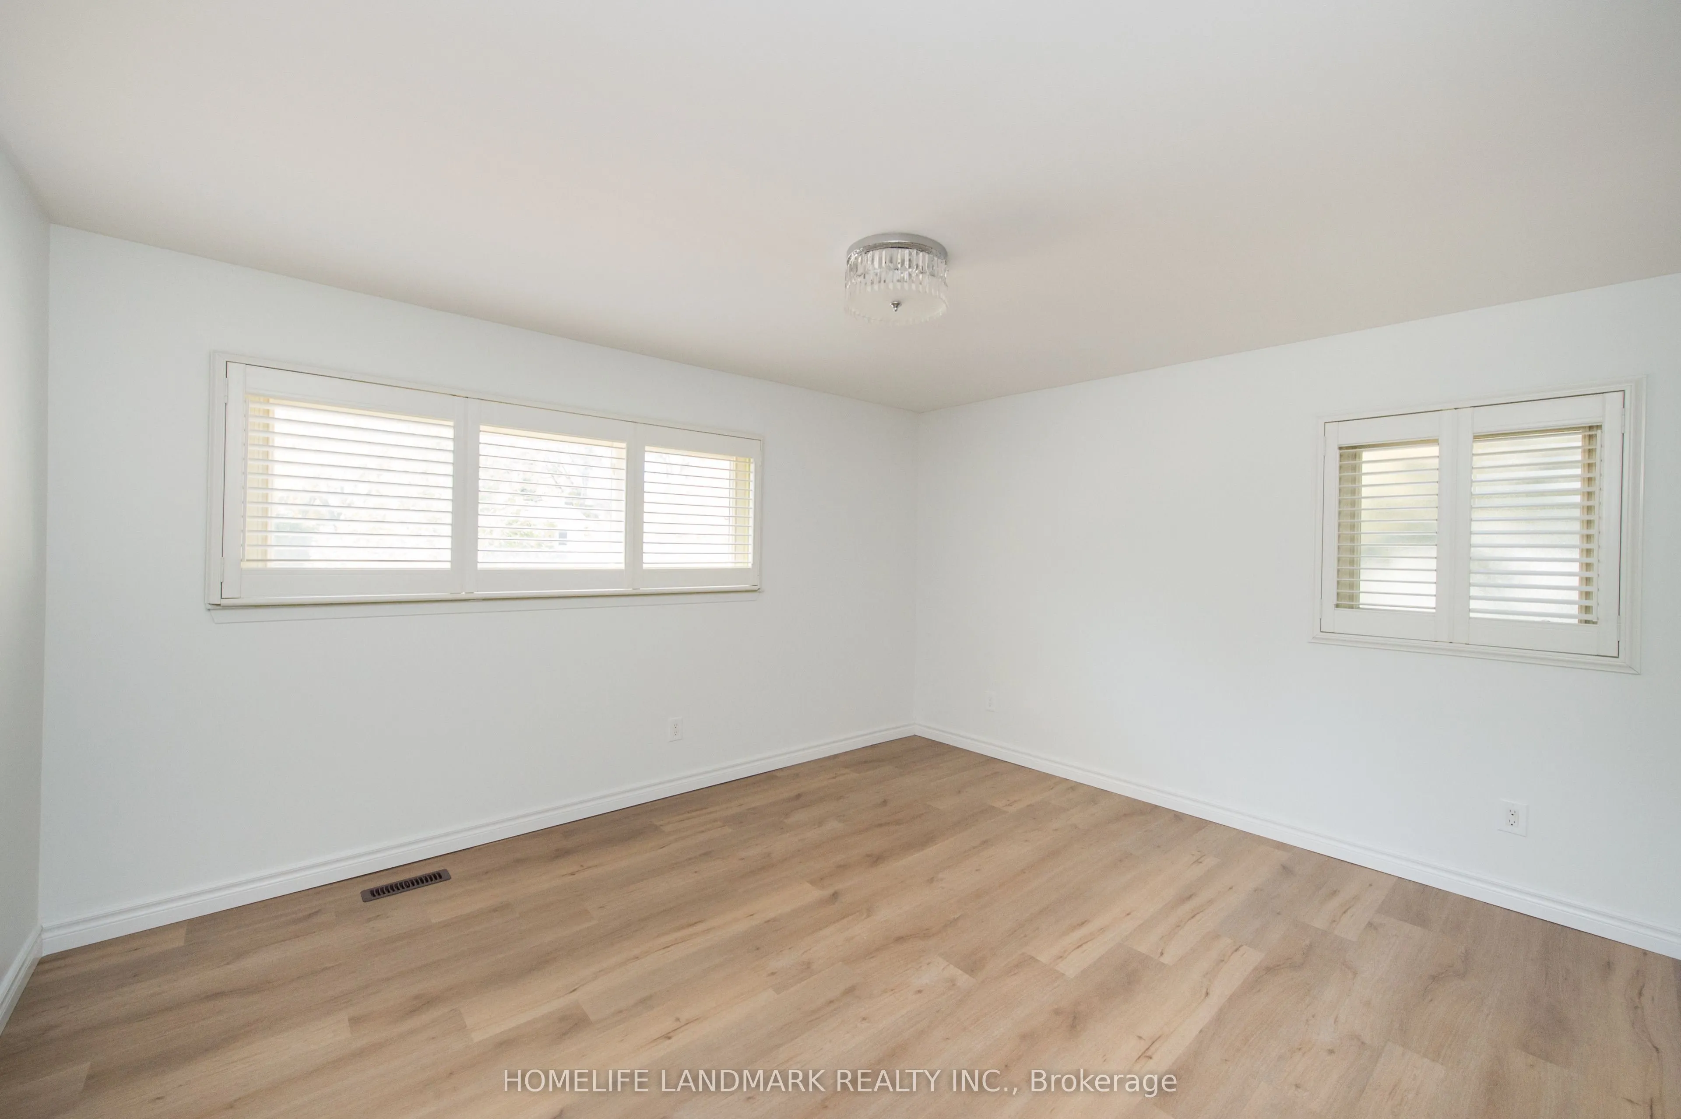
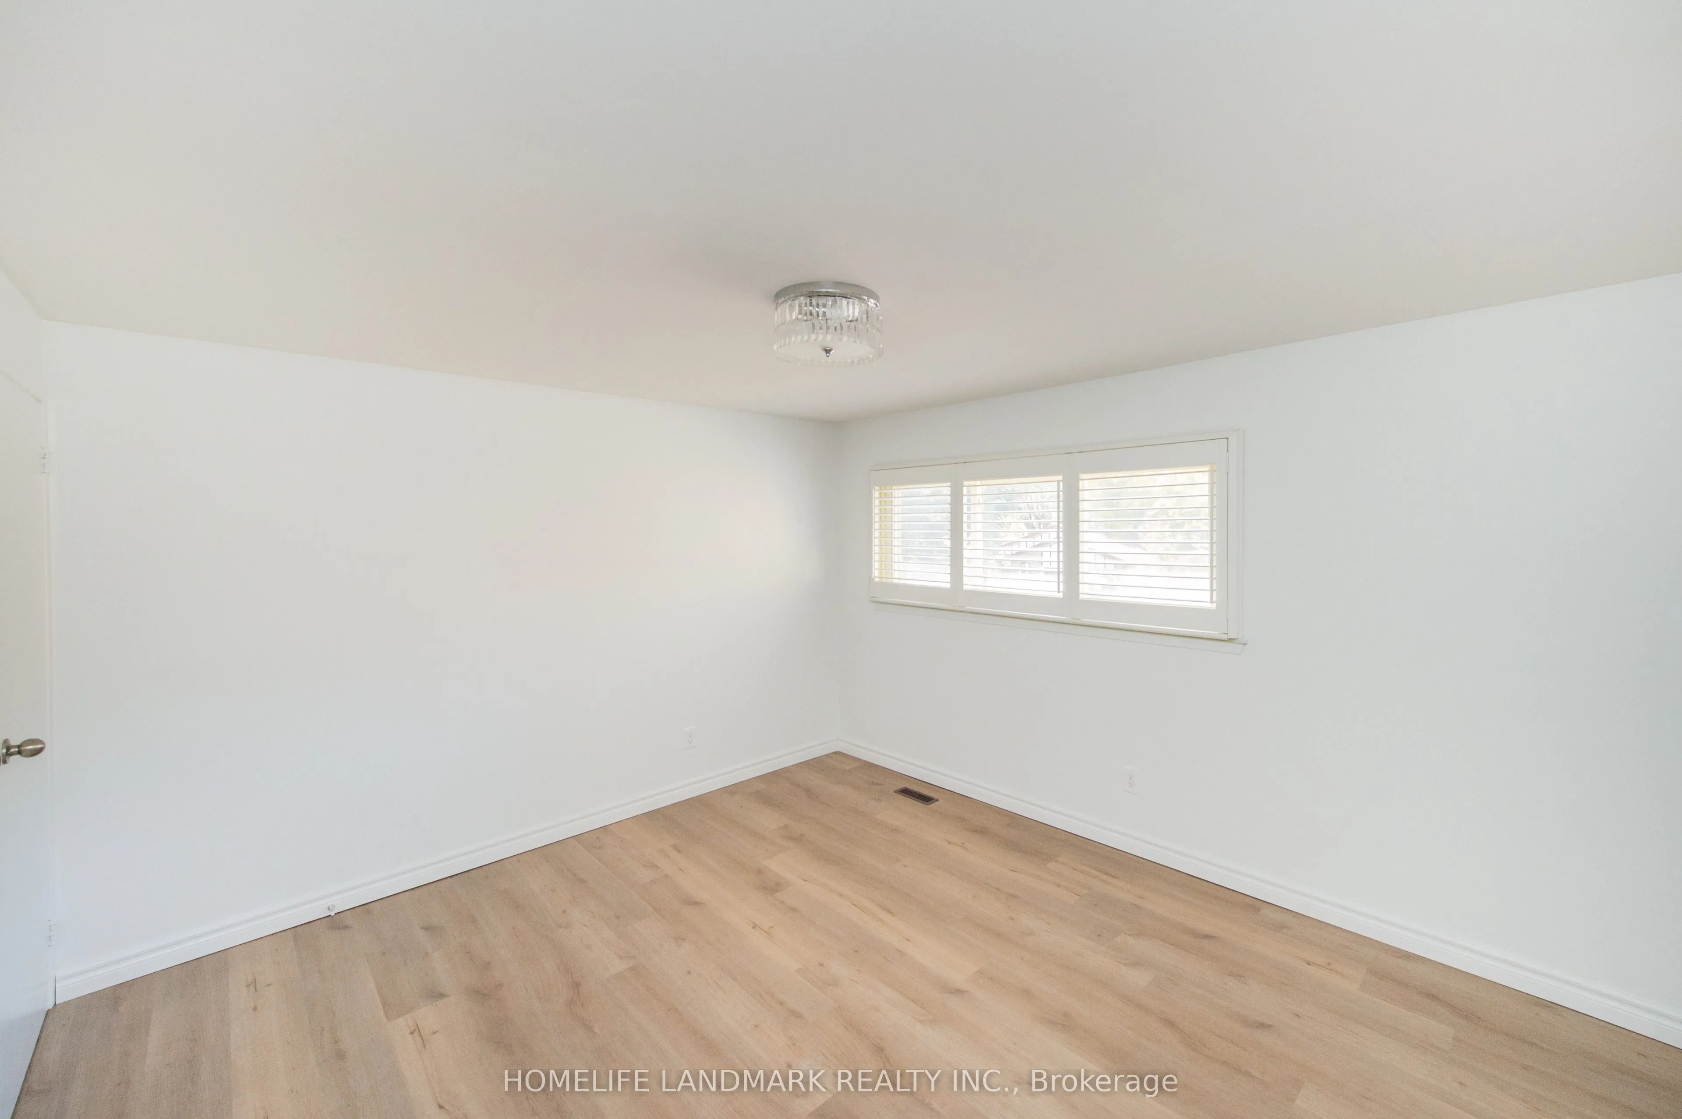
Bedroom 3
Parquet, California Shutters
Dimensions 35.1 x 33.14 feet
1163.21 sqft
Bedroom 4
Parquet
Dimensions 31.82 x 23.29 feet
741.09 sqft
Dining Room
Vinyl Floor, Broadloom
Dimensions 29.86 x 31.82 feet
950.15 sqft
Kitchen
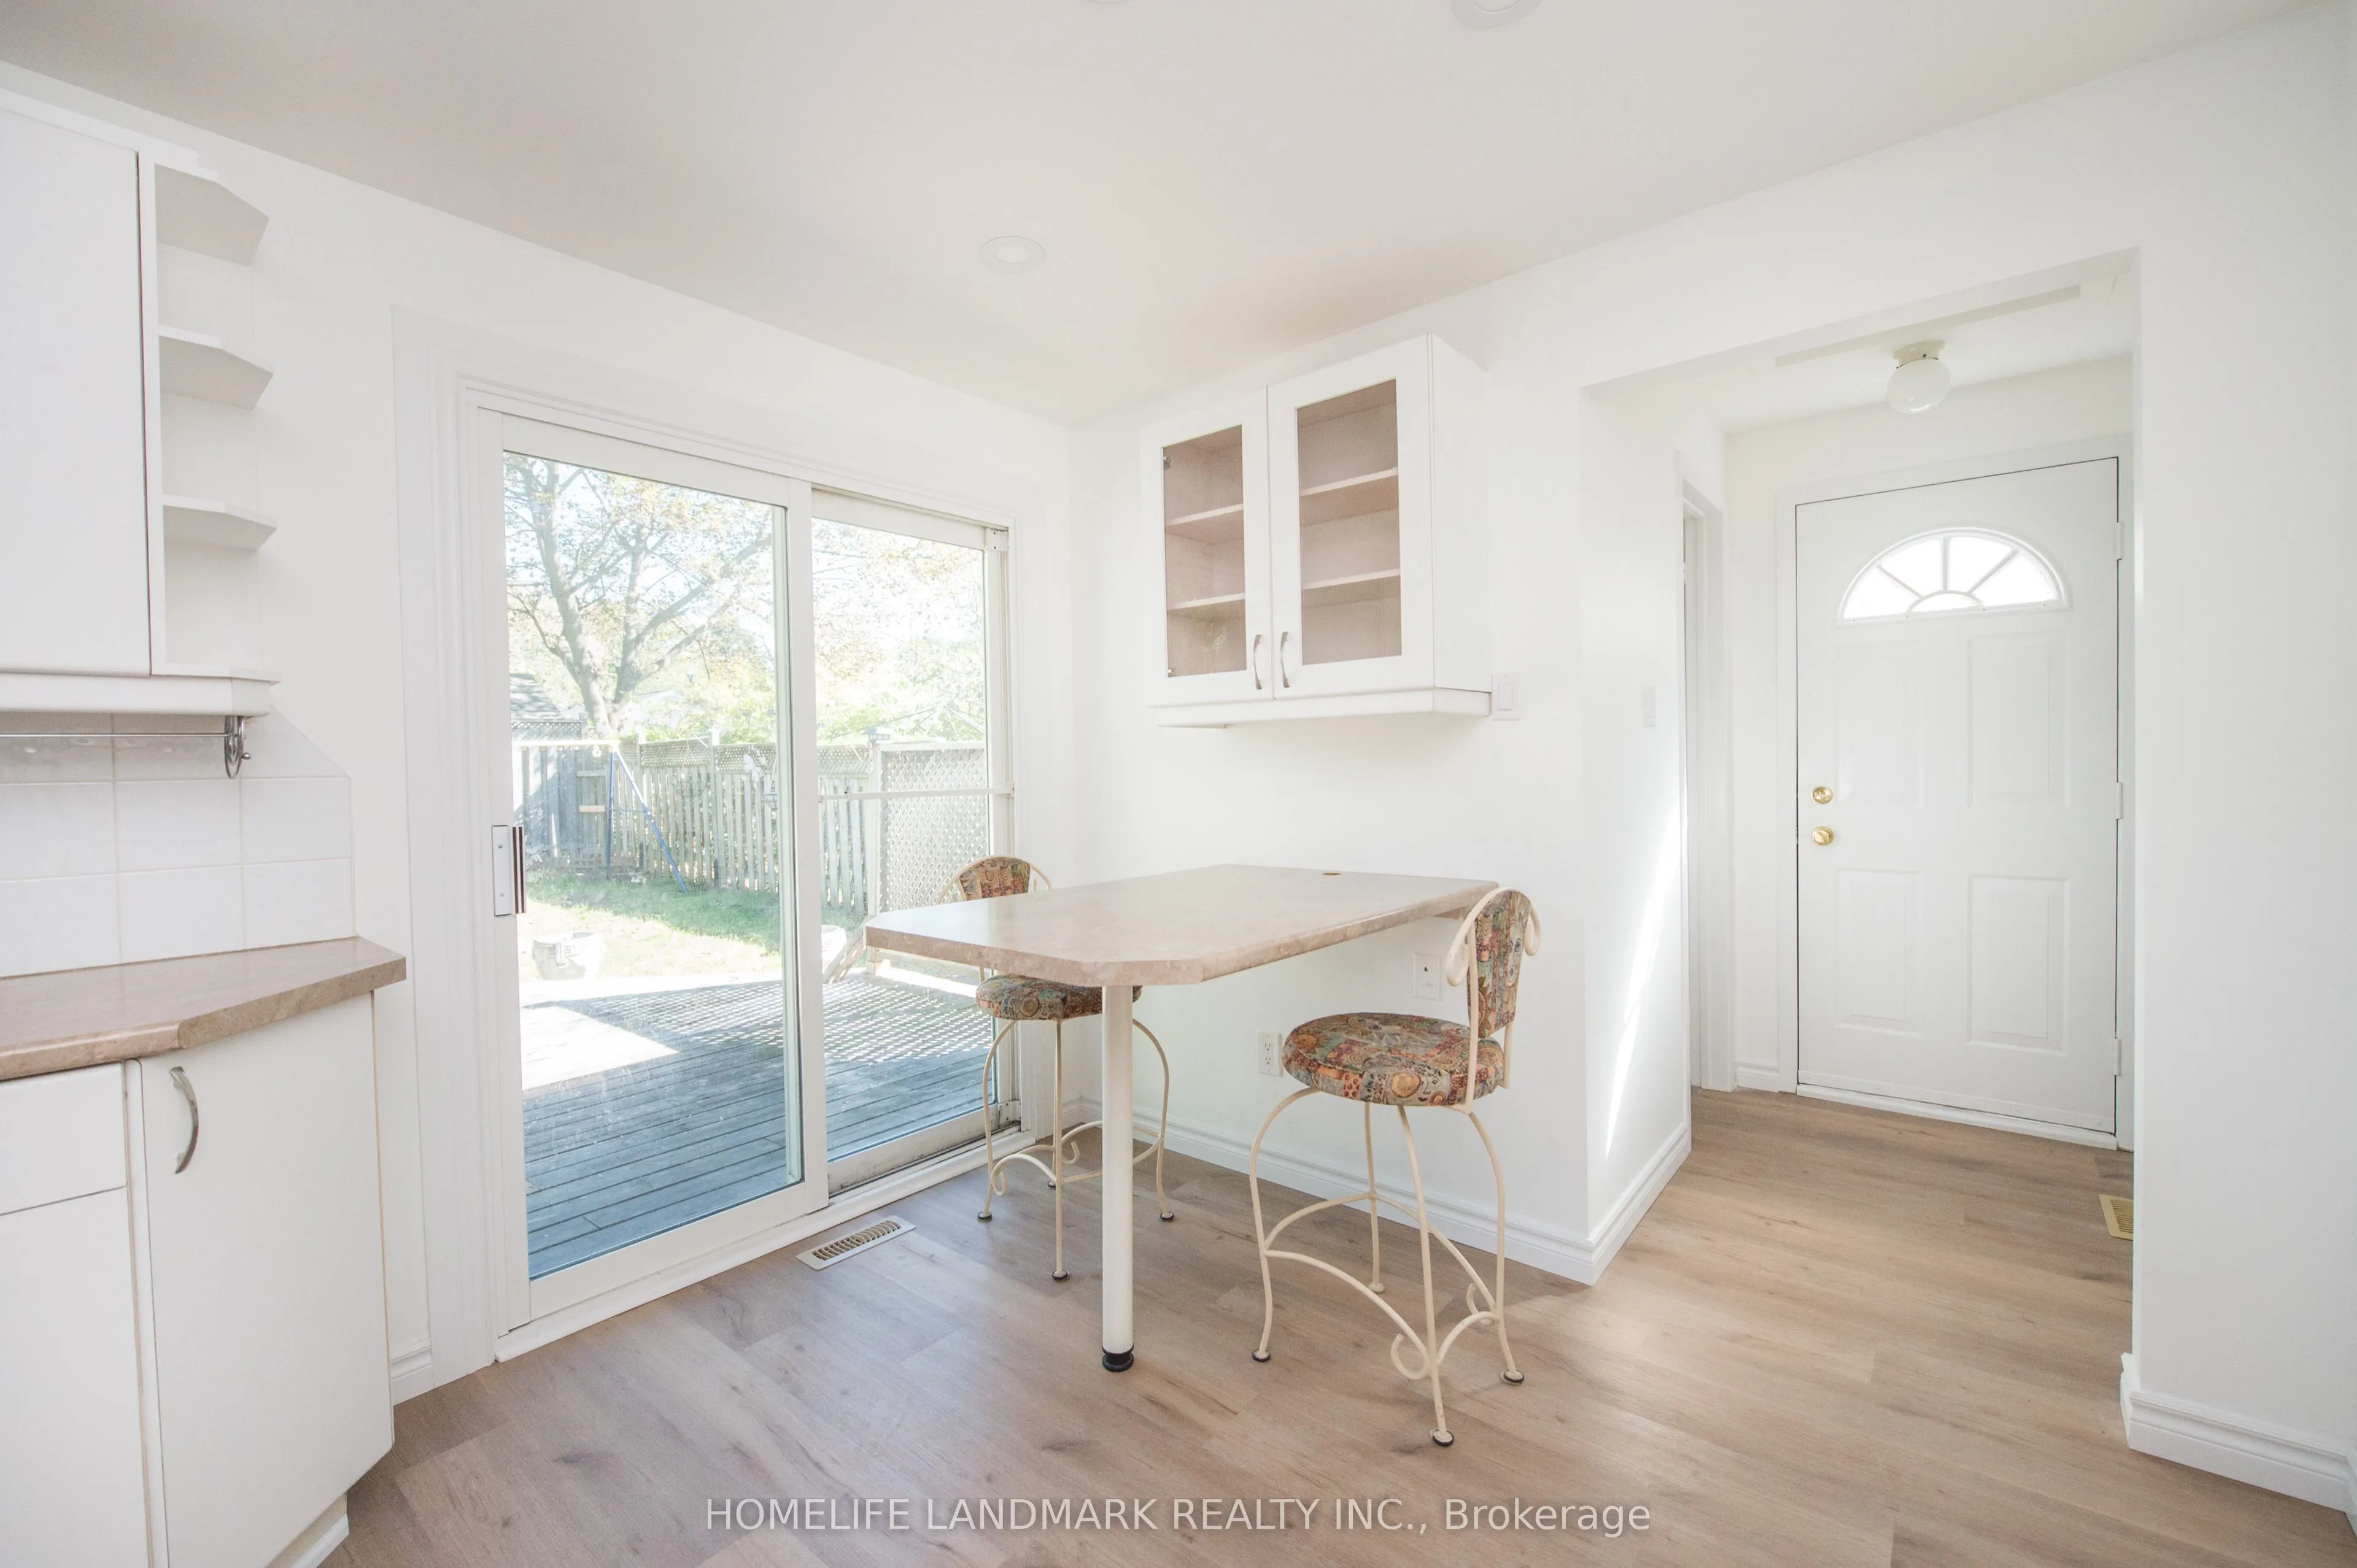
Vinyl Floor, B/I Appliances, W/O To Pool
Dimensions 67.91 x 30.51 feet
2071.93 sqft
Living Room
Vinyl Floor, Broadloom, Bay Window
Dimensions 49.54 x 47.24 feet
2340.27 sqft
Primary Bedroom
Parquet, California Shutters
Dimensions 44.29 x 38.71 feet
1714.47 sqft
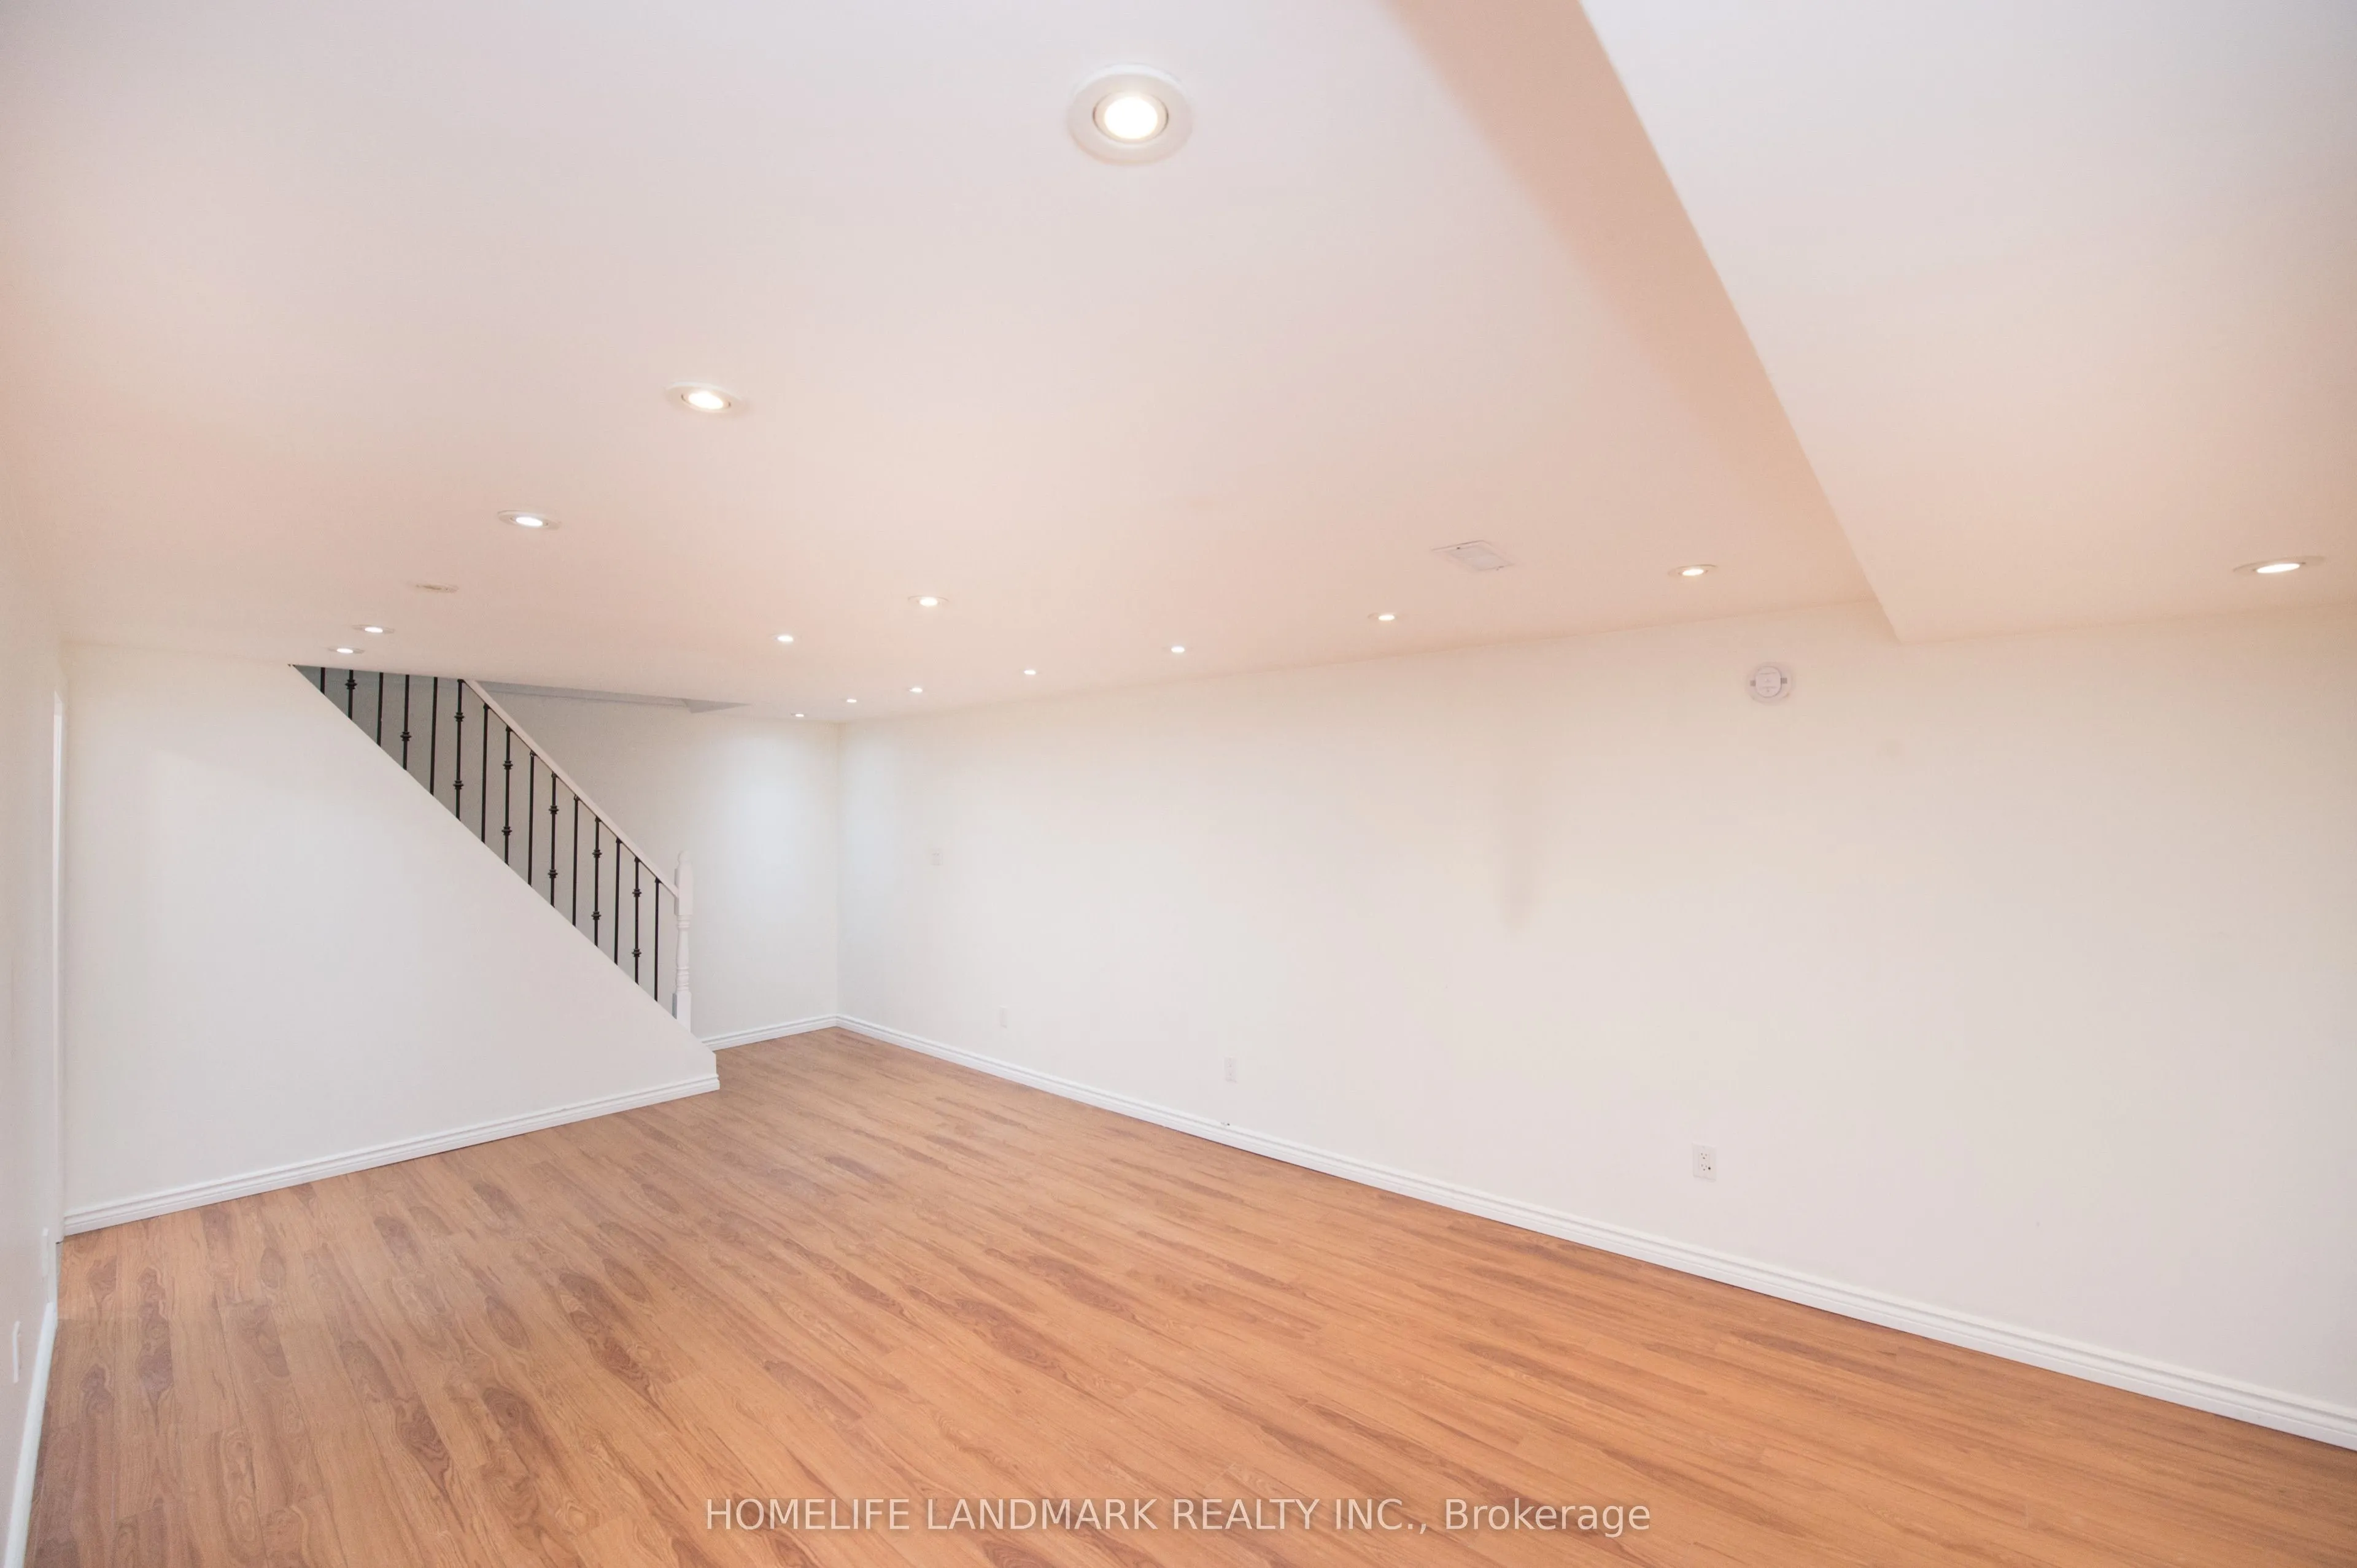
Recreation
Laminate, Fireplace, Pot Lights
Dimensions 79.1 x 40.68 feet
3217.79 sqft
Similar Properties(No results)
Mortgage Calculator
Calculate your estimated monthly mortgage payment
Price
$1,580,000
$
%
%
Total cost of mortgage
$0
Monthly payment
By clicking Save, we will calculate your estimated mortgage for all properties using the saved values (down payment percentage, interest rate, and amortization).
The accuracy and applicability of this calculator are not guaranteed.
Sunny Gawri
Est. mortgage
$5,994/mo
Property Taxes
$6,142.89/yr
Request a Tour
Your request was received!We'll be in touch soon to confirm the details.
Date:
If you have any questions, please contact us at any time.