Sign In or Create a Free Account to see full details of this property
Key Facts
Key facts for 193 Chebucto Drive E
Property Type
House, 2-Storey
Parking
Built-In 2 garage, 2 parking
MLS #
W13884042
Size
1100-1500 sqft
Basement
Finished
Listed on
2026-10-09
Lot size
50 x 100.0
Tax
-
Days on Market
4
Approximate Age
31-50
Maintenance Fee
-
Parking
Description
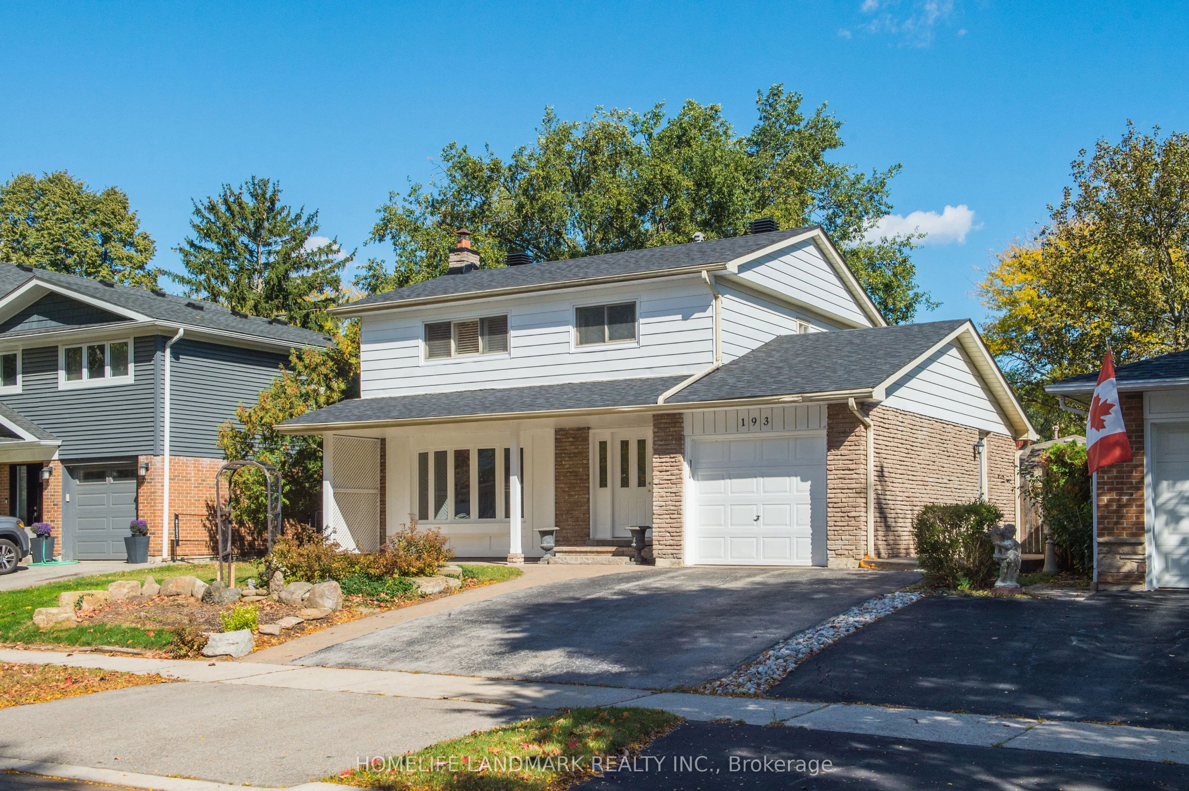
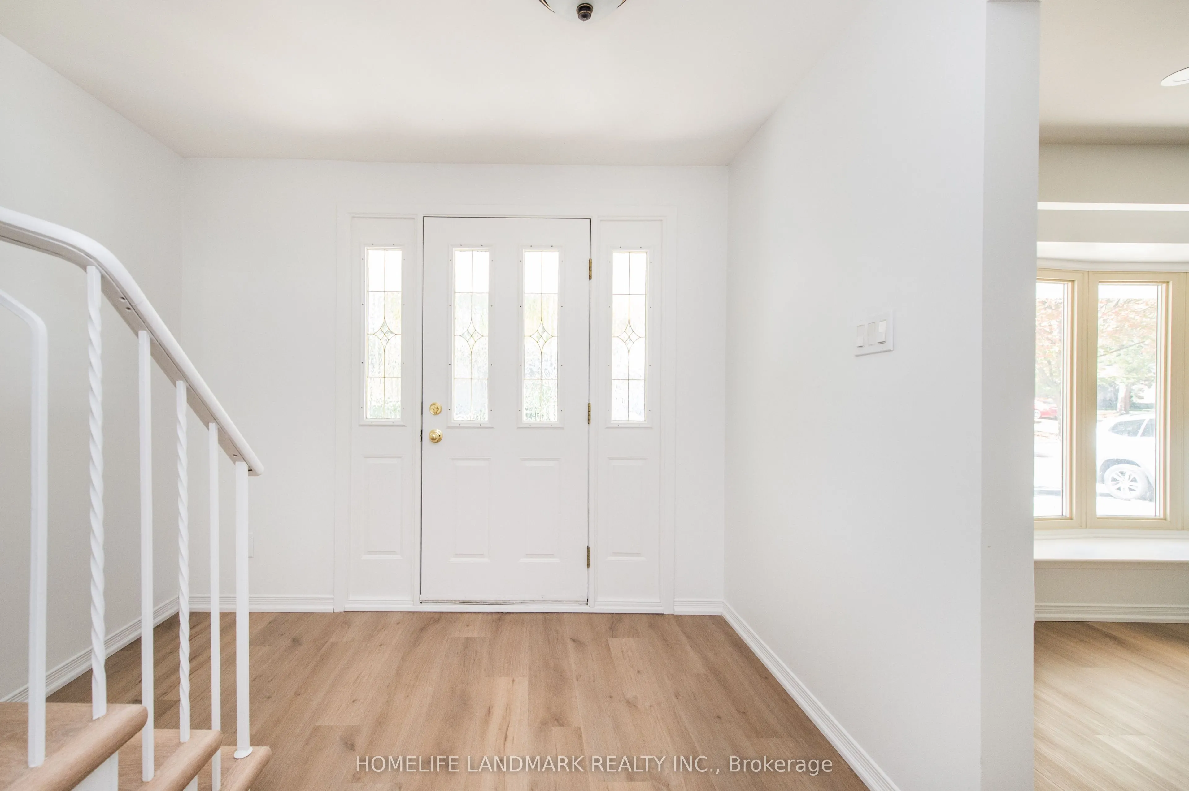
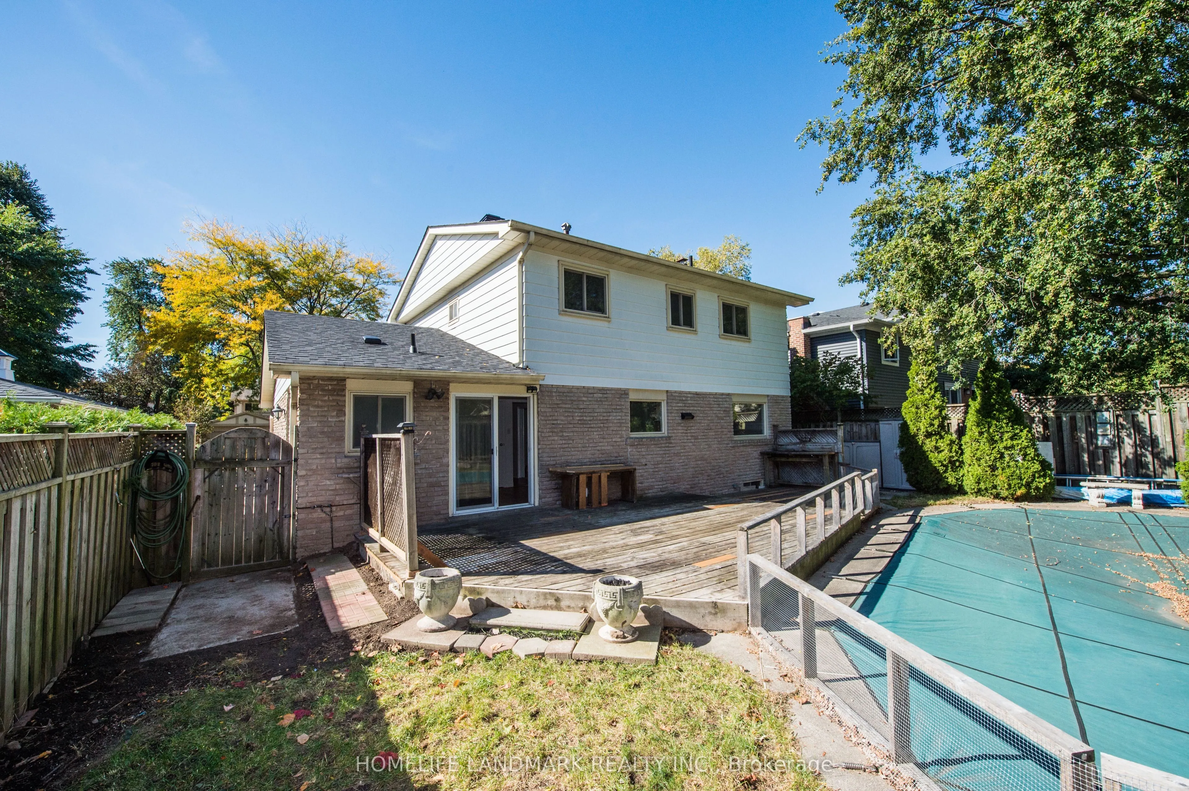
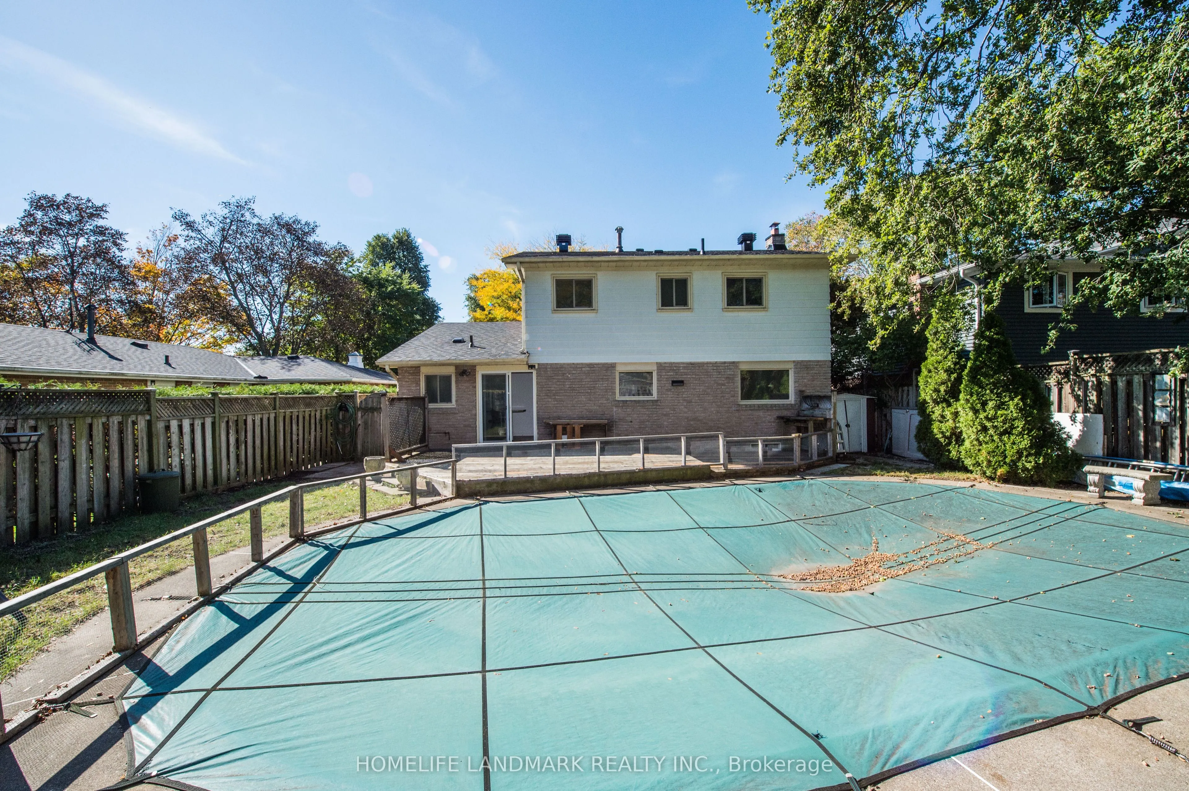
The House Has Been Newly Renovated Presently And It Has Been Beautifully Maintained 2 Story 4 Bedrooms Home In Sought After South East Oakville. Greenbelt Surrounded. Enjoy Winter Nights By The Fireplace In The Rec/Family Rm & Cool Off In The Summer With A Dip In The Pool. Fabulous & Quiet Location......Only Minutes To Lake Of Ontario, Shopping, Schools, Walking/Bike Trails, Transit, Highways, Go Train & Downtown. Excellent Oakville Trafalgar Hs, Ej.James Maple Grove Ps. The Inground Swimming Pool Is Not Included.
Full Property Details
Interior
Bedrooms
4
Total Bedrooms
4
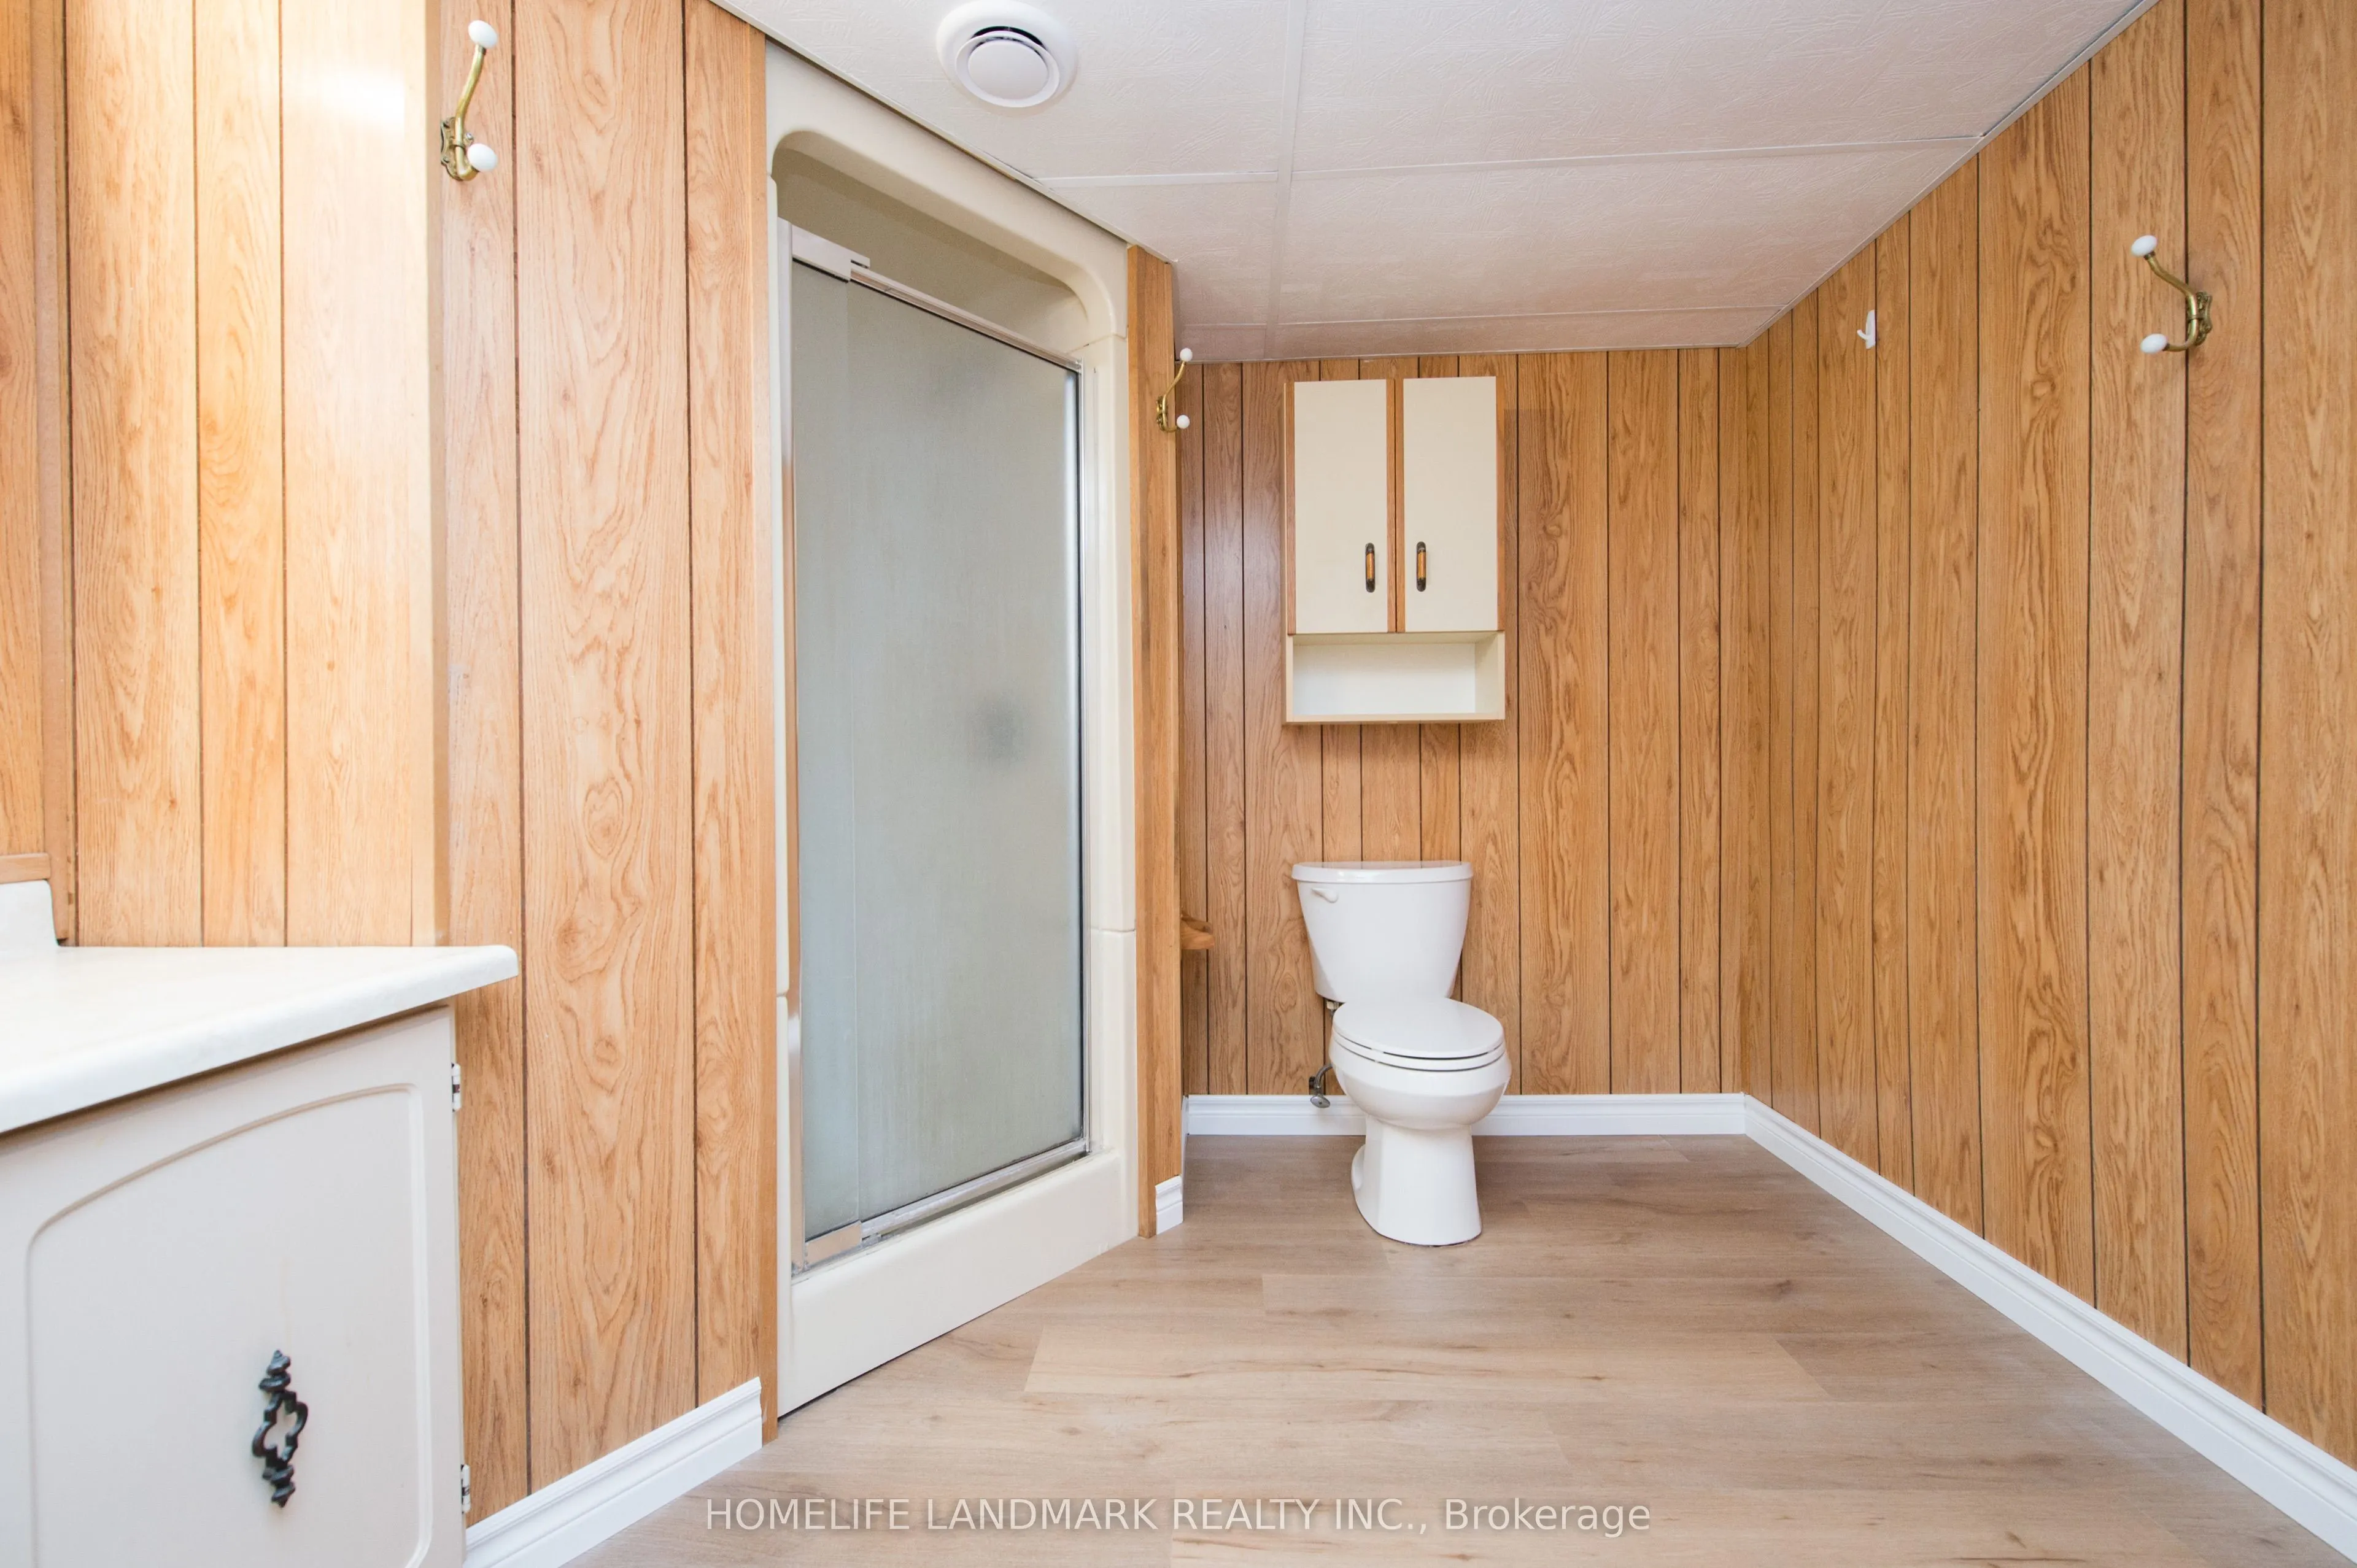
Washrooms
3
Square Footage
1100-1500 sqft
Basement
Finished
Heating Source
Gas
Heating Fuel
Forced Air
Air Conditioning
Central Air
Family Room
Yes
Kitchens
1
Total Kitchens
1
Fireplace Features
Yes
Bedrooms
4
Total Bedrooms
4
Washrooms
3
Square Footage
1100-1500 sqft
Basement
Finished
Heating Source
Gas
Heating Fuel
Forced Air
Air Conditioning
Central Air
Family Room
Yes
Kitchens
1
Total Kitchens
1
Fireplace Features
Yes
Exterior
Depth
100.0
Front
50.0
Lot Size
50 x 100.0 ft
Pool
Inground
Parking Spaces
2
Total Parking Spaces
3.00
Parking Description
Built-In
Garage Spaces
2
Depth
100.0
Front
50.0
Lot Size
50 x 100.0 ft
Pool
Inground
Parking Spaces
2
Total Parking Spaces
3.00
Parking Description
Built-In
Garage Spaces
2
Building Description
Style
2-Storey
Home Type
House
Subtype
Detached
Year Built
31-50
Property Orientation
East
Exterior Finish
Aluminum Siding,Brick
Sewers
Sewers
Water Supply
None
Possession Date
10/30/2026
Style
2-Storey
Home Type
House
Subtype
Detached
Year Built
31-50
Property Orientation
East
Exterior Finish
Aluminum Siding,Brick
Sewers
Sewers
Water Supply
None
Possession Date
10/30/2026
Community
Community
Ford
Community
Ford
Taxes & Fees
Occupancy
Vacant
Parking
Included
Occupancy
Vacant
Parking
Included
Room Types
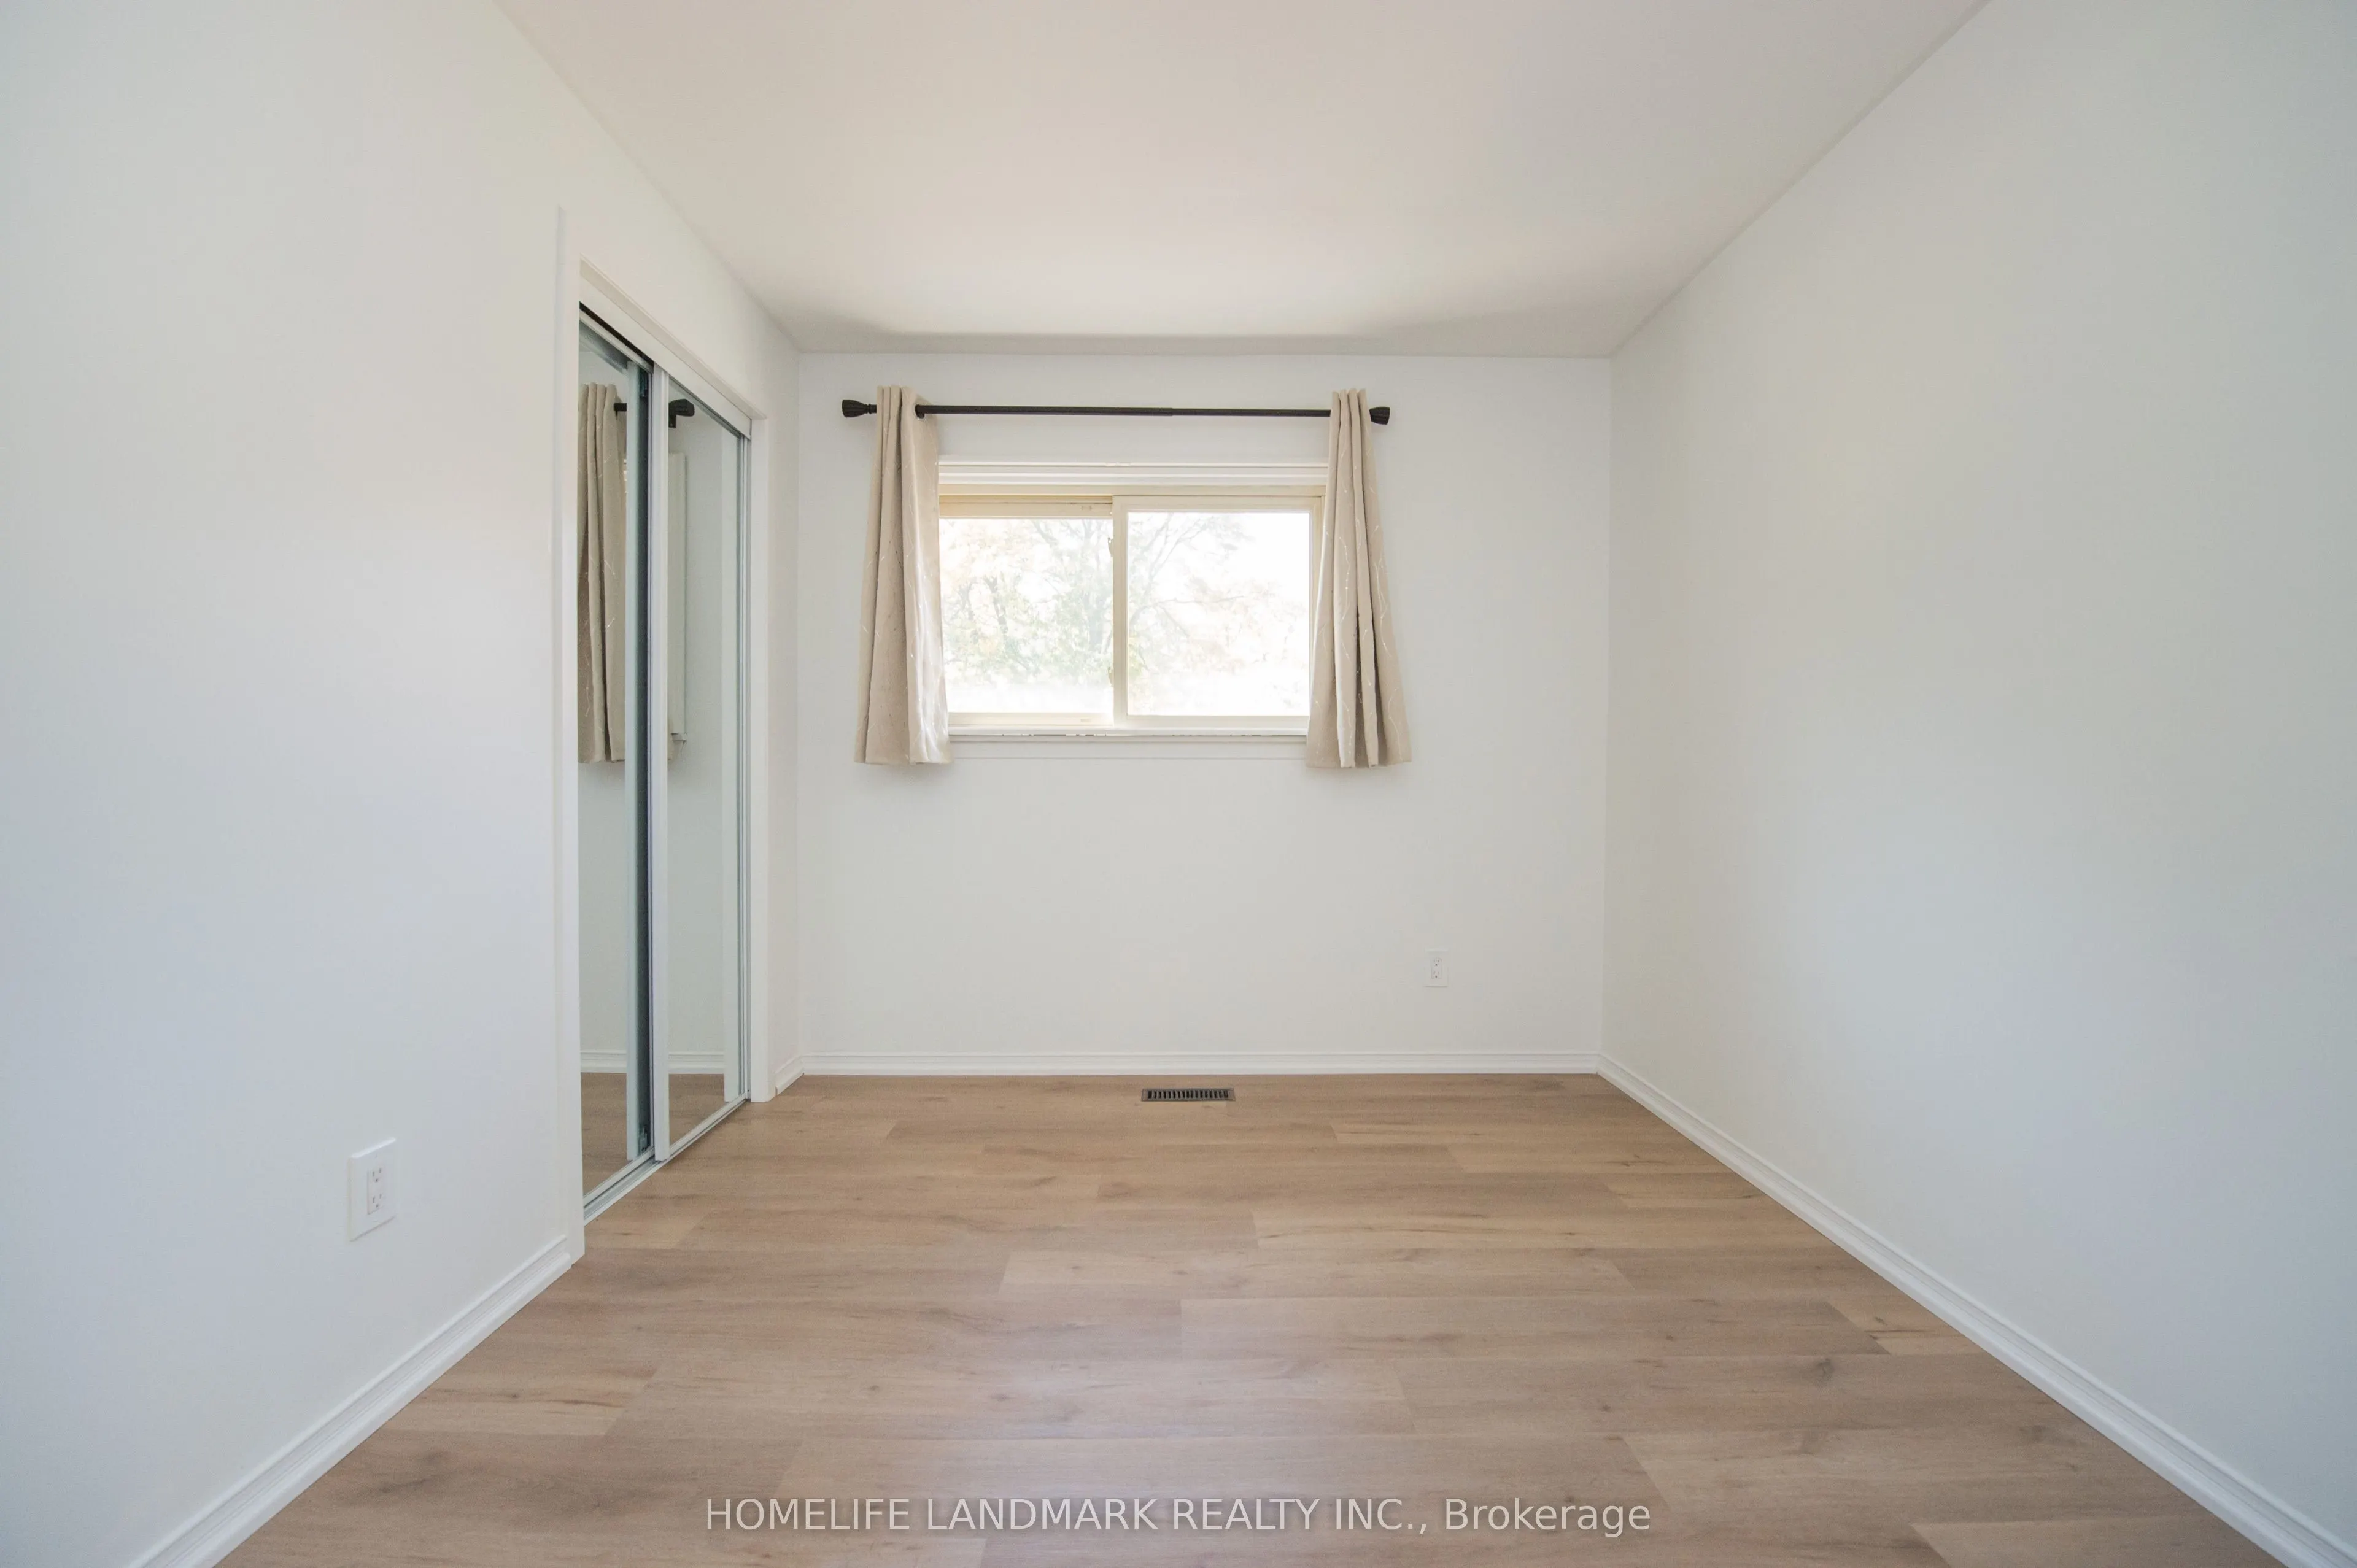
Bedroom 2
Hardwood Floor
Dimensions 38.32 x 28.22 feet
1081.39 sqft
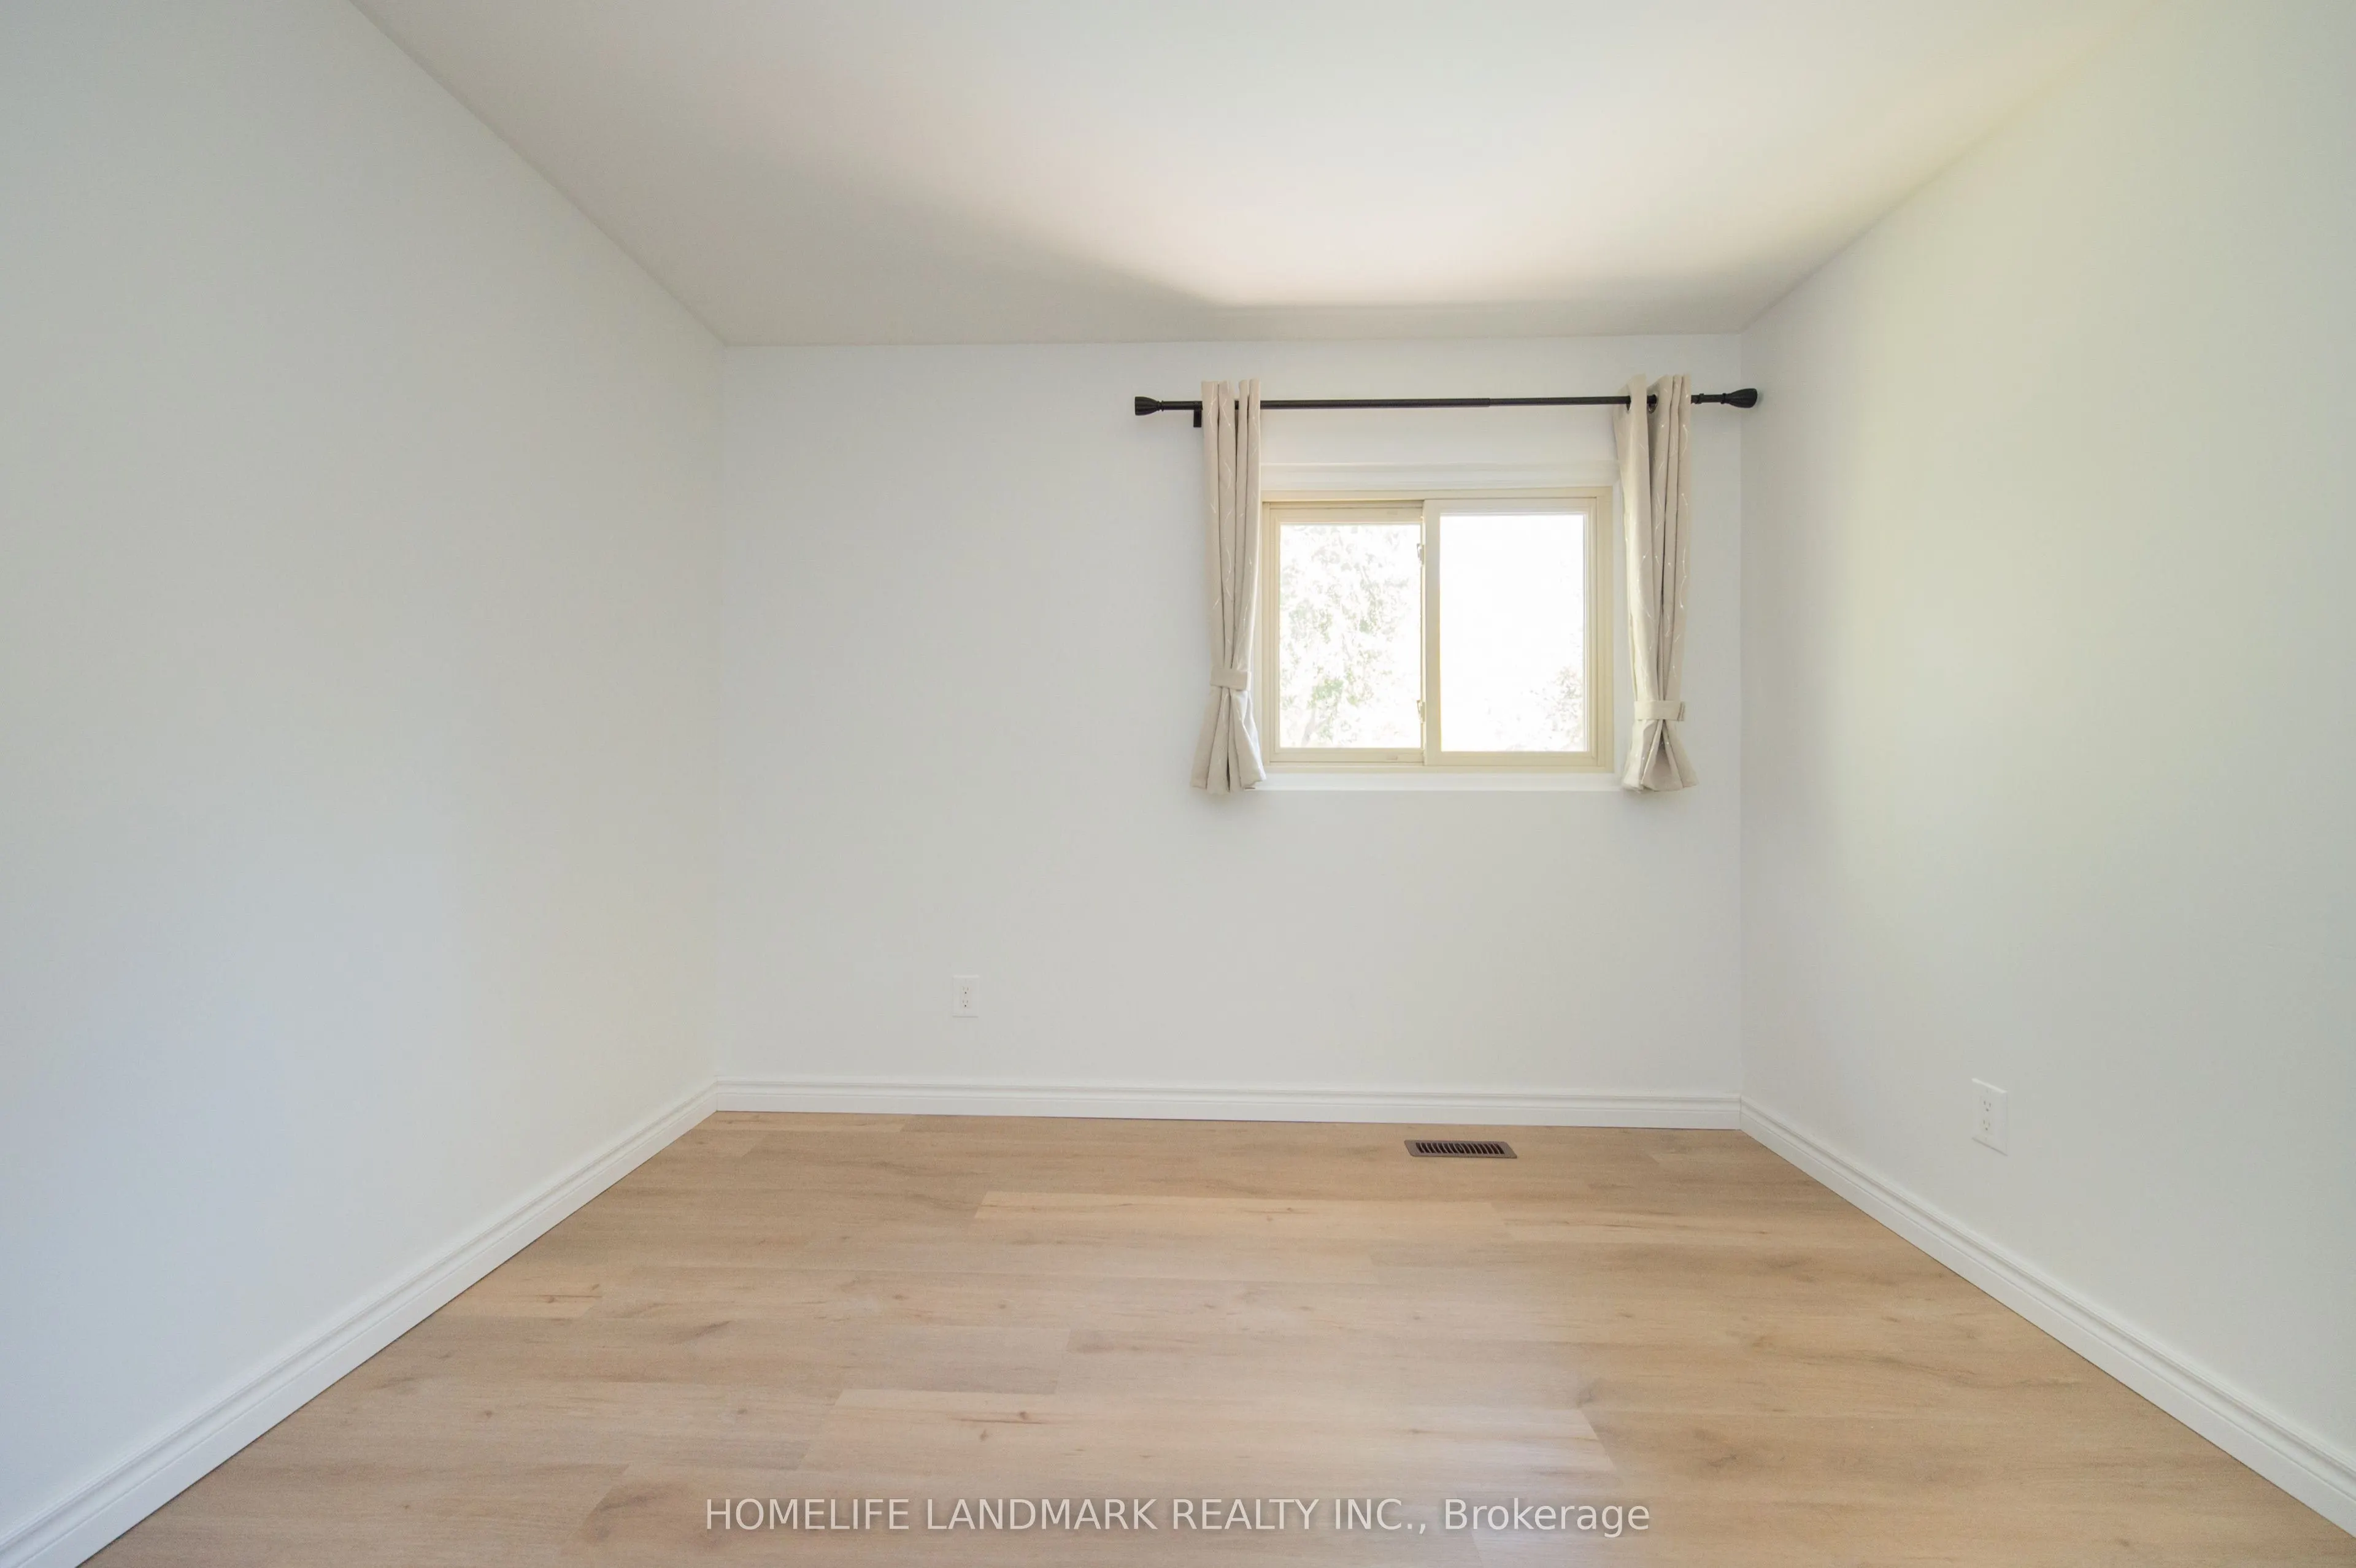
Bedroom 3
Hardwood Floor, California Shutters
Dimensions 34.78 x 33.04 feet
1149.13 sqft
Dining Room
Broadloom, Hardwood Floor
Dimensions 32.28 x 31.43 feet
1014.56 sqft
Kitchen
Eat-in Kitchen, Sliding Doors, W/O To Deck
Dimensions 67.49 x 30.35 feet
2048.32 sqft
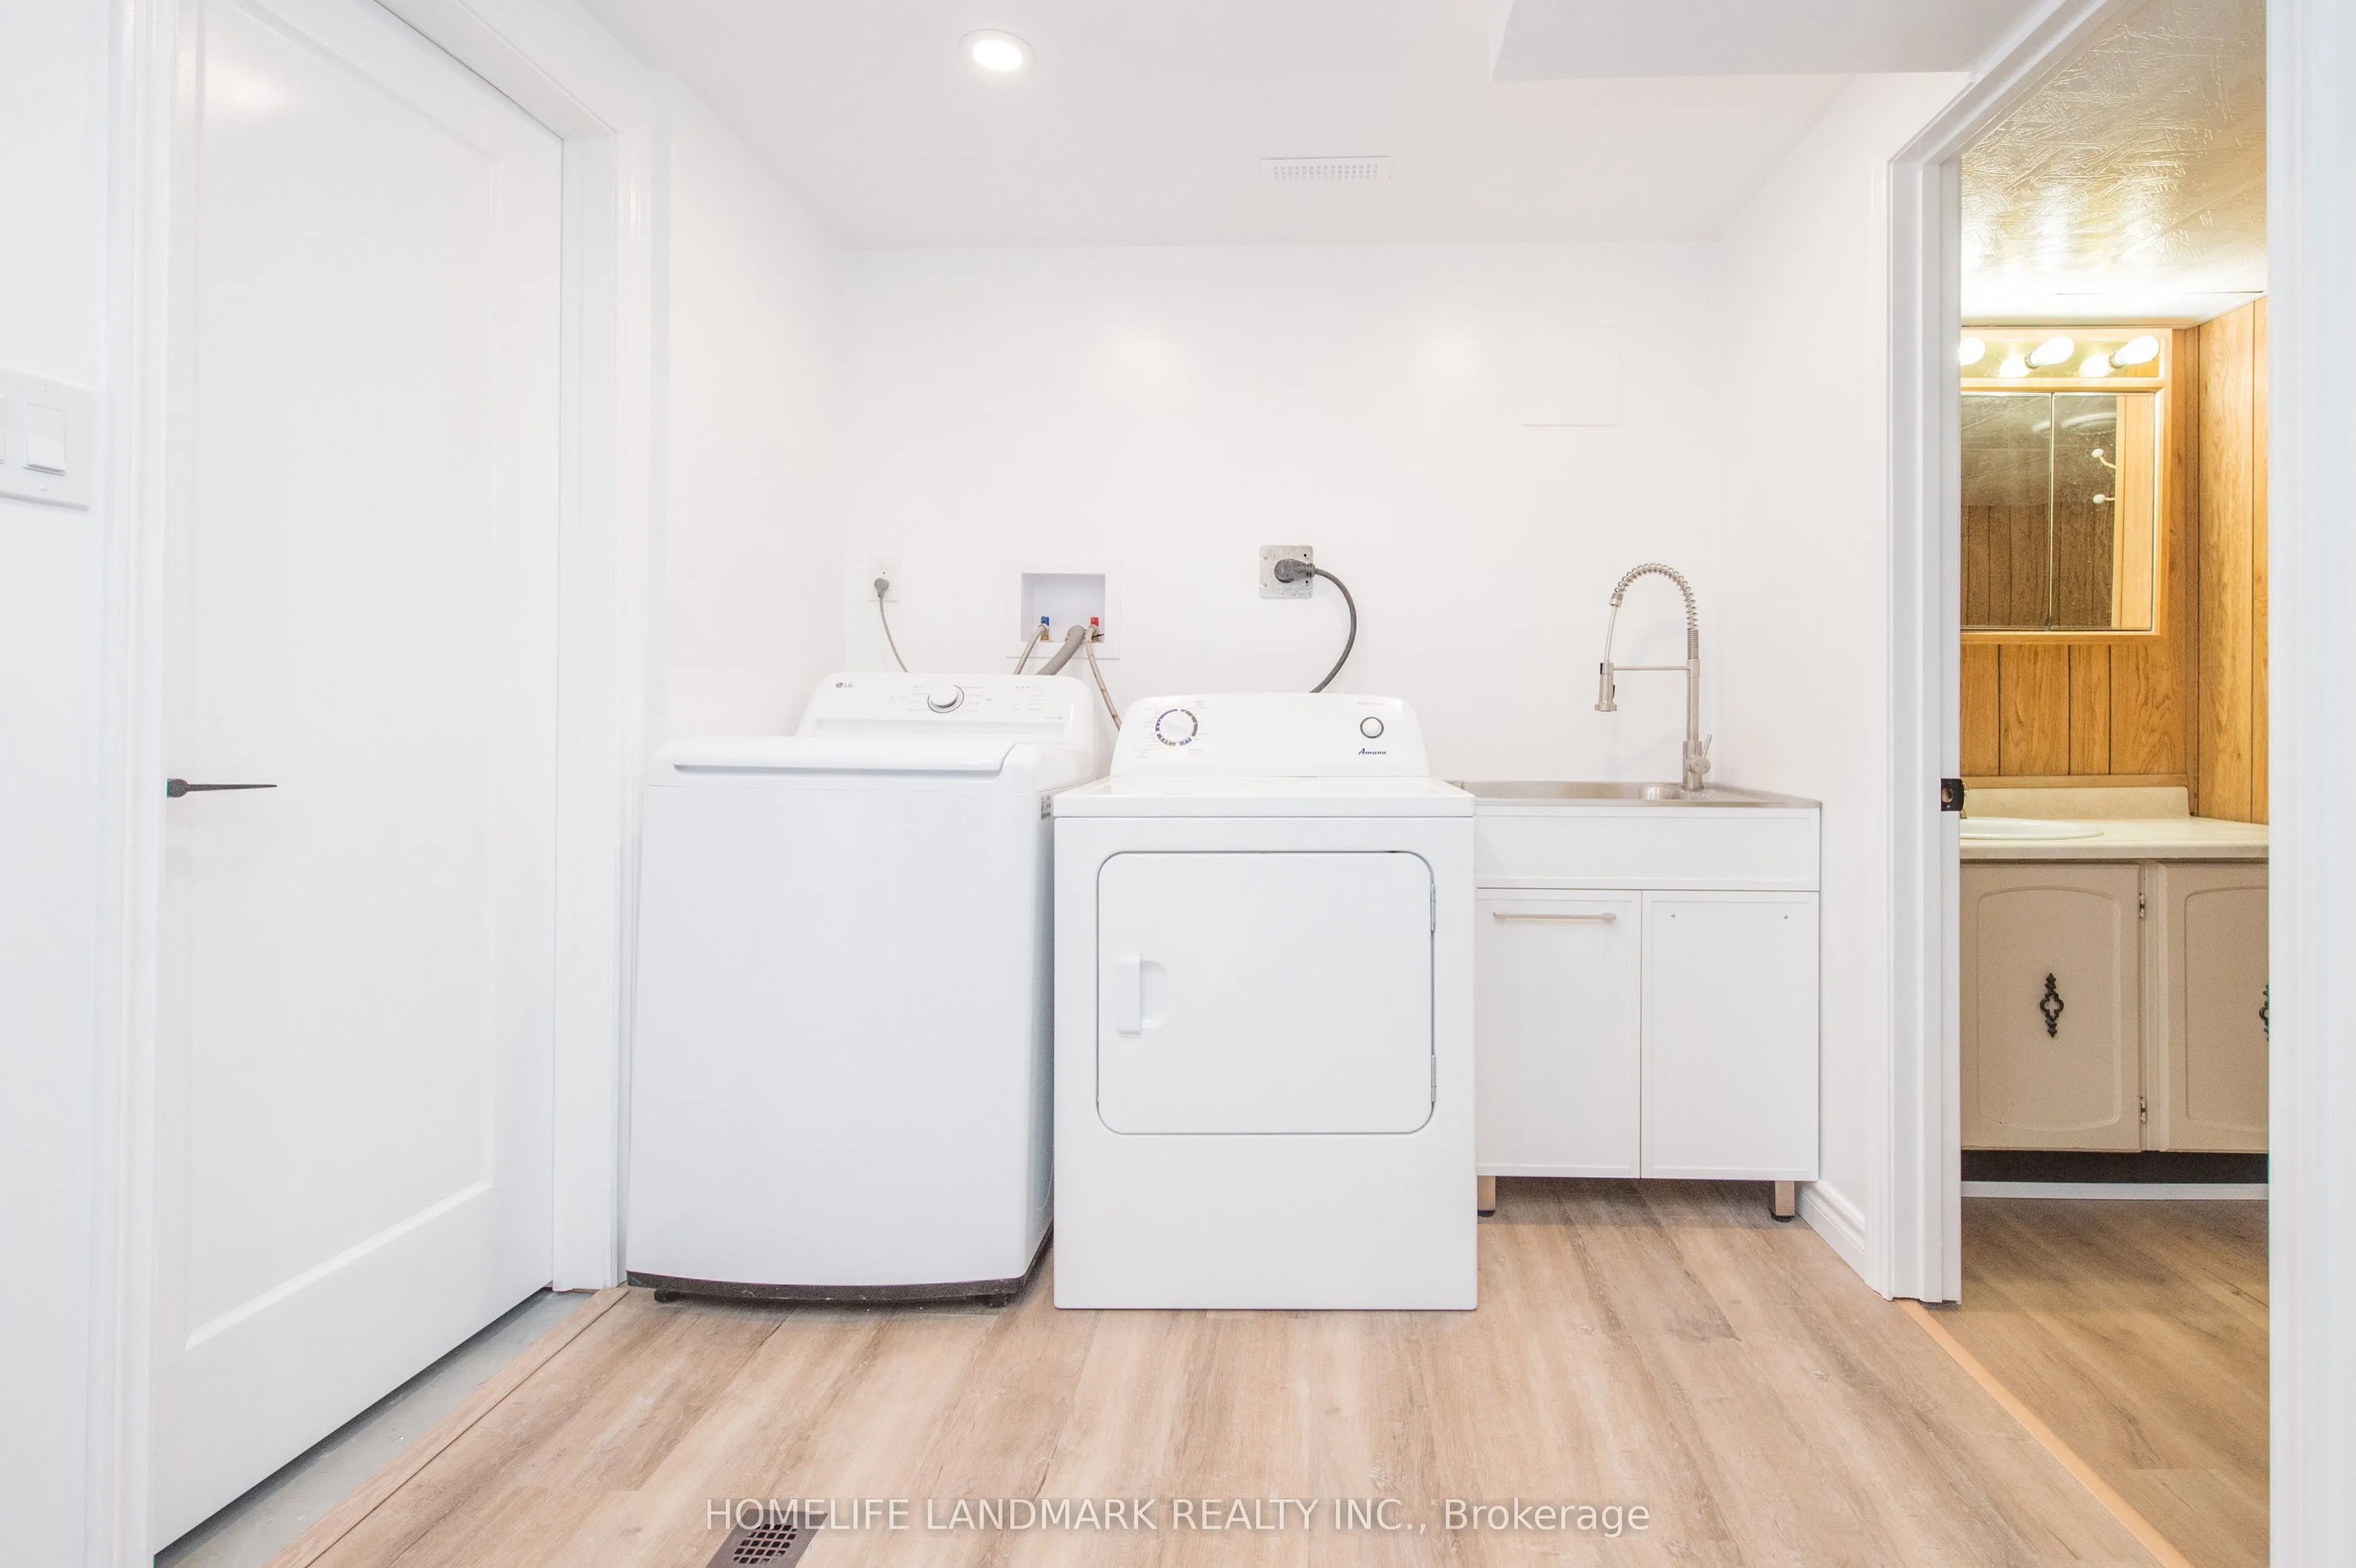
Laundry
-
Dimensions 57.15 x 36.06 feet
2060.83 sqft
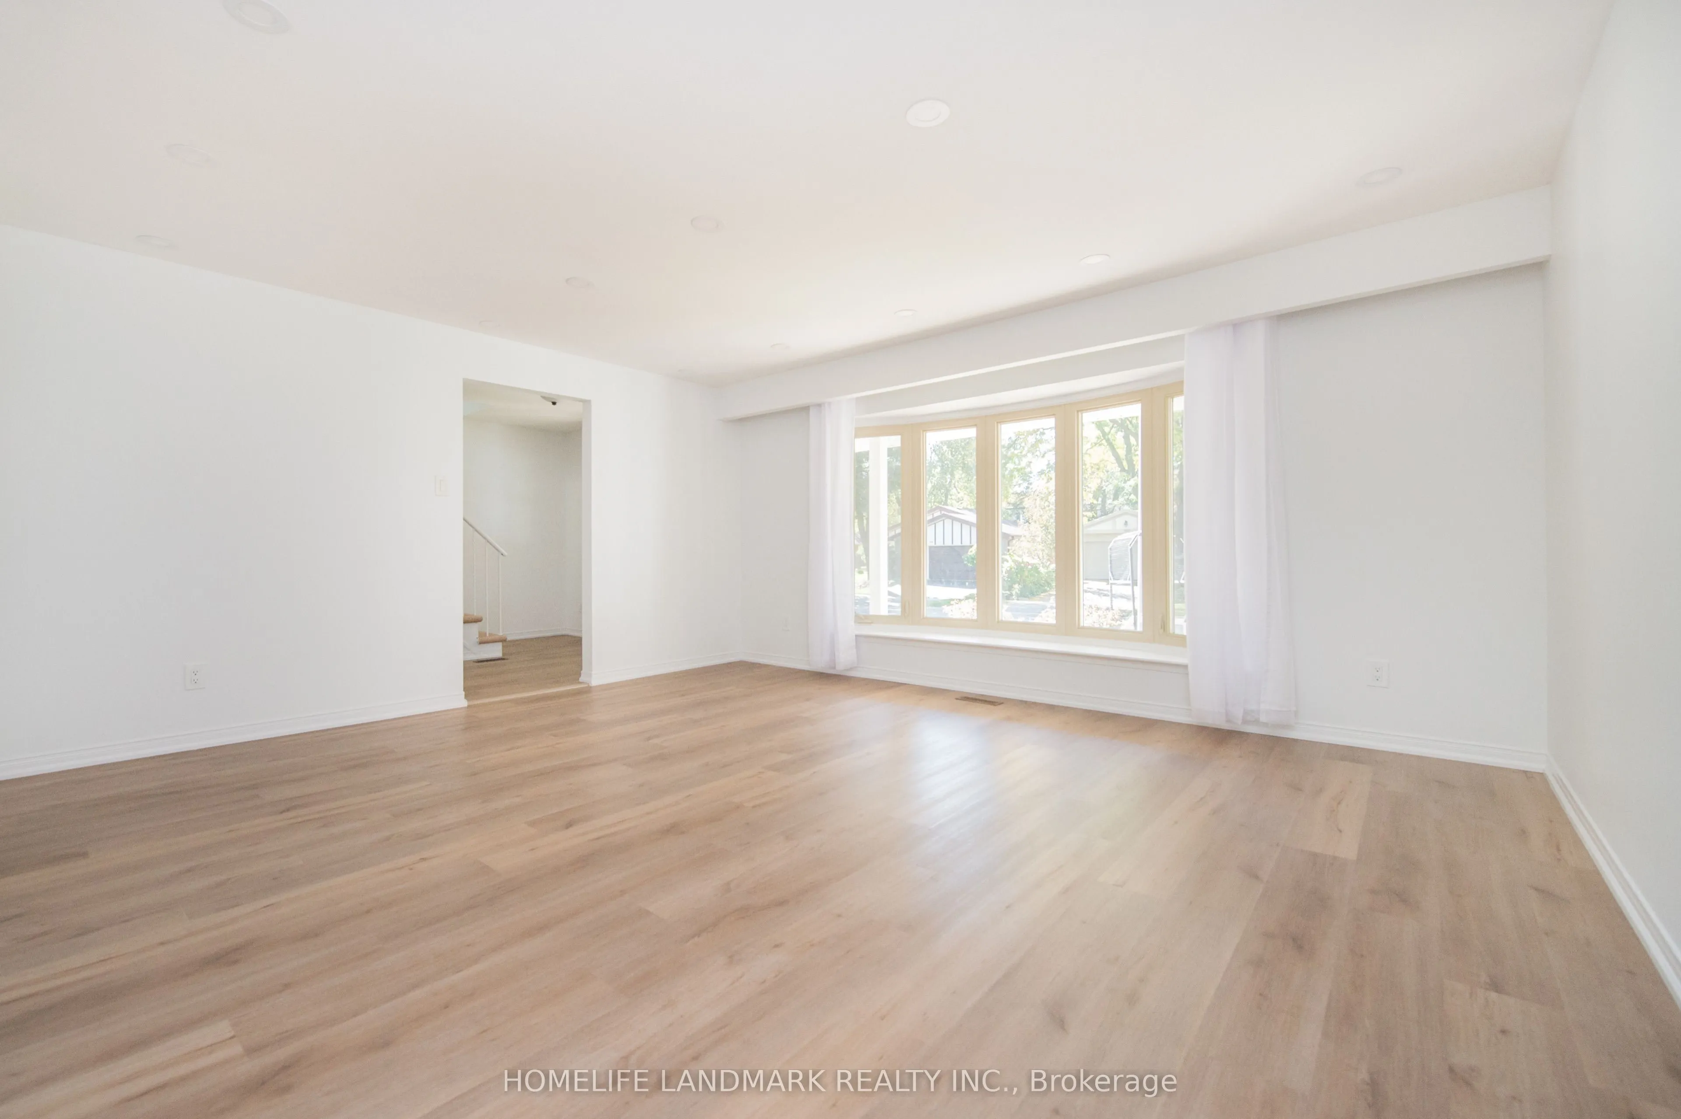
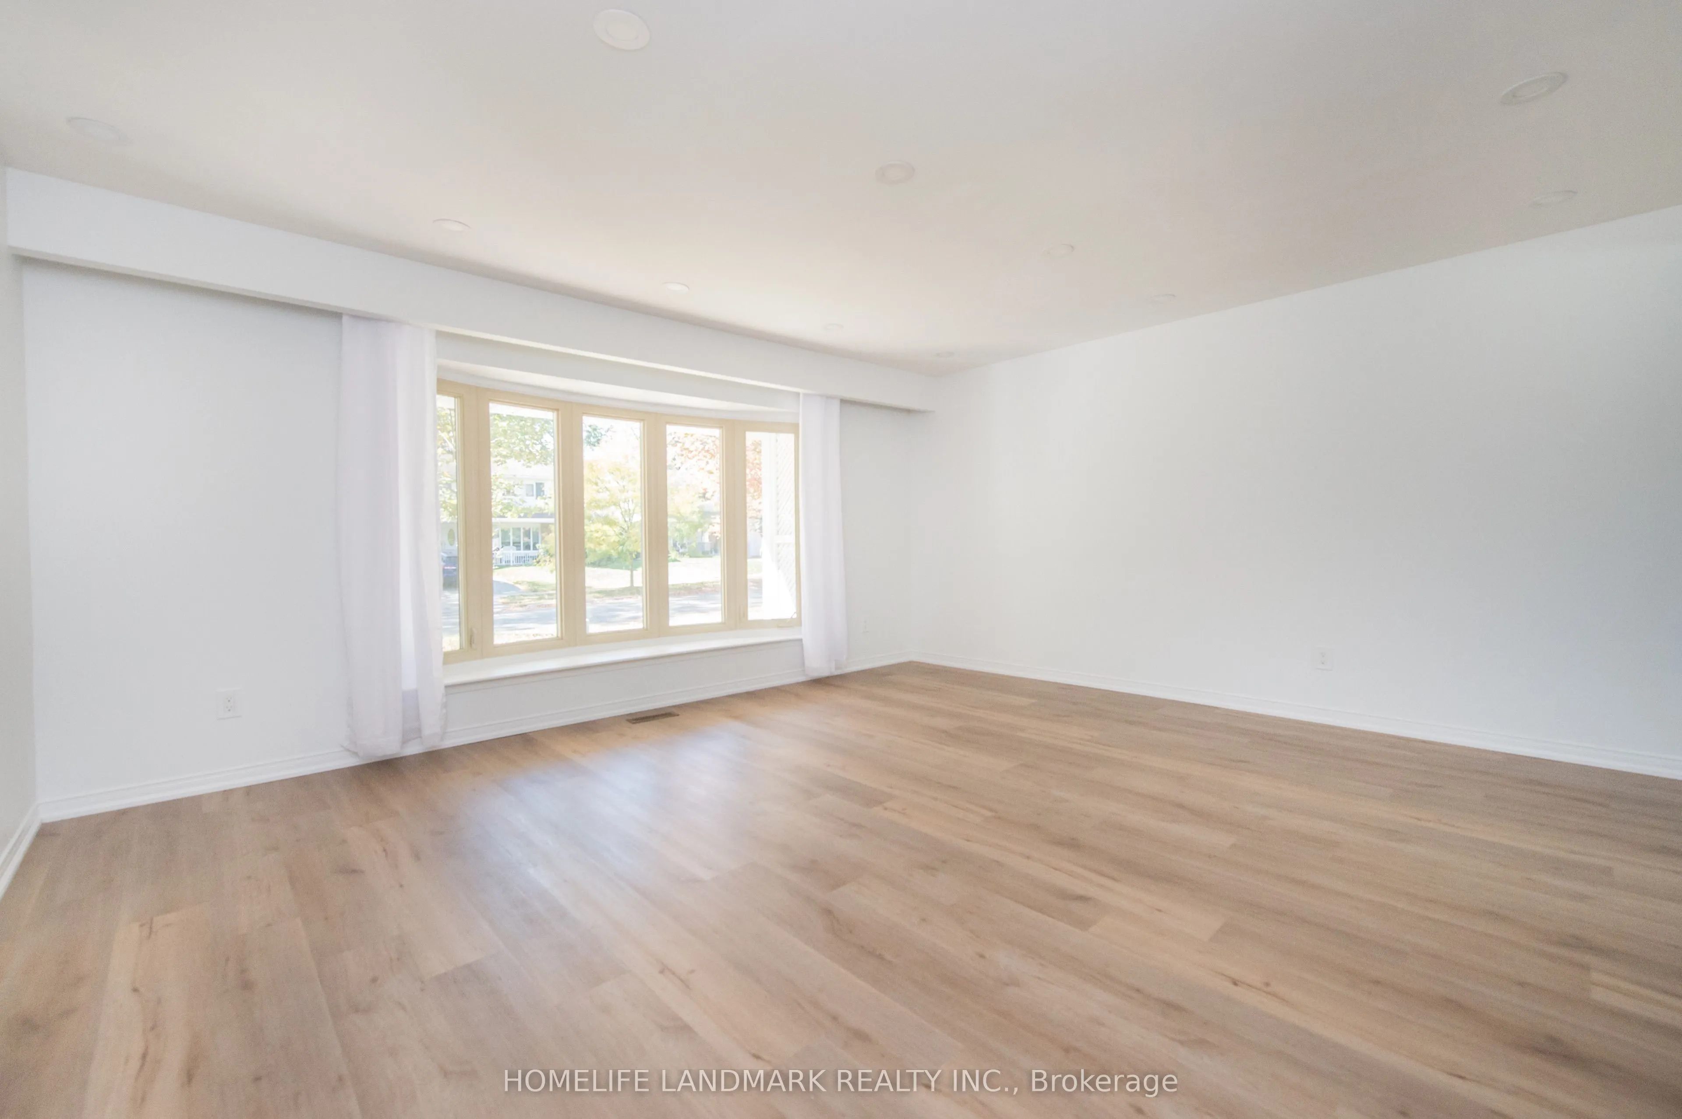
Living Room
Bay Window, Broadloom, Hardwood Floor
Dimensions 52 x 47.05 feet
2446.6 sqft
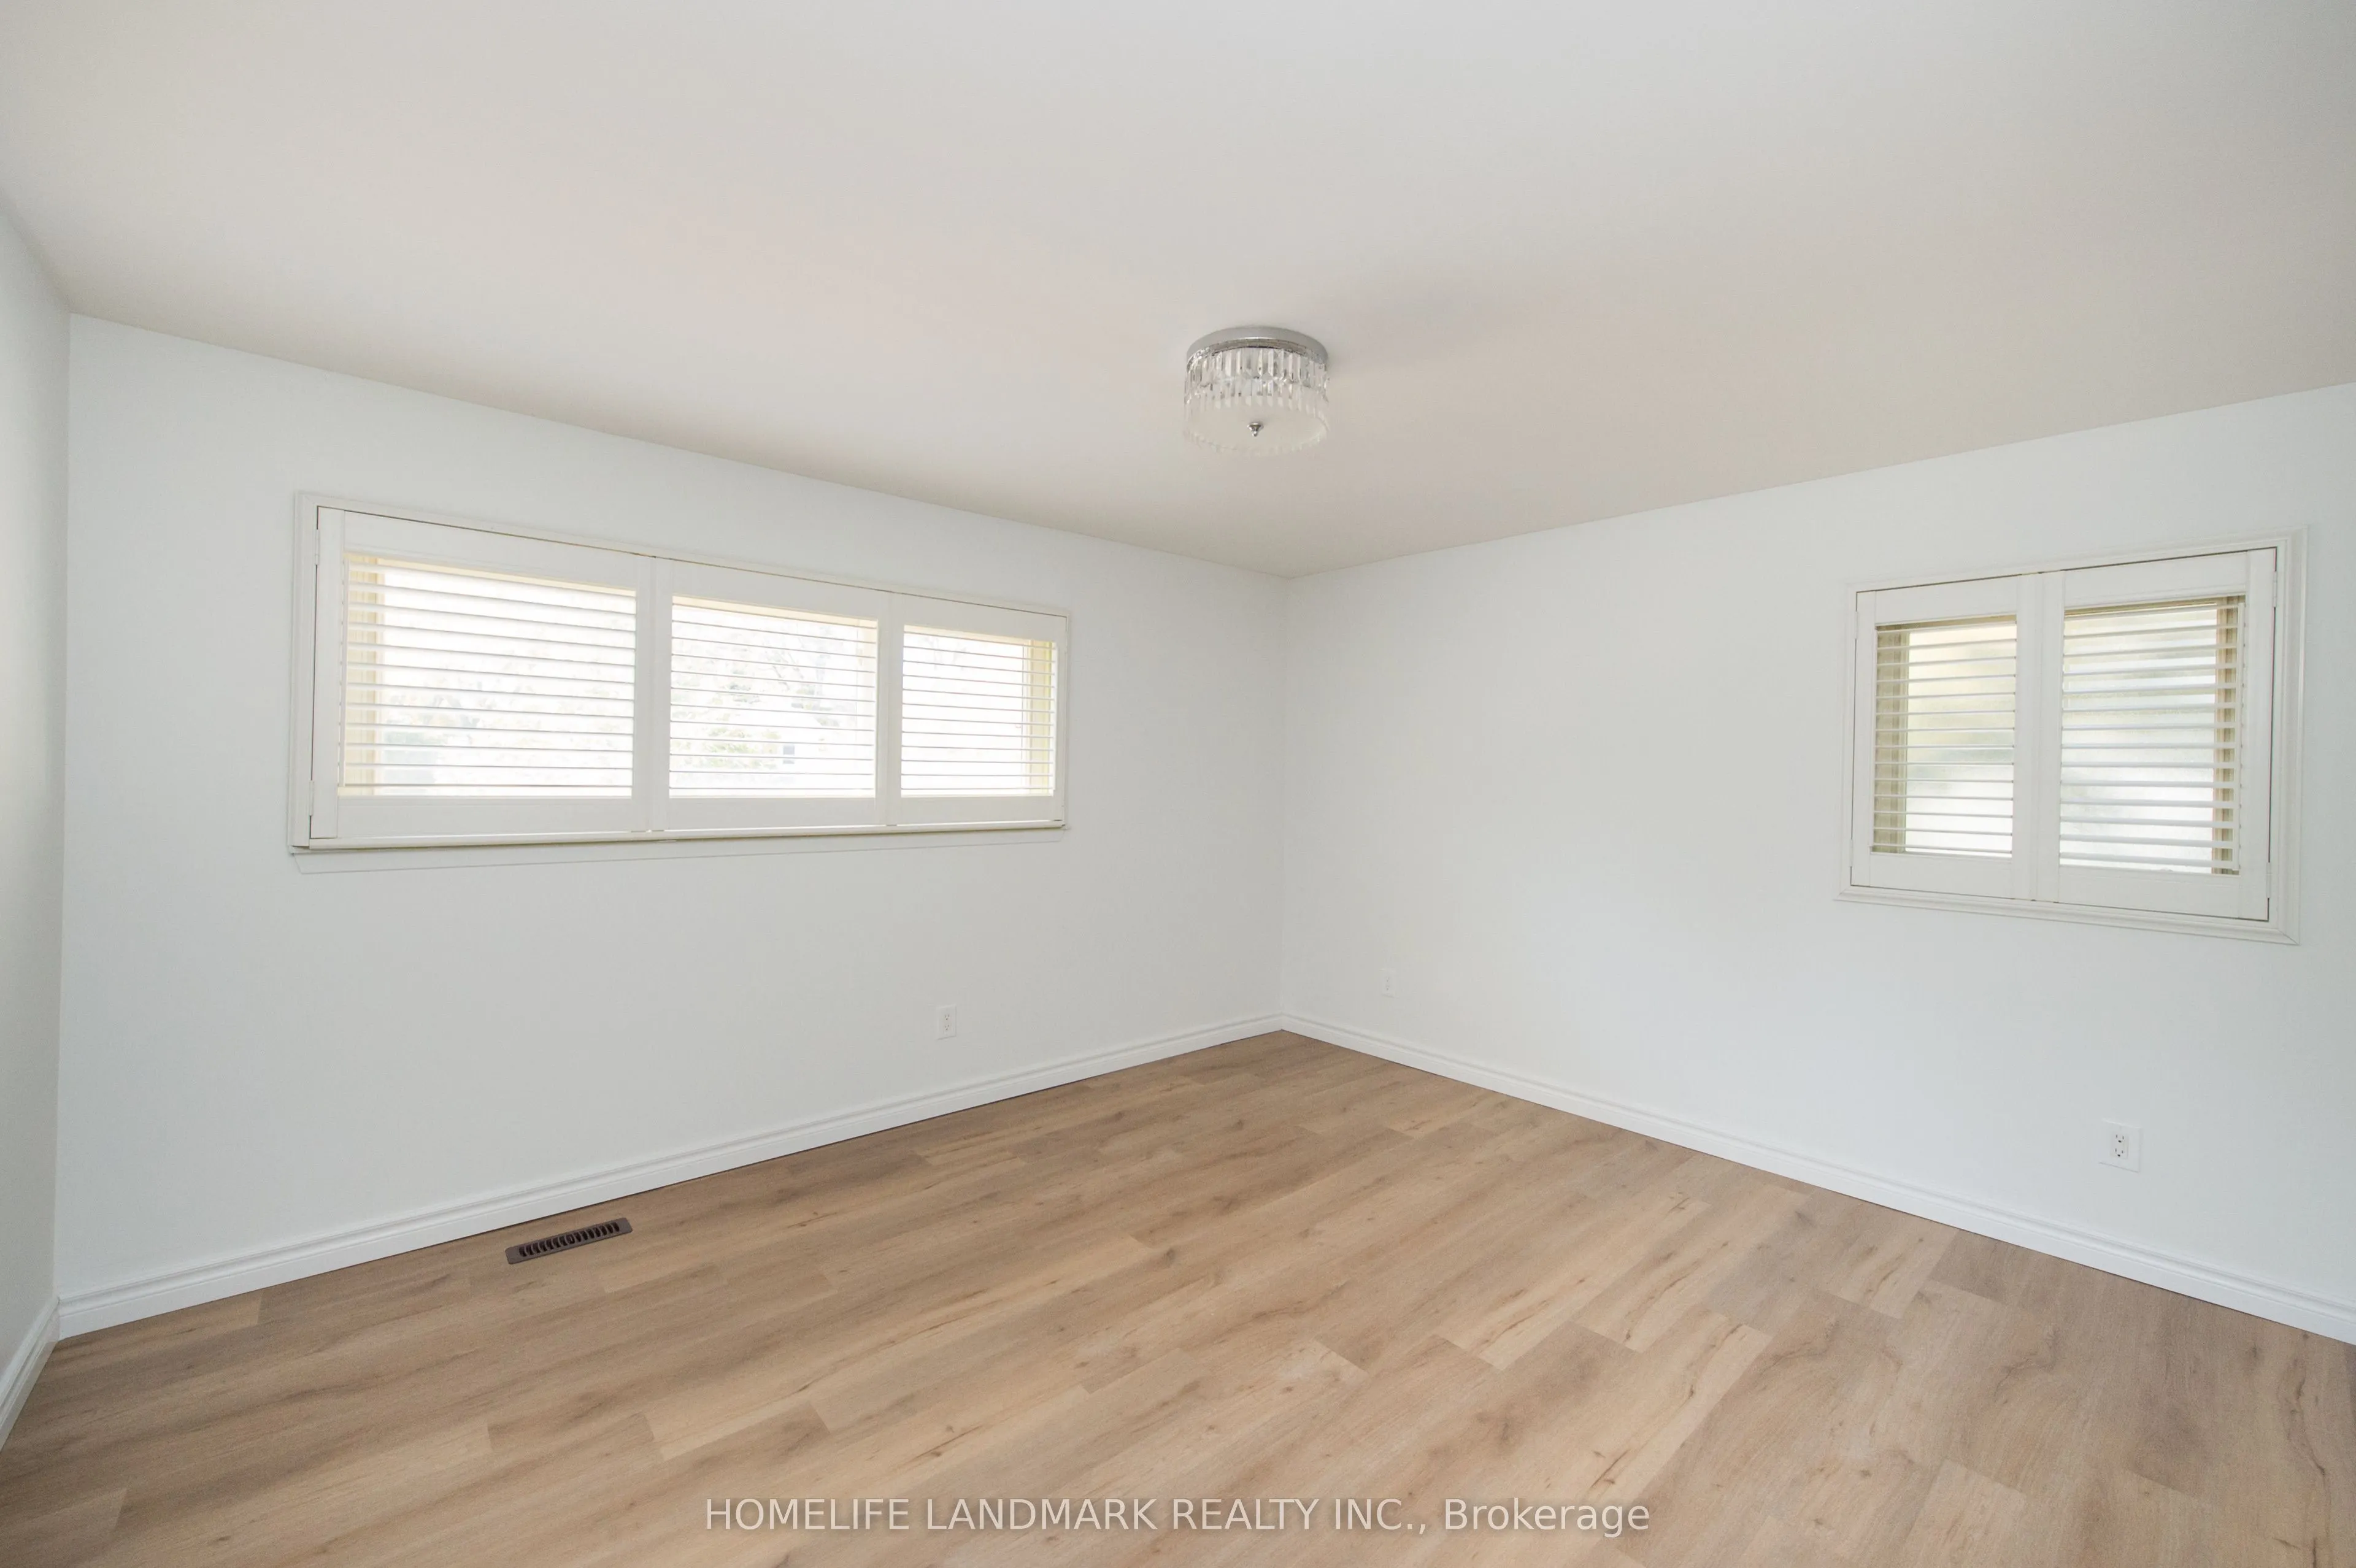
Primary Bedroom
California Shutters, Hardwood Floor
Dimensions 44.03 x 38.32 feet
1687.23 sqft
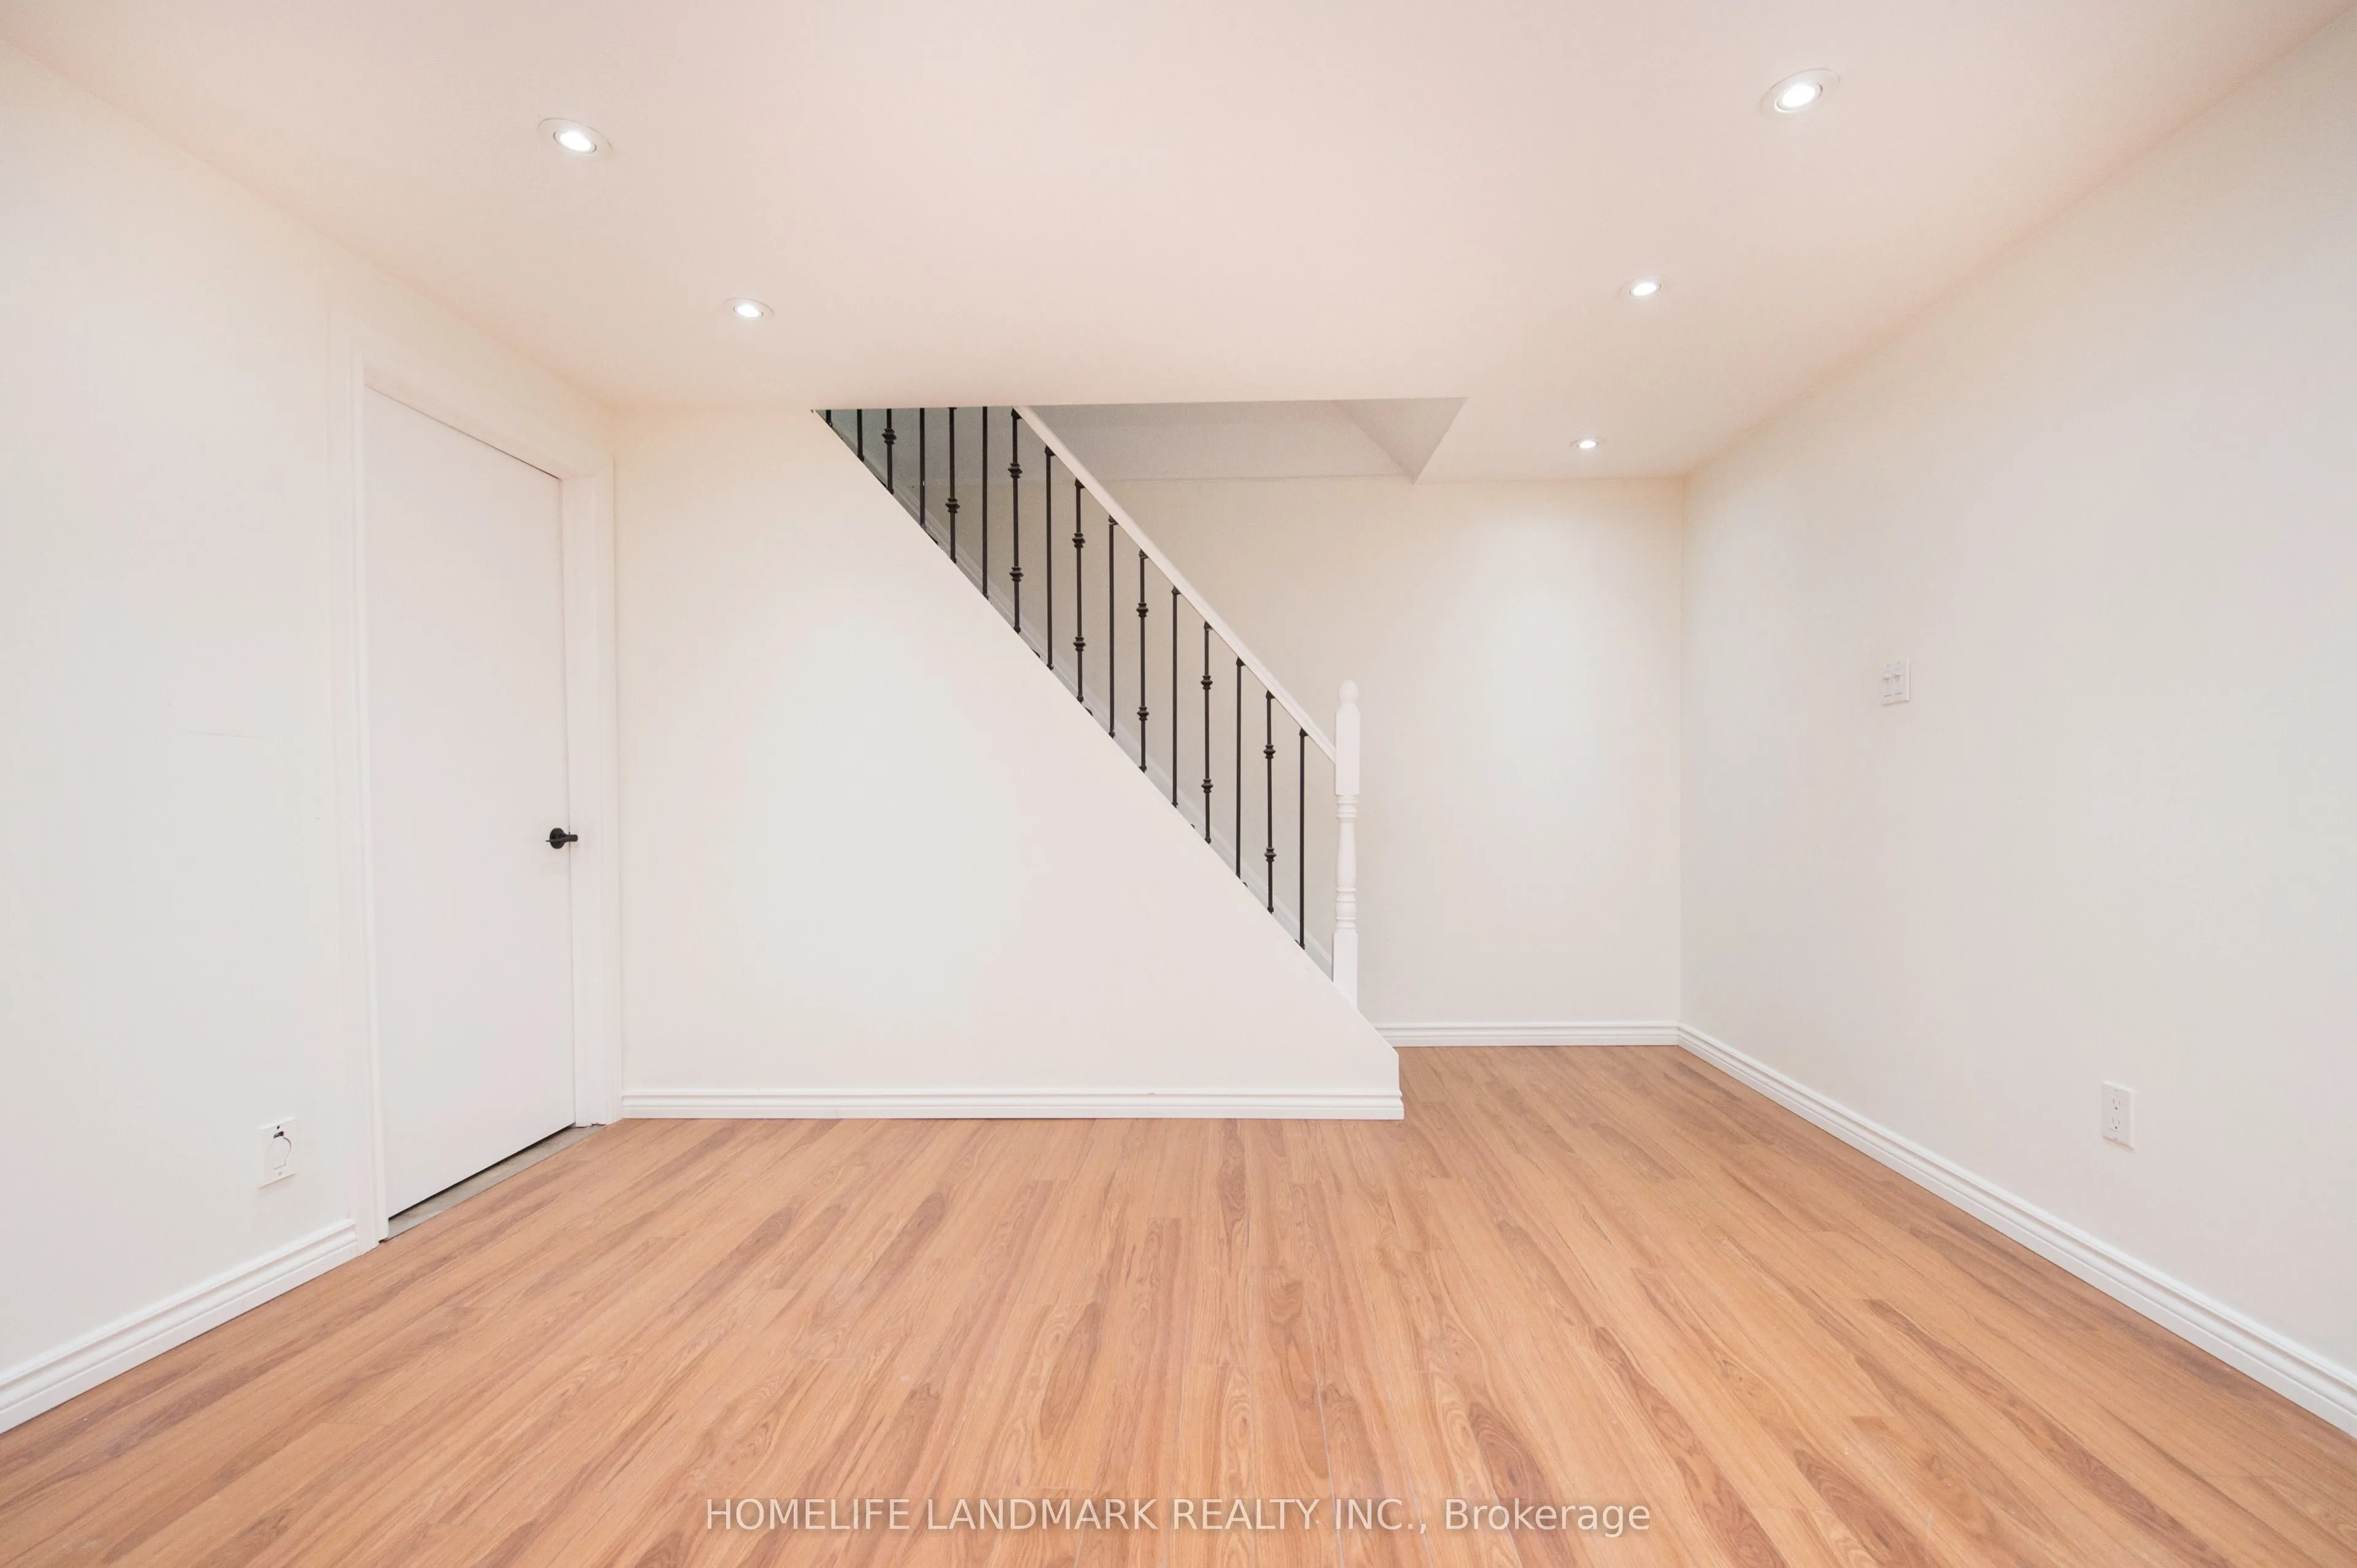
Recreation
Fireplace
Dimensions 81.69 x 40.49 feet
3307.63 sqft
Similar Properties(No results)
Sunny Gawri
Request a Tour
Your request was received!We'll be in touch soon to confirm the details.
Date:
If you have any questions, please contact us at any time.