Sign In or Create a Free Account to see full details of this property
Key Facts
Key facts for 26 Maybeck Drive
Property Type
House, 2-Storey
Parking
Attached 1 garage, 2 parking
MLS #
W13879976
Size
2500-3000 sqft
Basement
Finished
Listed on
2026-10-09
Lot size
40 x 113.99
Tax
-
Days on Market
4
Approximate Age
-
Maintenance Fee
-
Parking
Description
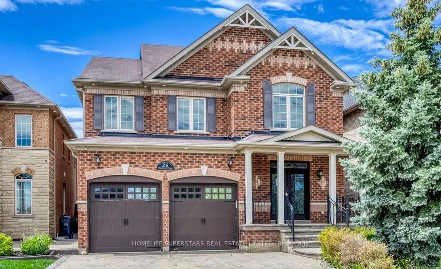
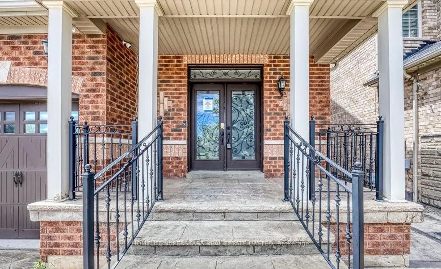
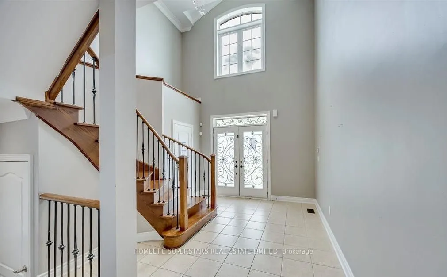
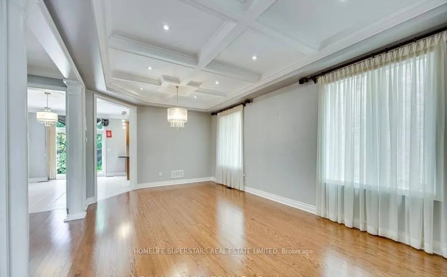
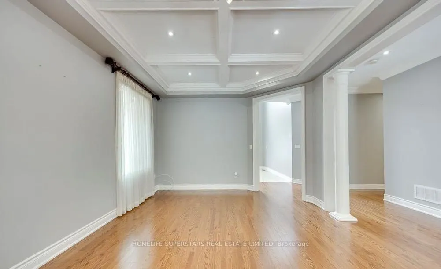
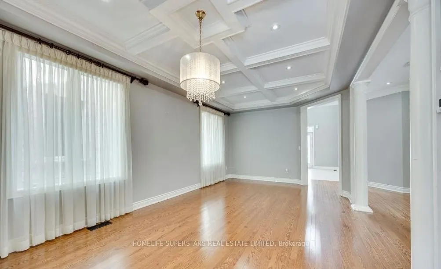
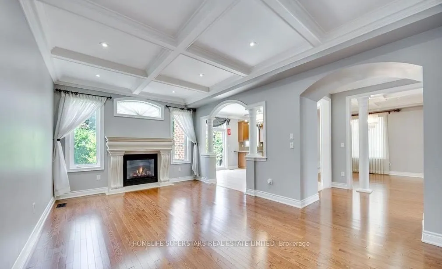
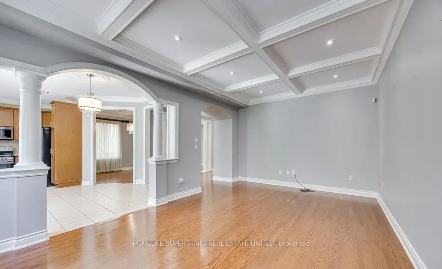
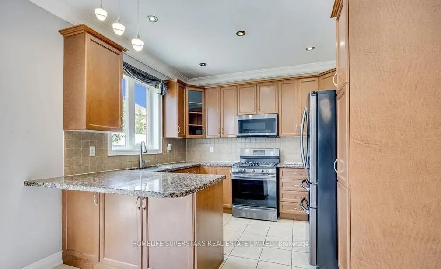
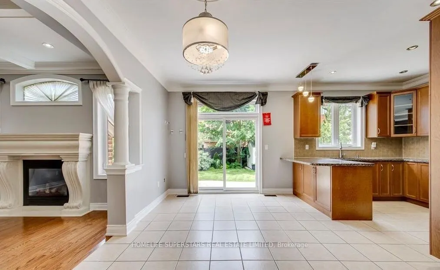
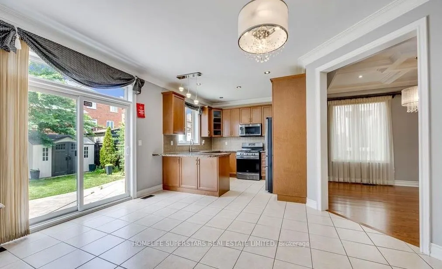
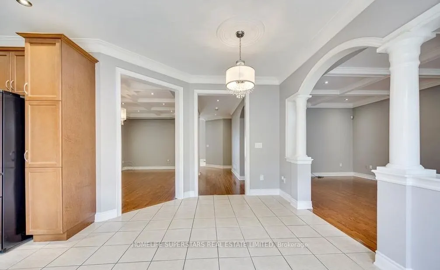
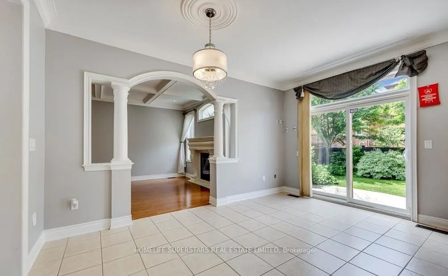
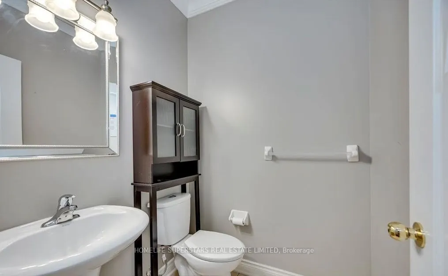
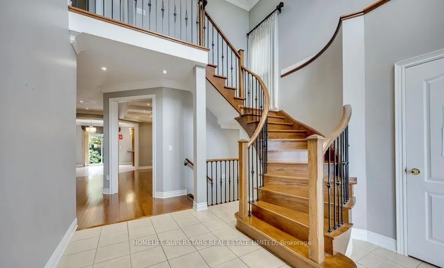
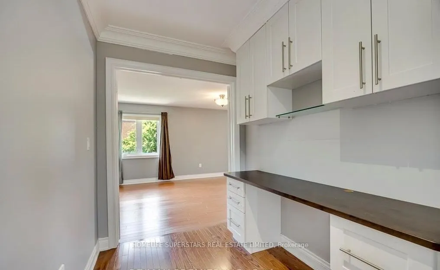
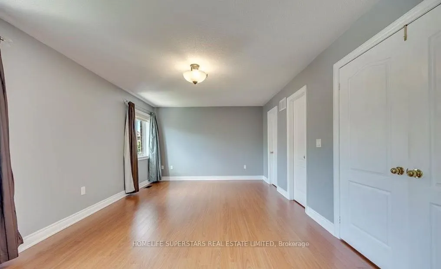
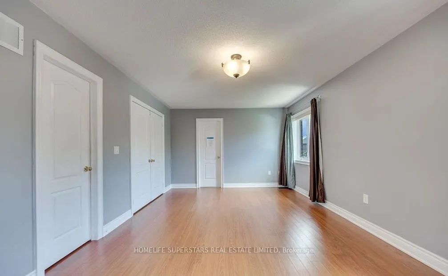
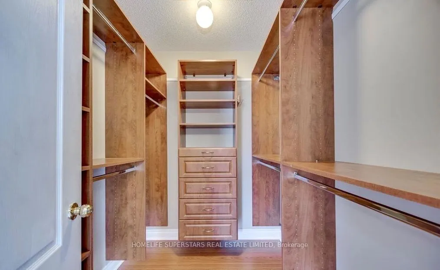
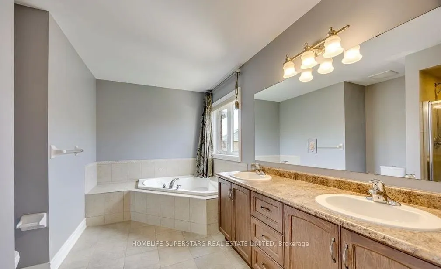
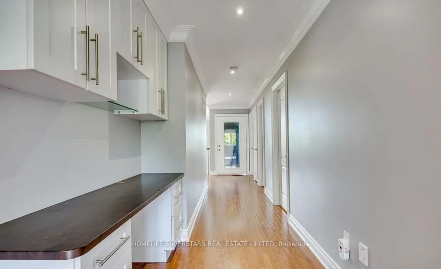
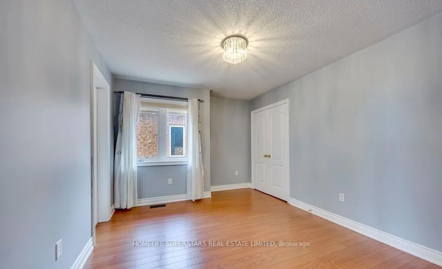
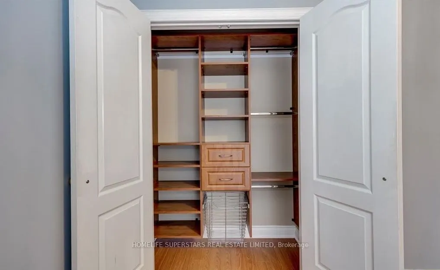
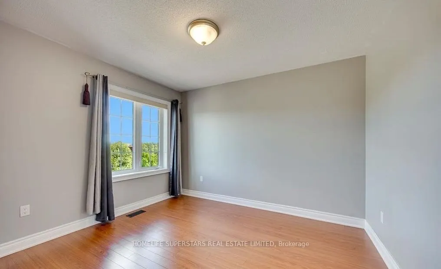
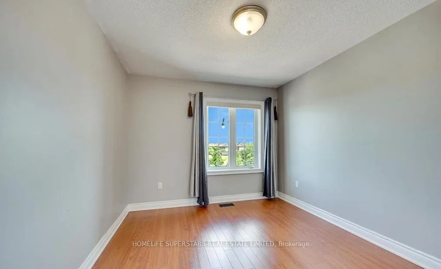
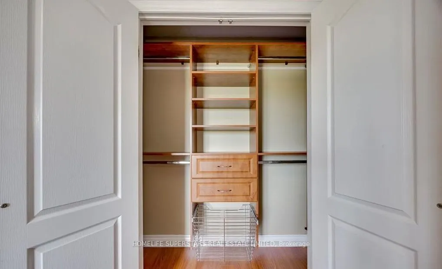
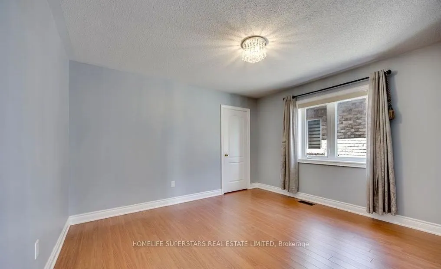
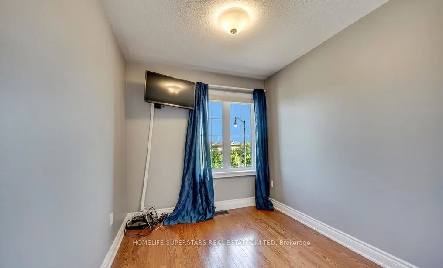
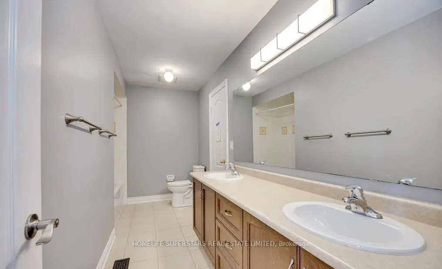
Beautiful detached home offering 2,825 sq. ft. of living space, featuring 4 spacious bedrooms plus an additional second-floor office/den, ideal for working from home. The impressive 20-ft ceiling in the front foyer creates an open feel upon entry. This carpet-free home features 9-ft ceilings on the ...main floor, a bright open-concept layout and a beautiful kitchen. Additional highlights include custom closet organizers in the bedrooms, built-in hallway shelving, and window coverings. Enjoy 3 bathrooms, stamped concrete at the front and rear of the home, and a beautiful front-facing ravine that provides added privacy and a peaceful setting in a quiet residential neighbourhood. Conveniently located close to parks, schools, shopping, restaurants, public transit and major transportation routes. LEASE DETAILS: Upper portion of the home only. Tenant responsible for 70% of utilities. Available immediately.
Full Property Details
Interior
Bedrooms
4
Total Bedrooms
4
Washrooms
3
Square Footage
2500-3000 sqft
Basement
Finished
Heating Source
Gas
Heating Fuel
Forced Air
Air Conditioning
Central Air
Family Room
Yes
Kitchens
1
Total Kitchens
1
Fireplace Features
Yes
Bedrooms
4
Total Bedrooms
4
Washrooms
3
Square Footage
2500-3000 sqft
Basement
Finished
Heating Source
Gas
Heating Fuel
Forced Air
Air Conditioning
Central Air
Family Room
Yes
Kitchens
1
Total Kitchens
1
Fireplace Features
Yes
Exterior
Depth
113.99
Front
40.03
Lot Size
40 x 113.99 ft
Pool
None
Parking Spaces
2
Total Parking Spaces
3.00
Parking Description
Attached
Garage Spaces
1
Depth
113.99
Front
40.03
Lot Size
40 x 113.99 ft
Pool
None
Parking Spaces
2
Total Parking Spaces
3.00
Parking Description
Attached
Garage Spaces
1
Building Description
Style
2-Storey
Home Type
House
Subtype
Detached
Property Orientation
West
Exterior Finish
Brick,Stone
Sewers
Septic
Water Supply
Municipal
Possession Date
No Data
Style
2-Storey
Home Type
House
Subtype
Detached
Property Orientation
West
Exterior Finish
Brick,Stone
Sewers
Septic
Water Supply
Municipal
Possession Date
No Data
Community
Community
Credit Valley
Community
Credit Valley
Taxes & Fees
Occupancy
Vacant
Parking
Included
Occupancy
Vacant
Parking
Included
Similar Properties(No results)
Sunny Gawri
Request a Tour
Your request was received!We'll be in touch soon to confirm the details.
Date:
If you have any questions, please contact us at any time.
Sunny Gawri
Courtesy of:HOMELIFE SUPERSTARS REAL ESTATE LIMITED