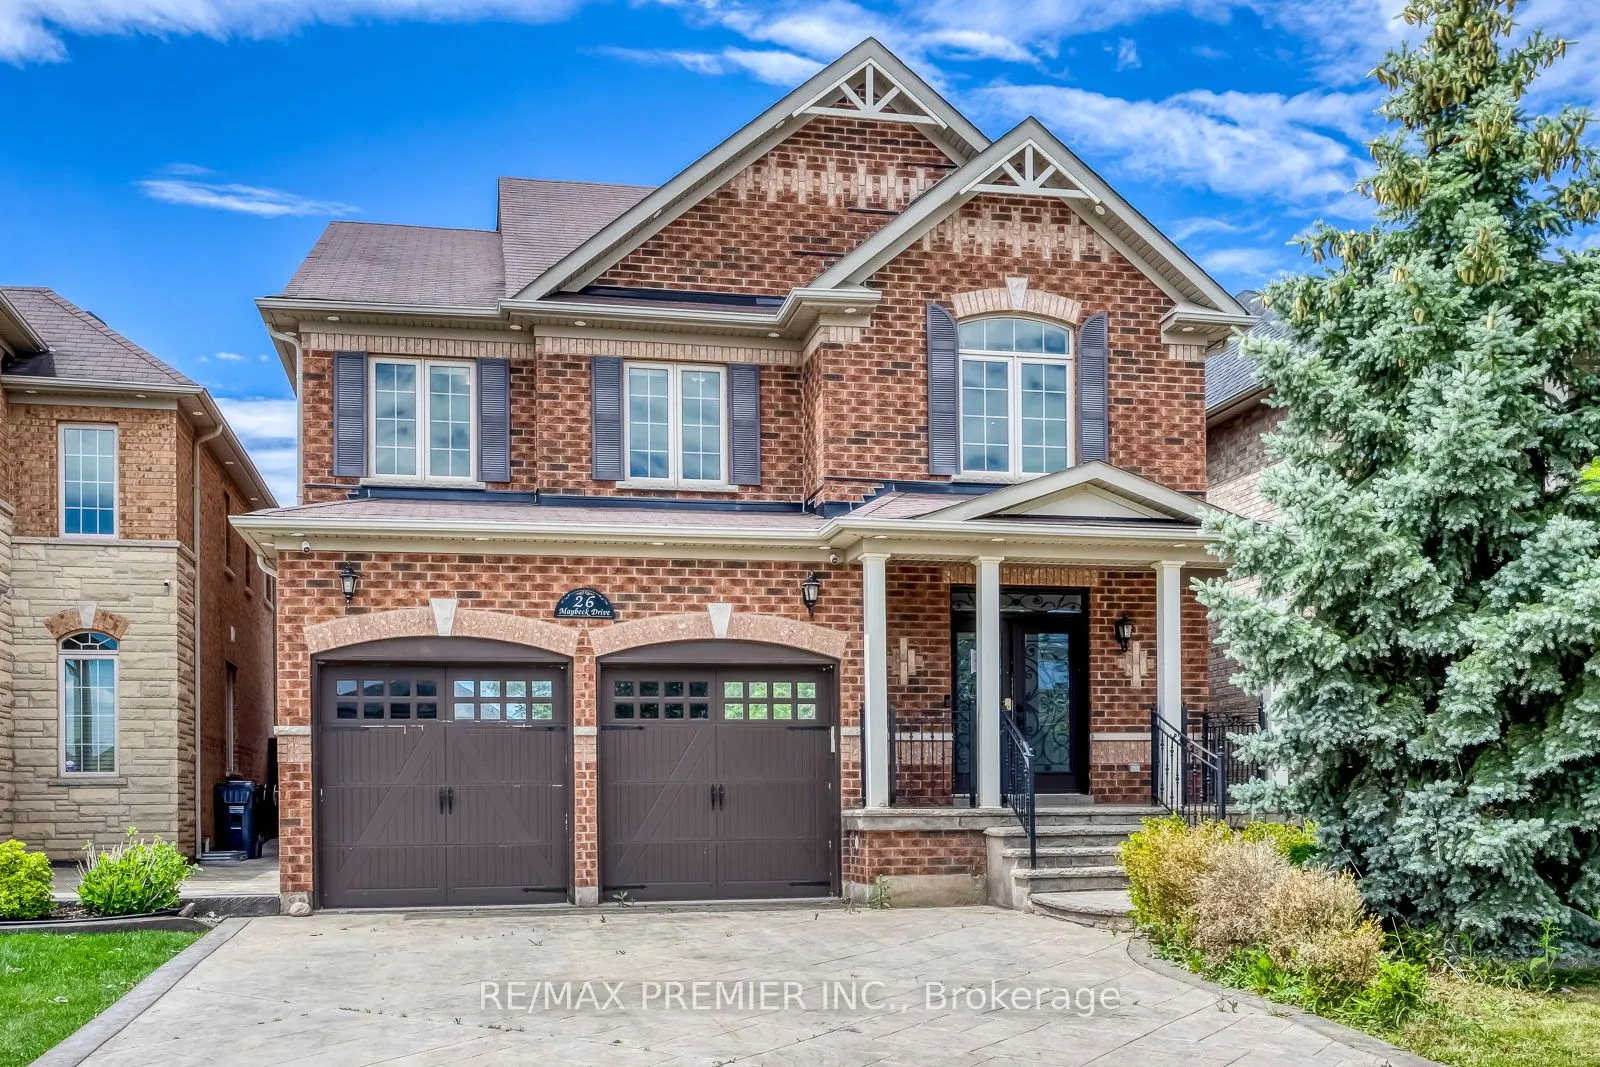
Sign In or Create a Free Account to see full details of this property
Key Facts
Key facts for 26 Maybeck Drive
Property Type
House, 2-Storey
Parking
Attached 2 garage, 3 parking
MLS #
W13479086
Size
2500-3000 sqft
Basement
Finished,Separate Entrance
Listed on
2026-06-19
Lot size
40 x 113.99
Tax
$9,149.25 /yr
Days on Market
35
Approximate Age
-
Maintenance Fee
-
Description
Welcome to this exceptional detached home in the prestigious Credit Valley community, offering 4 spacious bedrooms plus a den. The impressive open-to-above front entrance features a soaring 20-foot ceiling, creating a grand first impression, while the inviting family room is complete with a cozy gas... fireplace. The second level offers generous bedrooms with walk-in closets, along with an additional office/den that can be used as a small bedroom or flexible workspace.The professionally finished basement adds incredible versatility, featuring a complete kitchen, office space, and 2 additional bedrooms, making it ideal for extended family, guests, an in-law suite, or potential mortgage-helper use. Enjoy year-round privacy with no homes directly in front and a ravine-facing setting, offering reduced traffic and a quieter neighbourhood feel. The backyard is finished with stamped concrete, creating a low-maintenance outdoor space perfect for relaxing or entertaining.Additional highlights include a two-car garage, 200-amp electrical service, a freshly painted interior, and a basement kitchen approximately 5 years old. Located in a family-oriented neighbourhood close to all major amenities, schools, parks, shopping, transit, and more. A fantastic opportunity in one of Brampton's most desirable communities.
Full Property Details
Interior
Bedrooms
4
Bedrooms Plus
2
Total Bedrooms
6
Washrooms
4
Square Footage
2500-3000 sqft
Basement
Finished,Separate Entrance
Heating Source
Gas
Heating Fuel
Forced Air
Air Conditioning
Central Air
Family Room
Yes
Kitchens
1
Kitchens Plus
1
Total Kitchens
2
Fireplace Features
Yes
Bedrooms
4
Bedrooms Plus
2
Total Bedrooms
6
Washrooms
4
Square Footage
2500-3000 sqft
Basement
Finished,Separate Entrance
Heating Source
Gas
Heating Fuel
Forced Air
Air Conditioning
Central Air
Family Room
Yes
Kitchens
1
Kitchens Plus
1
Total Kitchens
2
Fireplace Features
Yes
Exterior
Depth
113.99
Front
40.03
Lot Size
40 x 113.99 ft
Pool
None
Parking Spaces
3
Total Parking Spaces
5.00
Parking Description
Attached
Garage Spaces
2
Zoning
Res.
Depth
113.99
Front
40.03
Lot Size
40 x 113.99 ft
Pool
None
Parking Spaces
3
Total Parking Spaces
5.00
Parking Description
Attached
Garage Spaces
2
Zoning
Res.
Building Description
Style
2-Storey
Home Type
House
Subtype
Detached
Property Orientation
West
Exterior Finish
Brick,Stone
Sewers
Sewers
Water Supply
Municipal
Possession Date
No Data
Style
2-Storey
Home Type
House
Subtype
Detached
Property Orientation
West
Exterior Finish
Brick,Stone
Sewers
Sewers
Water Supply
Municipal
Possession Date
No Data
Community
Community
Credit Valley
Community
Credit Valley
Taxes & Fees
Taxes
$9,149.25 /yr
Tax Year
2025
Taxes
$9,149.25 /yr
Tax Year
2025
Room Types
Bedroom
Closet
Dimensions - feet
0 sqft
Bedroom
Closet, Hardwood Floor
Dimensions - feet
0 sqft
Family Room
Fireplace, Hardwood Floor
Dimensions - feet
0 sqft
Kitchen
Ceramic Floor
Dimensions - feet
0 sqft
Living Room
Hardwood Floor
Dimensions - feet
0 sqft
Primary Bedroom
His and Hers Closets, Hardwood Floor
Dimensions - feet
0 sqft
Similar Properties(No results)
Mortgage Calculator
Calculate your estimated monthly mortgage payment
Price
$1,155,000
$
%
%
Total cost of mortgage
$0
Monthly payment
By clicking Save, we will calculate your estimated mortgage for all properties using the saved values (down payment percentage, interest rate, and amortization).
The accuracy and applicability of this calculator are not guaranteed.
Sunny Gawri
Est. mortgage
$4,382/mo
Property Taxes
$9,149.25/yr
Interested in this neighbourhood? Let's have a chat!
Your request was received!We'll be in touch soon to confirm the details.
Date:
If you have any questions, please contact us at any time.