Sign In or Create a Free Account to see full details of this property
Key Facts
Key facts for 1008 Cooper Avenue
Property Type
House, 2-Storey
Parking
Attached 1 garage, 2 parking
MLS #
W13876596
Size
1100-1500 sqft
Basement
Finished
Listed on
2026-10-07
Lot size
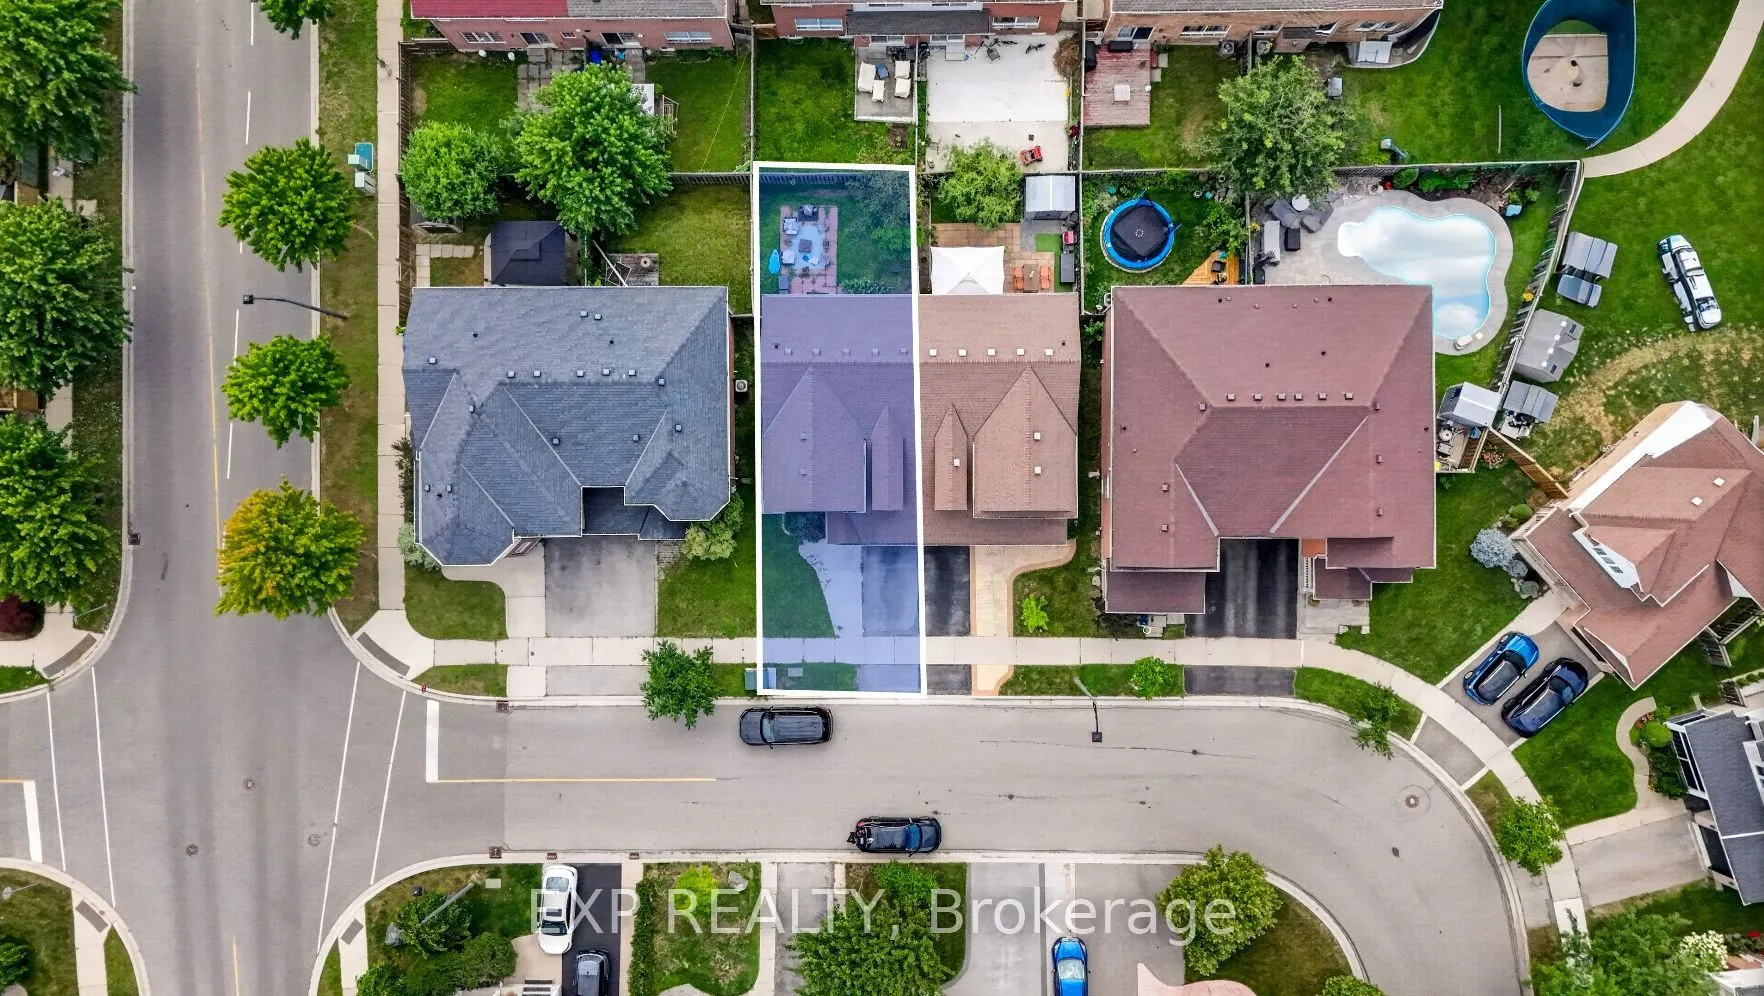
29 x 80.38
Tax
$3,996.98 /yr
Days on Market
6
Approximate Age
-
Maintenance Fee
-
Description
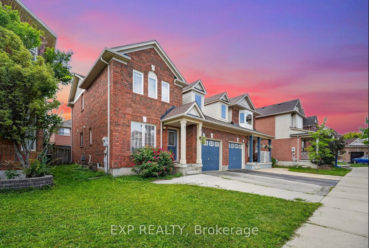
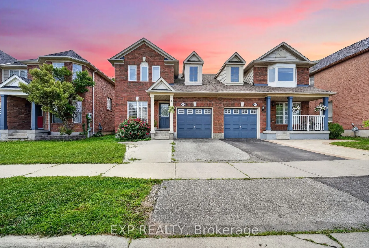
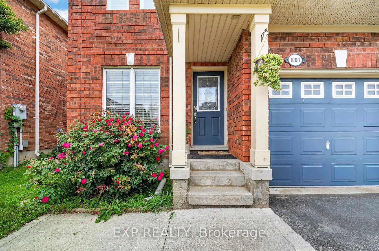
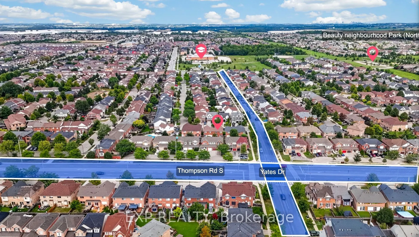
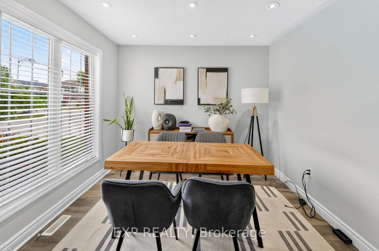
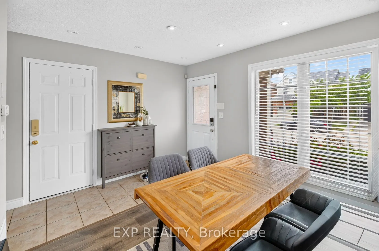
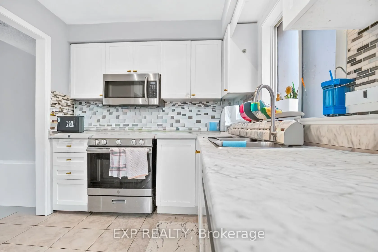
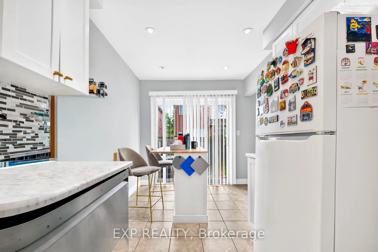
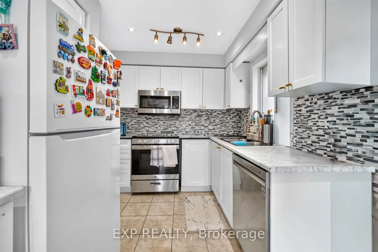
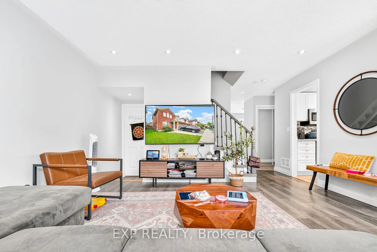
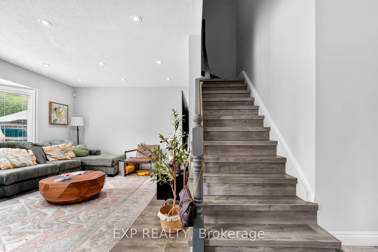
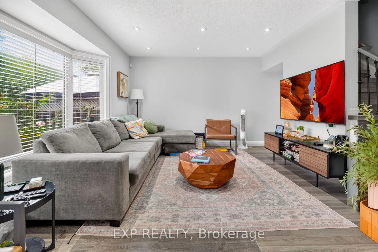
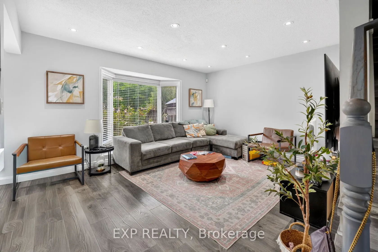
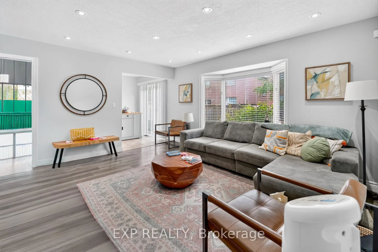
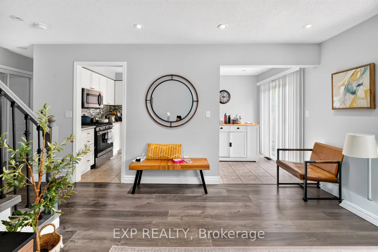
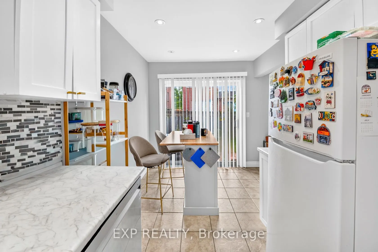
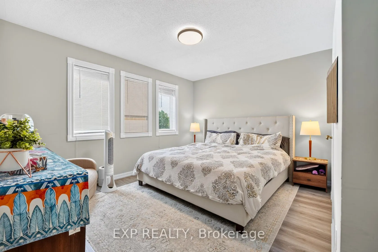
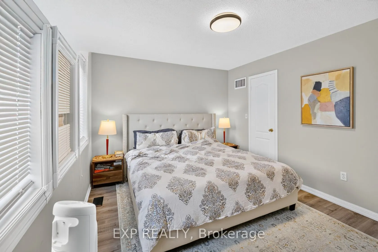
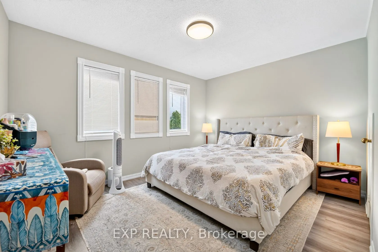
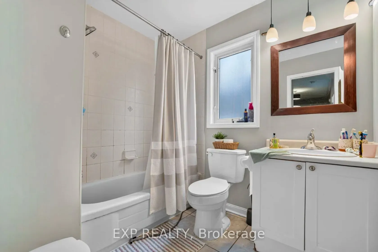
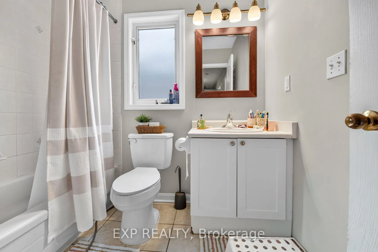
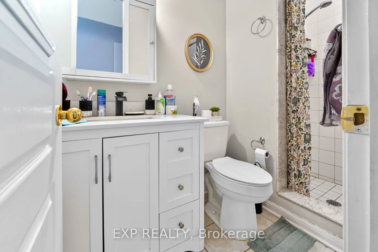
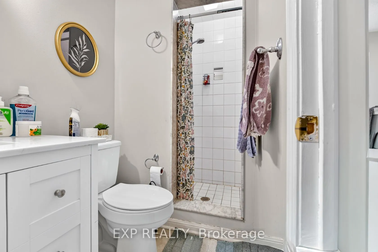
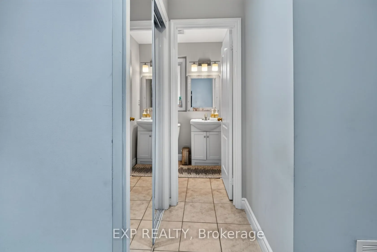
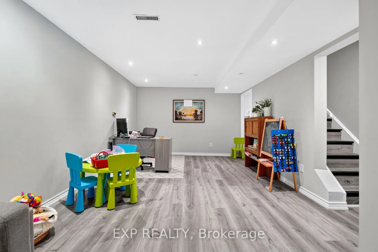
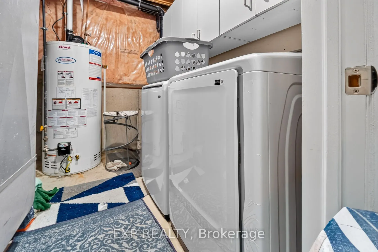
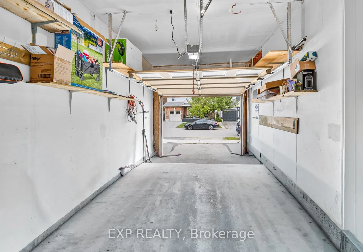
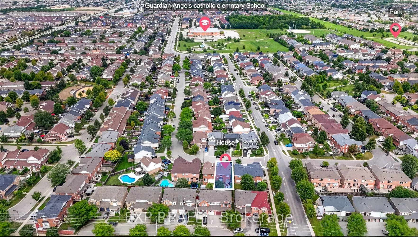
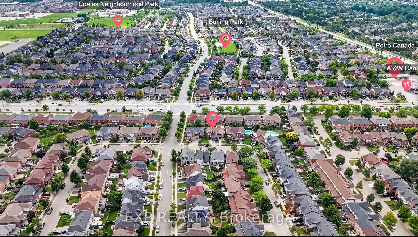
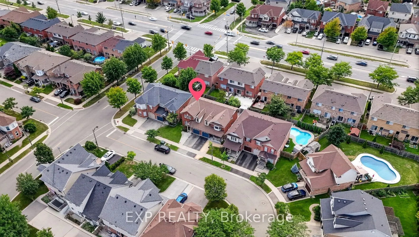
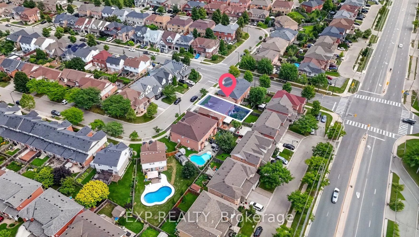
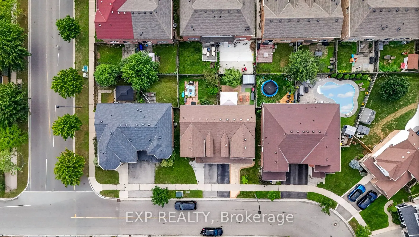
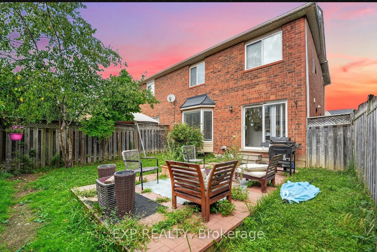
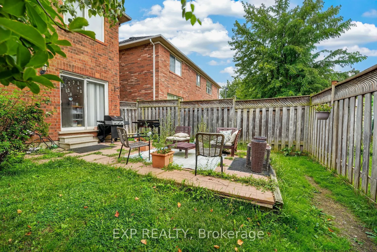
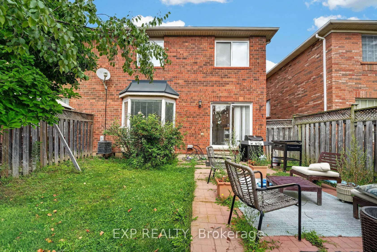
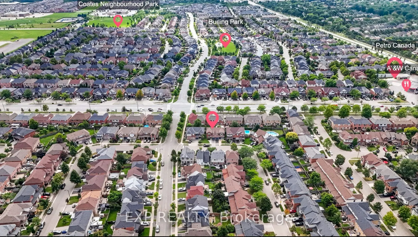
Fresh, updated and move in ready in Milton's Beaty community. This 3 bedroom, 3 bathroom Mattamy built semi has been freshly painted throughout, with new flooring and an upgraded bathroom. Bright open concept main floor with hardwood in the living and dining rooms, and a kitchen and breakfast area t...hat walks out to a fenced backyard. Primary bedroom has a 3 pc ensuite and walk in closet. Finished basement rec room for extra space. Attached garage with two entries into the home, one into the foyer and a second beside the stairs to the basement, so the lower level is easy to reach straight from the garage. Private drive parking. Landscaped lot facing detached homes, on a family friendly street near parks, schools, transit and skiing. Short drive to the GO station, Milton District Hospital and Hwy 401/407. Easy to show, easy to love.
Full Property Details
Interior
Bedrooms
3
Total Bedrooms
3
Washrooms
3
Square Footage
1100-1500 sqft
Basement
Finished
Heating Source
Gas
Heating Fuel
Forced Air
Air Conditioning
Central Air
Family Room
No
Kitchens
1
Total Kitchens
1
Fireplace Features
No
Bedrooms
3
Total Bedrooms
3
Washrooms
3
Square Footage
1100-1500 sqft
Basement
Finished
Heating Source
Gas
Heating Fuel
Forced Air
Air Conditioning
Central Air
Family Room
No
Kitchens
1
Total Kitchens
1
Fireplace Features
No
Exterior
Depth
80.38
Front
28.54
Driveway
Available
Lot Size
29 x 80.38 ft
Pool
None
Parking Spaces
2
Total Parking Spaces
3.00
Parking Description
Attached
Garage Spaces
1
Depth
80.38
Front
28.54
Driveway
Available
Lot Size
29 x 80.38 ft
Pool
None
Parking Spaces
2
Total Parking Spaces
3.00
Parking Description
Attached
Garage Spaces
1
Building Description
Style
2-Storey
Home Type
House
Subtype
Semi-Detached
Property Orientation
West
Exterior Finish
Aluminum Siding,Brick
Sewers
Sewers
Water Supply
Municipal
Possession Date
No Data
Style
2-Storey
Home Type
House
Subtype
Semi-Detached
Property Orientation
West
Exterior Finish
Aluminum Siding,Brick
Sewers
Sewers
Water Supply
Municipal
Possession Date
No Data
Community
Community
Beaty
Community
Beaty
Taxes & Fees
Taxes
$3,996.98 /yr
Tax Year
2026
Occupancy
Vacant
Taxes
$3,996.98 /yr
Tax Year
2026
Occupancy
Vacant
Room Types
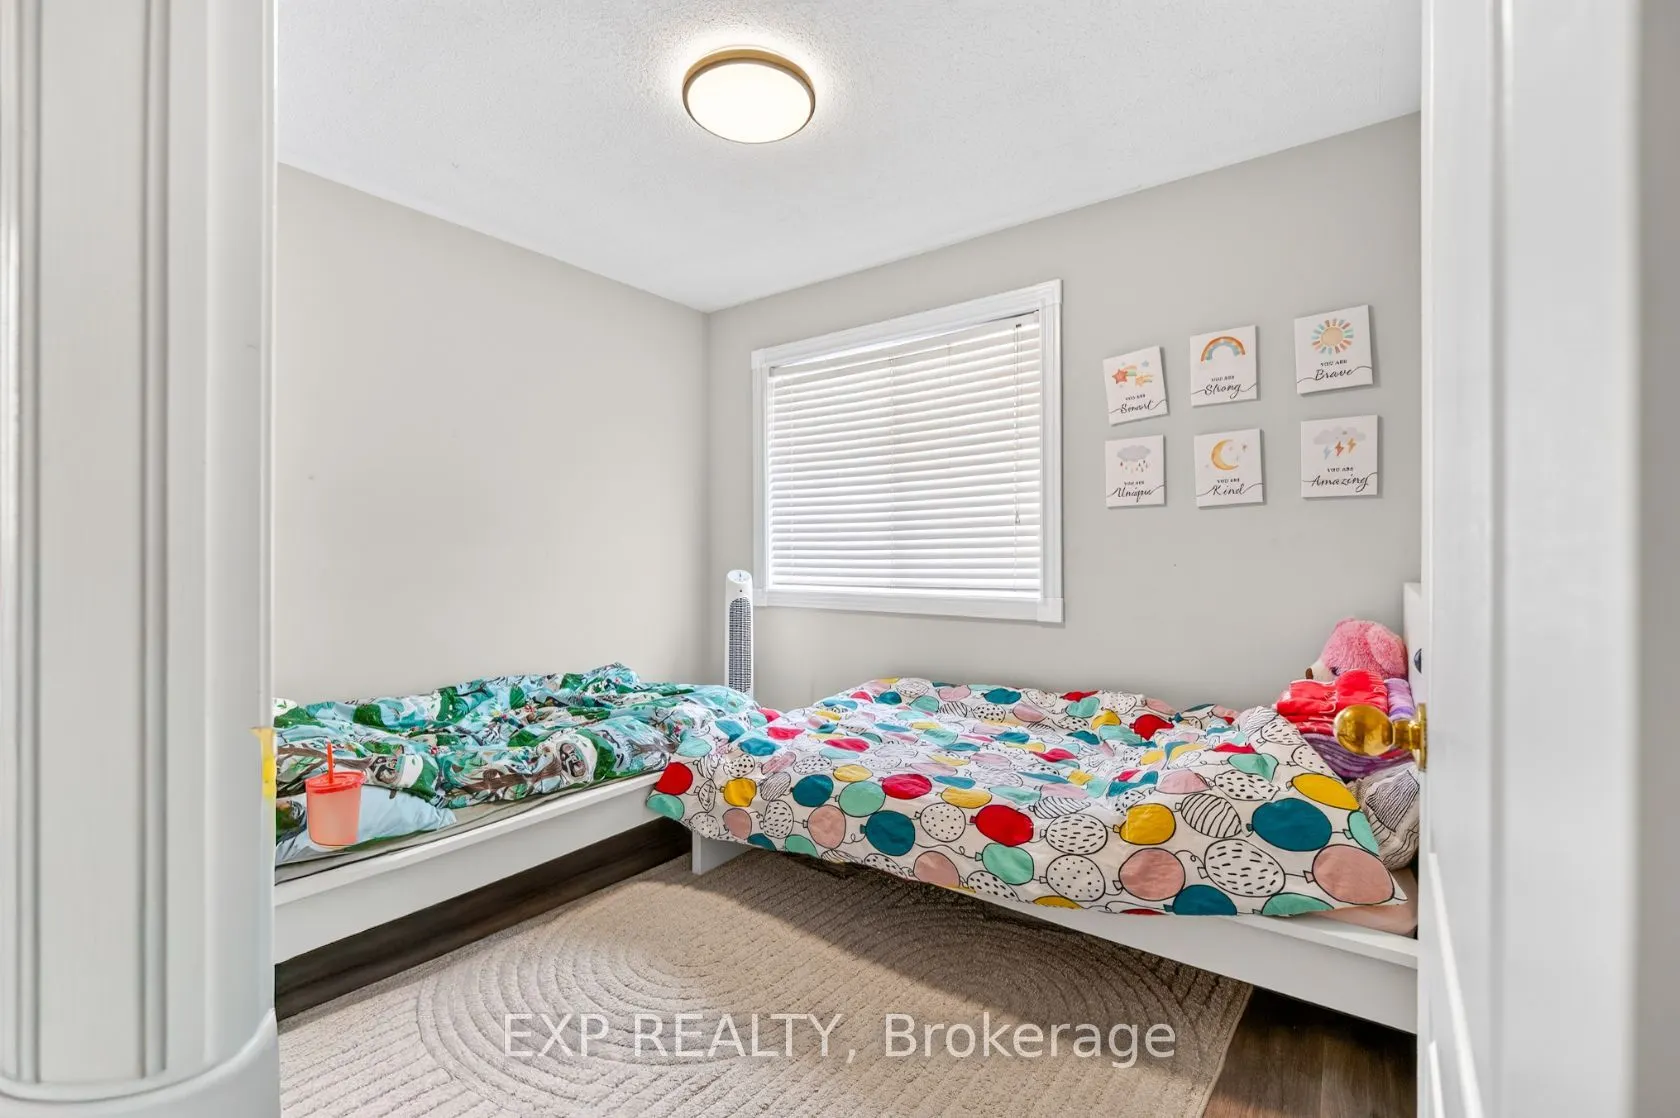
Bedroom 2
-
Dimensions 10.37 x 8.73 feet
90.53 sqft
Bedroom 3
-
Dimensions 12.47 x 8.73 feet
108.86 sqft
Breakfast
-
Dimensions 13.12 x 11.48 feet
150.62 sqft
Dining Room
-
Dimensions 13.12 x 13.12 feet
172.13 sqft
Kitchen
-
Dimensions 16.01 x 7.97 feet
127.6 sqft
Living Room
Large Window
Dimensions 14.67 x 12.01 feet
176.19 sqft
Primary Bedroom
-
Dimensions 13.12 x 10.63 feet
139.47 sqft
Recreation
-
Dimensions 13.12 x 22.54 feet
295.72 sqft
Similar Properties(No results)
Mortgage Calculator
Calculate your estimated monthly mortgage payment
Price
$699,000
$
%
%
Total cost of mortgage
$0
Monthly payment
By clicking Save, we will calculate your estimated mortgage for all properties using the saved values (down payment percentage, interest rate, and amortization).
The accuracy and applicability of this calculator are not guaranteed.
Sunny Gawri
Est. mortgage
$2,652/mo
Property Taxes
$3,996.98/yr
Request a Tour
Your request was received!We'll be in touch soon to confirm the details.
Date:
If you have any questions, please contact us at any time.