Sign In or Create a Free Account to see full details of this property
Key Facts
Key facts for 1008 Cooper Avenue
Property Type
House, 2-Storey
Parking
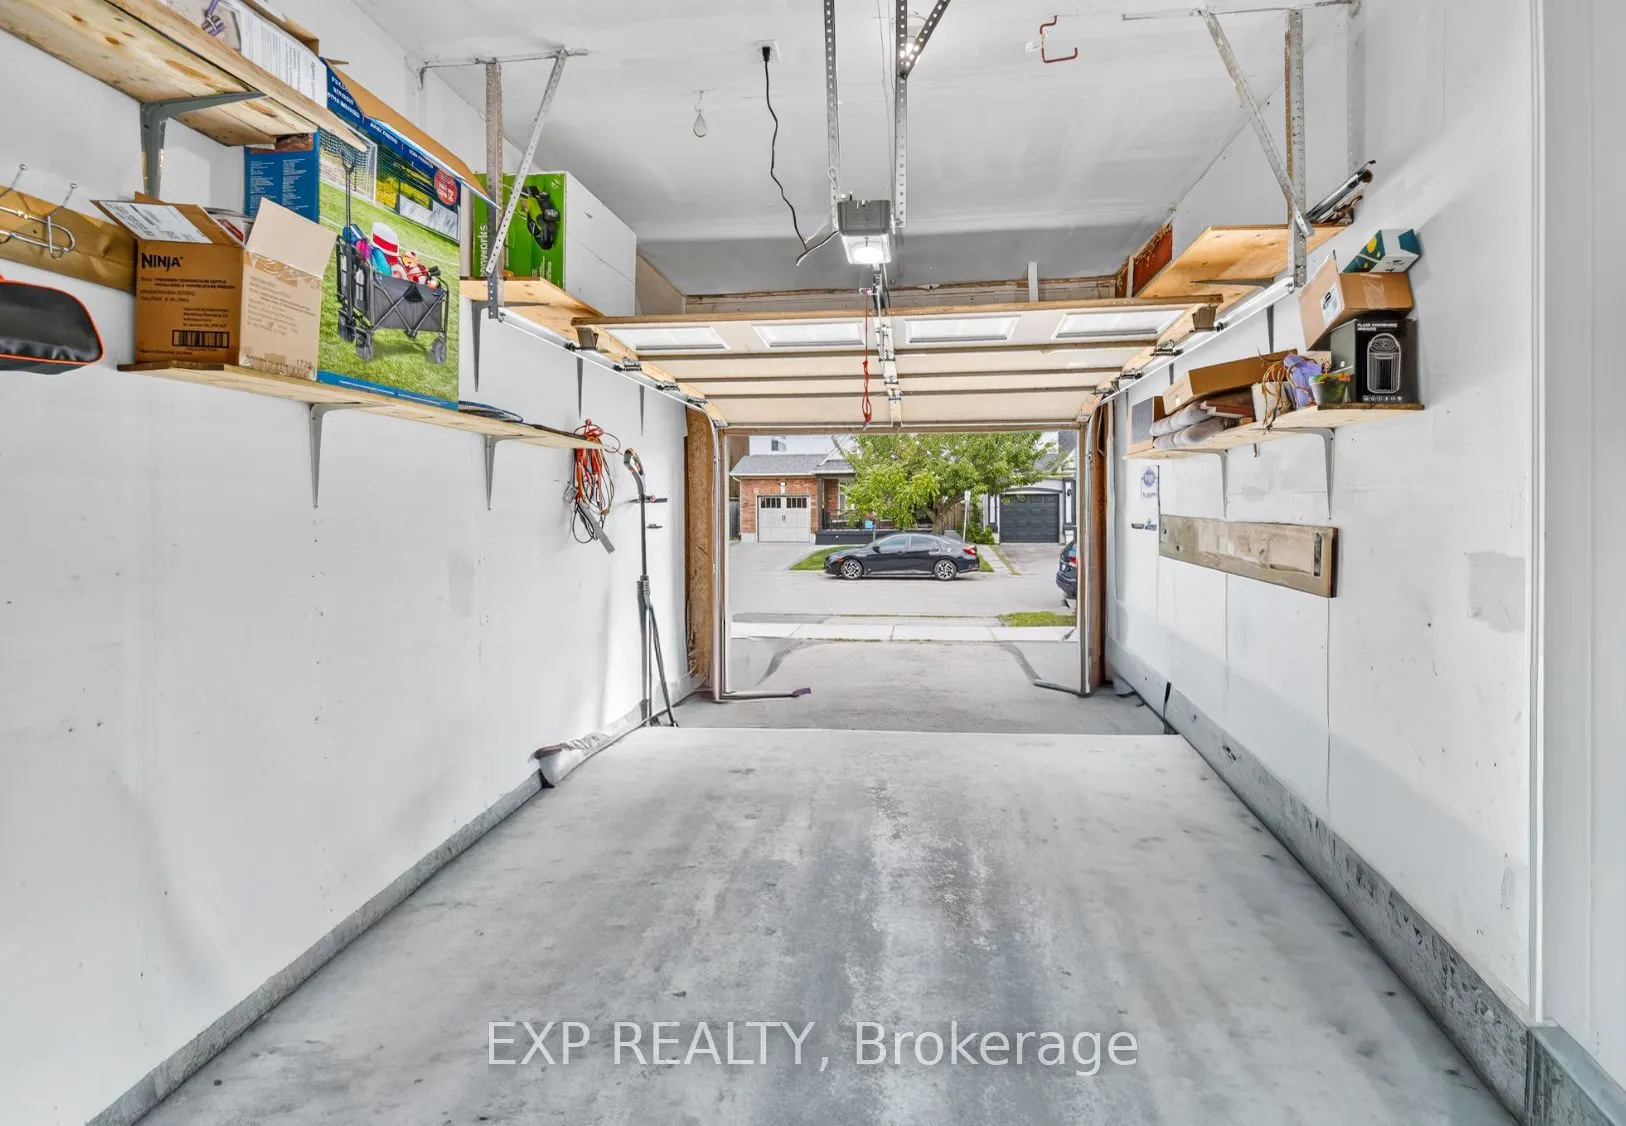
Attached 1 garage, 2 parking
MLS #
W13757418
Size
1100-1500 sqft
Basement
Finished
Listed on
2026-09-08
Lot size
29 x 80.38
Tax
$3,996.98 /yr
Days on Market
35
Approximate Age
-
Maintenance Fee
-
Description
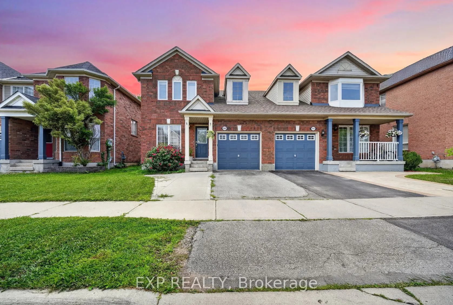
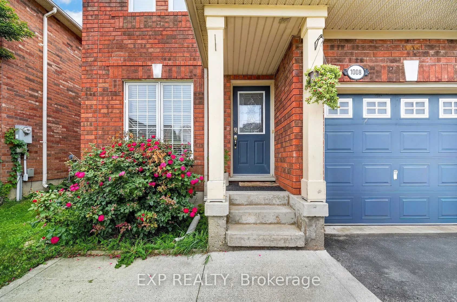
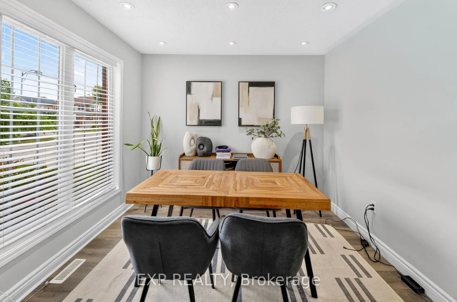
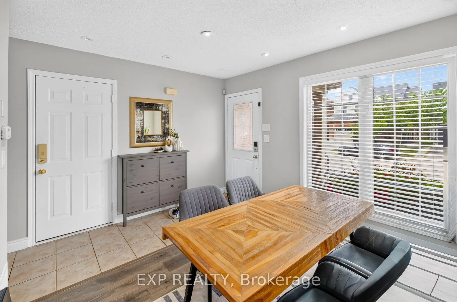
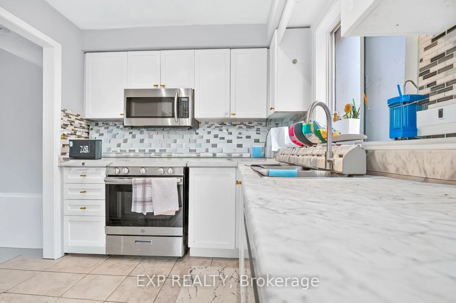
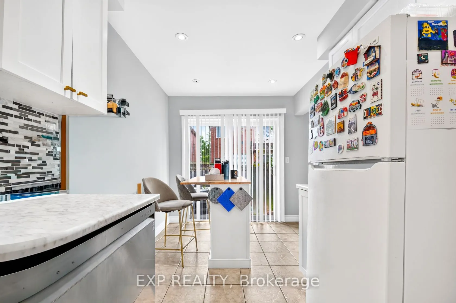
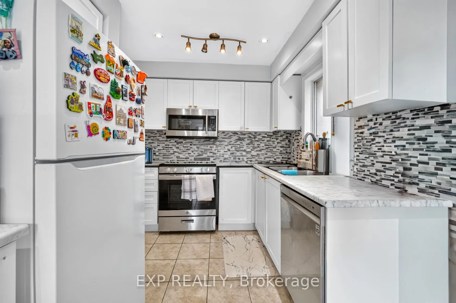
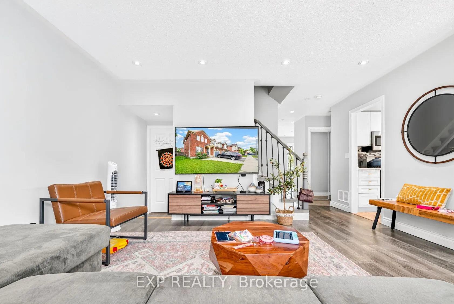
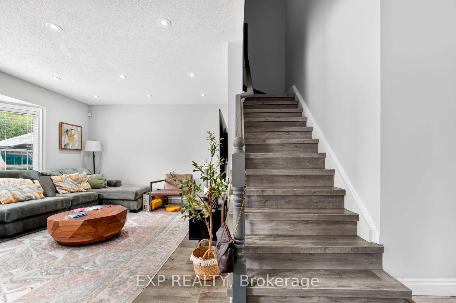
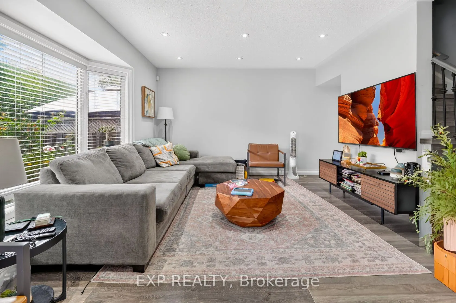
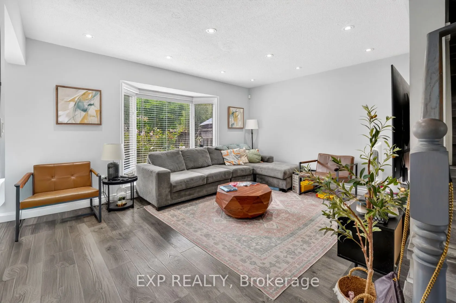
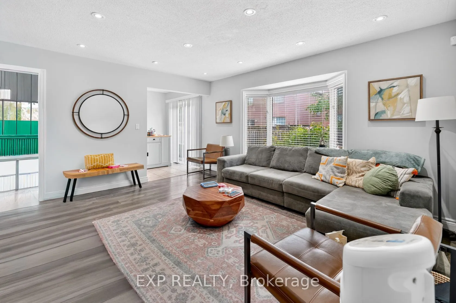
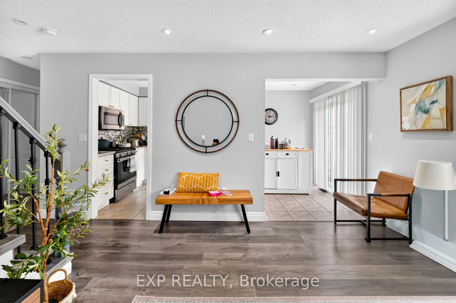
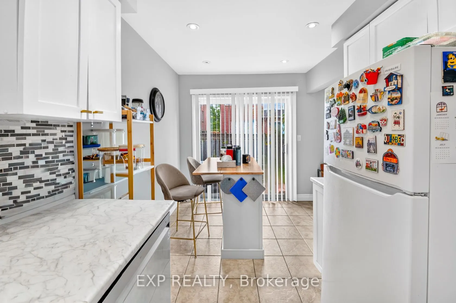
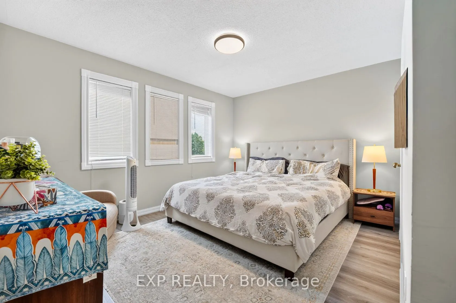
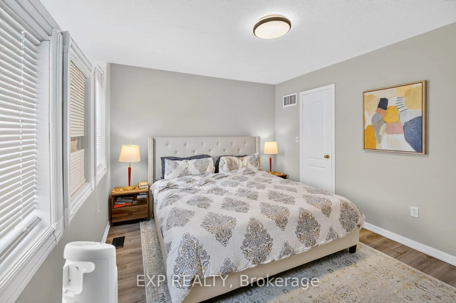
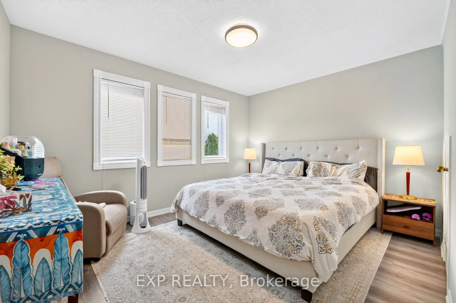
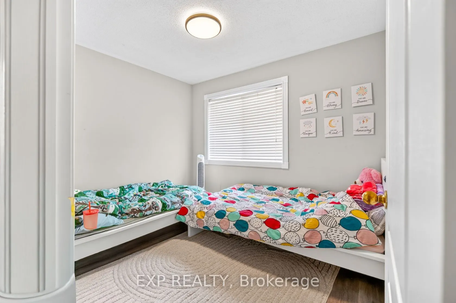
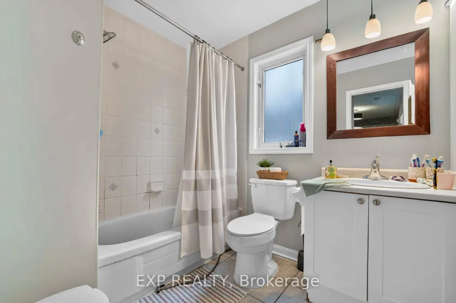
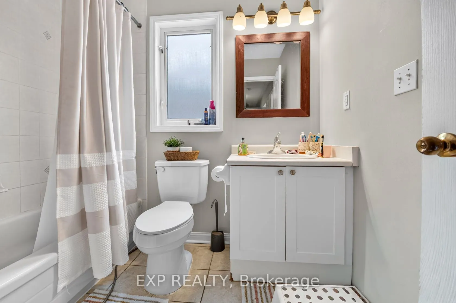
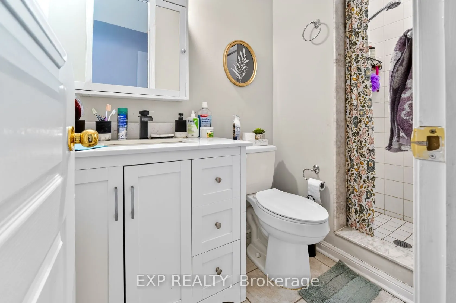
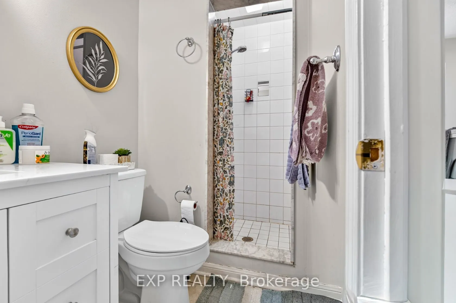
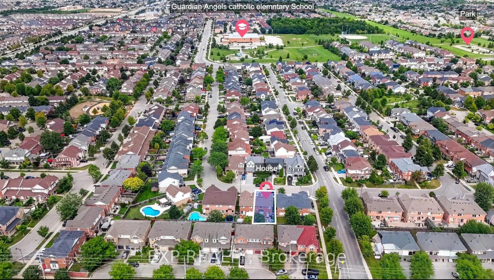
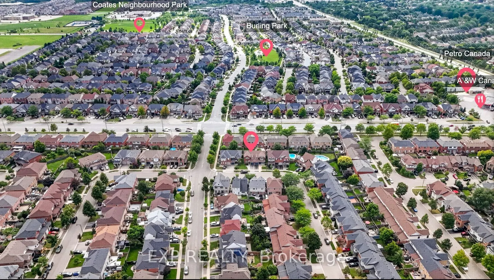
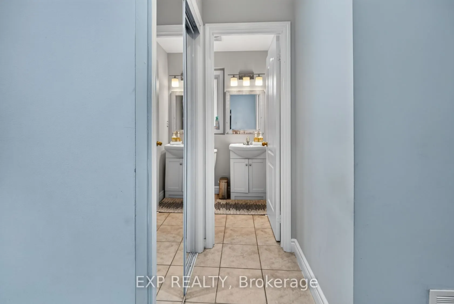
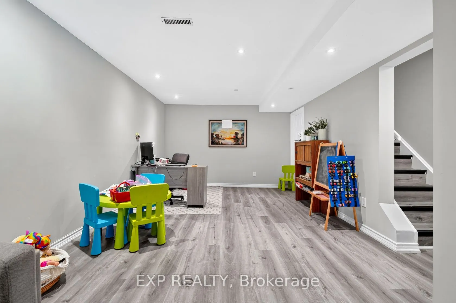
Welcome to 1008 Cooper Ave, a freshly painted semi detached home in Milton's Beaty community. This 3 bedroom, 3 bathroom Mattamy built home features upgraded flooring and an upgraded bathroom. Main level offers hardwood in the living and dining rooms with an open concept layout, plus a ceramic floor...ed kitchen and breakfast area with a walk out to the fenced yard. Primary bedroom includes a 3 pc ensuite and walk in closet. Finished basement rec room provides additional living space. Attached garage with interior entry and private drive parking. Close to parks, schools, public transit, and skiing, with easy access to Milton District Hospital, the GO station, and Hwy 401/407.
Full Property Details
Interior
Bedrooms
3
Total Bedrooms
3
Washrooms
3
Square Footage
1100-1500 sqft
Basement
Finished
Heating Source
Gas
Heating Fuel
Forced Air
Air Conditioning
Central Air
Family Room
No
Kitchens
1
Total Kitchens
1
Fireplace Features
No
Bedrooms
3
Total Bedrooms
3
Washrooms
3
Square Footage
1100-1500 sqft
Basement
Finished
Heating Source
Gas
Heating Fuel
Forced Air
Air Conditioning
Central Air
Family Room
No
Kitchens
1
Total Kitchens
1
Fireplace Features
No
Exterior
Depth
80.38
Front
28.54
Driveway
Available
Lot Size
29 x 80.38 ft
Pool
None
Parking Spaces
2
Total Parking Spaces
3.00
Parking Description
Attached
Garage Spaces
1
Depth
80.38
Front
28.54
Driveway
Available
Lot Size
29 x 80.38 ft
Pool
None
Parking Spaces
2
Total Parking Spaces
3.00
Parking Description
Attached
Garage Spaces
1
Building Description
Style
2-Storey
Home Type
House
Subtype
Semi-Detached
Property Orientation
West
Exterior Finish
Aluminum Siding,Brick
Sewers
Sewers
Water Supply
Municipal
Possession Date
No Data
Style
2-Storey
Home Type
House
Subtype
Semi-Detached
Property Orientation
West
Exterior Finish
Aluminum Siding,Brick
Sewers
Sewers
Water Supply
Municipal
Possession Date
No Data
Community
Community
Beaty
Community
Beaty
Taxes & Fees
Taxes
$3,996.98 /yr
Tax Year
2026
Taxes
$3,996.98 /yr
Tax Year
2026
Room Types
Bedroom 2
-
Dimensions 10.37 x 8.73 feet
90.53 sqft
Bedroom 3
-
Dimensions 12.47 x 8.73 feet
108.86 sqft
Breakfast
-
Dimensions 13.12 x 11.48 feet
150.62 sqft
Dining Room
-
Dimensions 13.12 x 13.12 feet
172.13 sqft
Kitchen
-
Dimensions 16.01 x 7.97 feet
127.6 sqft
Living Room
Large Window
Dimensions 14.67 x 12.01 feet
176.19 sqft
Primary Bedroom
-
Dimensions 13.12 x 10.63 feet
139.47 sqft
Recreation
-
Dimensions 13.12 x 22.54 feet
295.72 sqft
Similar Properties(No results)
Sunny Gawri
Property Taxes
$3,996.98/yr
Interested in this neighbourhood? Let's have a chat!
Your request was received!We'll be in touch soon to confirm the details.
Date:
If you have any questions, please contact us at any time.