Sign In or Create a Free Account to see full details of this property
Key Facts
Key facts for 20 Manett Crescent
Property Type
House, 2-Storey
Parking
Attached 1 garage, 4 parking
MLS #
W13770506
Size
1500-2000 sqft
Basement
Full,Finished
Listed on
2026-09-11
Lot size
26 x 89.29
Tax
$4,995 /yr
Days on Market
52
Approximate Age
16-30
Maintenance Fee
-
Description
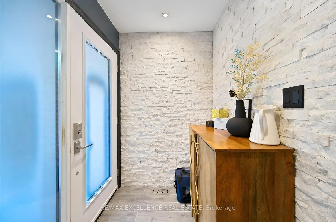
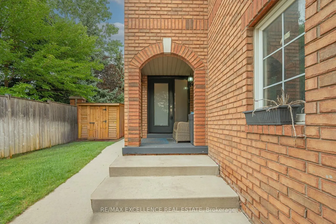
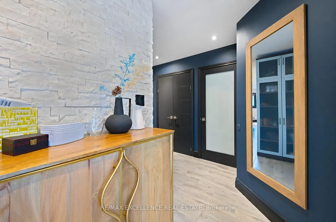
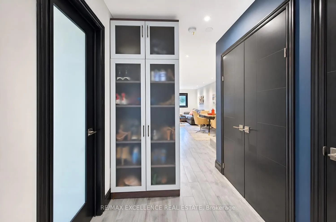
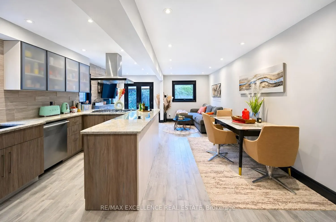
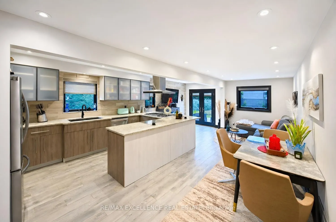
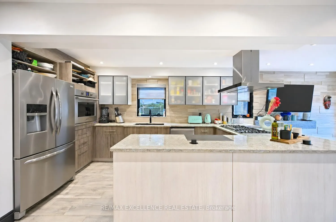
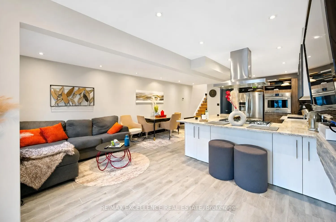
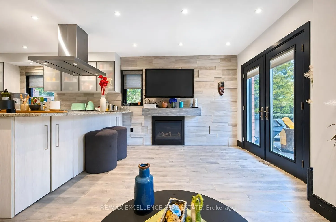
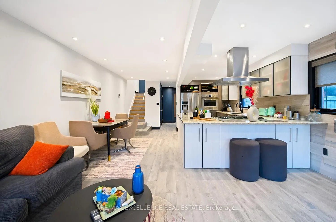
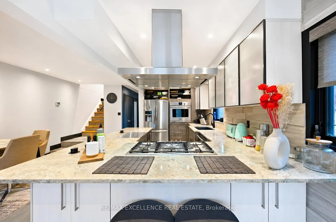
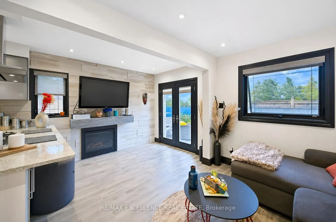
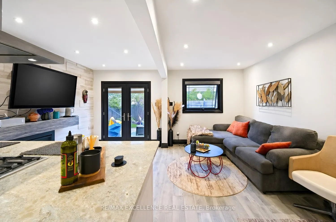
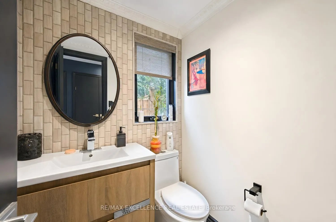
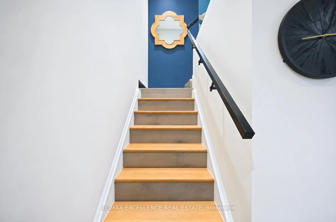
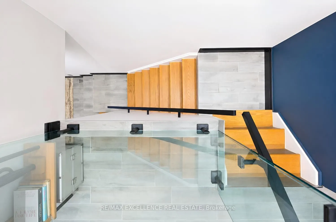
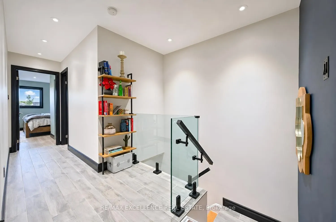
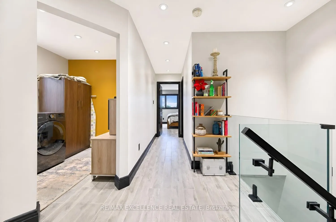
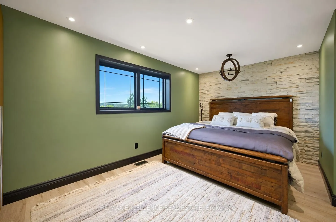
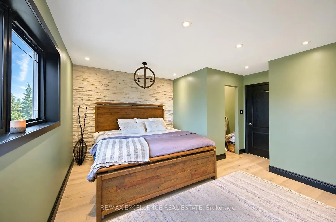
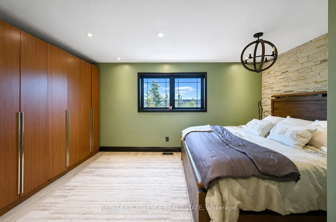
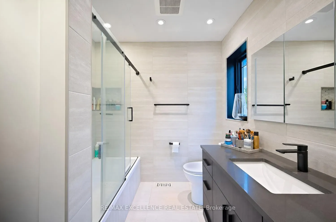
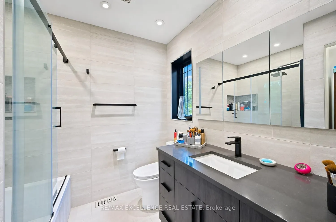
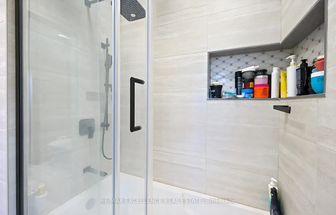
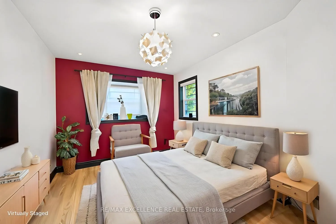
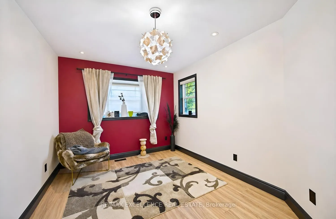
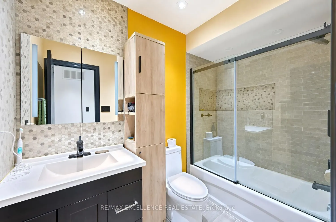
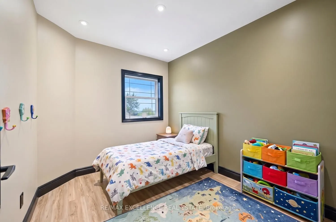
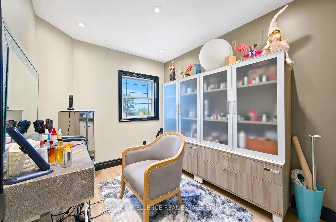
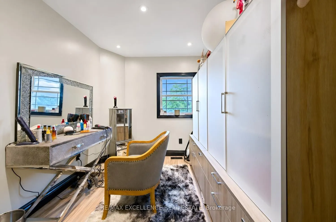
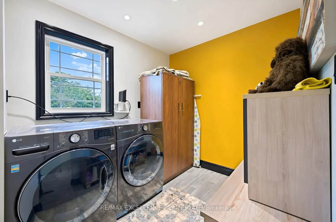
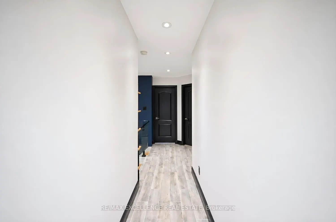
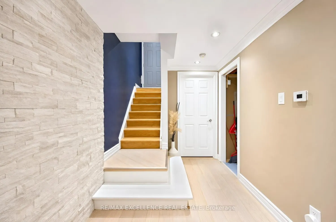
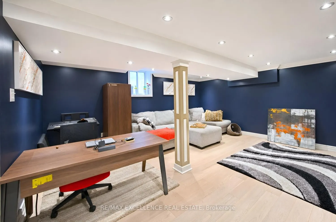
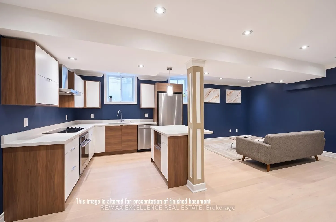
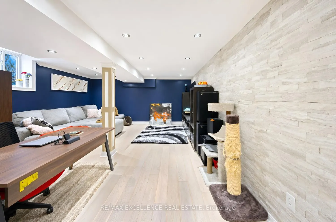
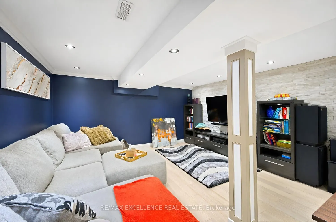
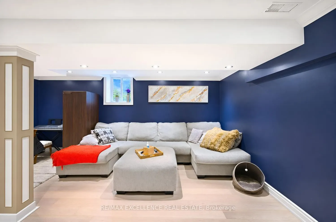
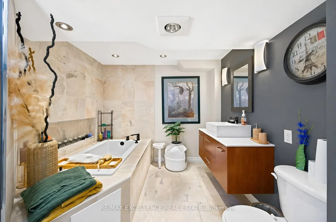
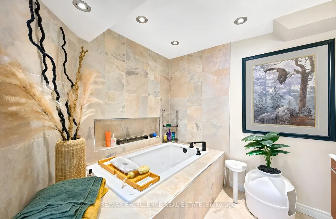
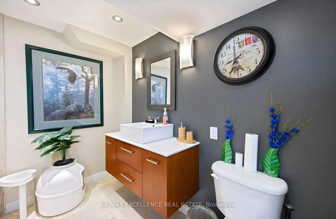
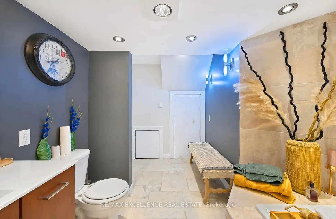
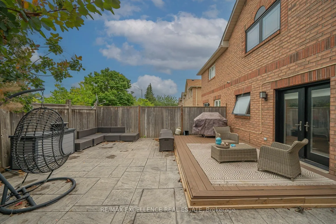
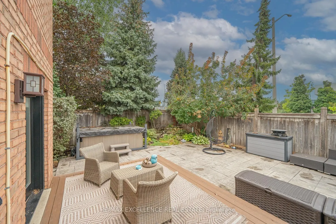
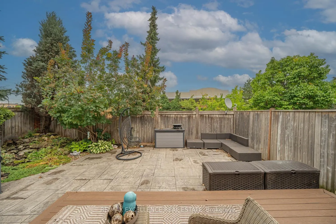
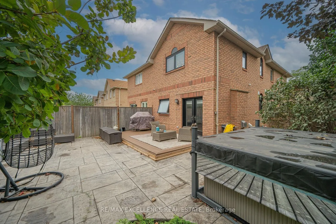
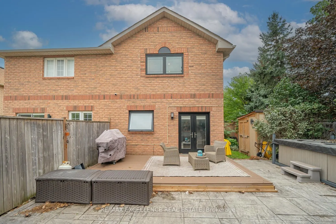
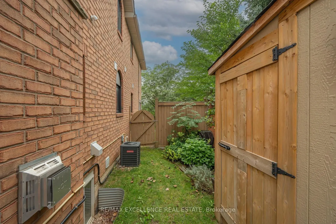
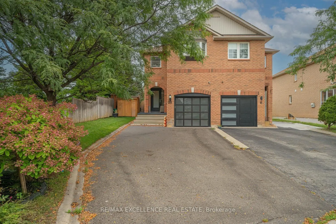
Welcome to 20 Manett Crescent - a truly special, extensively renovated semi-detached home offering approximately $250,000 in upgrades, according to the seller. From the moment you walk in, you'll notice the difference: quality finishes, custom details, incredible storage and a warm, beautifully main...tained feel throughout.The open-concept main floor features heated tile flooring, a gas fireplace and a stunning custom kitchen with a large quartz island, abundant cabinetry, built-in bar fridge, Stove top and convenient countertop outlets. Upstairs offers 3 spacious bedrooms, 2 walk-in closets, custom walls, floating floors, glass railing and convenient upper-level laundry.The finished basement adds valuable living space with a large window, heated flooring, spacious recreation area and a beautifully finished bathroom with a jetted tub. The basement also offers flexibility for personal use, with potential to add a kitchen if desired, subject to the buyer's own due diligence and applicable approvals.Step outside to one of the home's biggest highlights - a huge backyard with a concrete patio, gas BBQ line, hot tub (negotiable), 2 sheds and no neighbour on one side. The extra-wide driveway provides parking for approximately 4 vehicles, even more parking than many detached homes.Major updates include roof (Approximately 6 years old), furnace and A/C (approximately 3 years old). Lovingly maintained by the original owner, this home combines quality renovations with the space, parking, storage and outdoor living buyers are looking for. A home that truly needs to be seen to be appreciated.
Full Property Details
Interior
Bedrooms
3
Total Bedrooms
3
Washrooms
4
Square Footage
1500-2000 sqft
Basement
Full,Finished
Heating Source
Gas
Heating Fuel
Forced Air
Air Conditioning
Central Air
Family Room
No
Kitchens
1
Total Kitchens
1
Fireplace Features
Yes
Bedrooms
3
Total Bedrooms
3
Washrooms
4
Square Footage
1500-2000 sqft
Basement
Full,Finished
Heating Source
Gas
Heating Fuel
Forced Air
Air Conditioning
Central Air
Family Room
No
Kitchens
1
Total Kitchens
1
Fireplace Features
Yes
Exterior
Depth
89.29
Front
26.0
Acreage
< .50
Driveway
Private Double
Lot Size
26 x 89.29 ft
Pool
None
Parking Spaces
4
Total Parking Spaces
5.00
Parking Description
Attached
Garage Spaces
1
Zoning
RES
Depth
89.29
Front
26.0
Acreage
< .50
Driveway
Private Double
Lot Size
26 x 89.29 ft
Pool
None
Parking Spaces
4
Total Parking Spaces
5.00
Parking Description
Attached
Garage Spaces
1
Zoning
RES
Building Description
Style
2-Storey
Home Type
House
Subtype
Semi-Detached
Year Built
16-30
Property Orientation
East
Exterior Finish
Brick
Sewers
Sewers
Water Supply
Municipal
Possession Date
No Data
Style
2-Storey
Home Type
House
Subtype
Semi-Detached
Year Built
16-30
Property Orientation
East
Exterior Finish
Brick
Sewers
Sewers
Water Supply
Municipal
Possession Date
No Data
Community
Community
Brampton West
Community
Brampton West
Taxes & Fees
Taxes
$4,995 /yr
Tax Year
2025
Taxes
$4,995 /yr
Tax Year
2025
Room Types
Bedroom
Pot Lights, Window, Closet
Dimensions 7.91 x 10.24 feet
81 sqft
Bedroom
Pot Lights, Walk-In Closet(s), Window
Dimensions 9.68 x 17.42 feet
168.63 sqft
Dining Room
Pot Lights, Heated Floor, Open Concept
Dimensions 8.23 x 13.68 feet
112.59 sqft
Kitchen
Open Concept, Quartz Counter, B/I Oven
Dimensions 8.01 x 14.17 feet
113.5 sqft
Living Room
Window, Gas Fireplace, Heated Floor
Dimensions 16.24 x 10.5 feet
170.52 sqft
Primary Bedroom
Walk-In Closet(s), Large Window, 4 Pc Ensuite
Dimensions 16.17 x 14.99 feet
242.39 sqft
Recreation
Pot Lights, Heated Floor, Large Window
Dimensions 15.58 x 18.18 feet
283.24 sqft
Similar Properties(No results)
Sunny Gawri
Property Taxes
$4,995/yr
Interested in this neighbourhood? Let's have a chat!
Your request was received!We'll be in touch soon to confirm the details.
Date:
If you have any questions, please contact us at any time.