Sign In or Create a Free Account to see full details of this property
Key Facts
Key facts for 20 Manett Crescent
Property Type
House, 2-Storey
Parking
Attached 1 garage, 5 parking
MLS #
W12870544
Size
1500-2000 sqft
Basement
Finished
Listed on
2026-03-11
Lot size
26 x 105.58
Tax
$4,994.68 /yr
Days on Market
235
Approximate Age
16-30
Maintenance Fee
-
Description
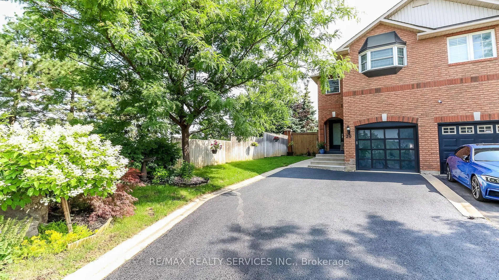
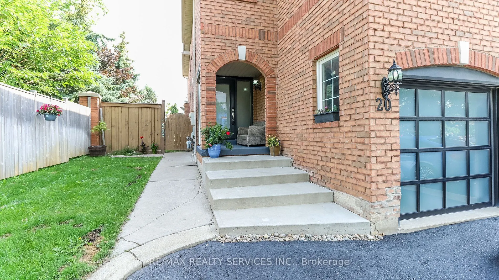
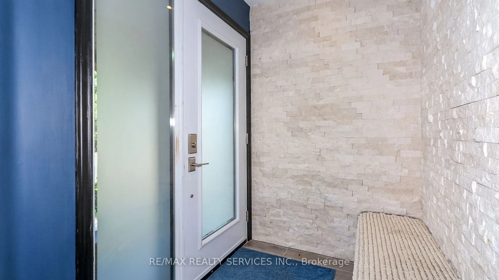
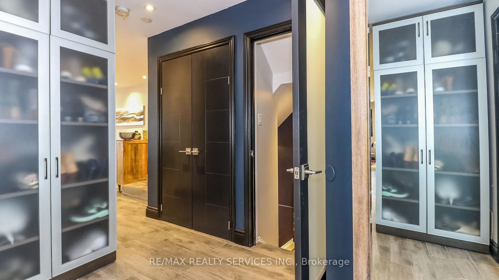
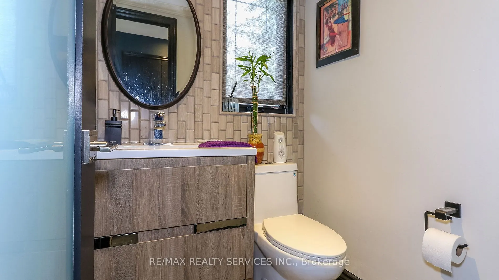
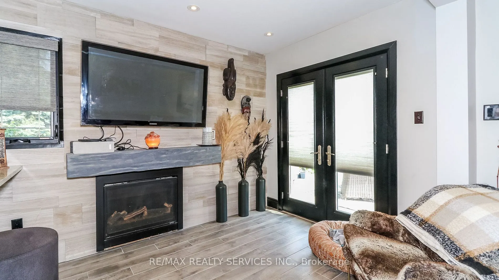
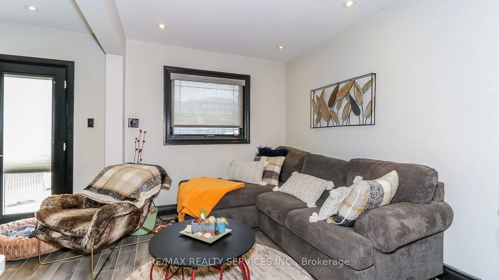
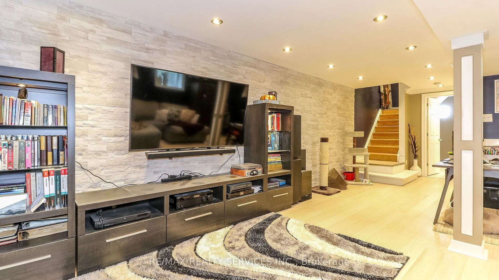
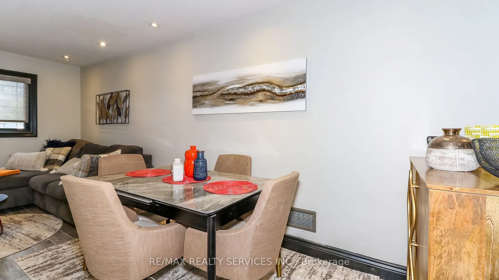
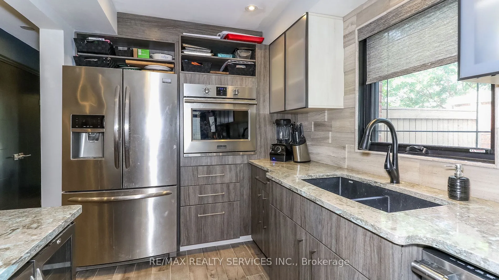
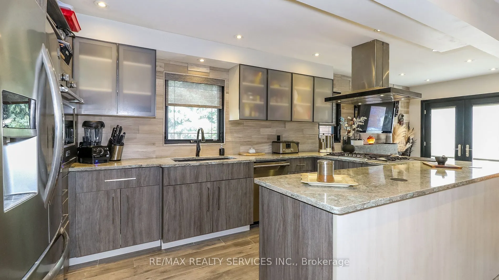
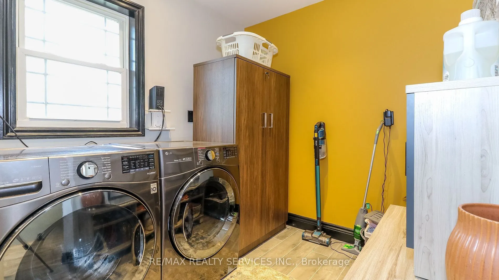
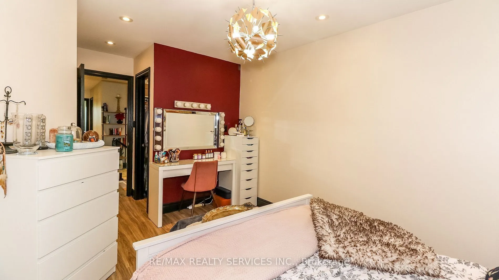
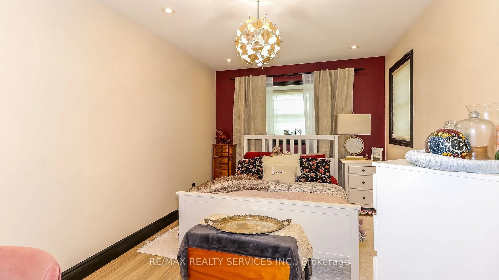
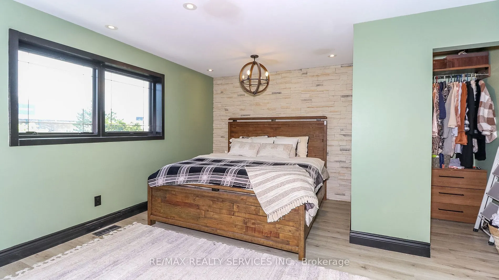
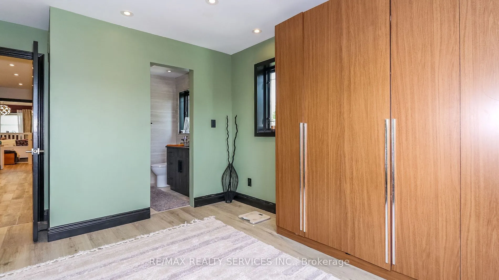
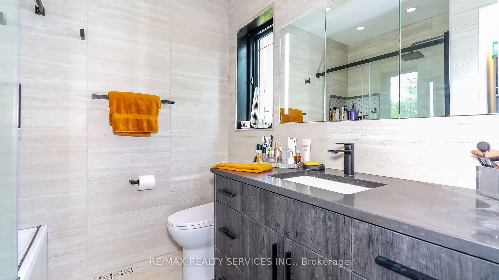
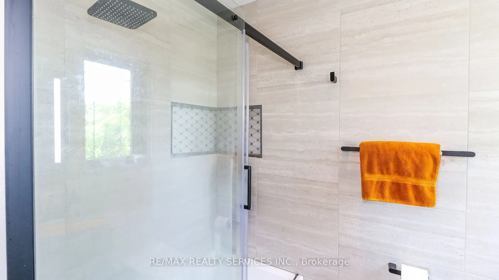
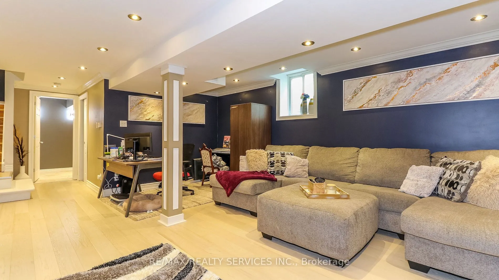
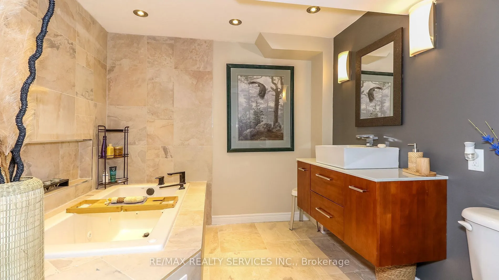
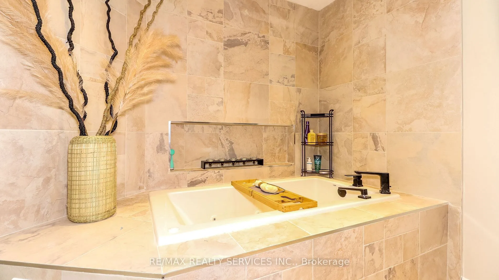
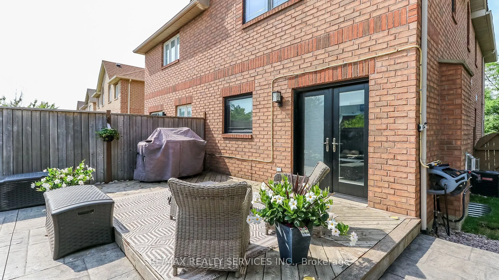
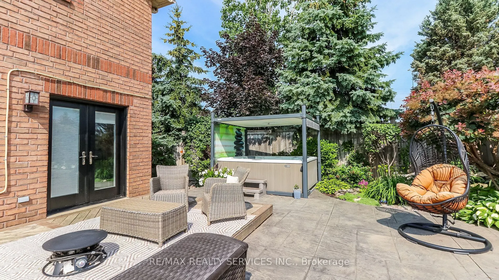
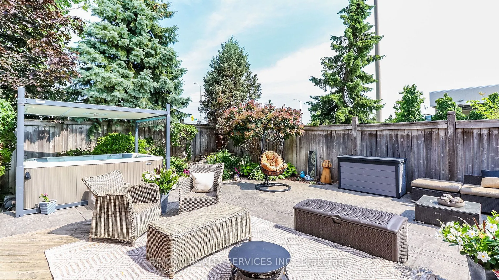
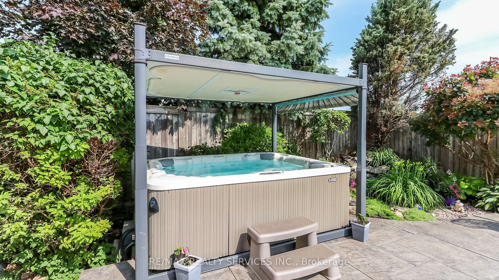
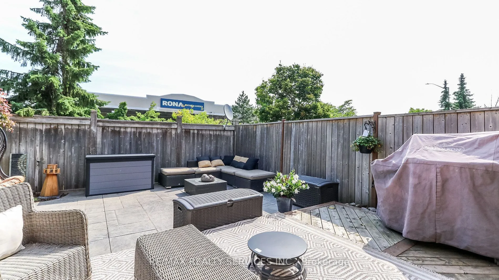
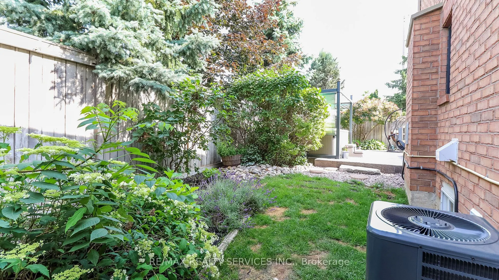
Welcome to this beautifully renovated semi-detached home featuring 3 bedrooms and 3.5 bathrooms, located in one of Brampton's most sought-after neighbourhoods. Boasting over $250,000 in upgrades, this property offers everything you could wish for. The open-concept main floor and lower level are fini...shed with gorgeous hardwood flooring and in-floor heating. The custom chef's kitchen is a true showpiece, featuring full-height cabinetry with frosted glass inserts, a stylish backsplash, granite countertops, an oversized stainless steel range hood, pot lights, and top-quality fixtures.Upstairs, the primary bedroom showcases a striking accent wall and floor-to-ceiling closets that provide exceptional storage. The elegant 3-piece ensuite includes luxurious finishes anda rain shower head for a spa-like experience. On the lower level, indulge in the jetted soaker tub within a beautifully appointed bathroom.The laundry room is conveniently located on the upper level. Step outside to a fully fenced backyard oasis complete with a stamped concrete patio-perfect for entertaining-and additional meticulously maintained green space.Thoughtfully cared for and styled with timeless sophistication, this home is truly move-in ready. Simply settle in and enjoy!
Full Property Details
Interior
Bedrooms
3
Total Bedrooms
3
Washrooms
4
Square Footage
1500-2000 sqft
Basement
Finished
Heating Source
Gas
Heating Fuel
Forced Air
Air Conditioning
Central Air
Family Room
No
Kitchens
1
Total Kitchens
1
Fireplace Features
Yes
Bedrooms
3
Total Bedrooms
3
Washrooms
4
Square Footage
1500-2000 sqft
Basement
Finished
Heating Source
Gas
Heating Fuel
Forced Air
Air Conditioning
Central Air
Family Room
No
Kitchens
1
Total Kitchens
1
Fireplace Features
Yes
Exterior
Depth
105.58
Front
25.75
Driveway
Private
Lot Size
26 x 105.58 ft
Pool
None
Parking Spaces
5
Total Parking Spaces
4.00
Parking Description
Attached
Garage Spaces
1
Depth
105.58
Front
25.75
Driveway
Private
Lot Size
26 x 105.58 ft
Pool
None
Parking Spaces
5
Total Parking Spaces
4.00
Parking Description
Attached
Garage Spaces
1
Building Description
Style
2-Storey
Home Type
House
Subtype
Semi-Detached
Year Built
16-30
Property Orientation
East
Exterior Finish
Brick
Sewers
Sewers
Water Supply
Municipal
Possession Date
No Data
Style
2-Storey
Home Type
House
Subtype
Semi-Detached
Year Built
16-30
Property Orientation
East
Exterior Finish
Brick
Sewers
Sewers
Water Supply
Municipal
Possession Date
No Data
Community
Community
Brampton West
Community
Brampton West
Taxes & Fees
Taxes
$4,994.68 /yr
Tax Year
2025
Taxes
$4,994.68 /yr
Tax Year
2025
Room Types
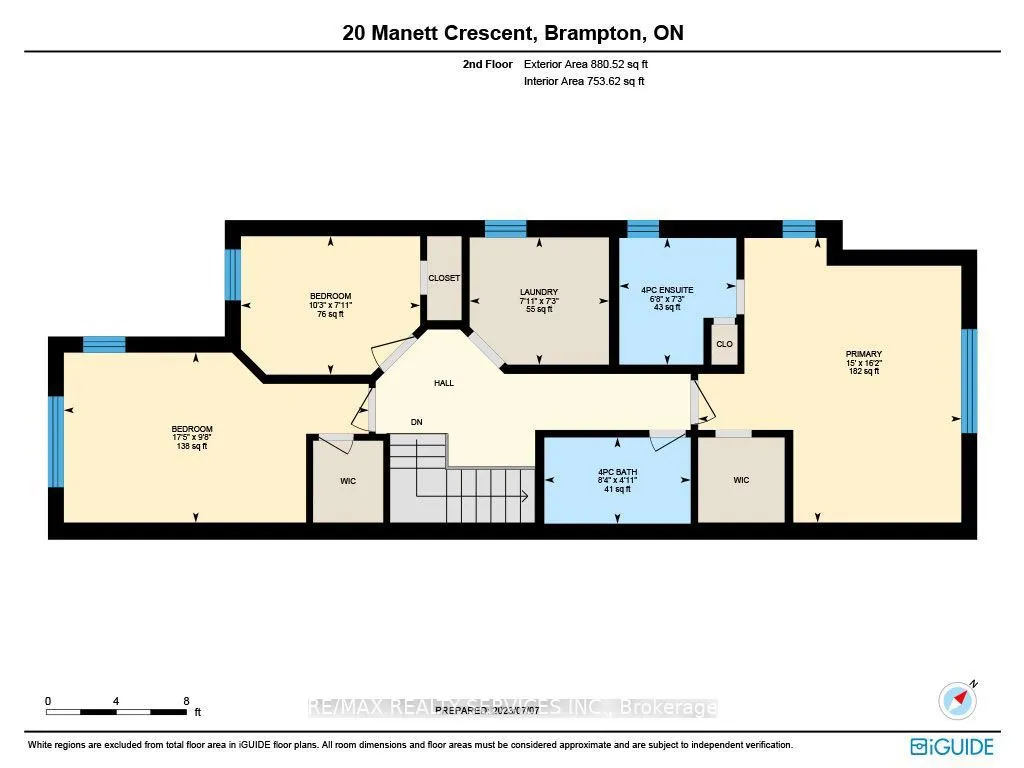
Bedroom
-
Dimensions 7.91 x 10.24 feet
81 sqft
Bedroom
-
Dimensions 9.68 x 17.42 feet
168.63 sqft
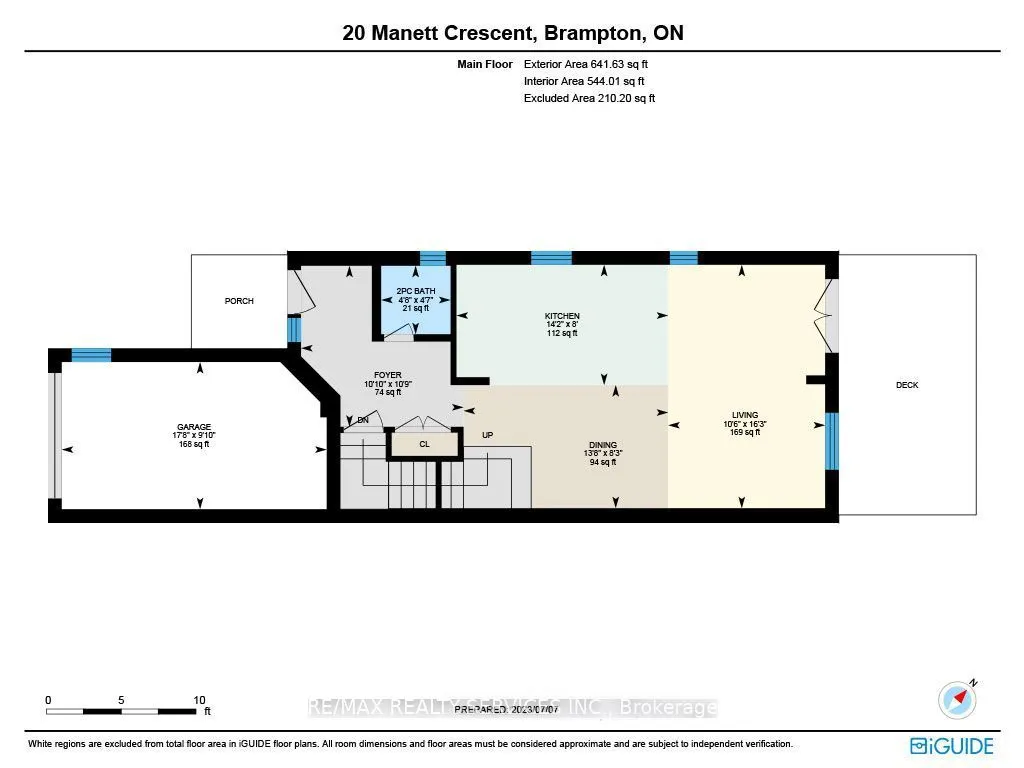
Dining Room
-
Dimensions 8.23 x 13.68 feet
112.59 sqft
Kitchen
-
Dimensions 8.01 x 14.17 feet
113.5 sqft
Living Room
-
Dimensions 16.24 x 10.5 feet
170.52 sqft
Primary Bedroom
-
Dimensions 16.17 x 14.99 feet
242.39 sqft
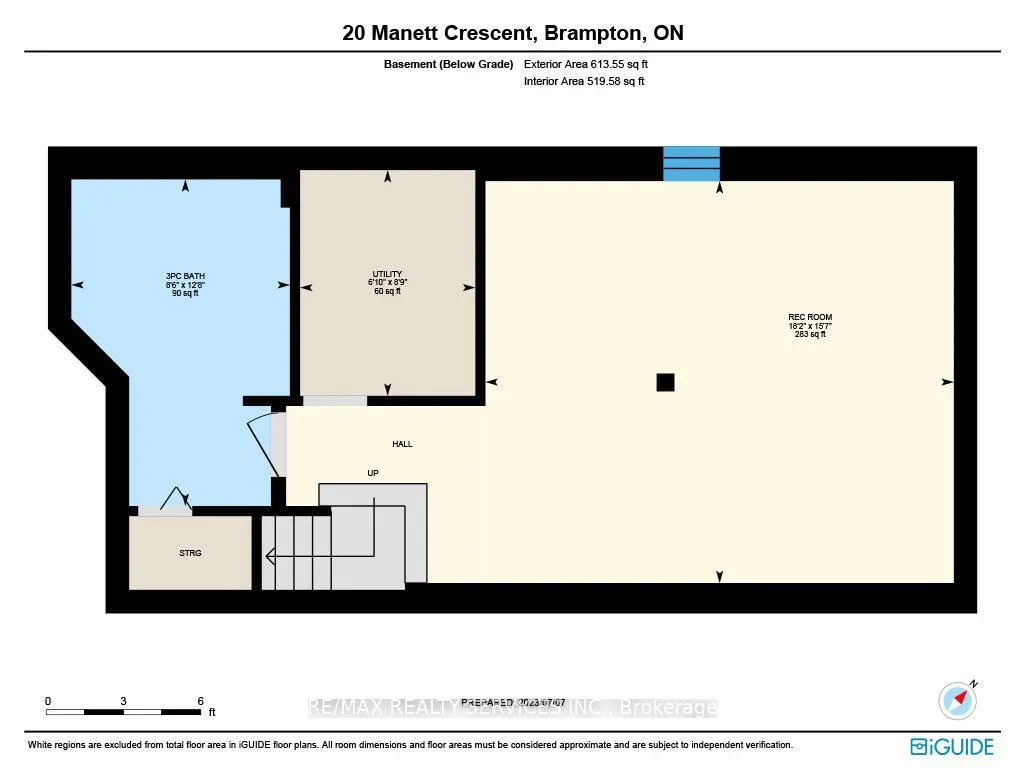
Recreation
-
Dimensions 15.58 x 18.18 feet
283.24 sqft
Similar Properties(No results)
Sunny Gawri
Property Taxes
$4,994.68/yr
Interested in this neighbourhood? Let's have a chat!
Your request was received!We'll be in touch soon to confirm the details.
Date:
If you have any questions, please contact us at any time.