Sign In or Create a Free Account to see full details of this property
Key Facts
Key facts for 12 Spencer Drive
Property Type
House, 2-Storey
Parking
Built-In 2 garage, 4 parking
MLS #
W13754380
Size
2000-2500 sqft
Basement
Separate Entrance,Finished,Apartment
Listed on
2026-09-08
Lot size
34 x 82.02
Tax
$6,567.71 /yr
Days on Market
35
Approximate Age
-
Maintenance Fee
-
Description
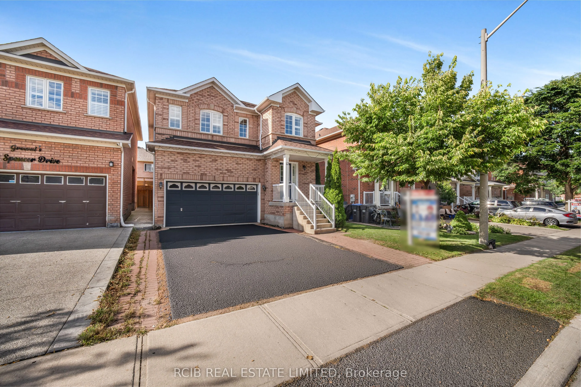
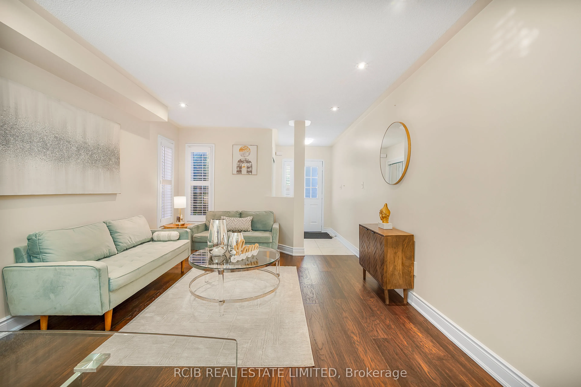
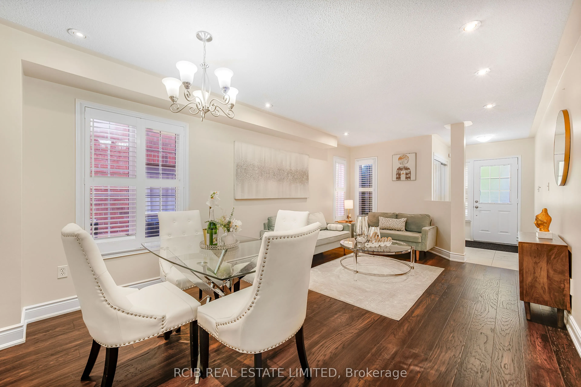
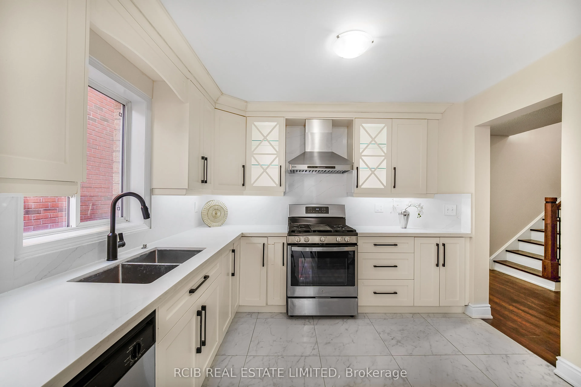
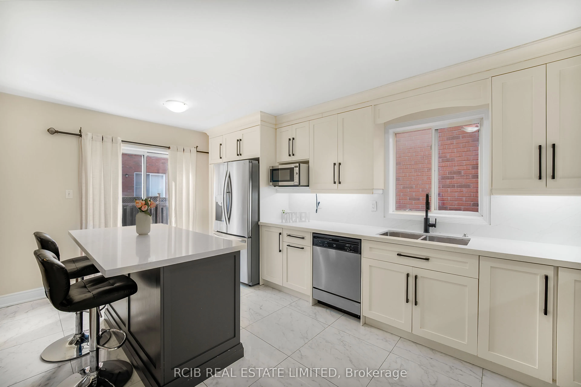
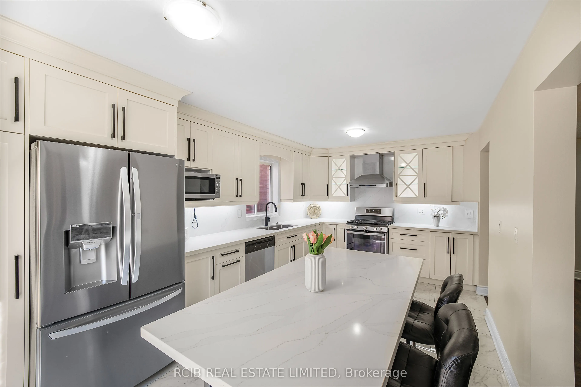
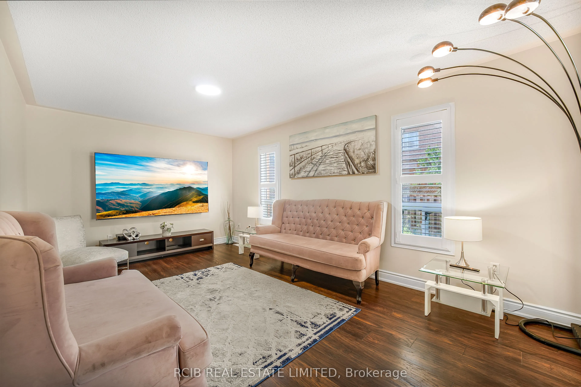
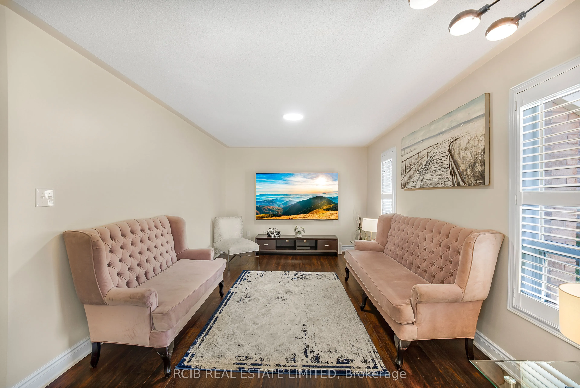
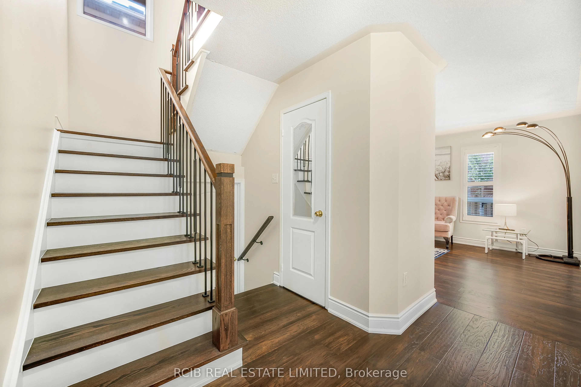
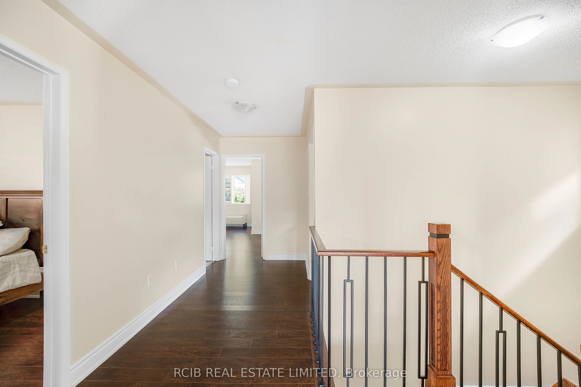
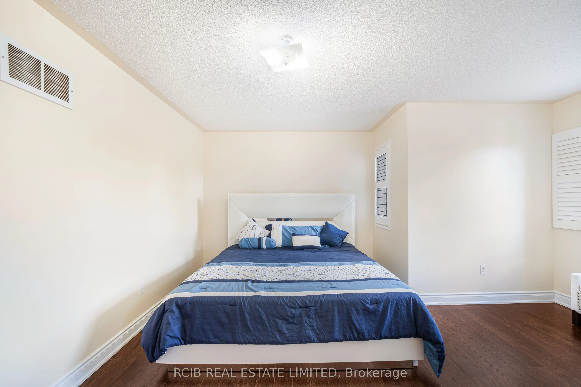
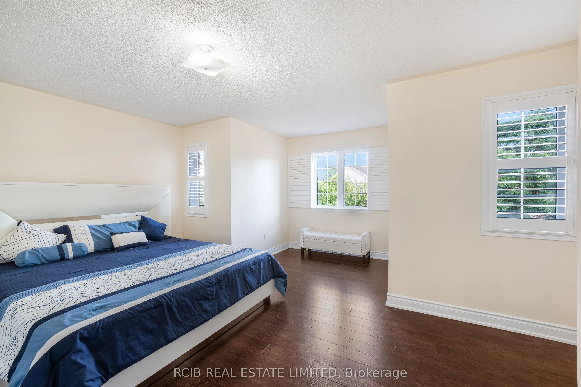
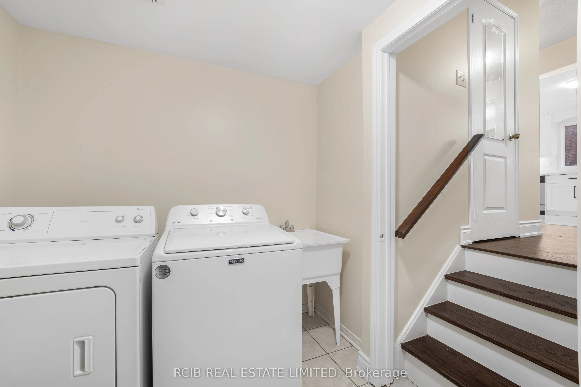
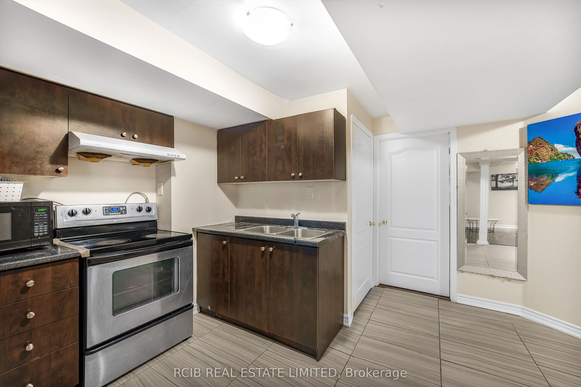
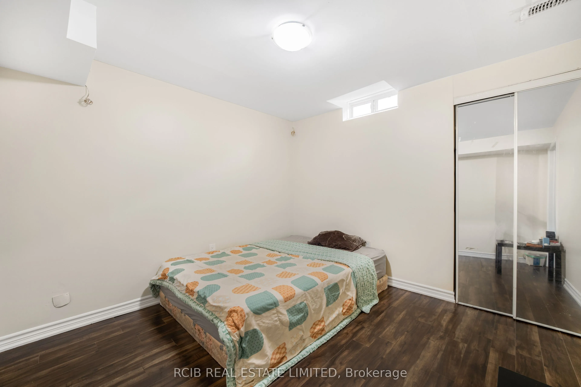
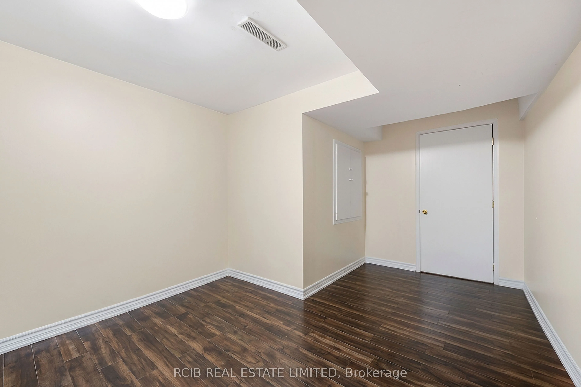
Prime Location & Exceptional Value! Welcome to this beautifully updated home, ideally located just steps from a GO station and close to schools, shopping plazas, restaurants, parks, and everyday amenities. Featuring 4 spacious bedrooms and 4 bathrooms, this home offers a bright and functional layout... designed for comfortable family living. The beautifully renovated white kitchen with a large centre island features modern finishes and is perfect for cooking and entertaining. Freshly painted throughout with no carpet, offering a clean and contemporary feel. Enjoy the added convenience of main-floor laundry. The 2-bedroom basement with a separate entrance provides excellent additional living space for extended family, guests, or potential rental income. This home offers the perfect combination of modern updates, generous living space, main-floor convenience, separate basement access, and excellent GO Transit connectivity. A fantastic opportunity for families, commuters, and investors-move in ready and a must see.
Full Property Details
Interior
Bedrooms
4
Bedrooms Plus
2
Total Bedrooms
6
Washrooms
4
Square Footage
2000-2500 sqft
Basement
Separate Entrance,Finished,Apartment
Heating Source
Gas
Heating Fuel
Forced Air
Air Conditioning
Central Air
Family Room
Yes
Kitchens
1
Kitchens Plus
1
Total Kitchens
2
Fireplace Features
No
Bedrooms
4
Bedrooms Plus
2
Total Bedrooms
6
Washrooms
4
Square Footage
2000-2500 sqft
Basement
Separate Entrance,Finished,Apartment
Heating Source
Gas
Heating Fuel
Forced Air
Air Conditioning
Central Air
Family Room
Yes
Kitchens
1
Kitchens Plus
1
Total Kitchens
2
Fireplace Features
No
Exterior
Depth
82.02
Front
34.04
Acreage
< .50
Driveway
Private
Lot Size
34 x 82.02 ft
Pool
None
Parking Spaces
4
Total Parking Spaces
6.00
Parking Description
Built-In
Garage Spaces
2
Zoning
Residential
Depth
82.02
Front
34.04
Acreage
< .50
Driveway
Private
Lot Size
34 x 82.02 ft
Pool
None
Parking Spaces
4
Total Parking Spaces
6.00
Parking Description
Built-In
Garage Spaces
2
Zoning
Residential
Building Description
Style
2-Storey
Home Type
House
Subtype
Detached
Property Orientation
North
Exterior Finish
Brick
Sewers
Sewers
Water Supply
Municipal
Possession Date
11/30/2026
Style
2-Storey
Home Type
House
Subtype
Detached
Property Orientation
North
Exterior Finish
Brick
Sewers
Sewers
Water Supply
Municipal
Possession Date
11/30/2026
Community
Community
Fletcher's Meadow
Community
Fletcher's Meadow
Taxes & Fees
Taxes
$6,567.71 /yr
Tax Year
2026
Taxes
$6,567.71 /yr
Tax Year
2026
Room Types
Bedroom 2
Hardwood Floor
Dimensions 11.91 x 14.21 feet
169.24 sqft
Bedroom 3
Hardwood Floor
Dimensions 14.7 x 9.61 feet
141.27 sqft
Bedroom 4
Hardwood Floor
Dimensions 10.99 x 10.99 feet
120.78 sqft
Breakfast
Hardwood Floor
Dimensions 19.49 x 8.01 feet
156.11 sqft
Dining Room
Hardwood Floor
Dimensions 11.81 x 16.4 feet
193.68 sqft
Family Room
Hardwood Floor
Dimensions 17.98 x 10.99 feet
197.6 sqft
Kitchen
-
Dimensions 19.49 x 9.09 feet
177.16 sqft
Living Room
Hardwood Floor
Dimensions 11.81 x 20.01 feet
236.32 sqft
Primary Bedroom
Hardwood Floor
Dimensions 15.62 x 14.44 feet
225.55 sqft
Similar Properties(No results)
Sunny Gawri
Property Taxes
$6,567.71/yr
Interested in this neighbourhood? Let's have a chat!
Your request was received!We'll be in touch soon to confirm the details.
Date:
If you have any questions, please contact us at any time.