Sign In or Create a Free Account to see full details of this property
Key Facts
Key facts for 12 Spencer Drive
Property Type
House, 2-Storey
Parking
Attached 2 garage, 4 parking
MLS #
W12005522
Size
2000-2500 sqft
Basement
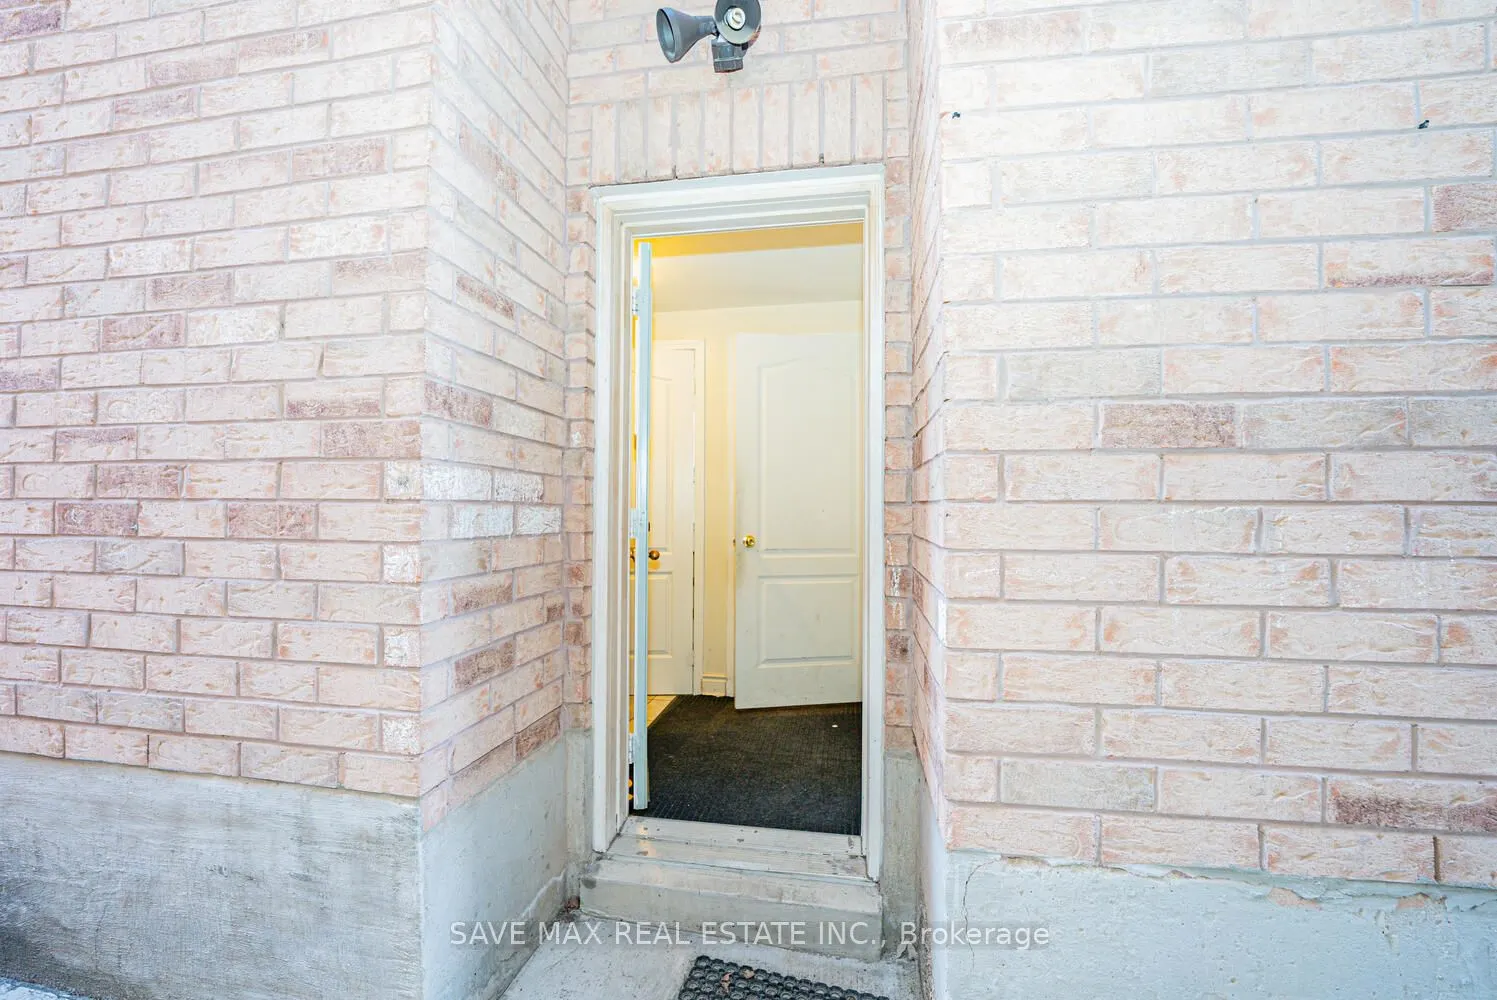
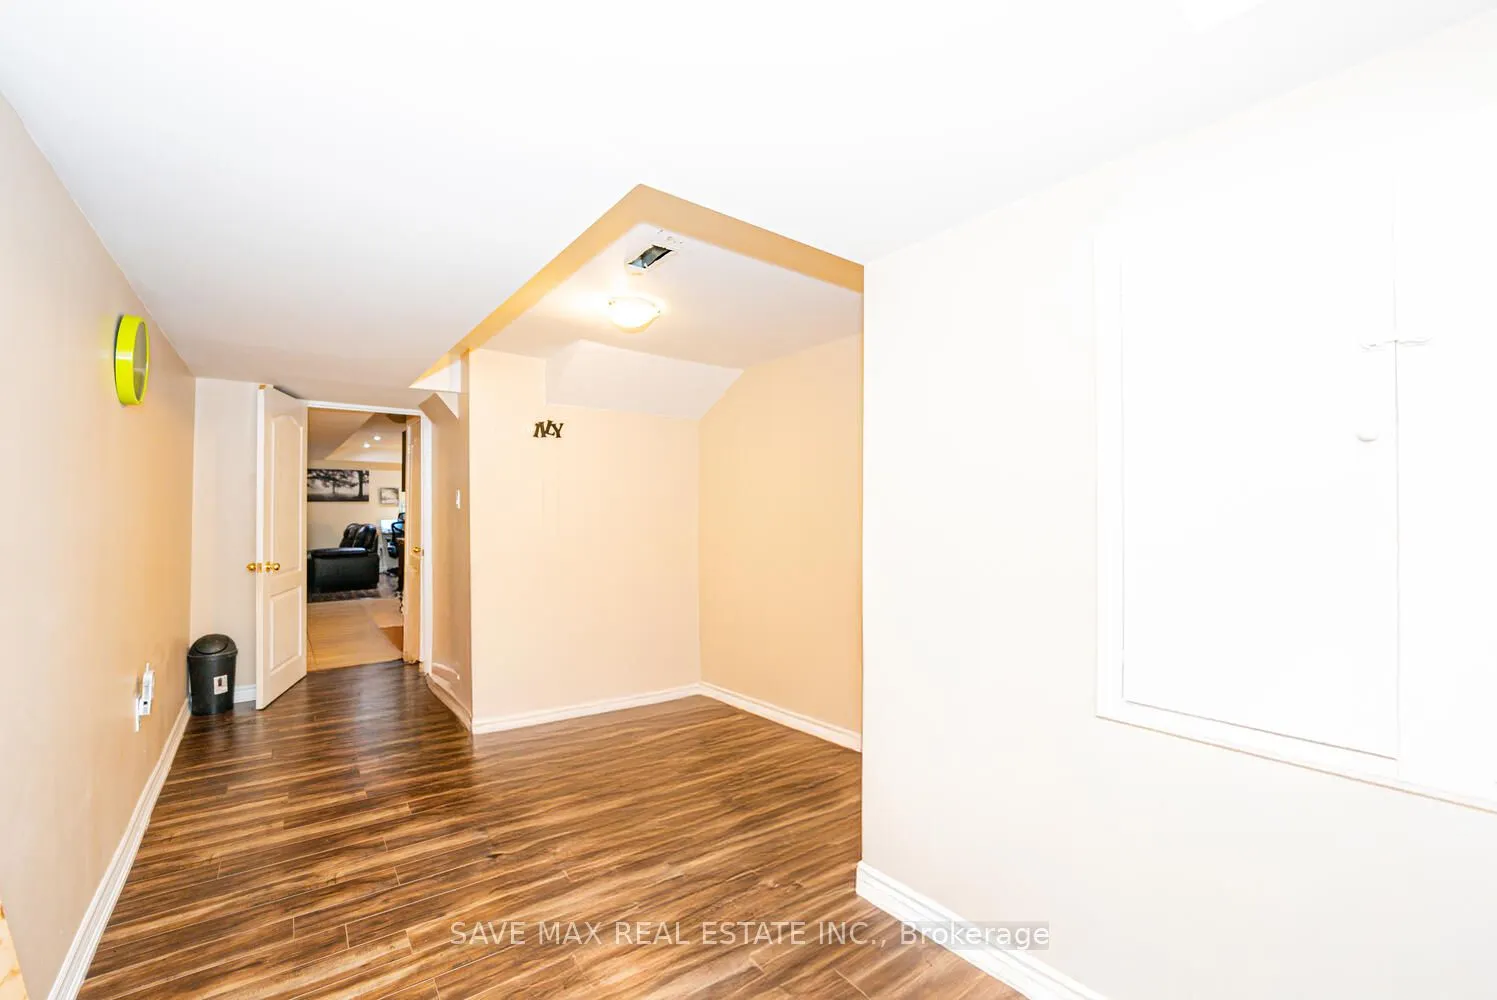
Separate Entrance,Finished
Listed on
2025-03-06
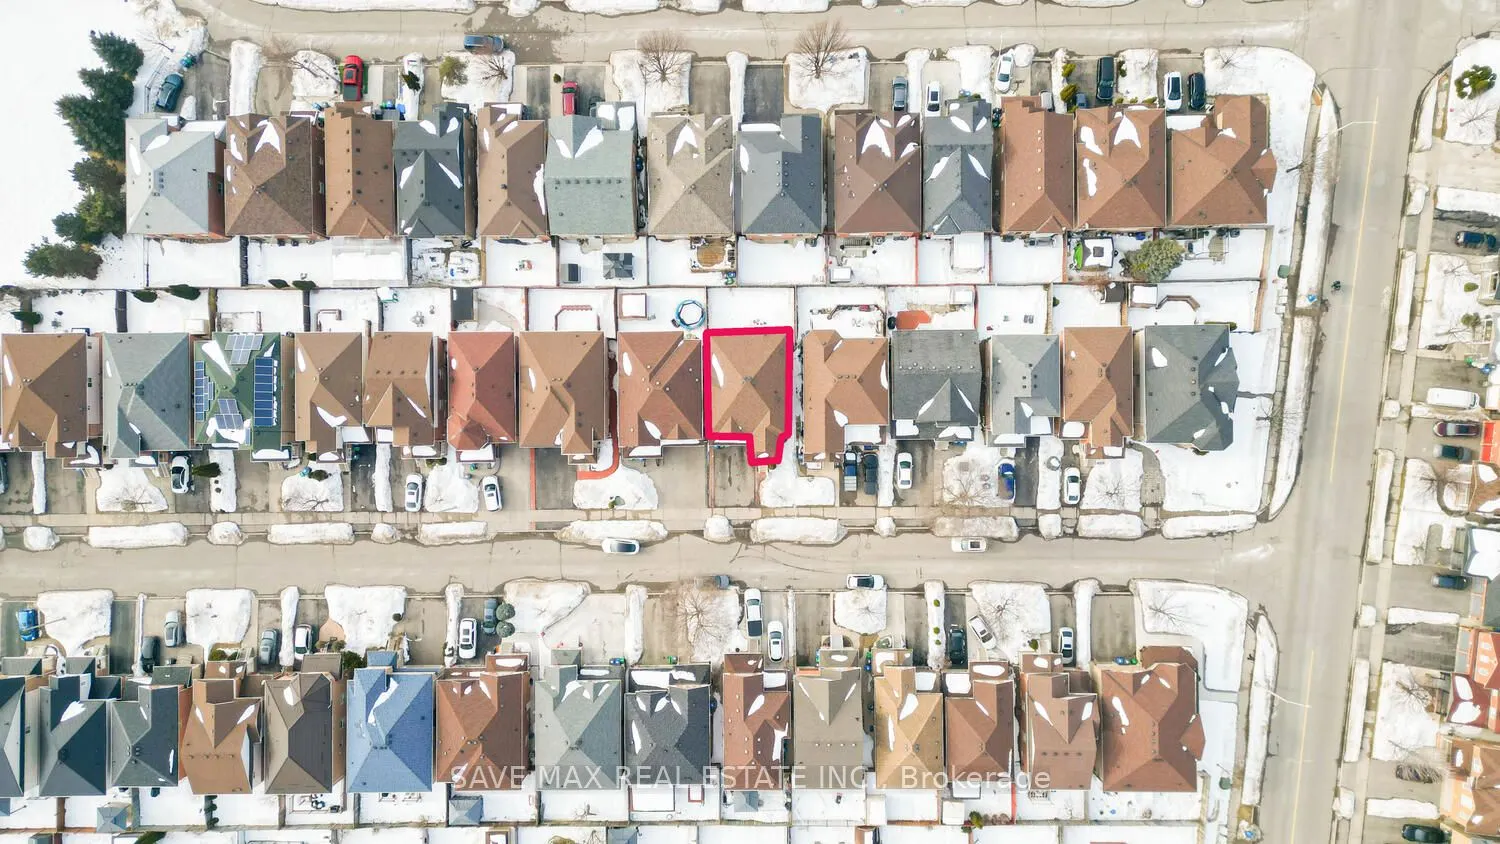
Lot size
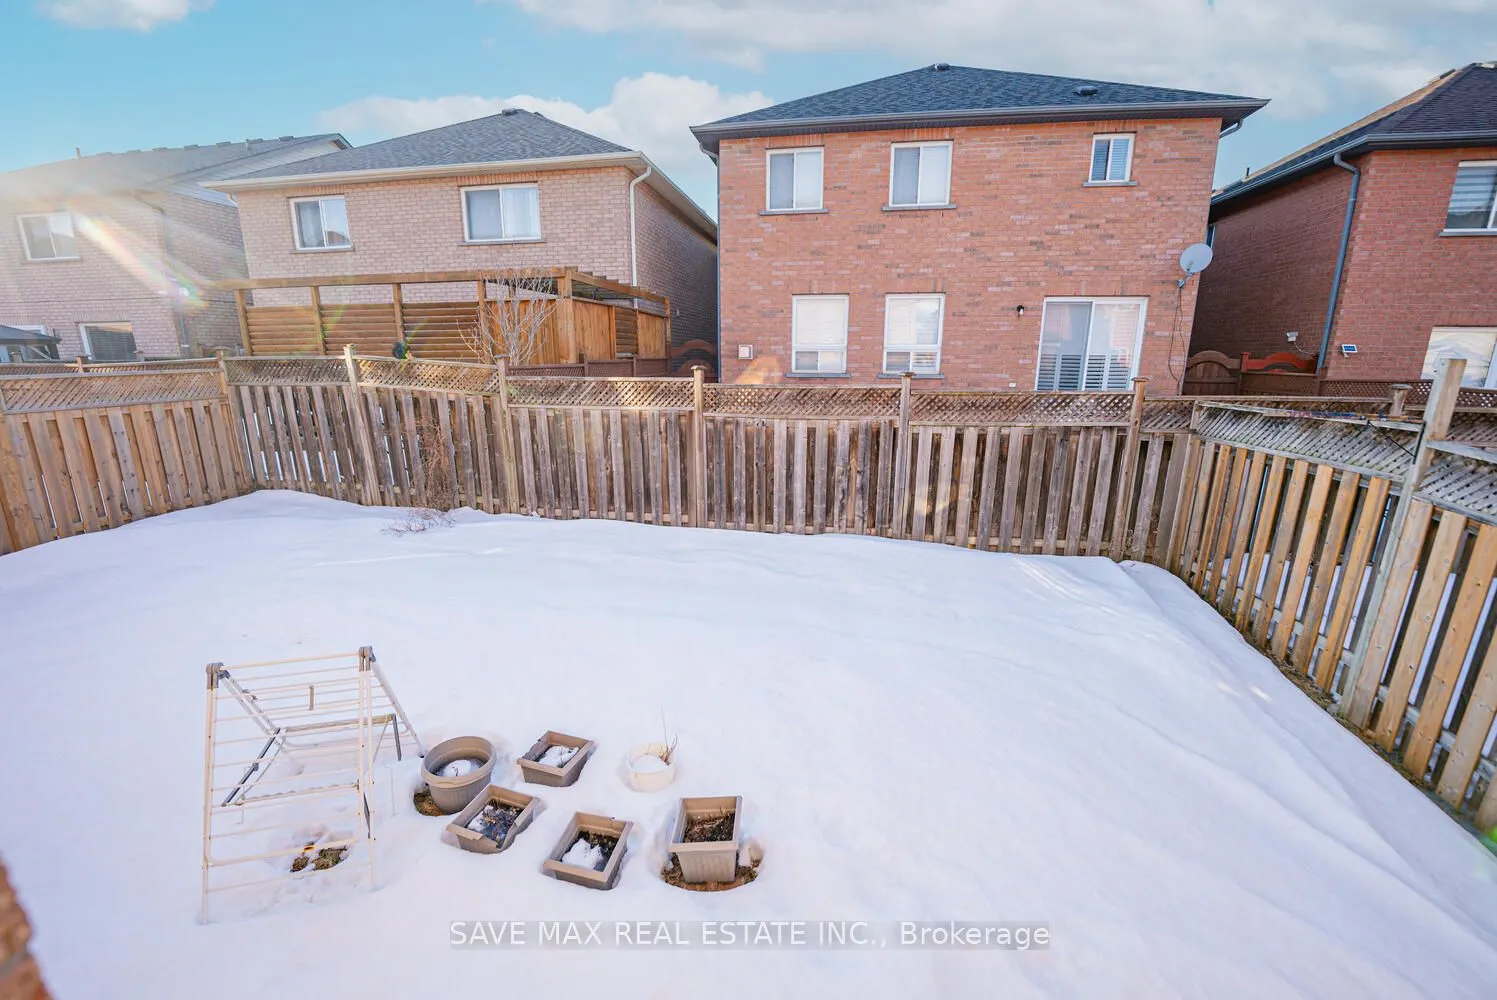
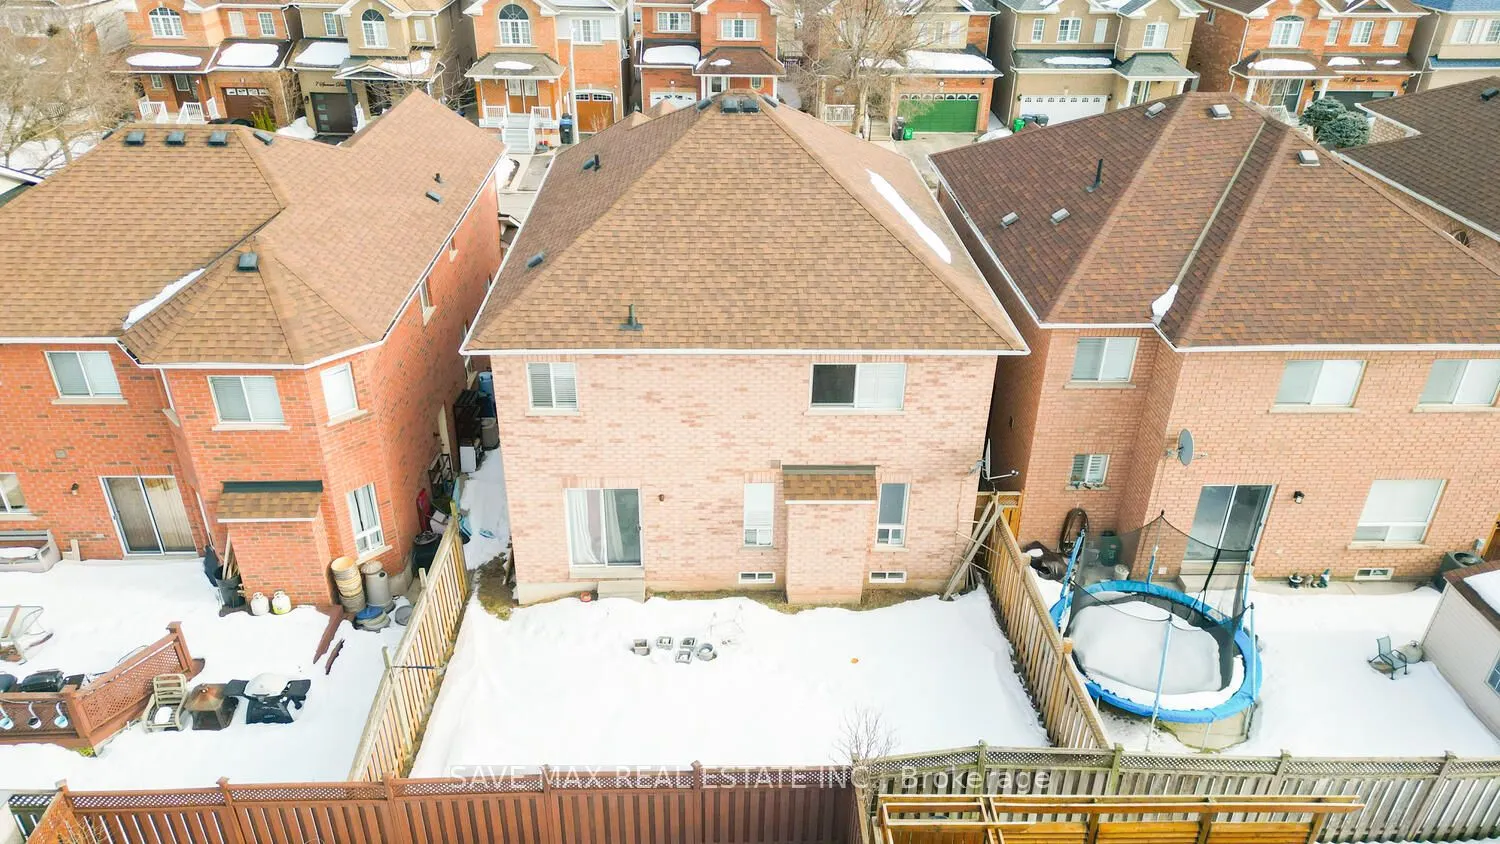
34 x 82.02
Tax
$6,077 /yr
Days on Market
586
Approximate Age
-
Maintenance Fee
-
Description
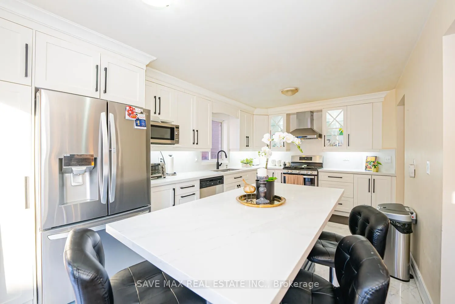
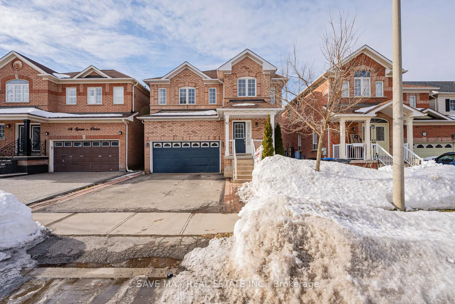
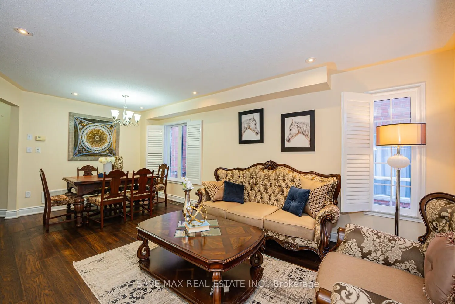
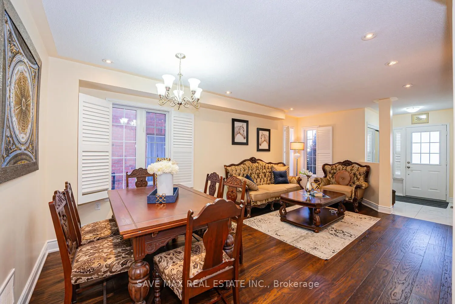
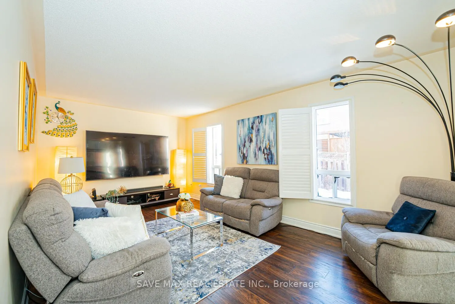
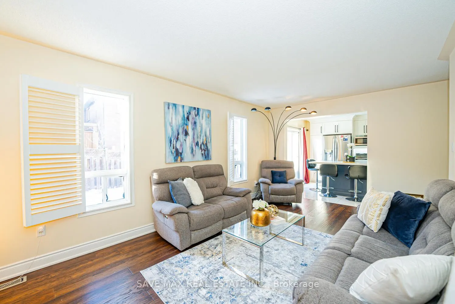
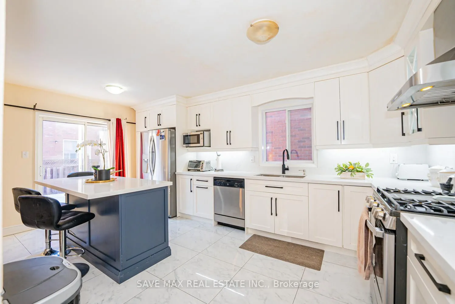
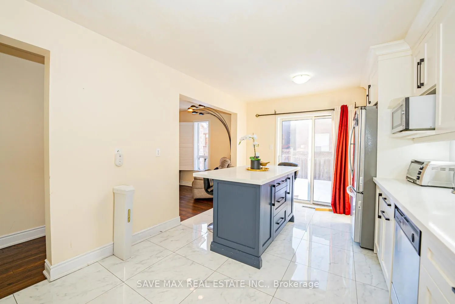
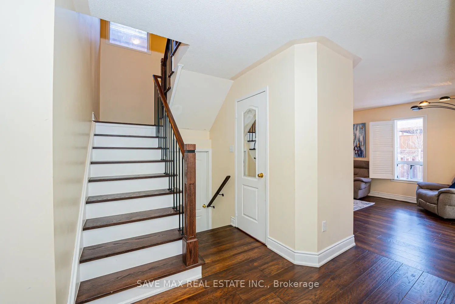
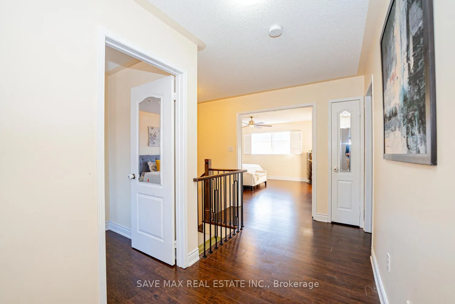
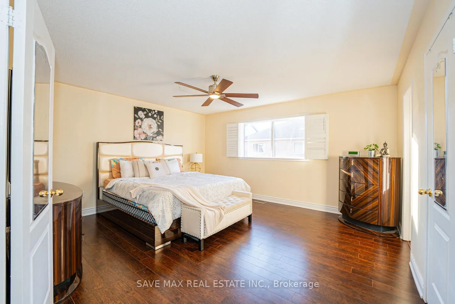
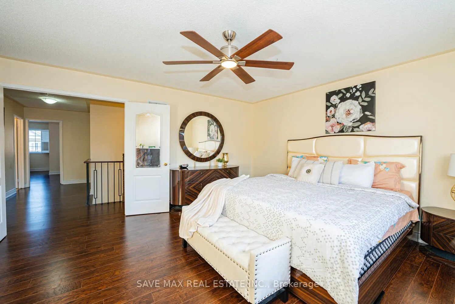
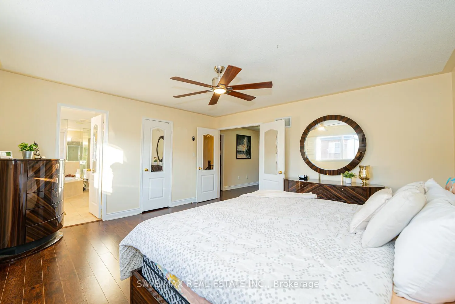
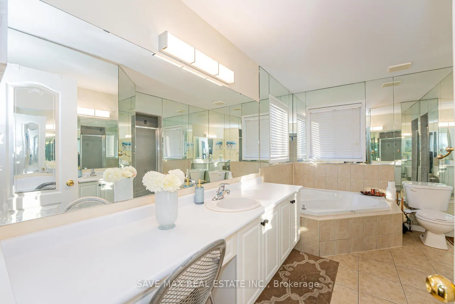
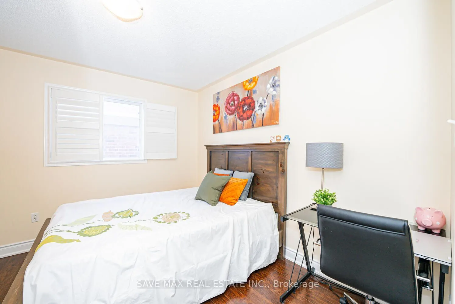
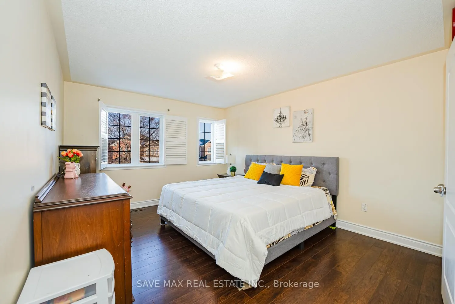
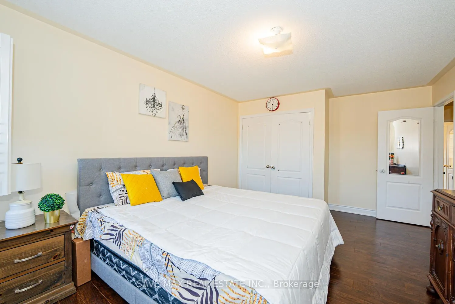
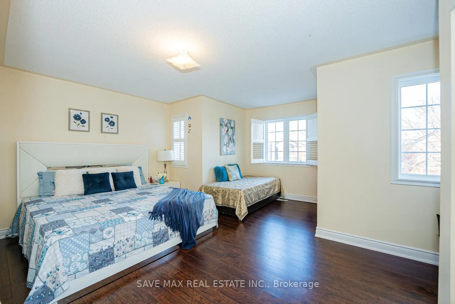
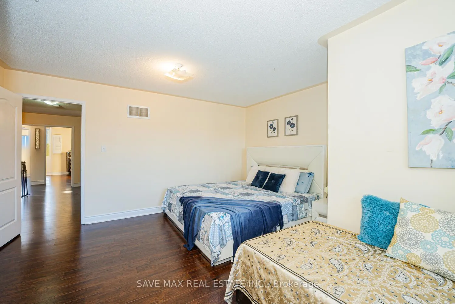
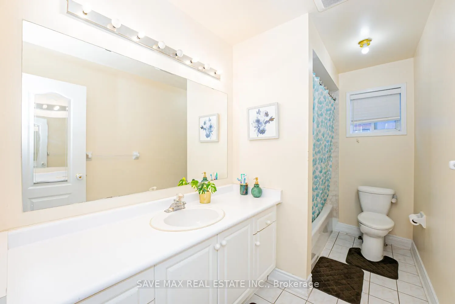
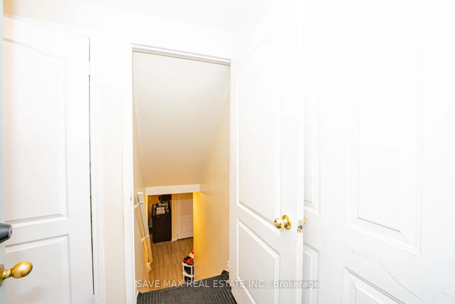
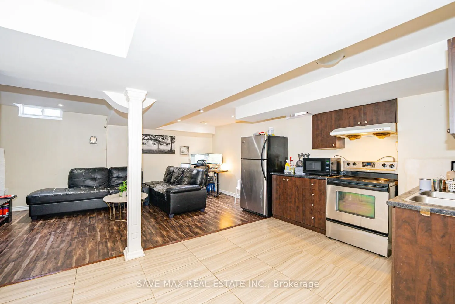
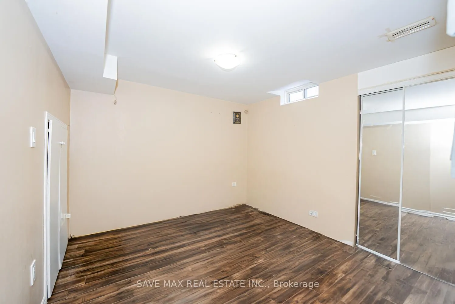
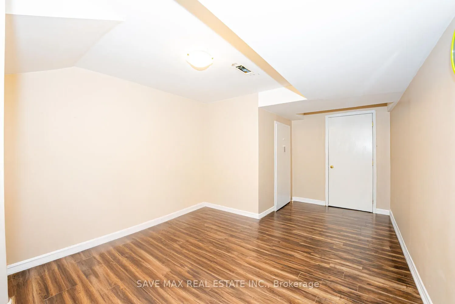
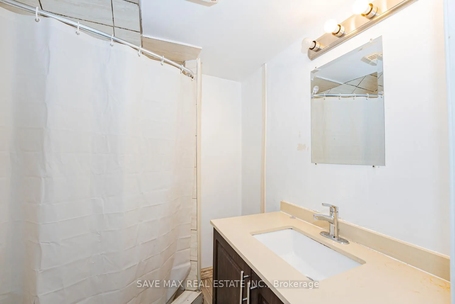
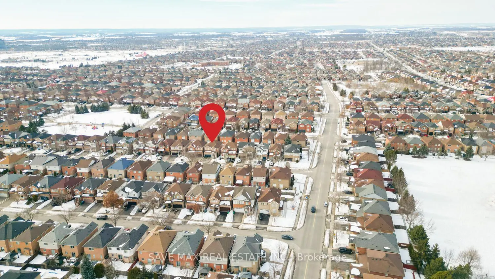
Next to a GO station, With 4 very generously sized bedrooms and 4 bathrooms, the home provides ample space and comfort. The BRAND NEW fully renovated GORGEOUS AND STUNNING WHITE kitchen WITH ISLAND features modern finishes, perfect for cooking and entertaining. The open and thoughtful layout enhance...s the homes appeal, with a seamless flow between living areas. Additionally, the property includes a 2-bedroom basement, offering even more living space or potential rental income. This home combines modern updates, prime location, and spacious living, making it an ideal choice for families.
Full Property Details
Interior
Bedrooms
4
Bedrooms Plus
2
Total Bedrooms
6
Washrooms
4
Square Footage
2000-2500 sqft
Basement
Separate Entrance,Finished
Heating Source
Gas
Heating Fuel
Forced Air
Air Conditioning
Central Air
Family Room
Yes
Kitchens
1
Kitchens Plus
1
Total Kitchens
2
Fireplace Features
No
Bedrooms
4
Bedrooms Plus
2
Total Bedrooms
6
Washrooms
4
Square Footage
2000-2500 sqft
Basement
Separate Entrance,Finished
Heating Source
Gas
Heating Fuel
Forced Air
Air Conditioning
Central Air
Family Room
Yes
Kitchens
1
Kitchens Plus
1
Total Kitchens
2
Fireplace Features
No
Exterior
Depth
82.02
Front
34.04
Acreage
< .50
Driveway
Private Double
Lot Size
34 x 82.02 ft
Pool
None
Waterfront
None
Parking Spaces
4
Total Parking Spaces
6.00
Parking Description
Attached
Garage Spaces
2
Zoning
Residential
Depth
82.02
Front
34.04
Acreage
< .50
Driveway
Private Double
Lot Size
34 x 82.02 ft
Pool
None
Waterfront
None
Parking Spaces
4
Total Parking Spaces
6.00
Parking Description
Attached
Garage Spaces
2
Zoning
Residential
Building Description
Style
2-Storey
Home Type
House
Subtype
Detached
Property Orientation
North
Exterior Finish
Brick
Sewers
Sewers
Water Supply
Municipal
Possession Date
No Data
Style
2-Storey
Home Type
House
Subtype
Detached
Property Orientation
North
Exterior Finish
Brick
Sewers
Sewers
Water Supply
Municipal
Possession Date
No Data
Community
Community
Fletcher's Meadow
Community
Fletcher's Meadow
Taxes & Fees
Taxes
$6,077 /yr
Tax Year
2024
Taxes
$6,077 /yr
Tax Year
2024
Room Types
Bedroom 2
Hardwood Floor
Dimensions 11.91 x 14.21 feet
169.24 sqft
Bedroom 3
Hardwood Floor
Dimensions 14.7 x 9.61 feet
141.27 sqft
Bedroom 4
Hardwood Floor
Dimensions 10.99 x 10.99 feet
120.78 sqft
Breakfast
Hardwood Floor
Dimensions 19.49 x 8.01 feet
156.11 sqft
Dining Room
Hardwood Floor
Dimensions 11.81 x 16.4 feet
193.68 sqft
Family Room
Hardwood Floor
Dimensions 17.98 x 10.99 feet
197.6 sqft
Kitchen
-
Dimensions 19.49 x 9.09 feet
177.16 sqft
Living Room
Hardwood Floor
Dimensions 11.81 x 20.01 feet
236.32 sqft
Primary Bedroom
Hardwood Floor
Dimensions 15.62 x 14.44 feet
225.55 sqft
Similar Properties(No results)
Sunny Gawri
Property Taxes
$6,077/yr
Interested in this neighbourhood? Let's have a chat!
Your request was received!We'll be in touch soon to confirm the details.
Date:
If you have any questions, please contact us at any time.