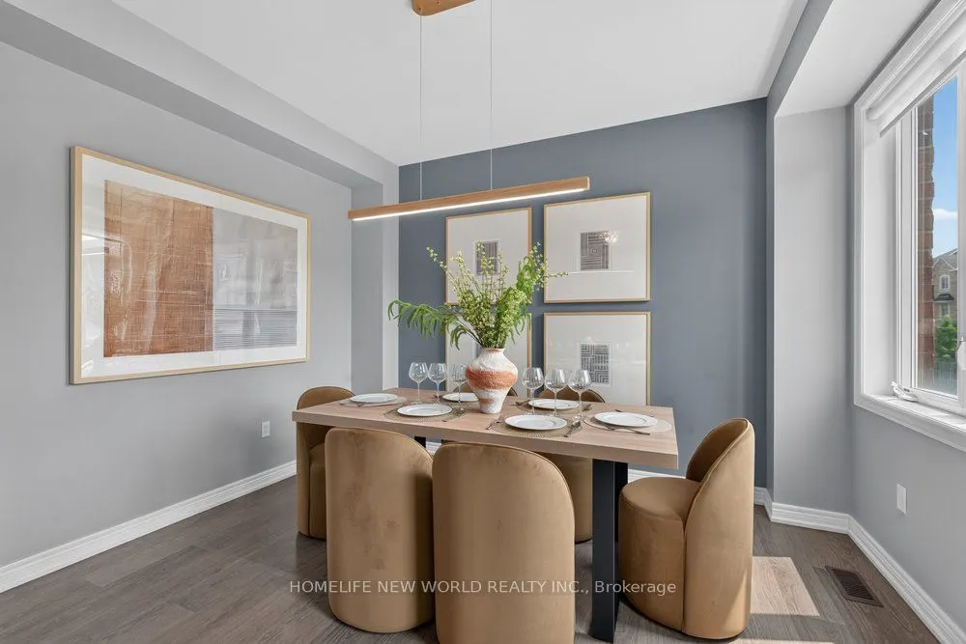
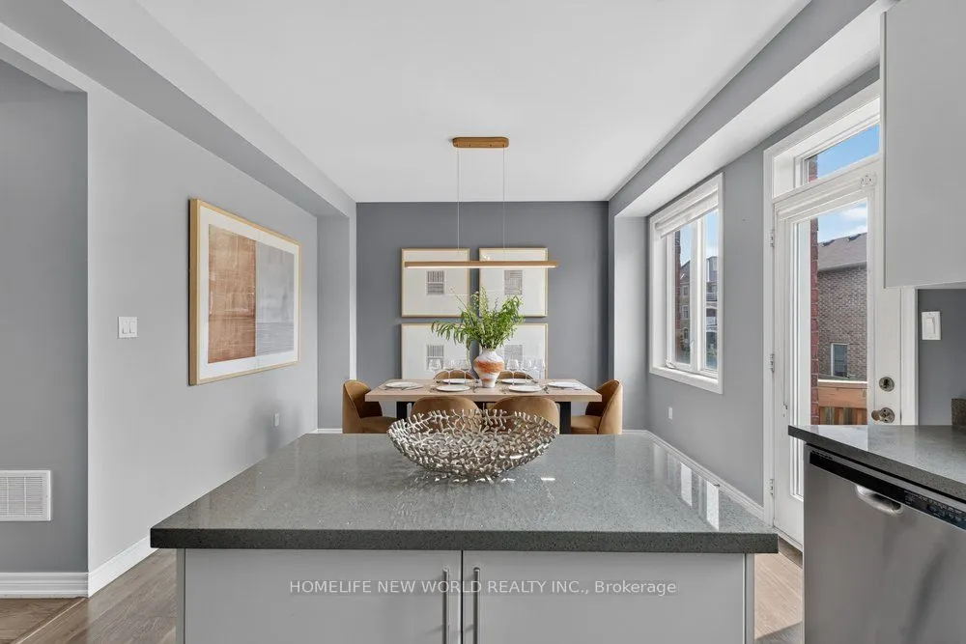
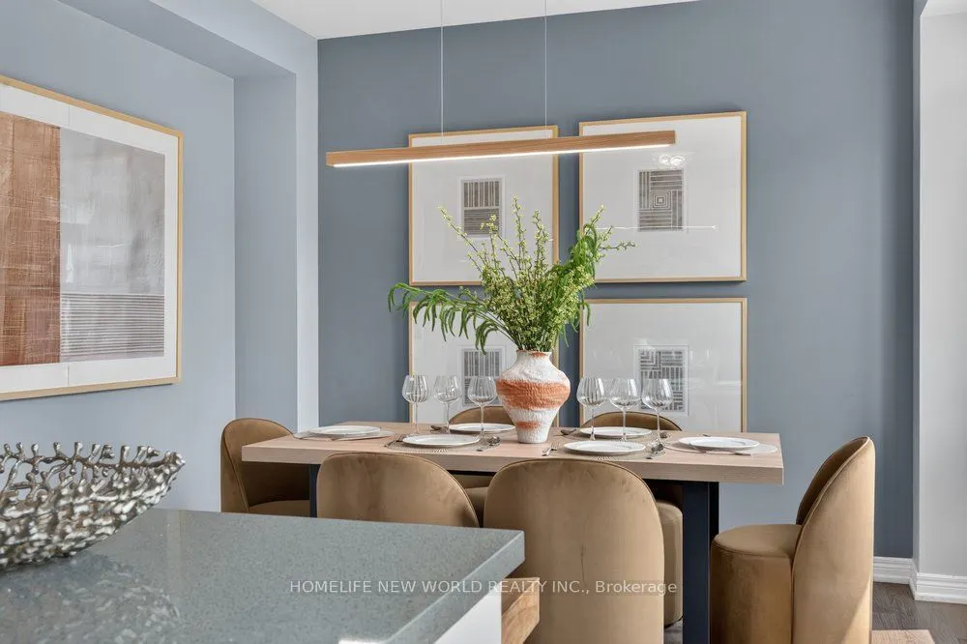
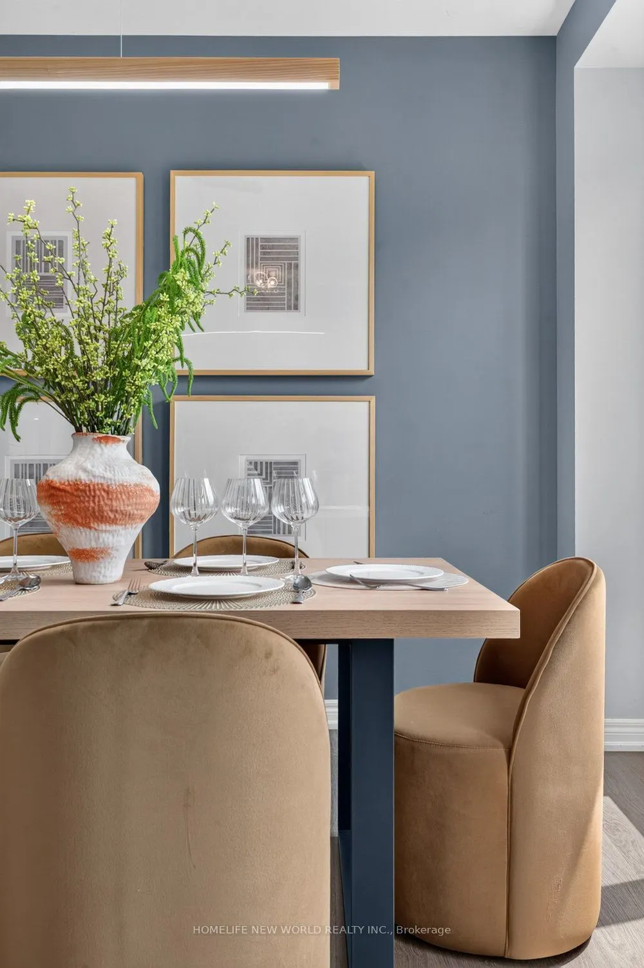
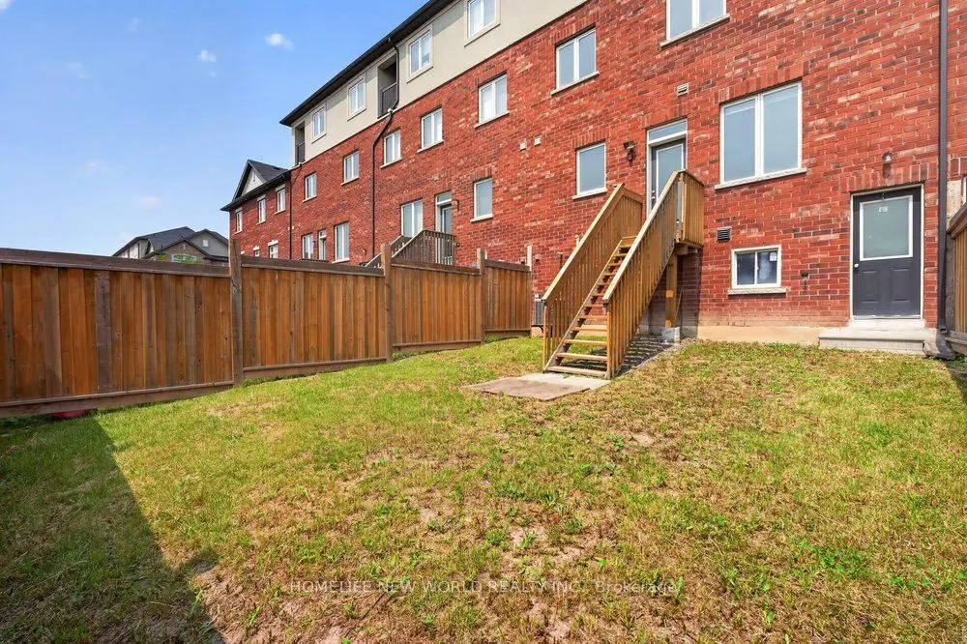
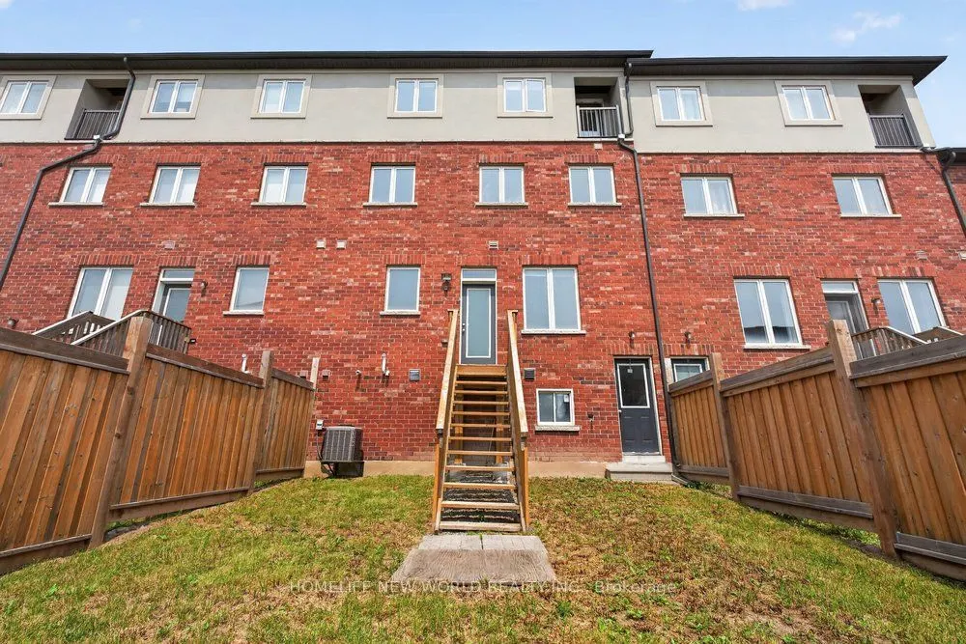
Sign In or Create a Free Account to see full details of this property
Key Facts
Key facts for 3034 Eighth Line
Property Type
Townhome, 2-Storey
Parking
Attached 1 garage, 2 parking
MLS #
W13618534
Size
2000-2500 sqft
Basement
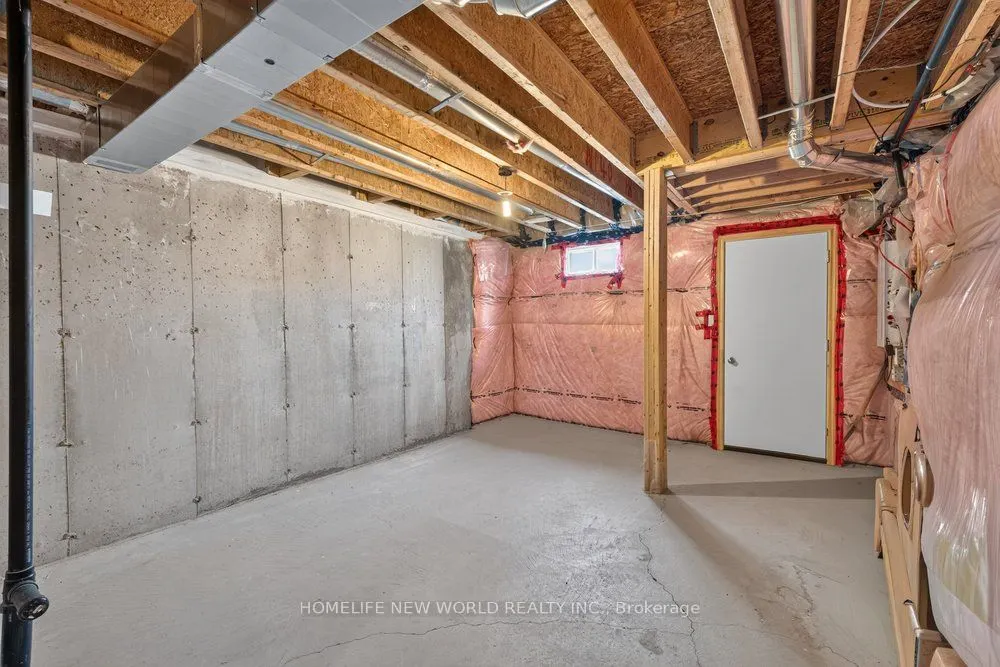
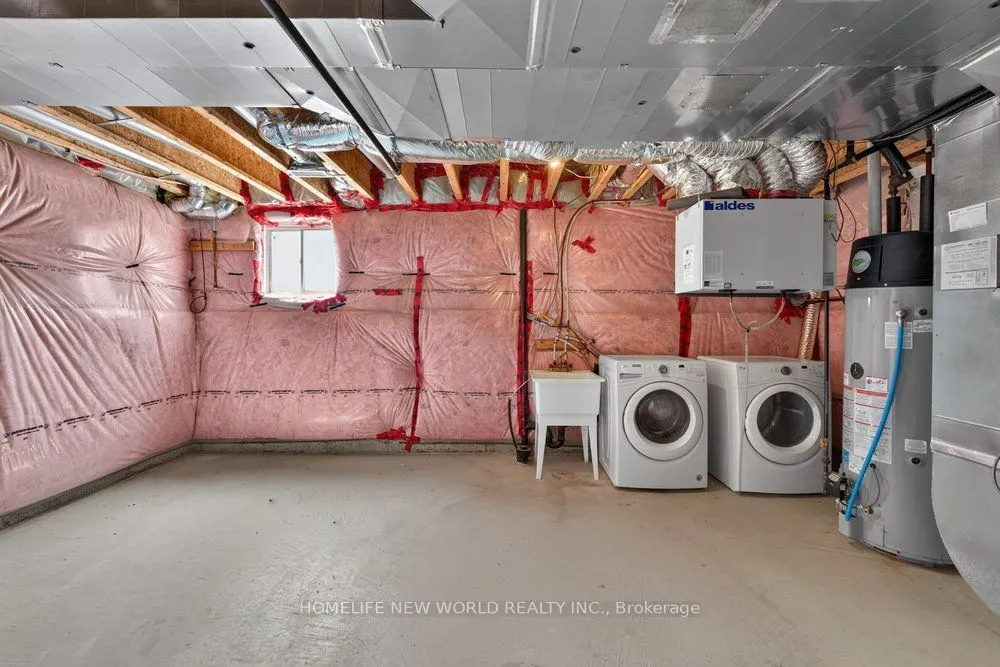
Unfinished
Listed on
2026-07-29
Lot size
25 x 90.22
Tax
$5,952.68 /yr
Days on Market
15
Approximate Age
6-15
Maintenance Fee
-
Description
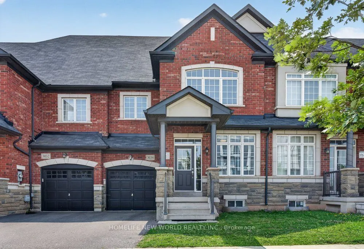
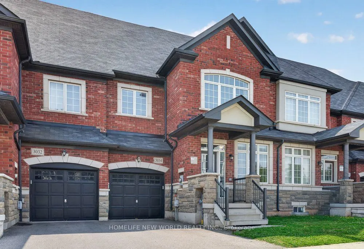
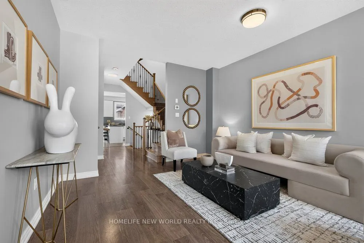
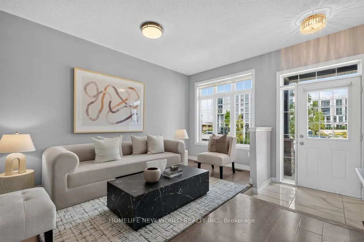
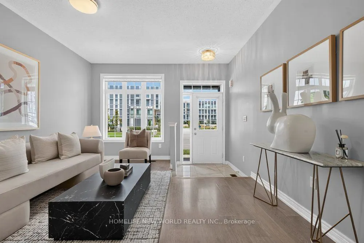
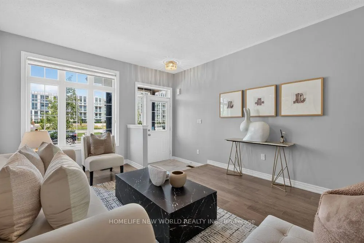
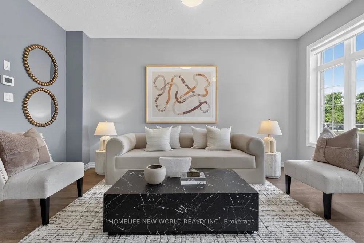
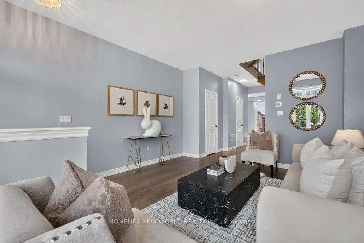
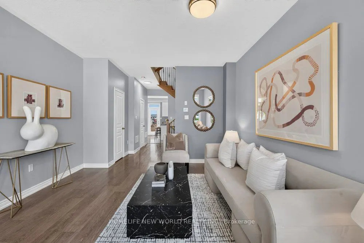
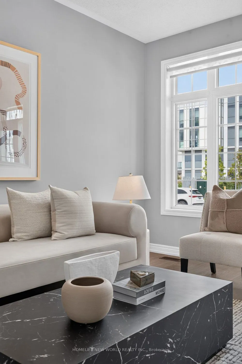
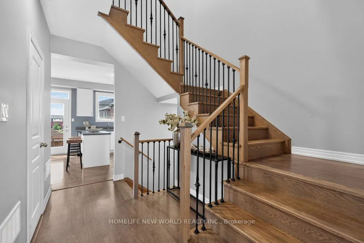
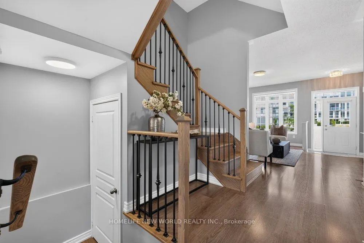
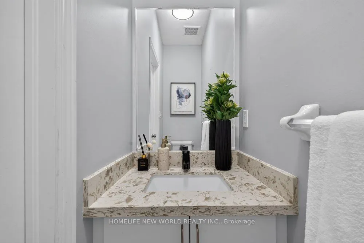
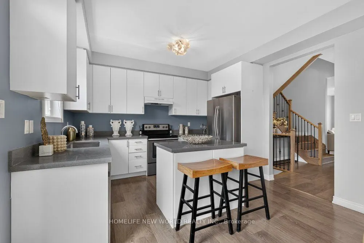
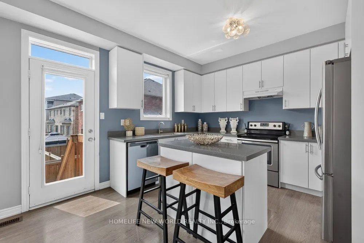
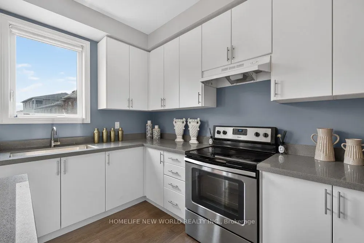
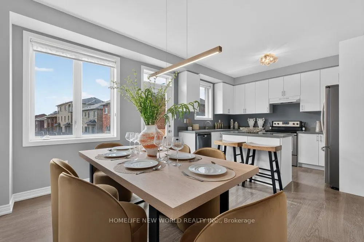
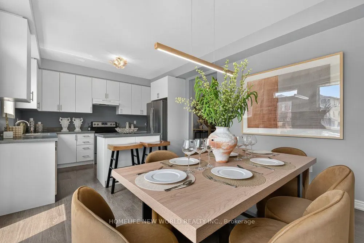
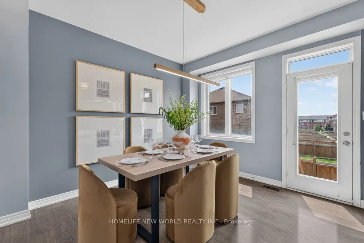
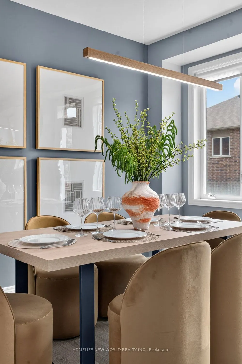
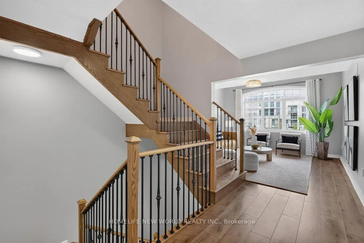
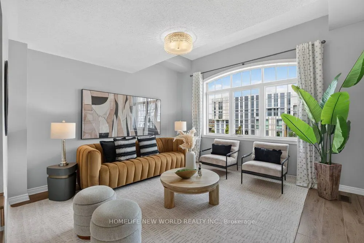
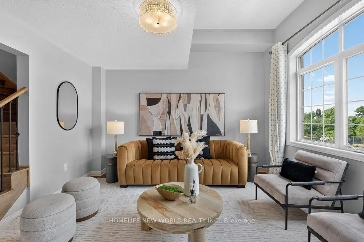
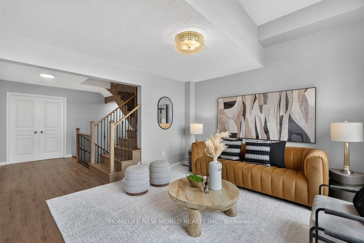
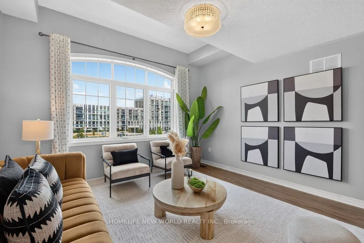
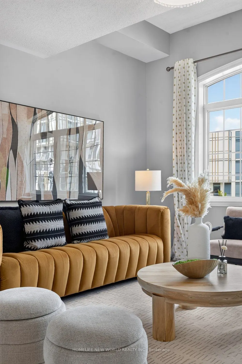
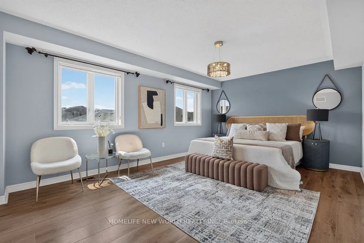
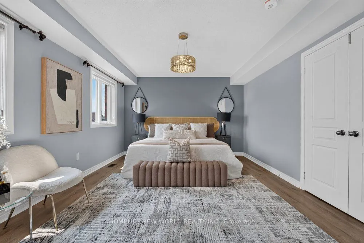
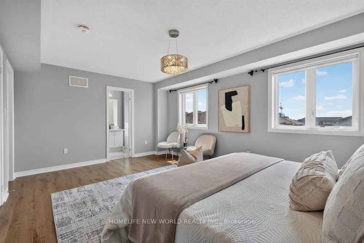
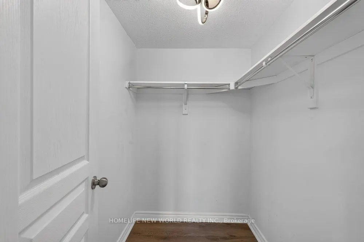
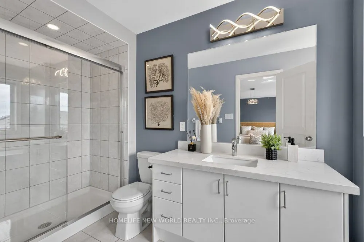
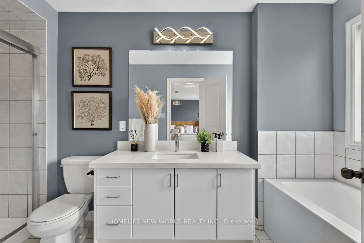
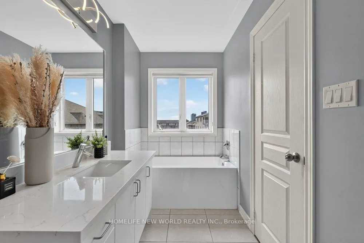
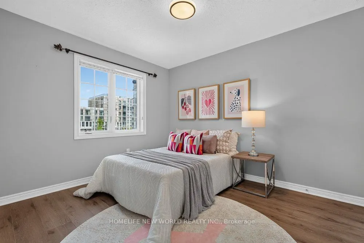
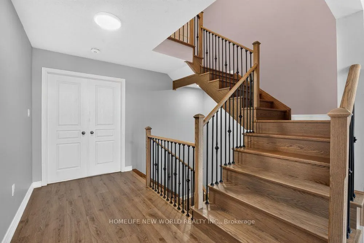
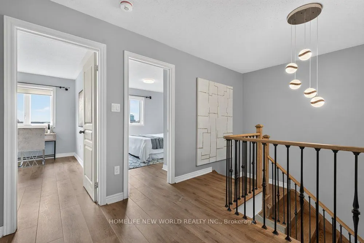
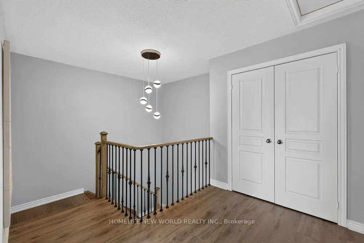
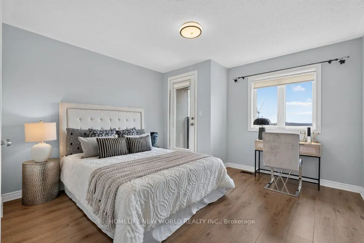
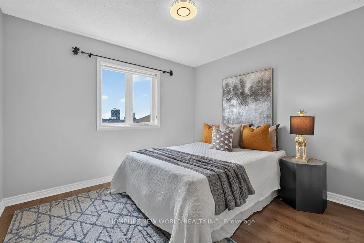
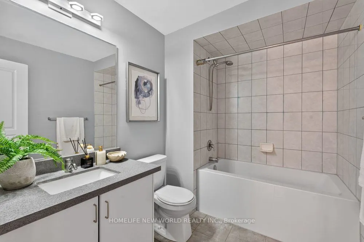
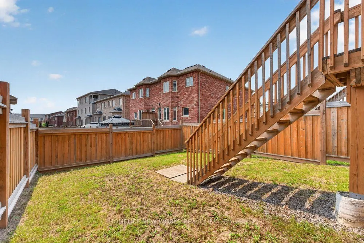
Beautifully maintained townhouse in one of Oakville's most desirable family-friendly communities. This bright and spacious 2 Storey With Loft 4 Bedrooms With 3 bathrooms home offers an elegant blend of comfort, functionality, and modern style-idea for families, professionals, and those working from ...home. One of the biggest townhouse in the area with Approx 2200 Sq/Ft As Per Builders Plan, 9ft ceiling on the main floor. Open Concept Kitchen includes stunning Quartz countertops, Stainless steel appliances, a good size centre island, Spacious primary suite with walking-in closet and luxurous ensuite featuring quartz countertops, a soaker tub, and separate glass shower. Three additional generously sized bedrooms for family, guests, or office/study areas. Elegant finishes throughout, stylish bilnds, modern lighting, Central A/C and humidifier on furnace for year-round comport. No Carpet In Upper Stairs. Close To Hwy 403, Schools, Parks, Shopping, Golf & More! Access To Backyard From Garage.
Full Property Details
Interior
Bedrooms
4
Total Bedrooms
4
Washrooms
3
Square Footage
2000-2500 sqft
Basement
Unfinished
Heating Source
Gas
Heating Fuel
Forced Air
Air Conditioning
Central Air
Family Room
Yes
Kitchens
1
Total Kitchens
1
Fireplace Features
No
Bedrooms
4
Total Bedrooms
4
Washrooms
3
Square Footage
2000-2500 sqft
Basement
Unfinished
Heating Source
Gas
Heating Fuel
Forced Air
Air Conditioning
Central Air
Family Room
Yes
Kitchens
1
Total Kitchens
1
Fireplace Features
No
Exterior
Depth
90.22
Front
24.91
Acreage
< .50
Driveway
Private
Lot Size
25 x 90.22 ft
Pool
None
Parking Spaces
2
Total Parking Spaces
2.00
Parking Description
Attached
Garage Spaces
1
Depth
90.22
Front
24.91
Acreage
< .50
Driveway
Private
Lot Size
25 x 90.22 ft
Pool
None
Parking Spaces
2
Total Parking Spaces
2.00
Parking Description
Attached
Garage Spaces
1
Building Description
Style
2-Storey
Home Type
Townhome
Subtype
Att/Row/Townhouse
Year Built
6-15
Property Orientation
West
Exterior Finish
Brick,Stone
Sewers
Sewers
Water Supply
Municipal
Possession Date
No Data
Style
2-Storey
Home Type
Townhome
Subtype
Att/Row/Townhouse
Year Built
6-15
Property Orientation
West
Exterior Finish
Brick,Stone
Sewers
Sewers
Water Supply
Municipal
Possession Date
No Data
Community
Community
Joshua Meadows
Community
Joshua Meadows
Taxes & Fees
Taxes
$5,952.68 /yr
Tax Year
2026
Taxes
$5,952.68 /yr
Tax Year
2026
Room Types
Bedroom 2
Laminate, Window, Walk-In Closet(s)
Dimensions 37.4 x 32.81 feet
1227.09 sqft
Bedroom 3
Laminate, Balcony, Closet
Dimensions 40.68 x 40.68 feet
1654.86 sqft
Bedroom 4
Laminate, Window, Closet
Dimensions 36.42 x 32.81 feet
1194.94 sqft
Breakfast
Laminate, W/O To Garden, Window
Dimensions 40.35 x 33.14 feet
1337.2 sqft
Family Room
Laminate, Window, Raised Room
Dimensions 43.96 x 40.03 feet
1759.72 sqft
Kitchen
Laminate, Centre Island, Quartz Counter
Dimensions 40.68 x 29.53 feet
1201.28 sqft
Living Room
Laminate, Overlooks Frontyard, Open Concept
Dimensions 51.18 x 41.67 feet
2132.67 sqft
Primary Bedroom
Laminate, 4 Pc Ensuite, Walk-In Closet(s)
Dimensions 58.4 x 40.68 feet
2375.71 sqft
Similar Properties(No results)
Mortgage Calculator
Calculate your estimated monthly mortgage payment
Price
$1,050,000
$
%
%
Total cost of mortgage
$0
Monthly payment
By clicking Save, we will calculate your estimated mortgage for all properties using the saved values (down payment percentage, interest rate, and amortization).
The accuracy and applicability of this calculator are not guaranteed.
Sunny Gawri
Est. mortgage
$3,983/mo
Property Taxes
$5,952.68/yr
Interested in this neighbourhood? Let's have a chat!
Your request was received!We'll be in touch soon to confirm the details.
Date:
If you have any questions, please contact us at any time.