Sign In or Create a Free Account to see full details of this property
Key Facts
Key facts for 3034 Eighth Line
Property Type
Townhome, 3-Storey
Parking
Attached 1 garage, 2 parking
MLS #
W12473740
Size
2000-2500 sqft
Basement
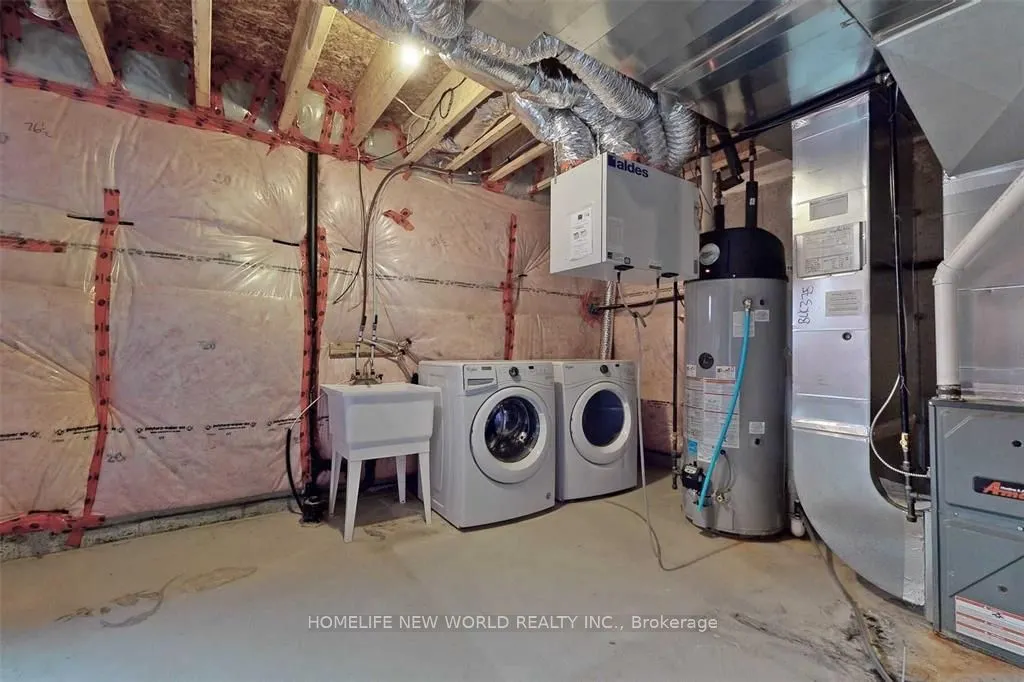
Unfinished
Listed on
2025-10-21
Lot size
25 x 90.22
Tax
$5,809.04 /yr
Days on Market
368
Approximate Age
-
Maintenance Fee
-
Description
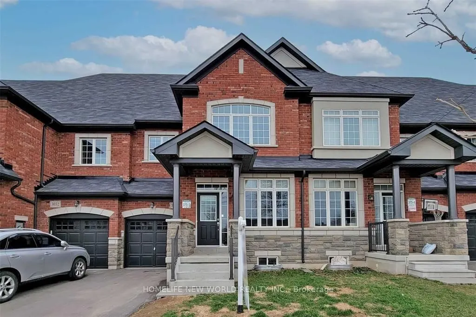
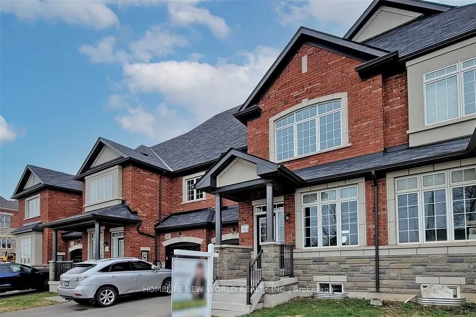
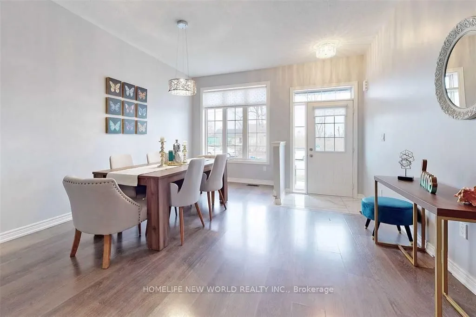
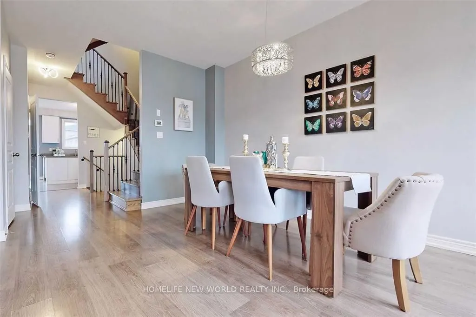
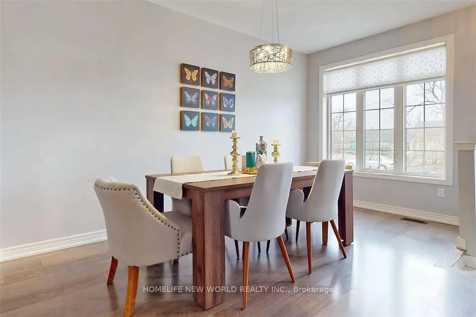
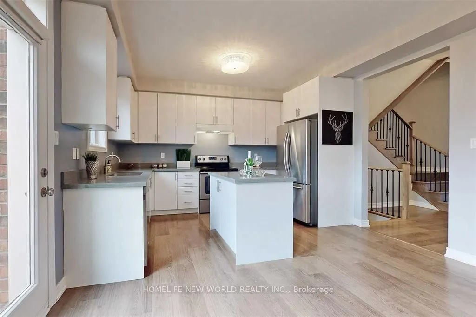
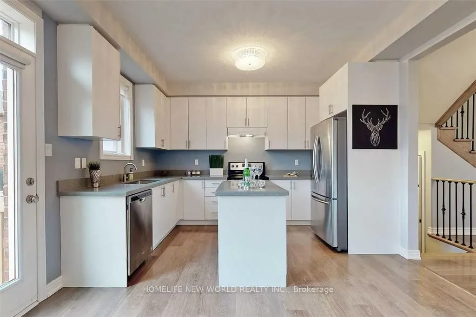
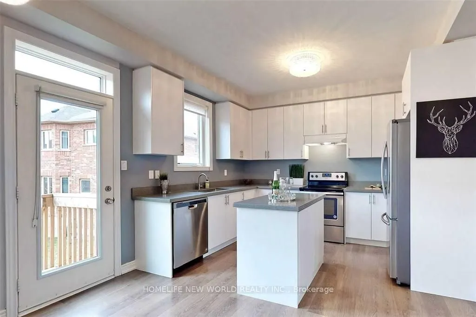
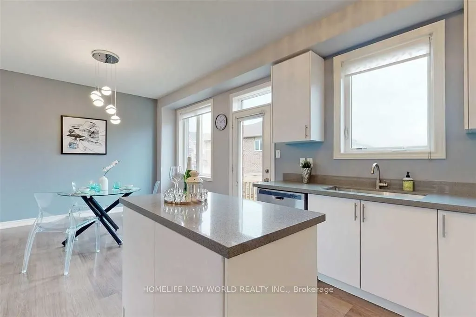
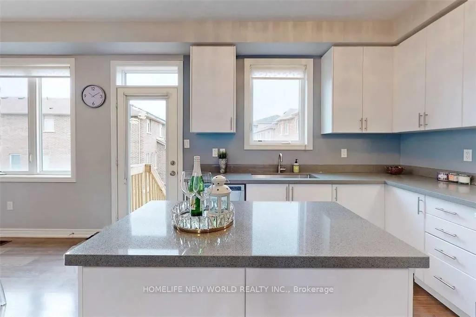
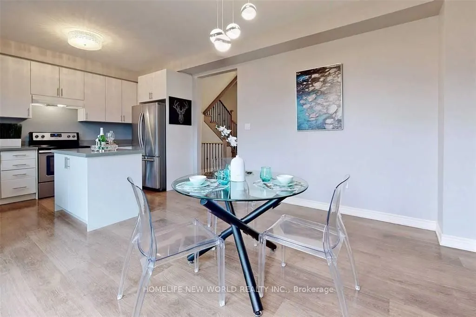
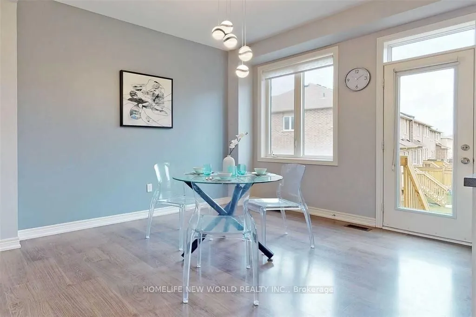
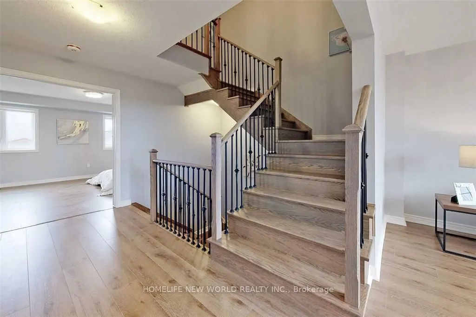
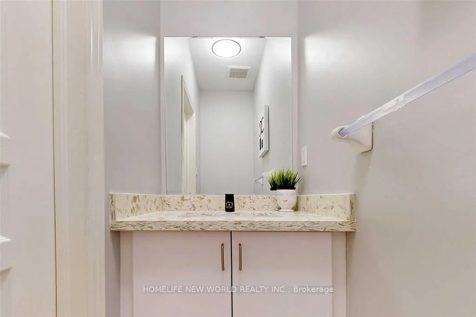
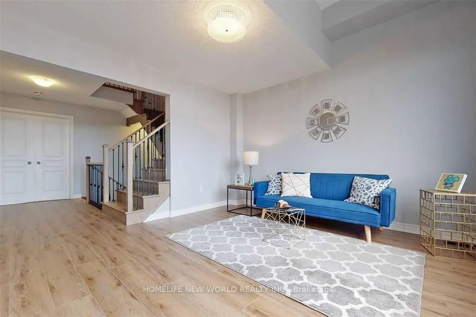
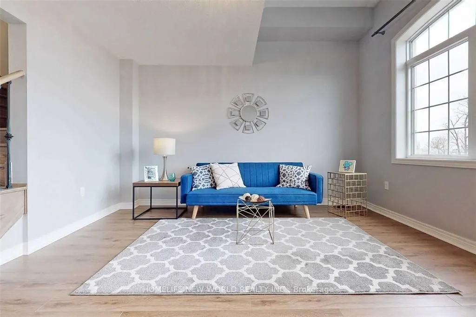
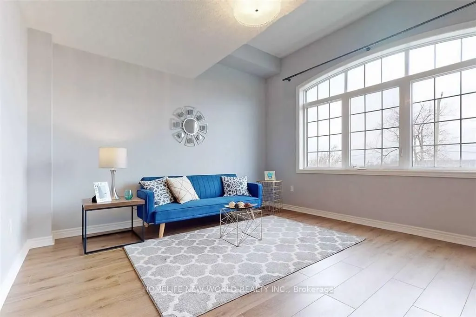
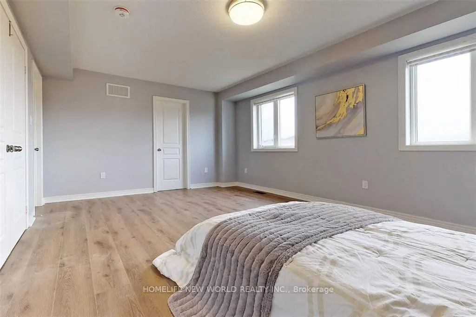
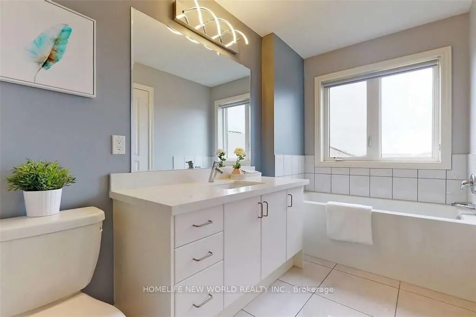
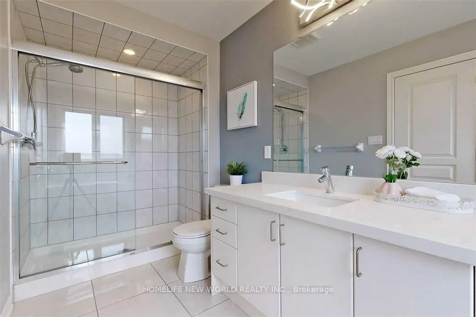
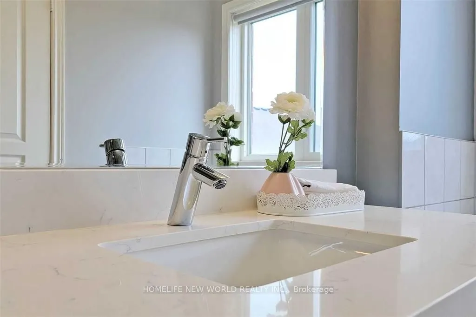
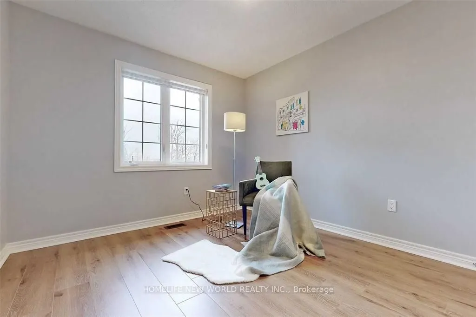
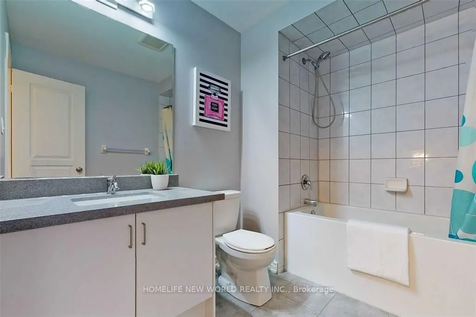
Bright & Spacious 2 Storey With Loft 4 Bedrooms House With 3 Washrooms In Oakville Upper Oaks By Greenpark Homes! Approx 2200 Sq/Ft As Per Builders Plan, One Of The Best layout Townhouse In the Street. Open Concept Kitchen With Centre Island, Bright Living/Dining Room. All Upgraded Kitchen/Washrooms... Quartz Countertop And Upgraded Tiles In Foyer, Powder Room, Master Bathroom. Glass Shower. No Carpet In Upper Stairs. Close To Hwy 403, Schools, Parks, Shopping, Golf & More! Access To Backyard From Garage.
Full Property Details
Interior
Bedrooms
4
Total Bedrooms
4
Washrooms
3
Square Footage
2000-2500 sqft
Basement
Unfinished
Heating Source
Gas
Heating Fuel
Forced Air
Air Conditioning
Central Air
Family Room
Yes
Kitchens
1
Total Kitchens
1
Fireplace Features
No
Bedrooms
4
Total Bedrooms
4
Washrooms
3
Square Footage
2000-2500 sqft
Basement
Unfinished
Heating Source
Gas
Heating Fuel
Forced Air
Air Conditioning
Central Air
Family Room
Yes
Kitchens
1
Total Kitchens
1
Fireplace Features
No
Exterior
Depth
90.22
Front
24.91
Acreage
< .50
Driveway
Private
Lot Size
25 x 90.22 ft
Pool
None
Parking Spaces
2
Total Parking Spaces
2.00
Parking Description
Attached
Garage Spaces
1
Depth
90.22
Front
24.91
Acreage
< .50
Driveway
Private
Lot Size
25 x 90.22 ft
Pool
None
Parking Spaces
2
Total Parking Spaces
2.00
Parking Description
Attached
Garage Spaces
1
Building Description
Style
3-Storey
Home Type
Townhome
Subtype
Att/Row/Townhouse
Property Orientation
West
Exterior Finish
Brick,Stone
Sewers
Sewers
Water Supply
Municipal
Possession Date
No Data
Style
3-Storey
Home Type
Townhome
Subtype
Att/Row/Townhouse
Property Orientation
West
Exterior Finish
Brick,Stone
Sewers
Sewers
Water Supply
Municipal
Possession Date
No Data
Community
Community
Joshua Meadows
Community
Joshua Meadows
Taxes & Fees
Taxes
$5,809.04 /yr
Tax Year
2025
Taxes
$5,809.04 /yr
Tax Year
2025
Room Types
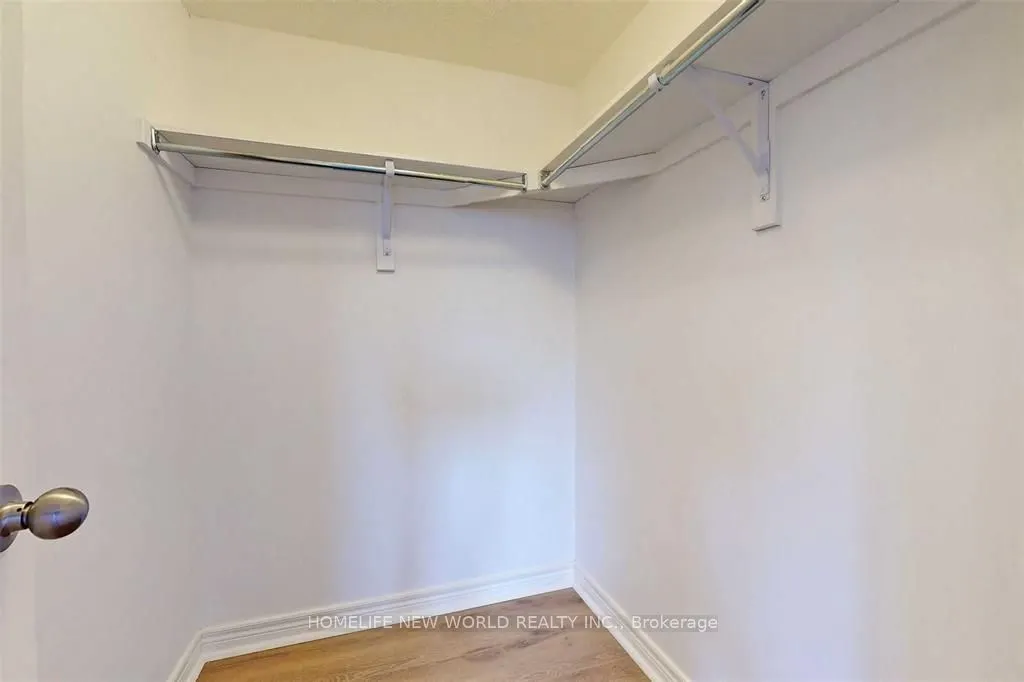
Bedroom 2
Laminate, Window, Walk-In Closet(s)
Dimensions 37.4 x 32.81 feet
1227.09 sqft
Bedroom 3
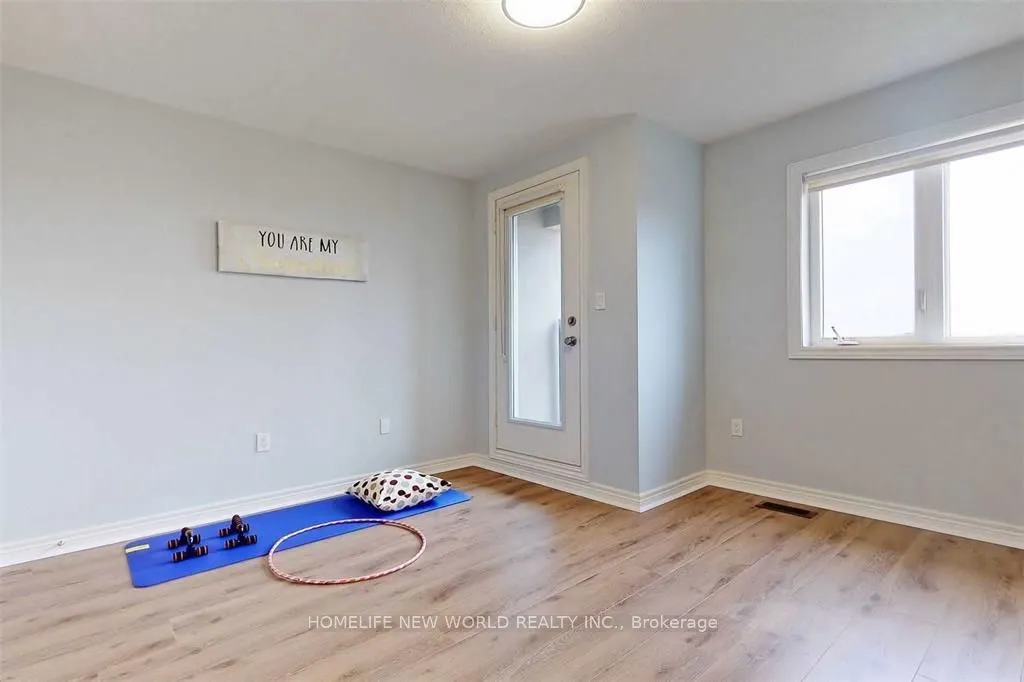
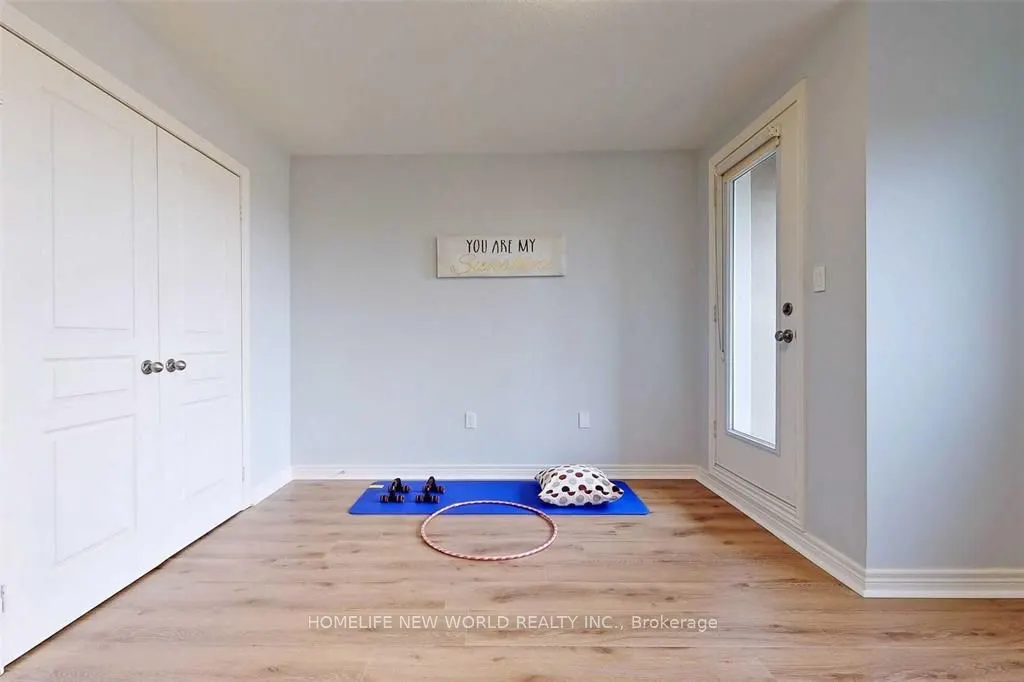
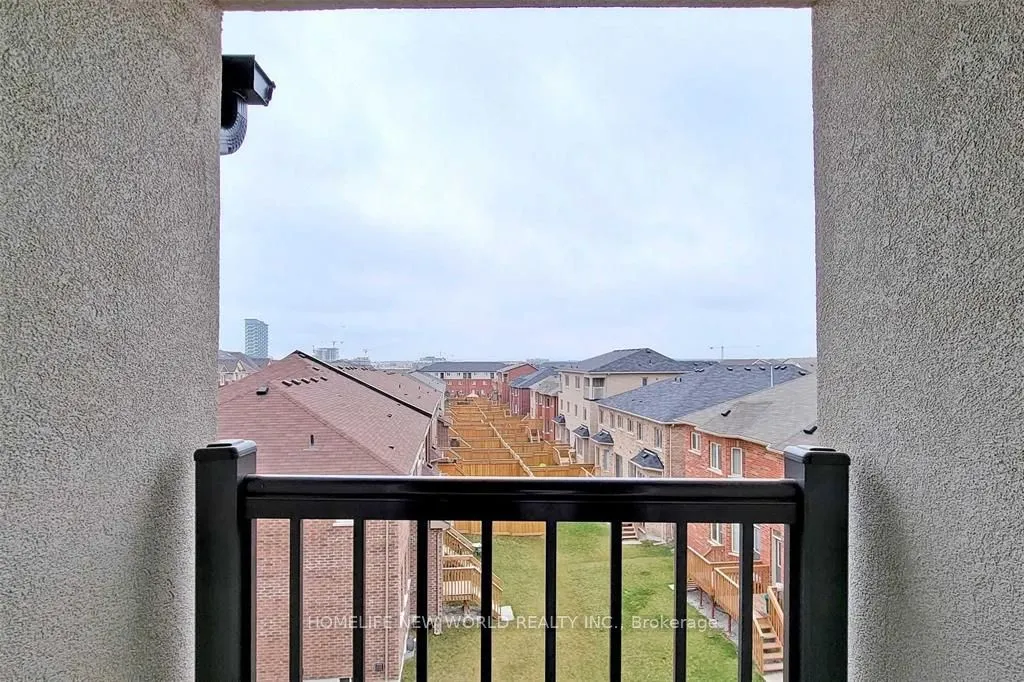
Laminate, Balcony, Closet
Dimensions 40.68 x 40.68 feet
1654.86 sqft
Bedroom 4
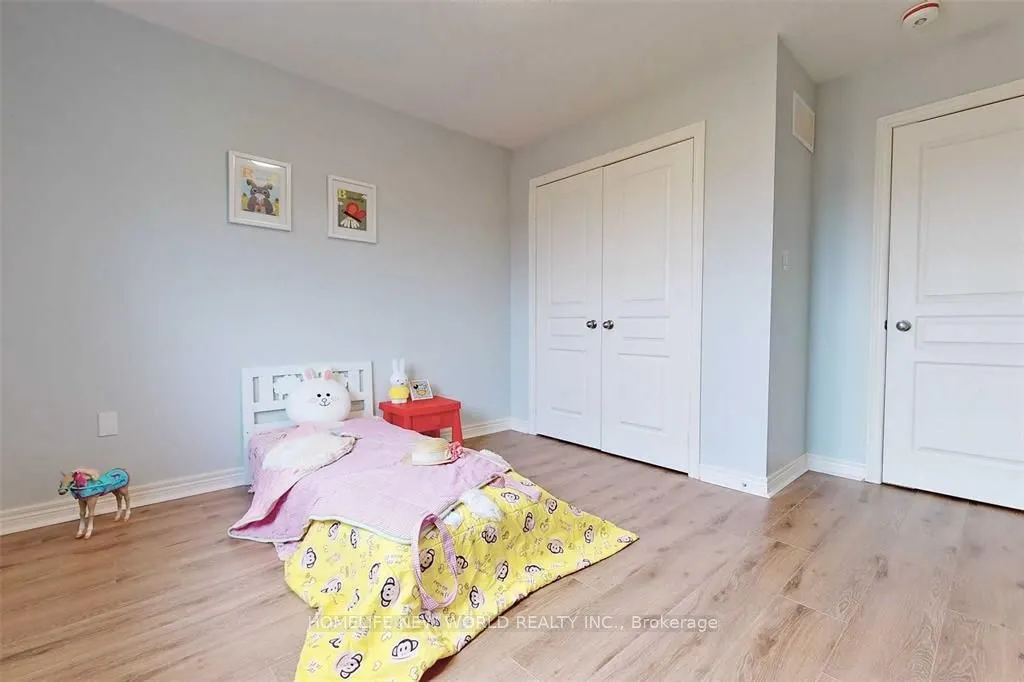
Laminate, Window, Closet
Dimensions 36.42 x 32.81 feet
1194.94 sqft
Breakfast
Laminate, W/O To Garden, Window
Dimensions 40.35 x 33.14 feet
1337.2 sqft
Dining Room
Laminate, Overlooks Frontyard, Open Concept
Dimensions 51.18 x 41.67 feet
2132.67 sqft
Family Room
Laminate, Window, Raised Room
Dimensions 43.96 x 40.03 feet
1759.72 sqft
Kitchen
Laminate, Centre Island, Quartz Counter
Dimensions 40.68 x 29.53 feet
1201.28 sqft
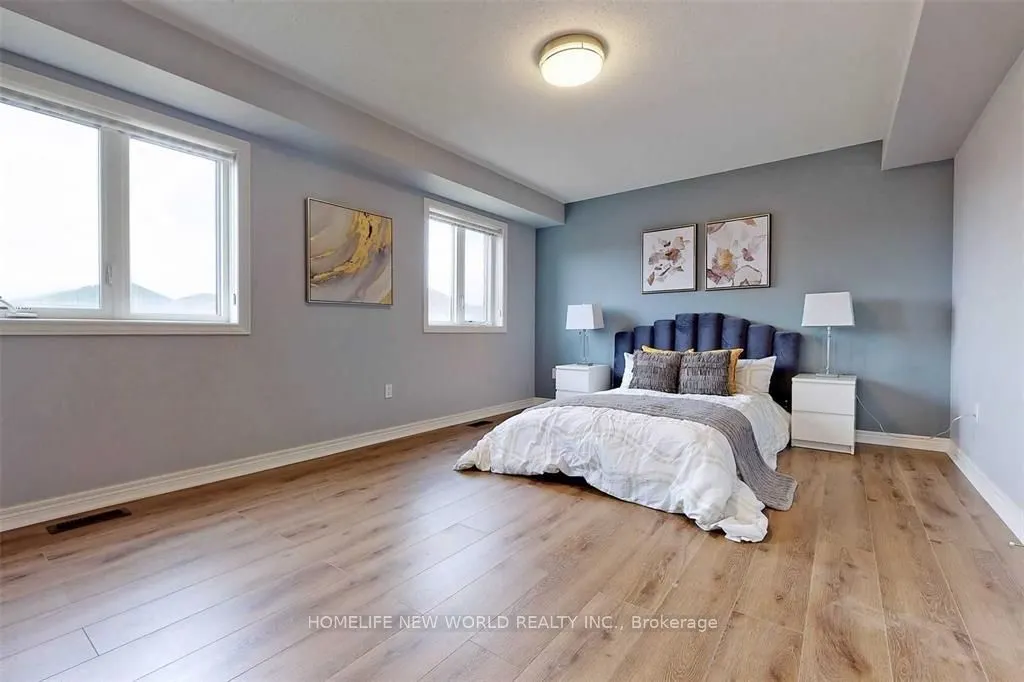
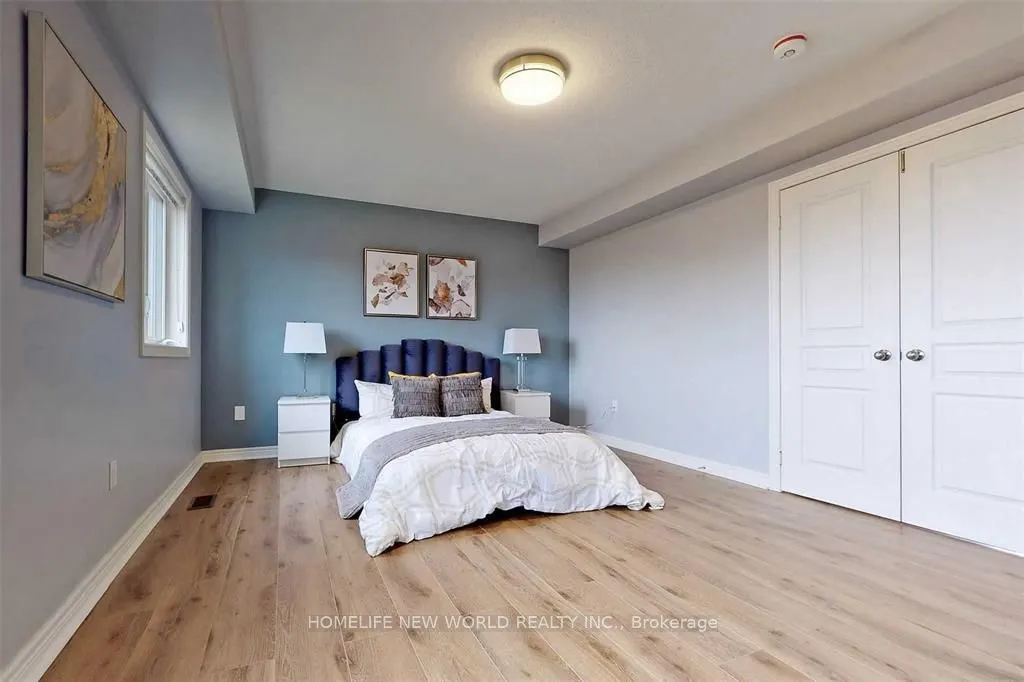
Primary Bedroom
Laminate, 4 Pc Ensuite, Walk-In Closet(s)
Dimensions 58.4 x 40.68 feet
2375.71 sqft
Similar Properties(No results)
Sunny Gawri
Property Taxes
$5,809.04/yr
Interested in this neighbourhood? Let's have a chat!
Your request was received!We'll be in touch soon to confirm the details.
Date:
If you have any questions, please contact us at any time.