Sign In or Create a Free Account to see full details of this property
Key Facts
Key facts for 70 Maldives Crescent
Property Type
House, 2-Storey
Parking
Attached 2 garage, 4 parking
MLS #
W13549238
Size
3000-3500 sqft
Basement
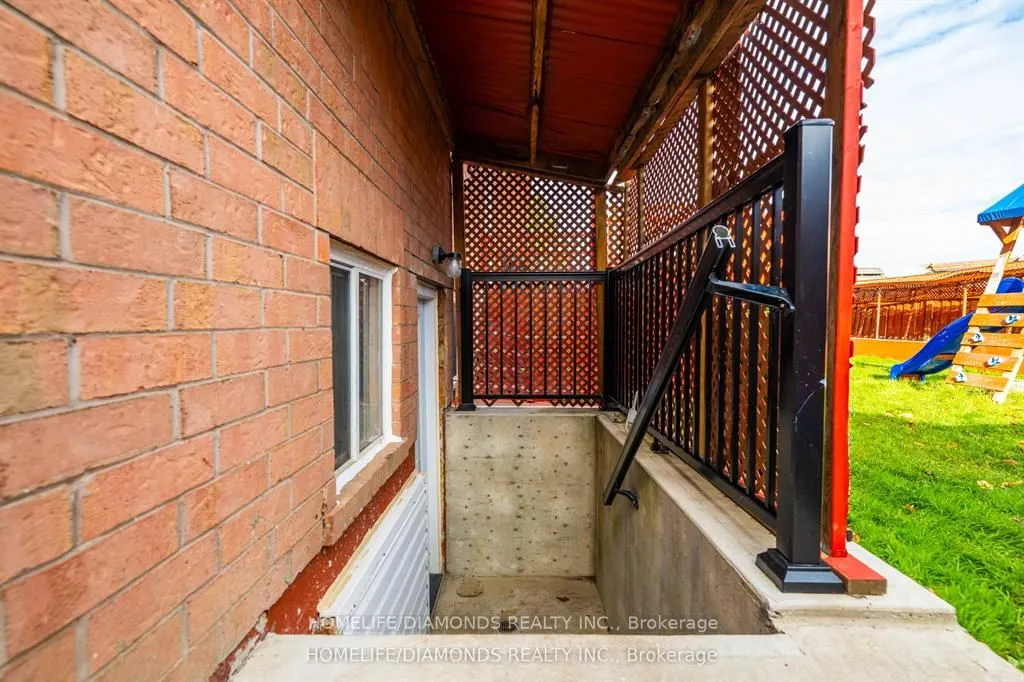
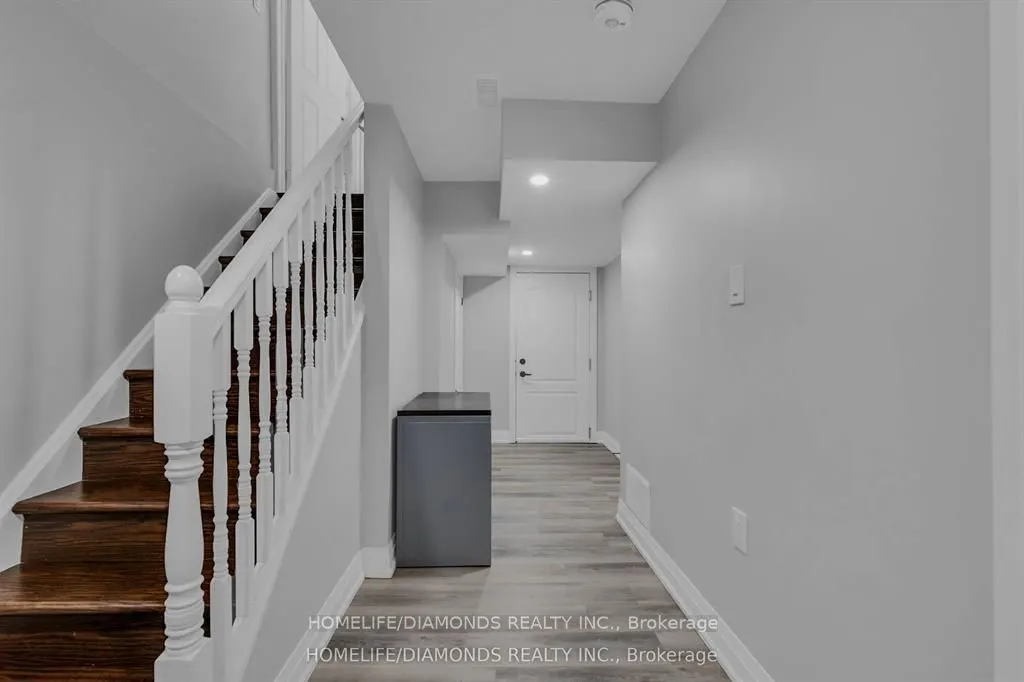
Finished,Separate Entrance
Listed on
2026-07-10
Lot size
55 x 92.1
Tax
$9,689 /yr
Days on Market
95
Approximate Age
-
Maintenance Fee
-
Description
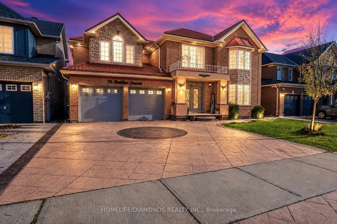
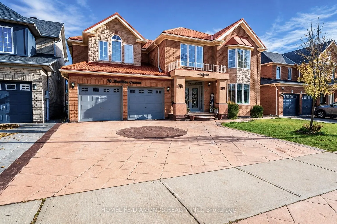
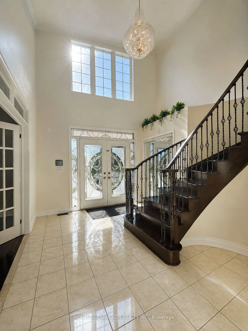
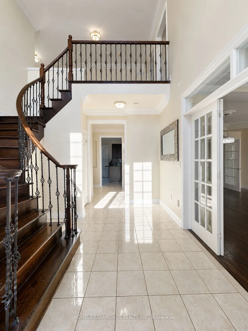
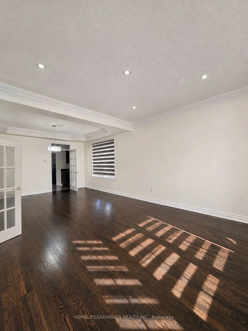
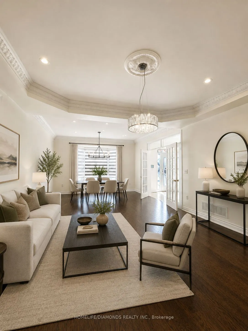
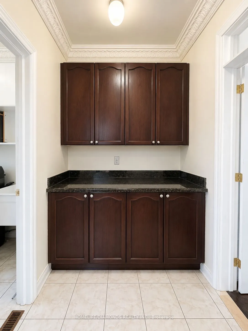
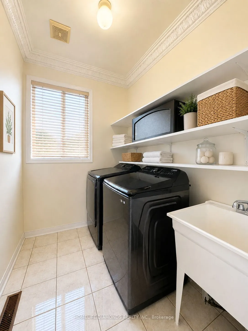
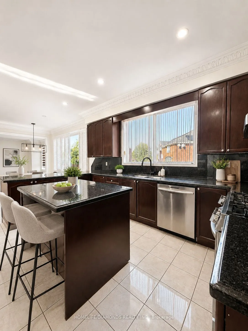
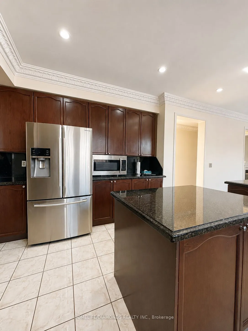
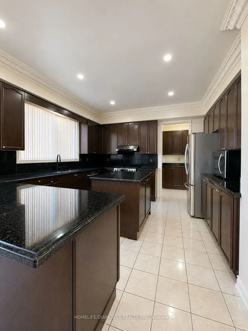
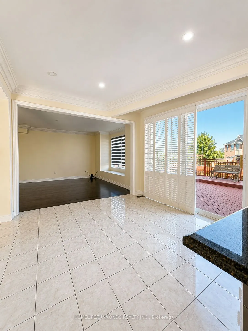
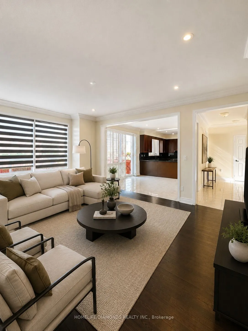
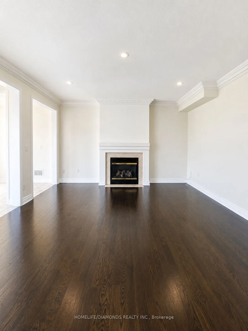
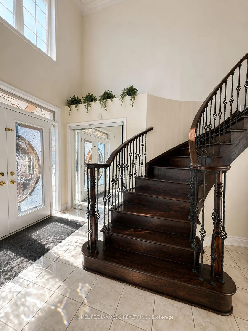
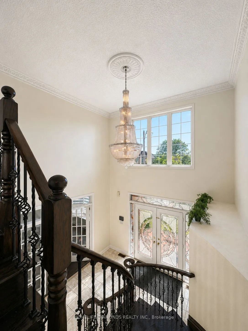
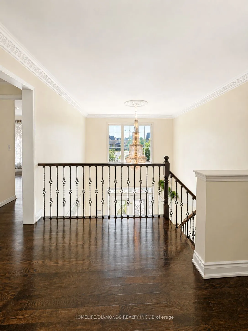
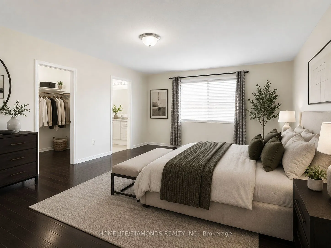
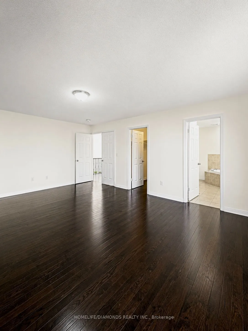
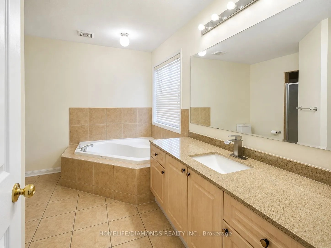
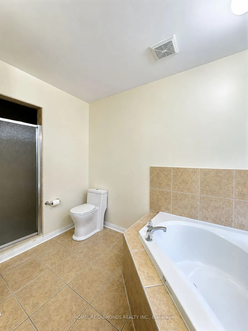
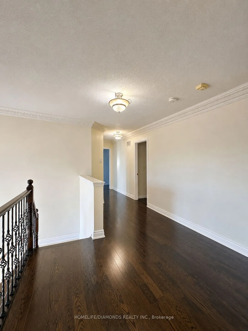
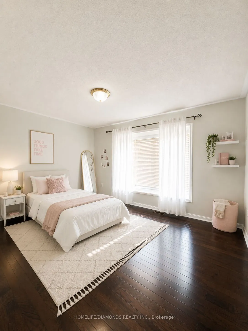
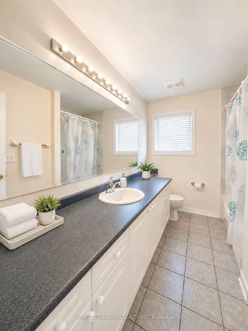
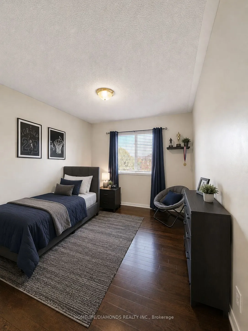
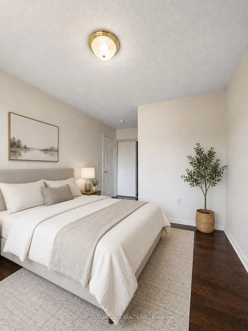
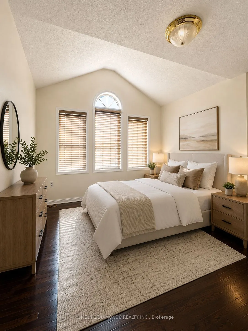
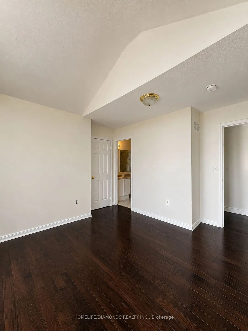
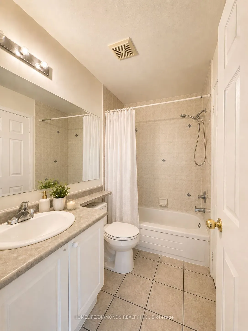
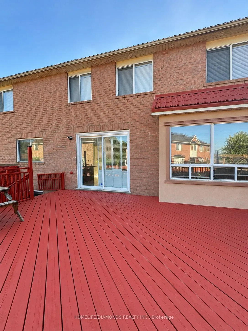
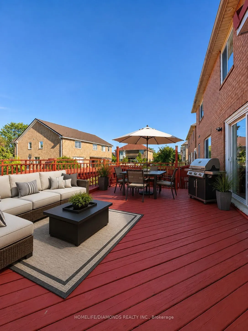
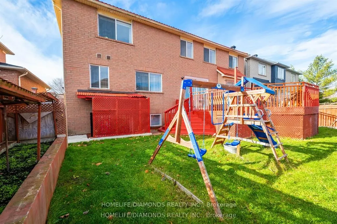
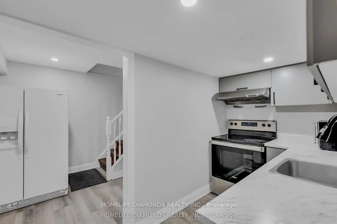
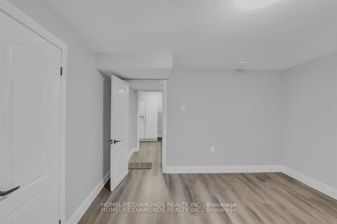
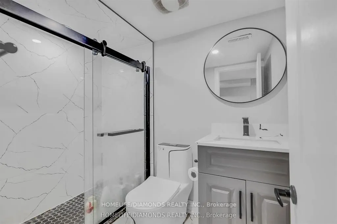
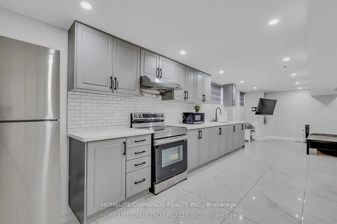
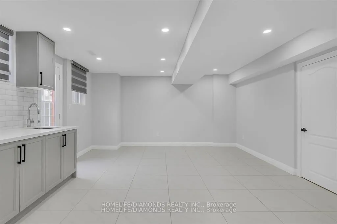
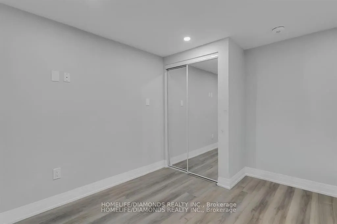
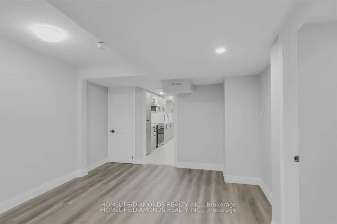
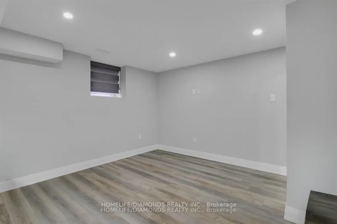
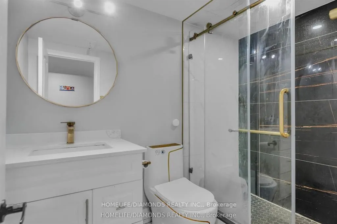
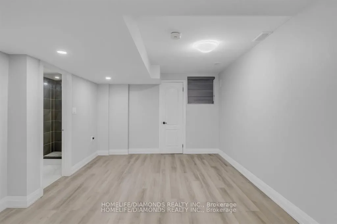
***LEGAL BASEMENTS***Welcome to 70 Maldives Crescent, a spacious and beautifully maintained detached home situated on a premium 55 ft wide lot in one of Brampton's most desirable neighborhoods, the Vales of Castle more. This property offers an exceptional 5 + 3 bedrooms, 4 + 2 bathrooms, plus a full...y finished and legal basement complete with two separate units, each offering its own kitchen, bedroom(s), bathrooms and private entrances. A perfect match for large families or investors seeking strong rental income potential. The main level features 9 ft ceilings, separate living, dining, and family rooms, extended kitchen cabinetry with granite counters, hardwood flooring throughout the first and second floors, crown molding, and a solid oak staircase with elegant iron pickets. The second level includes generously sized bedrooms, ample natural light, and well-appointed bathrooms suitable for any growing family. Enjoy excellent curb appeal with a large stamped concrete driveway, two-car garage, and a spacious backyard complete with a deck, ideal for entertaining. The home comes with no rental items. Located in a prime Castle more pocket close to great schools, shopping plazas, grocery stores, public transit, parks, and easy access to Highway 427 and Highway 410. A must-see home offering space, functionality, and rental opportunity in one of Brampton's most established communities. "Some pictures are virtually staged."
Full Property Details
Interior
Bedrooms
5
Bedrooms Plus
3
Total Bedrooms
8
Washrooms
6
Square Footage
3000-3500 sqft
Basement
Finished,Separate Entrance
Heating Source
Gas
Heating Fuel
Forced Air
Air Conditioning
Central Air
Family Room
Yes
Kitchens
1
Kitchens Plus
2
Total Kitchens
3
Fireplace Features
Yes
Bedrooms
5
Bedrooms Plus
3
Total Bedrooms
8
Washrooms
6
Square Footage
3000-3500 sqft
Basement
Finished,Separate Entrance
Heating Source
Gas
Heating Fuel
Forced Air
Air Conditioning
Central Air
Family Room
Yes
Kitchens
1
Kitchens Plus
2
Total Kitchens
3
Fireplace Features
Yes
Exterior
Depth
92.1
Front
55.16
Driveway
Private
Lot Size
55 x 92.1 ft
Pool
None
Parking Spaces
4
Total Parking Spaces
6.00
Parking Description
Attached
Garage Spaces
2
Zoning
R1A
Depth
92.1
Front
55.16
Driveway
Private
Lot Size
55 x 92.1 ft
Pool
None
Parking Spaces
4
Total Parking Spaces
6.00
Parking Description
Attached
Garage Spaces
2
Zoning
R1A
Building Description
Style
2-Storey
Home Type
House
Subtype
Detached
Property Orientation
East
Exterior Finish
Brick,Brick Front
Sewers
Sewers
Water Supply
Municipal
Possession Date
No Data
Style
2-Storey
Home Type
House
Subtype
Detached
Property Orientation
East
Exterior Finish
Brick,Brick Front
Sewers
Sewers
Water Supply
Municipal
Possession Date
No Data
Community
Community
Vales of Castlemore
Community
Vales of Castlemore
Taxes & Fees
Taxes
$9,689 /yr
Tax Year
2026
Taxes
$9,689 /yr
Tax Year
2026
Room Types
Bedroom
-
Dimensions 16.99 x 11.15 feet
189.44 sqft
Bedroom 2
-
Dimensions 12.63 x 11.02 feet
139.18 sqft
Bedroom 2
-
Dimensions 13.94 x 13.32 feet
185.68 sqft
Bedroom 3
-
Dimensions 12.2 x 12.93 feet
157.75 sqft
Bedroom 4
-
Dimensions 9.84 x 17.03 feet
167.58 sqft
Bedroom 5
-
Dimensions 10.7 x 12.76 feet
136.53 sqft
Dining Room
-
Dimensions 13.94 x 10.27 feet
143.16 sqft
Family Room
-
Dimensions 14.7 x 18.9 feet
277.83 sqft
Kitchen
-
Dimensions 14.5 x 13.65 feet
197.92 sqft
Kitchen
-
Dimensions 29.69 x 13.65 feet
405.27 sqft
Living Room
-
Dimensions 13.94 x 13.68 feet
190.7 sqft
Primary Bedroom
-
Dimensions 13.94 x 18.77 feet
261.65 sqft
Similar Properties(No results)
Sunny Gawri
Property Taxes
$9,689/yr
Interested in this neighbourhood? Let's have a chat!
Your request was received!We'll be in touch soon to confirm the details.
Date:
If you have any questions, please contact us at any time.