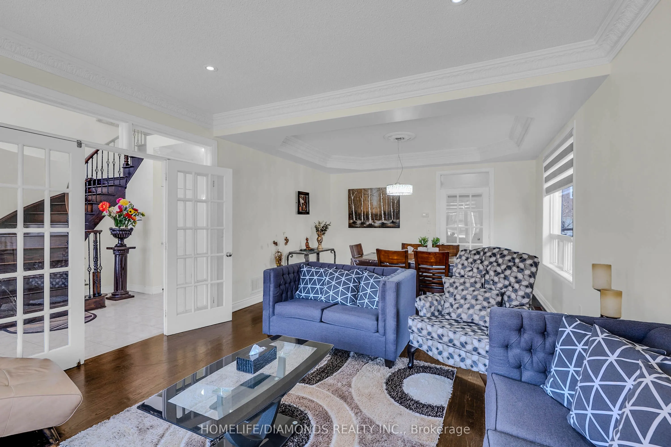
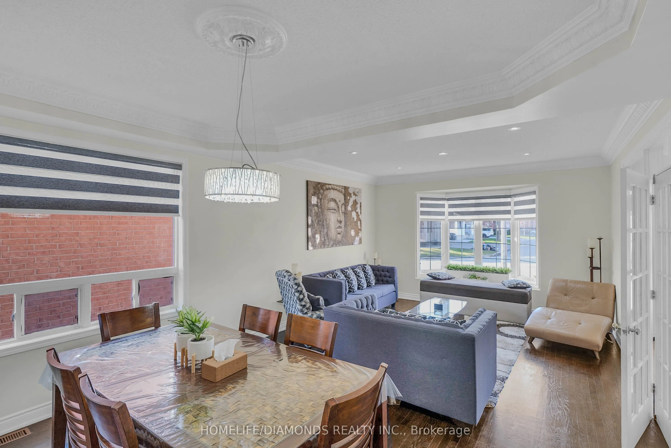
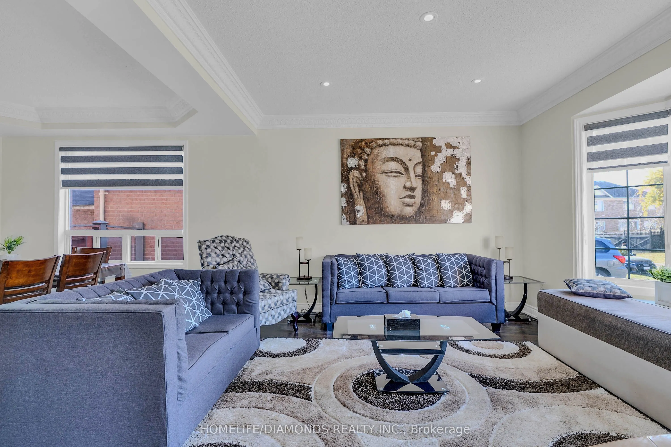
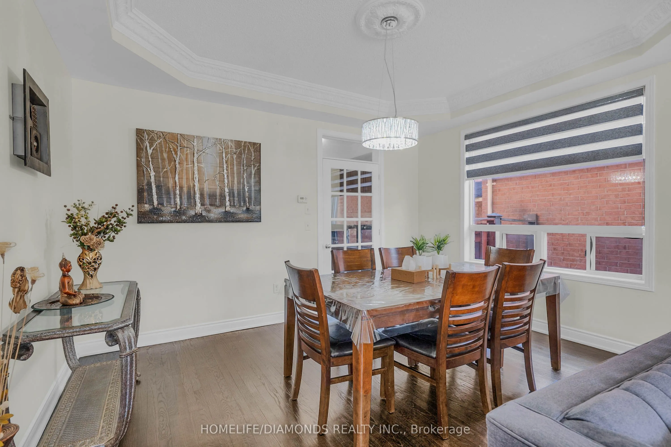
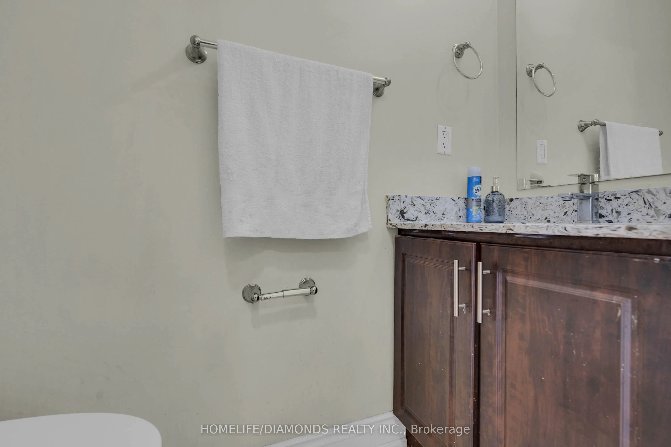
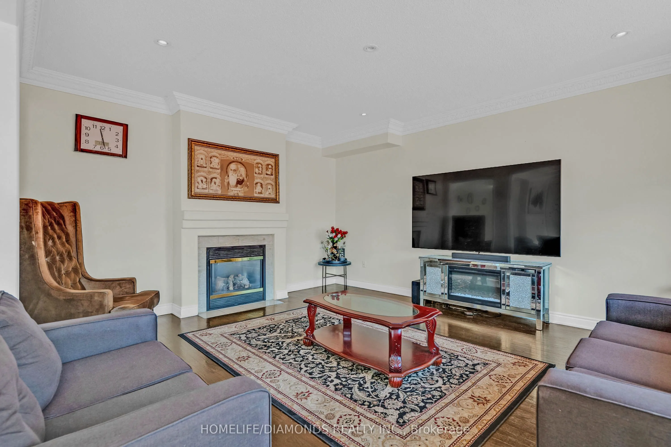
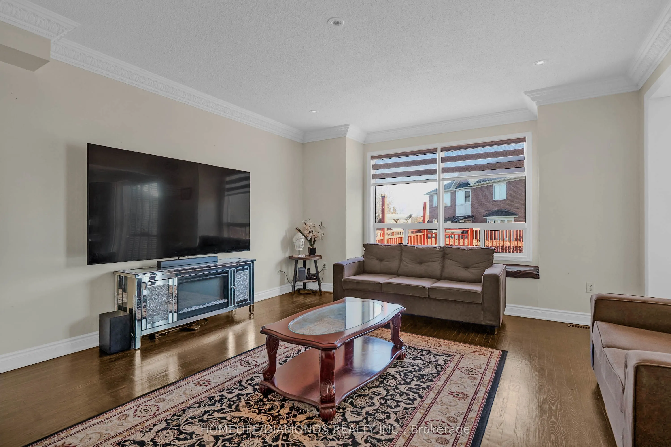
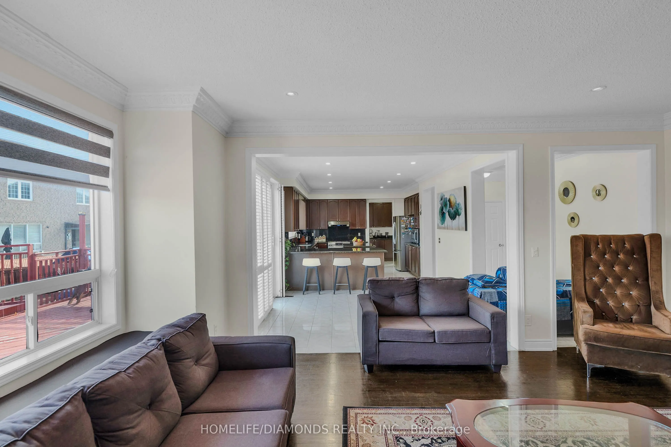
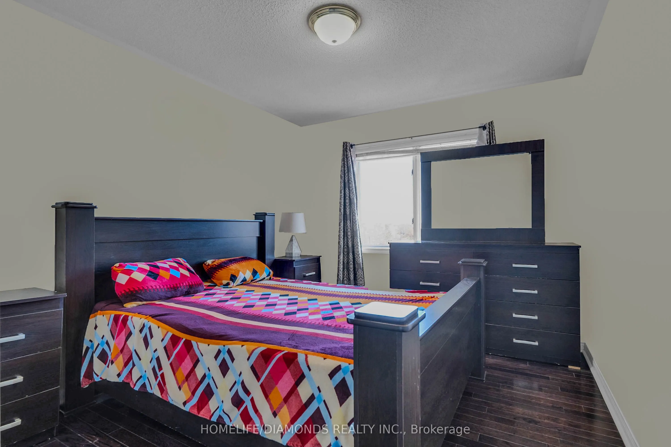
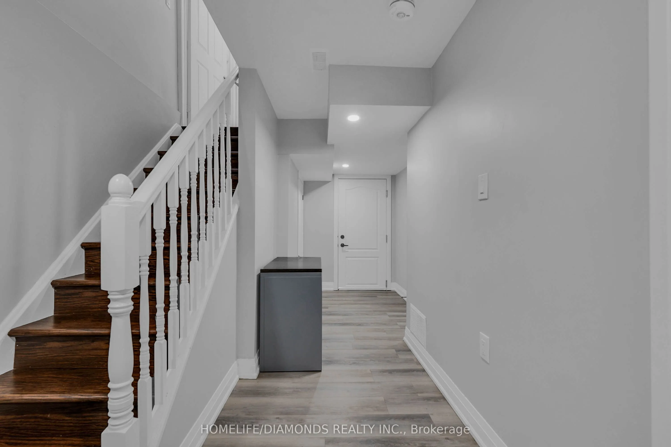
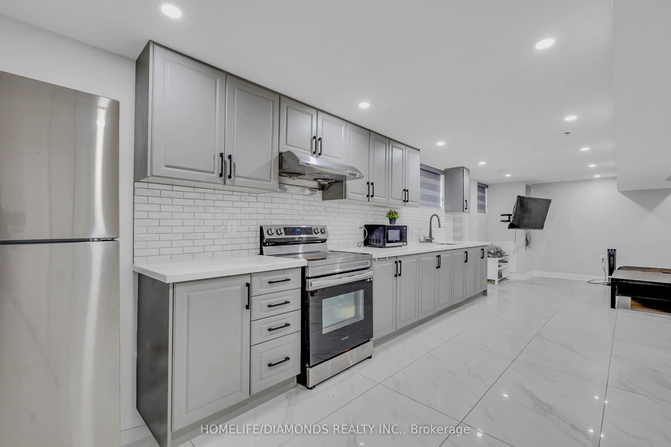
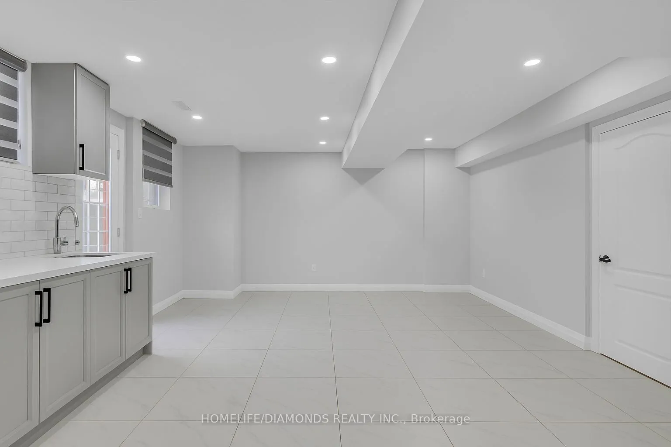
Sign In or Create a Free Account to see full details of this property
Key Facts
Key facts for 70 Maldives Crescent
Property Type
House, 2-Storey
Parking
Attached 2 garage, 4 parking
MLS #
W12591190
Size
3000-3500 sqft
Basement
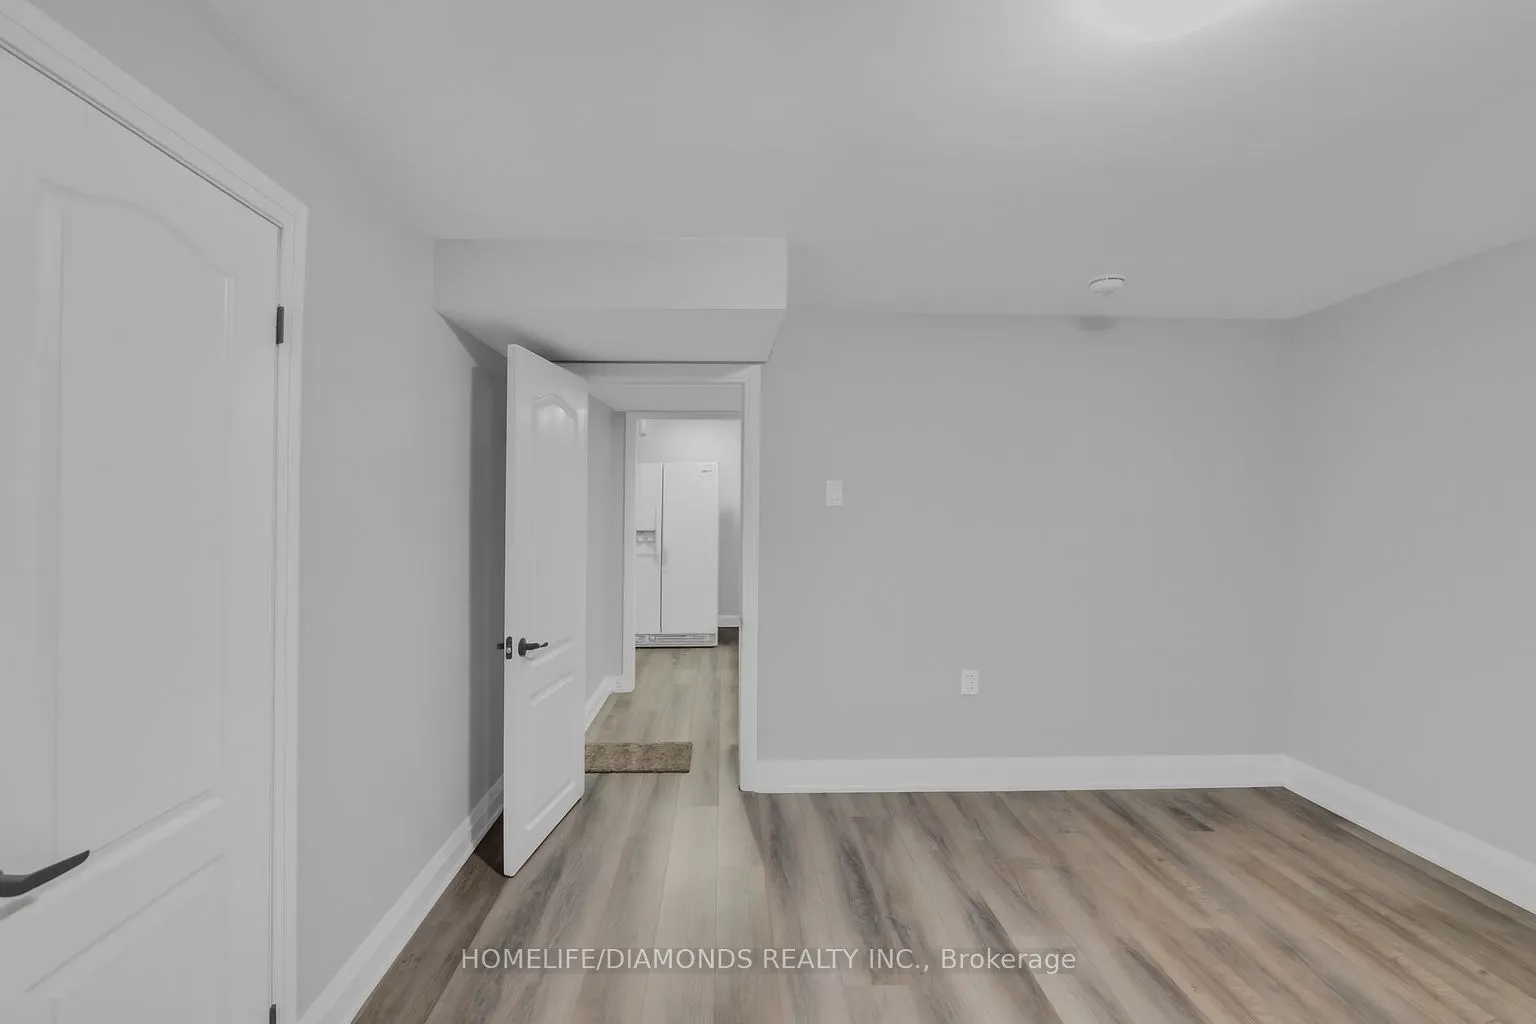
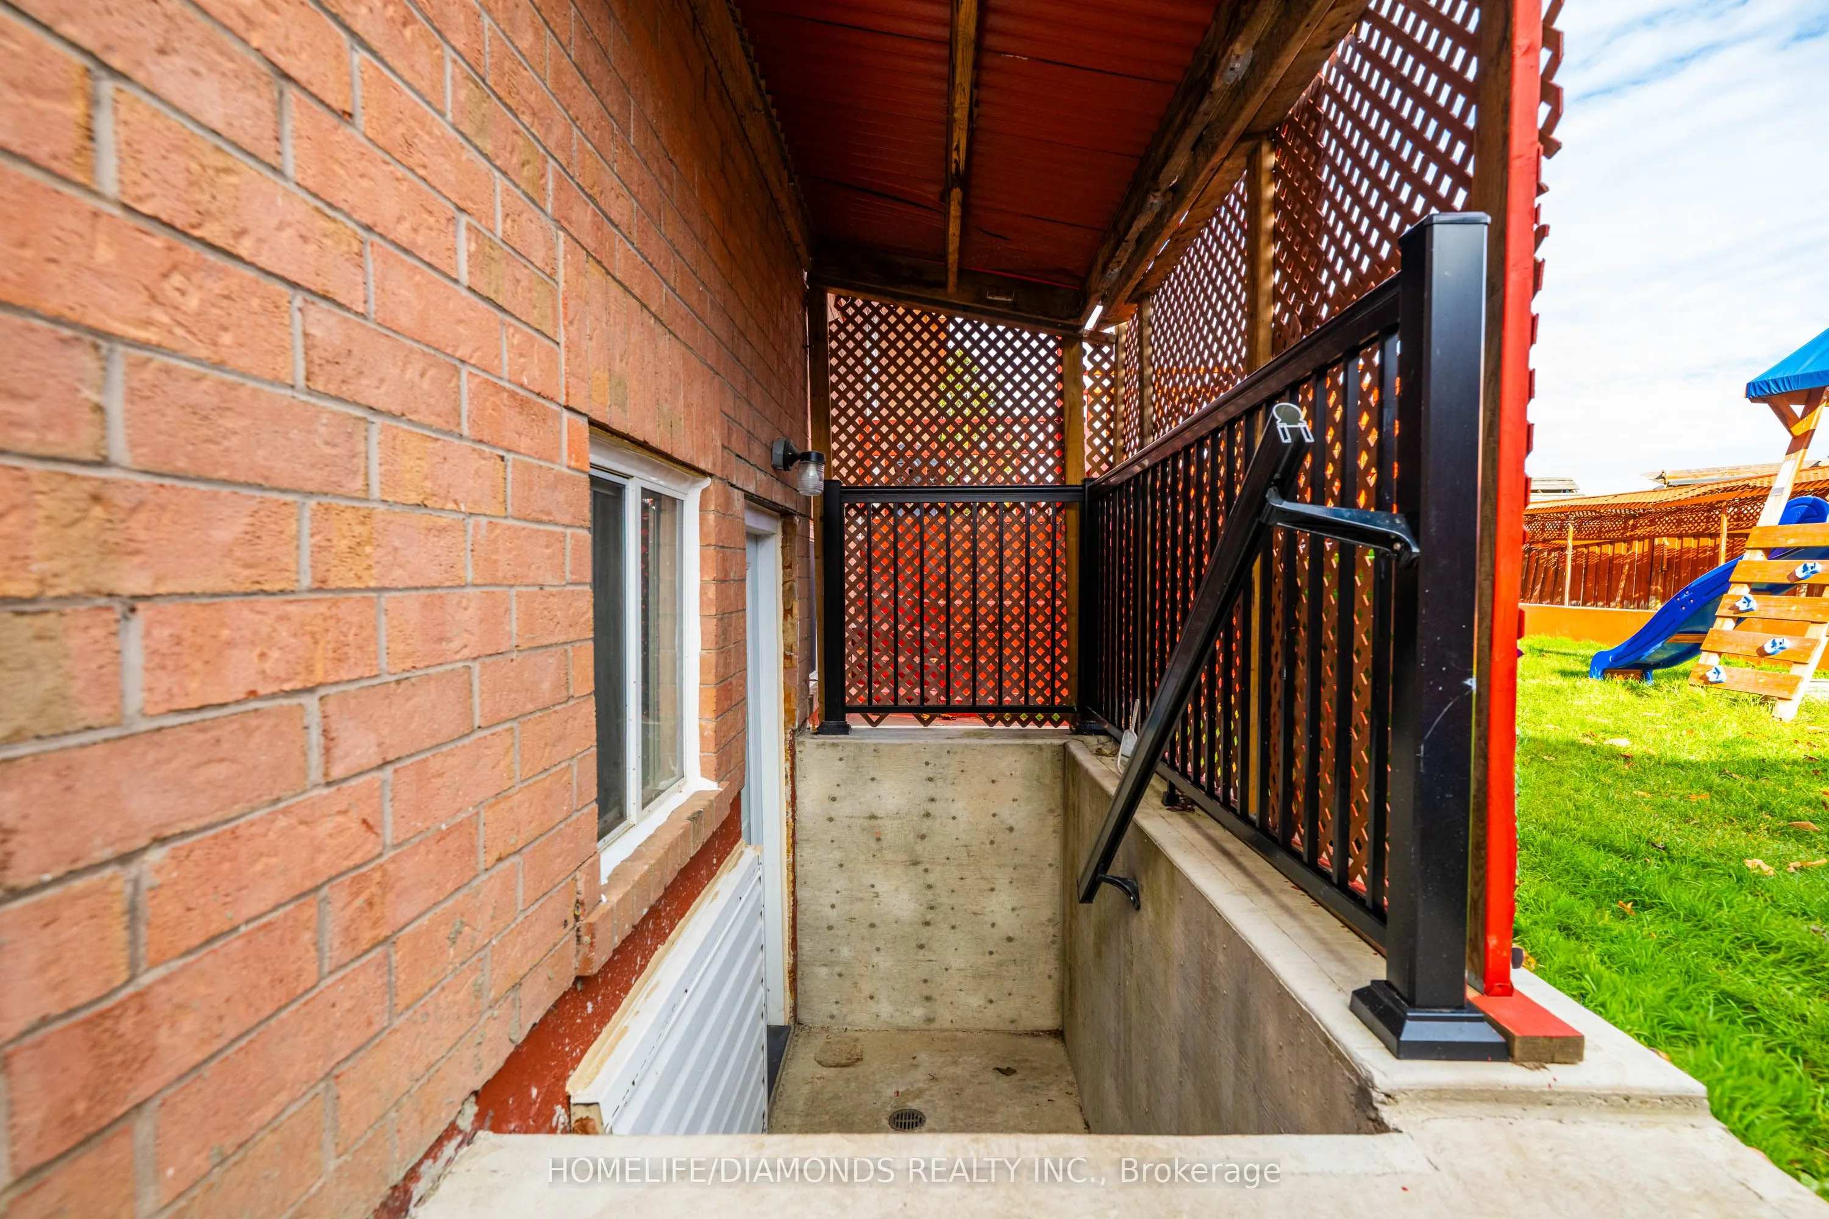
Finished,Separate Entrance
Listed on
2025-11-30
Lot size
55 x 92.1
Tax
$8,932 /yr
Days on Market
317
Approximate Age
-
Maintenance Fee
-
Description
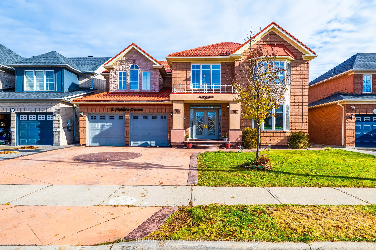
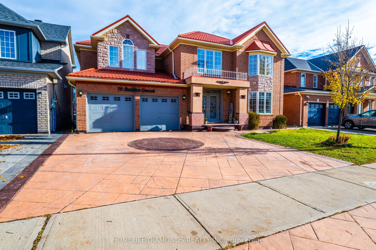
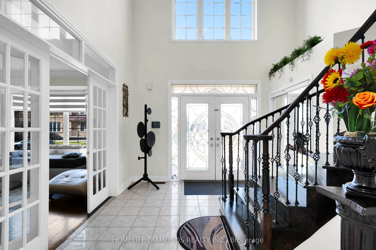
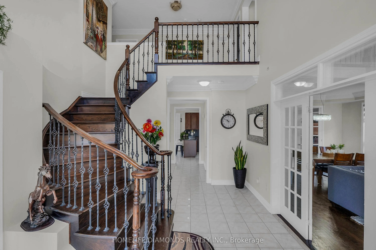
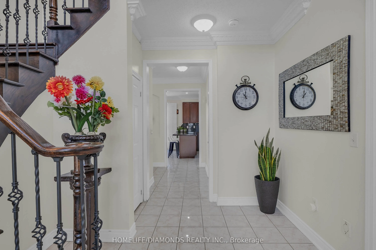
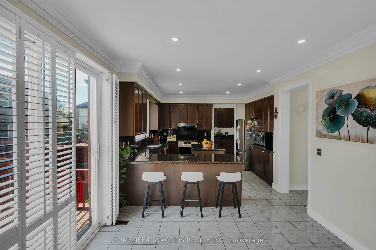
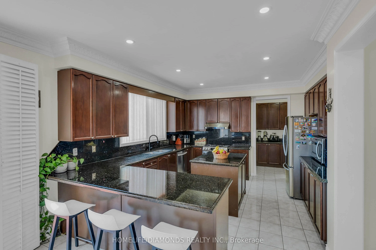
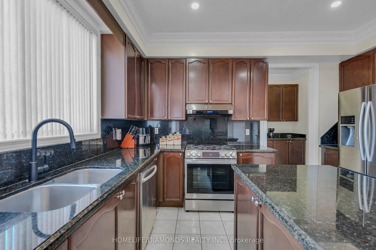
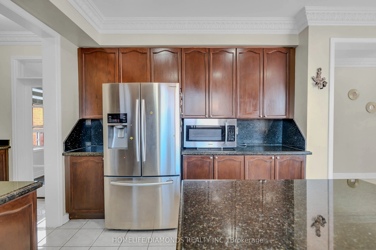
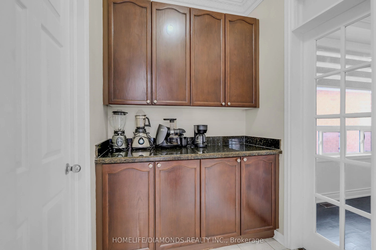
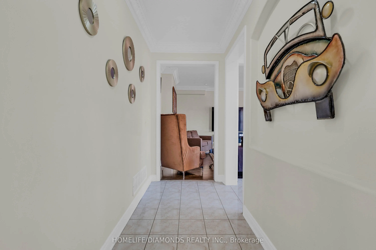
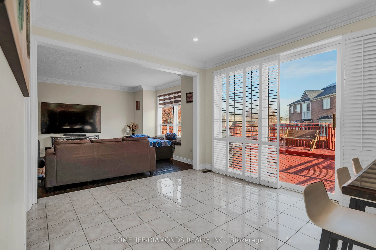
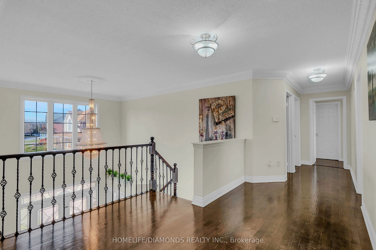
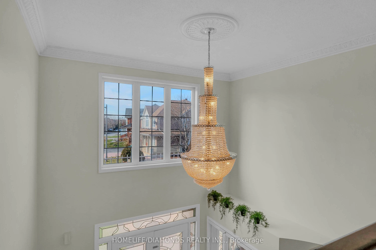
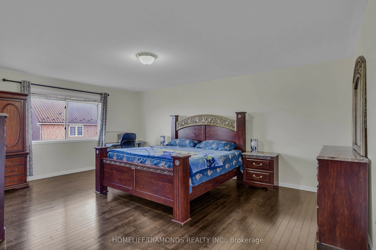
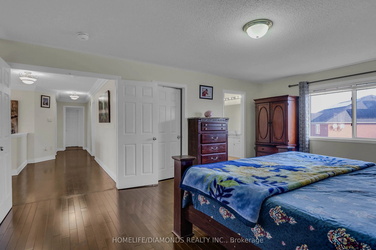
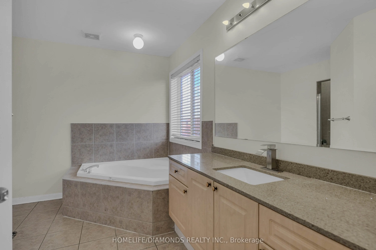
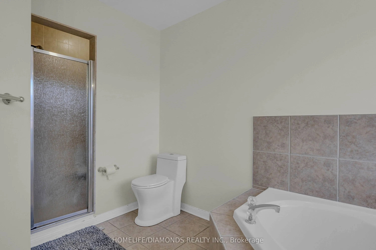
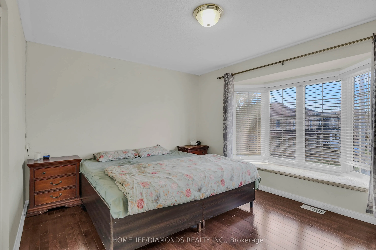
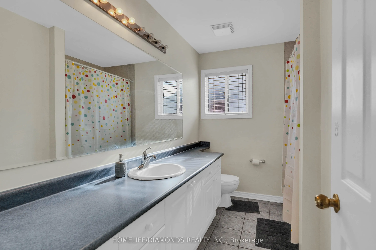
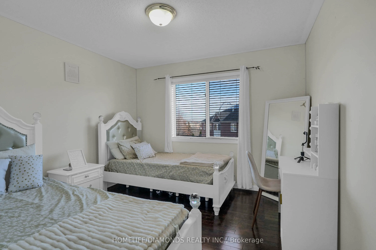
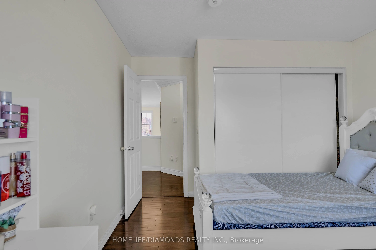
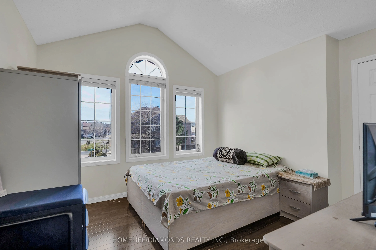
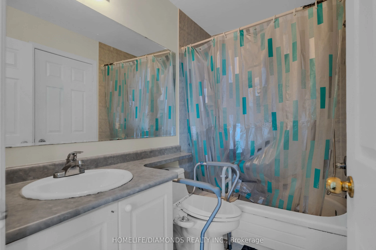
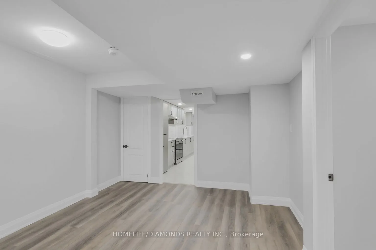
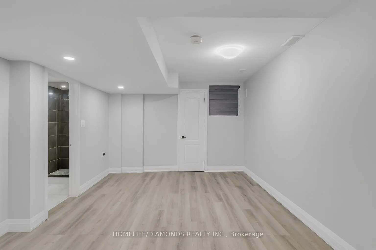
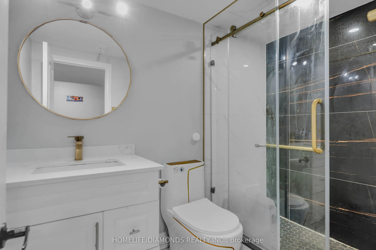
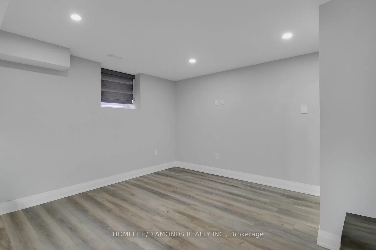
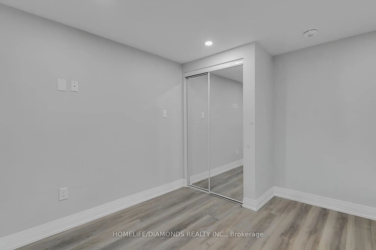
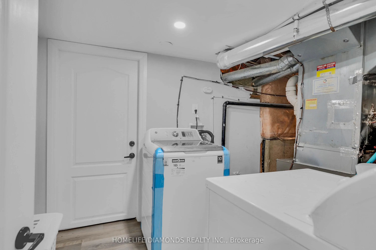
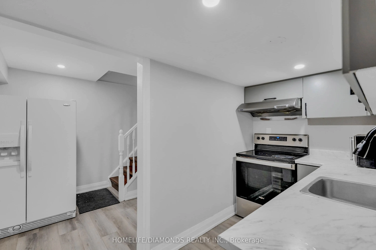
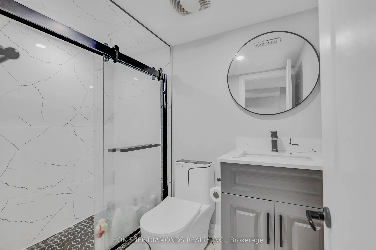
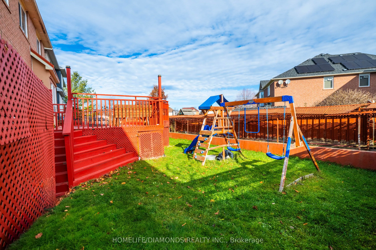
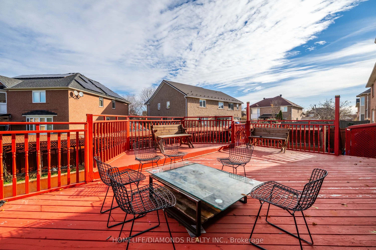
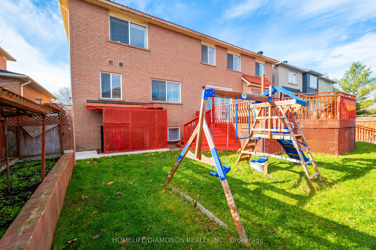
***LEGAL BASEMENTS***Welcome to 70 Maldives Crescent, a spacious and beautifully maintained detached home situated on a premium 55 ft wide lot in one of Brampton's most desirable neighborhoods, the Vales of Castle more. This property offers an exceptional 5 + 3 bedrooms, 4 + 2 bathrooms, plus a full...y finished and legal basement complete with two separate units, each offering its own kitchen, bedroom(s), bathrooms and private entrances. A perfect match for large families or investors seeking strong rental income potential. The main level features 9 ft ceilings, separate living, dining, and family rooms, extended kitchen cabinetry with granite counters, hardwood flooring throughout the first and second floors, crown molding, and a solid oak staircase with elegant iron pickets. The second level includes generously sized bedrooms, ample natural light, and well-appointed bathrooms suitable for any growing family. Enjoy excellent curb appeal with a large stamped concrete driveway, two-car garage, and a spacious backyard complete with a deck, ideal for entertaining. The home comes with no rental items. Located in a prime Castle more pocket close to great schools, shopping plazas, grocery stores, public transit, parks, and easy access to Highway 427 and Highway 410. A must-see home offering space, functionality, and rental opportunity in one of Brampton's most established communities.
Full Property Details
Interior
Bedrooms
5
Bedrooms Plus
3
Total Bedrooms
8
Washrooms
6
Square Footage
3000-3500 sqft
Basement
Finished,Separate Entrance
Heating Source
Gas
Heating Fuel
Forced Air
Air Conditioning
Central Air
Family Room
Yes
Kitchens
1
Kitchens Plus
2
Total Kitchens
3
Fireplace Features
Yes
Bedrooms
5
Bedrooms Plus
3
Total Bedrooms
8
Washrooms
6
Square Footage
3000-3500 sqft
Basement
Finished,Separate Entrance
Heating Source
Gas
Heating Fuel
Forced Air
Air Conditioning
Central Air
Family Room
Yes
Kitchens
1
Kitchens Plus
2
Total Kitchens
3
Fireplace Features
Yes
Exterior
Depth
92.1
Front
55.16
Driveway
Private
Lot Size
55 x 92.1 ft
Pool
None
Parking Spaces
4
Total Parking Spaces
6.00
Parking Description
Attached
Garage Spaces
2
Zoning
****2 Separate Basement Units****
Depth
92.1
Front
55.16
Driveway
Private
Lot Size
55 x 92.1 ft
Pool
None
Parking Spaces
4
Total Parking Spaces
6.00
Parking Description
Attached
Garage Spaces
2
Zoning
****2 Separate Basement Units****
Building Description
Style
2-Storey
Home Type
House
Subtype
Detached
Property Orientation
East
Exterior Finish
Brick,Brick Front
Sewers
Sewers
Water Supply
Municipal
Possession Date
4/30/2026
Style
2-Storey
Home Type
House
Subtype
Detached
Property Orientation
East
Exterior Finish
Brick,Brick Front
Sewers
Sewers
Water Supply
Municipal
Possession Date
4/30/2026
Community
Community
Vales of Castlemore
Community
Vales of Castlemore
Taxes & Fees
Taxes
$8,932 /yr
Tax Year
2024
Taxes
$8,932 /yr
Tax Year
2024
Room Types
Bedroom
-
Dimensions 16.99 x 11.15 feet
189.44 sqft
Bedroom 2
-
Dimensions 12.63 x 11.02 feet
139.18 sqft
Bedroom 2
-
Dimensions 13.94 x 13.32 feet
185.68 sqft
Bedroom 3
-
Dimensions 12.2 x 12.93 feet
157.75 sqft
Bedroom 4
-
Dimensions 9.84 x 17.03 feet
167.58 sqft
Bedroom 5
-
Dimensions 10.7 x 12.76 feet
136.53 sqft
Dining Room
-
Dimensions 13.94 x 10.27 feet
143.16 sqft
Family Room
-
Dimensions 14.7 x 18.9 feet
277.83 sqft
Kitchen
-
Dimensions 14.5 x 13.65 feet
197.92 sqft
Kitchen
-
Dimensions 29.69 x 13.65 feet
405.27 sqft
Living Room
-
Dimensions 13.94 x 13.68 feet
190.7 sqft
Primary Bedroom
-
Dimensions 13.94 x 18.77 feet
261.65 sqft
Similar Properties(No results)
Sunny Gawri
Property Taxes
$8,932/yr
Interested in this neighbourhood? Let's have a chat!
Your request was received!We'll be in touch soon to confirm the details.
Date:
If you have any questions, please contact us at any time.