Sign In or Create a Free Account to see full details of this property
Key Facts
Key facts for 783 Dodsworth Crescent
Property Type
House, 2-Storey
Parking
None 0 garage, 4 parking
MLS #
W13132852
Size
1500-2000 sqft
Basement
Finished,Separate Entrance
Listed on
2026-05-15
Lot size
41 x 120.63
Tax
$6,358 /yr
Days on Market
161
Approximate Age
51-99
Maintenance Fee
-
Description
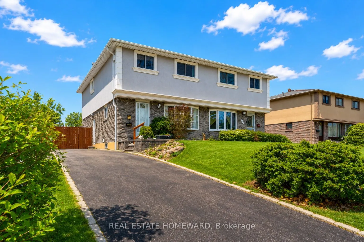
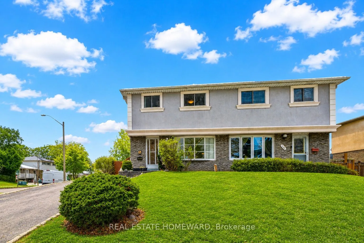
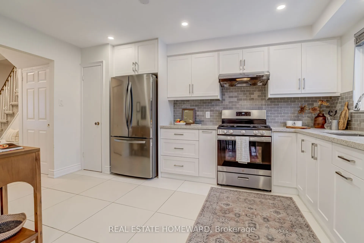
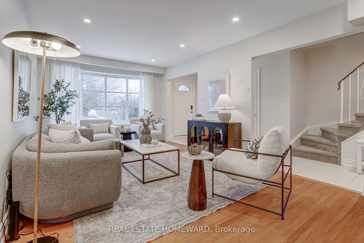
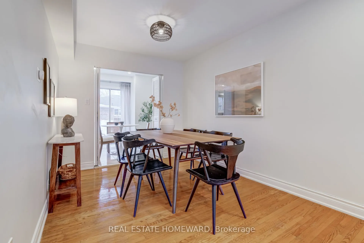
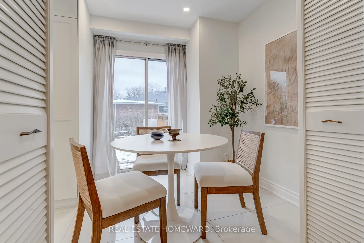
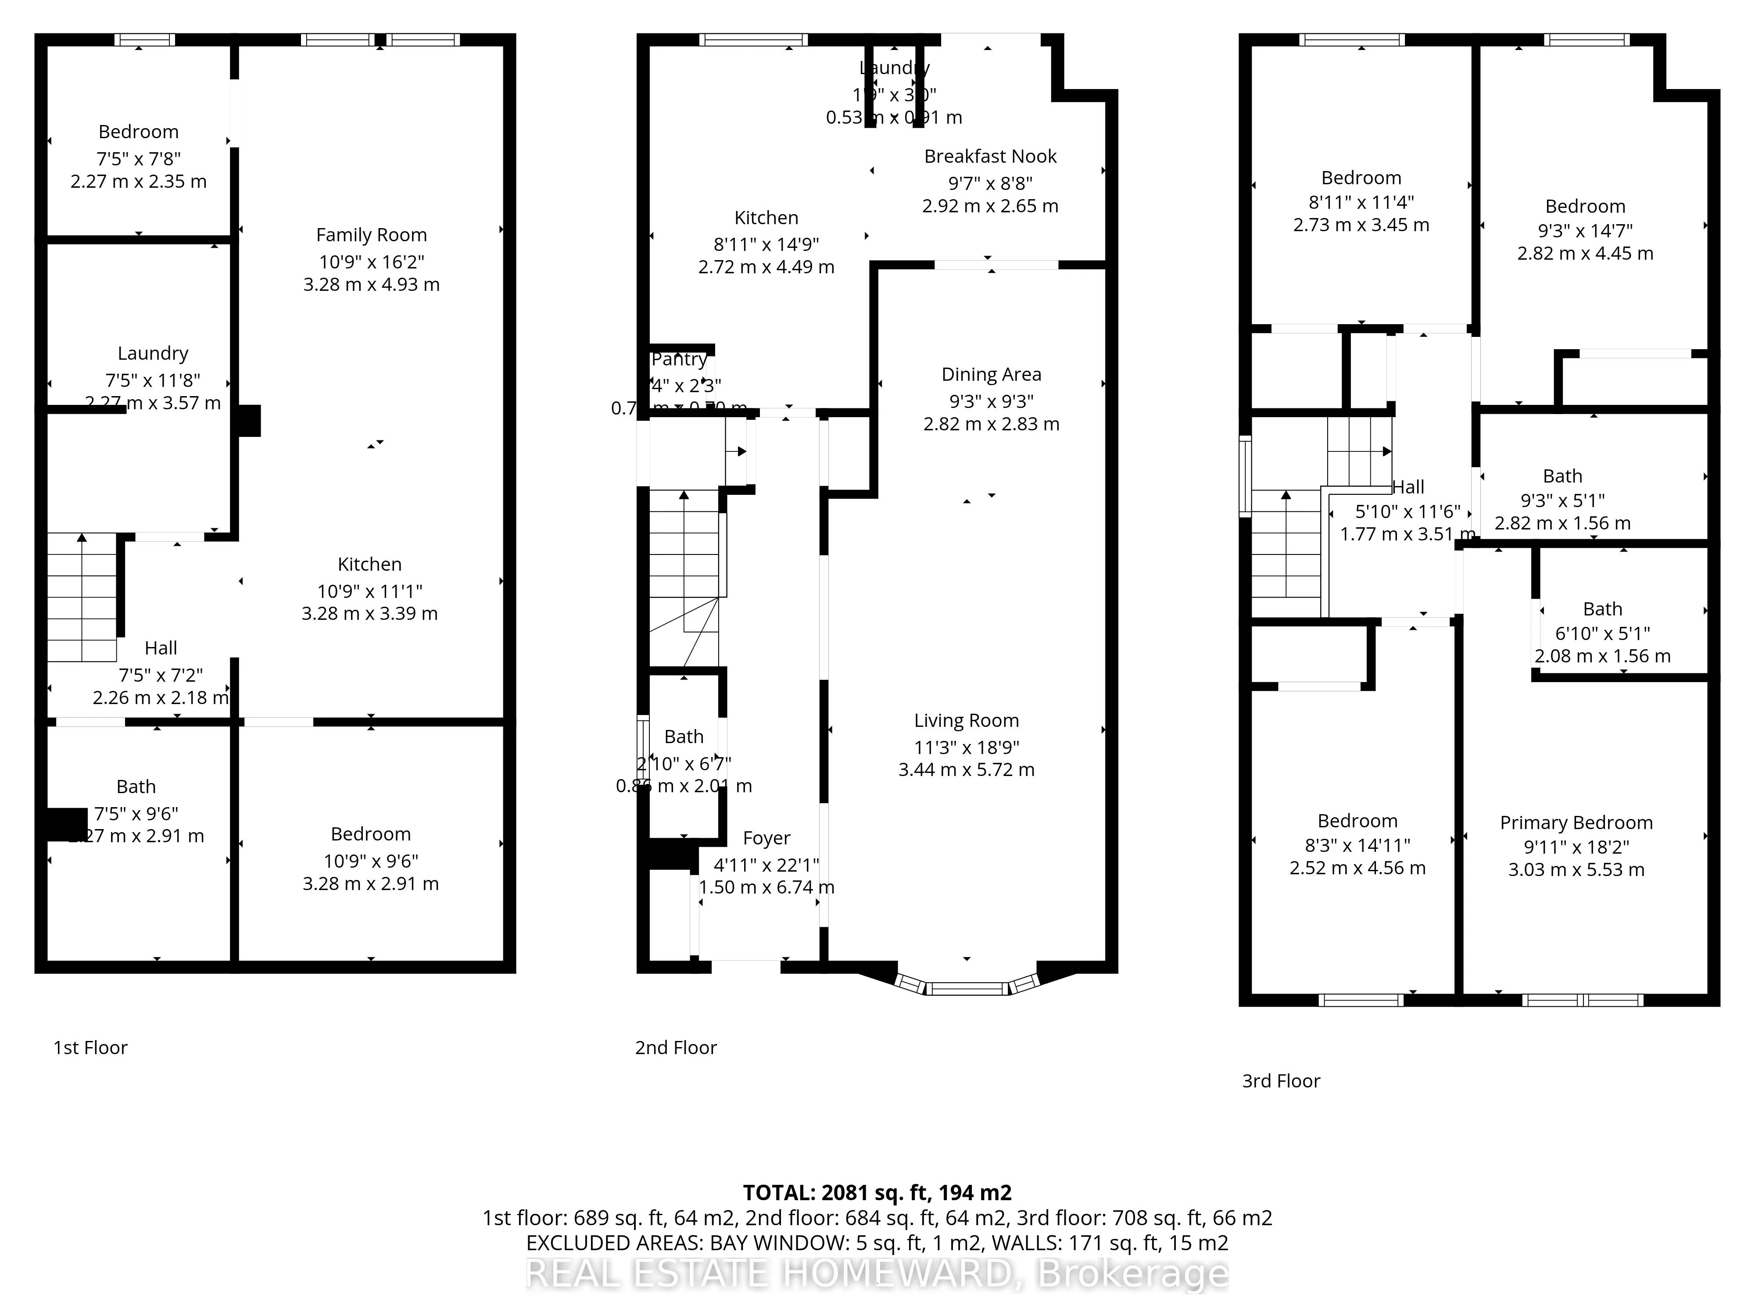
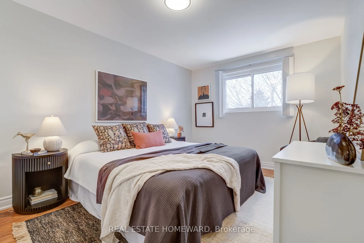
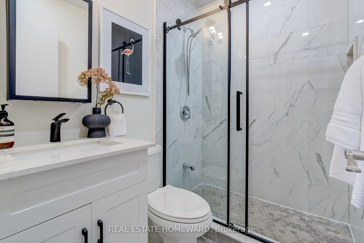
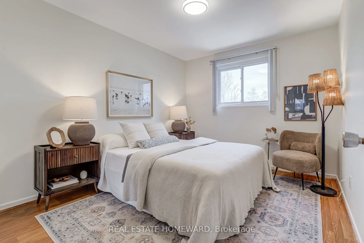
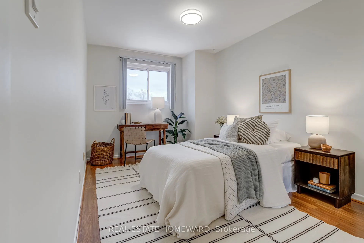
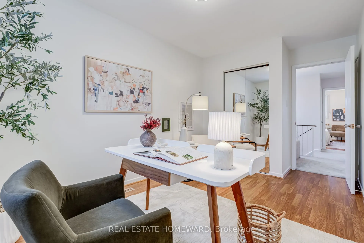
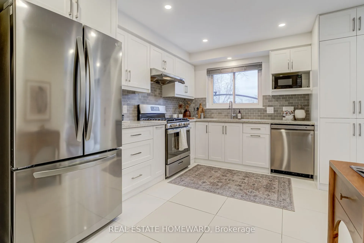
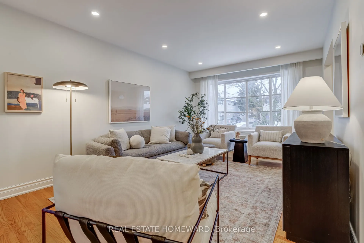
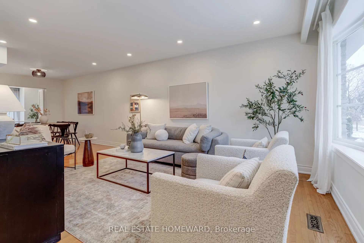
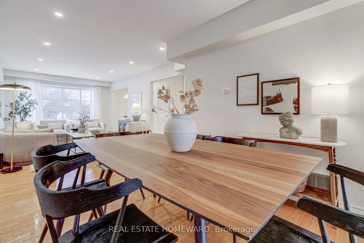
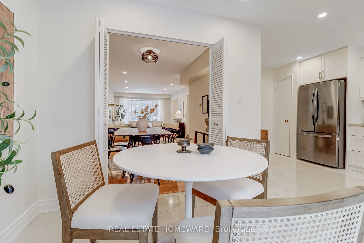
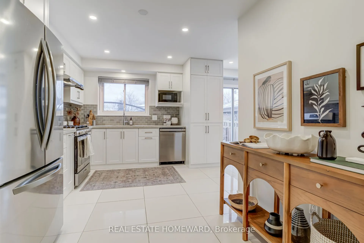
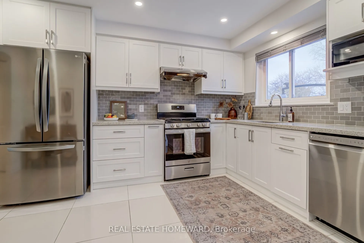
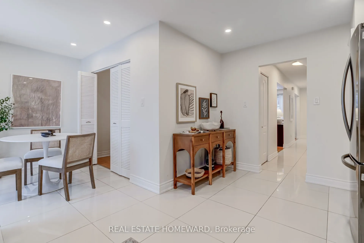
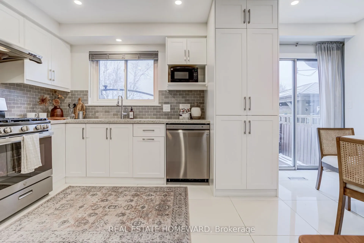
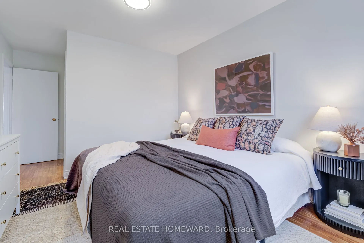
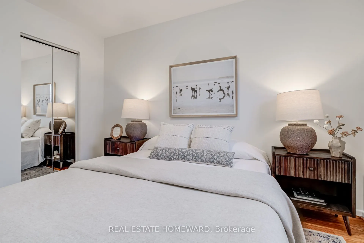
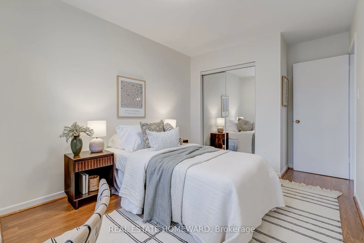
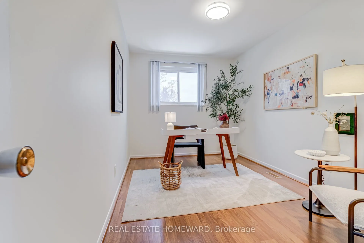
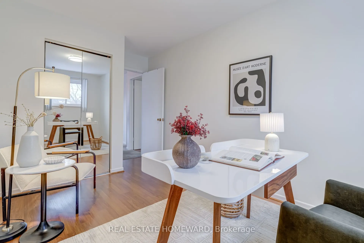
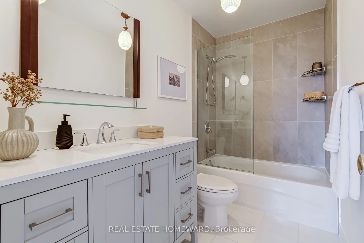
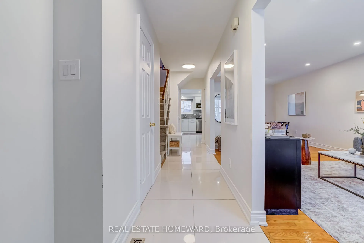
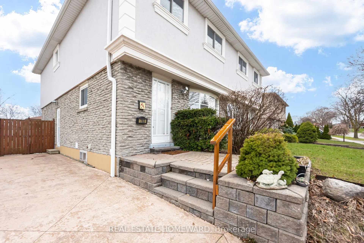
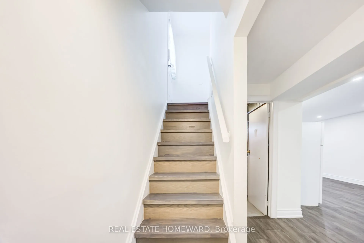
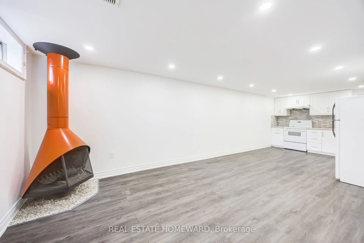
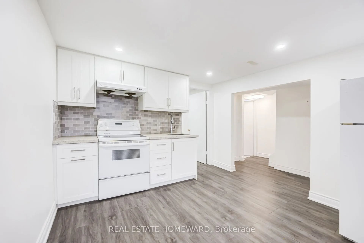
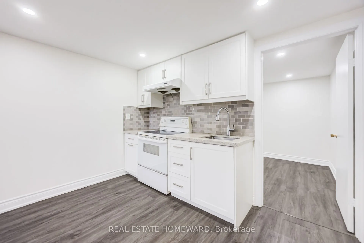
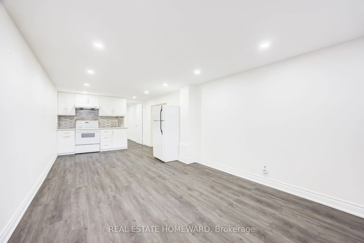
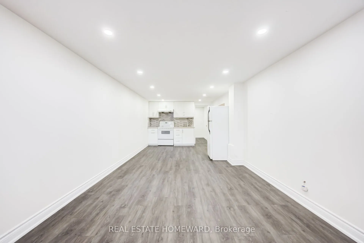
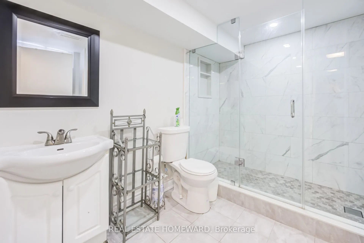
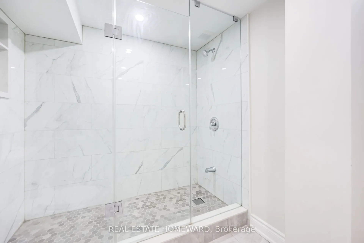
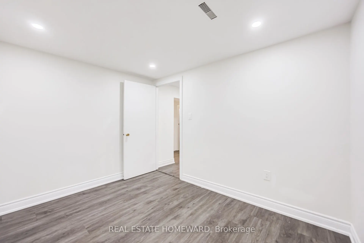
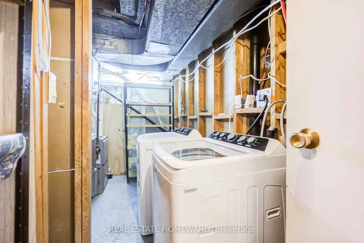
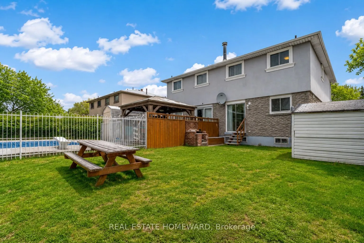
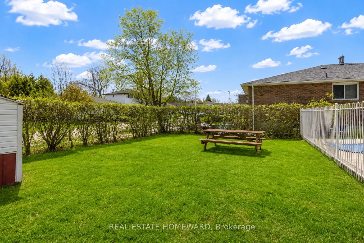
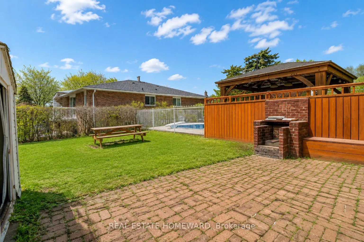
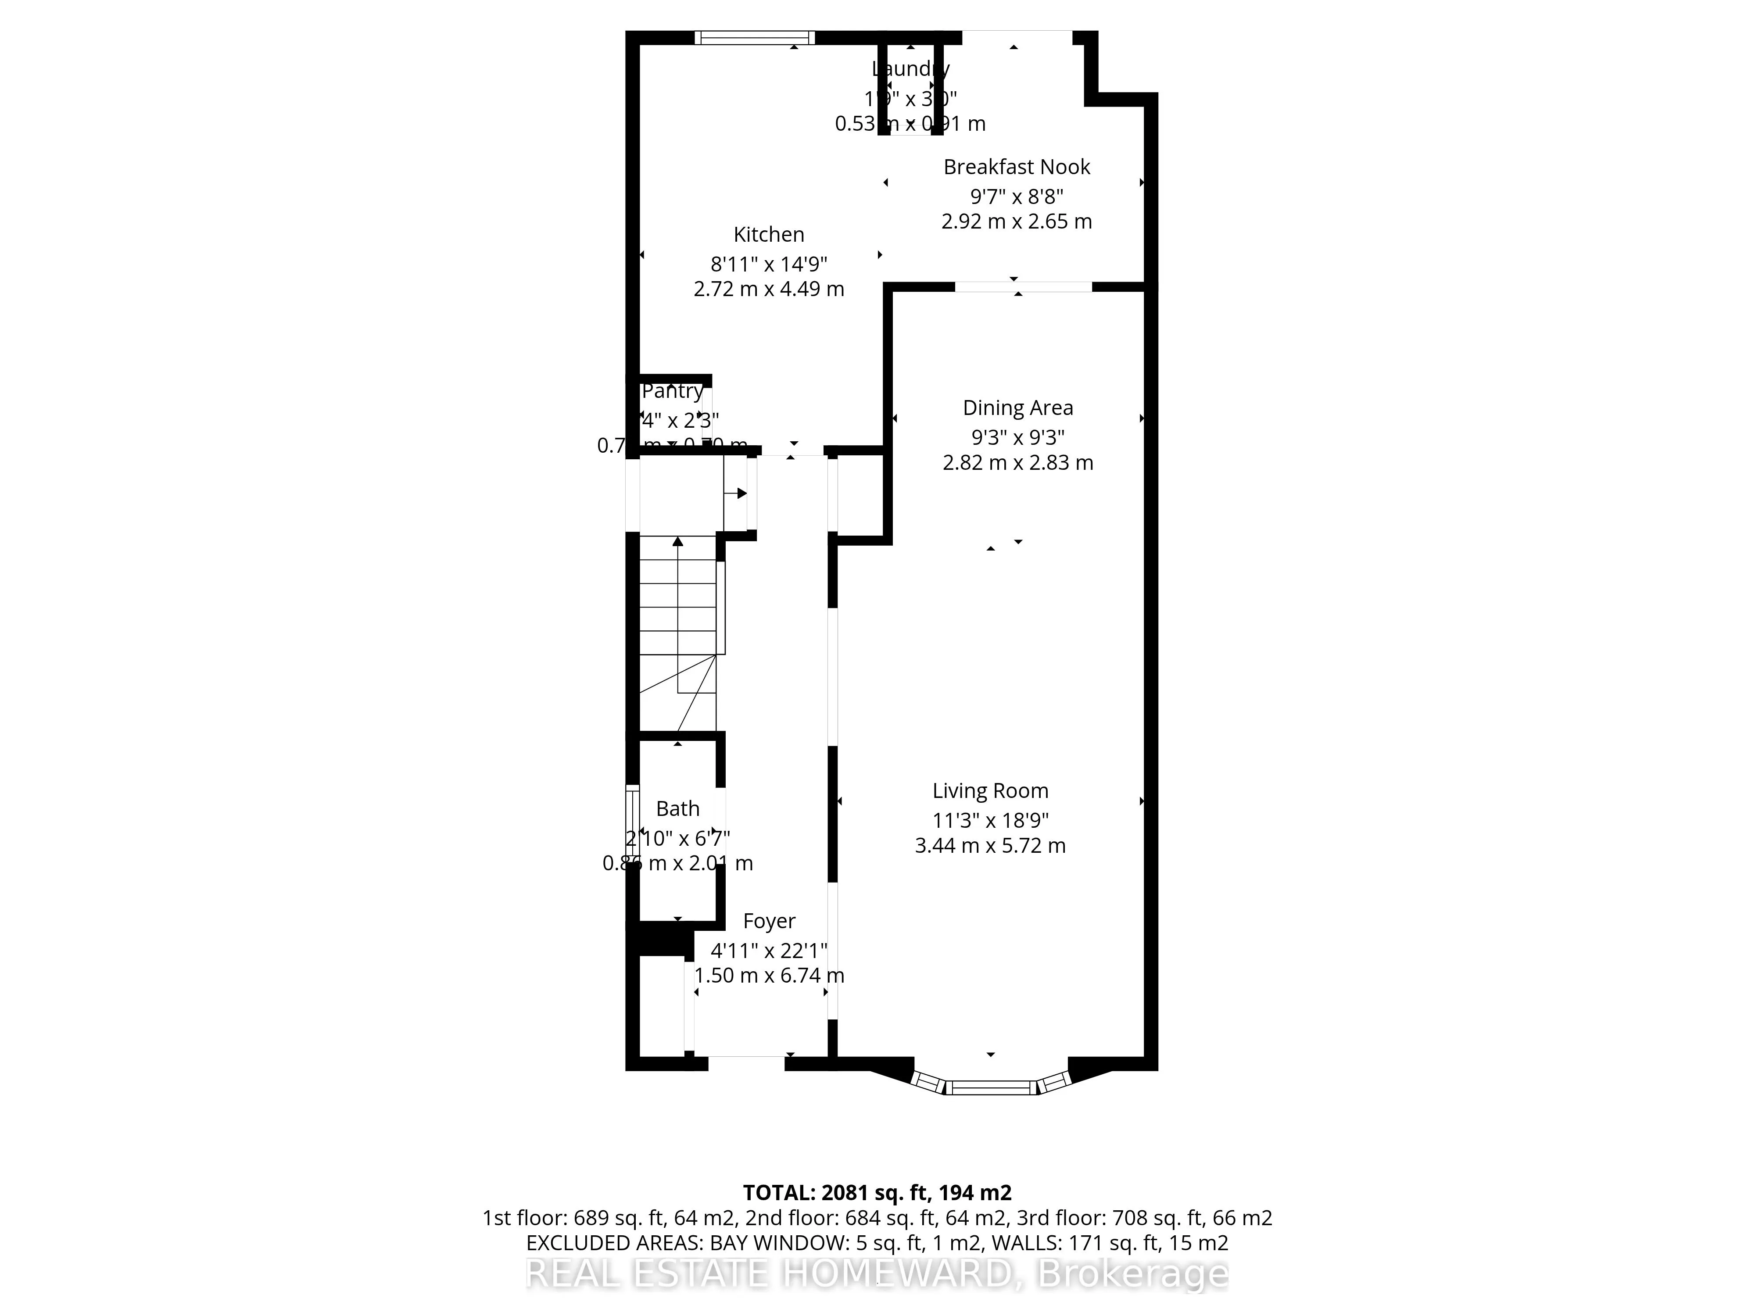
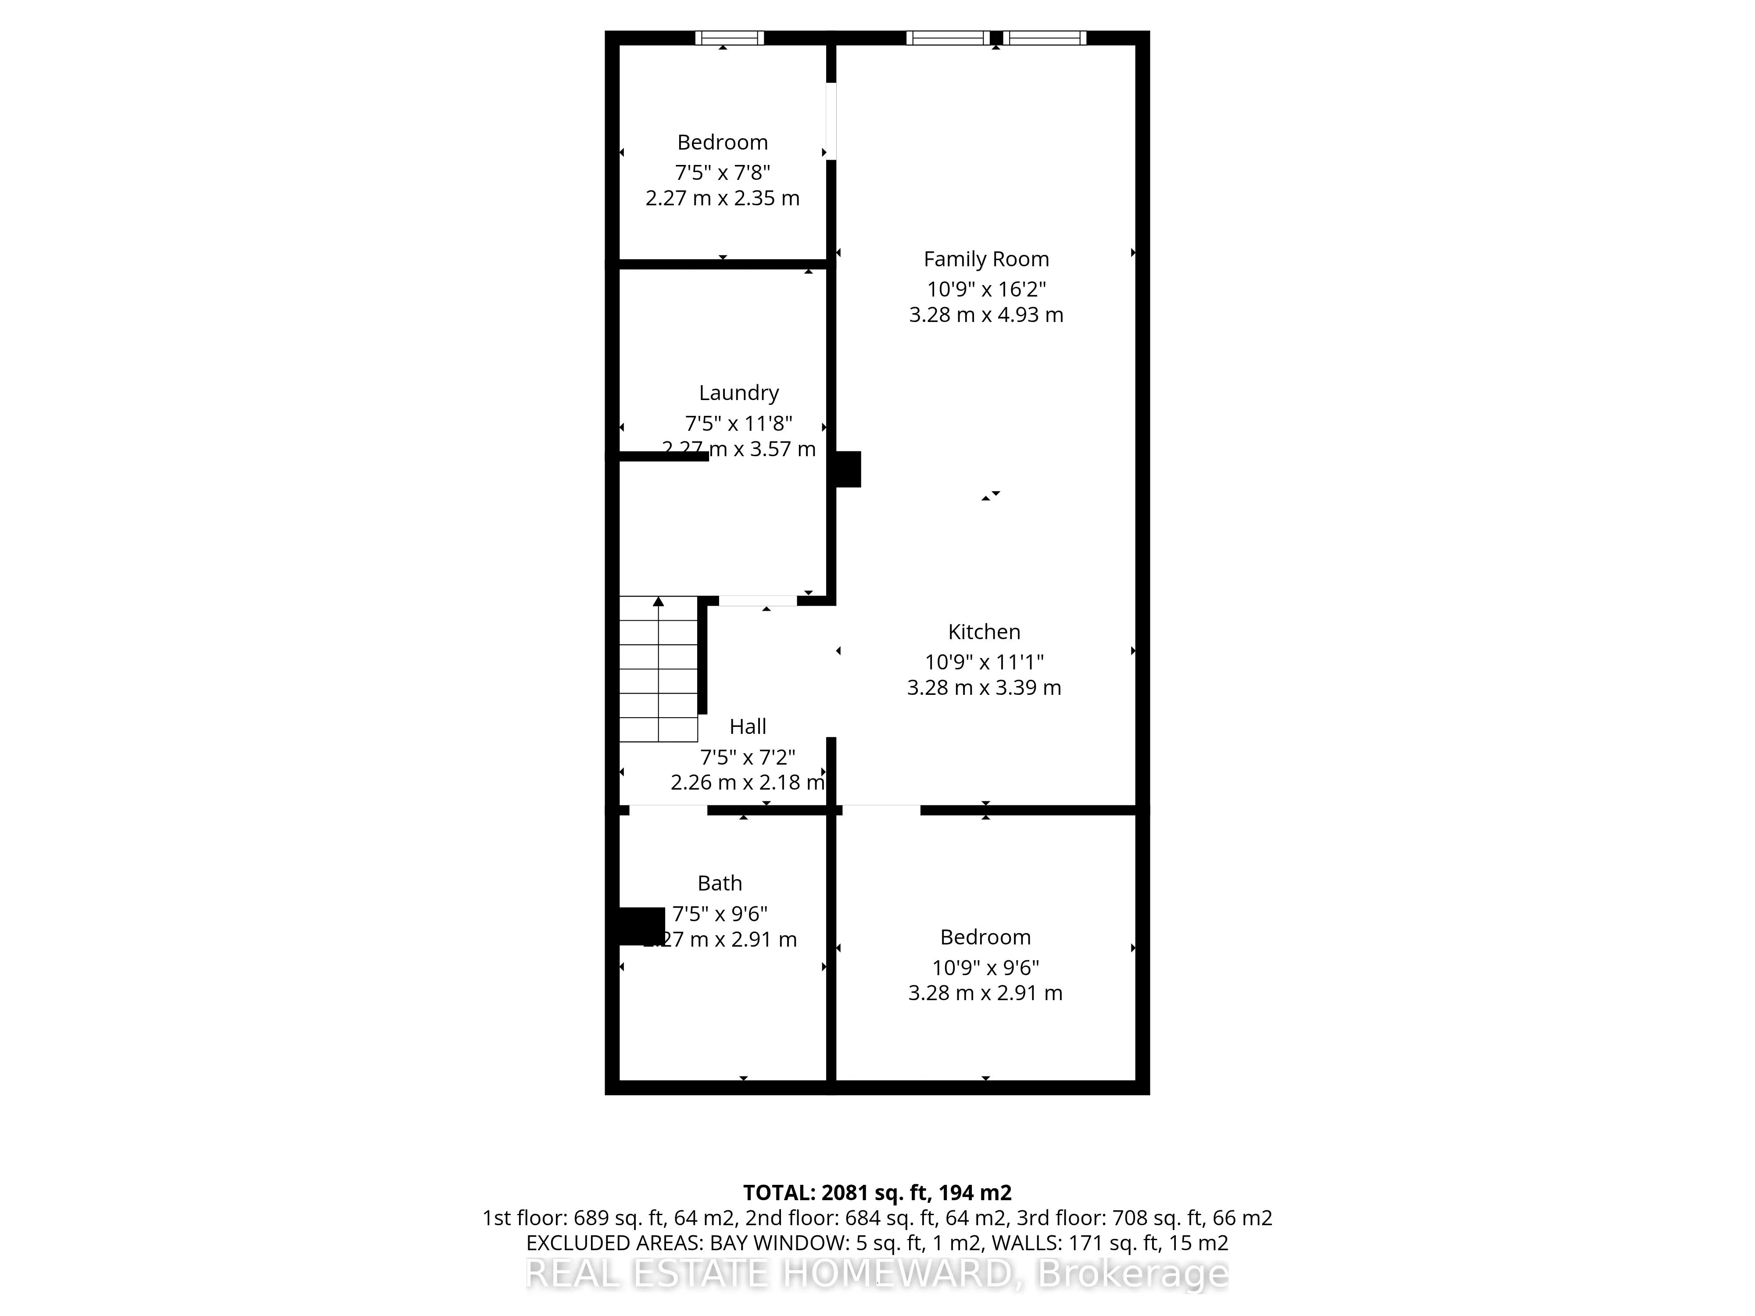
Incredible Value!! 4+2 Bedrooms, 4 Bath lovingly maintained family home on a premium 41 x 120 Ft Corner Lot. 2 Kitchens, 2 Laundries, fully renovated basement. A bright, spacious, and beautifully upgraded family home, perfectly positioned in the heart of Applewood. Thoughtfully updated and exception...ally maintained, this residence offers 4 generous bedrooms upstairs, including a sunlit primary suite with a 3-piece ensuite (2022) and an additional full bathroom. The main floor is warm and inviting, featuring gleaming hardwood floors, pot lights throughout, a bright living and dining room ideal for hosting, and a renovated kitchen (2022) with modern cabinetry, stainless steel appliances, and an eat-in breakfast area with direct access to the backyard. A convenient powder room and main-floor washer/dryer enhance everyday living. The fully renovated modern basement (2022) adds remarkable versatility with two additional bedrooms, a spacious living room, a full kitchen, a bathroom, its own washer/dryer, and a separate entrance-paired with tall ceilings-for exceptional potential. The backyard is perfect for children, gatherings, and outdoor enjoyment. Surrounded by the green spaces Applewood is known for-Cherry Hill Park, Mississauga Valley Community Centre, and the extensive Applewood Trail-you're always just minutes from nature. Enjoy unmatched convenience with Sherway Gardens and Square One only 10 minutes away, plus Costco, Walmart, Adonis, and the Dixie GO Station all within a short drive. Families will appreciate being a quick 2-5 minute walk to top-rated primary and secondary schools. This friendly neighbourhood is cherished for its calm atmosphere and annual summer block parties that bring everyone together. From sreal to so real... this is the one.
Full Property Details
Interior
Bedrooms
4
Bedrooms Plus
2
Total Bedrooms
6
Washrooms
4
Square Footage
1500-2000 sqft
Basement
Finished,Separate Entrance
Heating Source
Gas
Heating Fuel
Forced Air
Air Conditioning
Central Air
Family Room
No
Kitchens
1
Kitchens Plus
1
Total Kitchens
2
Fireplace Features
No
Bedrooms
4
Bedrooms Plus
2
Total Bedrooms
6
Washrooms
4
Square Footage
1500-2000 sqft
Basement
Finished,Separate Entrance
Heating Source
Gas
Heating Fuel
Forced Air
Air Conditioning
Central Air
Family Room
No
Kitchens
1
Kitchens Plus
1
Total Kitchens
2
Fireplace Features
No
Exterior
Depth
120.63
Front
41.25
Lot Size
41 x 120.63 ft
Pool
None
Parking Spaces
4
Total Parking Spaces
4.00
Parking Description
None
Garage Spaces
0
Zoning
RM1
Depth
120.63
Front
41.25
Lot Size
41 x 120.63 ft
Pool
None
Parking Spaces
4
Total Parking Spaces
4.00
Parking Description
None
Garage Spaces
0
Zoning
RM1
Building Description
Style
2-Storey
Home Type
House
Subtype
Semi-Detached
Year Built
51-99
Property Orientation
South
Exterior Finish
Brick,Stucco (Plaster)
Sewers
Sewers
Water Supply
Municipal
Possession Date
No Data
Style
2-Storey
Home Type
House
Subtype
Semi-Detached
Year Built
51-99
Property Orientation
South
Exterior Finish
Brick,Stucco (Plaster)
Sewers
Sewers
Water Supply
Municipal
Possession Date
No Data
Community
Community
Applewood
Community
Applewood
Taxes & Fees
Taxes
$6,358 /yr
Tax Year
2025
Taxes
$6,358 /yr
Tax Year
2025
Room Types
Bedroom
-
Dimensions 7.71 x 7.45 feet
57.44 sqft
Bedroom 2
Hardwood Floor, Window
Dimensions 14.6 x 9.25 feet
135.05 sqft
Bedroom 3
Hardwood Floor, Closet
Dimensions 11.32 x 8.96 feet
101.43 sqft
Bedroom 4
Hardwood Floor, Closet
Dimensions 14.96 x 8.27 feet
123.72 sqft
Bedroom 5
-
Dimensions 9.55 x 10.76 feet
102.76 sqft
Breakfast
Tile Floor, Combined w/Kitchen, W/O To Deck
Dimensions 8.69 x 9.58 feet
83.25 sqft
Dining Room
Hardwood Floor, Combined w/Living
Dimensions 9.28 x 9.25 feet
85.84 sqft
Kitchen
-
Dimensions 11.12 x 10.76 feet
119.65 sqft
Kitchen
Tile Floor, Eat-in Kitchen, Pot Lights
Dimensions 14.73 x 8.92 feet
131.39 sqft
Living Room
Combined w/Dining, Combined w/Kitchen
Dimensions 16.17 x 10.76 feet
173.99 sqft
Living Room
Hardwood Floor, Bay Window, Pot Lights
Dimensions 18.77 x 11.29 feet
211.91 sqft
Primary Bedroom
Hardwood Floor, Window, 3 Pc Ensuite
Dimensions 18.14 x 9.94 feet
180.31 sqft
Similar Properties(No results)
Sunny Gawri
Property Taxes
$6,358/yr
Interested in this neighbourhood? Let's have a chat!
Your request was received!We'll be in touch soon to confirm the details.
Date:
If you have any questions, please contact us at any time.