Sign In or Create a Free Account to see full details of this property
Key Facts
Key facts for 783 Dodsworth Crescent
Property Type
House, 2-Storey
Parking
None 0 garage, 4 parking
MLS #
W13011204
Size
1500-2000 sqft
Basement
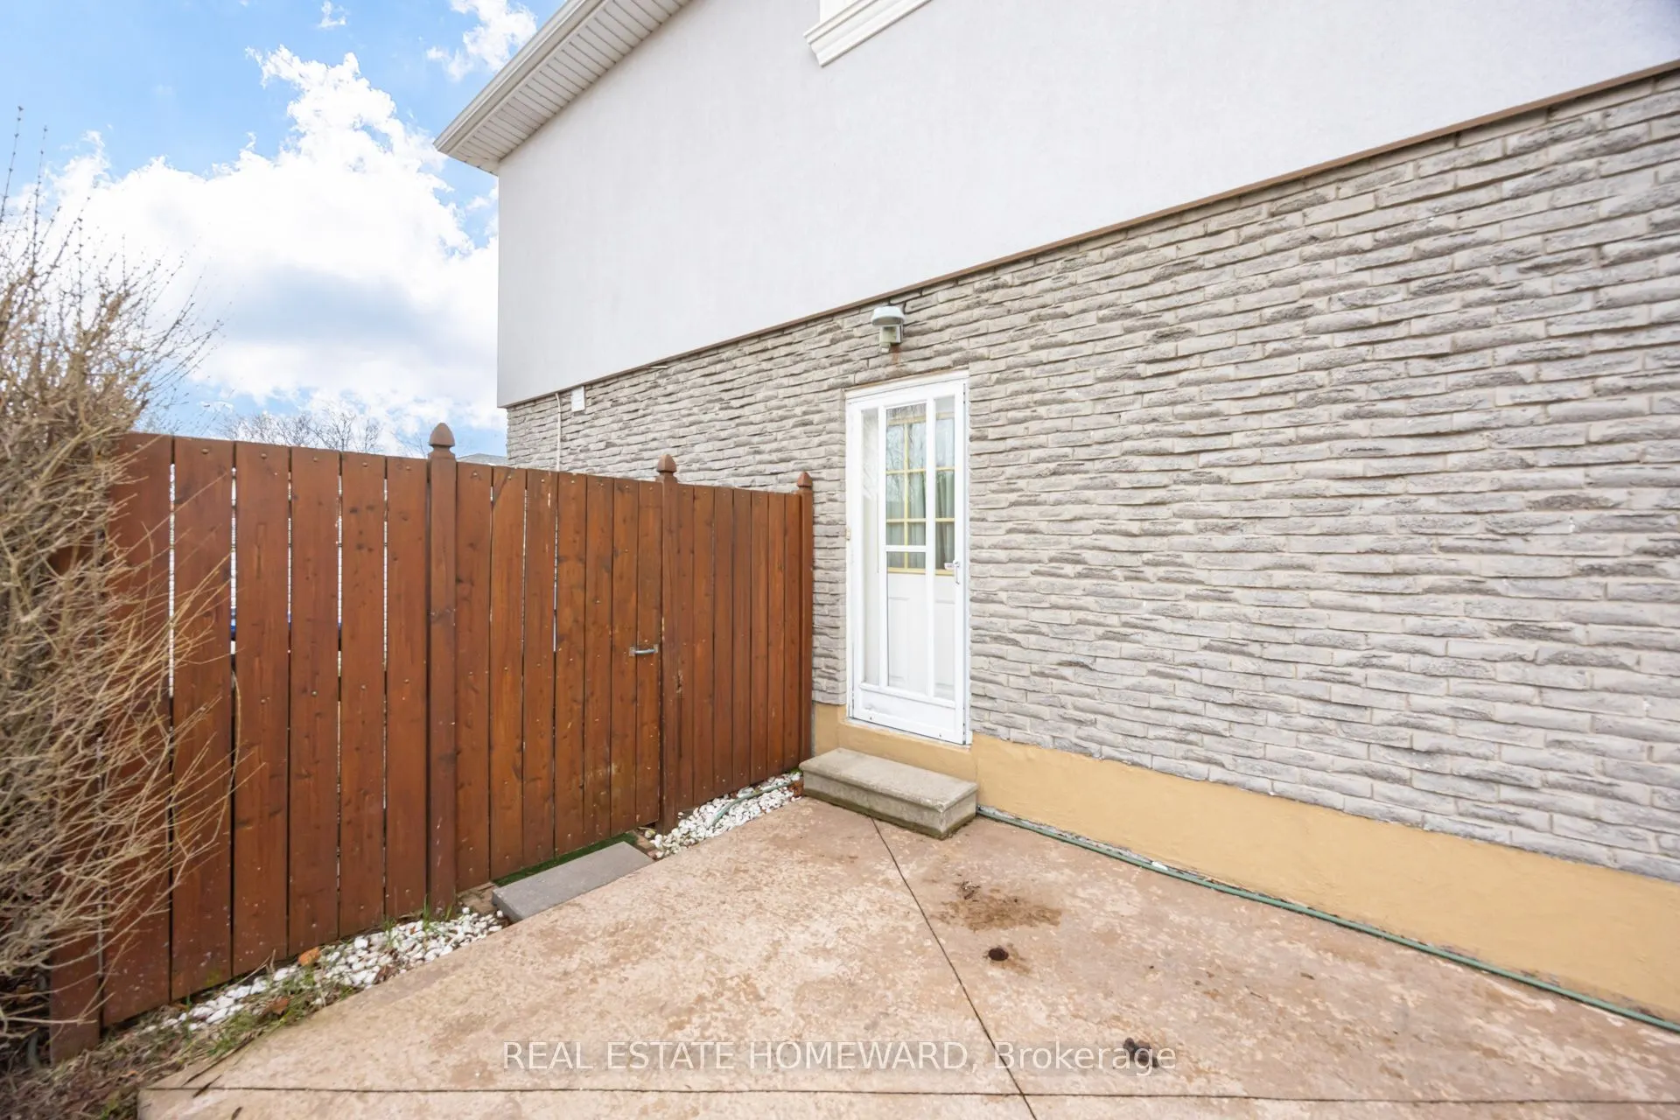
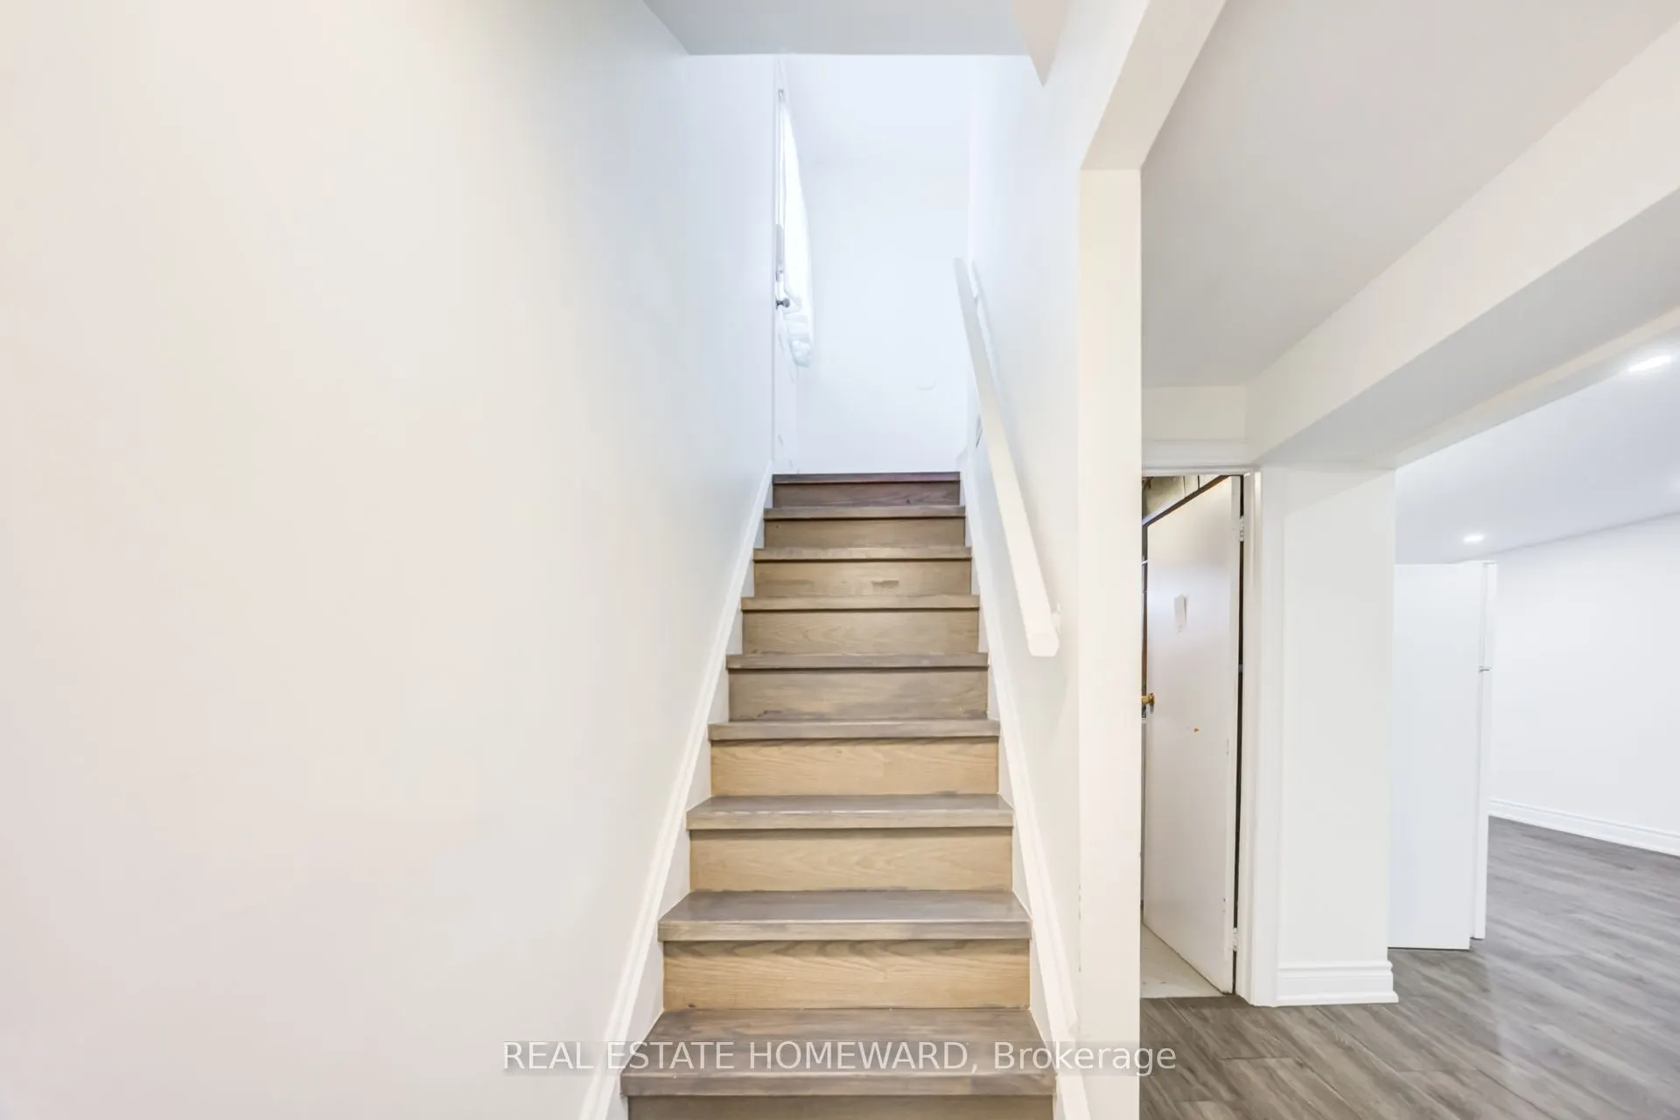
Finished,Separate Entrance
Listed on
2026-04-17
Lot size
41 x 120.63
Tax
$6,358 /yr
Days on Market
189
Approximate Age
51-99
Maintenance Fee
-
Description
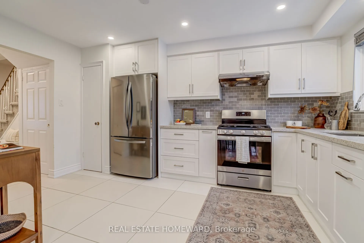
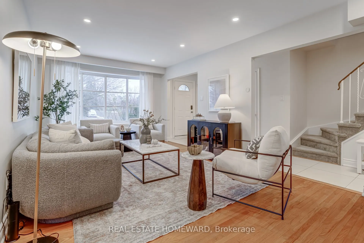
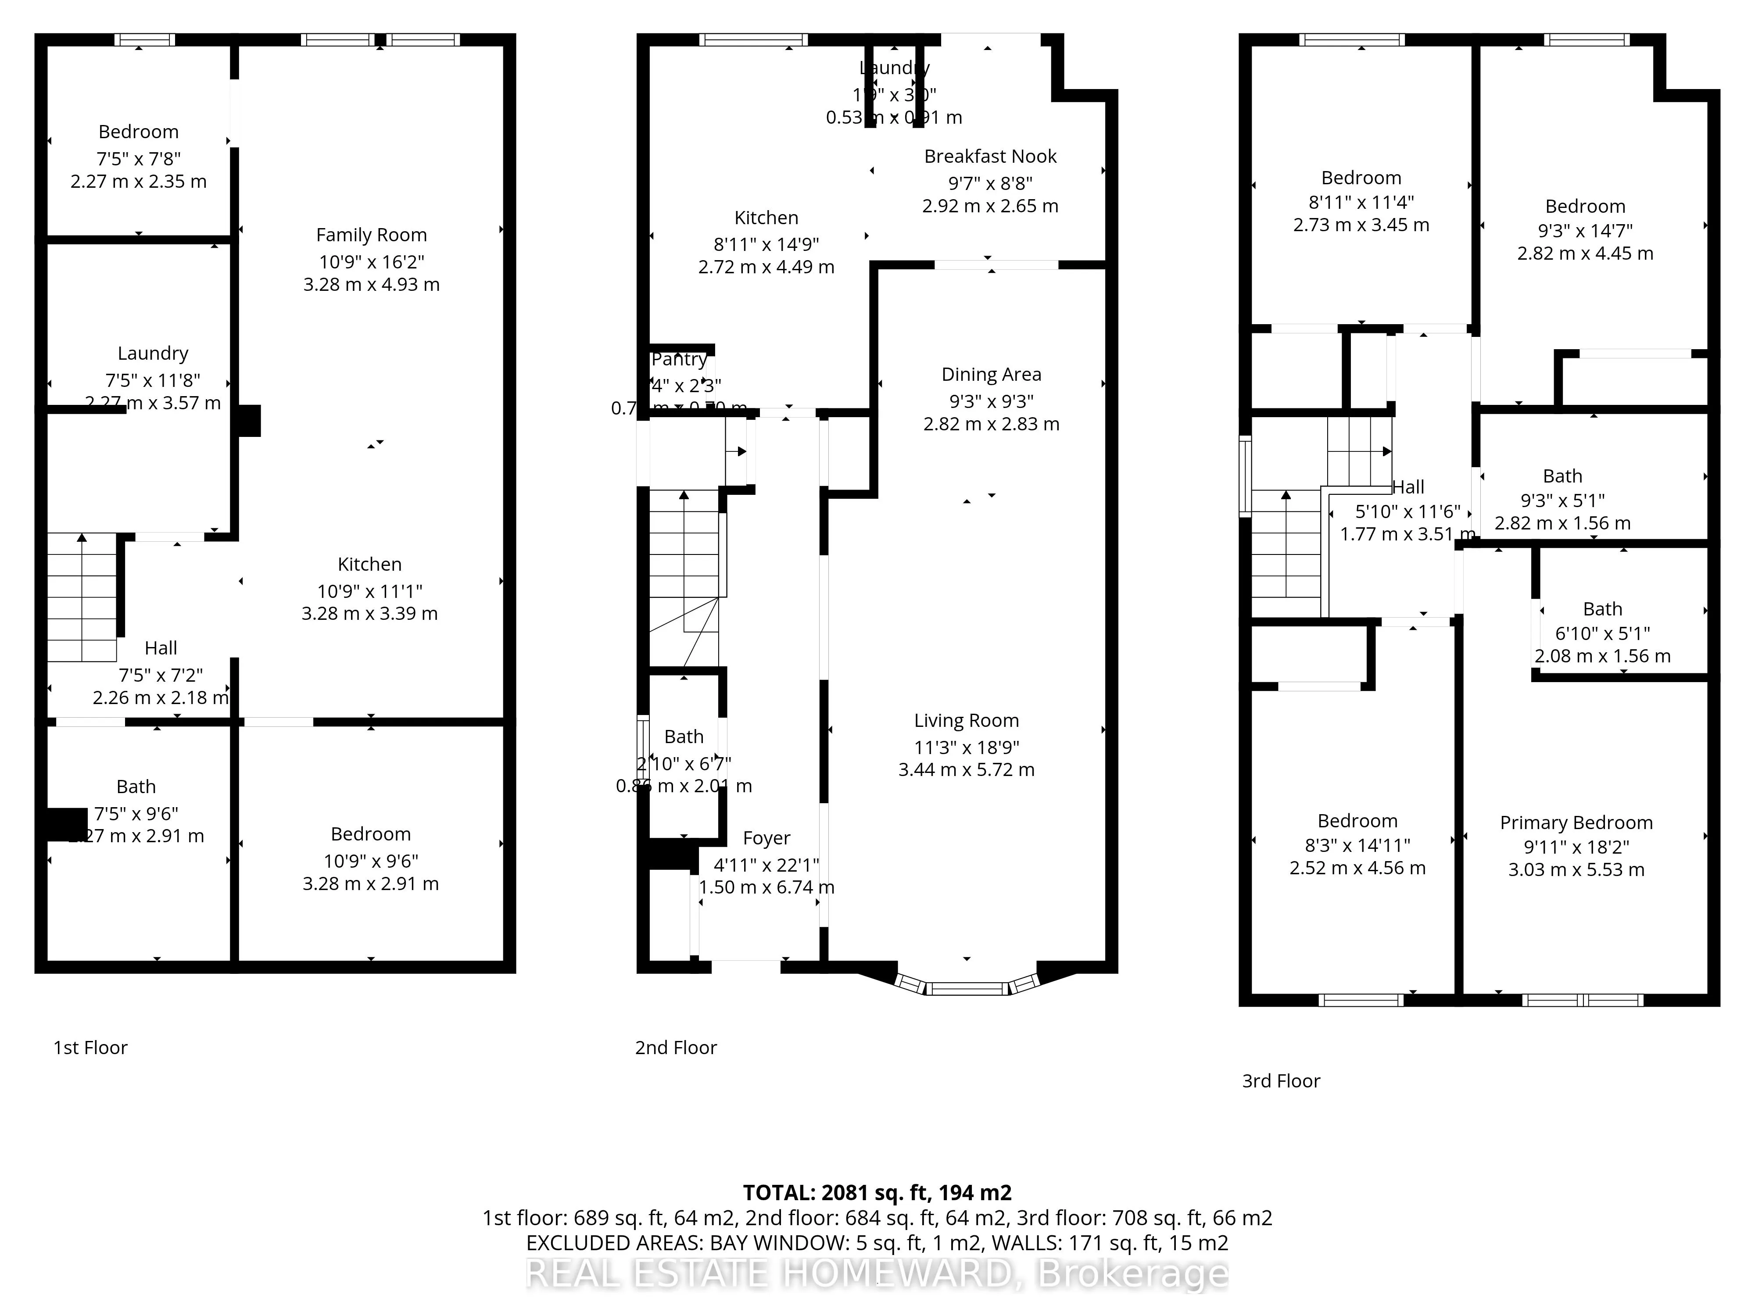
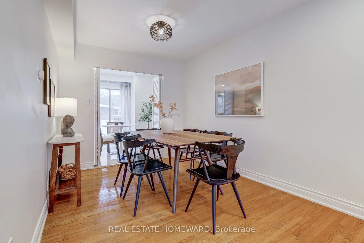
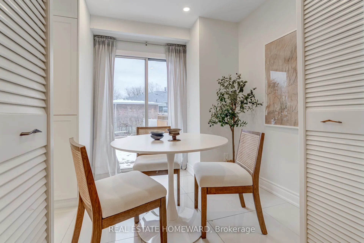
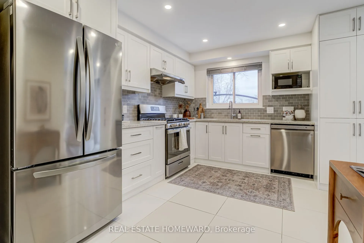
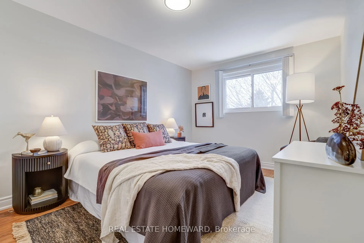
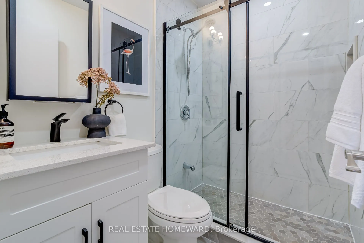
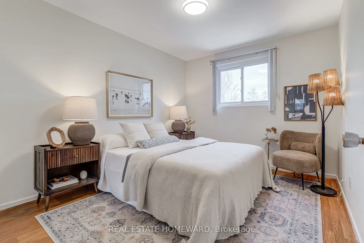
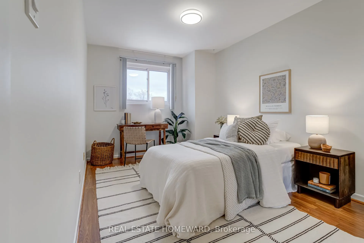
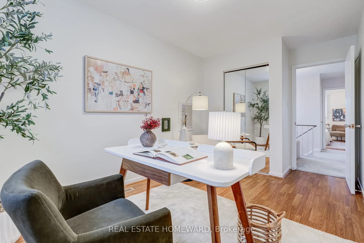
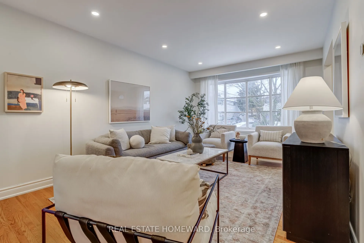
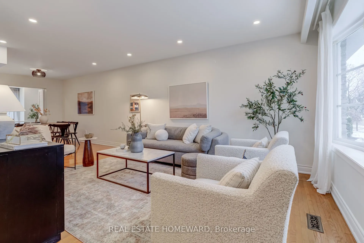
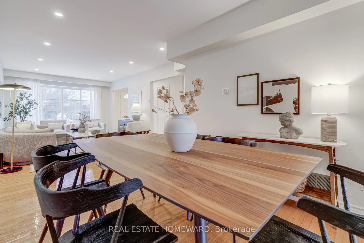
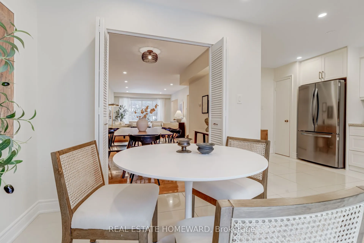
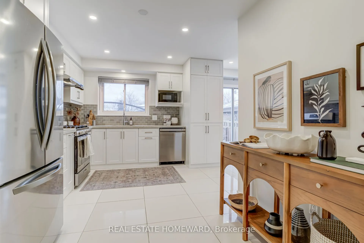
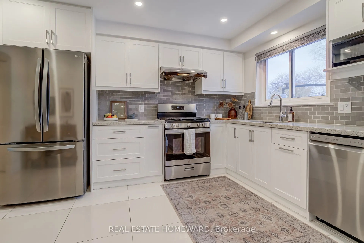
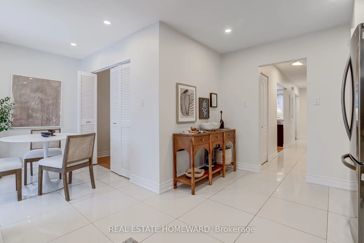
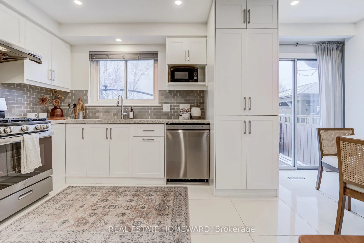
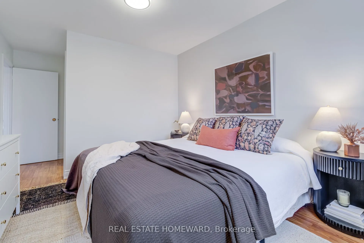
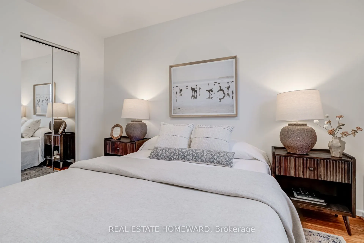
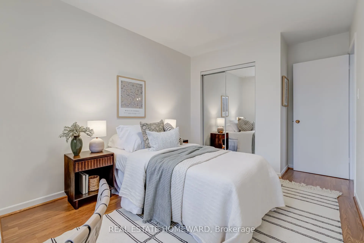
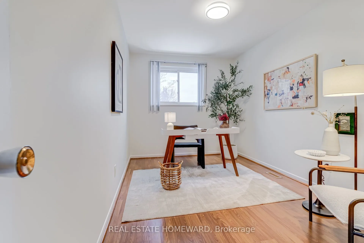
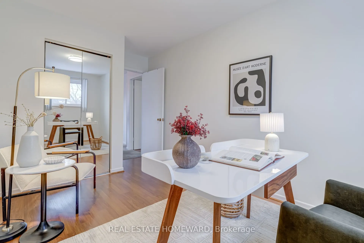
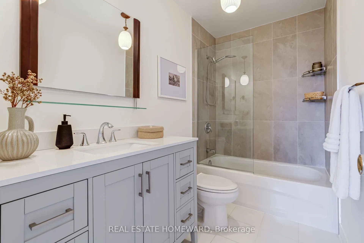
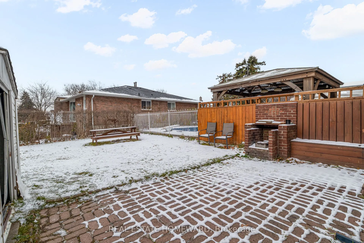
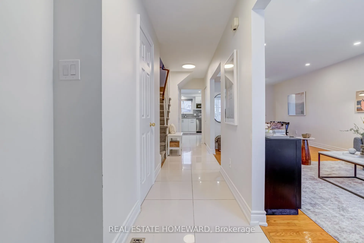
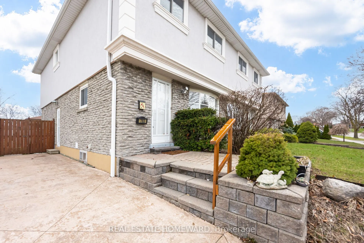
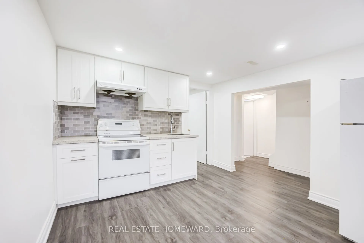
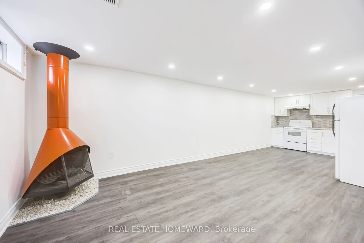
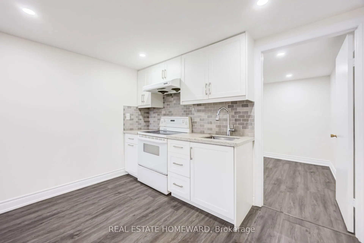
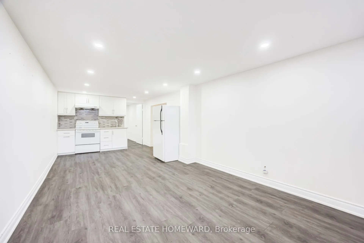
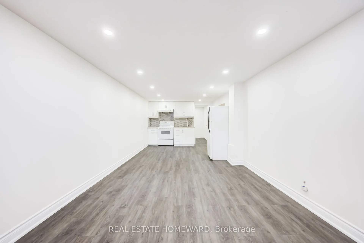
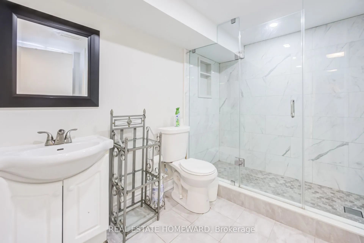
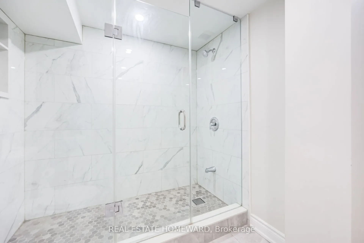
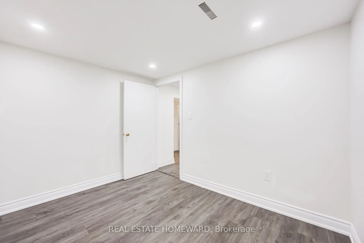
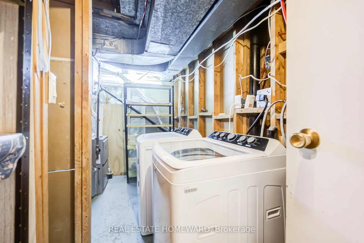
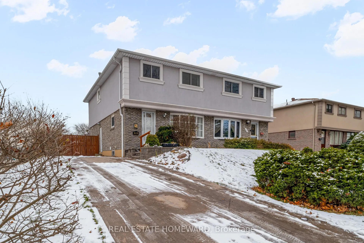
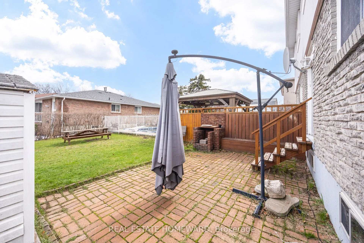
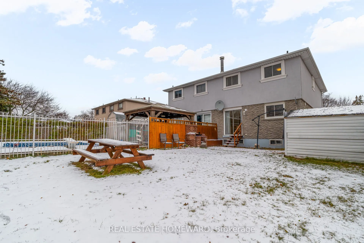
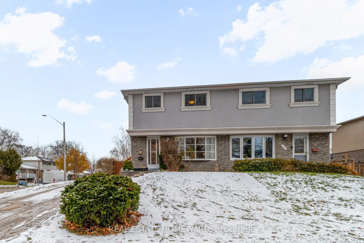
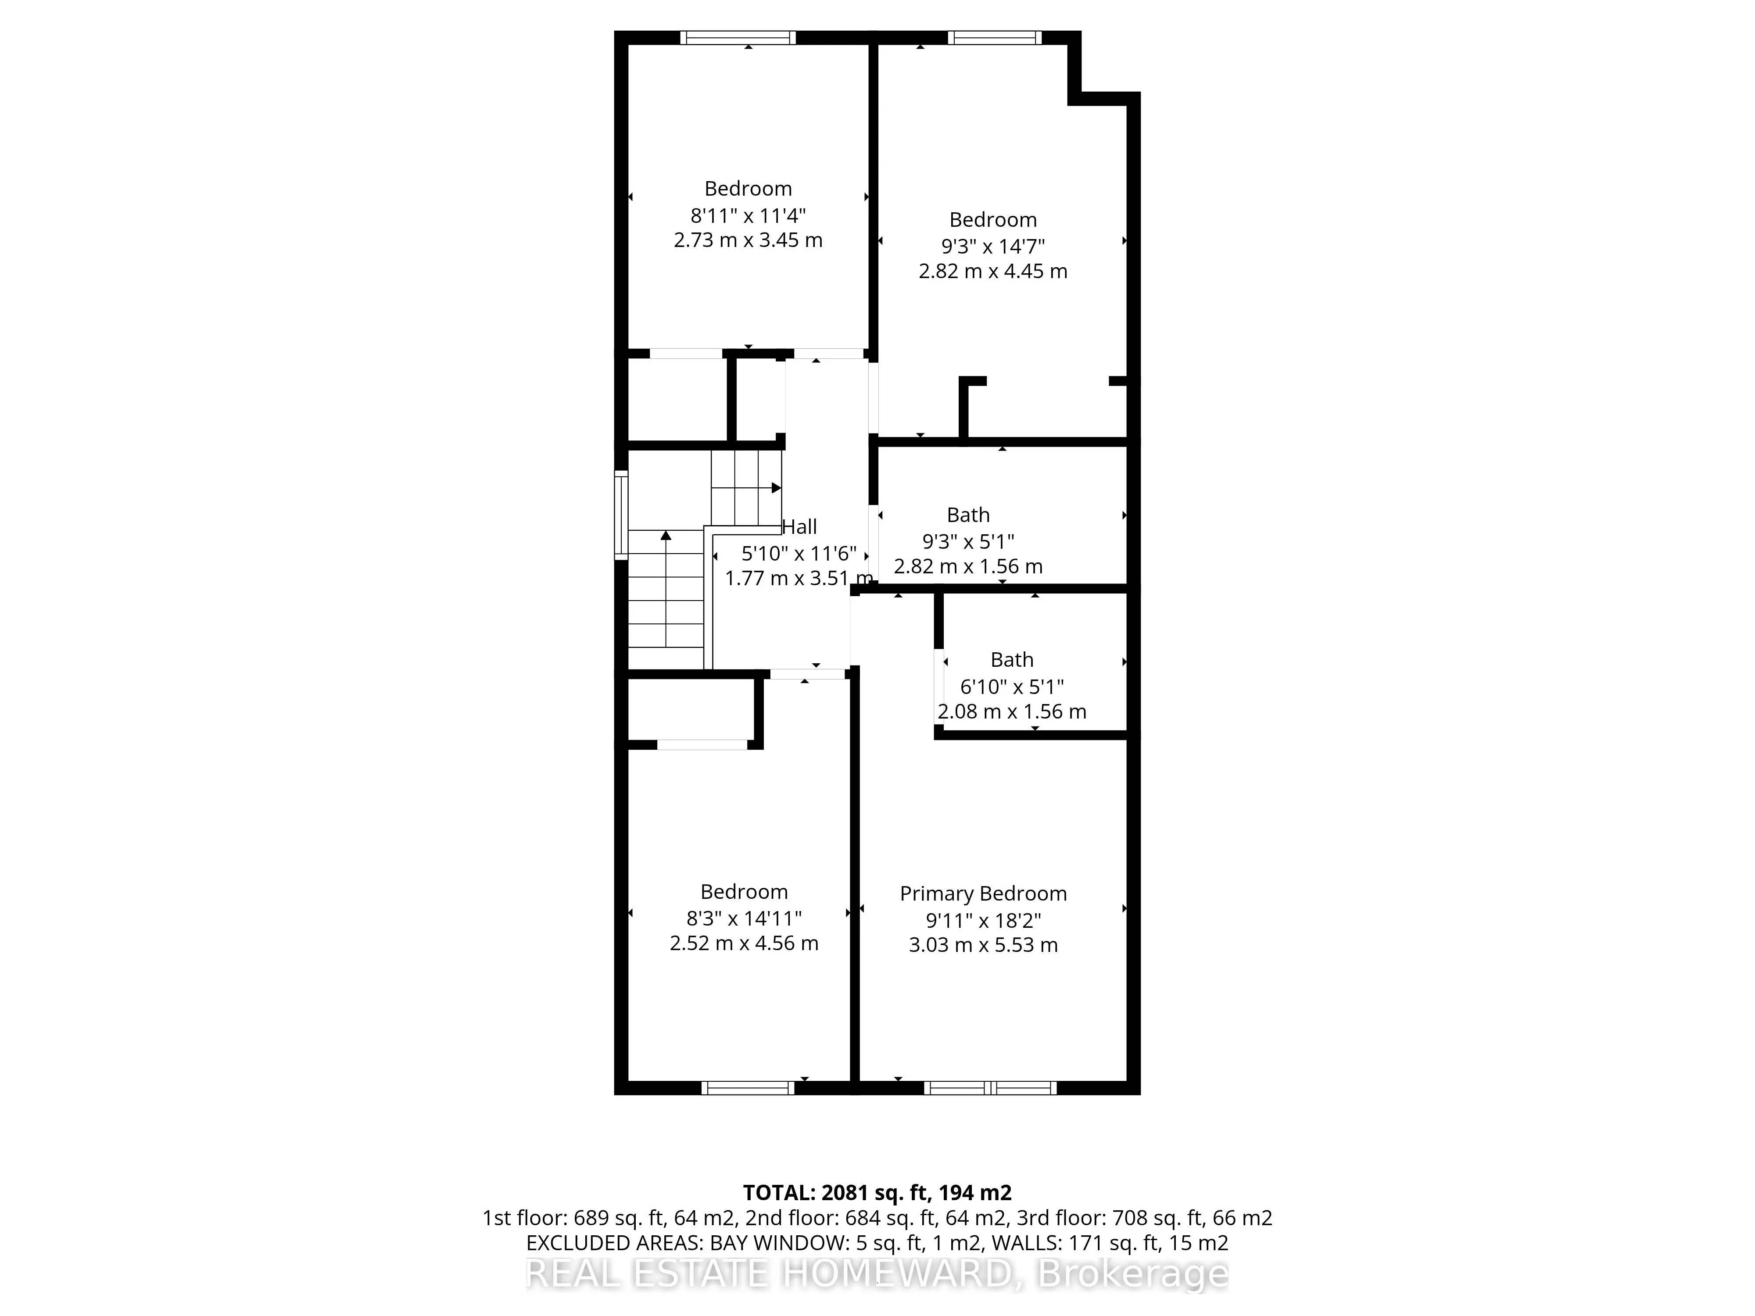
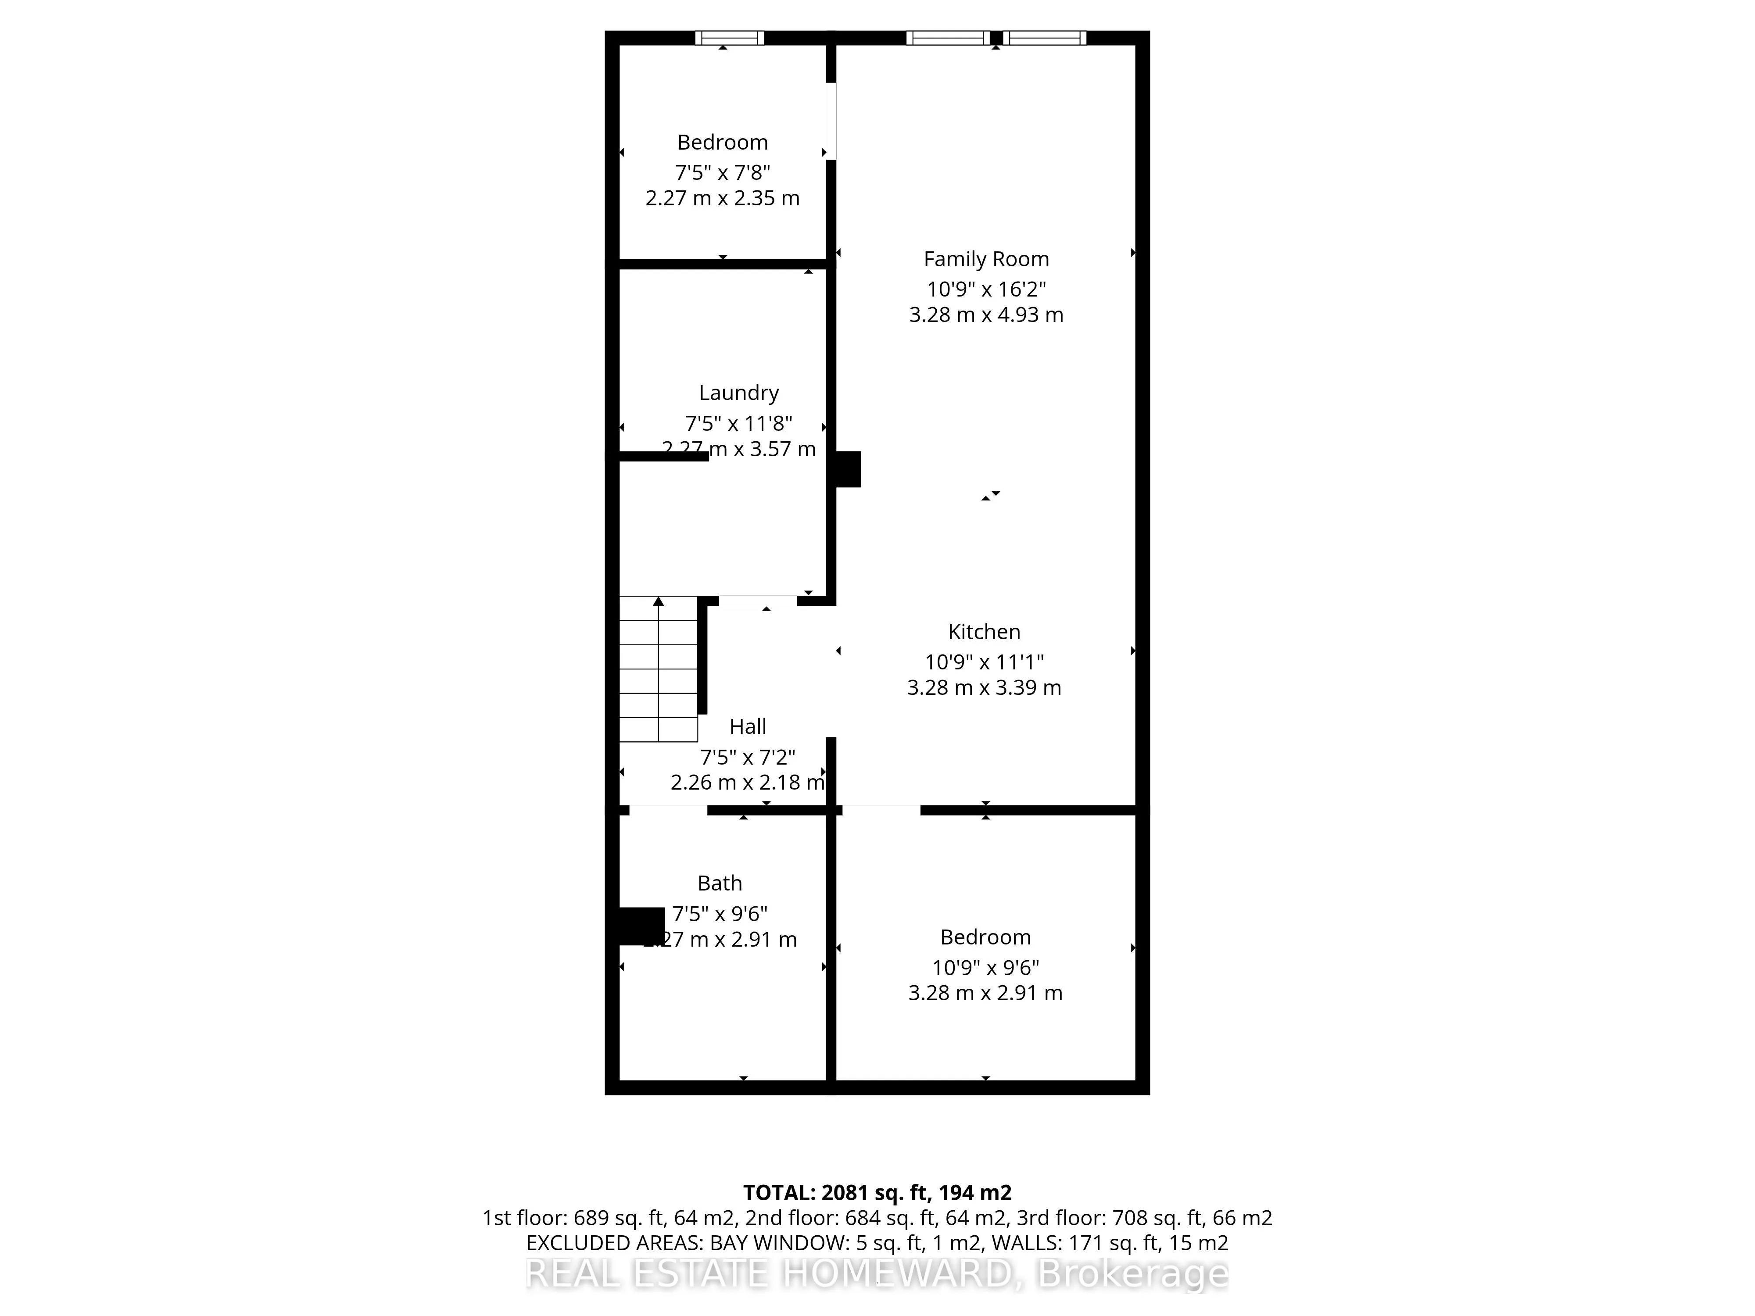
**Lovingly Maintained Family Home on a Premium 41 x 120 Ft Corner Lot ** 4+2 Bedrooms, 2 Kitchens, 2 Laundries, Fully Renovated Basement ** A bright, spacious, and beautifully upgraded family home, perfectly positioned in the heart of Applewood. ** Thoughtfully updated and exceptionally maintained, ...this residence offers 4 generous bedrooms upstairs, including a sunlit primary suite with a 3-piece ensuite (2022) and an additional full bathroom. ** The main floor is warm and inviting, featuring gleaming hardwood floors, pot lights throughout, a bright living and dining room ideal for hosting, and a renovated kitchen (2022) with modern cabinetry, stainless steel appliances, and an eat-in breakfast area with direct access to the backyard. A convenient powder room and main-floor washer/dryer enhance everyday living. ** The fully renovated modern basement (2022) adds remarkable versatility with two additional bedrooms, a spacious living room, a full kitchen, a bathroom, its own washer/dryer, and a separate entrance-paired with tall ceilings-for exceptional potential. ** The backyard is perfect for children, gatherings, and outdoor enjoyment. ** Surrounded by the green spaces Applewood is known for-Cherry Hill Park, Mississauga Valley Community Centre, and the extensive Applewood Trail-you're always just minutes from nature. ** Enjoy unmatched convenience with Sherway Gardens and Square One only 10 minutes away, plus Costco, Walmart, Adonis, and the Dixie GO Station all within a short drive. Families will appreciate being a quick 2-5 minute walk to top-rated primary and secondary schools. This friendly neighbourhood is cherished for its calm atmosphere and annual summer block parties that bring everyone together. **...from sreal to so real... this is the one.
Full Property Details
Interior
Bedrooms
4
Bedrooms Plus
2
Total Bedrooms
6
Washrooms
4
Square Footage
1500-2000 sqft
Basement
Finished,Separate Entrance
Heating Source
Gas
Heating Fuel
Forced Air
Air Conditioning
Central Air
Family Room
No
Kitchens
1
Kitchens Plus
1
Total Kitchens
2
Fireplace Features
No
Bedrooms
4
Bedrooms Plus
2
Total Bedrooms
6
Washrooms
4
Square Footage
1500-2000 sqft
Basement
Finished,Separate Entrance
Heating Source
Gas
Heating Fuel
Forced Air
Air Conditioning
Central Air
Family Room
No
Kitchens
1
Kitchens Plus
1
Total Kitchens
2
Fireplace Features
No
Exterior
Depth
120.63
Front
41.25
Lot Size
41 x 120.63 ft
Pool
None
Parking Spaces
4
Total Parking Spaces
4.00
Parking Description
None
Garage Spaces
0
Zoning
RM1
Depth
120.63
Front
41.25
Lot Size
41 x 120.63 ft
Pool
None
Parking Spaces
4
Total Parking Spaces
4.00
Parking Description
None
Garage Spaces
0
Zoning
RM1
Building Description
Style
2-Storey
Home Type
House
Subtype
Semi-Detached
Year Built
51-99
Property Orientation
South
Exterior Finish
Brick,Stucco (Plaster)
Sewers
Sewers
Water Supply
Municipal
Possession Date
No Data
Style
2-Storey
Home Type
House
Subtype
Semi-Detached
Year Built
51-99
Property Orientation
South
Exterior Finish
Brick,Stucco (Plaster)
Sewers
Sewers
Water Supply
Municipal
Possession Date
No Data
Community
Community
Applewood
Community
Applewood
Taxes & Fees
Taxes
$6,358 /yr
Tax Year
2025
Taxes
$6,358 /yr
Tax Year
2025
Room Types
Bedroom
-
Dimensions 7.71 x 7.45 feet
57.44 sqft
Bedroom 2
Hardwood Floor, Window
Dimensions 14.6 x 9.25 feet
135.05 sqft
Bedroom 3
Hardwood Floor, Closet
Dimensions 11.32 x 8.96 feet
101.43 sqft
Bedroom 4
Hardwood Floor, Closet
Dimensions 14.96 x 8.27 feet
123.72 sqft
Bedroom 5
-
Dimensions 9.55 x 10.76 feet
102.76 sqft
Breakfast
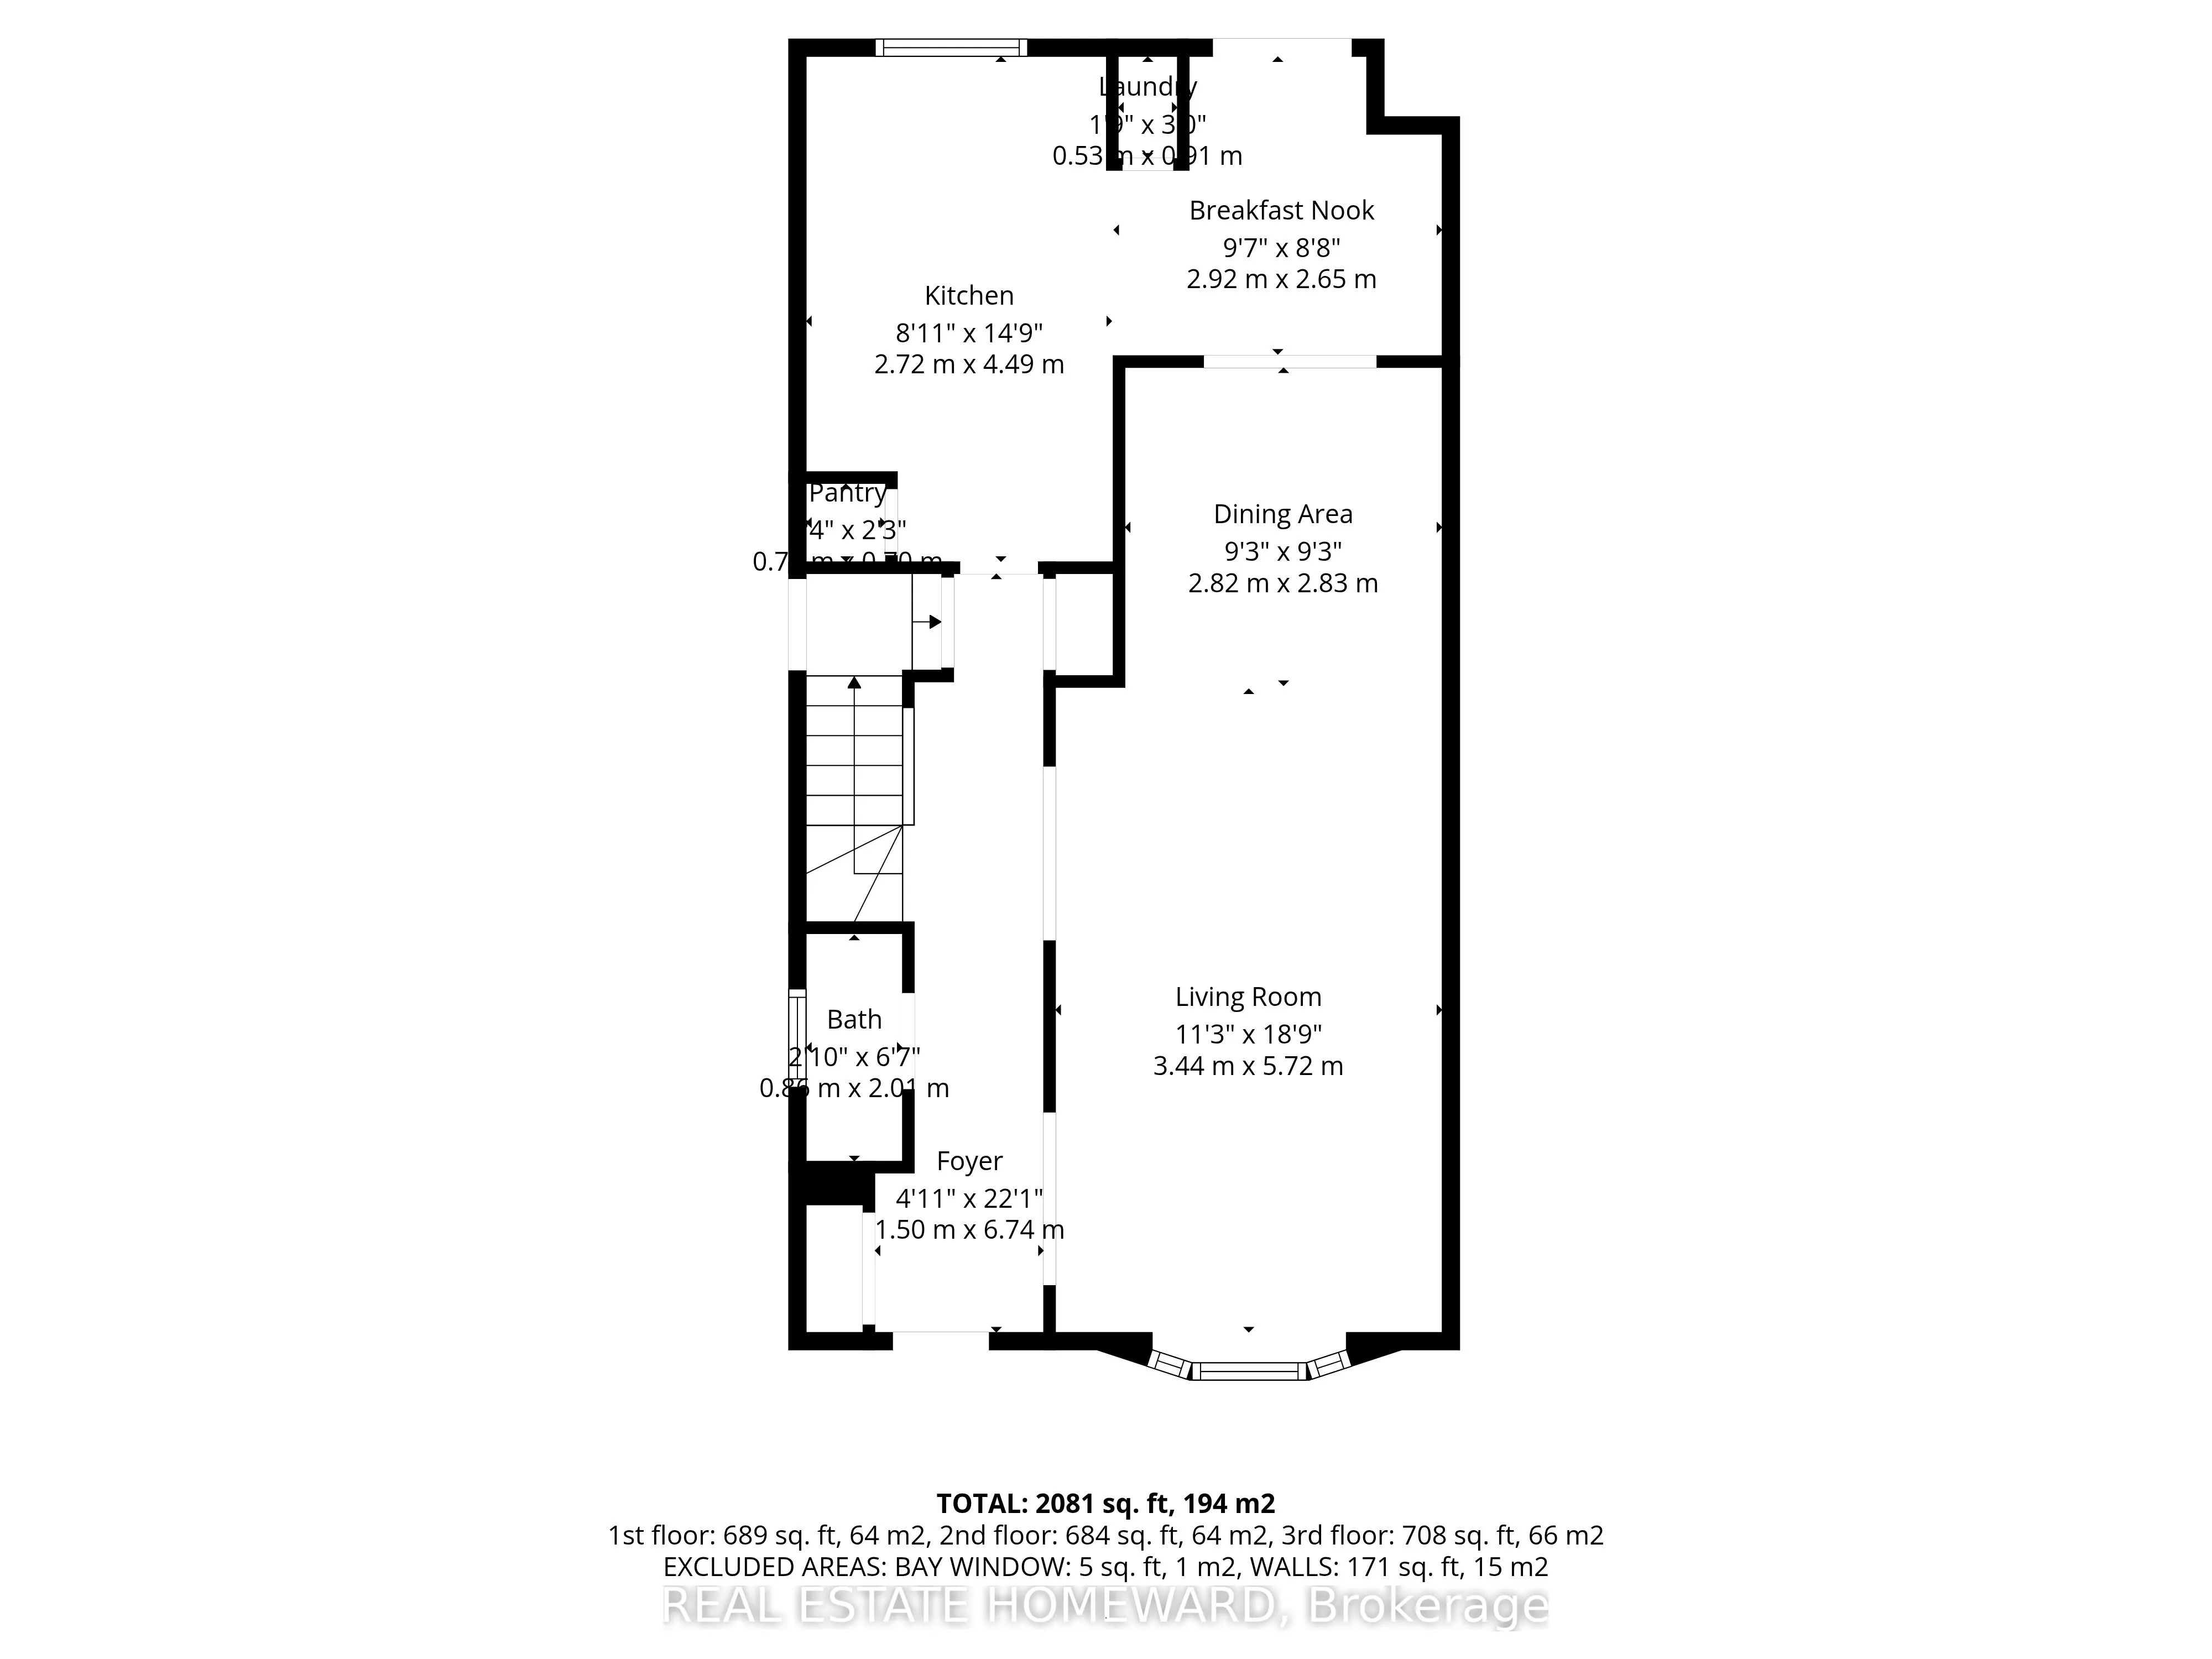
Tile Floor, Combined w/Kitchen, W/O To Deck
Dimensions 8.69 x 9.58 feet
83.25 sqft
Dining Room
Hardwood Floor, Combined w/Living
Dimensions 9.28 x 9.25 feet
85.84 sqft
Kitchen
-
Dimensions 11.12 x 10.76 feet
119.65 sqft
Kitchen
Tile Floor, Eat-in Kitchen, Pot Lights
Dimensions 14.73 x 8.92 feet
131.39 sqft
Living Room
Combined w/Dining, Combined w/Kitchen
Dimensions 16.17 x 10.76 feet
173.99 sqft
Living Room
Hardwood Floor, Bay Window, Pot Lights
Dimensions 18.77 x 11.29 feet
211.91 sqft
Primary Bedroom
Hardwood Floor, Window, 3 Pc Ensuite
Dimensions 18.14 x 9.94 feet
180.31 sqft
Similar Properties(No results)
Sunny Gawri
Property Taxes
$6,358/yr
Interested in this neighbourhood? Let's have a chat!
Your request was received!We'll be in touch soon to confirm the details.
Date:
If you have any questions, please contact us at any time.