Sign In or Create a Free Account to see full details of this property
Key Facts
Key facts for 108 Jack Bowerbank Boulevard
Property Type
House, 2-Storey
Parking
Attached 2 garage, 2 parking
MLS #
W12972494
Size
3500-5000 sqft
Basement
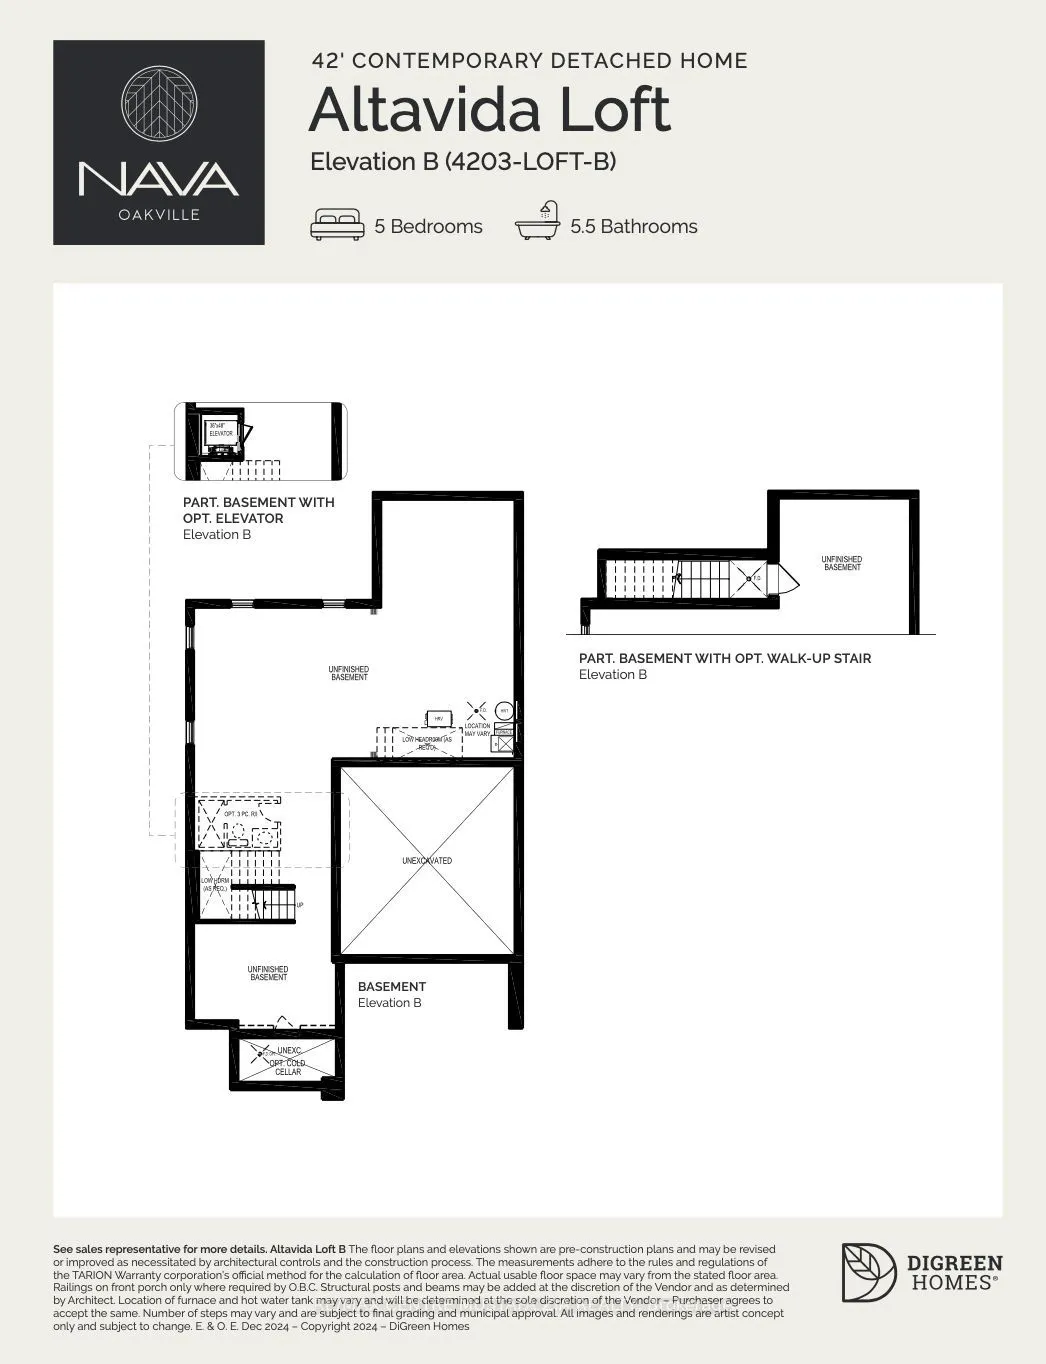
Full,Unfinished
Listed on
2026-04-08
Lot size
42 x 90.0
Tax
-
Days on Market
188
Approximate Age
-
Maintenance Fee
-
Description
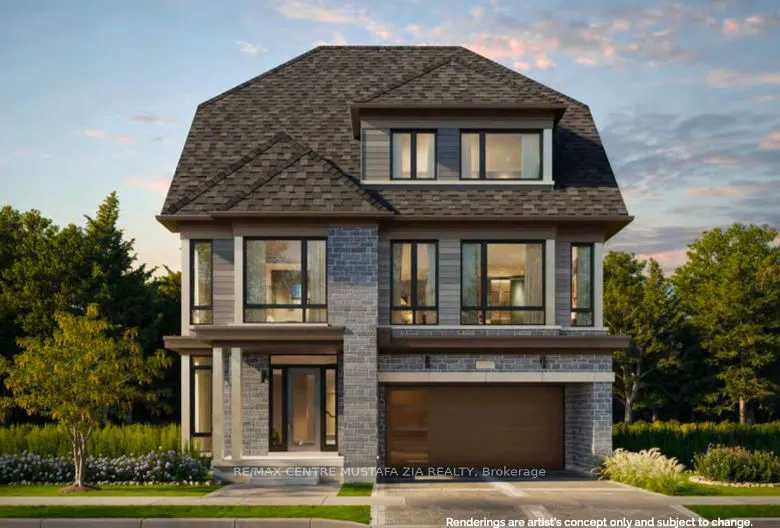
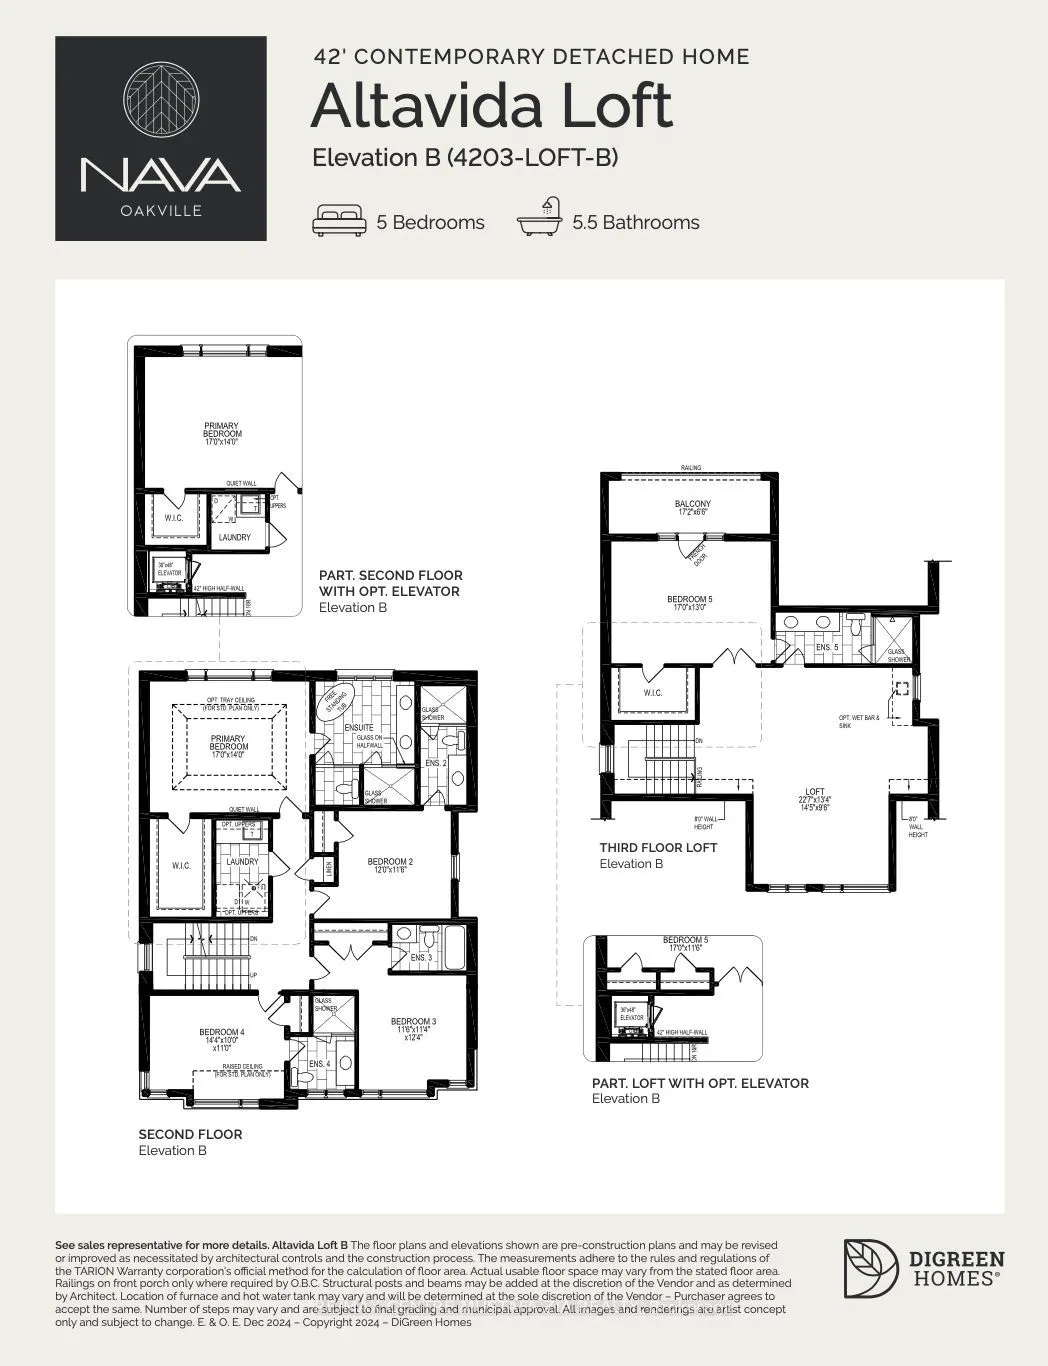
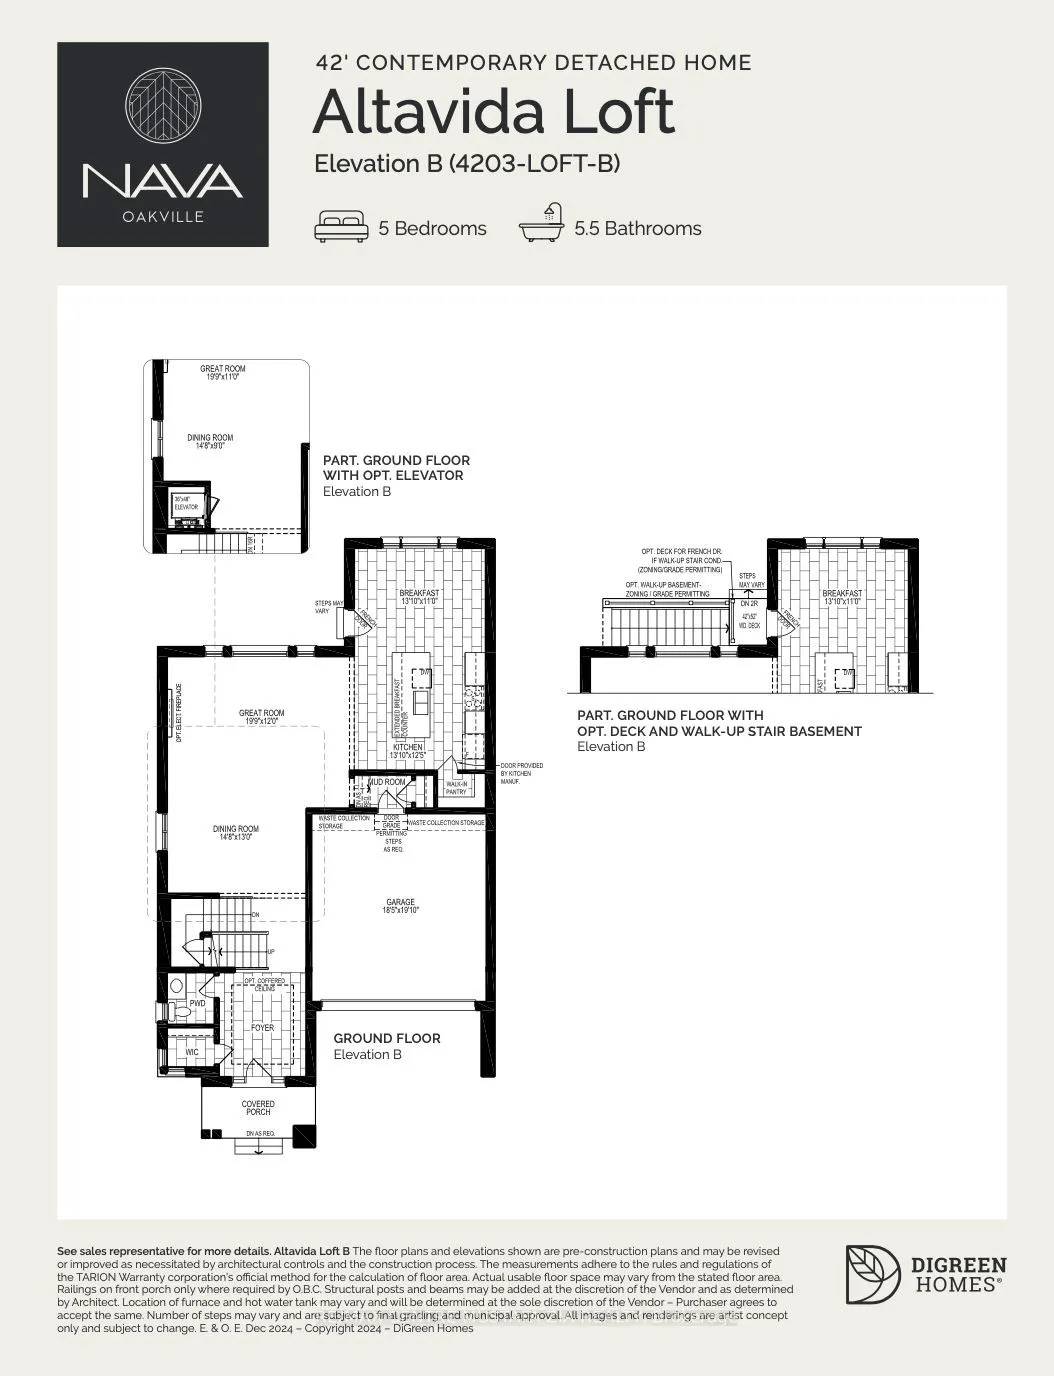
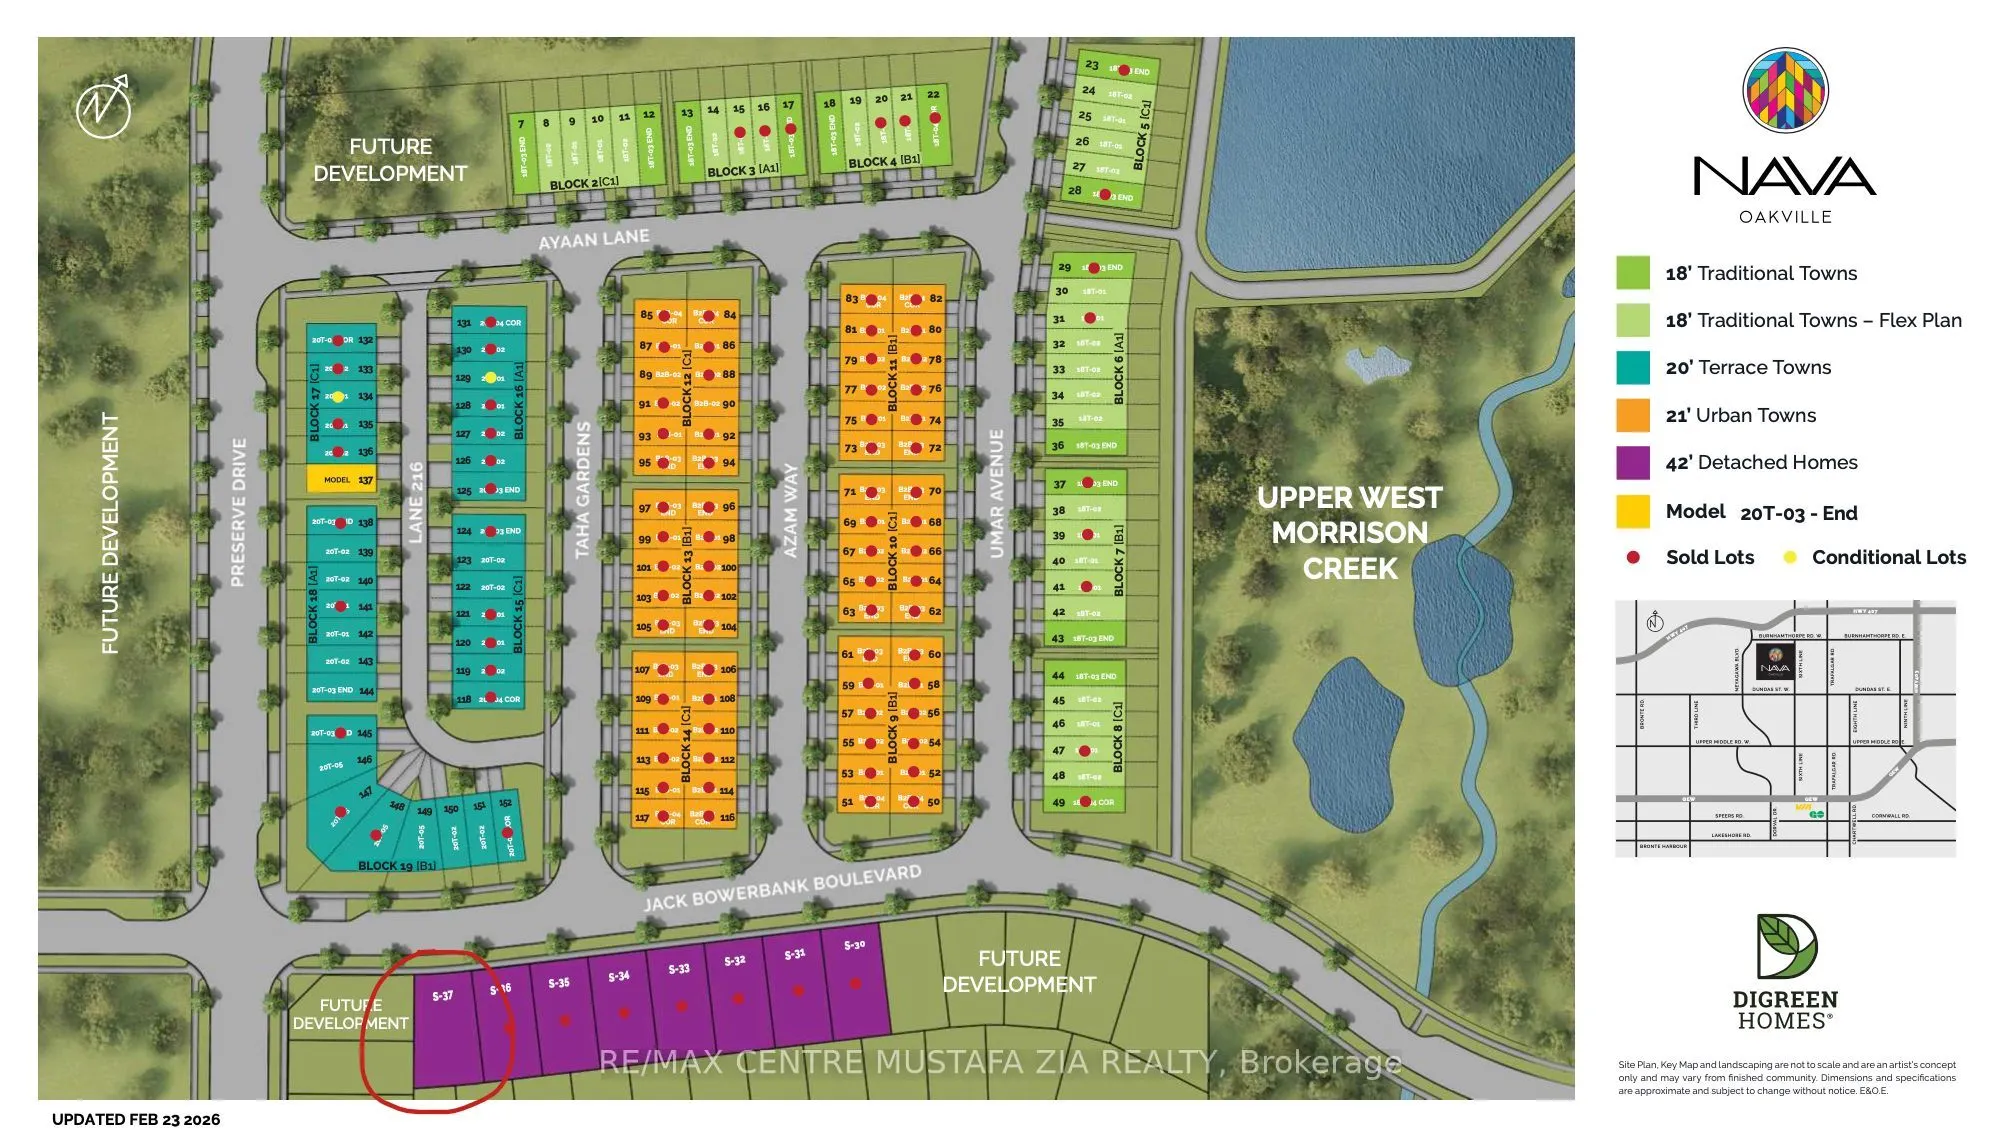
Amazing opportunity to own a pre-construction home from the builder in the pristine community of Oakville. You can choose your preferred finish, with occupancy scheduled for January 2027. This thoughtfully designed Altavida Loft model offers 3,864 sq. ft. of luxurious living space, featuring 5 bedro...oms and 5.5 bathrooms. The home includes a double-car garage and showcases a stunning exterior with stone, brick, siding, oversized windows, and a covered porch. Inside, enjoy 940 sq. ft. of beautifully designed living space, of aprivate loft complete with a 5th bedroom, its own living area, ensuite bathroom, and private balcony-perfect for guests or extended family. The main level features an open-concept kitchen ideal for seamless entertaining, along with a spacious great room designed for comfortable family gatherings. With ensuite bathrooms in every bedroom and options for a basement walk-up and private elevator, this home perfectly blends style, functionality, and modern comfort.
Full Property Details
Interior
Bedrooms
5
Total Bedrooms
5
Washrooms
6
Square Footage
3500-5000 sqft
Basement
Full,Unfinished
Heating Source
Gas
Heating Fuel
Forced Air
Air Conditioning
Central Air
Family Room
Yes
Kitchens
1
Total Kitchens
1
Fireplace Features
No
Bedrooms
5
Total Bedrooms
5
Washrooms
6
Square Footage
3500-5000 sqft
Basement
Full,Unfinished
Heating Source
Gas
Heating Fuel
Forced Air
Air Conditioning
Central Air
Family Room
Yes
Kitchens
1
Total Kitchens
1
Fireplace Features
No
Exterior
Depth
90.0
Front
42.0
Lot Size
42 x 90.0 ft
Pool
None
Parking Spaces
2
Total Parking Spaces
4.00
Parking Description
Attached
Garage Spaces
2
Depth
90.0
Front
42.0
Lot Size
42 x 90.0 ft
Pool
None
Parking Spaces
2
Total Parking Spaces
4.00
Parking Description
Attached
Garage Spaces
2
Building Description
Style
2-Storey
Home Type
House
Subtype
Detached
Property Orientation
South
Exterior Finish
Brick
Sewers
Sewers
Water Supply
Municipal
Possession Date
1/30/2027
Style
2-Storey
Home Type
House
Subtype
Detached
Property Orientation
South
Exterior Finish
Brick
Sewers
Sewers
Water Supply
Municipal
Possession Date
1/30/2027
Community
Community
Glenorchy
Community
Glenorchy
Taxes & Fees
Tax Year
2026
Tax Year
2026
Similar Properties(No results)
Sunny Gawri
Interested in this neighbourhood? Let's have a chat!
Your request was received!We'll be in touch soon to confirm the details.
Date:
If you have any questions, please contact us at any time.