Sign In or Create a Free Account to see full details of this property
Key Facts
Key facts for 108 Jack Bowerbank Boulevard
Property Type
House, 2-Storey
Parking
Attached 2 garage, 2 parking
MLS #
W12926230
Size
3500-5000 sqft
Basement
Full,Unfinished
Listed on
2026-03-26
Lot size
42 x 90.0
Tax
-
Days on Market
201
Approximate Age
-
Maintenance Fee
-
Description
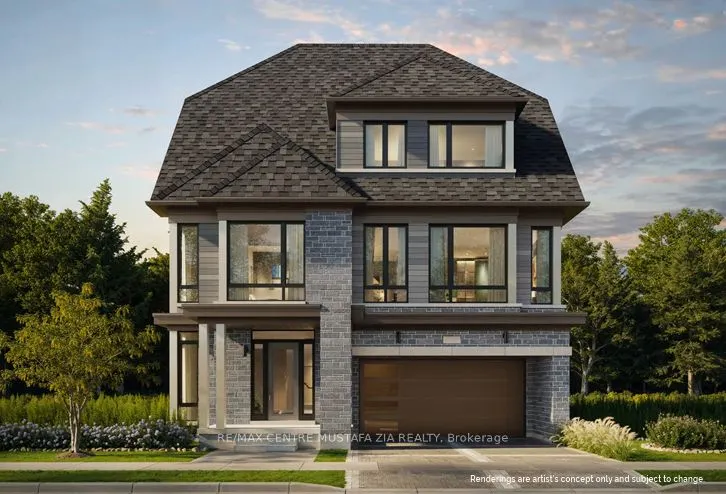
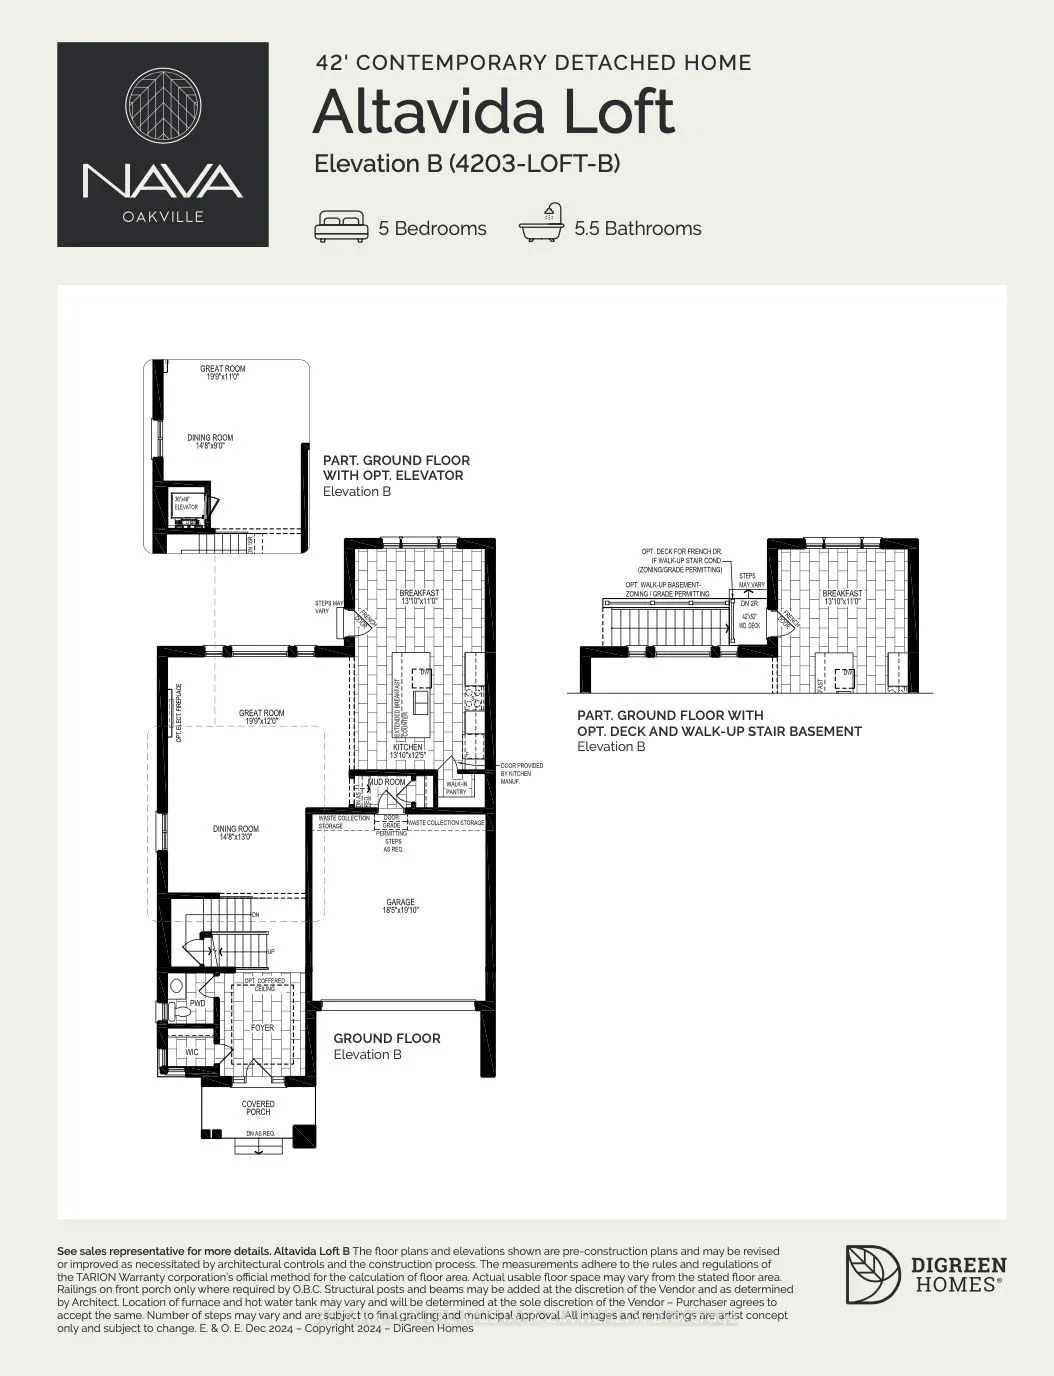
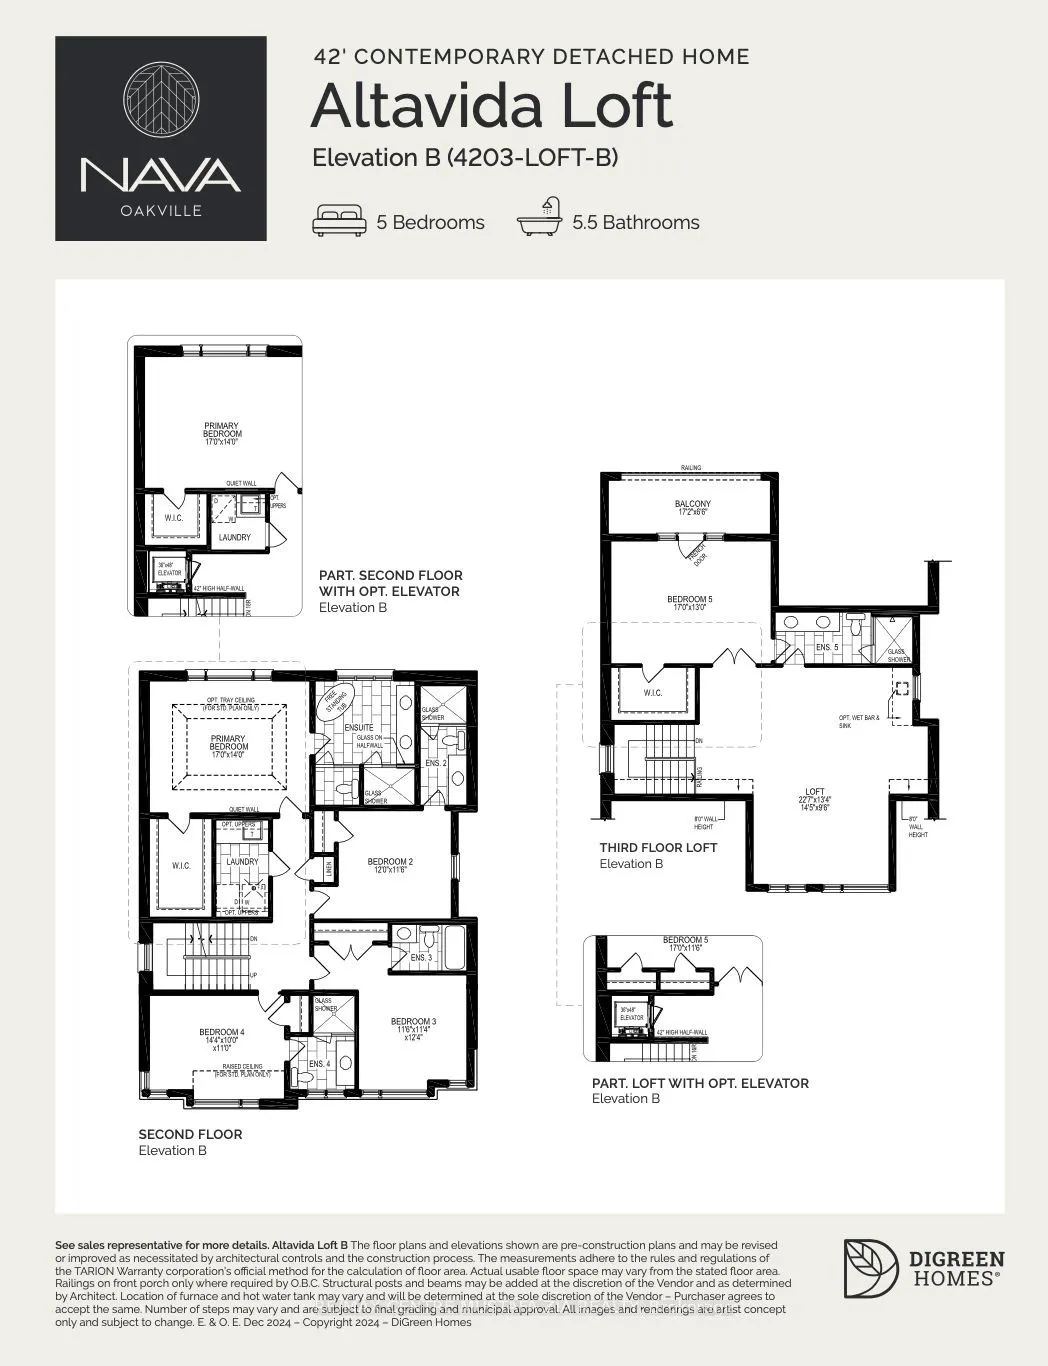
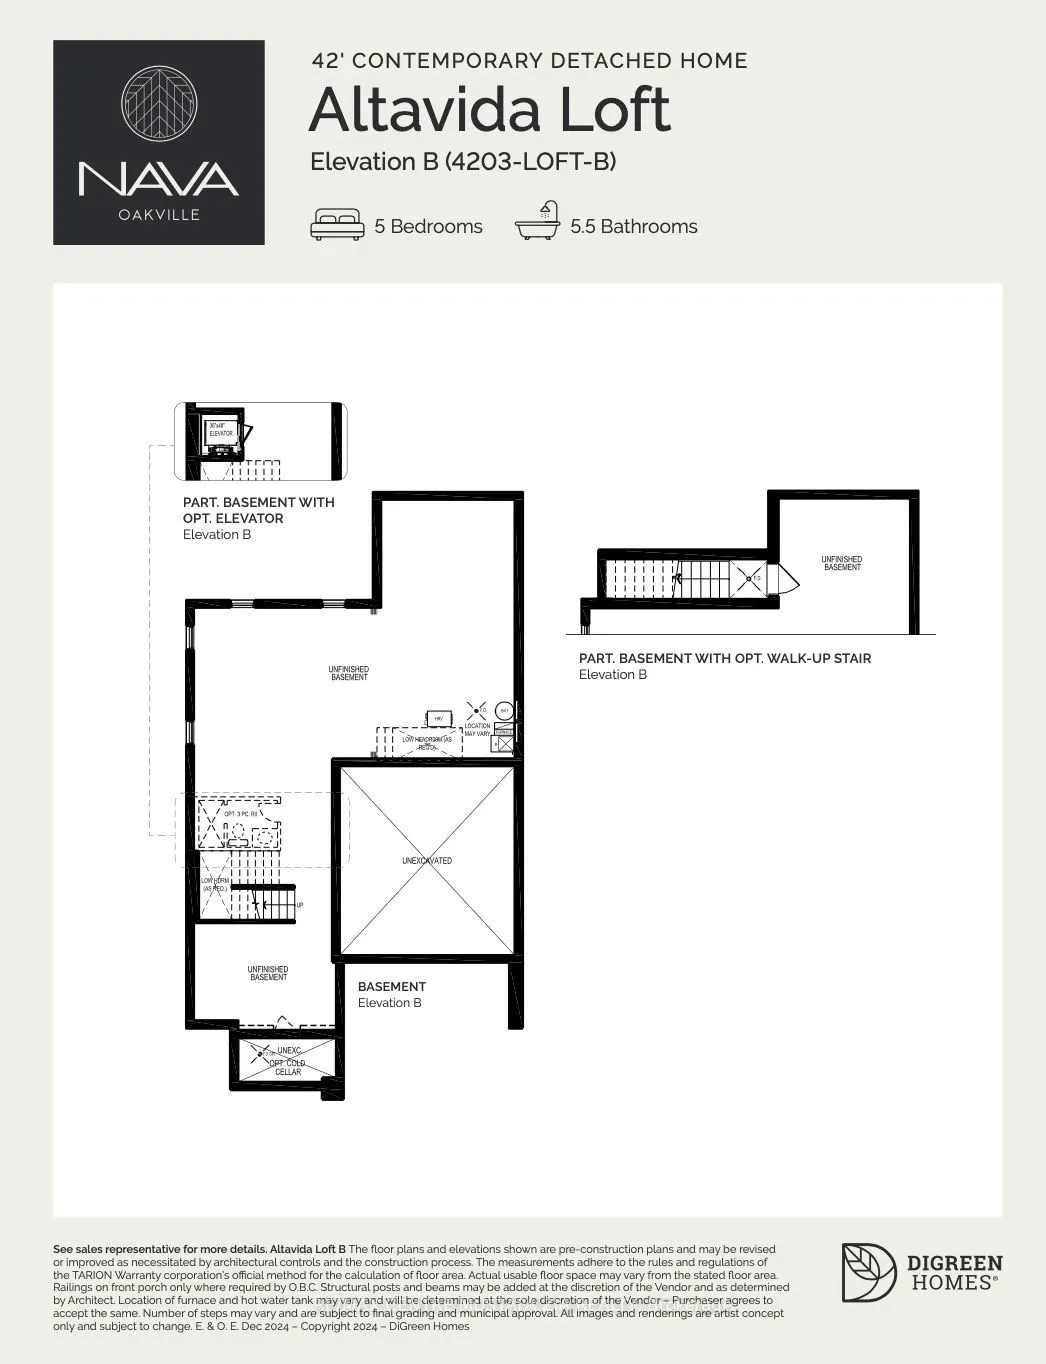
Amazing opportunity to own a pre-construction home in the pristine community of Oakville. This thoughtfully designed Altavida Loft model offers 3,864 sq. ft. of luxurious living space, featuring 5 bedrooms and 5.5 bathrooms. The home includes a double-car garage and showcases a stunning exterior wit...h stone, brick, siding, oversized windows, and a covered porch. Inside, enjoy 940 sq. ft. of beautifully designed living space, of aprivate loft complete with a 5th bedroom, its own living area, ensuite bathroom, and private balcony-perfect for guests or extended family. The main level features an open-concept kitchen ideal for seamless entertaining, along with a spacious great room designed for comfortable family gatherings. With ensuite bathrooms in every bedroom and options for a basement walk-up and private elevator, this home perfectly blends style, functionality, and modern comfort.
Full Property Details
Interior
Bedrooms
5
Total Bedrooms
5
Washrooms
6
Square Footage
3500-5000 sqft
Basement
Full,Unfinished
Heating Source
Gas
Heating Fuel
Forced Air
Air Conditioning
Central Air
Family Room
Yes
Kitchens
1
Total Kitchens
1
Fireplace Features
No
Bedrooms
5
Total Bedrooms
5
Washrooms
6
Square Footage
3500-5000 sqft
Basement
Full,Unfinished
Heating Source
Gas
Heating Fuel
Forced Air
Air Conditioning
Central Air
Family Room
Yes
Kitchens
1
Total Kitchens
1
Fireplace Features
No
Exterior
Depth
90.0
Front
42.0
Lot Size
42 x 90.0 ft
Pool
None
Parking Spaces
2
Total Parking Spaces
4.00
Parking Description
Attached
Garage Spaces
2
Depth
90.0
Front
42.0
Lot Size
42 x 90.0 ft
Pool
None
Parking Spaces
2
Total Parking Spaces
4.00
Parking Description
Attached
Garage Spaces
2
Building Description
Style
2-Storey
Home Type
House
Subtype
Detached
Property Orientation
South
Exterior Finish
Brick
Sewers
Sewers
Water Supply
Municipal
Possession Date
1/1/2027
Style
2-Storey
Home Type
House
Subtype
Detached
Property Orientation
South
Exterior Finish
Brick
Sewers
Sewers
Water Supply
Municipal
Possession Date
1/1/2027
Community
Community
Glenorchy
Community
Glenorchy
Taxes & Fees
Tax Year
2026
Tax Year
2026
Similar Properties(No results)
Sunny Gawri
Interested in this neighbourhood? Let's have a chat!
Your request was received!We'll be in touch soon to confirm the details.
Date:
If you have any questions, please contact us at any time.