Sign In or Create a Free Account to see full details of this property
Key Facts
Key facts for 4 Clermiston Crescent #50
Property Type
Condo, Bungaloft
Parking
Private 2 garage, 4 parking
MLS #
W12926254
Size
1600-1799 sqft
Basement
Unfinished
Listed on
2026-03-26
Lot size
-
Tax
$7,283 /yr
Days on Market
216
Approximate Age
0-5
Maintenance Fee
$529/mo
Common Elements, Par...
Description
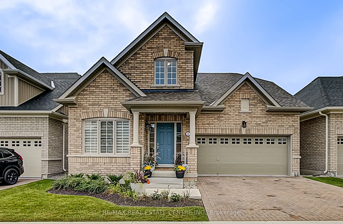
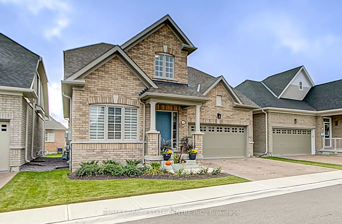
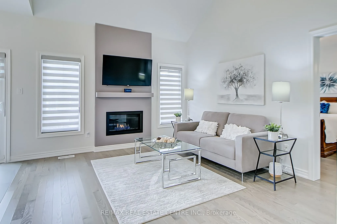
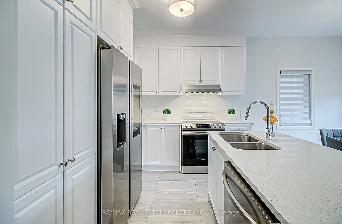
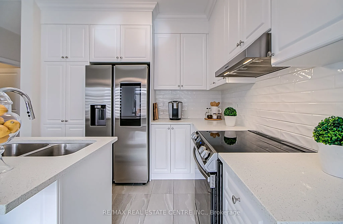
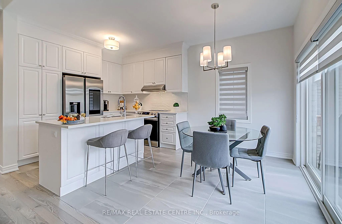
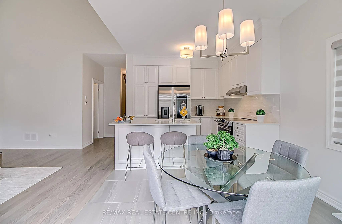
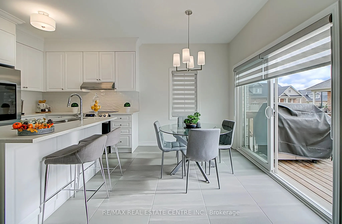
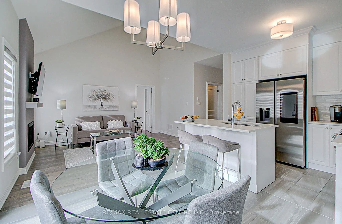
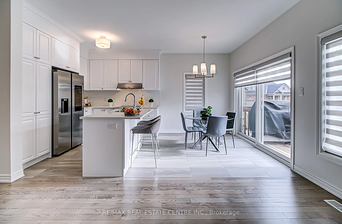
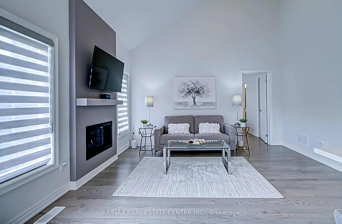
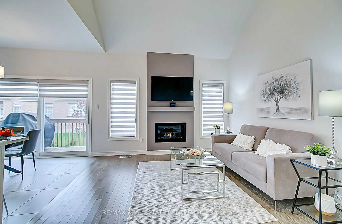
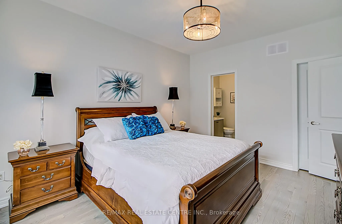
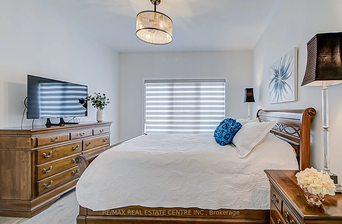
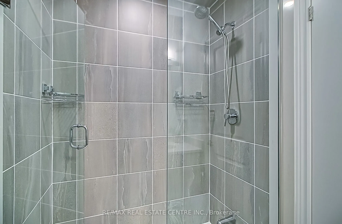
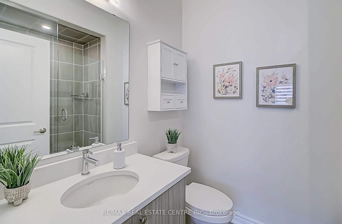
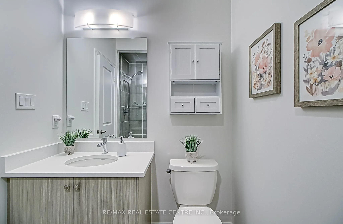
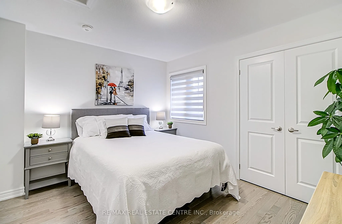
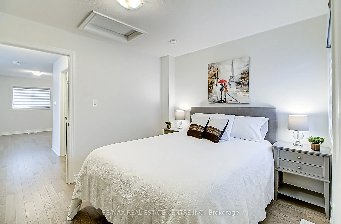
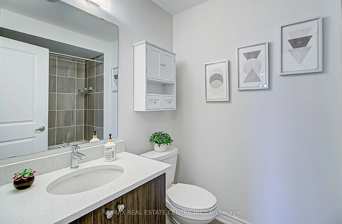
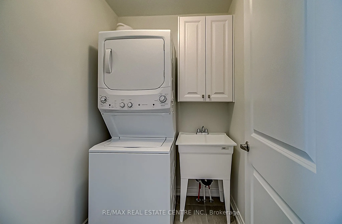
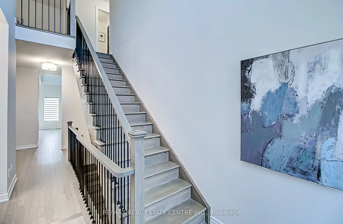
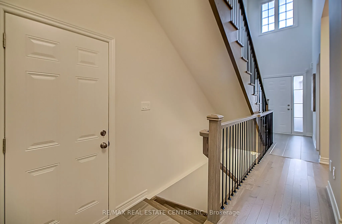
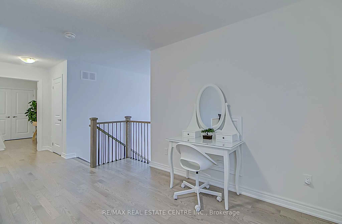
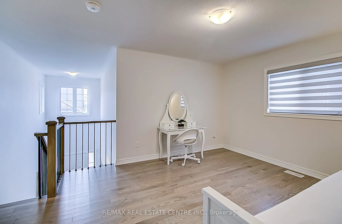
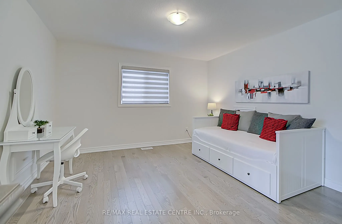
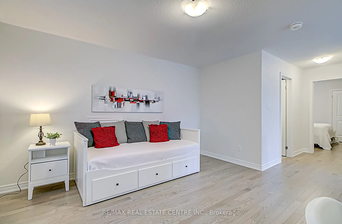
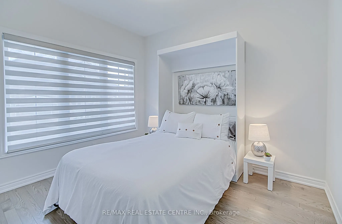
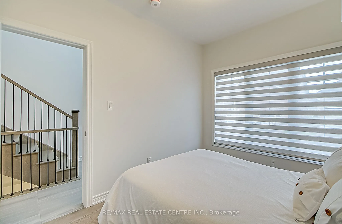
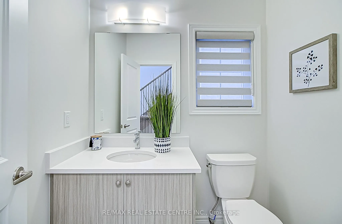
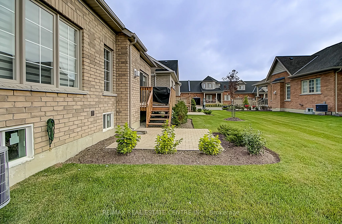
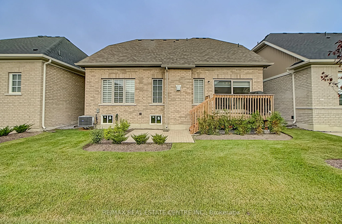
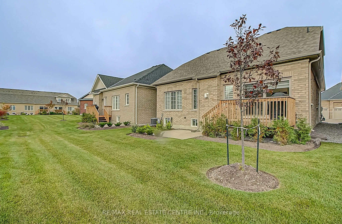
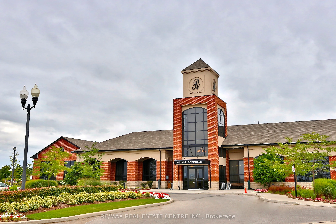
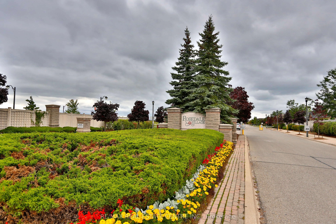
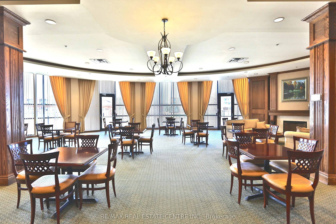
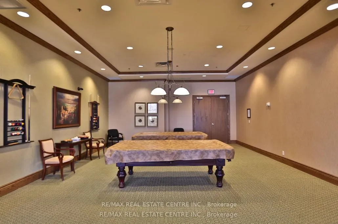
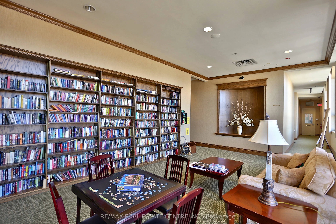
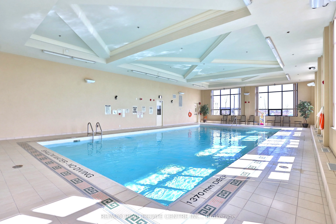
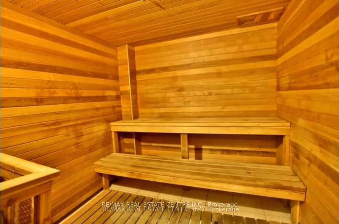
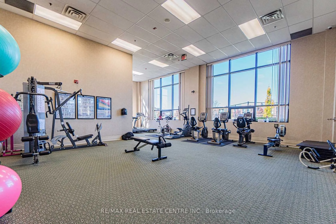
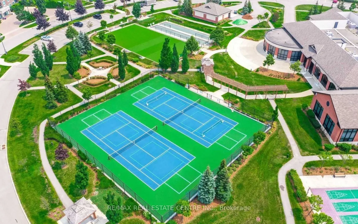
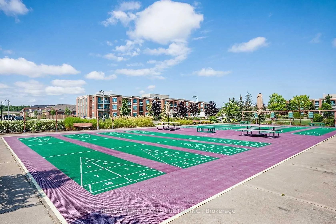
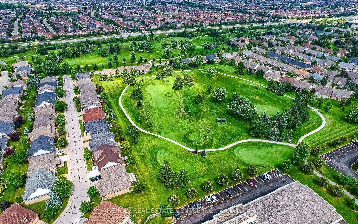
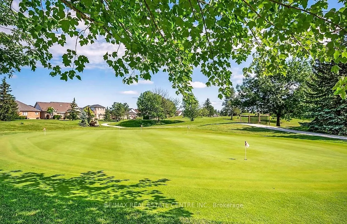
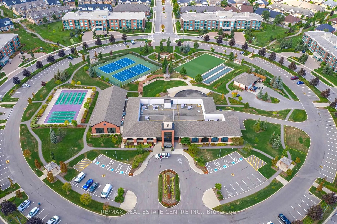
Desirable Rosedale Village Gated Adult Community. Discover luxury living at its best! New Beautiful Bright & Sunny Bungaloft. A place you'll be proud to call home. Just 1 year new! Many upgrades including 12x24 Ceramic Floor, Hardwood & Wrought Iron Railings, Kitchen features Center Island & Breakfa...st Bar, Open Concept with Vaulted Ceiling in Great Room & Gas Fireplace. 2 Bedrooms plus Main Floor Den/Office/Guest Room. Primary features 3 piece Ensuite with Large Step in Glass Shower. Loft features a Bedroom, 4 piece Bath & Sitting Area - great for company! Resort like Amenities with a Private Golf Course (Fees Included), Beautiful Clubhouse with Indoor Saltwater Pool, Auditorium, Exercise Room, Sauna and Meeting/Party Rooms. Pickleball/Tennis Courts, Bocce Ball, Shuffleboard and so much more! Lawn Care & Snow Removal Included. 24/7 Security/Gated Community.
Full Property Details
Interior
Bedrooms
2
Total Bedrooms
2
Washrooms
3
Square Footage
1600-1799 sqft
Basement
Unfinished
Heating Source
Gas
Heating Fuel
Forced Air
Air Conditioning
Central Air
Family Room
No
Kitchens
1
Total Kitchens
1
Fireplace Features
Yes
Bedrooms
2
Total Bedrooms
2
Washrooms
3
Square Footage
1600-1799 sqft
Basement
Unfinished
Heating Source
Gas
Heating Fuel
Forced Air
Air Conditioning
Central Air
Family Room
No
Kitchens
1
Total Kitchens
1
Fireplace Features
Yes
Exterior
Driveway
Private
Pool
Indoor
Parking Spaces
4
Total Parking Spaces
4.00
Parking Description
Private
Garage Spaces
2
Balcony
Open
Driveway
Private
Pool
Indoor
Parking Spaces
4
Total Parking Spaces
4.00
Parking Description
Private
Garage Spaces
2
Balcony
Open
Building Description
Style
Bungaloft
Home Type
Condo
Subtype
Det Condo
Year Built
0-5
Property Orientation
East
Exterior Finish
Brick
Possession Date
No Data
Locker
None
Style
Bungaloft
Home Type
Condo
Subtype
Det Condo
Year Built
0-5
Property Orientation
East
Exterior Finish
Brick
Possession Date
No Data
Locker
None
Community
Community
Sandringham-Wellington
Community
Sandringham-Wellington
Taxes & Fees
Taxes
$7,283 /yr
Tax Year
2025
Maintenance Fee
$529/mo
Common Elements
Included
Parking
Included
Taxes
$7,283 /yr
Tax Year
2025
Maintenance Fee
$529/mo
Common Elements
Included
Parking
Included
Other
Pets
Yes-with Restrictions
Pets
Yes-with Restrictions
Room Types
Bedroom 2
Hardwood Floor, 4 Pc Bath, Closet
Dimensions 12.8 x 10.01 feet
128.13 sqft
Breakfast
Open Concept, W/O To Deck, Tile Floor
Dimensions 10.4 x 8.01 feet
83.3 sqft
Den
Hardwood Floor, Picture Window
Dimensions 10.99 x 8.99 feet
98.8 sqft
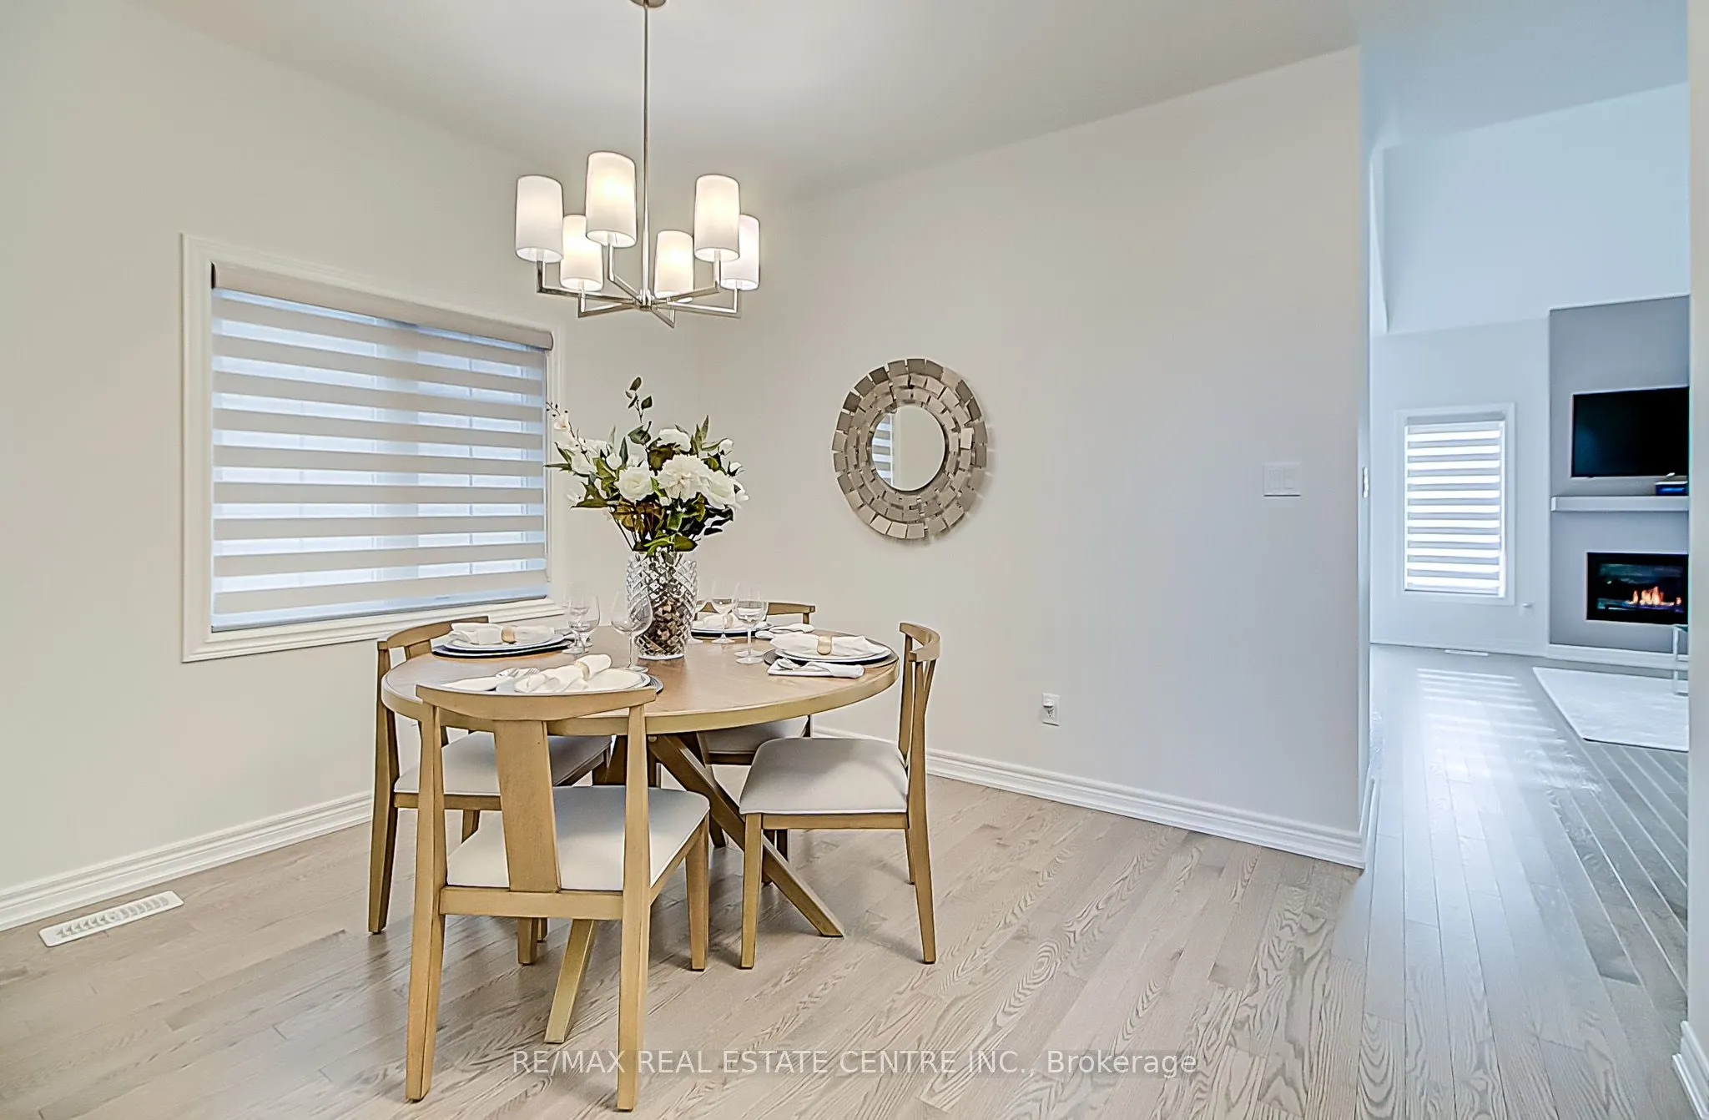
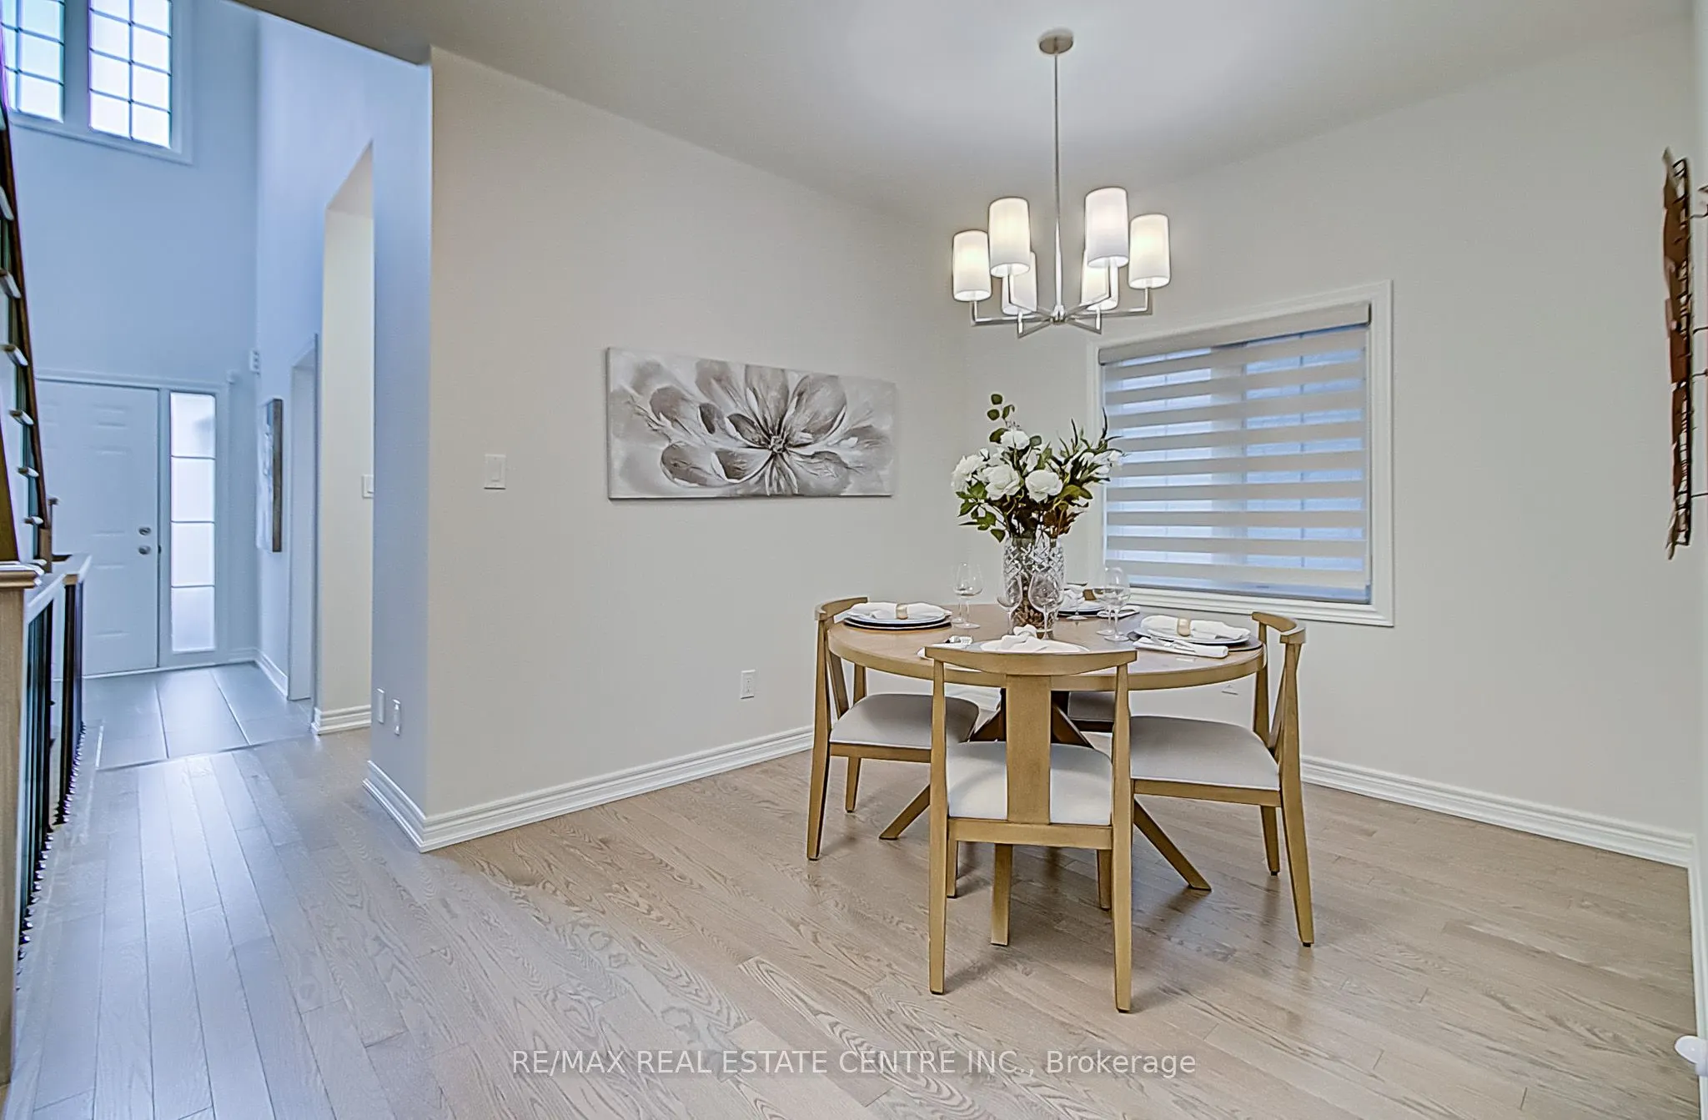
Dining Room
Hardwood Floor, Formal Rm, Window
Dimensions 12.11 x 10.01 feet
121.22 sqft
Great Room
Hardwood Floor, Fireplace, Vaulted Ceiling(s)
Dimensions 14.11 x 11.61 feet
163.82 sqft
Kitchen
Breakfast Bar, B/I Dishwasher, Quartz Counter
Dimensions 10.4 x 8.69 feet
90.38 sqft
Loft
Hardwood Floor, Window, Open Concept
Dimensions 12.99 x 12.6 feet
163.67 sqft
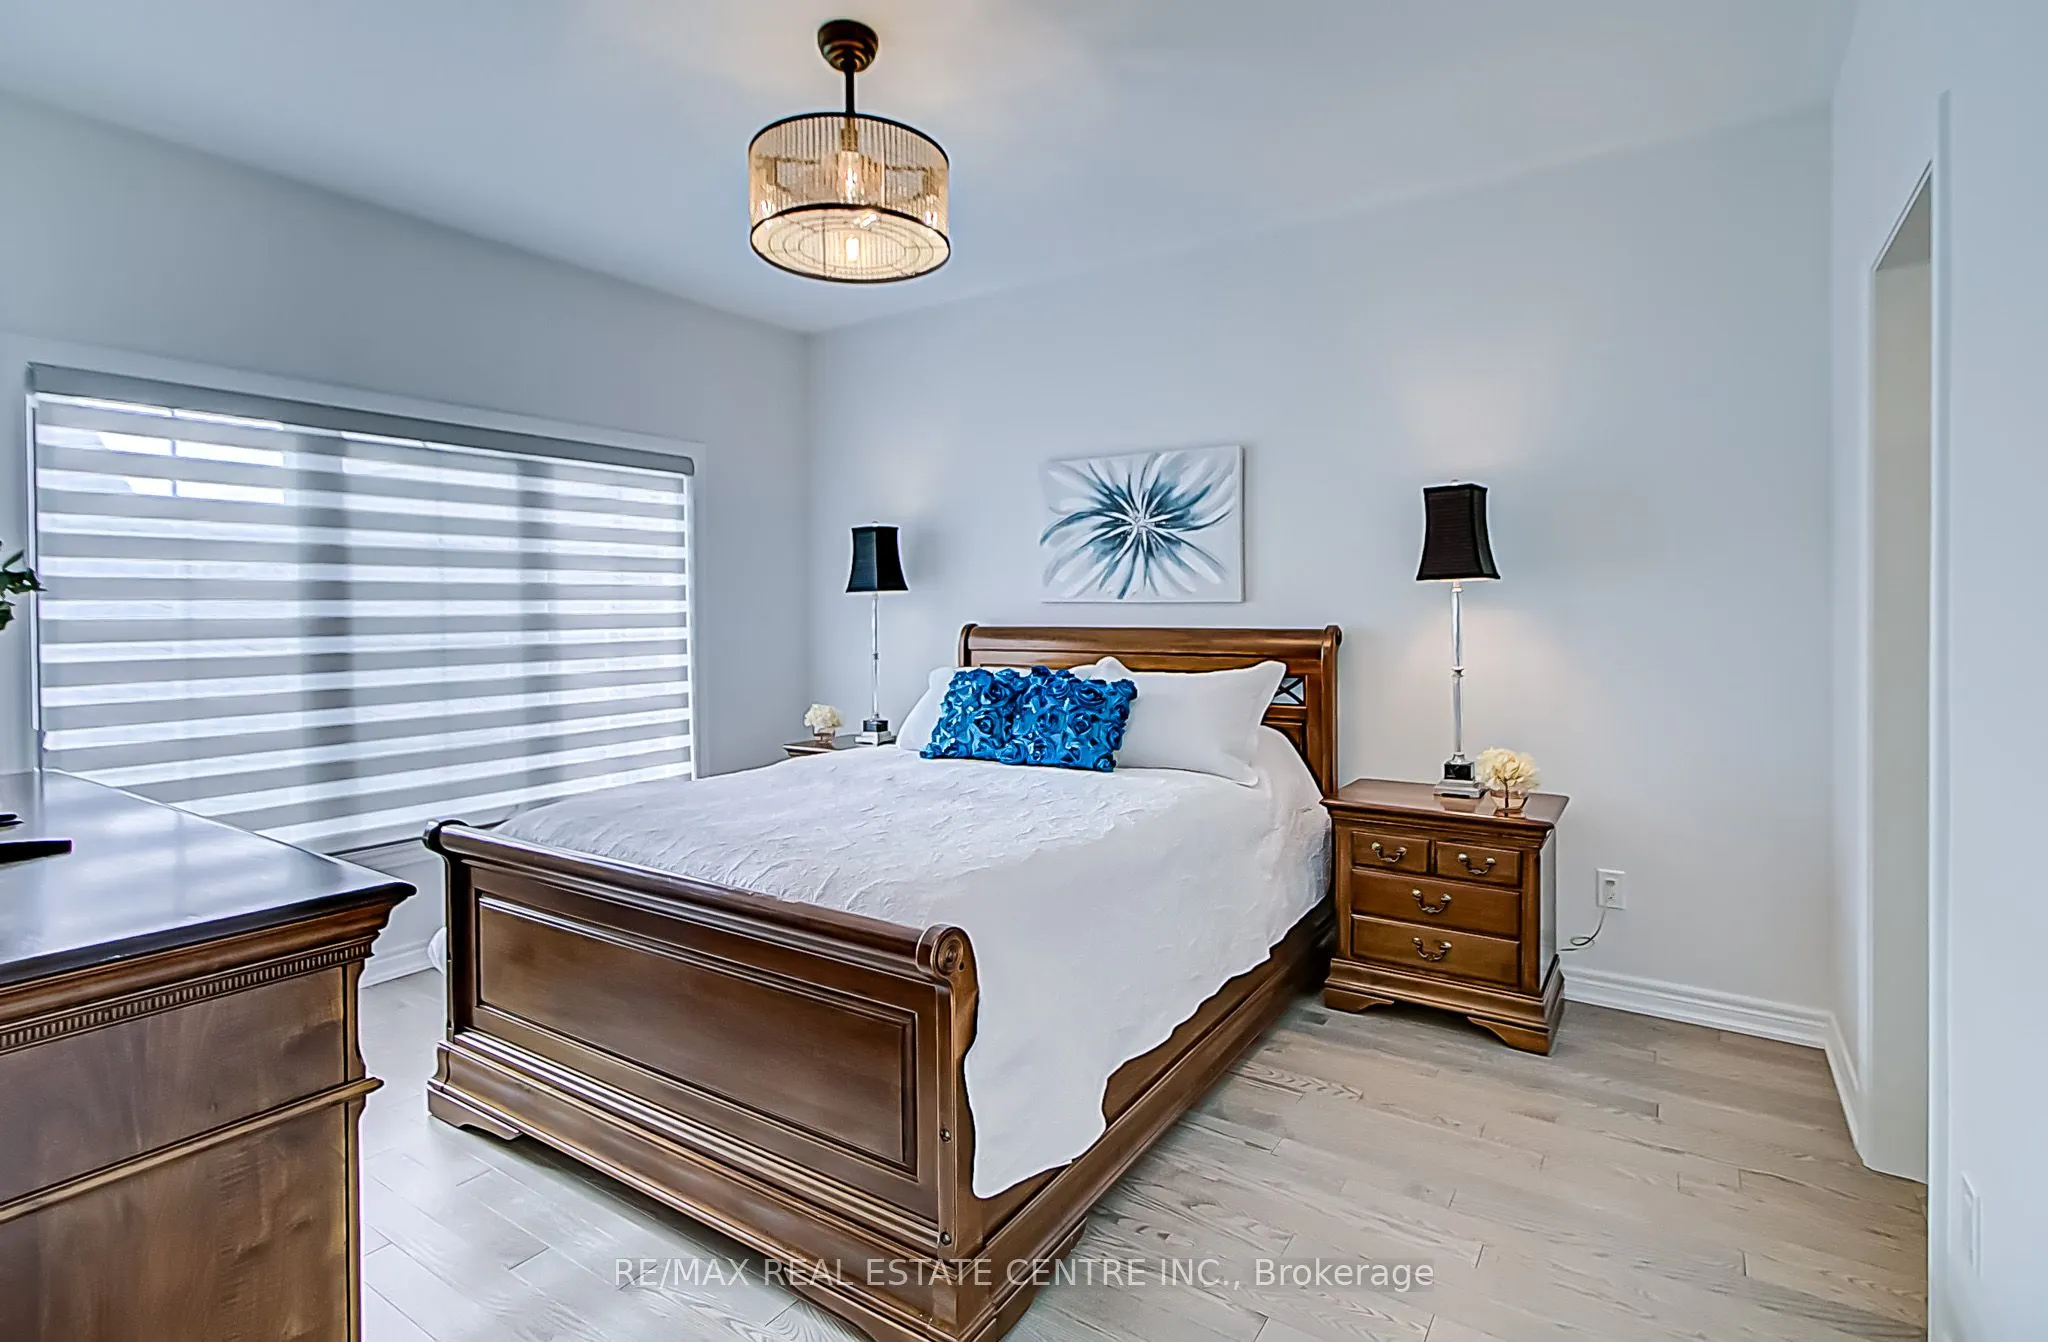
Primary Bedroom
Hardwood Floor, 3 Pc Ensuite, Walk-In Closet(s)
Dimensions 13.48 x 11.61 feet
156.5 sqft
Similar Properties(No results)
Sunny Gawri
Maintenance Fee
$529/mo
Property Taxes
$7,283/yr
Interested in this neighbourhood? Let's have a chat!
Your request was received!We'll be in touch soon to confirm the details.
Date:
If you have any questions, please contact us at any time.