Sign In or Create a Free Account to see full details of this property
Key Facts
Key facts for 4 CLERMISTON Crescent #50
Property Type
Condo, Bungaloft
Parking
2 garage, 4 parking
MLS #
W12054620
Size
1600-1799 sqft
Basement
Unfinished
Listed on
2025-03-30
Lot size
-
Tax
$6,851.41 /yr
Days on Market
576
Approximate Age
0-5
Maintenance Fee
$521.88/mo
Common Elements, Par...
Description
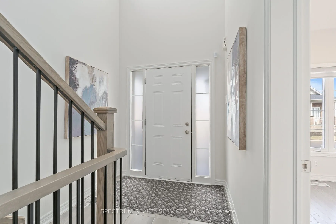
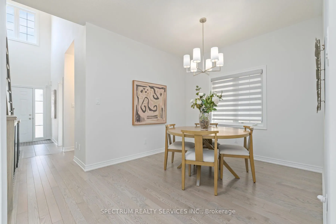
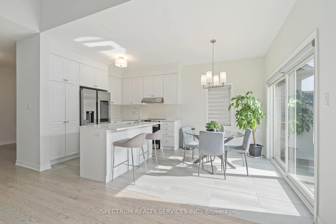
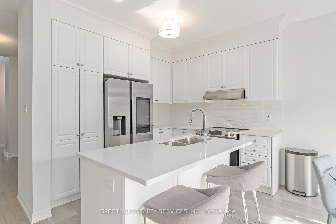
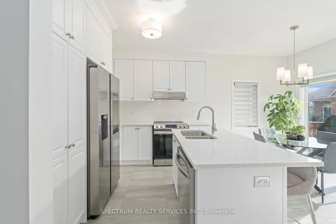
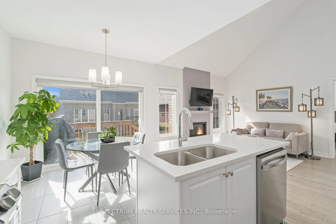
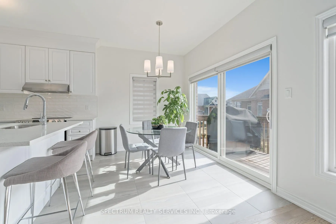
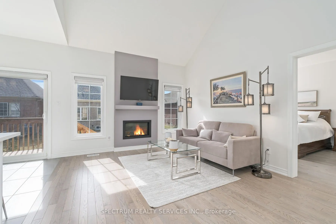
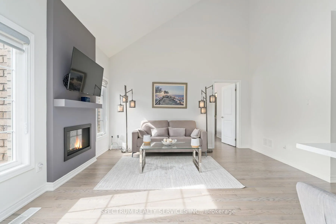
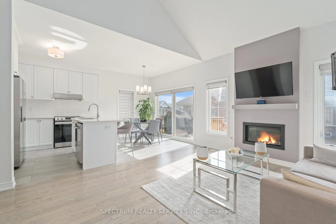
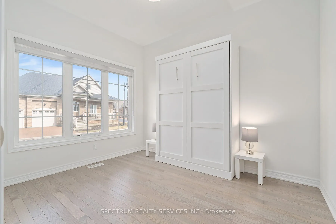
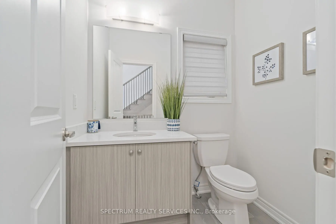
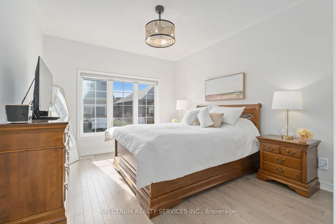
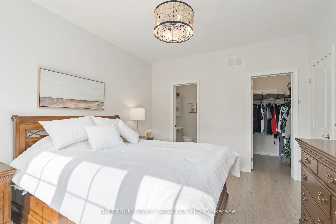
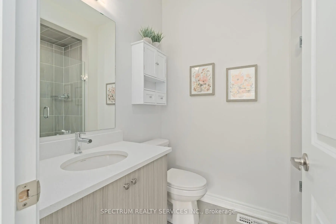
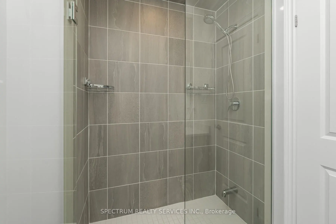
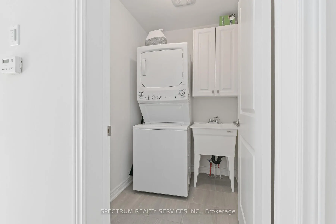
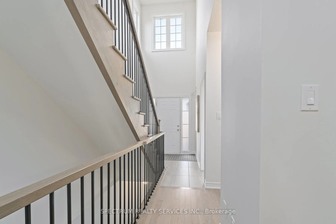
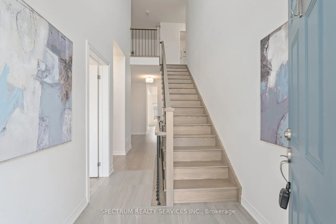
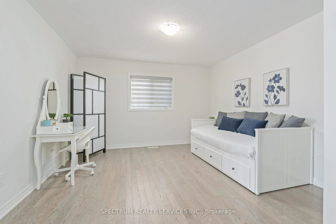
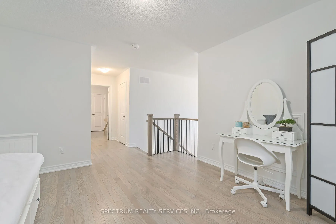
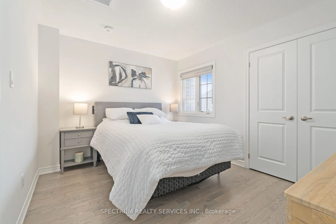
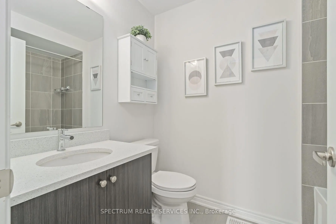
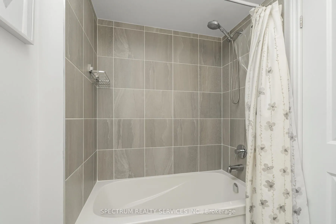
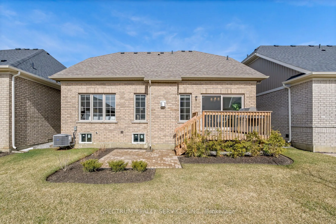
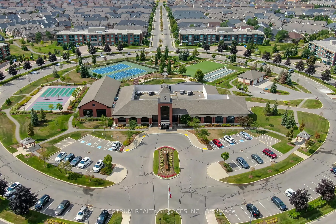
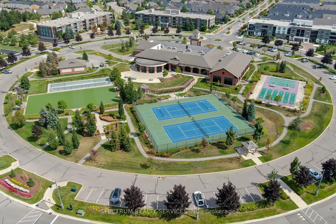
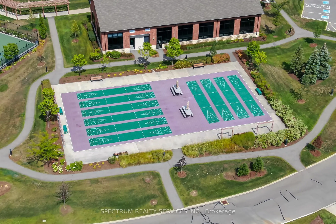
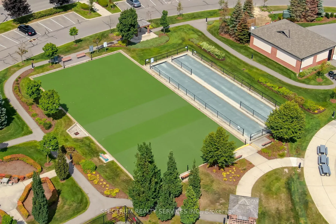
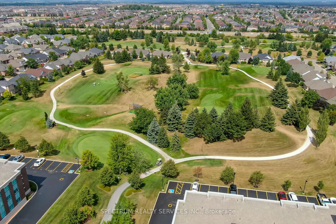
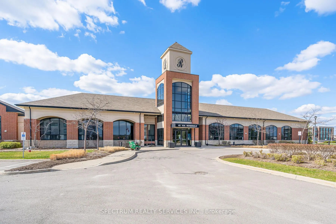
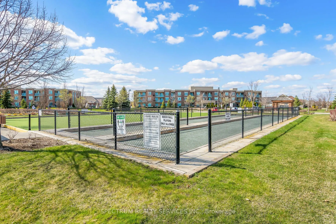
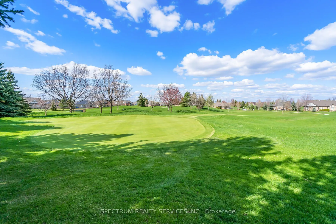
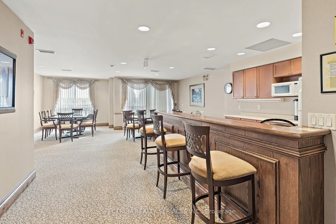
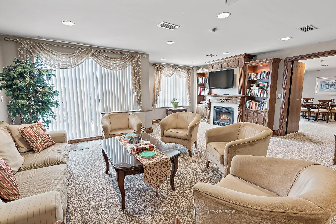
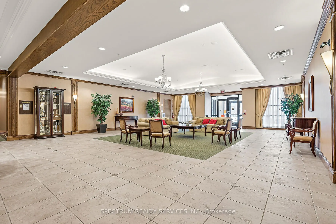
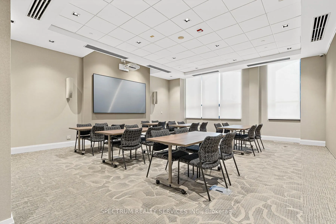
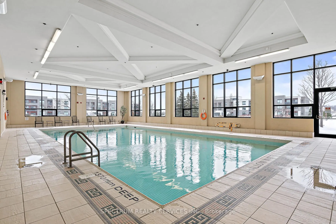
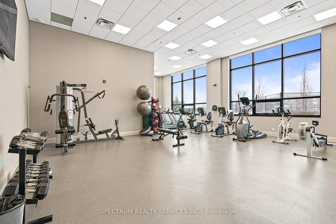
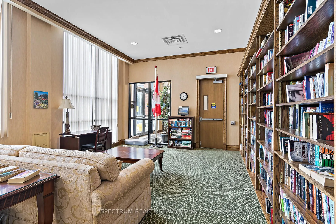
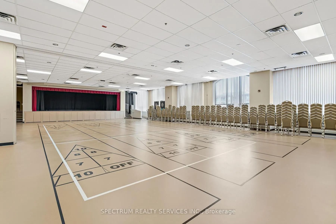
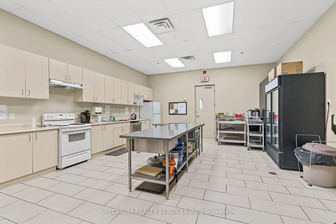
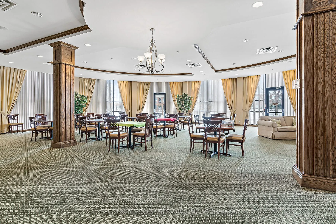
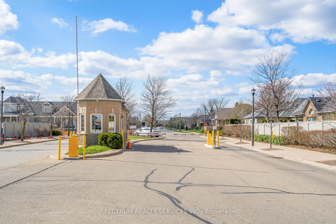
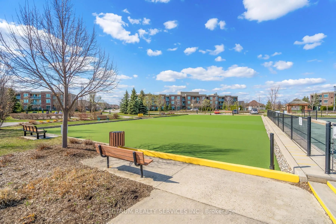
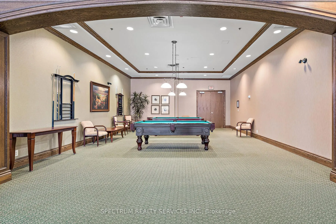
CO-OP FEE IS 3% Part of the newest release of detached bungalows, this remarkably designed 1,645 sqft bungaloft [built in 2023] in the prestigious, gated community of Rosedale Village on a small crescent, has sophisticated features and commonsense spaces. Enjoy a care free world in your newer, 2 bed...room, plus den [with murphy bed] AND Loft space designed to be comfortable and versatile for everyday use or when family comes to visit. Stunning features include an impressive foyer with 17' Ceiling. Open concept Great Room with vaulted 18ft ceiling, and gas fireplace is combined with the kitchen and large breakfast area, that step to a walk-out deck, with gas BBQ hookup and stone interlock patio. A formal dining area. The all white kitchen upgrades include: smooth ceiling, updated lighting, lots of cabinets [with pantry] with crown molding and furring panels for that clean finish. Breakfast island, quartz counters, subway tiling, stainless steel Samsung appliance with Smart double door fridge. Added upgrades include flooring that is either engineered hardwood or 12x24 inch porcelain tiles. Main floor primary bedroom with walk-in closet and Frameless glass shower. Picket railings. Quartz counters in all 3 bathrooms. Main floor power room and laundry. Wide hallway. Garage access from inside. Interlocking on the double driveway. Double car garage adds flexibility for storage needs. Basement with cantina and rough-in bathroom is yours to design. Tons of windows that light up the space !! Exclusive use amenities geared to your new Adult Community lifestyle include: a 9 hole golf course, tennis & lawn bowling, pickleball. A Clubhouse with Shuffleboard, Billiards, Exercise Room, Library, Indoor Pool and Sauna. Larger gatherings have access to the Auditorium, Banquet facilities and Meeting rooms. Your fees also include all snow removal, lawncare and landscaping.
Full Property Details
Interior
Bedrooms
2
Total Bedrooms
2
Washrooms
3
Square Footage
1600-1799 sqft
Basement
Unfinished
Heating Source
Gas
Heating Fuel
Forced Air
Air Conditioning
Central Air
Family Room
Yes
Kitchens
1
Total Kitchens
1
Fireplace Features
Yes
Bedrooms
2
Total Bedrooms
2
Washrooms
3
Square Footage
1600-1799 sqft
Basement
Unfinished
Heating Source
Gas
Heating Fuel
Forced Air
Air Conditioning
Central Air
Family Room
Yes
Kitchens
1
Total Kitchens
1
Fireplace Features
Yes
Exterior
Pool
Indoor
Parking Spaces
4
Total Parking Spaces
4.00
Garage Spaces
2
Balcony
None
Pool
Indoor
Parking Spaces
4
Total Parking Spaces
4.00
Garage Spaces
2
Balcony
None
Building Description
Style
Bungaloft
Home Type
Condo
Subtype
Det Condo
Year Built
0-5
Property Orientation
North South
Exterior Finish
Brick
Possession Date
4/30/2025
Locker
None
Style
Bungaloft
Home Type
Condo
Subtype
Det Condo
Year Built
0-5
Property Orientation
North South
Exterior Finish
Brick
Possession Date
4/30/2025
Locker
None
Community
Community
Sandringham-Wellington
Community
Sandringham-Wellington
Taxes & Fees
Taxes
$6,851.41 /yr
Tax Year
2025
Maintenance Fee
$521.88/mo
Common Elements
Included
Parking
Included
Taxes
$6,851.41 /yr
Tax Year
2025
Maintenance Fee
$521.88/mo
Common Elements
Included
Parking
Included
Other
Pets
Restricted
Pets
Restricted
Room Types
Bedroom 2
4 Pc Bath, Double Closet, Hardwood Floor
Dimensions 12.8 x 10.01 feet
128.13 sqft
Breakfast
Ceramic Floor, W/O To Deck, Open Concept
Dimensions 10.4 x 8.01 feet
83.3 sqft
Den
Hardwood Floor, Picture Window
Dimensions 10.99 x 8.99 feet
98.8 sqft
Dining Room
Hardwood Floor, Formal Rm, Picture Window
Dimensions 12.11 x 10.01 feet
121.22 sqft
Family Room
Hardwood Floor, Gas Fireplace, Vaulted Ceiling(s)
Dimensions 14.11 x 11.61 feet
163.82 sqft
Kitchen
Stainless Steel Appl, Quartz Counter, Pantry
Dimensions 10.4 x 8.69 feet
90.38 sqft
Loft
Hardwood Floor, Open Concept, Picture Window
Dimensions 12.99 x 12.6 feet
163.67 sqft
Primary Bedroom
3 Pc Ensuite, Walk-In Closet(s), Hardwood Floor
Dimensions 13.48 x 11.61 feet
156.5 sqft
Similar Properties(No results)
Sunny Gawri
Maintenance Fee
$521.88/mo
Property Taxes
$6,851.41/yr
Interested in this neighbourhood? Let's have a chat!
Your request was received!We'll be in touch soon to confirm the details.
Date:
If you have any questions, please contact us at any time.