Sign In or Create a Free Account to see full details of this property
Key Facts
Key facts for 87 Villadowns Trail
Property Type
House, 2-Storey
Parking
Built-In 1 garage, 2 parking
MLS #
W12823324
Size
2000-2500 sqft
Basement
Unfinished
Listed on
2026-02-26
Lot size
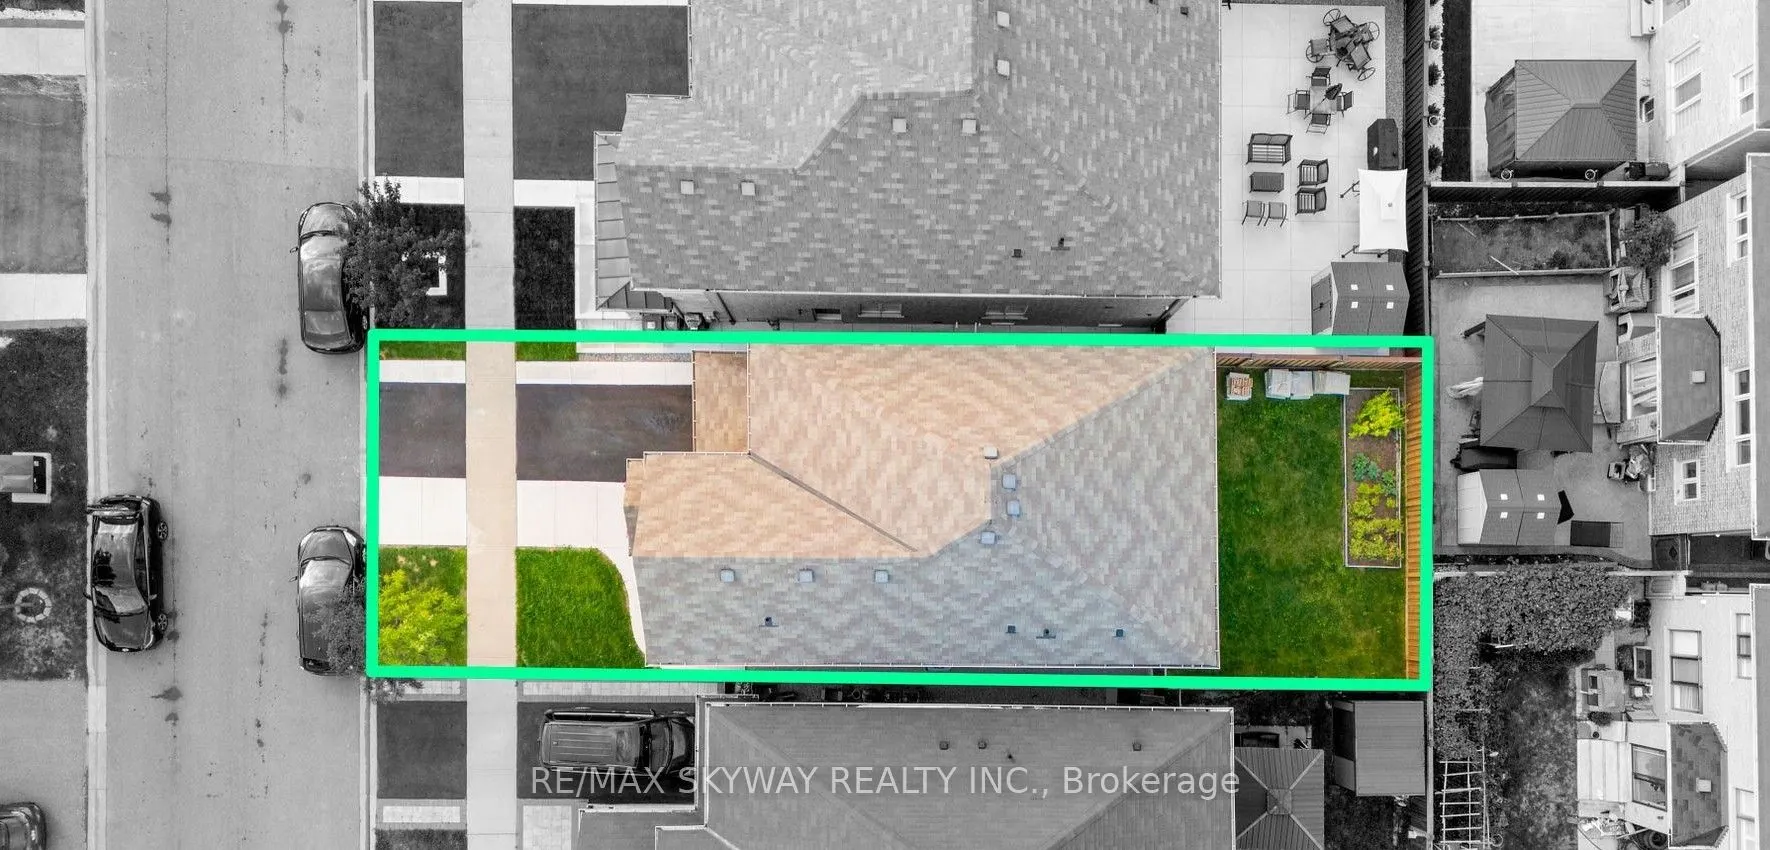
32 x 90.22
Tax
$7,183.48 /yr
Days on Market
238
Approximate Age
6-15
Maintenance Fee
-
Description
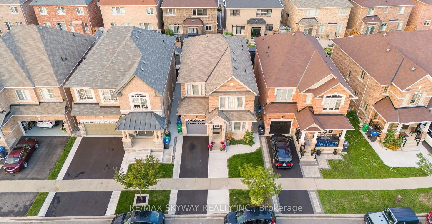
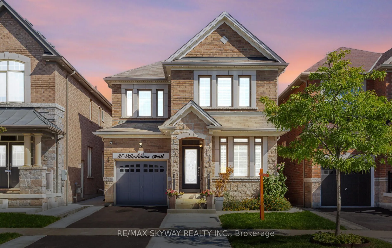
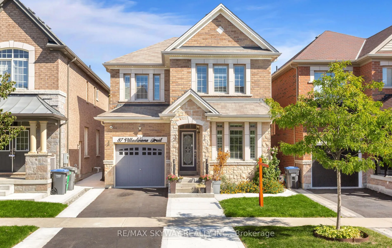
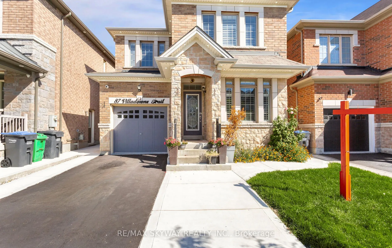
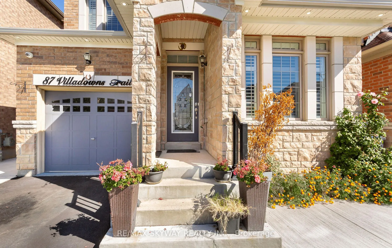
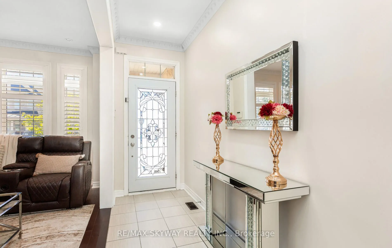
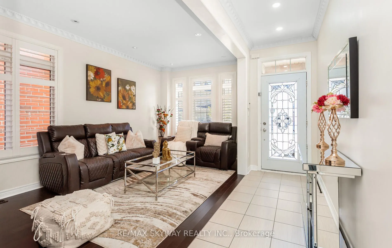
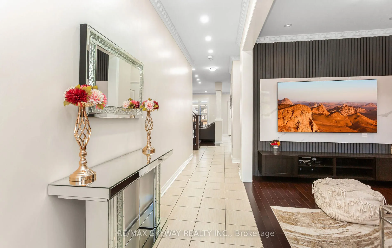
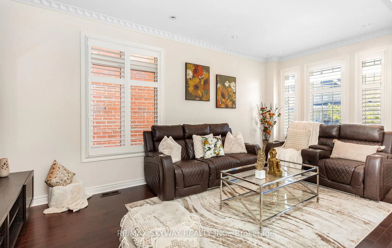
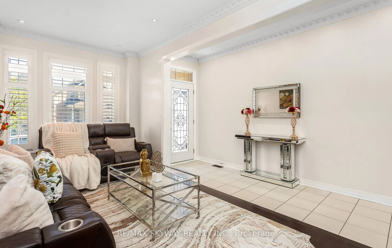
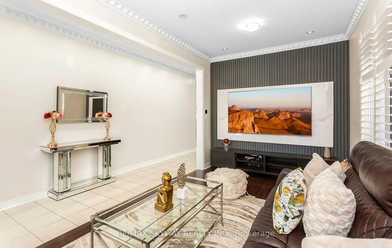
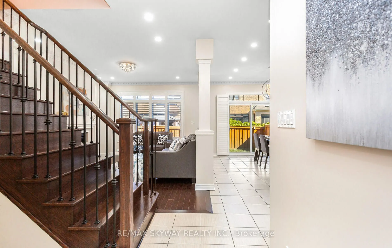
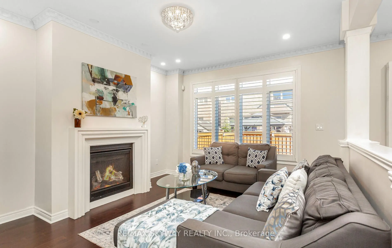
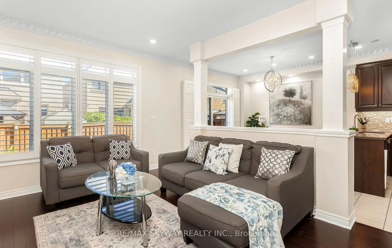
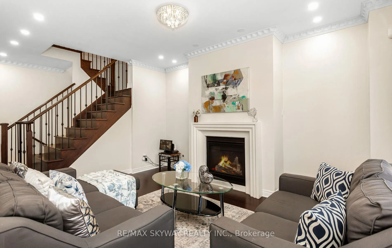
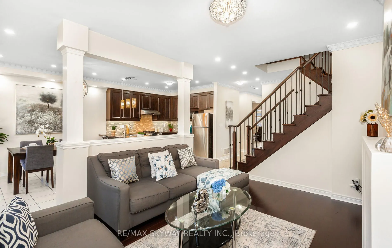
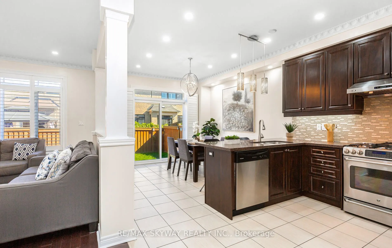
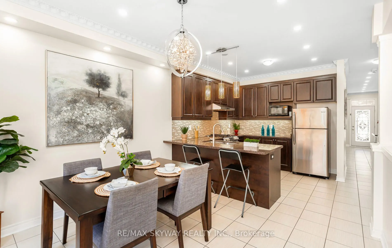
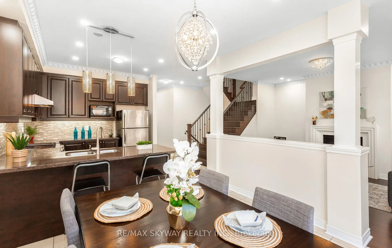
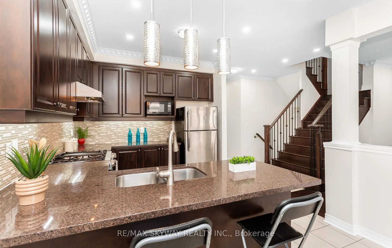
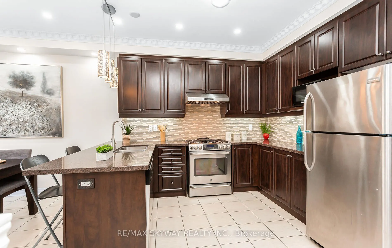
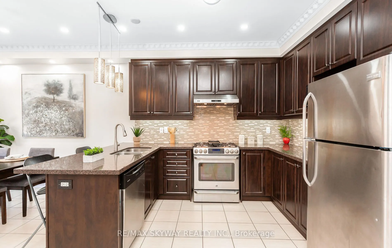
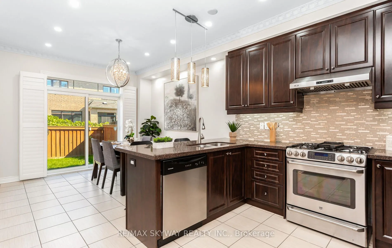
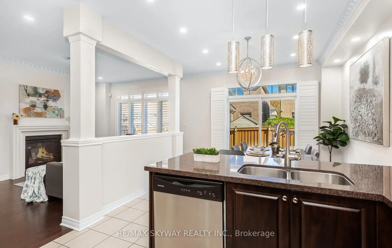
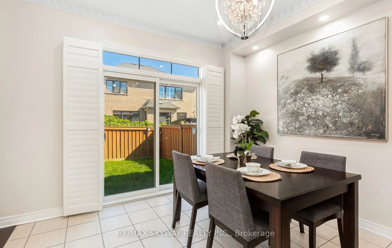
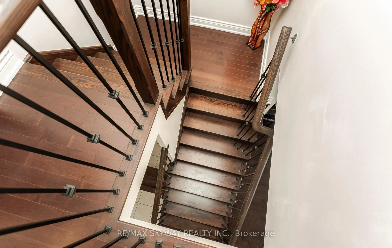
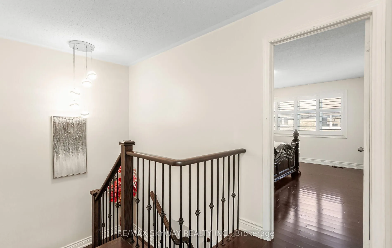
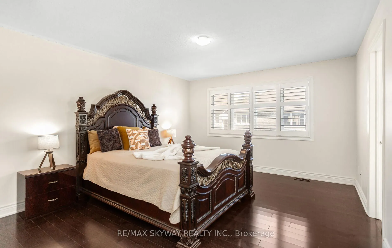
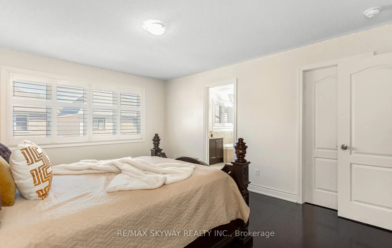
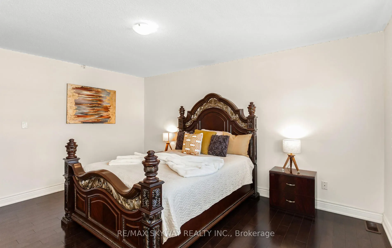
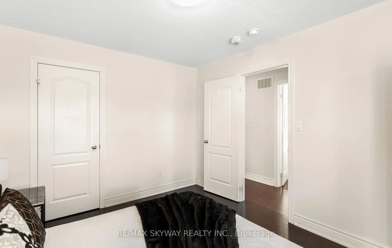
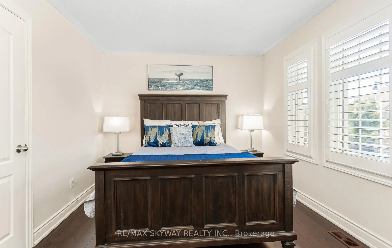
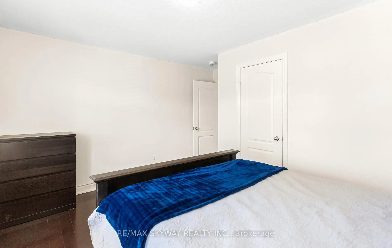
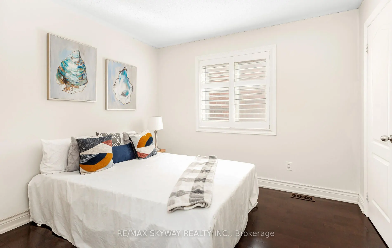
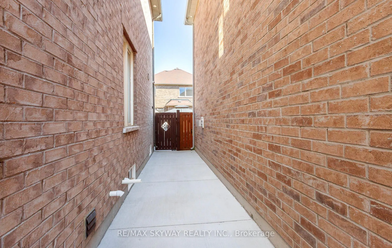
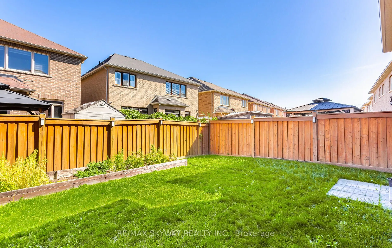
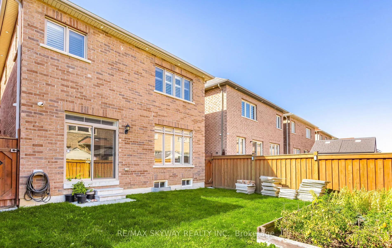
MUST SEE***Detached Home*** Welcome to 87 Villadowns Trail*** Regal Crest Homes in A highly **Desired Neighborhood of Brampton***Original-owner***residence that meticulously maintained, well organized & well kept, featuring separate **Living and **Family rooms on the main floor, Kitchen with Granite... countertops and Lightning with **Chandeliers & ***Pot Lights all over the main Floor **Fresh paint **Hardwood Flooring throughout the House. The unfinished basement is a blank canvas for your dream project with rental potential for a future. Situated close to all major amenities, Hwy 410, shopping, library, and more, and within walking distance to schools and parks true pride of ownership.
Full Property Details
Interior
Bedrooms
4
Total Bedrooms
4
Washrooms
3
Square Footage
2000-2500 sqft
Basement
Unfinished
Heating Source
Gas
Heating Fuel
Forced Air
Air Conditioning
Central Air
Family Room
Yes
Kitchens
1
Total Kitchens
1
Fireplace Features
Yes
Bedrooms
4
Total Bedrooms
4
Washrooms
3
Square Footage
2000-2500 sqft
Basement
Unfinished
Heating Source
Gas
Heating Fuel
Forced Air
Air Conditioning
Central Air
Family Room
Yes
Kitchens
1
Total Kitchens
1
Fireplace Features
Yes
Exterior
Depth
90.22
Front
32.15
Driveway
Available
Lot Size
32 x 90.22 ft
Pool
None
Parking Spaces
2
Total Parking Spaces
3.00
Parking Description
Built-In
Garage Spaces
1
Depth
90.22
Front
32.15
Driveway
Available
Lot Size
32 x 90.22 ft
Pool
None
Parking Spaces
2
Total Parking Spaces
3.00
Parking Description
Built-In
Garage Spaces
1
Building Description
Style
2-Storey
Home Type
House
Subtype
Detached
Year Built
6-15
Property Orientation
West
Exterior Finish
Brick,Stucco (Plaster)
Sewers
Sewers
Water Supply
Municipal
Possession Date
No Data
Style
2-Storey
Home Type
House
Subtype
Detached
Year Built
6-15
Property Orientation
West
Exterior Finish
Brick,Stucco (Plaster)
Sewers
Sewers
Water Supply
Municipal
Possession Date
No Data
Community
Community
Sandringham-Wellington North
Community
Sandringham-Wellington North
Taxes & Fees
Taxes
$7,183.48 /yr
Tax Year
2025
Taxes
$7,183.48 /yr
Tax Year
2025
Room Types
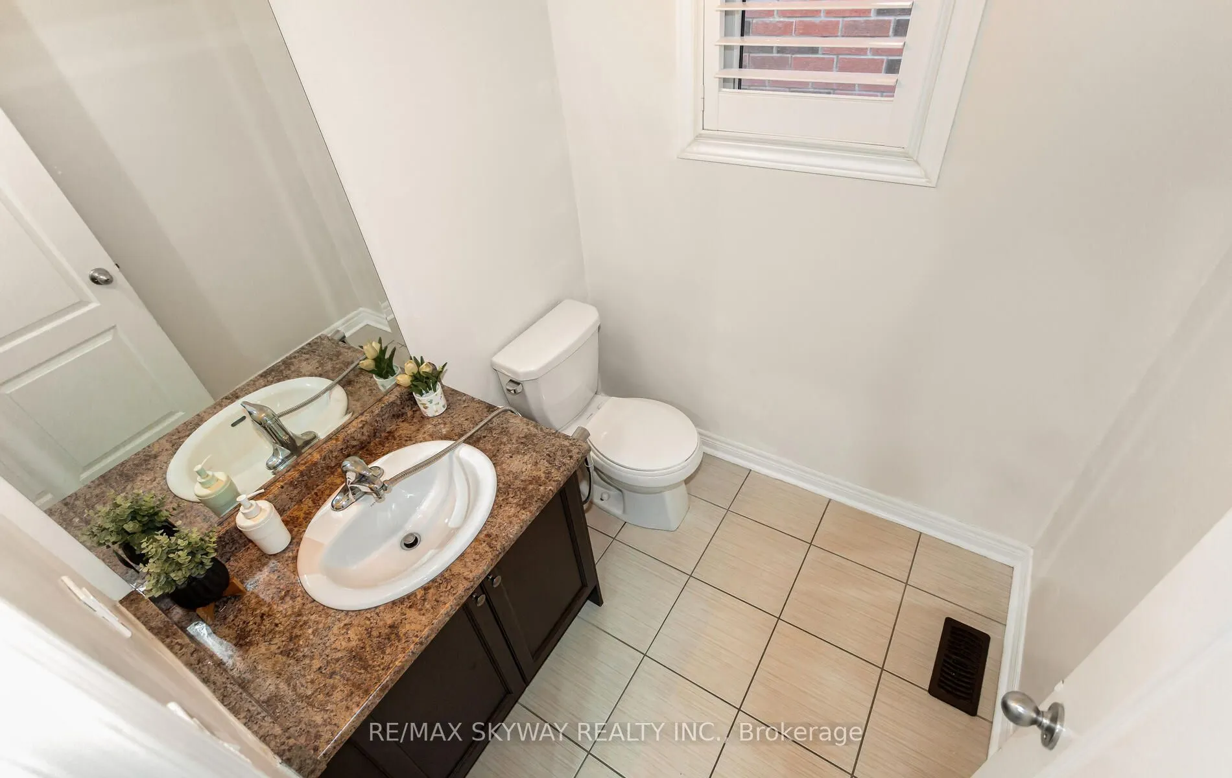
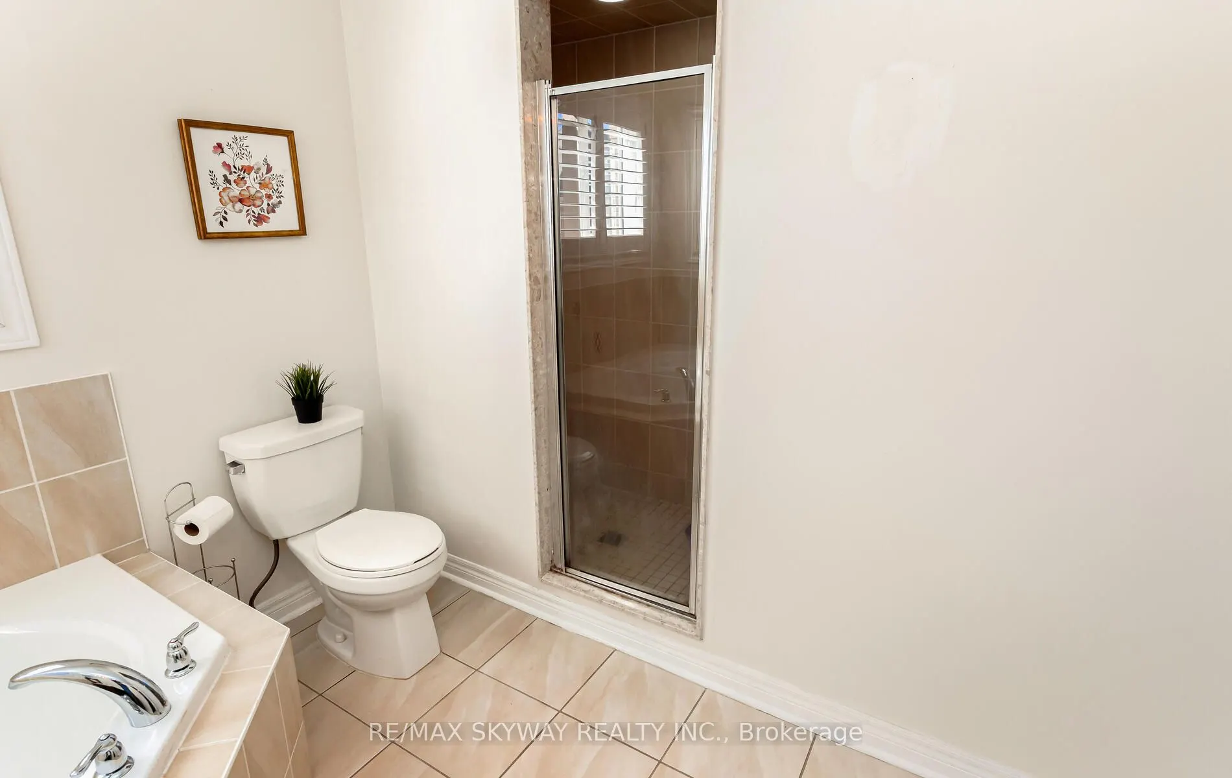
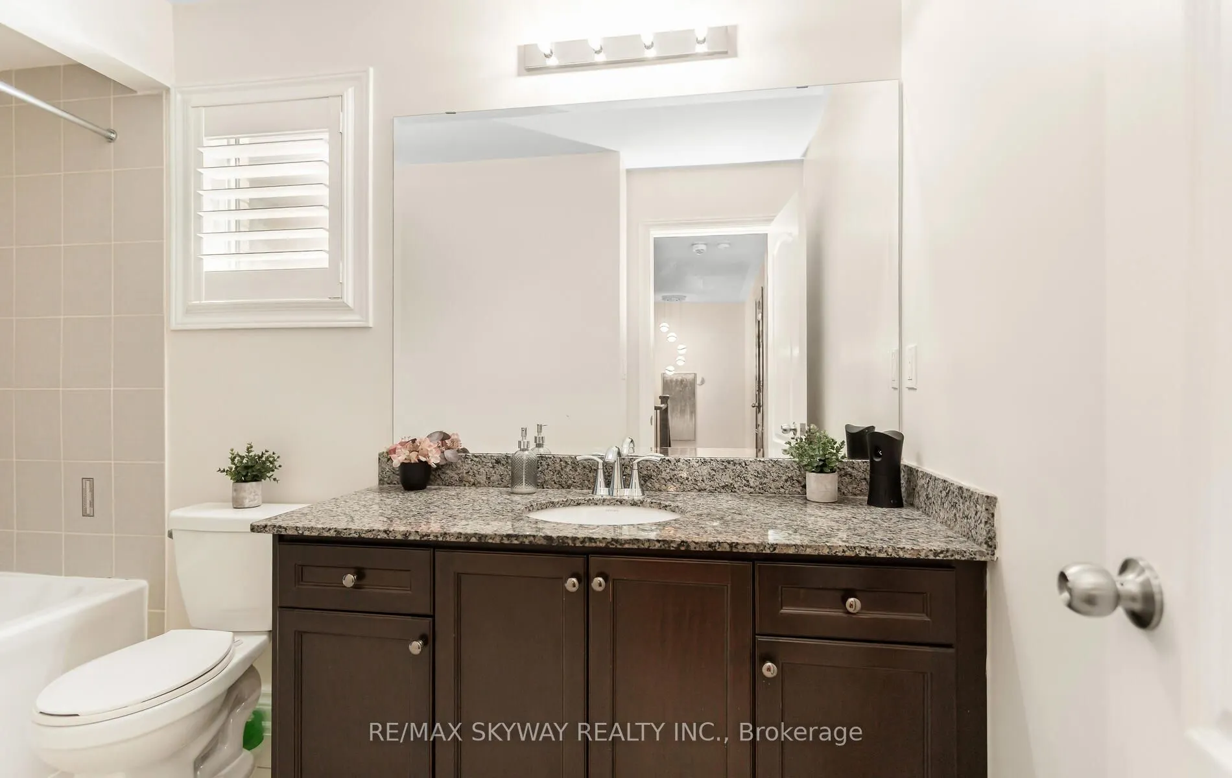
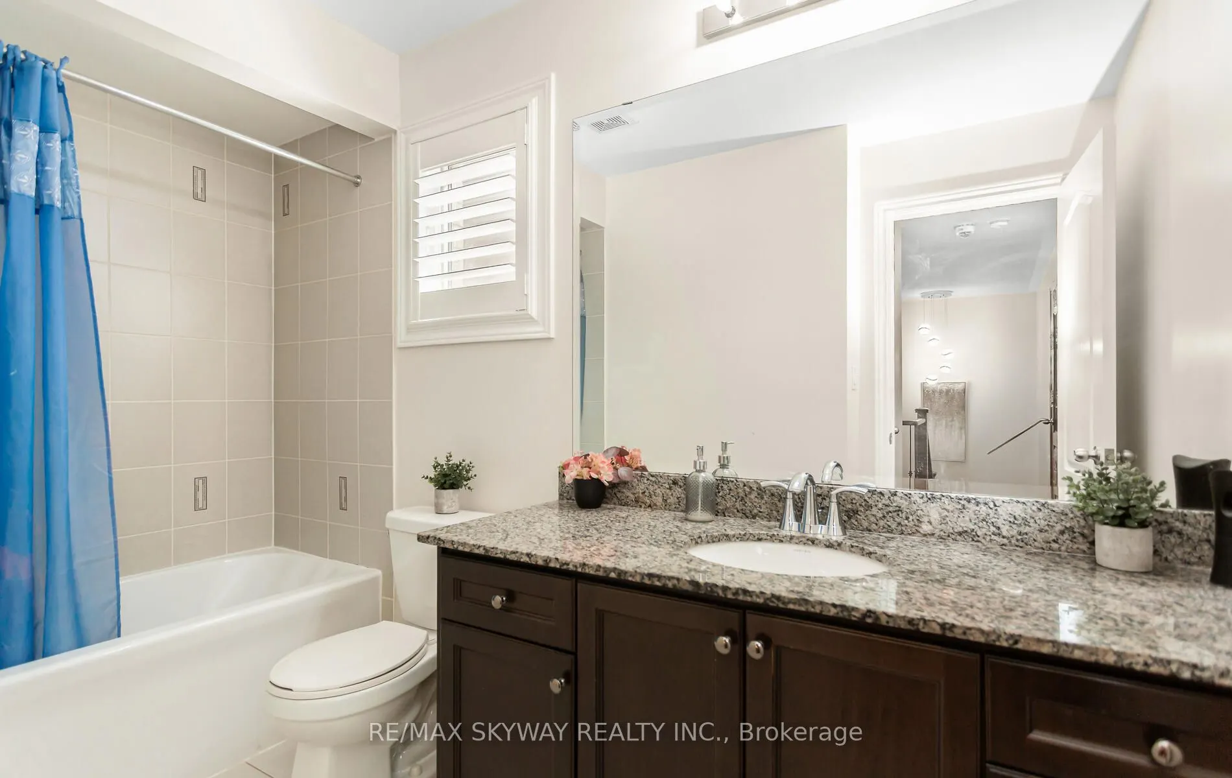
Bathroom
Ceramic Floor, California Shutters, Window
Dimensions 10.04 x 4.79 feet
48.09 sqft
Bathroom
Ceramic Floor, California Shutters, Window
Dimensions 5.09 x 5.12 feet
26.06 sqft
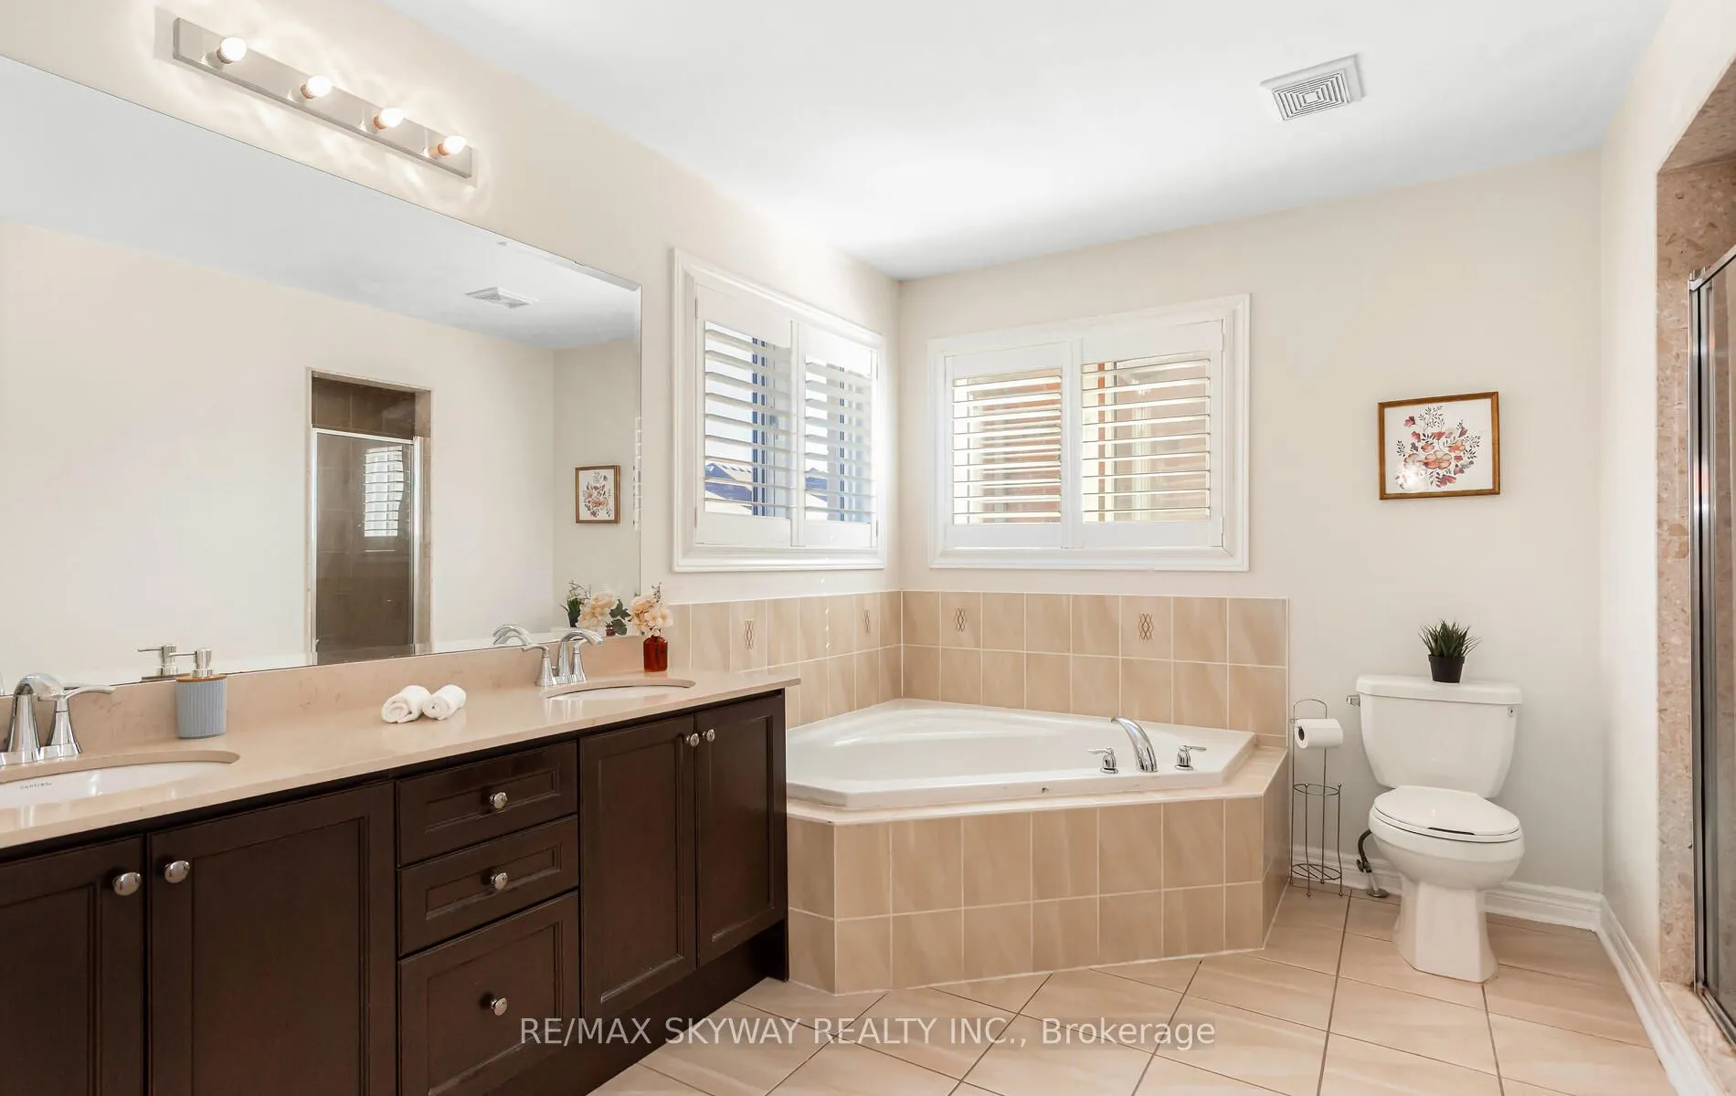
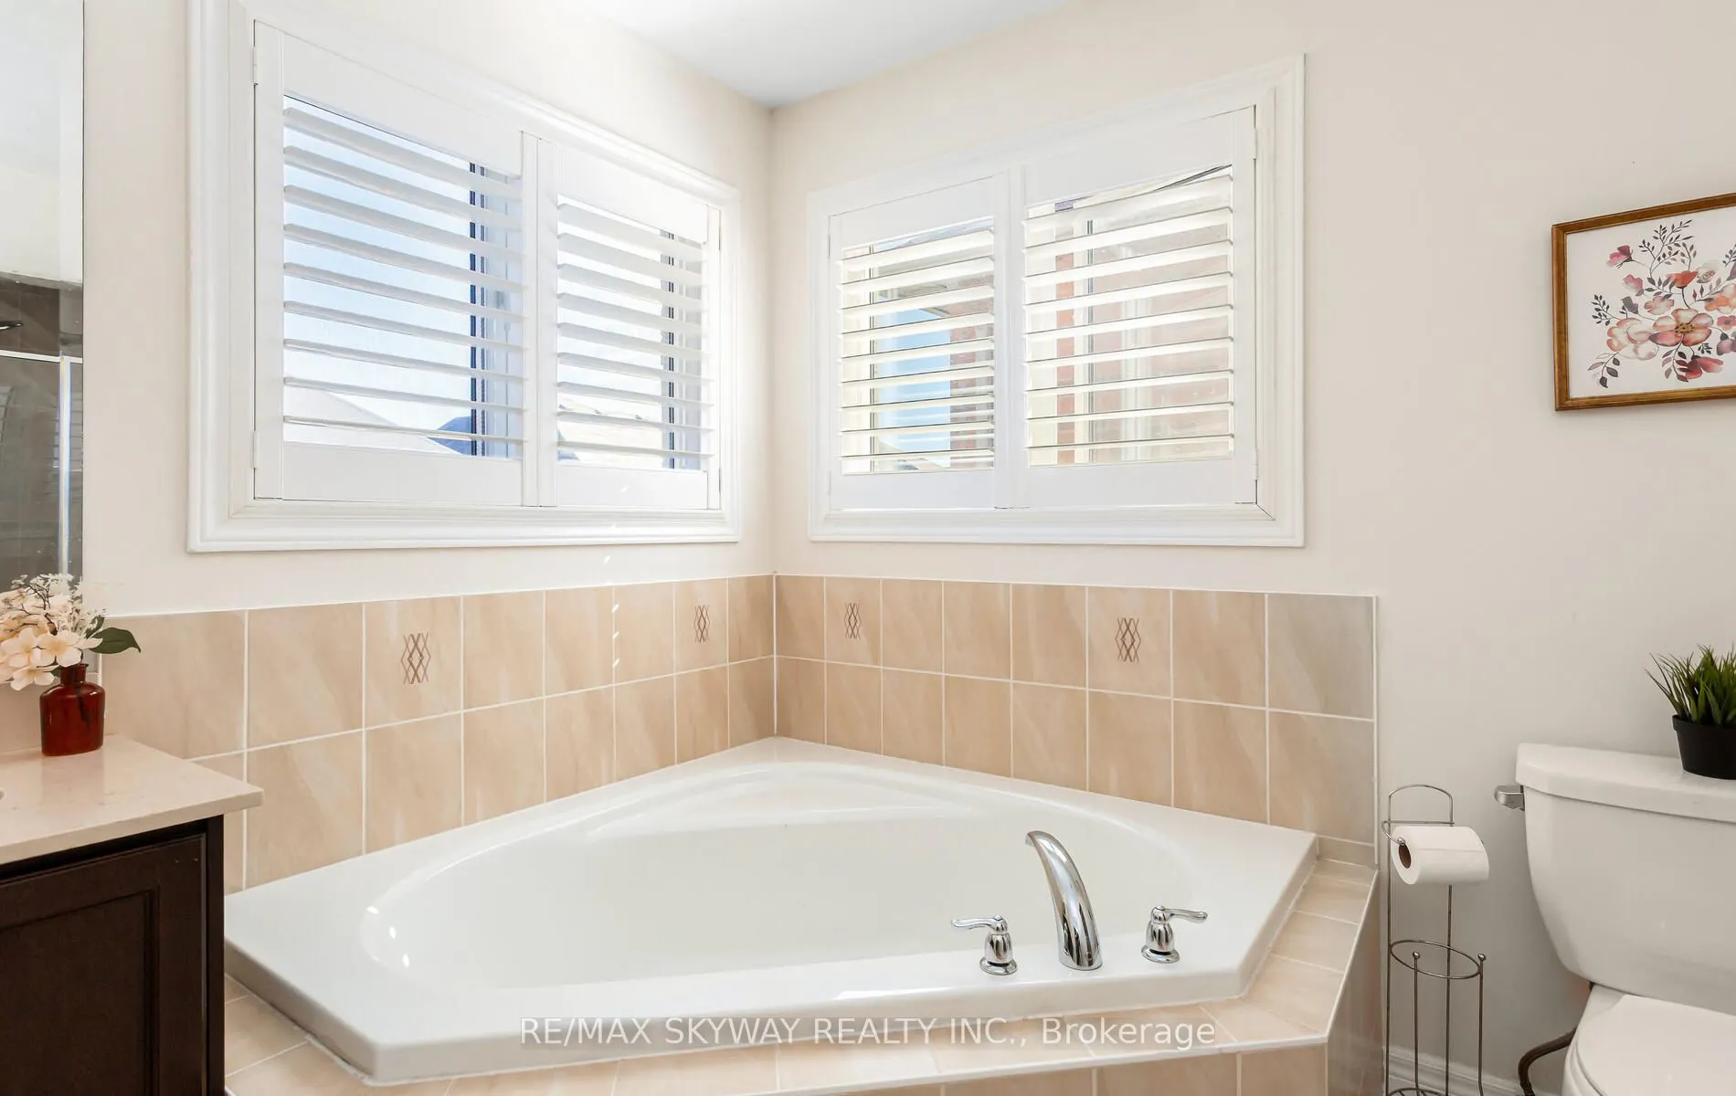
Bathroom
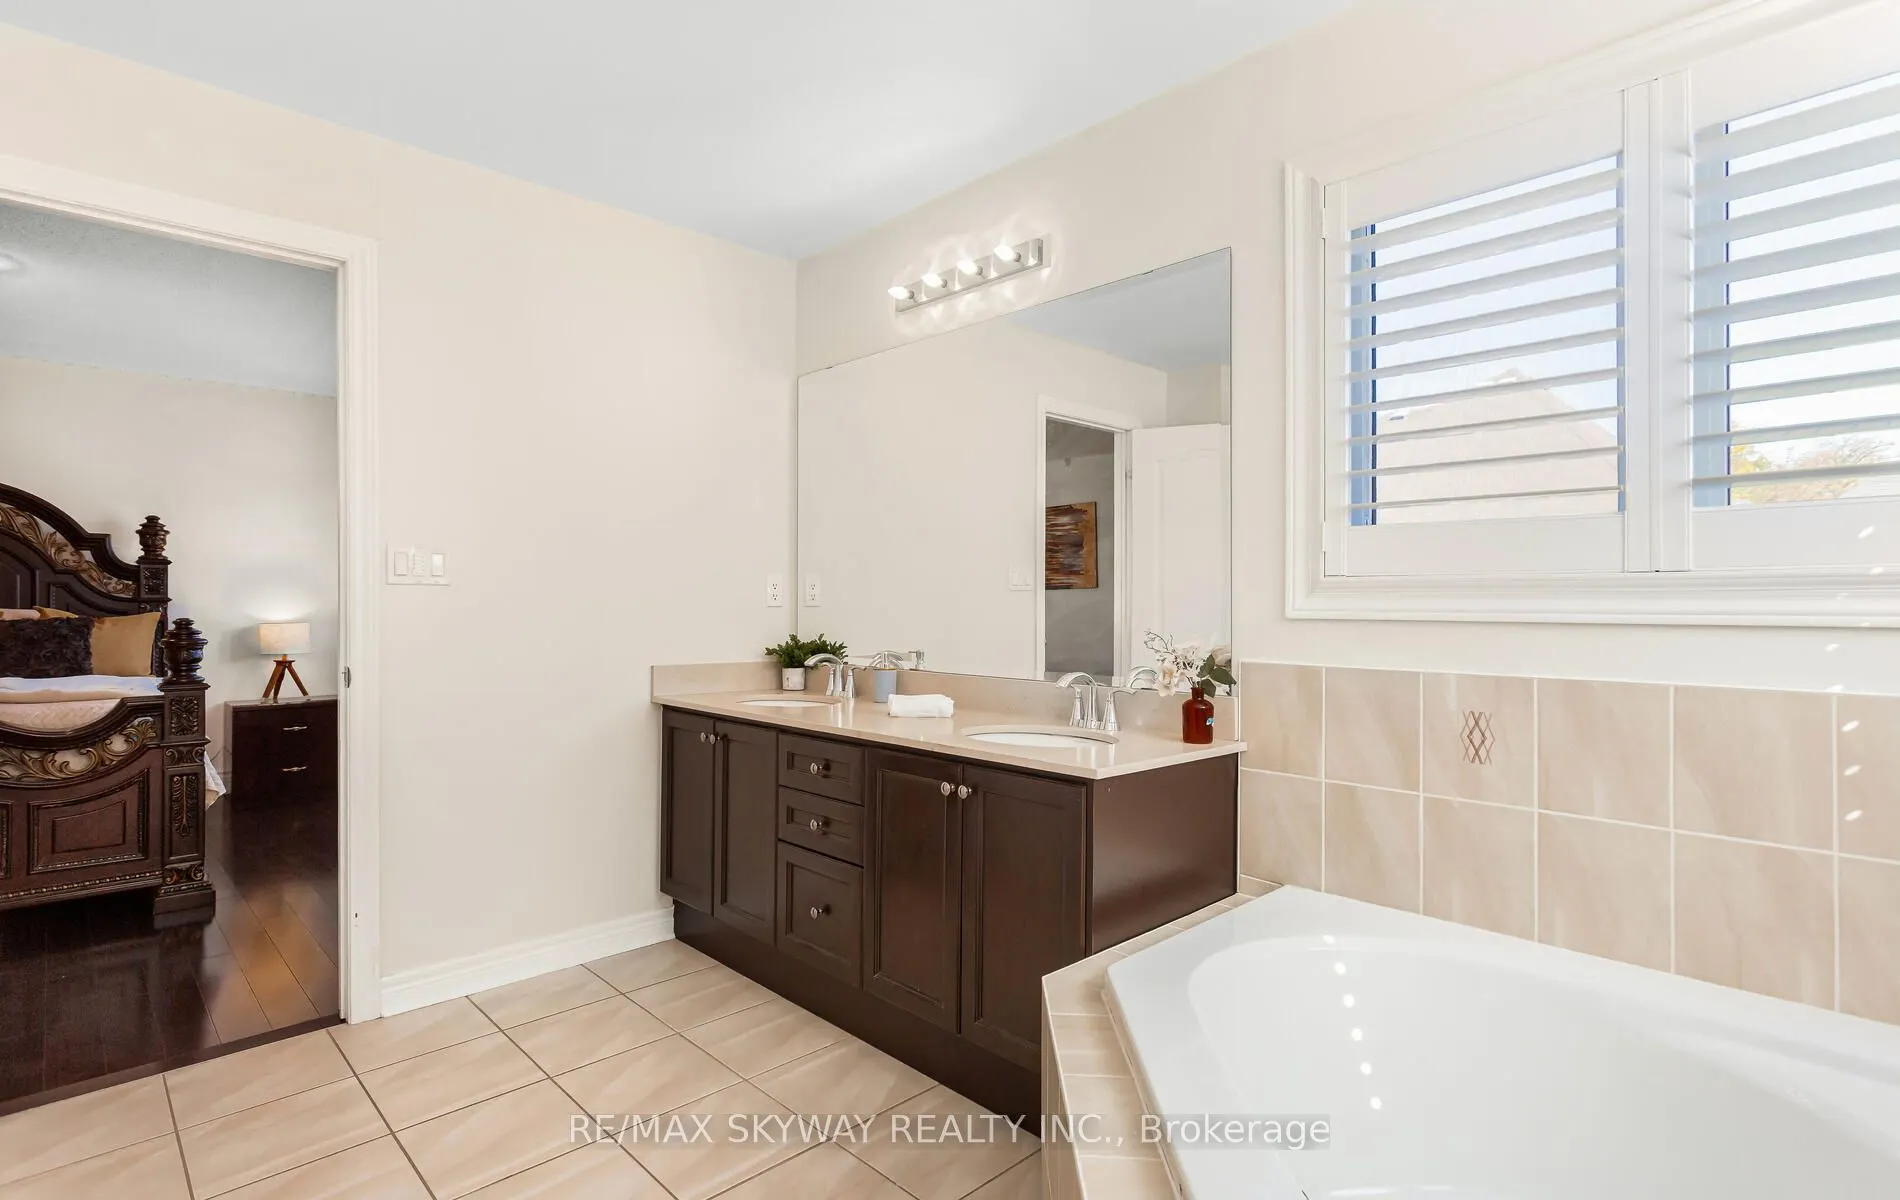
Double Sink, California Shutters, Window
Dimensions 8.01 x 11.02 feet
88.27 sqft
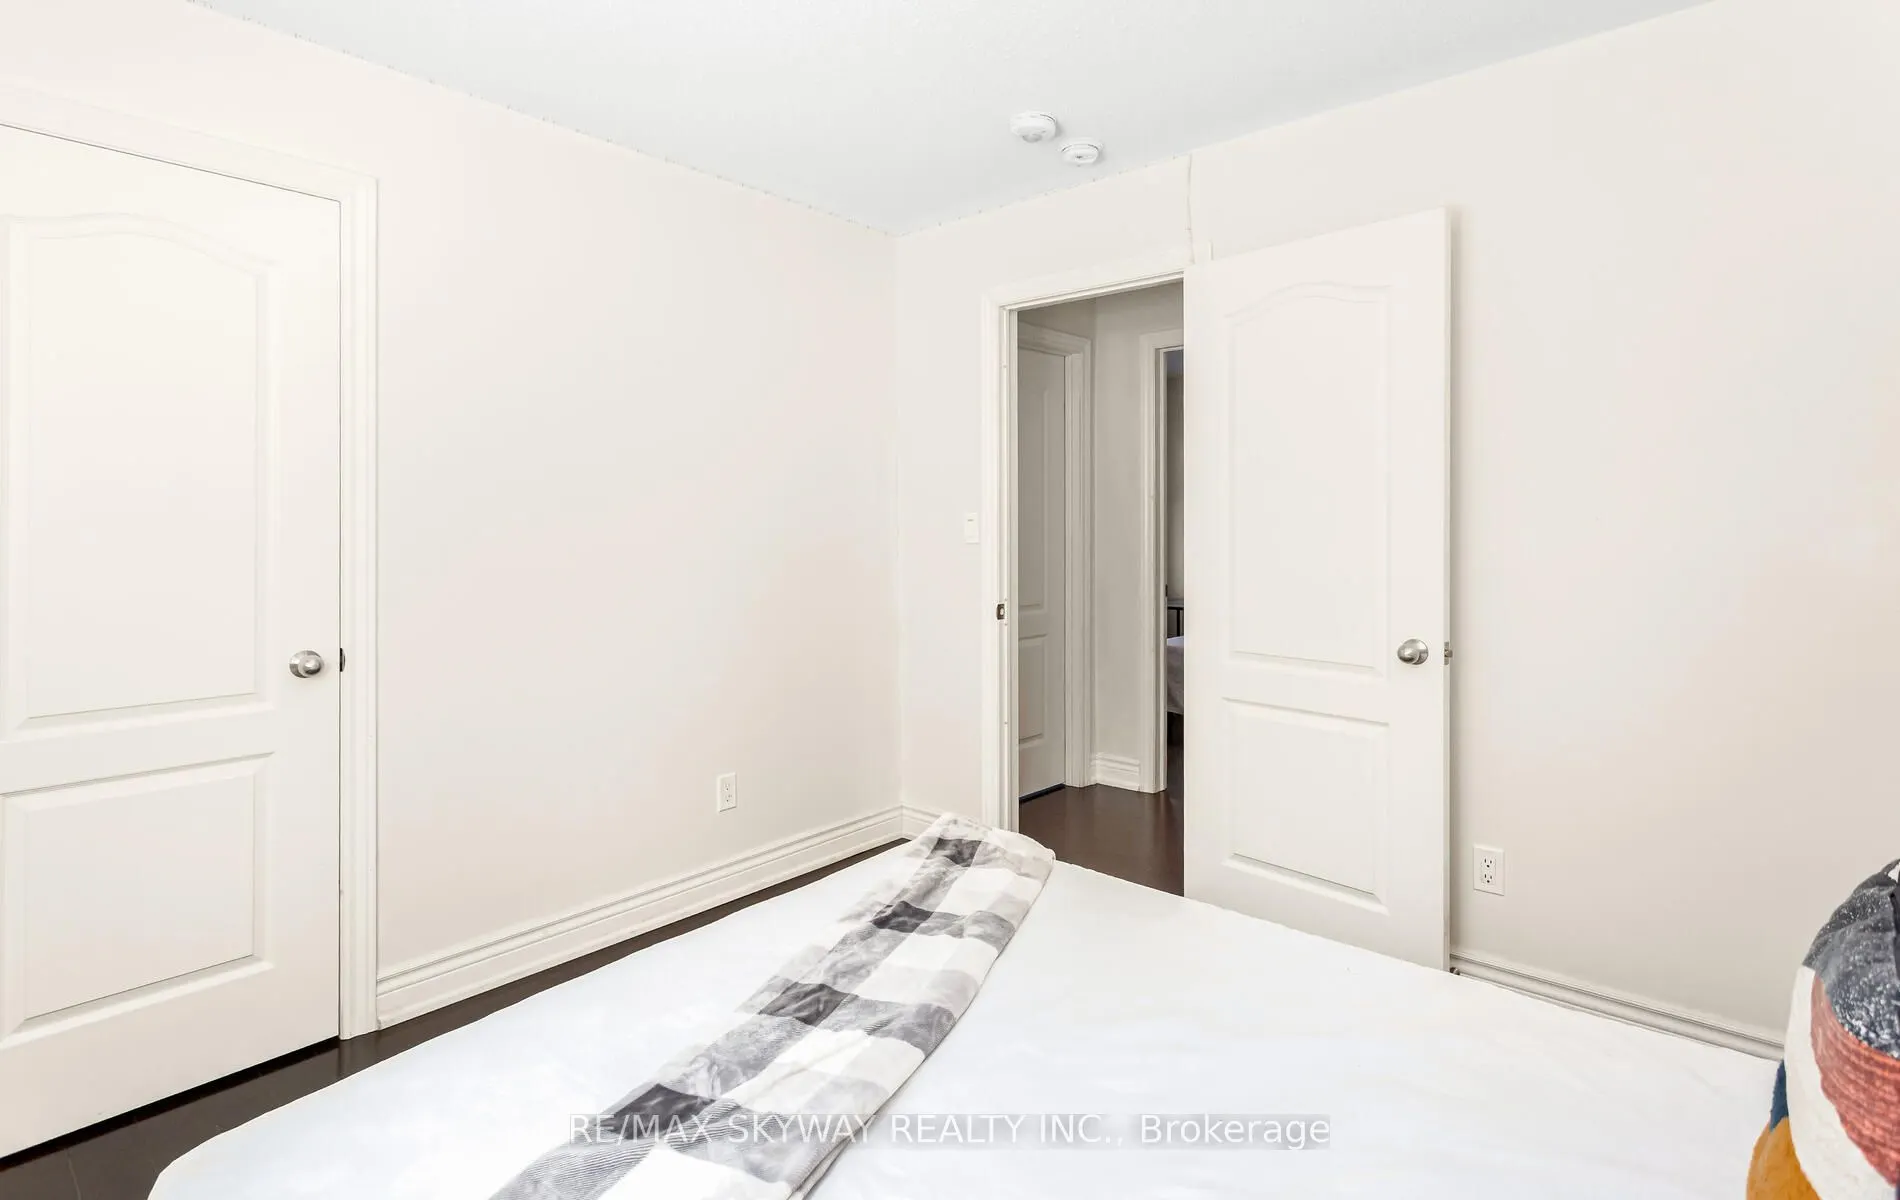
Bedroom 2
Hardwood Floor, Closet, Window
Dimensions 10.04 x 9.88 feet
99.2 sqft
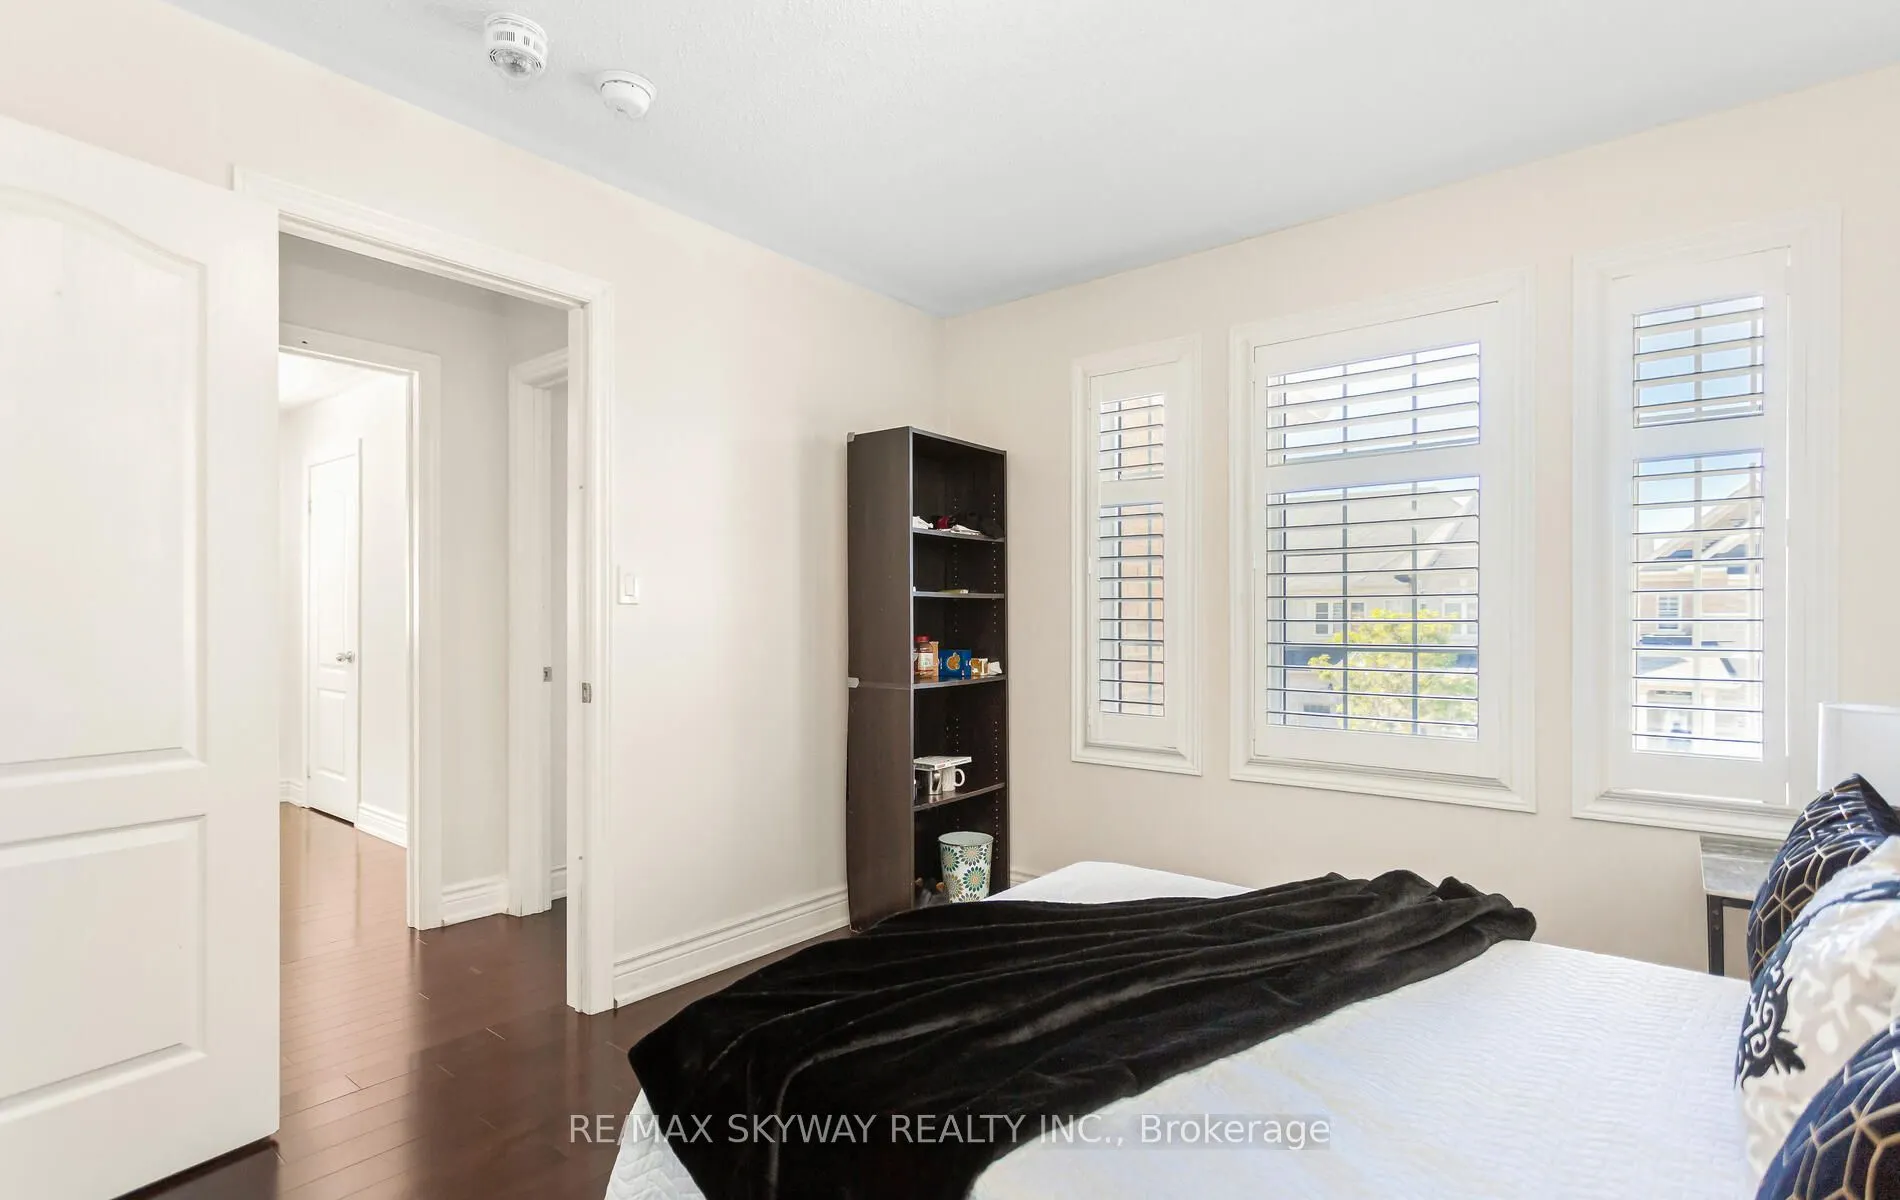
Bedroom 3
Hardwood Floor, Closet, Window
Dimensions 9.97 x 11.09 feet
110.57 sqft
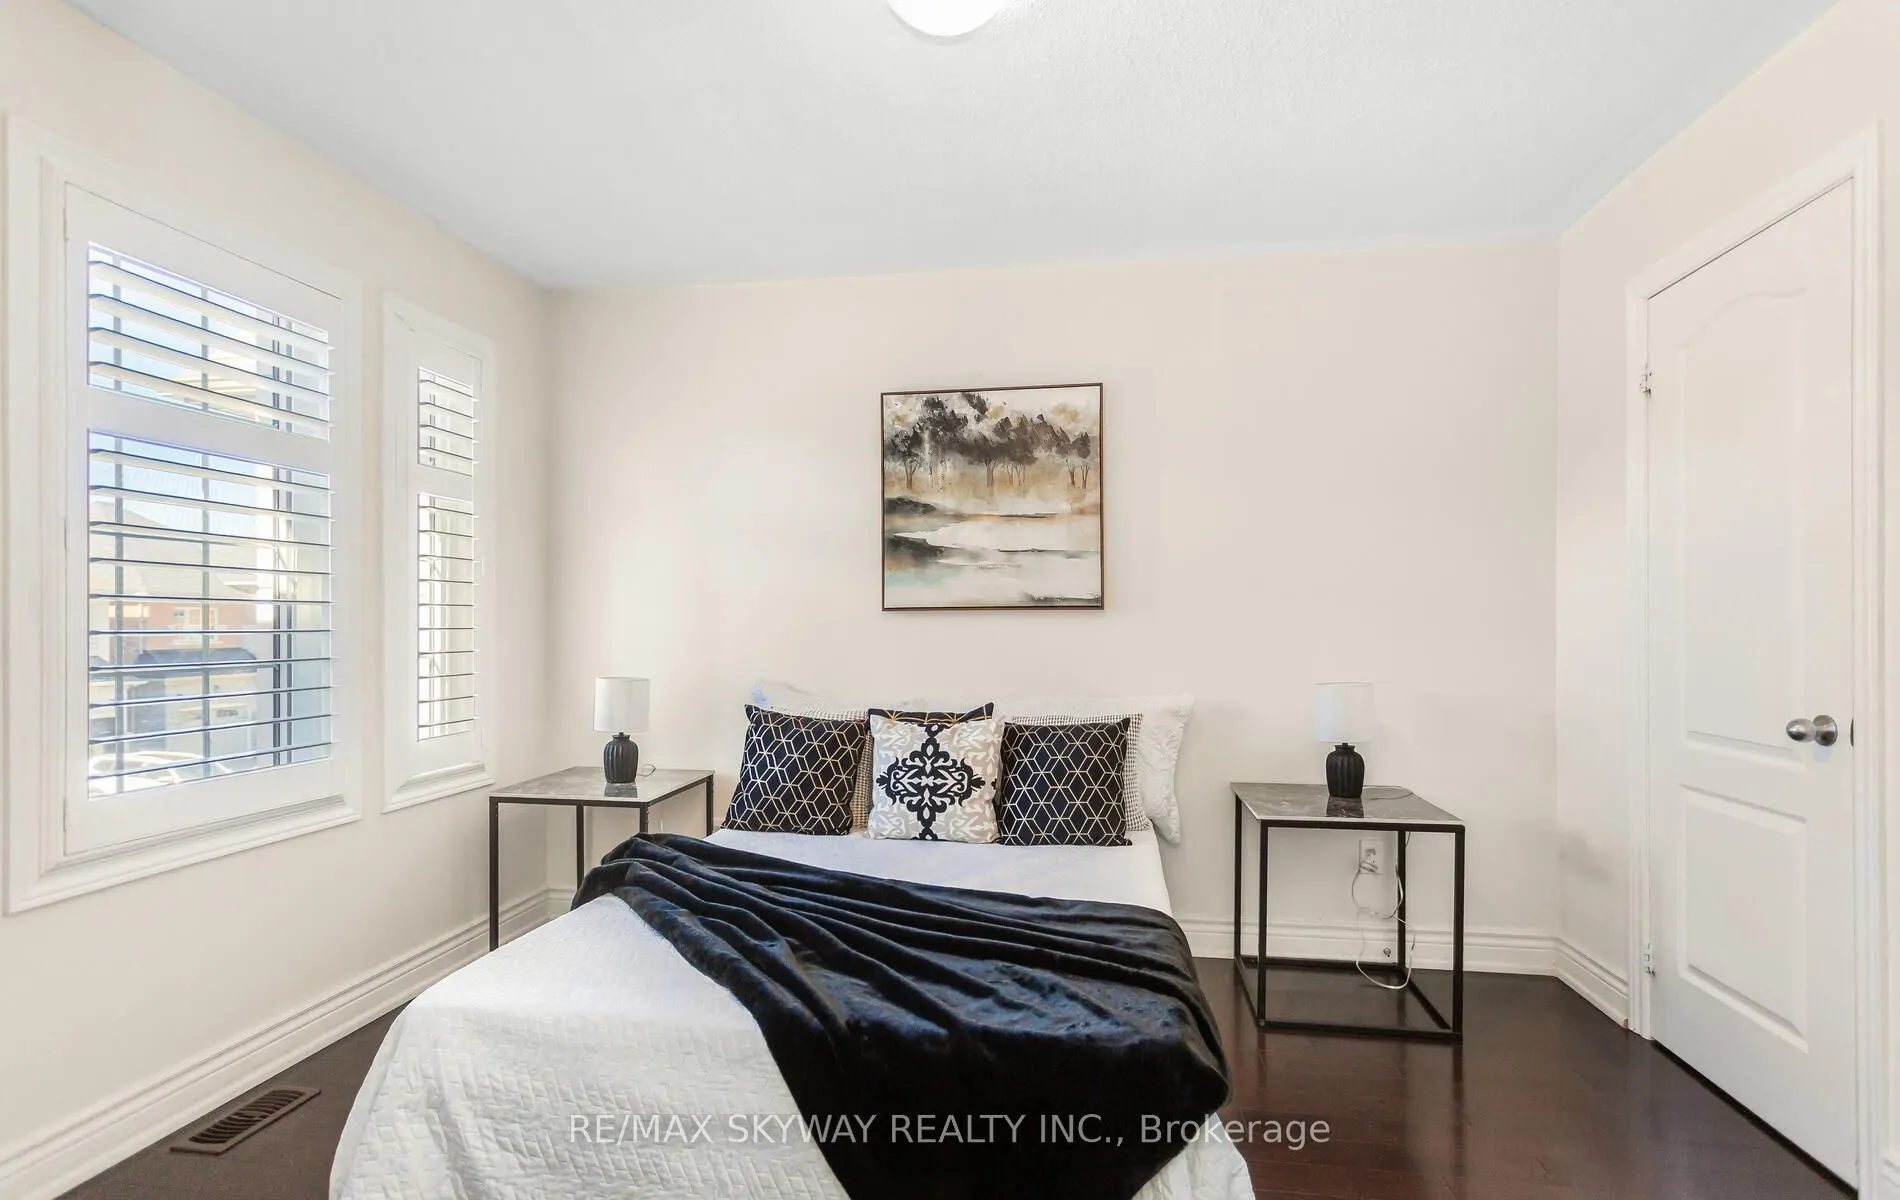
Bedroom 4
Hardwood Floor, California Shutters, Window
Dimensions 13.12 x 9.97 feet
130.81 sqft
Dining Room
Ceramic Floor, W/O To Deck, Open Concept
Dimensions 21 x 11.02 feet
231.42 sqft
Family Room
Hardwood Floor, California Shutters, Open Concept
Dimensions 12.04 x 14.9 feet
179.4 sqft
Foyer
Ceramic Floor, Open Concept
Dimensions 19.98 x 4.1 feet
81.92 sqft
Kitchen
Ceramic Floor, Granite Counters, Open Concept
Dimensions 21 x 11.02 feet
231.42 sqft
Living Room
Hardwood Floor, California Shutters, Window
Dimensions 17.91 x 9.02 feet
161.55 sqft
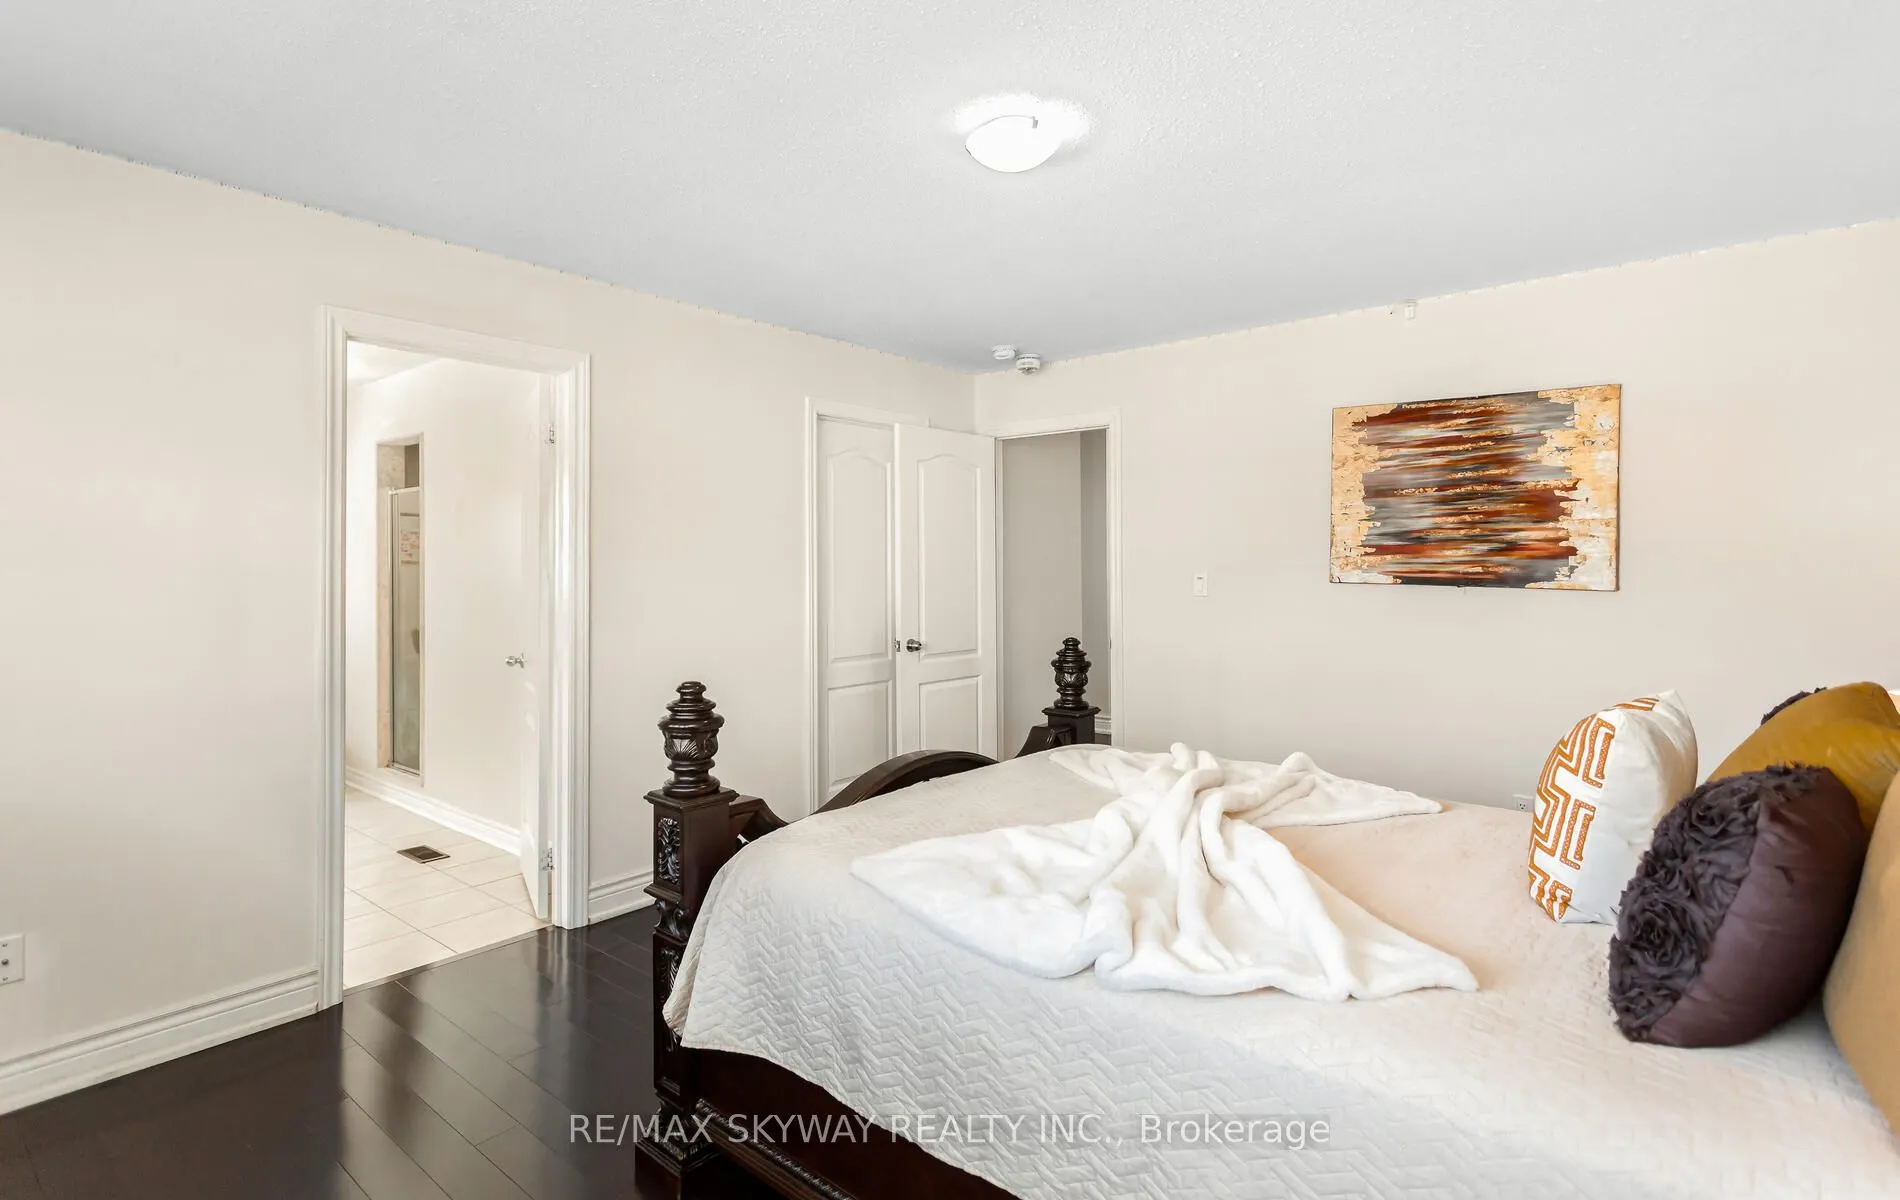
Primary Bedroom
6 Pc Ensuite, W/W Closet, Window
Dimensions 15.09 x 12.07 feet
182.14 sqft
Similar Properties(No results)
Sunny Gawri
Property Taxes
$7,183.48/yr
Interested in this neighbourhood? Let's have a chat!
Your request was received!We'll be in touch soon to confirm the details.
Date:
If you have any questions, please contact us at any time.