Sign In or Create a Free Account to see full details of this property
Key Facts
Key facts for 87 Villadowns Trail
Property Type
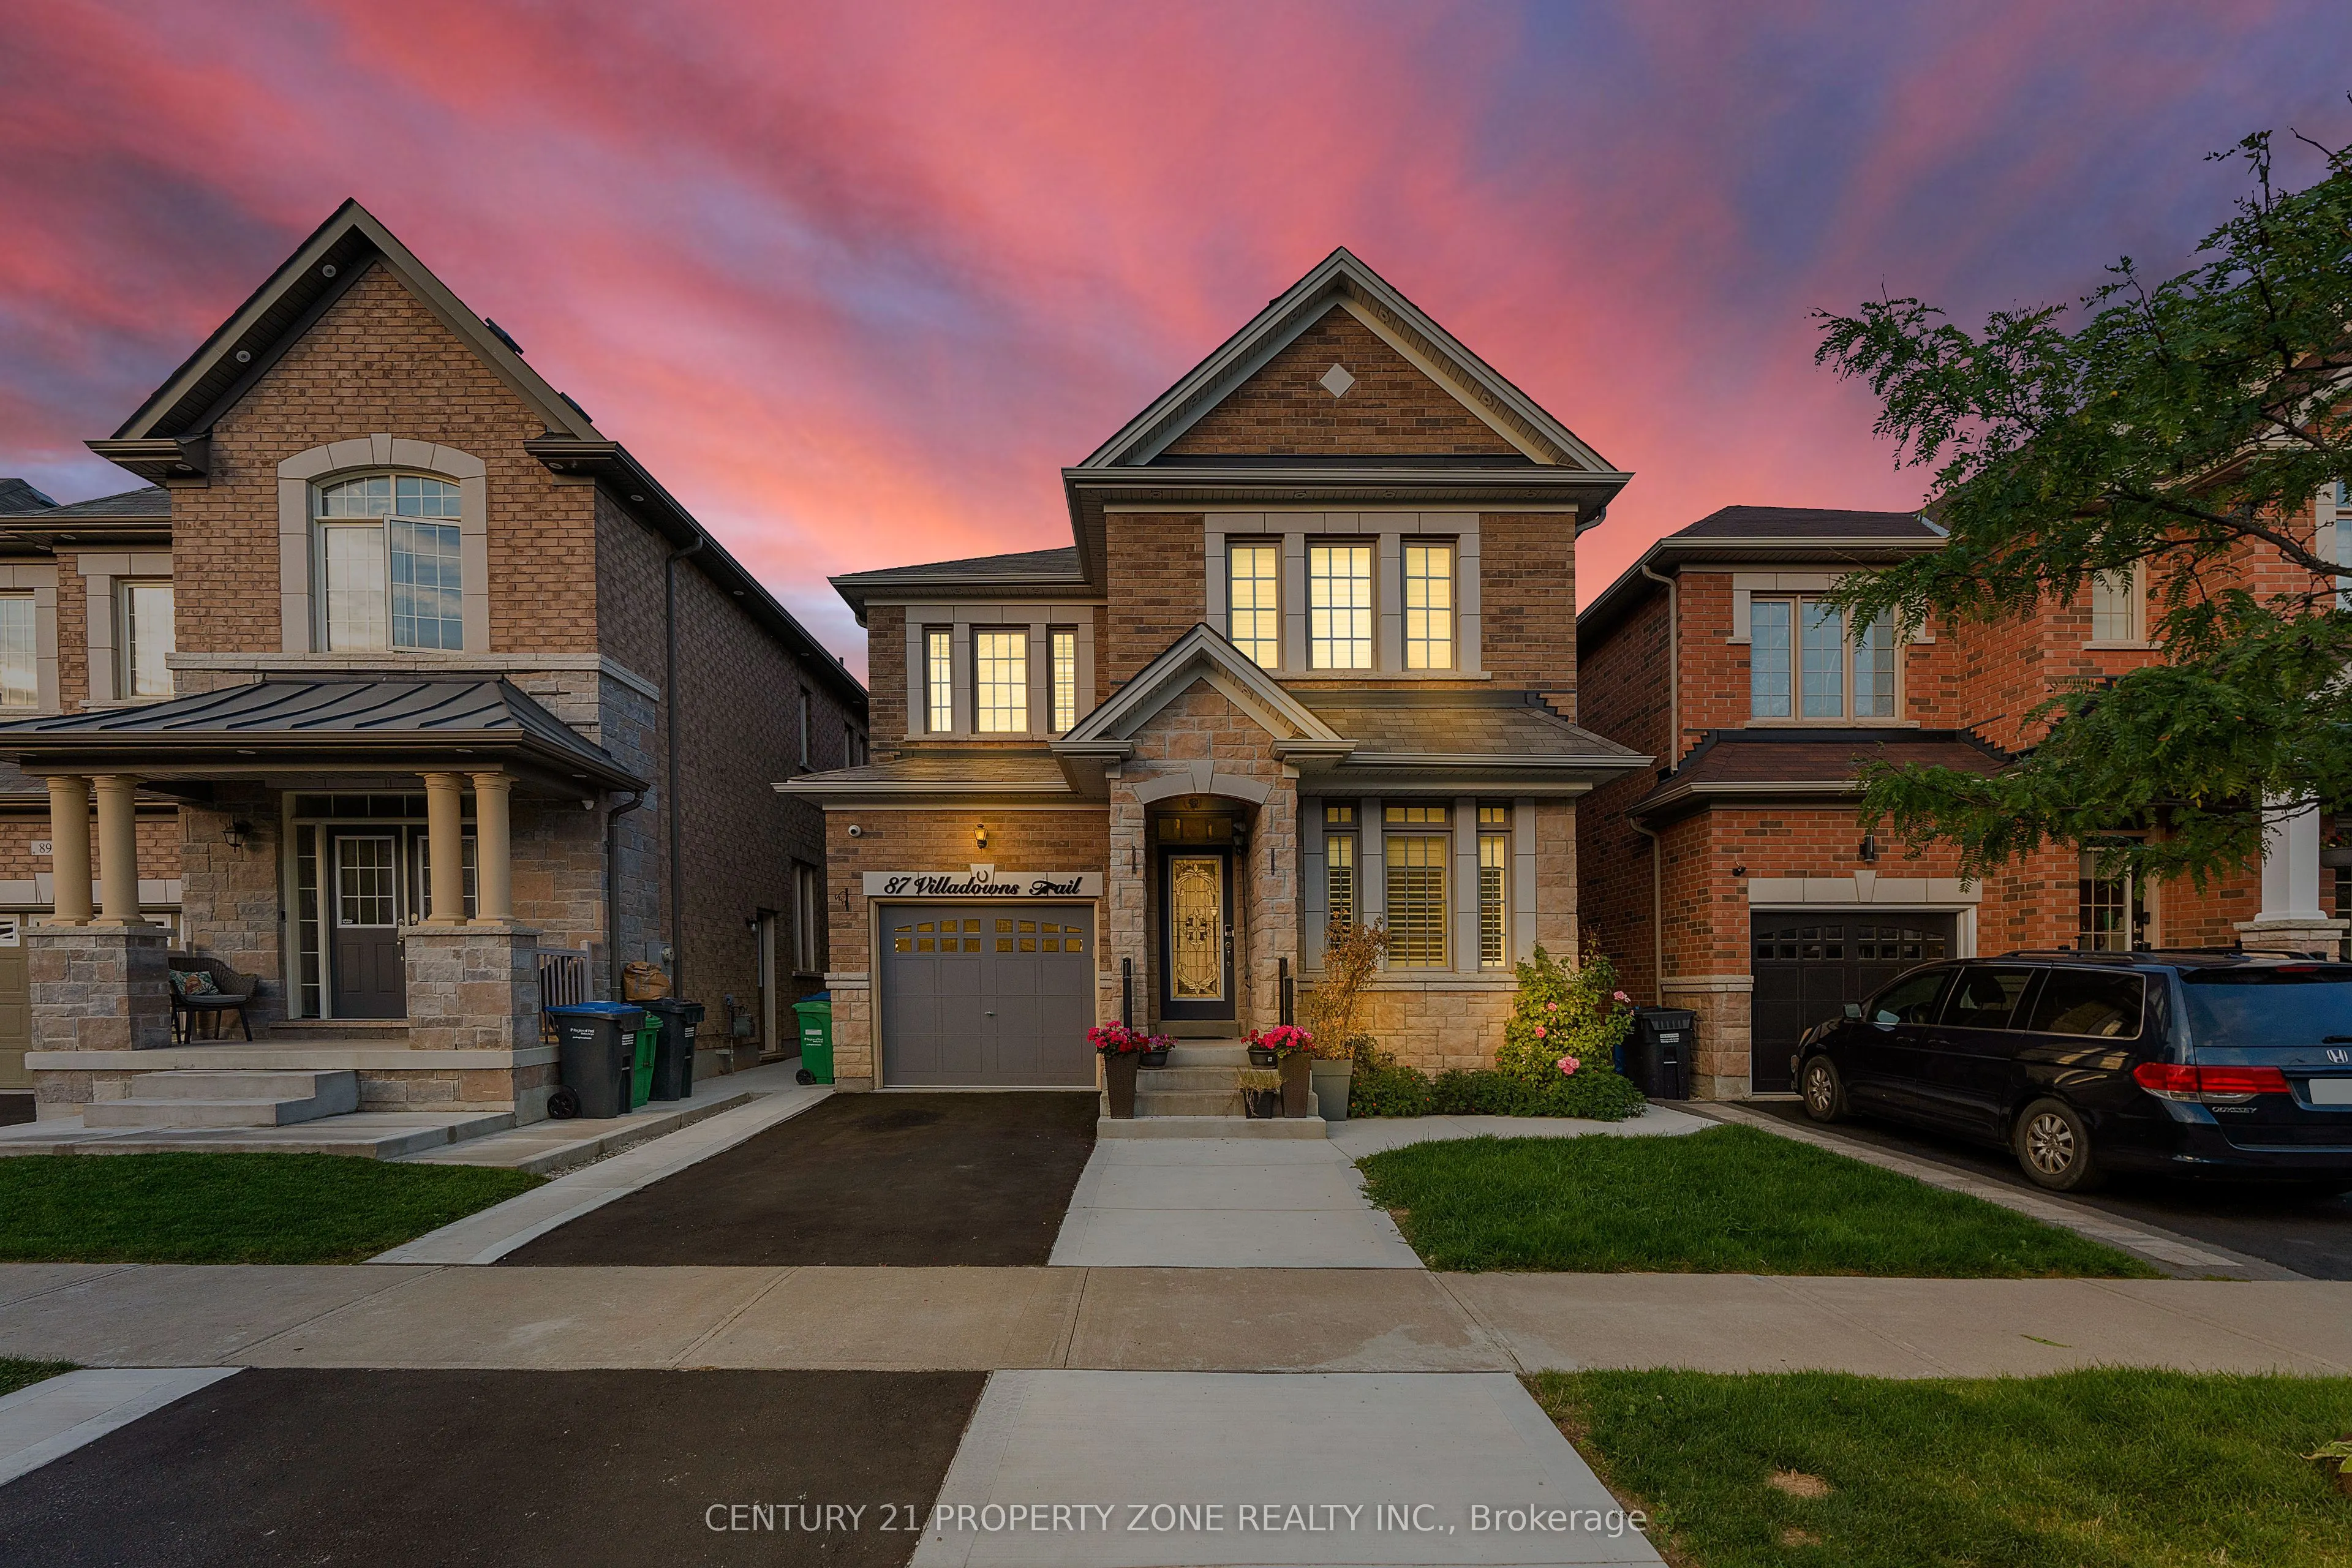
House, 2-Storey
Parking
Built-In 1 garage, 2 parking
MLS #
W12401413
Size
2000-2500 sqft
Basement
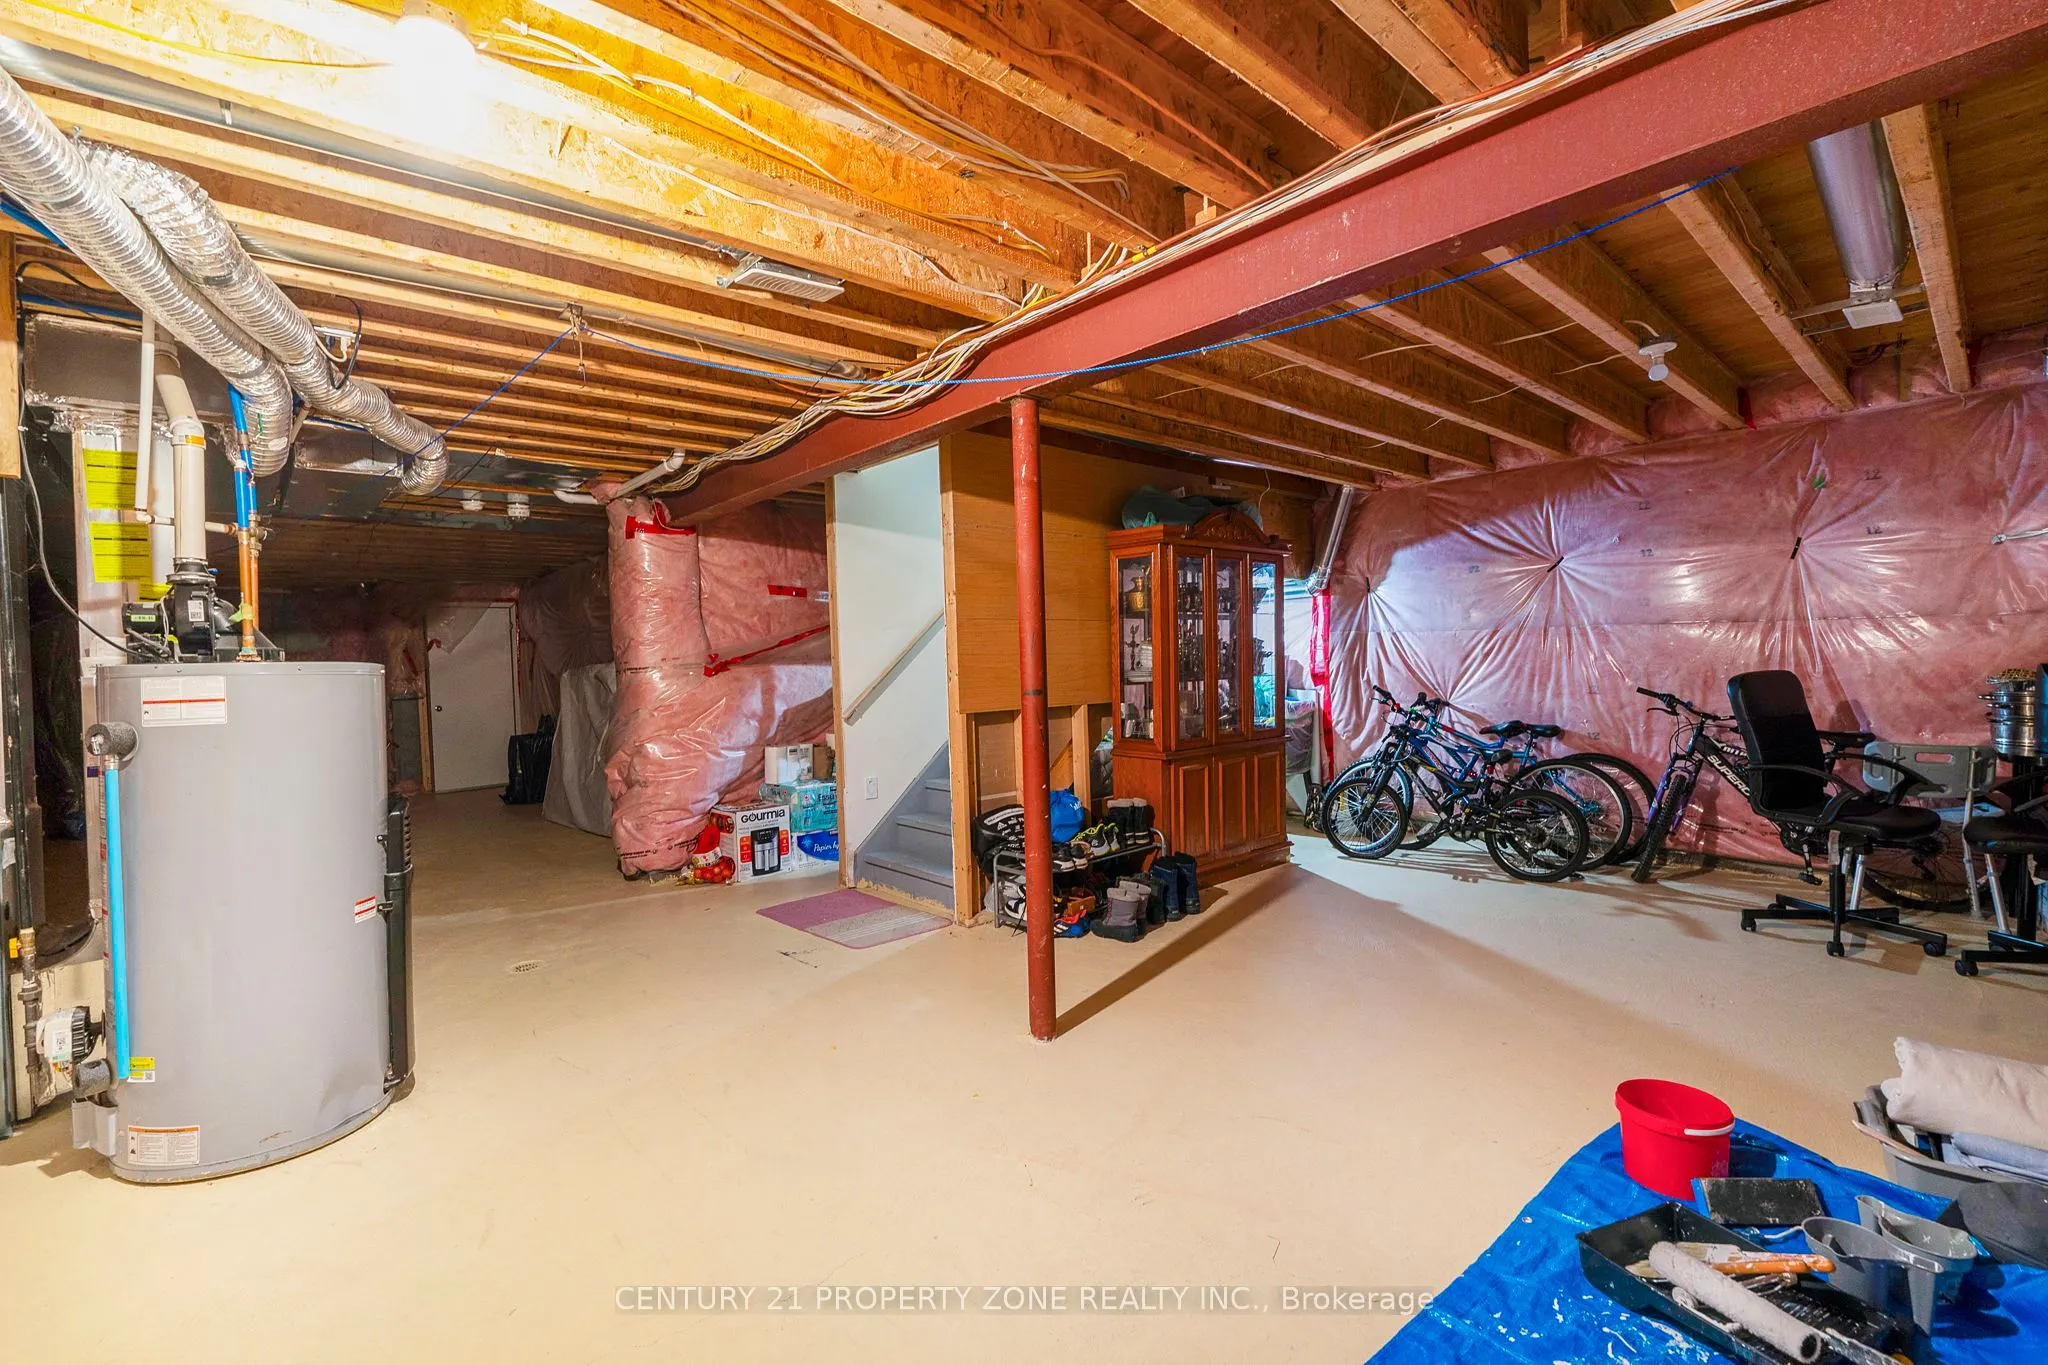
Unfinished
Listed on
2025-09-12
Lot size
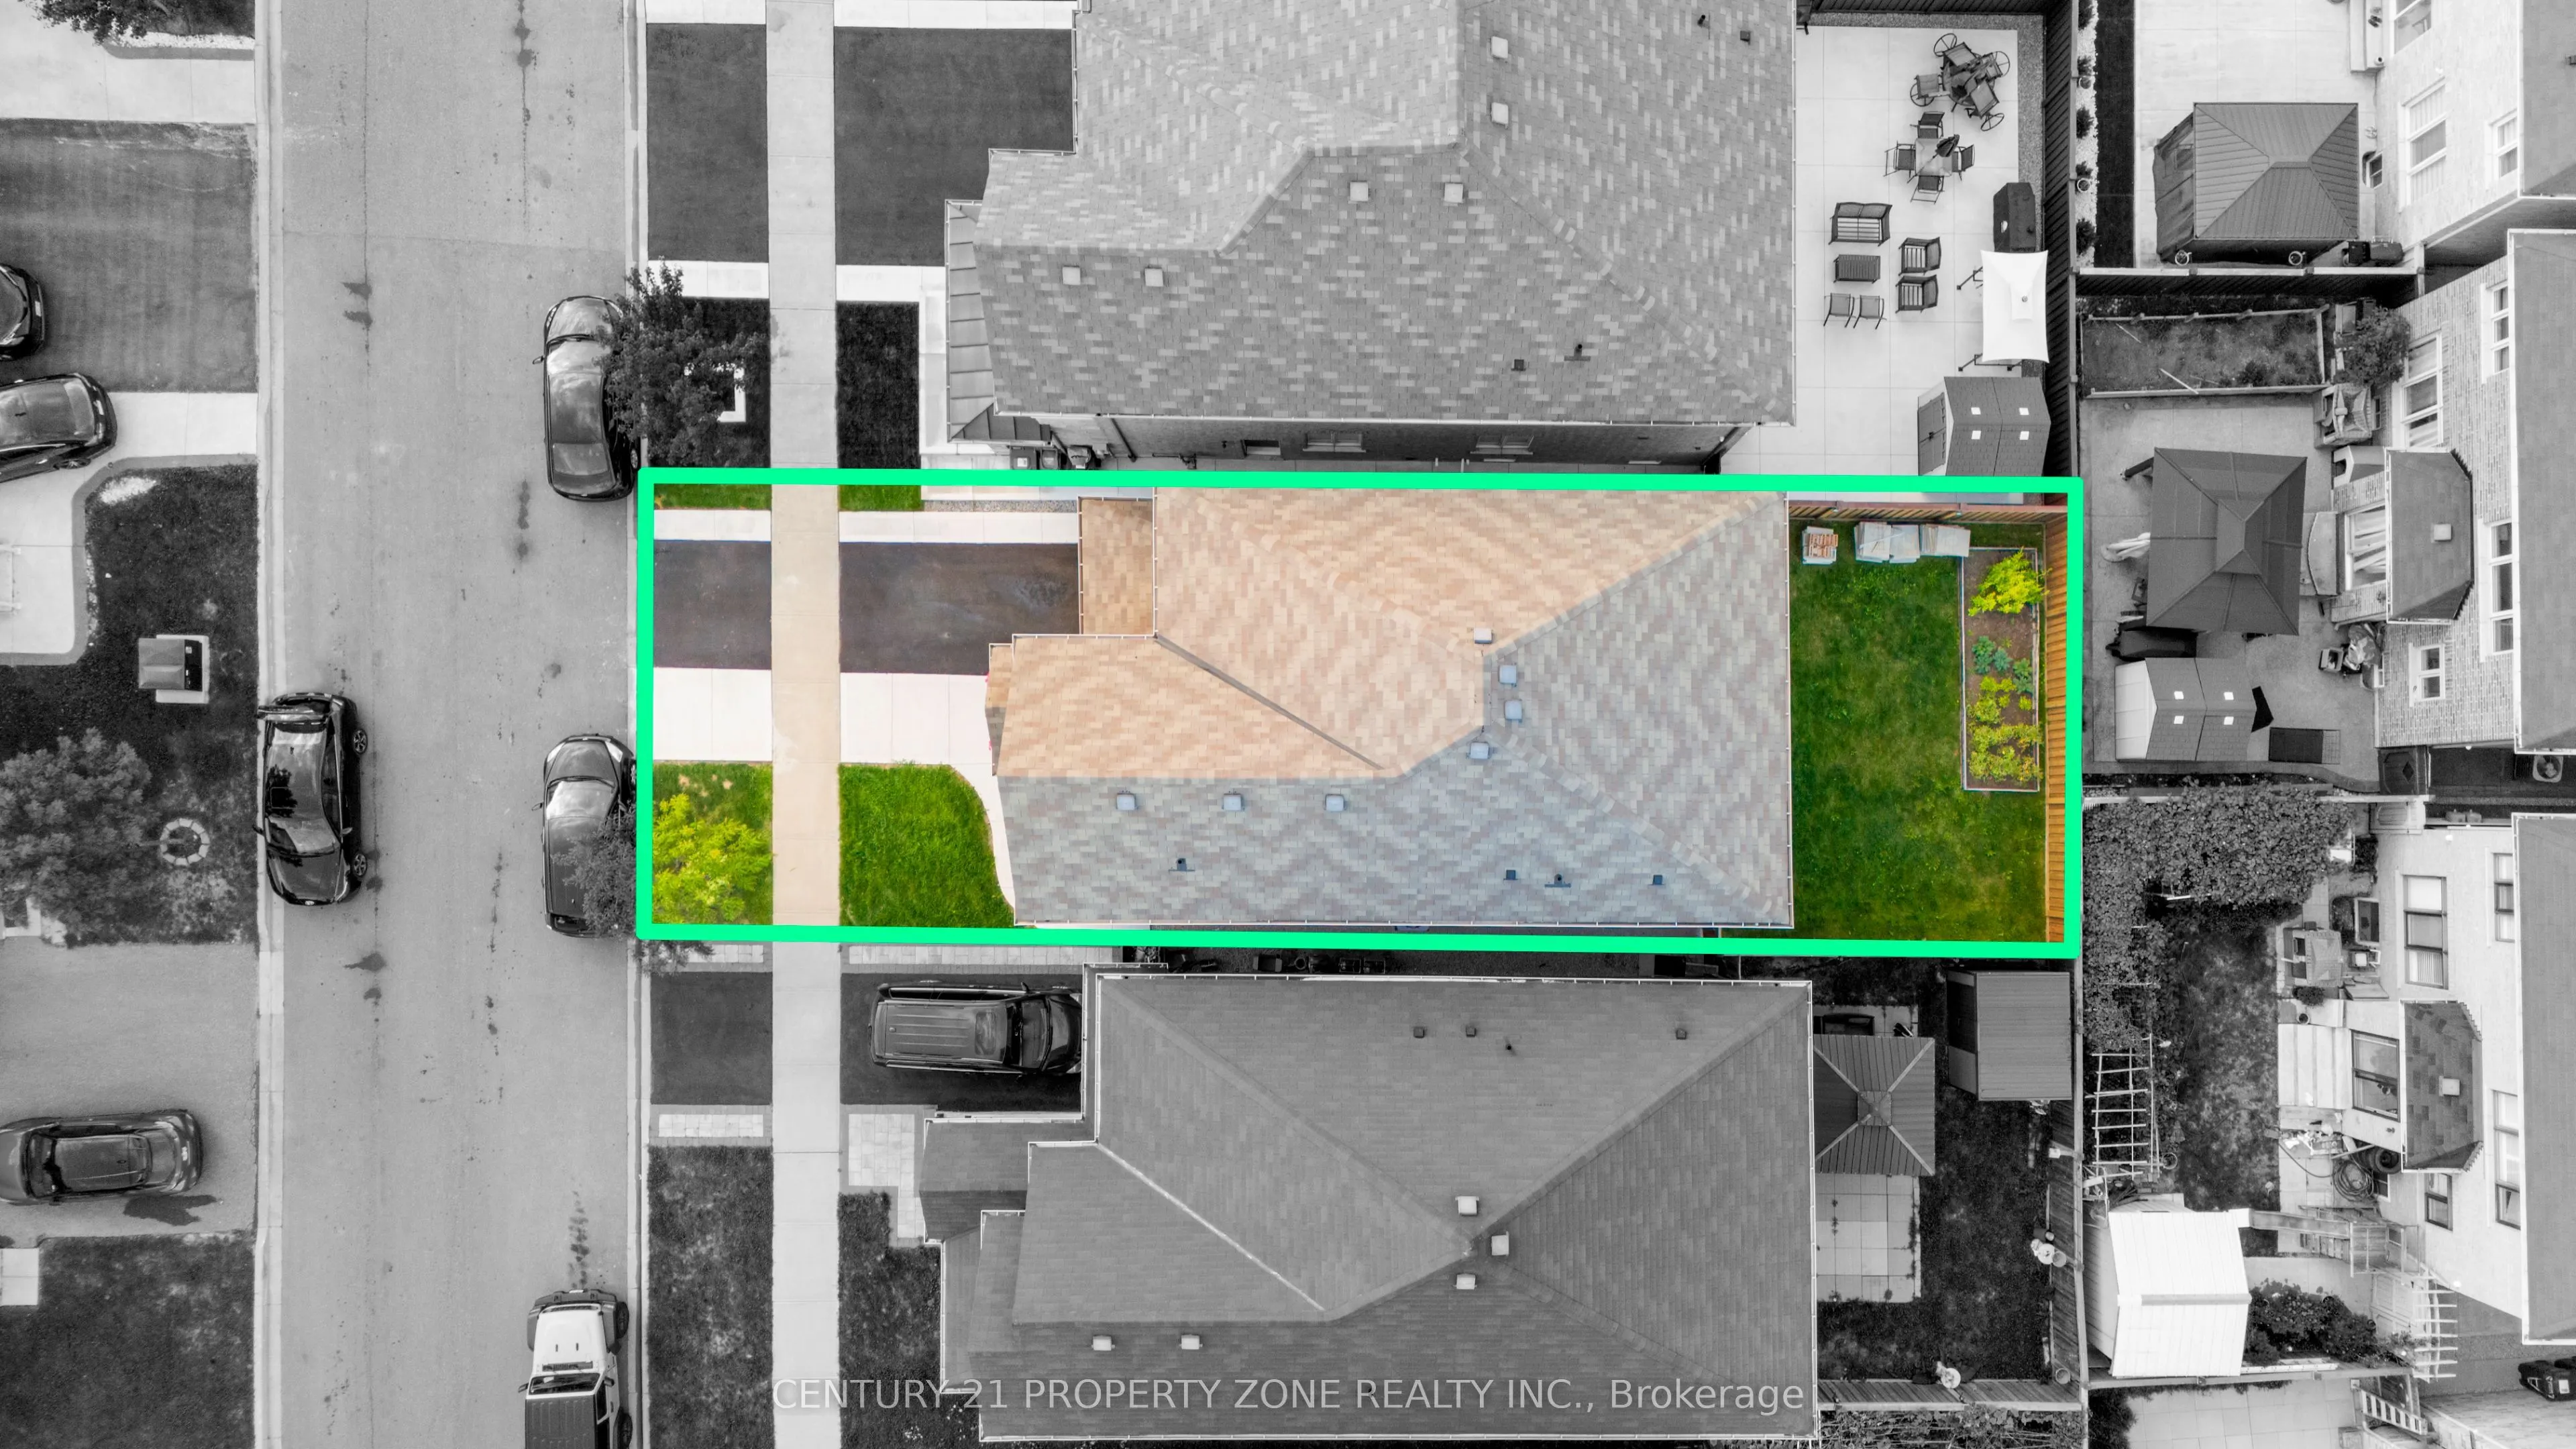
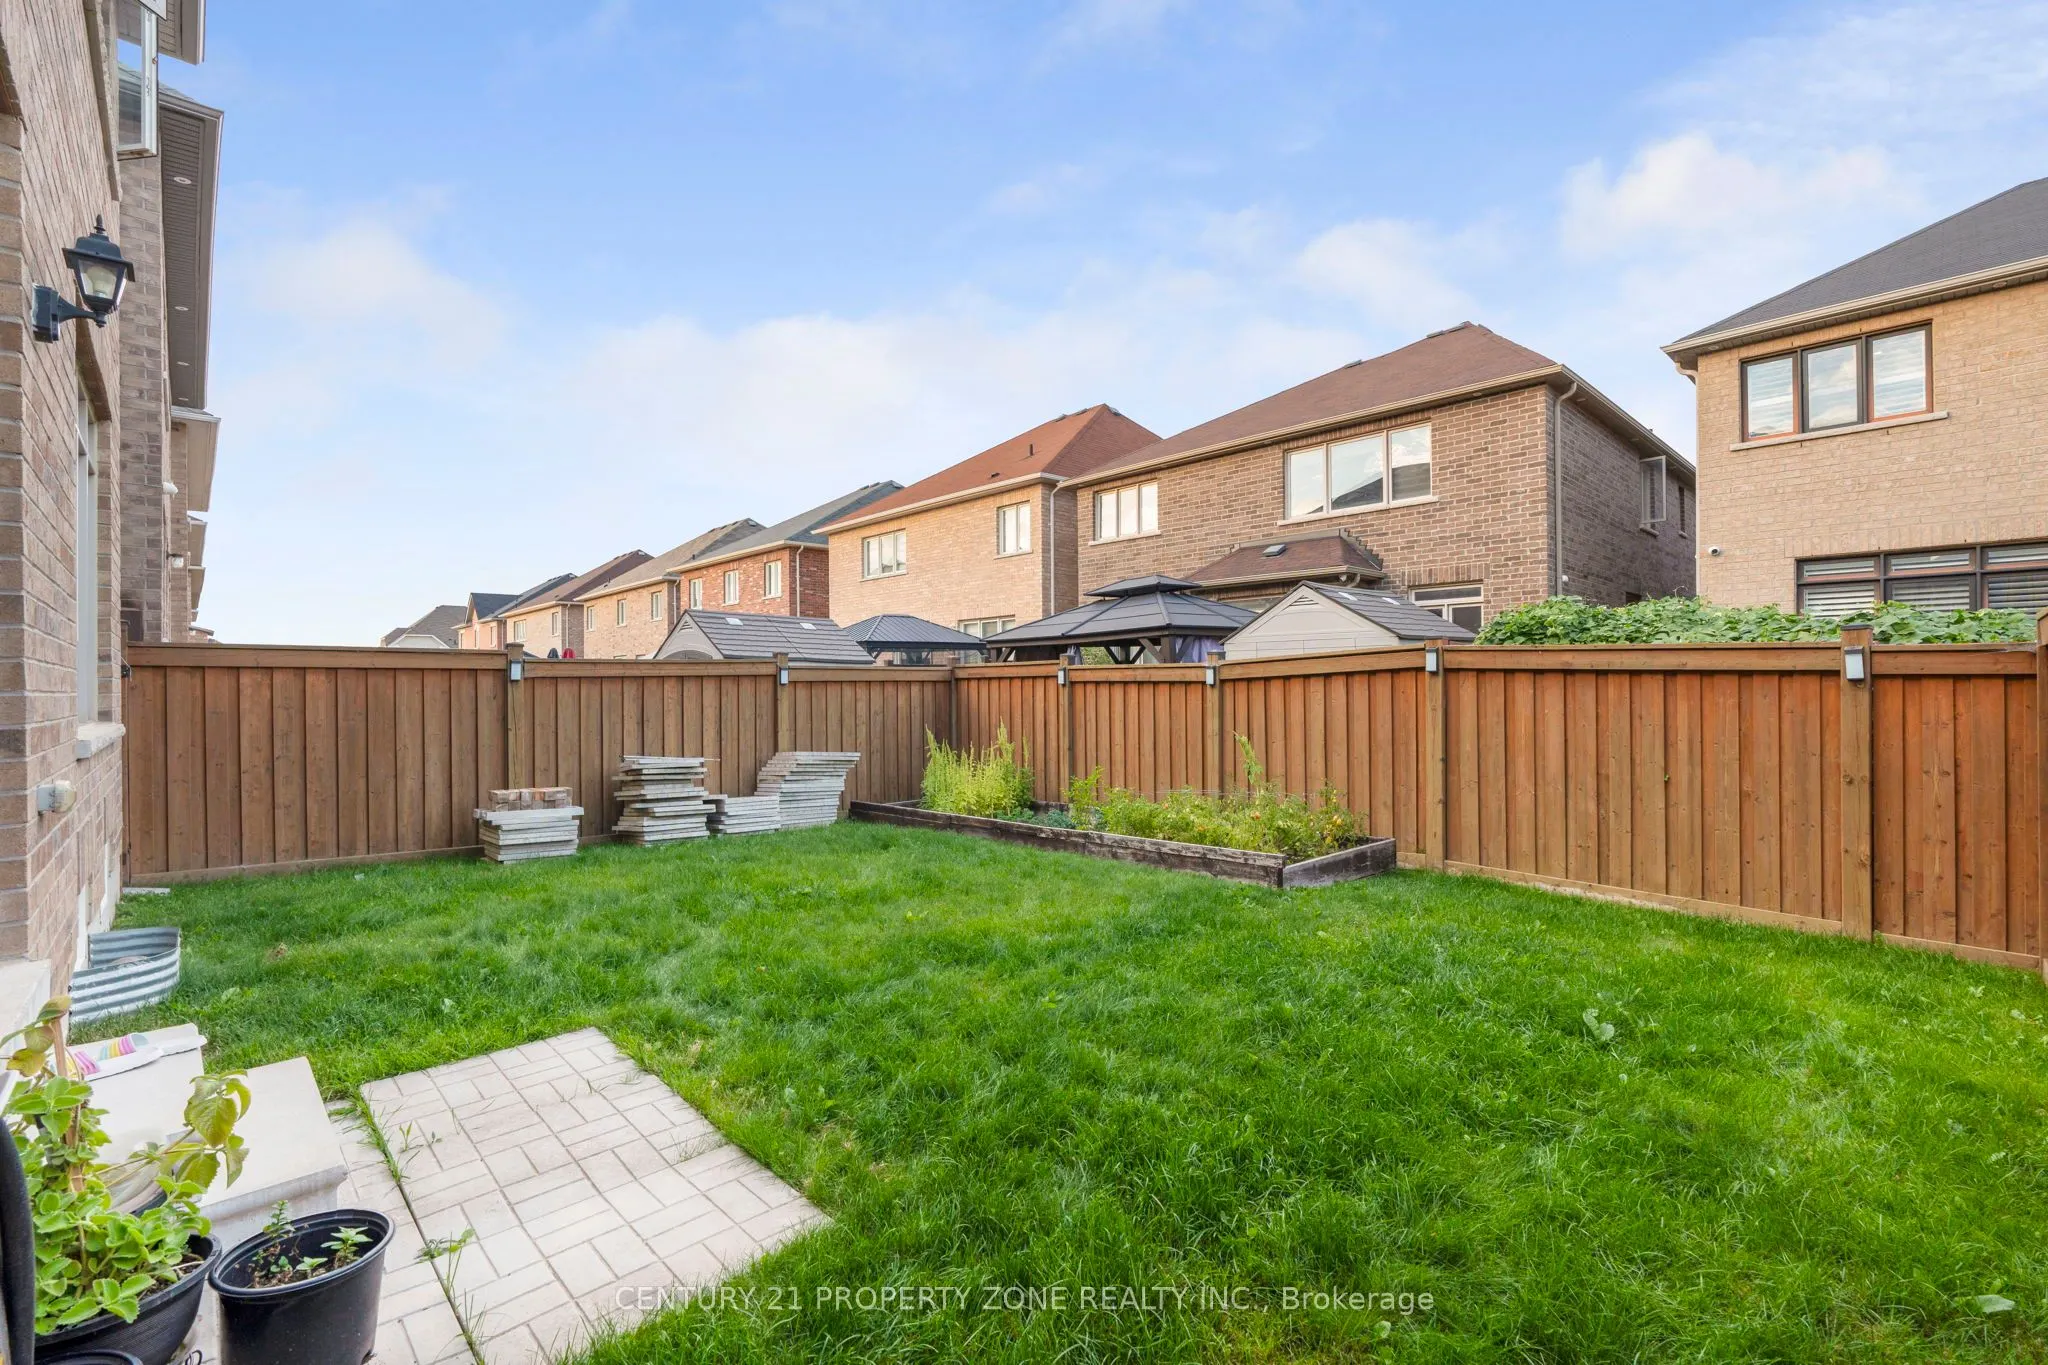
32 x 90.22
Tax
$7,183.48 /yr
Days on Market
405
Approximate Age
6-15
Maintenance Fee
-
Description
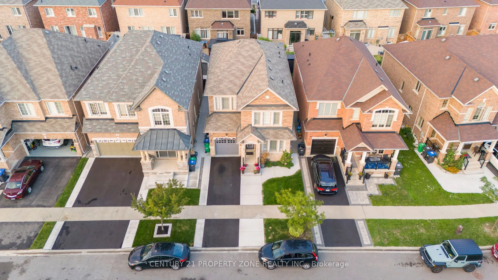
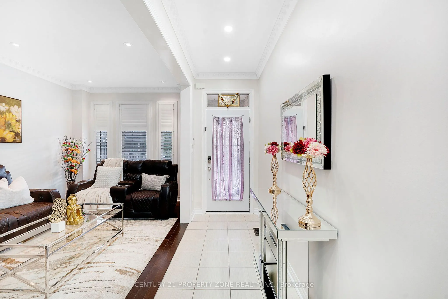
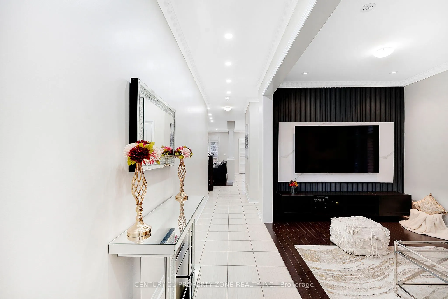
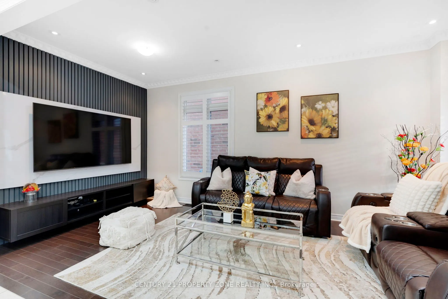
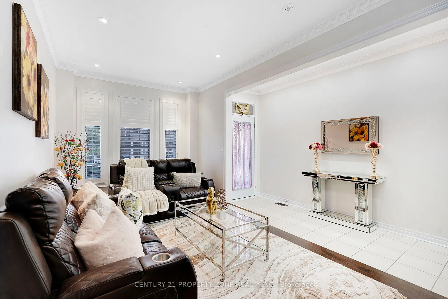
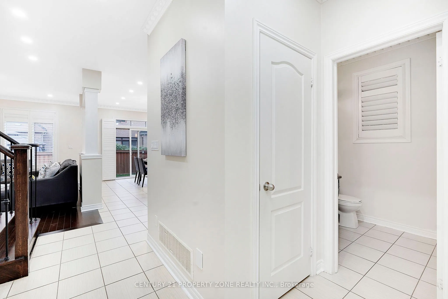
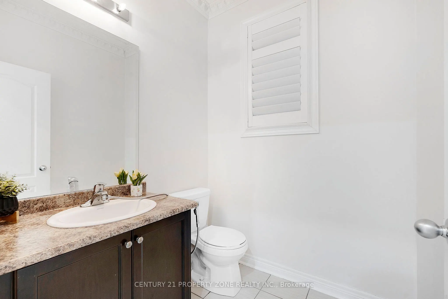
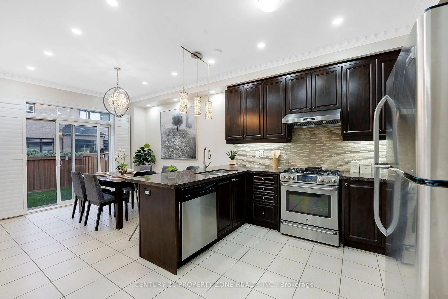
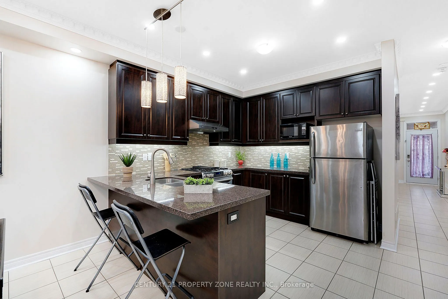
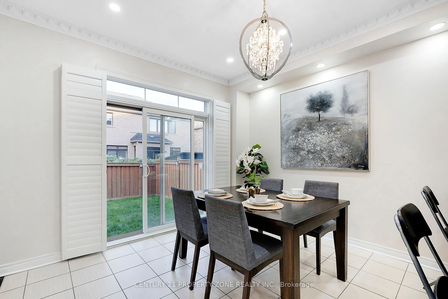
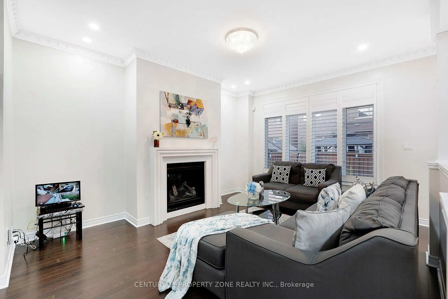
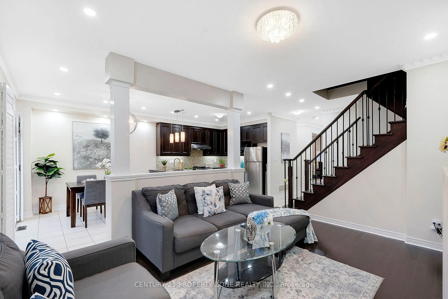
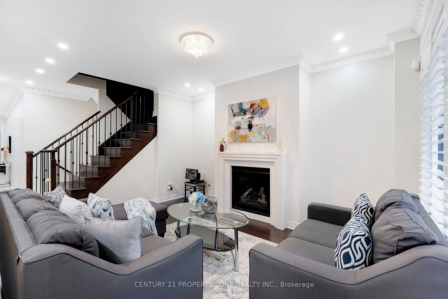
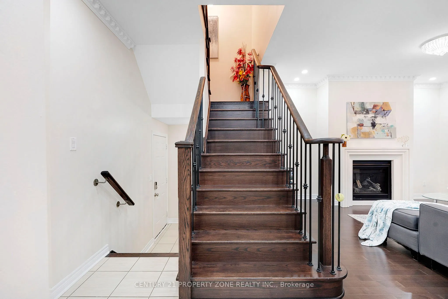
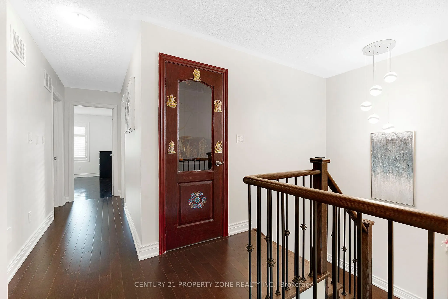
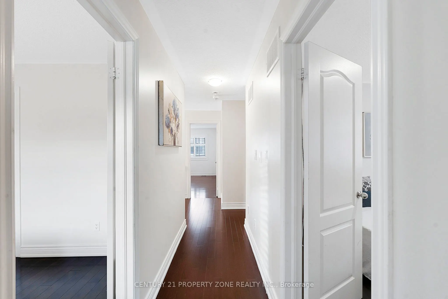
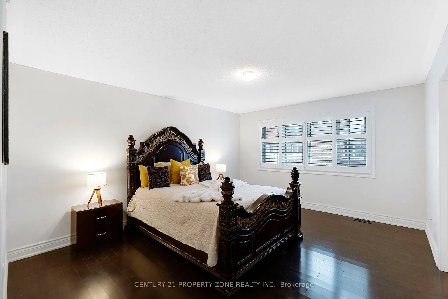
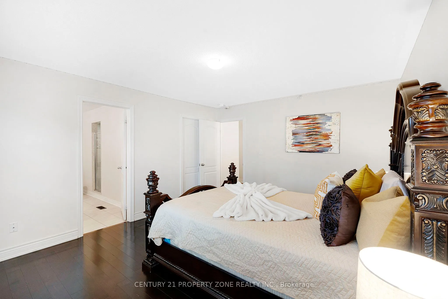
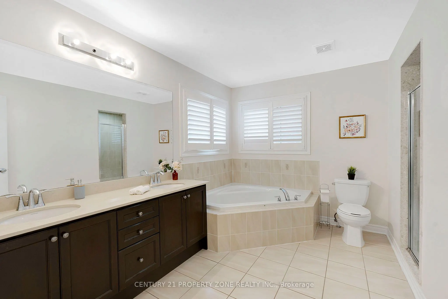
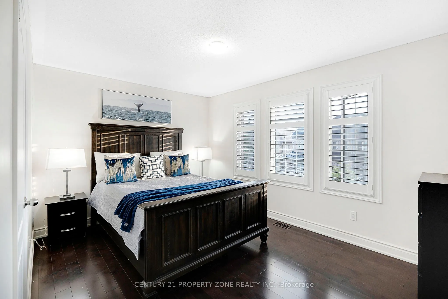
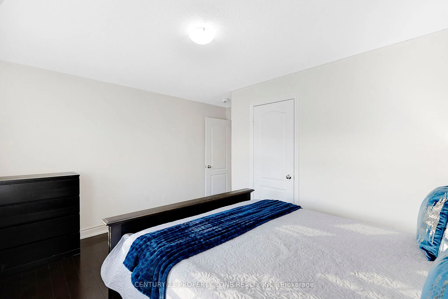
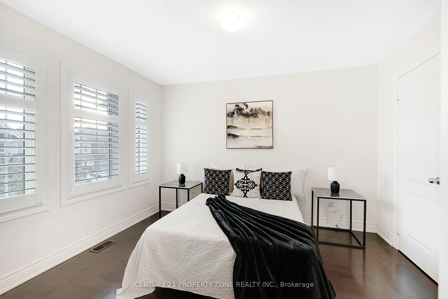
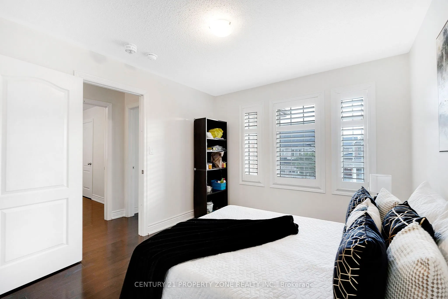
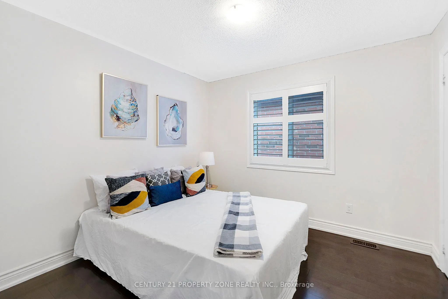
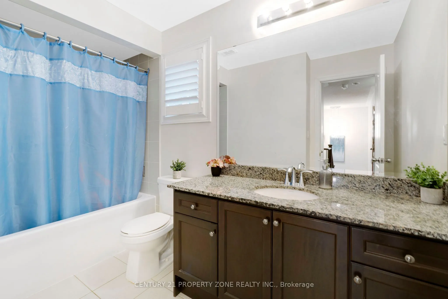
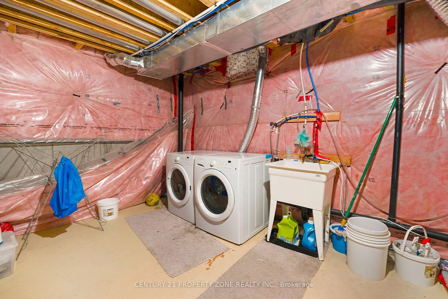
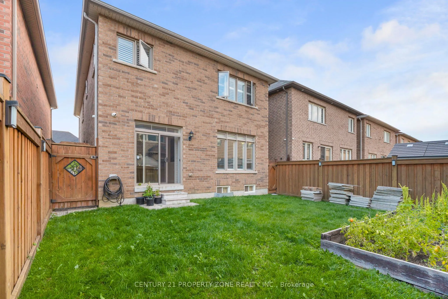
Detached Home built in 2016 by Regal Crest in A highly desired neighbourhood of Brampton! Original-owner residence thats meticulously maintained and well organized, featuring separate living and family rooms on the main floor, fresh paint, and hardwood flooring throughout. The unfinished basement is... a blank canvas for your dream project with rental potential for a future legal dwelling unit (subject to municipal approvals), plus potential for a side entrance to the basement from the exterior (buyer to verify). Situated close to all major amenities, Hwy 410, shopping, library, and more, and within walking distance to schools and parkstrue pride of ownership.
Full Property Details
Interior
Bedrooms
4
Total Bedrooms
4
Washrooms
3
Square Footage
2000-2500 sqft
Basement
Unfinished
Heating Source
Gas
Heating Fuel
Forced Air
Air Conditioning
Central Air
Family Room
Yes
Kitchens
1
Total Kitchens
1
Fireplace Features
Yes
Bedrooms
4
Total Bedrooms
4
Washrooms
3
Square Footage
2000-2500 sqft
Basement
Unfinished
Heating Source
Gas
Heating Fuel
Forced Air
Air Conditioning
Central Air
Family Room
Yes
Kitchens
1
Total Kitchens
1
Fireplace Features
Yes
Exterior
Depth
90.22
Front
32.15
Driveway
Available
Lot Size
32 x 90.22 ft
Pool
None
Parking Spaces
2
Total Parking Spaces
3.00
Parking Description
Built-In
Garage Spaces
1
Depth
90.22
Front
32.15
Driveway
Available
Lot Size
32 x 90.22 ft
Pool
None
Parking Spaces
2
Total Parking Spaces
3.00
Parking Description
Built-In
Garage Spaces
1
Building Description
Style
2-Storey
Home Type
House
Subtype
Detached
Year Built
6-15
Property Orientation
West
Exterior Finish
Brick,Stucco (Plaster)
Sewers
Sewers
Water Supply
Municipal
Possession Date
No Data
Style
2-Storey
Home Type
House
Subtype
Detached
Year Built
6-15
Property Orientation
West
Exterior Finish
Brick,Stucco (Plaster)
Sewers
Sewers
Water Supply
Municipal
Possession Date
No Data
Community
Community
Sandringham-Wellington North
Community
Sandringham-Wellington North
Taxes & Fees
Taxes
$7,183.48 /yr
Tax Year
2024
Taxes
$7,183.48 /yr
Tax Year
2024
Similar Properties(No results)
Sunny Gawri
Property Taxes
$7,183.48/yr
Interested in this neighbourhood? Let's have a chat!
Your request was received!We'll be in touch soon to confirm the details.
Date:
If you have any questions, please contact us at any time.