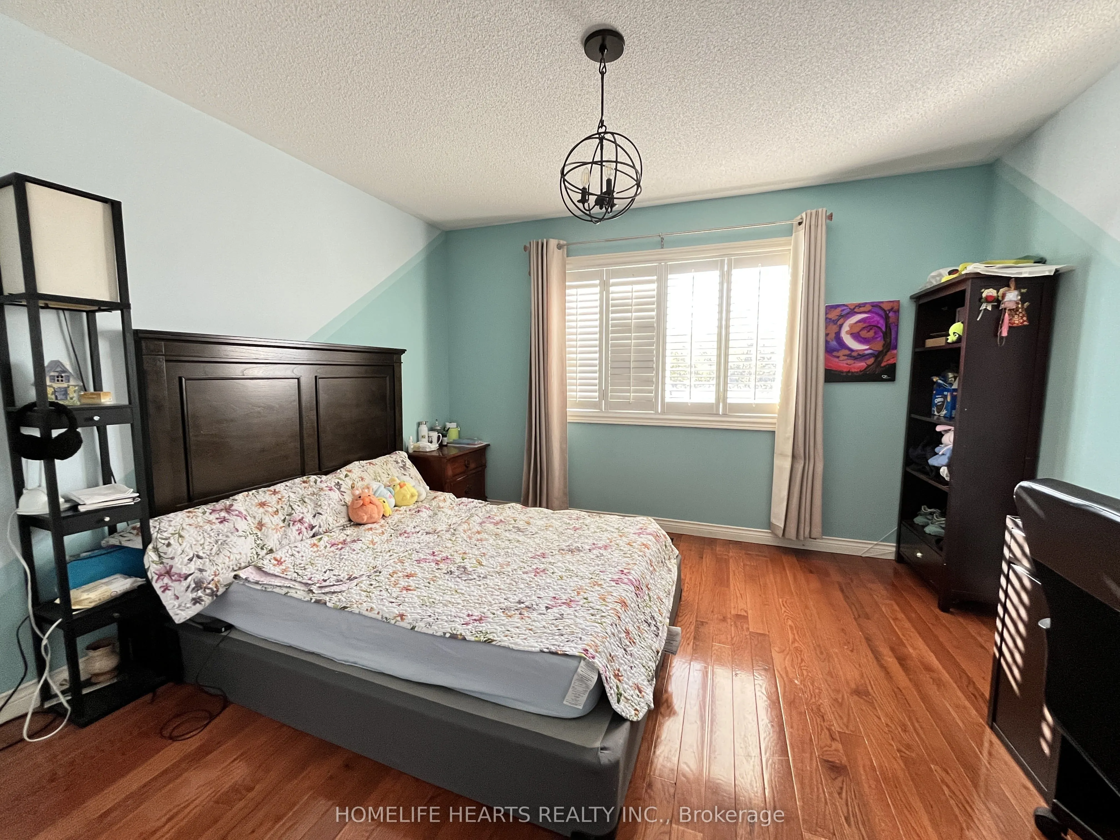
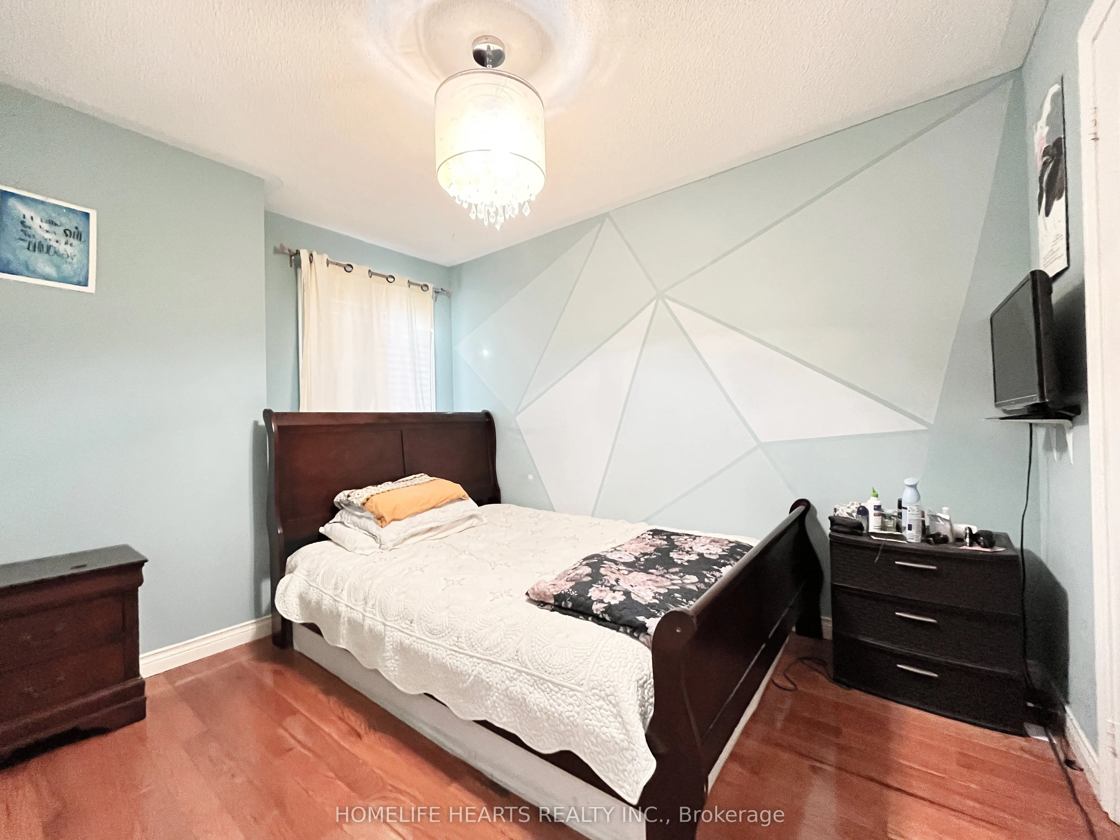
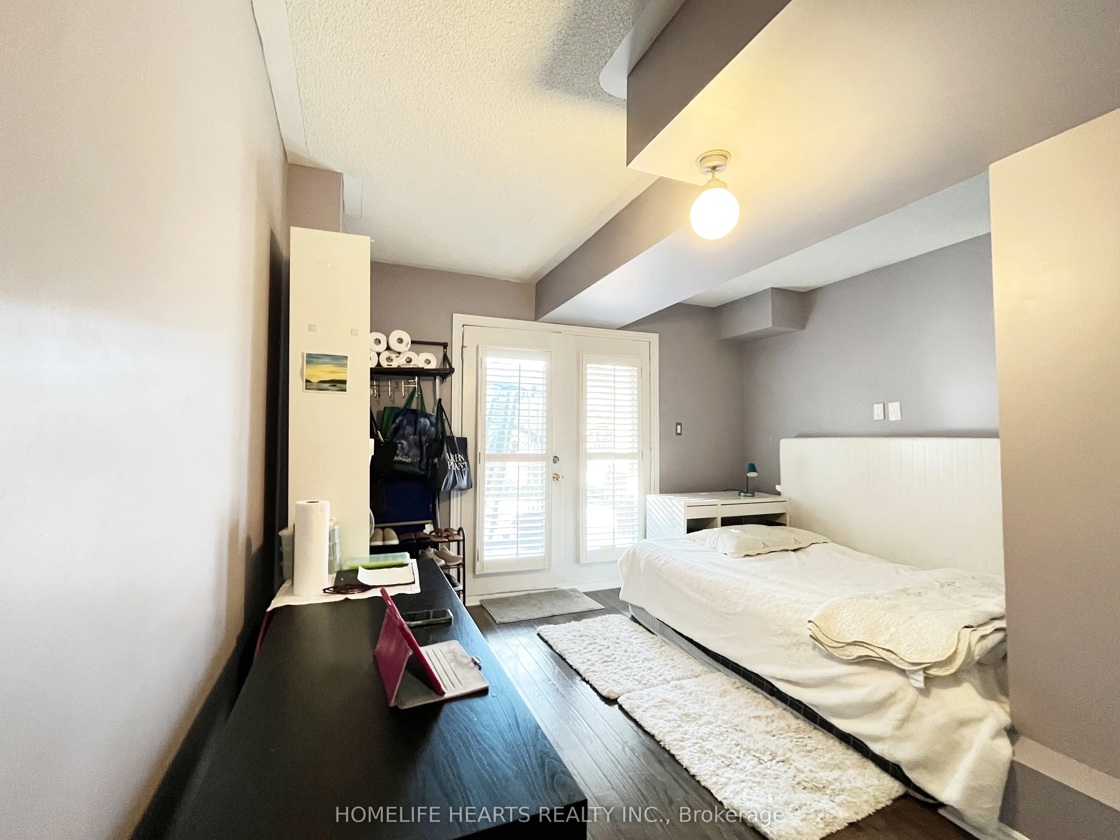
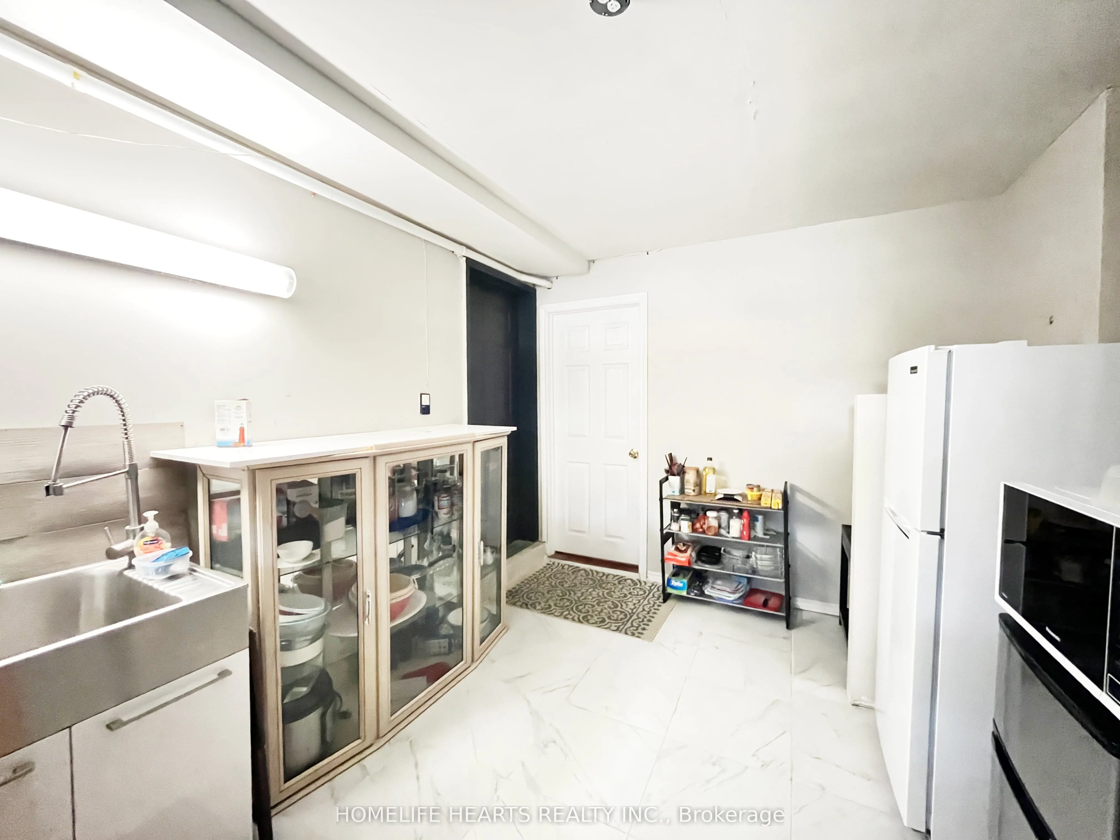
Sign In or Create a Free Account to see full details of this property
Key Facts
Key facts for 516 Lumberton Crescent
Property Type
Townhome, 3-Storey
Parking
Attached 1 garage, 4 parking
MLS #
W12359018
Size
1500-2000 sqft
Basement
Finished with Walk-Out,Separate Entrance
Listed on
2025-08-22
Lot size
24 x 153.93
Tax
$5,566 /yr
Days on Market
437
Approximate Age
-
Maintenance Fee
-
Description
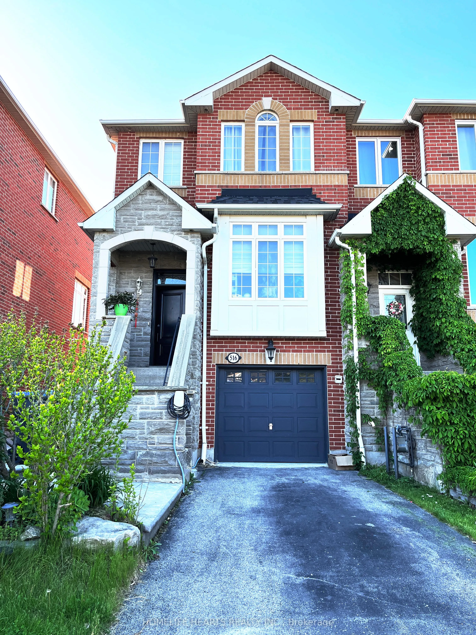
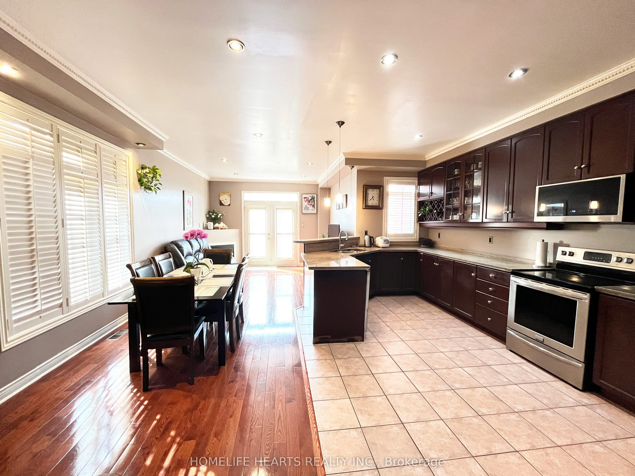
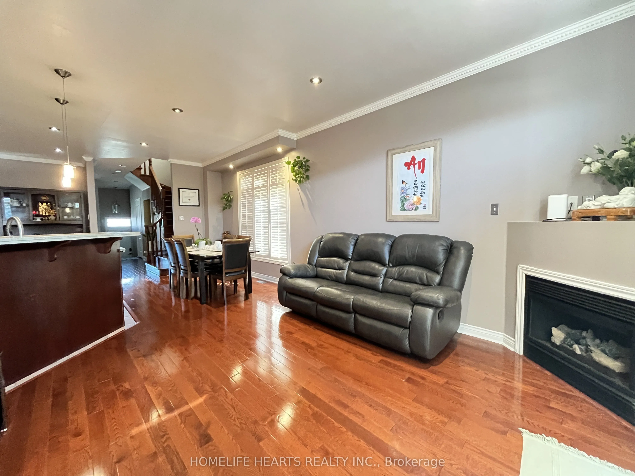
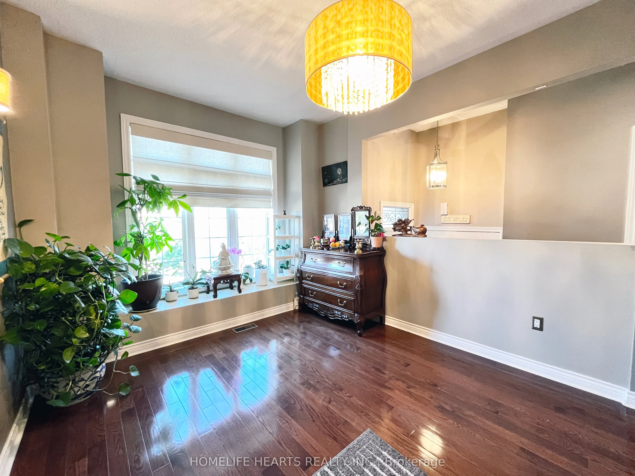
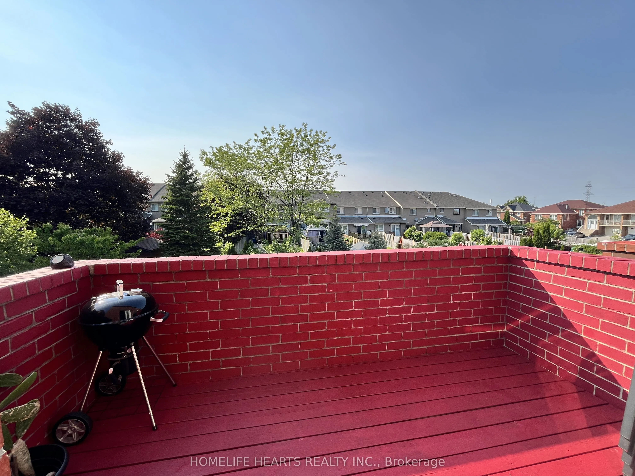
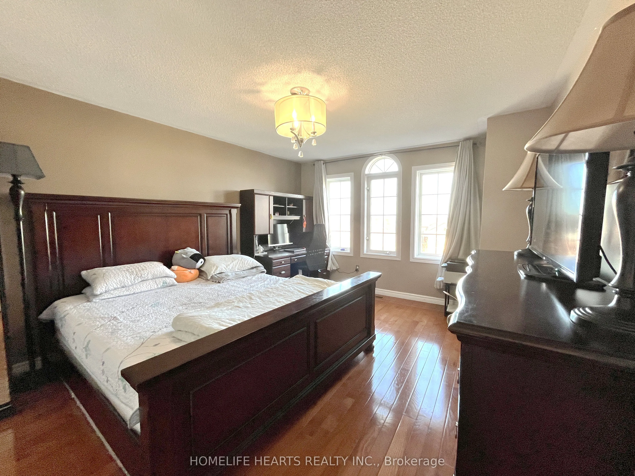
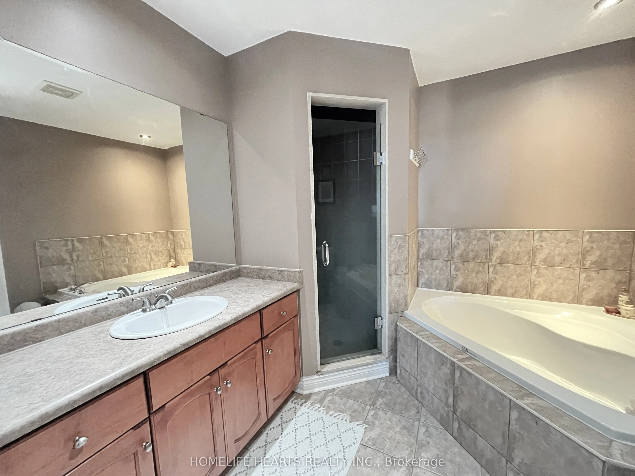
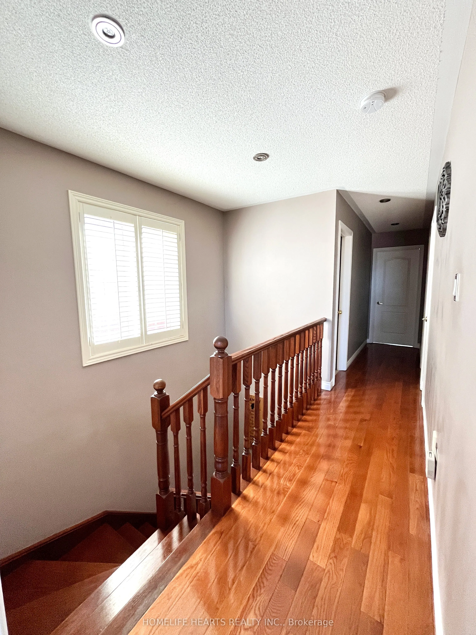
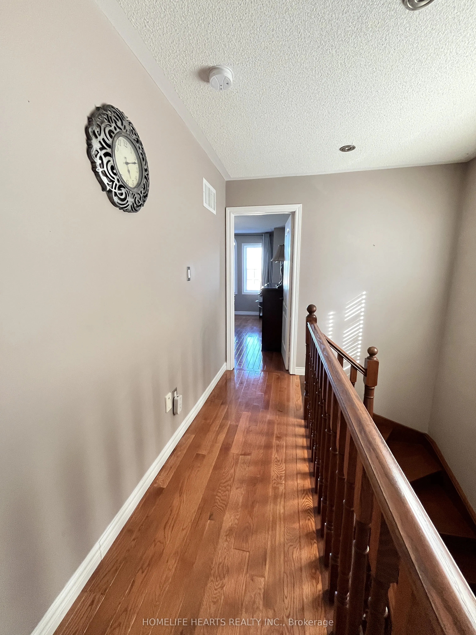
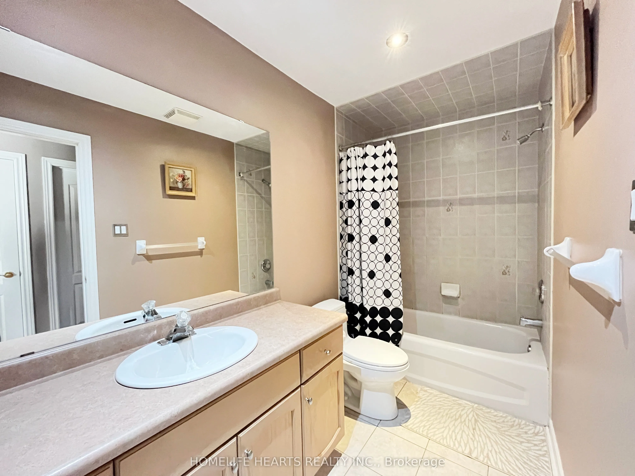
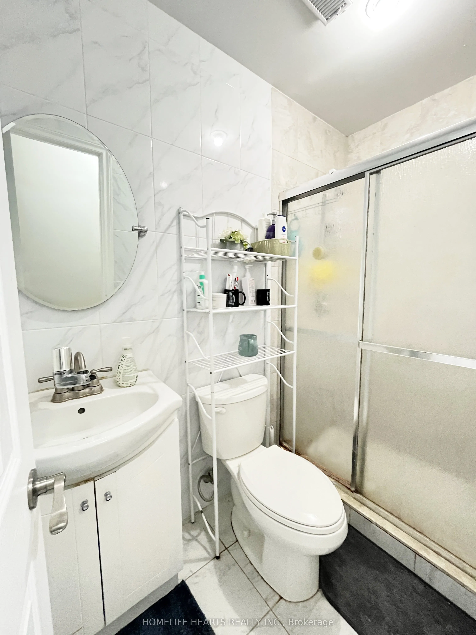
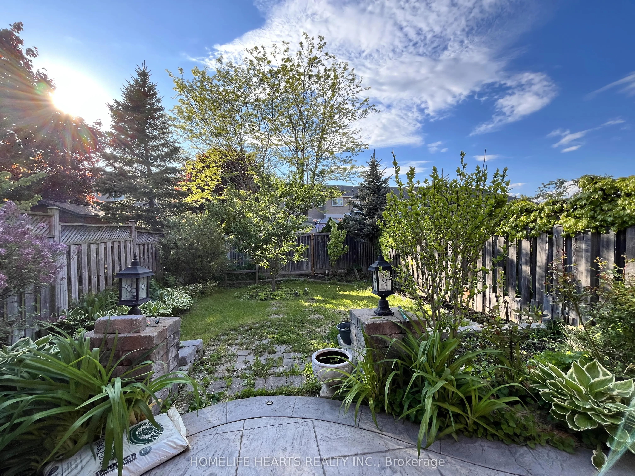
Executive Freehold End Unit Townhome In Central Mississauga. Spacious And Open Concept. Many Upgrades - Stamped Concrete, Pot lights Throughout, Crown Moldings And 9' Ceilings On Main Floor, Granite Kitchen. Counters With Breakfast Bar, Oak Staircase, California Shutters, Central Vacuum, Interlocked... And Landscaped Backyard. New Furnace & AC (2023), New Hot Water Tank (2024), New Washer/Dryer/Dishwasher/Microwave (2023). Very Spacious Basement With Double Door Walkout. Potential Basement Apartment W/Sep Entrance. Private Driveway With Parking For 3 Cars. No Sidewalks. Excellent Location Close To All Amenities. Move In Ready.
Full Property Details
Interior
Bedrooms
3
Bedrooms Plus
2
Total Bedrooms
5
Washrooms
4
Square Footage
1500-2000 sqft
Basement
Finished with Walk-Out,Separate Entrance
Heating Source
Gas
Heating Fuel
Forced Air
Air Conditioning
Central Air
Family Room
Yes
Kitchens
1
Total Kitchens
1
Fireplace Features
Yes
Bedrooms
3
Bedrooms Plus
2
Total Bedrooms
5
Washrooms
4
Square Footage
1500-2000 sqft
Basement
Finished with Walk-Out,Separate Entrance
Heating Source
Gas
Heating Fuel
Forced Air
Air Conditioning
Central Air
Family Room
Yes
Kitchens
1
Total Kitchens
1
Fireplace Features
Yes
Exterior
Depth
153.93
Front
24.31
Lot Size
24 x 153.93 ft
Pool
None
Parking Spaces
4
Total Parking Spaces
4.00
Parking Description
Attached
Garage Spaces
1
Depth
153.93
Front
24.31
Lot Size
24 x 153.93 ft
Pool
None
Parking Spaces
4
Total Parking Spaces
4.00
Parking Description
Attached
Garage Spaces
1
Building Description
Style
3-Storey
Home Type
Townhome
Subtype
Att/Row/Townhouse
Property Orientation
North
Exterior Finish
Brick
Sewers
Sewers
Water Supply
Municipal
Possession Date
No Data
Style
3-Storey
Home Type
Townhome
Subtype
Att/Row/Townhouse
Property Orientation
North
Exterior Finish
Brick
Sewers
Sewers
Water Supply
Municipal
Possession Date
No Data
Community
Community
Hurontario
Community
Hurontario
Taxes & Fees
Taxes
$5,566 /yr
Tax Year
2025
Taxes
$5,566 /yr
Tax Year
2025
Similar Properties(No results)
Sunny Gawri
Property Taxes
$5,566/yr
Interested in this neighbourhood? Let's have a chat!
Your request was received!We'll be in touch soon to confirm the details.
Date:
If you have any questions, please contact us at any time.