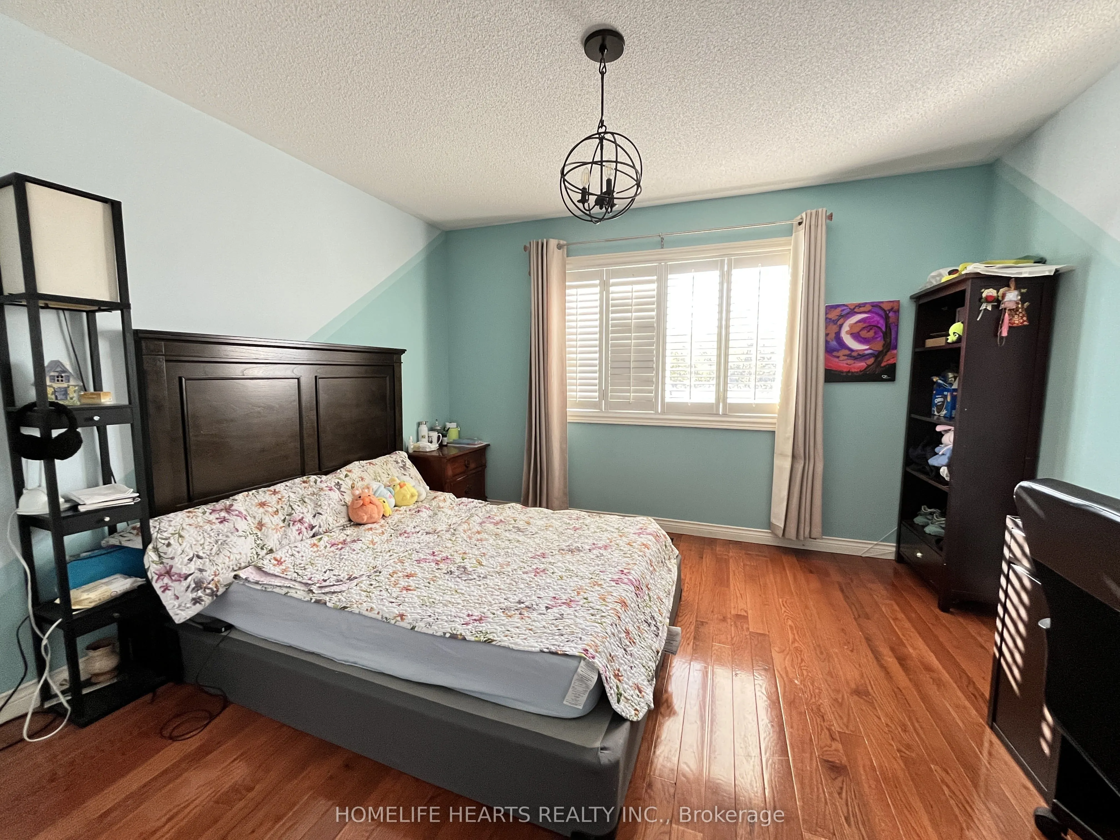
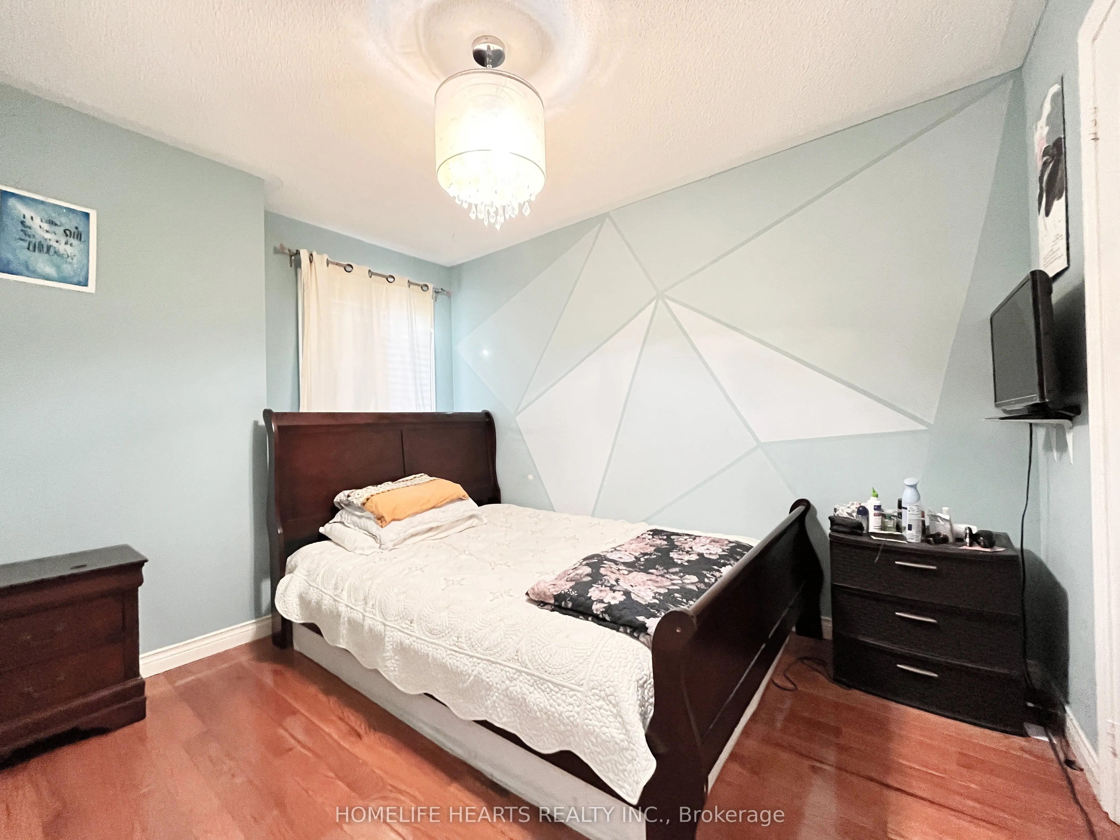
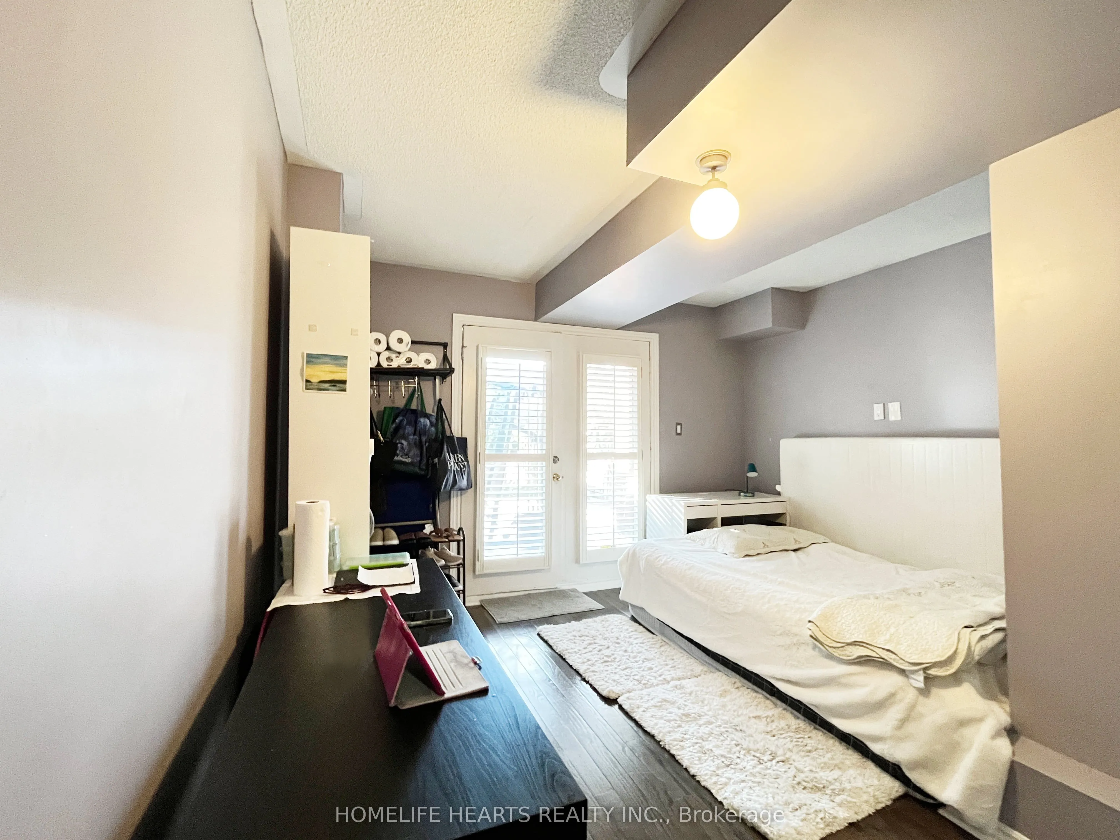
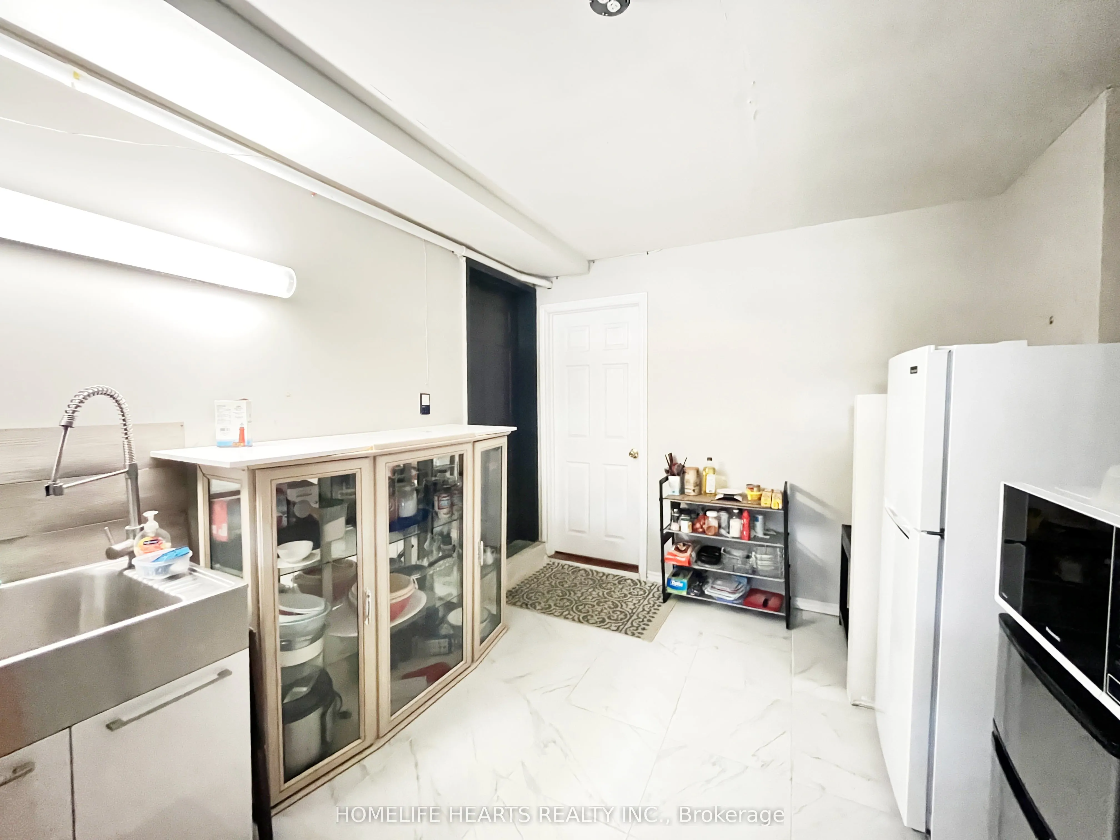
Sign In or Create a Free Account to see full details of this property
Key Facts
Key facts for 516 Lumberton Crescent
Property Type
Townhome, 3-Storey
Parking
Attached 1 garage, 4 parking
MLS #
W12275950
Size
1500-2000 sqft
Basement
Finished with Walk-Out,Separate Entrance
Listed on
2025-07-10
Lot size
24 x 153.93
Tax
$5,566 /yr
Days on Market
480
Approximate Age
-
Maintenance Fee
-
Description
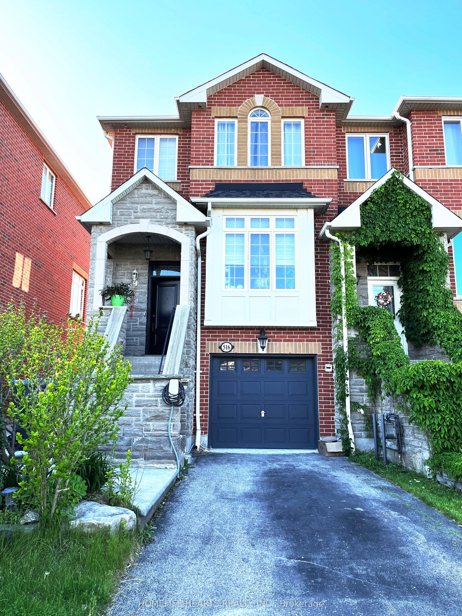
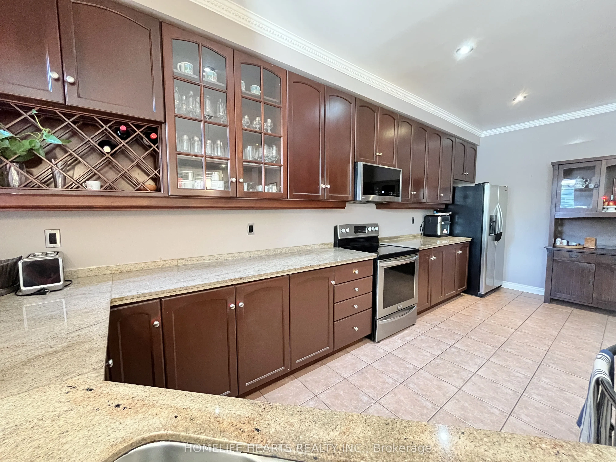
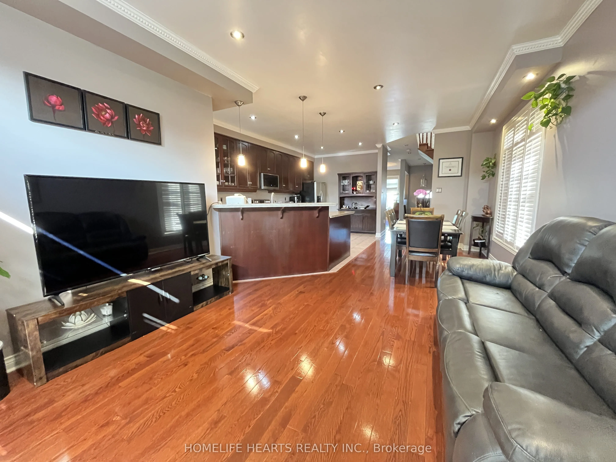
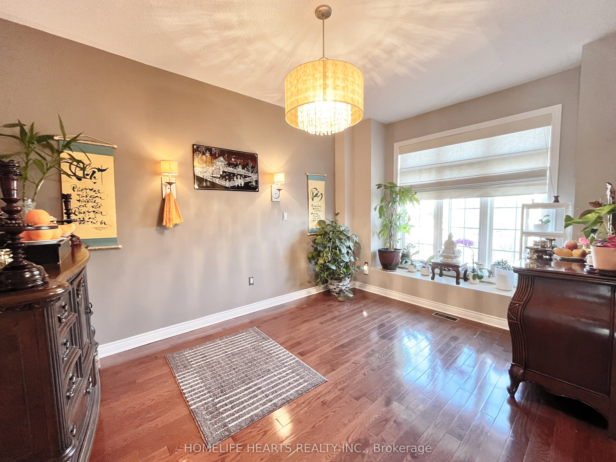
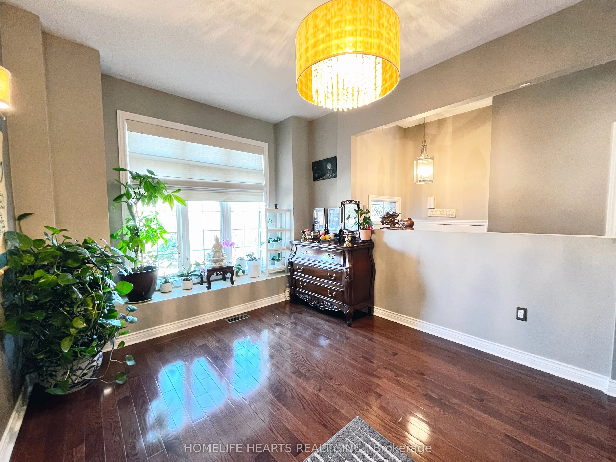
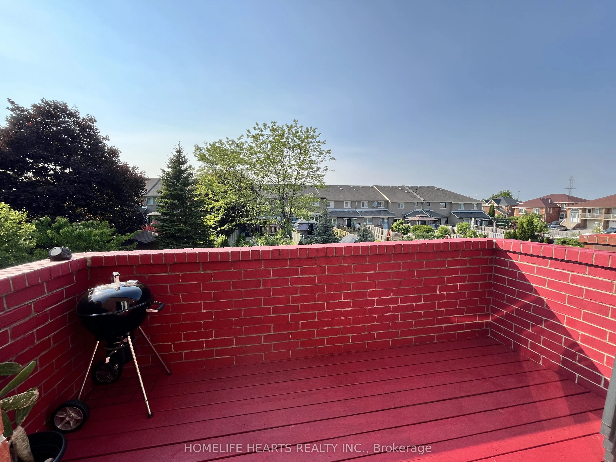
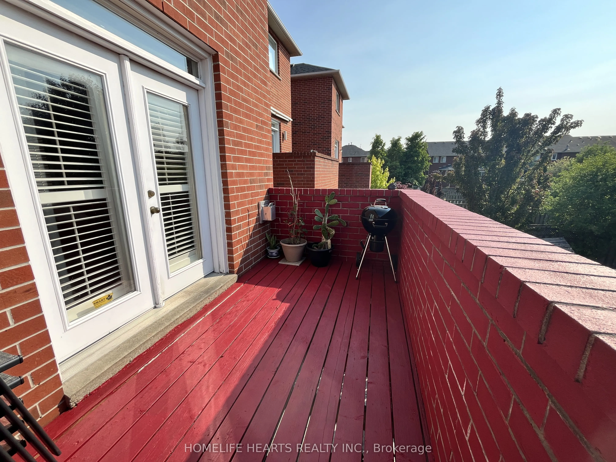
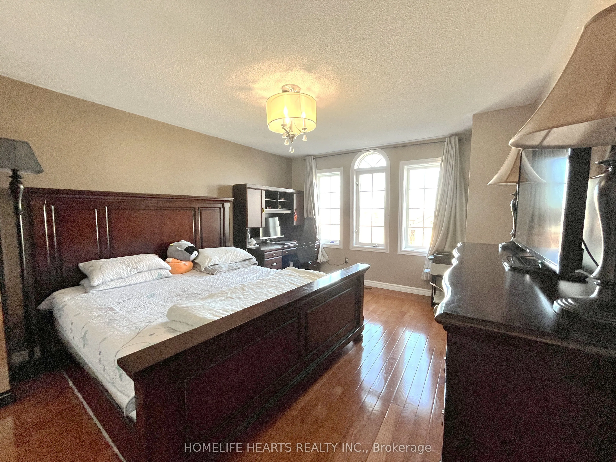
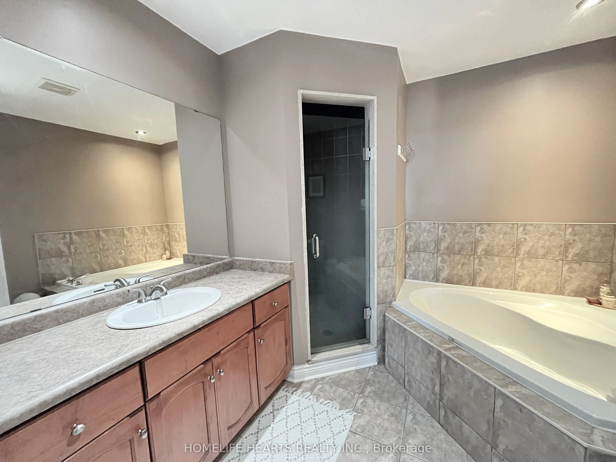
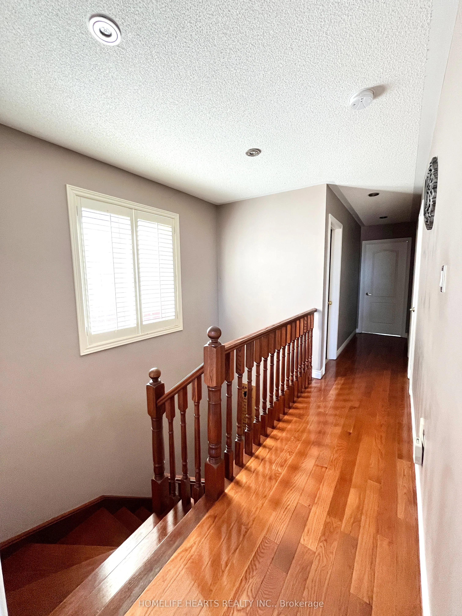
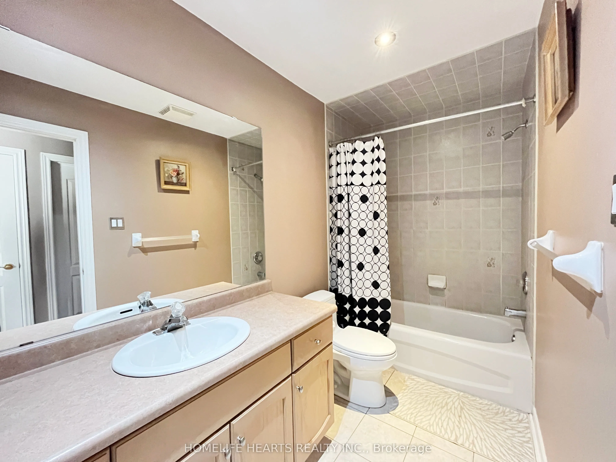
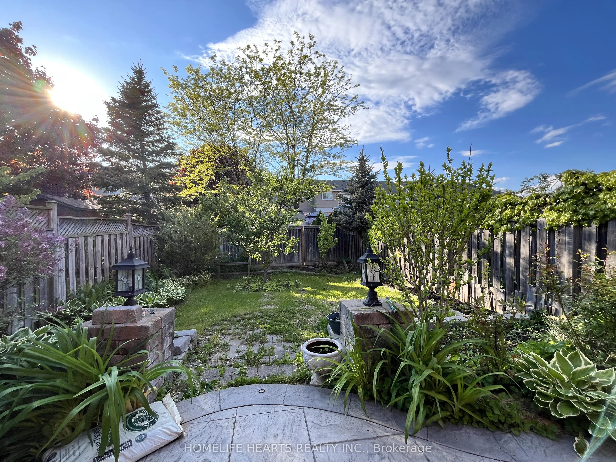
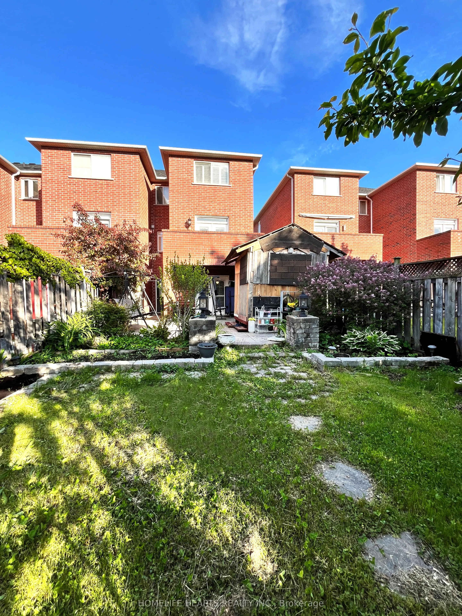
Executive Freehold End Unit Townhome In Central Mississauga. Spacious And Open Concept. Many Upgrades - Stamped Concrete, Pot lights Throughout, Crown Moldings And 9' Ceilings On MF, Granite Kitchen. Counters With Breakfast Bar, Oak Staircase, California Shutters, Central Vac, Interlocked And Landsc...aped Backyard. New Furnace & AC (2023), New Hot Water Tank (2024), New Washer/Dryer/Dishwasher/Microwave (2023). Very Spacious Basement With Double Door Walkout. Potential Basement Apartment w/sep Entrance. Private Driveway With Parking For 3 Cars. No Sidewalks. Excellent Location Close To All Amenities. Move In Ready.
Full Property Details
Interior
Bedrooms
3
Bedrooms Plus
2
Total Bedrooms
5
Washrooms
4
Square Footage
1500-2000 sqft
Basement
Finished with Walk-Out,Separate Entrance
Heating Source
Gas
Heating Fuel
Forced Air
Air Conditioning
Central Air
Family Room
Yes
Kitchens
1
Total Kitchens
1
Fireplace Features
Yes
Bedrooms
3
Bedrooms Plus
2
Total Bedrooms
5
Washrooms
4
Square Footage
1500-2000 sqft
Basement
Finished with Walk-Out,Separate Entrance
Heating Source
Gas
Heating Fuel
Forced Air
Air Conditioning
Central Air
Family Room
Yes
Kitchens
1
Total Kitchens
1
Fireplace Features
Yes
Exterior
Depth
153.93
Front
24.31
Lot Size
24 x 153.93 ft
Pool
None
Parking Spaces
4
Total Parking Spaces
4.00
Parking Description
Attached
Garage Spaces
1
Depth
153.93
Front
24.31
Lot Size
24 x 153.93 ft
Pool
None
Parking Spaces
4
Total Parking Spaces
4.00
Parking Description
Attached
Garage Spaces
1
Building Description
Style
3-Storey
Home Type
Townhome
Subtype
Att/Row/Townhouse
Property Orientation
North
Exterior Finish
Brick
Sewers
Sewers
Water Supply
Municipal
Possession Date
No Data
Style
3-Storey
Home Type
Townhome
Subtype
Att/Row/Townhouse
Property Orientation
North
Exterior Finish
Brick
Sewers
Sewers
Water Supply
Municipal
Possession Date
No Data
Community
Community
Hurontario
Community
Hurontario
Taxes & Fees
Taxes
$5,566 /yr
Tax Year
2025
Taxes
$5,566 /yr
Tax Year
2025
Similar Properties(No results)
Sunny Gawri
Property Taxes
$5,566/yr
Interested in this neighbourhood? Let's have a chat!
Your request was received!We'll be in touch soon to confirm the details.
Date:
If you have any questions, please contact us at any time.