Sign In or Create a Free Account to see full details of this property
Key Facts
Key facts for 327 King Street W #4305
Property Type
Condo, Apartment
Parking
Underground 0 garage, 0 parking
MLS #
C14114362
Size
800-899 sqft
Basement
None
Listed on
2026-10-24
Lot size
-
Tax
-
Days on Market
1
Approximate Age
0-5
Maintenance Fee
-
Central Air Conditio...
Description
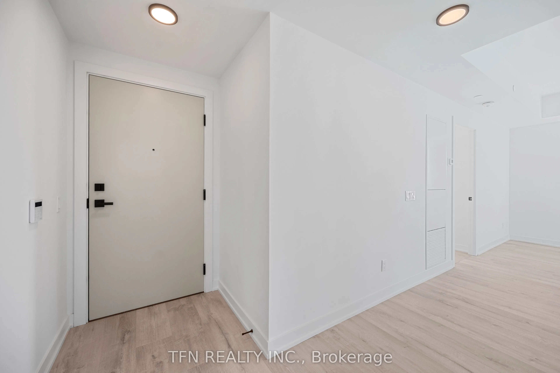
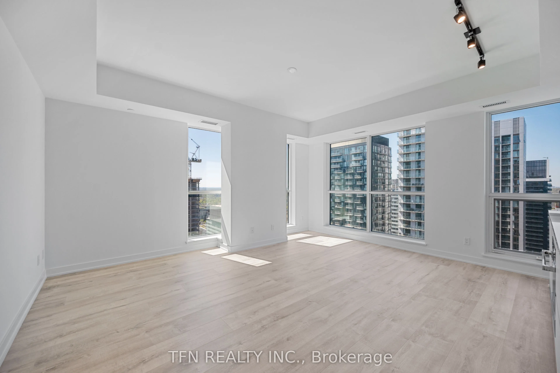
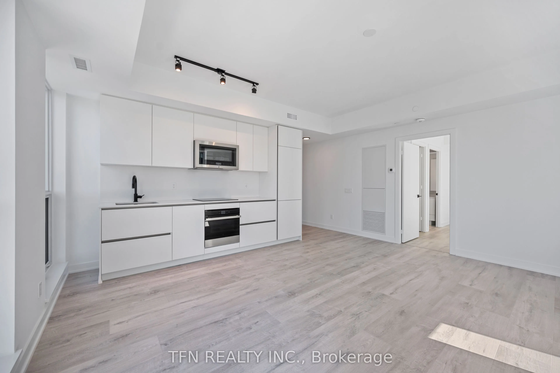
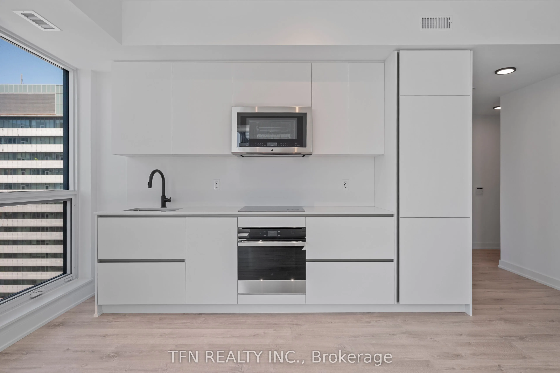
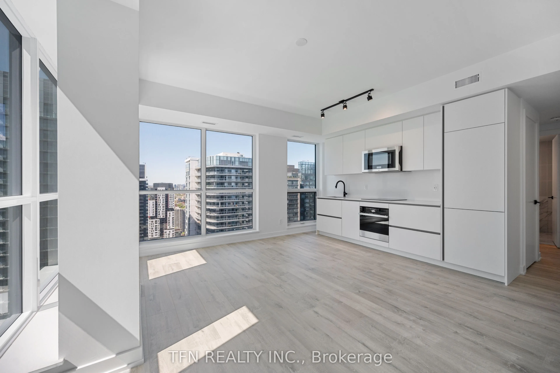
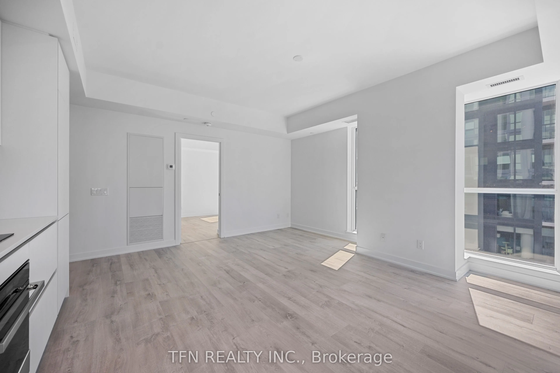
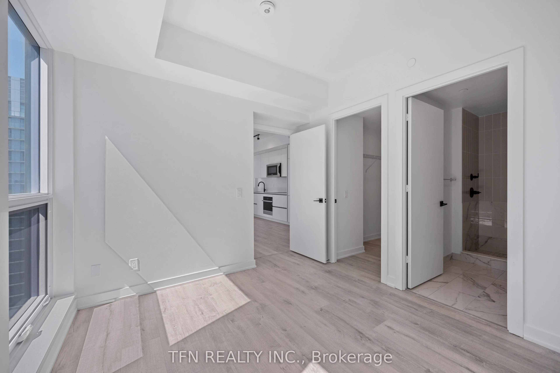
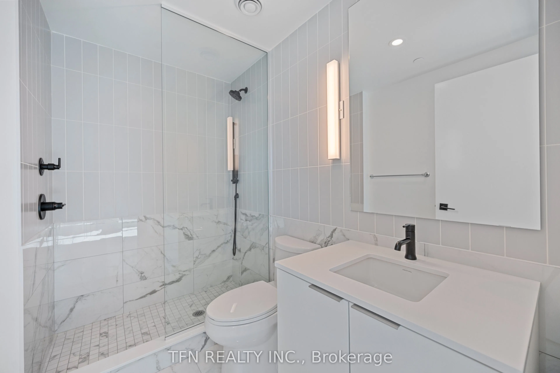
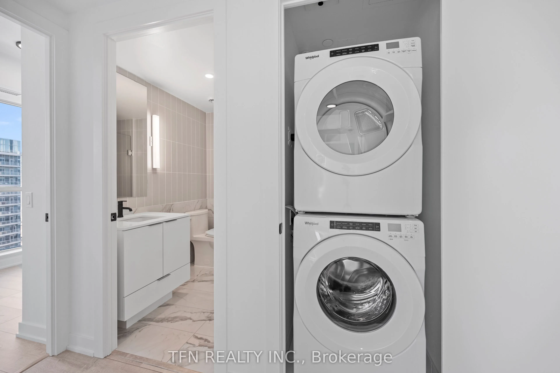
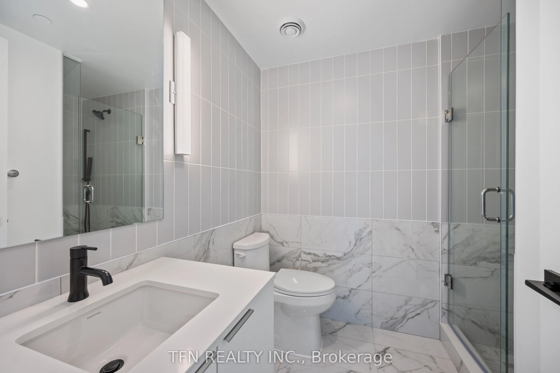
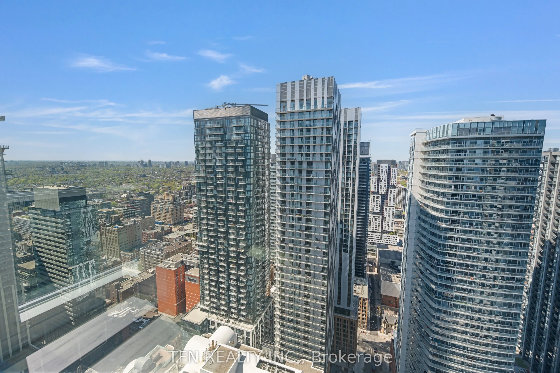
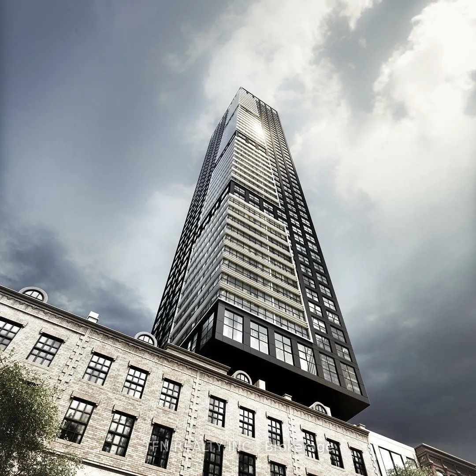
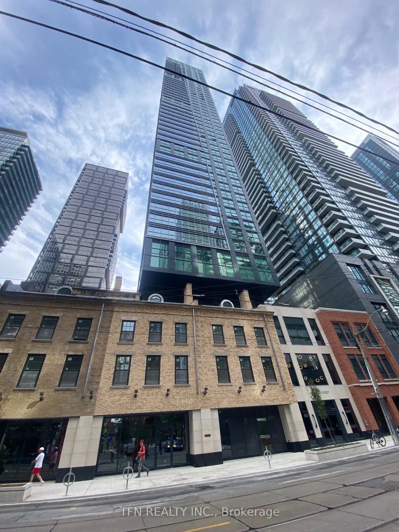
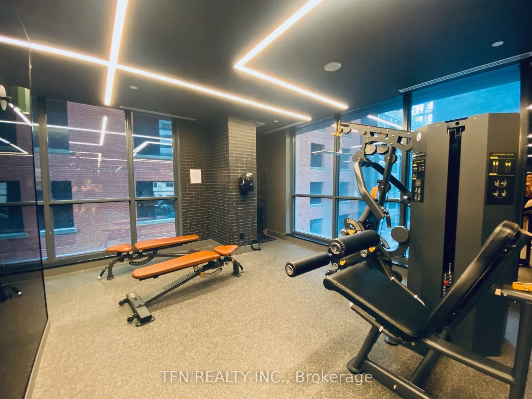
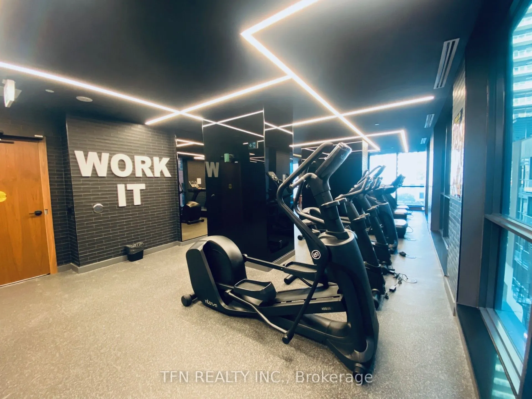
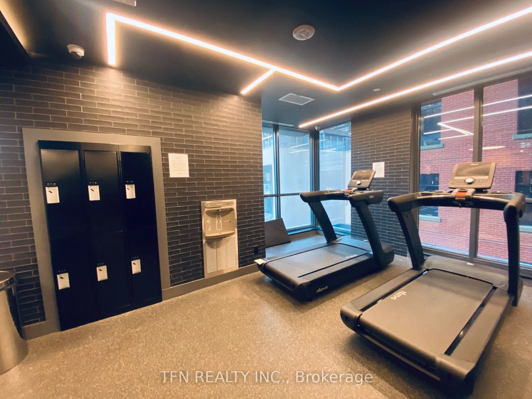
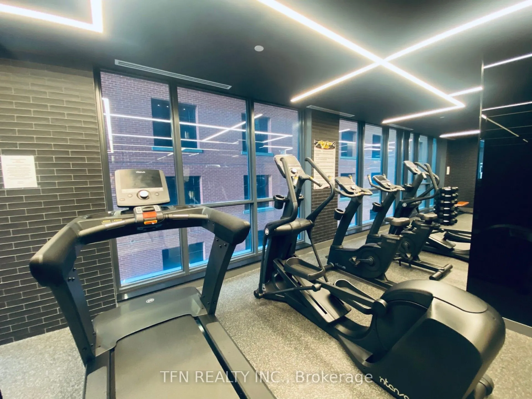
Fabulous Spacious Corner Unit at Maverick Condos. Beautiful North West Exposure and Spacious Open Concept Layout. White Kitchen with Stone Countertop, Integrated Appliances. Modern Black Fixtures in Bathrooms. Amenities Include a State of the Art Fitness Facility, Yoga Studio, Party Room with Cater...ing Kitchen, Rooftop Deck and Lounge with BBQs, Business Centre (Wifi), Club House. Close Proximity to TTC/St. Andrew Station, Union Station, Billy Bishop Airport, Entertainment District, TIFF Bldg, Restaurants, Rogers Centre, Scotiabank Arena, CN Tower, Financial district, U of T, Ryerson, George Brown.
Full Property Details
Interior
Bedrooms
2
Total Bedrooms
2
Washrooms
2
Square Footage
800-899 sqft
Basement
None
Heating Source
Gas
Heating Fuel
Forced Air
Air Conditioning
Central Air
Family Room
No
Kitchens
1
Total Kitchens
1
Fireplace Features
No
Bedrooms
2
Total Bedrooms
2
Washrooms
2
Square Footage
800-899 sqft
Basement
None
Heating Source
Gas
Heating Fuel
Forced Air
Air Conditioning
Central Air
Family Room
No
Kitchens
1
Total Kitchens
1
Fireplace Features
No
Exterior
Driveway
Underground
Parking Spaces
0
Total Parking Spaces
0.00
Parking Description
Underground
Garage Spaces
0
Balcony
None
Driveway
Underground
Parking Spaces
0
Total Parking Spaces
0.00
Parking Description
Underground
Garage Spaces
0
Balcony
None
Building Description
Style
Apartment
Home Type
Condo
Subtype
Condo Apt
Year Built
0-5
Property Orientation
North West
Exterior Finish
Concrete
Possession Date
No Data
Locker
None
Style
Apartment
Home Type
Condo
Subtype
Condo Apt
Year Built
0-5
Property Orientation
North West
Exterior Finish
Concrete
Possession Date
No Data
Locker
None
Community
Community
Waterfront Communities C1
Community
Waterfront Communities C1
Taxes & Fees
Occupancy
Vacant
Central Air Conditioning
Included
Common Elements
Included
Heating
Included
Occupancy
Vacant
Central Air Conditioning
Included
Common Elements
Included
Heating
Included
Other
Pets
Yes-with Restrictions
Pets
Yes-with Restrictions
Room Types
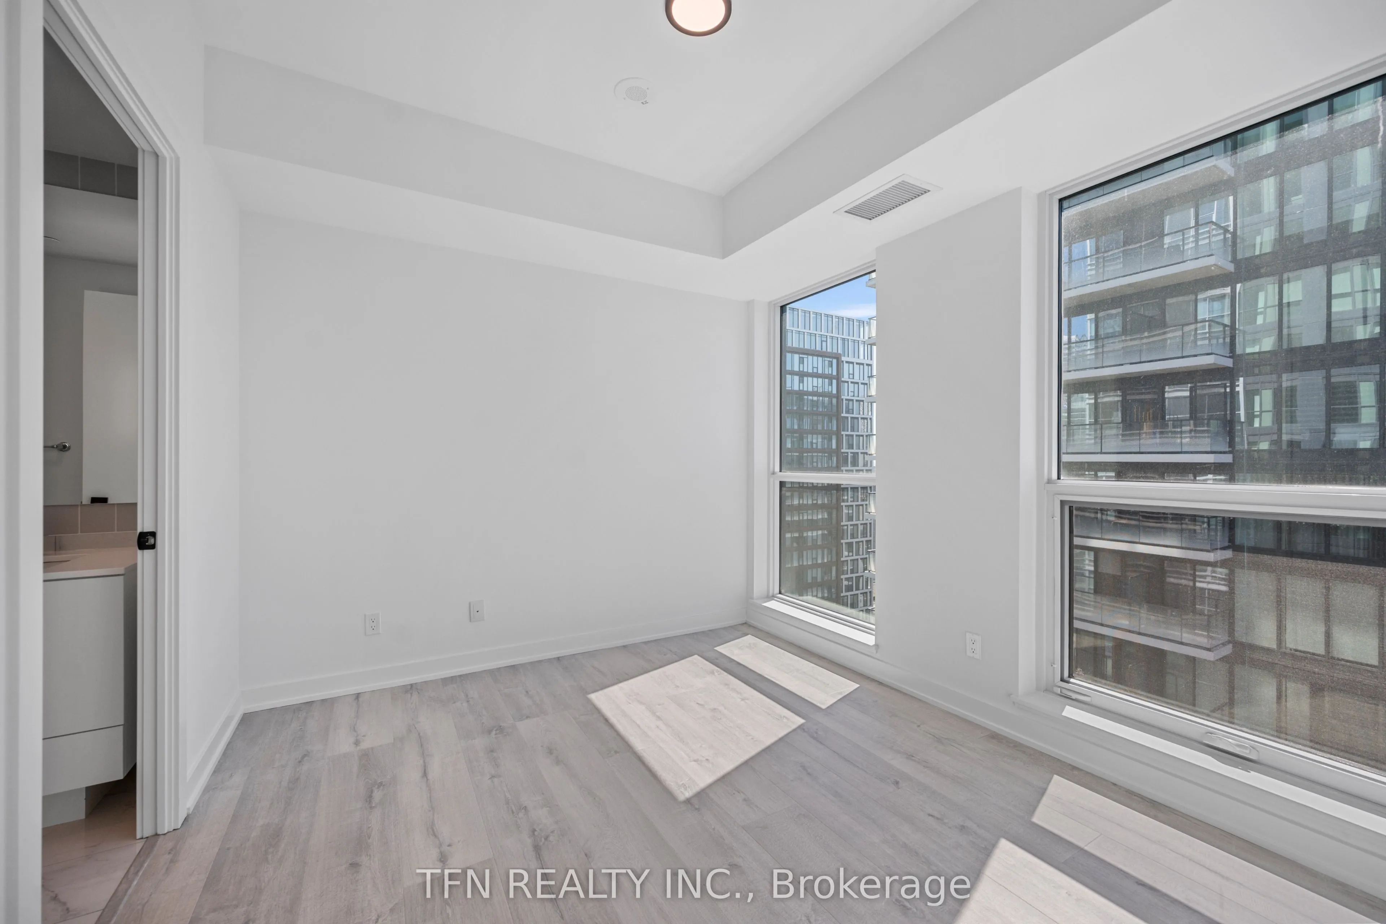
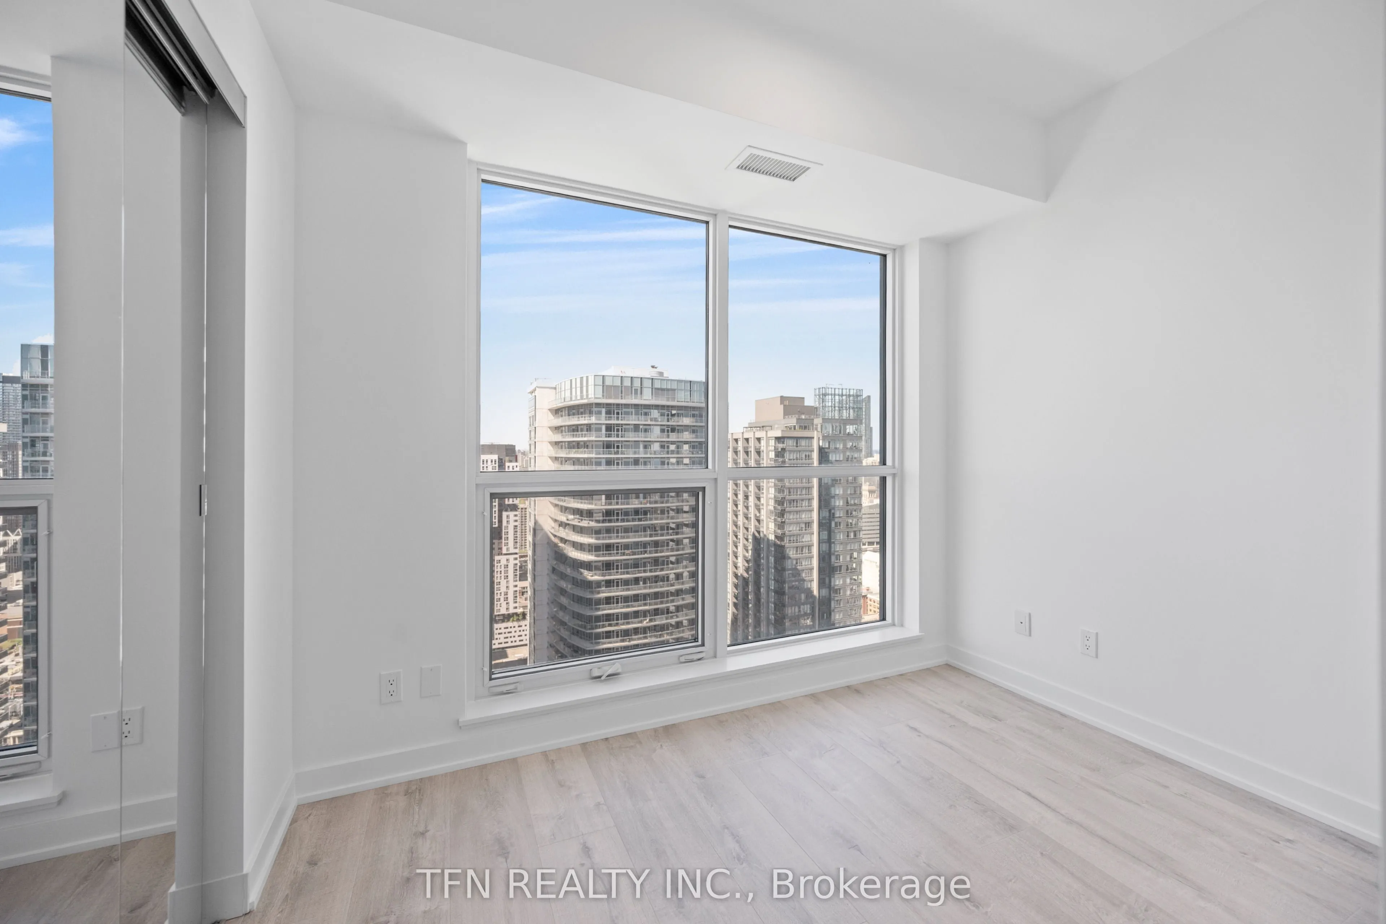
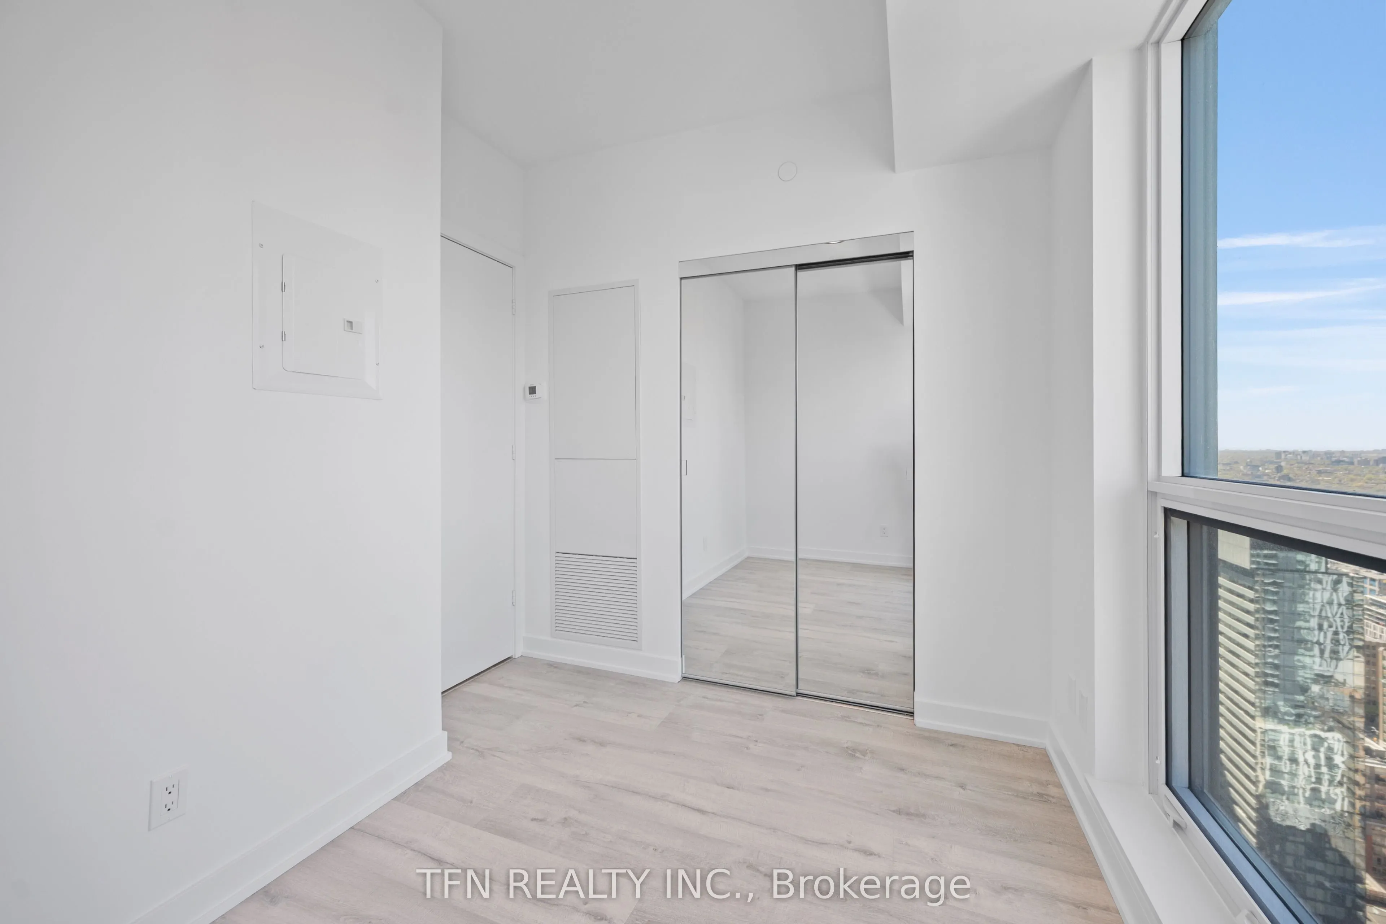
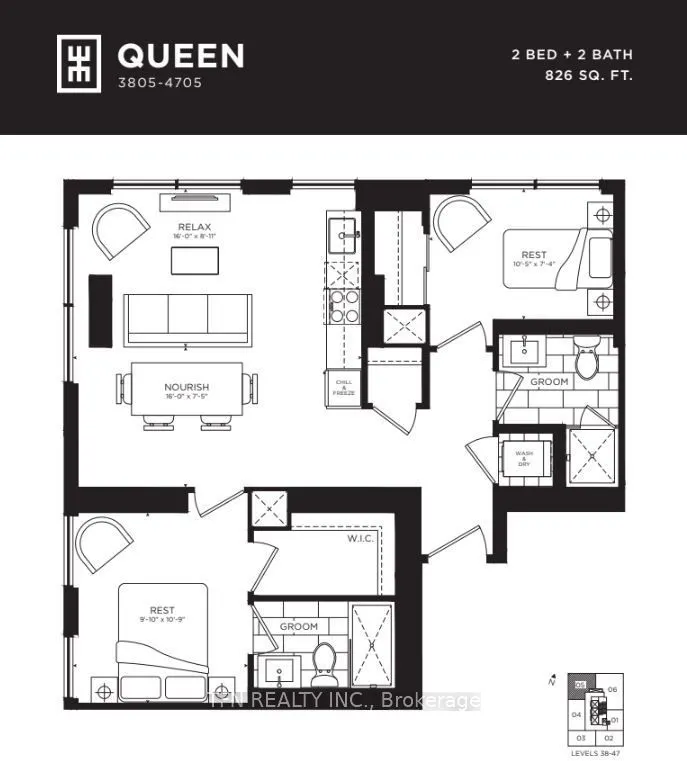
Bedroom 2
Laminate, Closet
Dimensions 10.5 x 7.35 feet
77.18 sqft
Dining Room
Laminate, Combined w/Living
Dimensions 16.01 x 7.41 feet
118.63 sqft
Kitchen
Laminate, Combined w/Living
Dimensions 16.01 x 8.92 feet
142.81 sqft
Living Room
Laminate, Combined w/Dining
Dimensions 16.01 x 8.92 feet
142.81 sqft
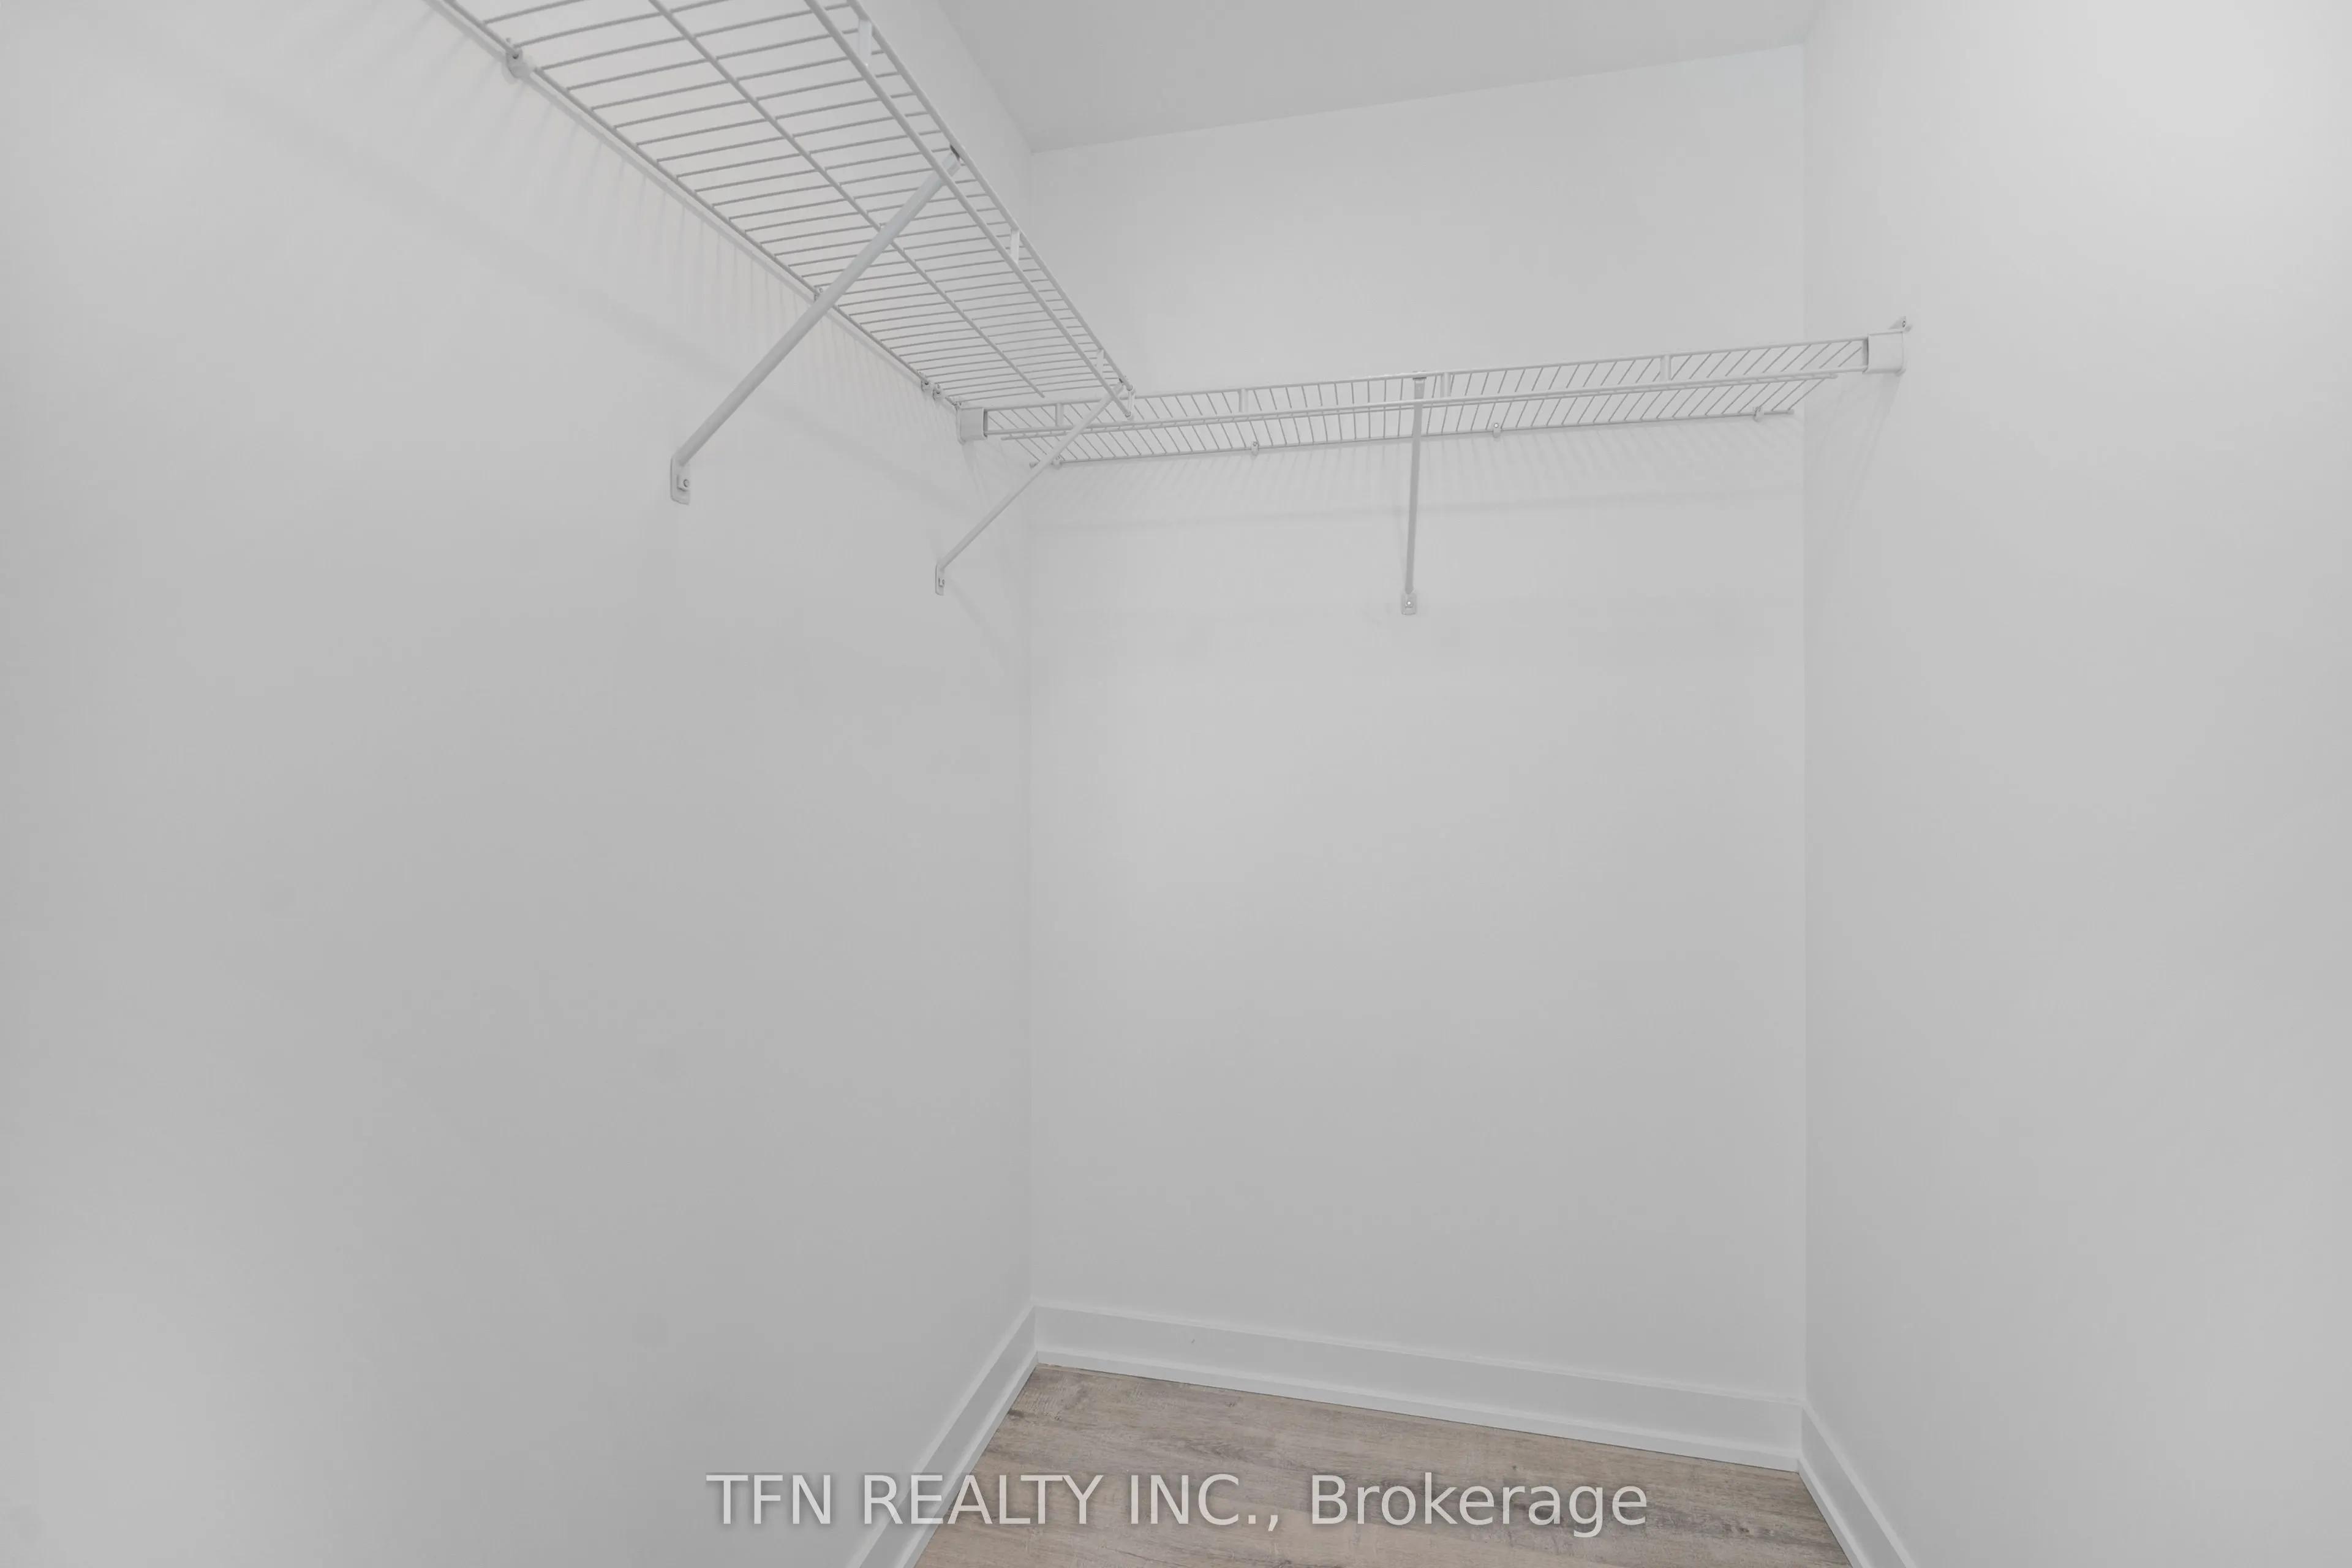
Primary Bedroom
Laminate, Walk-In Closet(s), 3 Pc Ensuite
Dimensions 10.76 x 9.84 feet
105.88 sqft
Similar Properties(No results)
Sunny Gawri
Request a Tour
Your request was received!We'll be in touch soon to confirm the details.
Date:
If you have any questions, please contact us at any time.