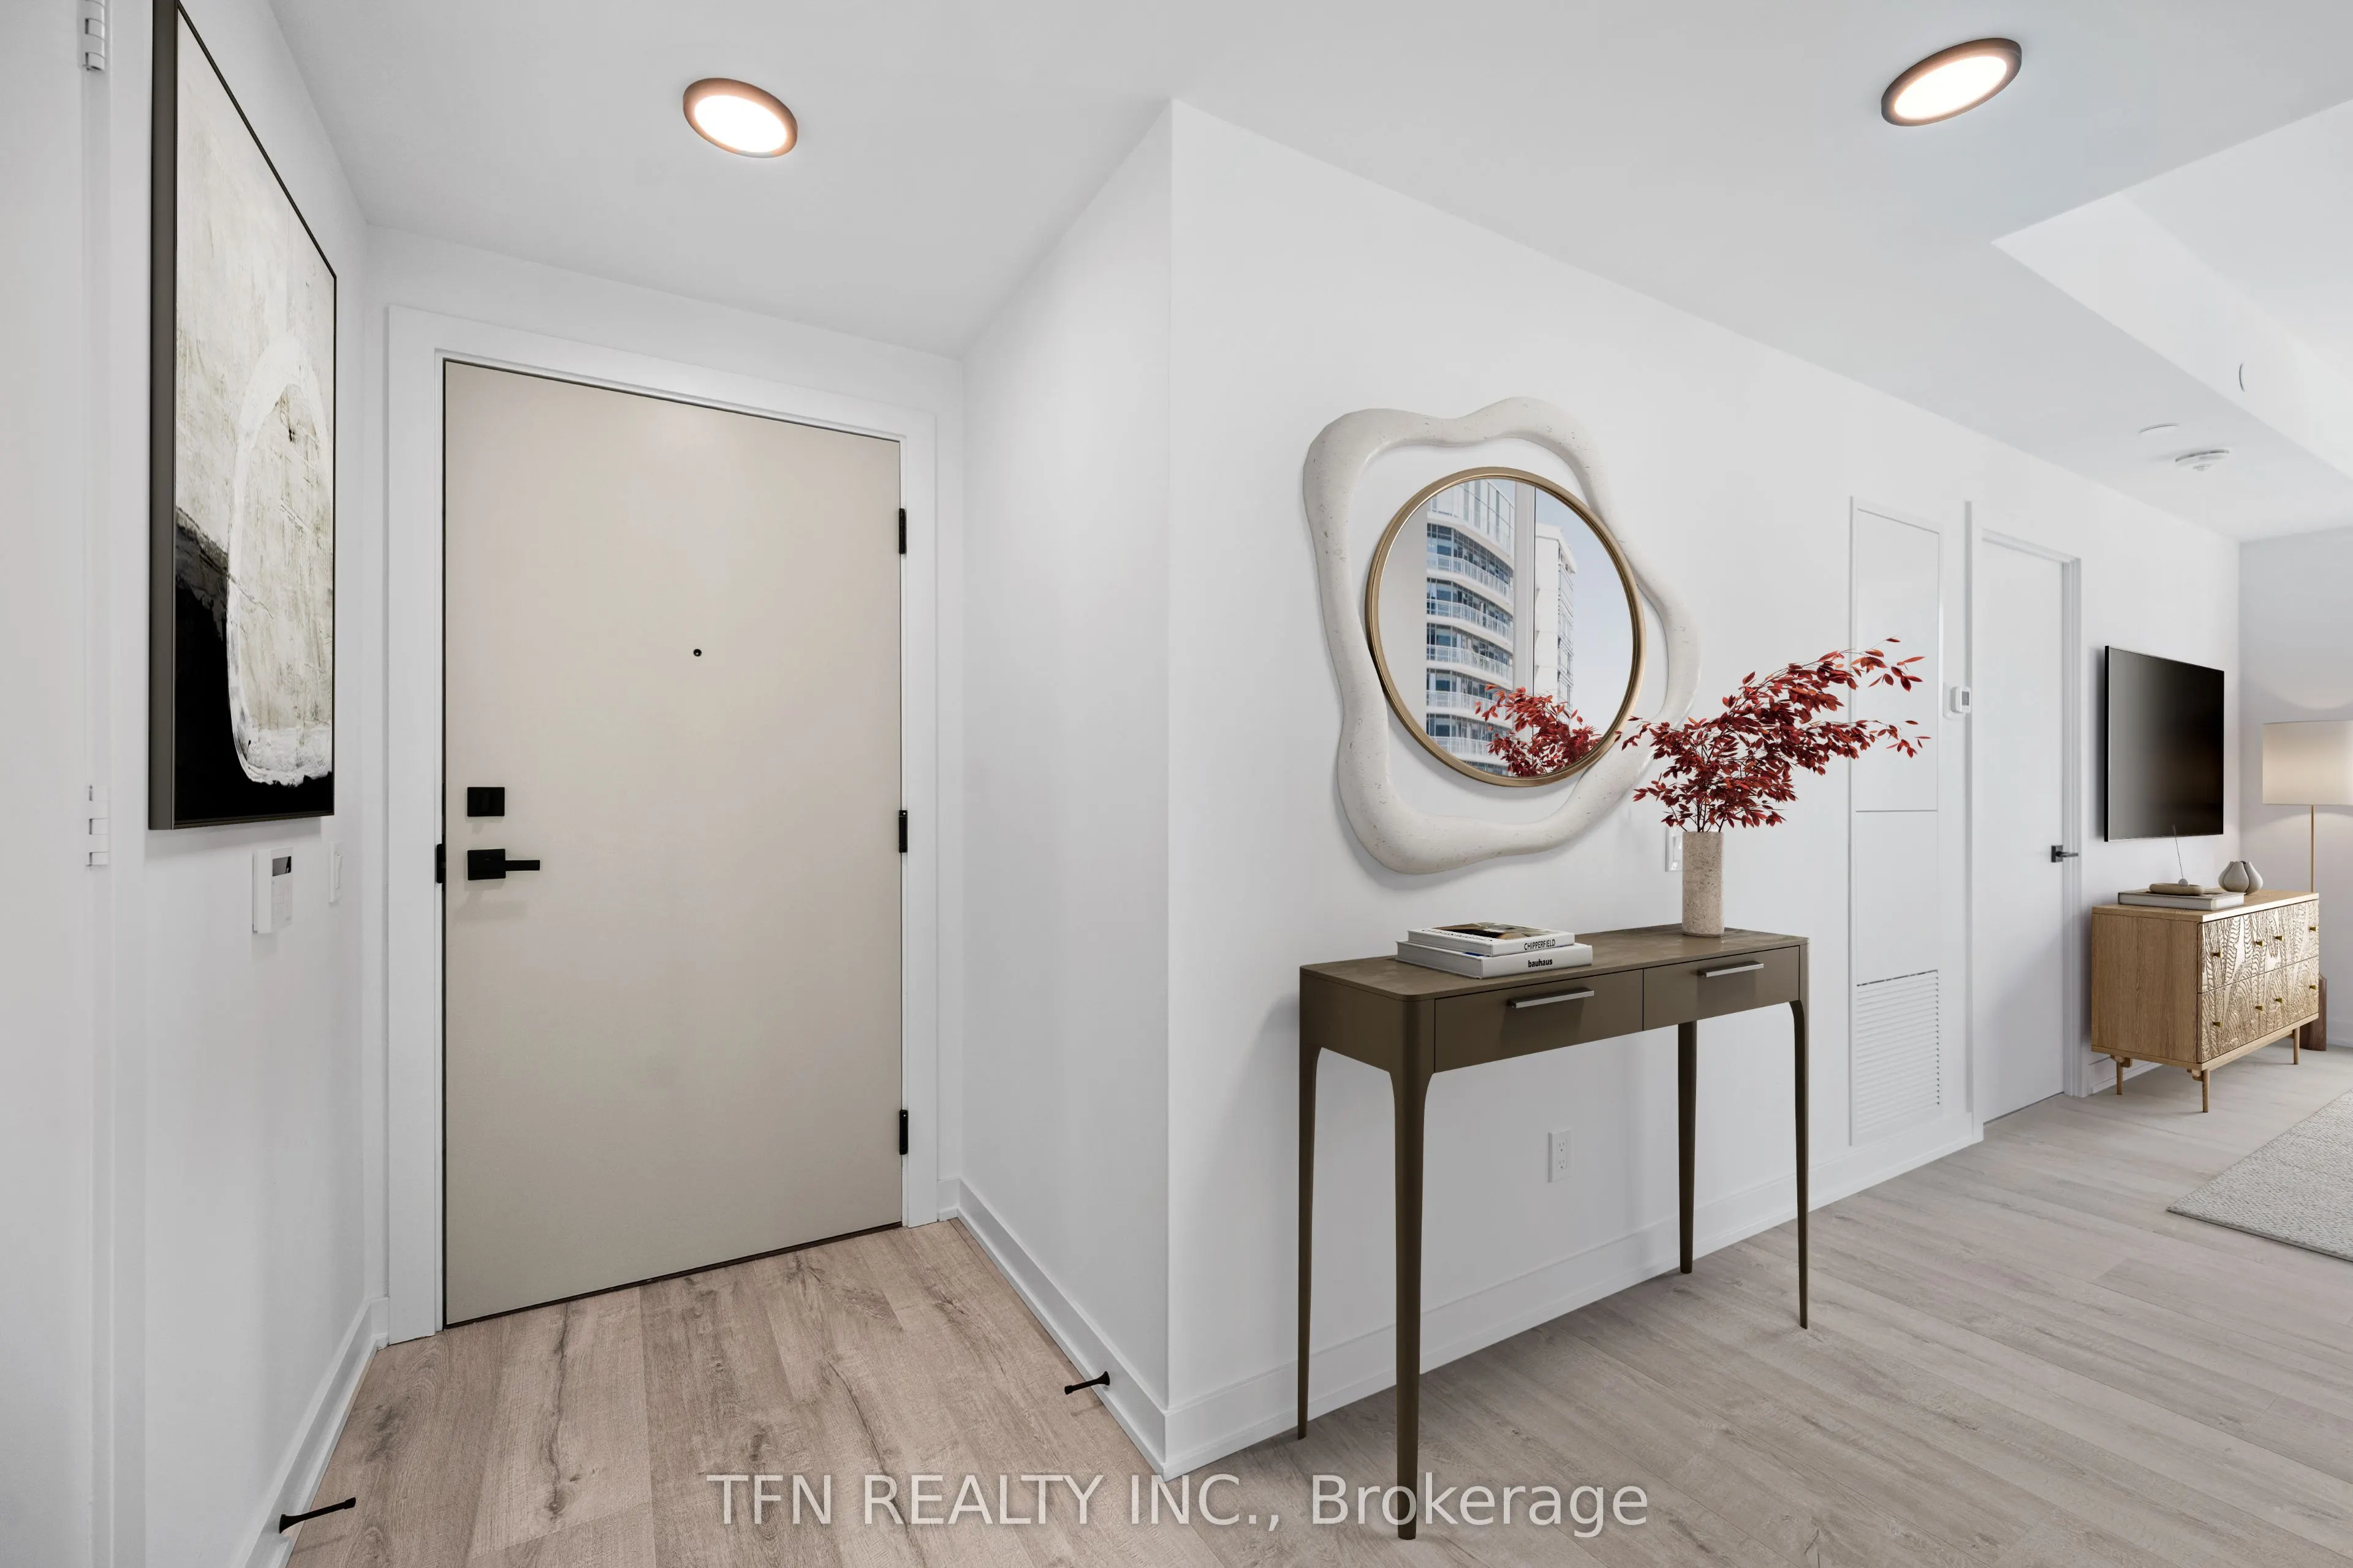
Sign In or Create a Free Account to see full details of this property
Key Facts
Key facts for 327 King Street W #4305
Property Type
Condo, Apartment
Parking
None 0 garage, 0 parking
MLS #
C12427912
Size
800-899 sqft
Basement
None
Listed on
2025-09-26
Lot size
-
Tax
-
Days on Market
394
Approximate Age
0-5
Maintenance Fee
-
Central Air Conditio...
Description
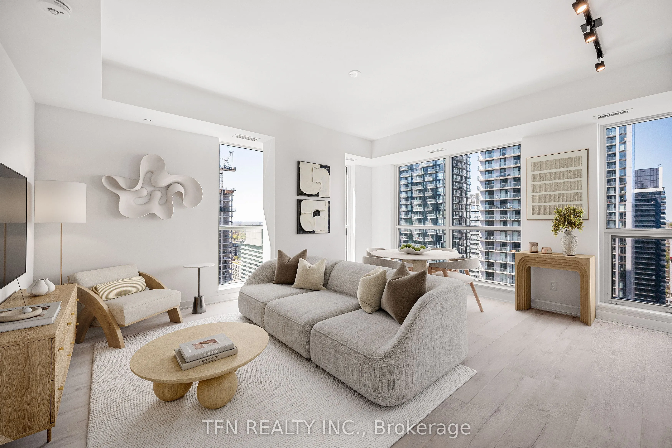
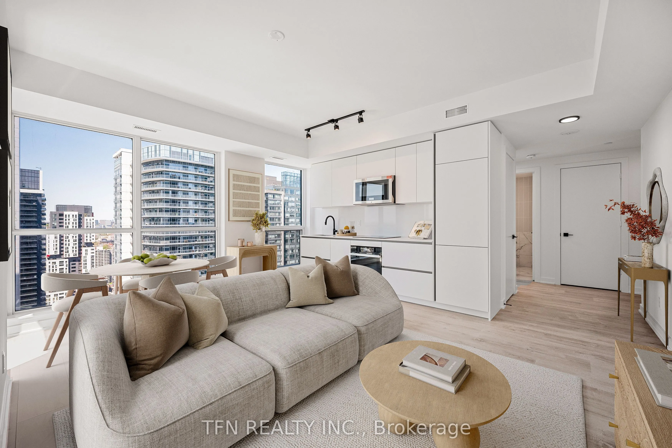
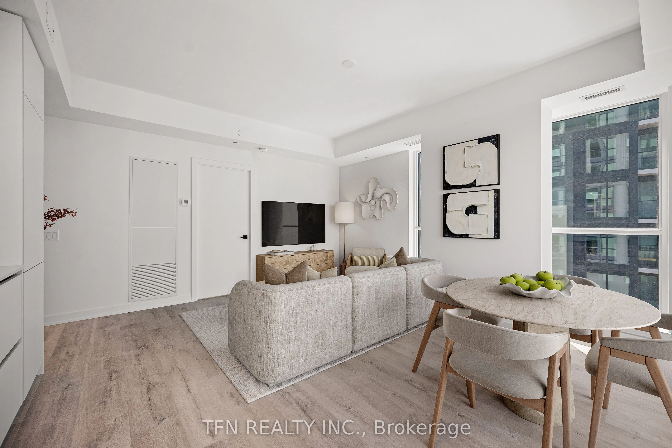
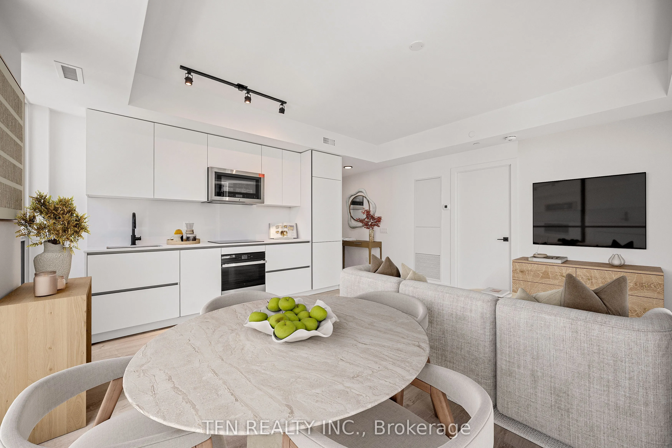
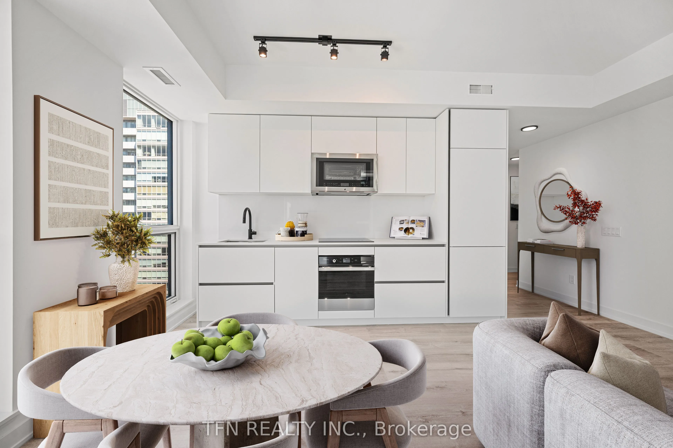
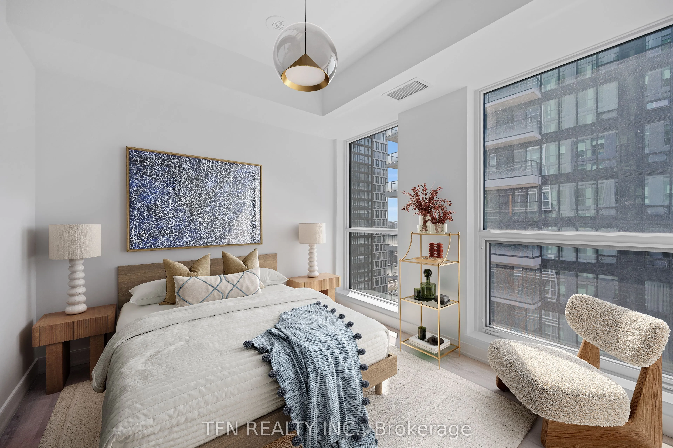
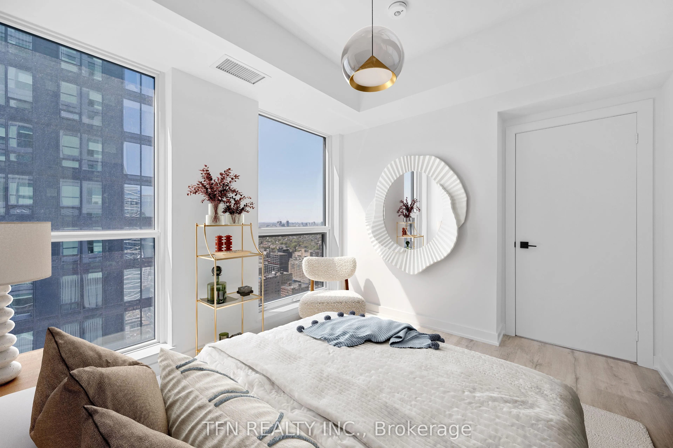
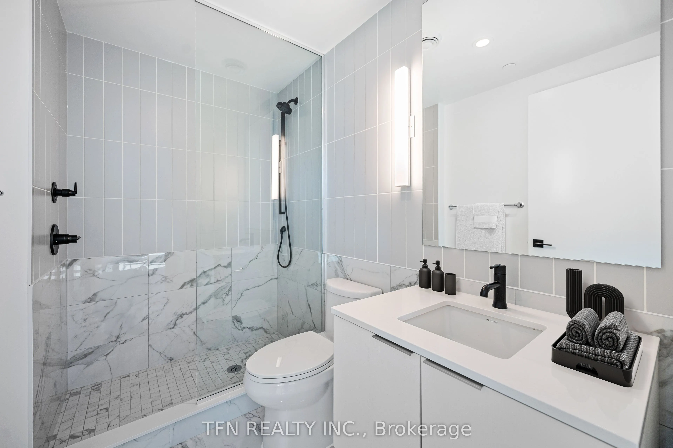
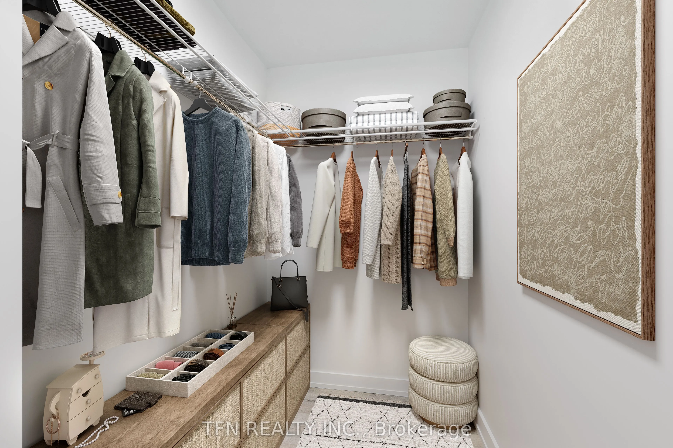
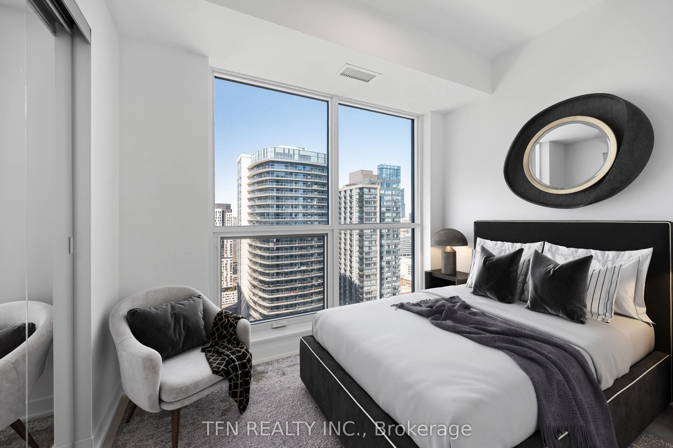
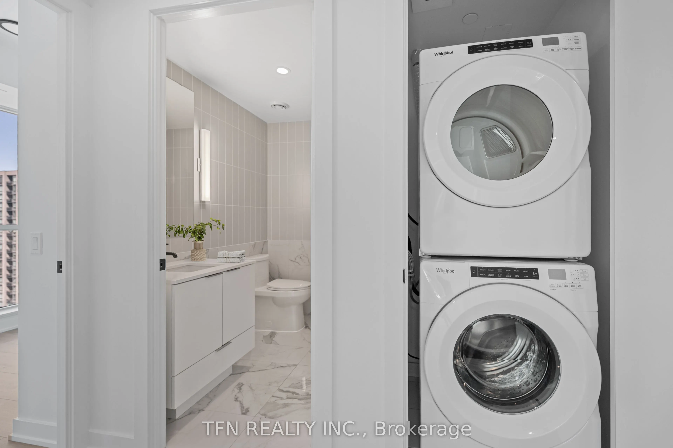
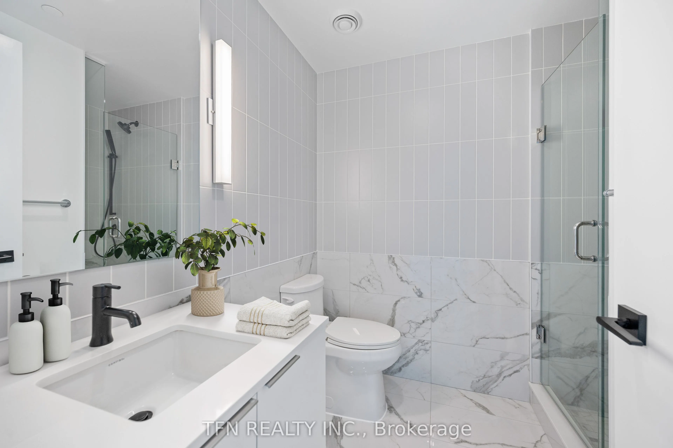
Empire Maverick | 2 Bedroom | 2 Bathroom | 826 sq. ft. | North & West Exposure | 43rd Floor Views | Welcome to Unit 4305 at Empire Maverick. This corner suite offers sweeping north- and west-facing views. With an open-concept layout, it features a modern kitchen with built-in appliances, floor-to-ce...iling windows, and generous living and dining area perfect for entertaining. The split-bedroom design also provides extra privacy. Unmatched amenities include a 24-hour concierge, fitness centre, yoga studio, beauty bar, co-working space, rooftop lounge with BBQs, bar and wine-tasting room, party room, prep kitchen, and private dining room. Residents also gain exclusive access to the Maverick Social a private residents-only club for curated events and experiences. Located in the vibrant Entertainment District, just steps to King Wests top restaurants, nightlife, TTC, and minutes to Union Station, the PATH, the Financial District, and the waterfront. Photos have been virtually staged.
Full Property Details
Interior
Bedrooms
2
Total Bedrooms
2
Washrooms
2
Square Footage
800-899 sqft
Basement
None
Heating Source
Gas
Heating Fuel
Forced Air
Air Conditioning
Central Air
Family Room
No
Kitchens
1
Total Kitchens
1
Fireplace Features
No
Bedrooms
2
Total Bedrooms
2
Washrooms
2
Square Footage
800-899 sqft
Basement
None
Heating Source
Gas
Heating Fuel
Forced Air
Air Conditioning
Central Air
Family Room
No
Kitchens
1
Total Kitchens
1
Fireplace Features
No
Exterior
Driveway
None
Parking Spaces
0
Total Parking Spaces
0.00
Parking Description
None
Garage Spaces
0
Balcony
None
Driveway
None
Parking Spaces
0
Total Parking Spaces
0.00
Parking Description
None
Garage Spaces
0
Balcony
None
Building Description
Style
Apartment
Home Type
Condo
Subtype
Condo Apt
Year Built
0-5
Property Orientation
North West
Exterior Finish
Brick,Concrete
Possession Date
9/26/2025
Locker
None
Style
Apartment
Home Type
Condo
Subtype
Condo Apt
Year Built
0-5
Property Orientation
North West
Exterior Finish
Brick,Concrete
Possession Date
9/26/2025
Locker
None
Community
Community
Waterfront Communities C1
Community
Waterfront Communities C1
Taxes & Fees
Central Air Conditioning
Included
Common Elements
Included
Heating
Included
Central Air Conditioning
Included
Common Elements
Included
Heating
Included
Other
Pets
Restricted
Pets
Restricted
Room Types
Bedroom 2
Window Floor to Ceiling, North View
Dimensions 10.43 x 7.35 feet
76.66 sqft
Dining Room
Combined w/Kitchen, Open Concept
Dimensions 16.01 x 7.41 feet
118.63 sqft
Kitchen
Combined w/Dining, B/I Appliances
Dimensions 16.01 x 7.41 feet
118.63 sqft
Living Room
Window Floor to Ceiling, NW View
Dimensions 16.01 x 8.92 feet
142.81 sqft
Primary Bedroom
Ensuite Bath, Walk-In Closet(s)
Dimensions 10.76 x 9.84 feet
105.88 sqft
Similar Properties(No results)
Sunny Gawri
Interested in this neighbourhood? Let's have a chat!
Your request was received!We'll be in touch soon to confirm the details.
Date:
If you have any questions, please contact us at any time.