Sign In or Create a Free Account to see full details of this property
Key Facts
Key facts for 95 Mcmahon Drive #TH103
Property Type
Condo, 2-Storey
Parking
Underground 1 garage, 1 parking
MLS #
C13581258
Size
1200-1399 sqft
Basement
None
Listed on
2026-07-18
Lot size
-
Tax
$6,345.66 /yr
Days on Market
87
Approximate Age
0-5
Maintenance Fee
$814.24/mo
Central Air Conditio...
Description
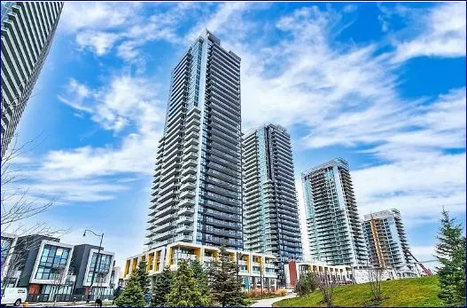
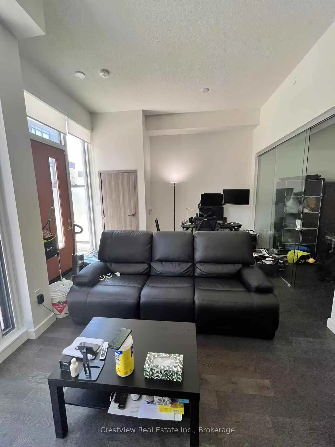
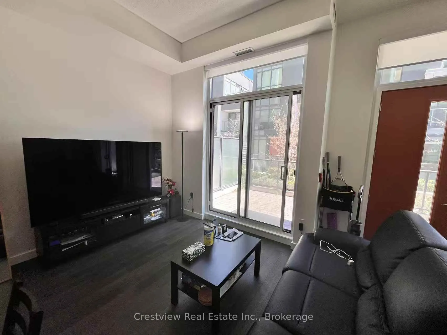
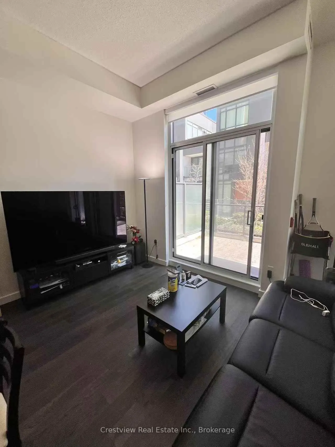
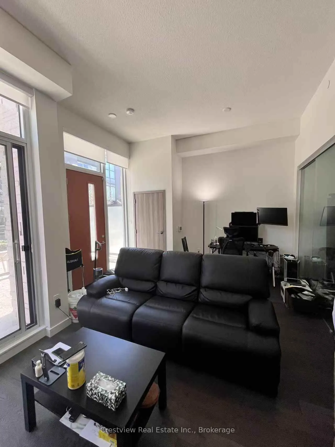
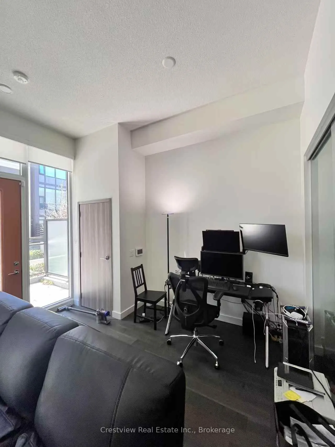
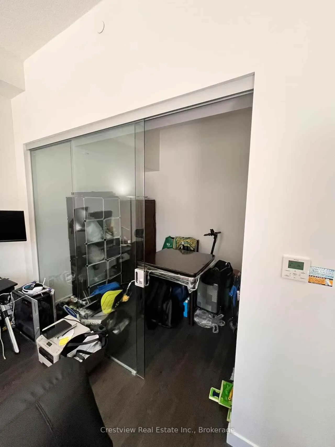
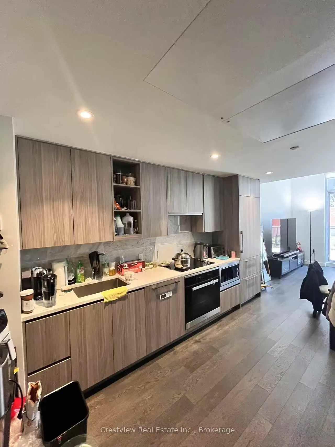
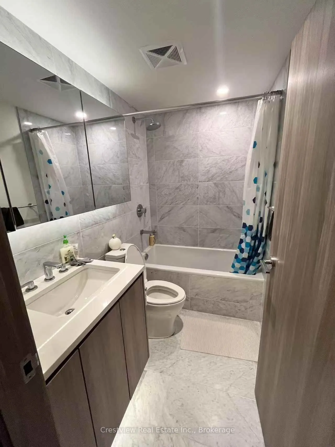
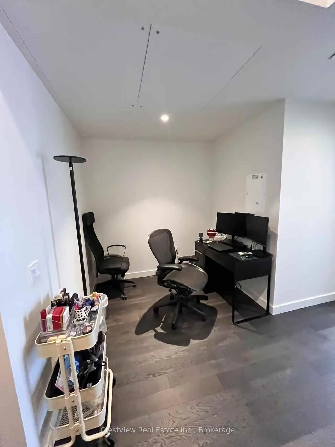
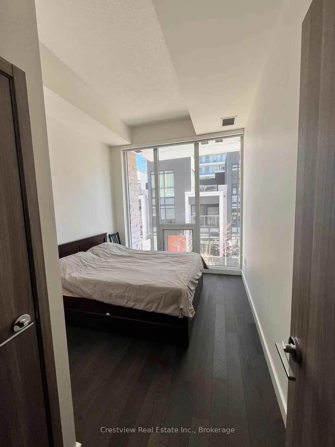
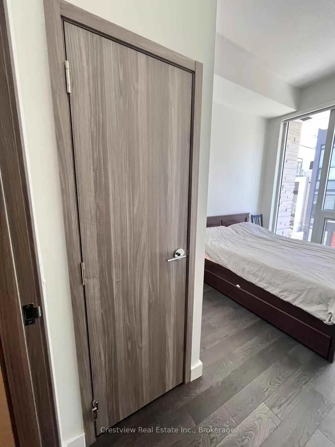
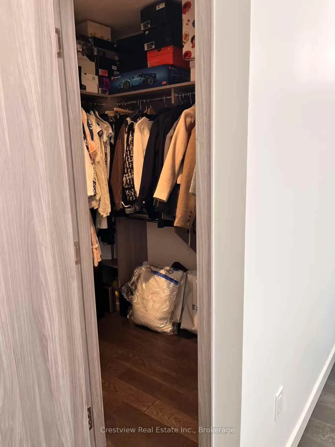
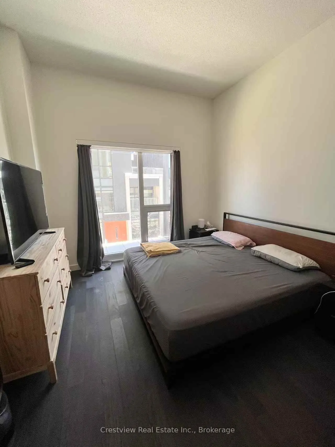
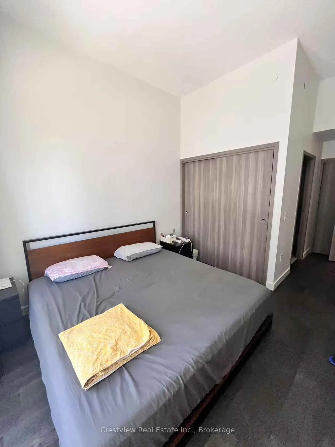
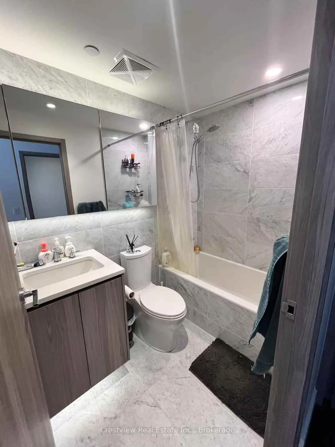
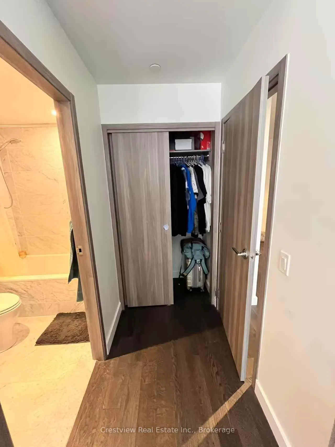
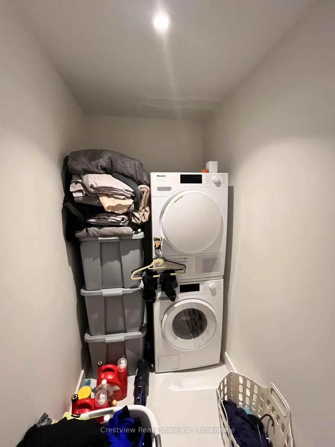
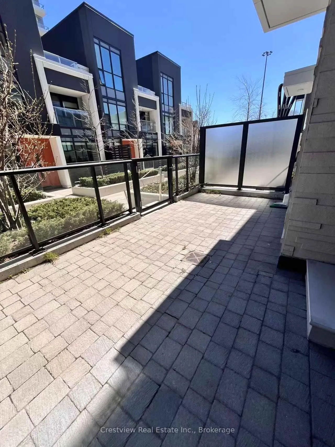
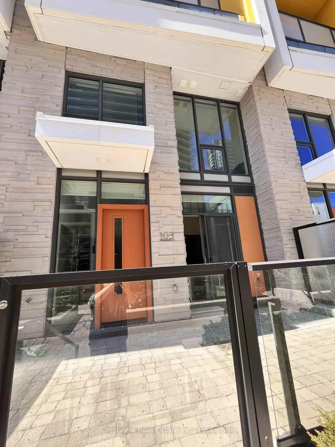
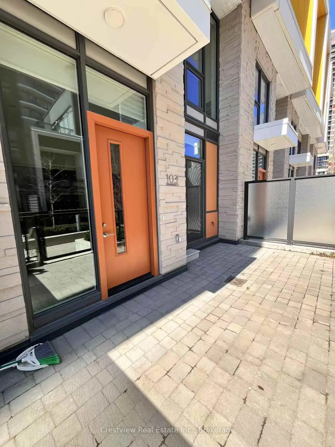
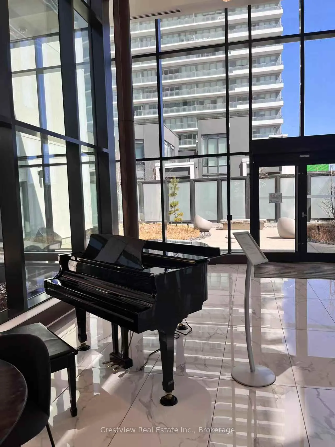
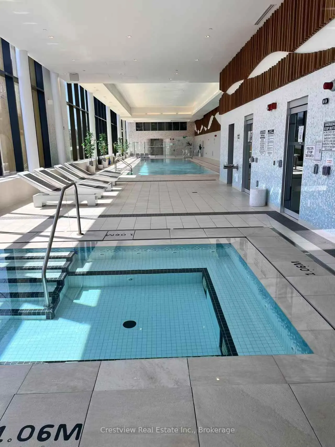
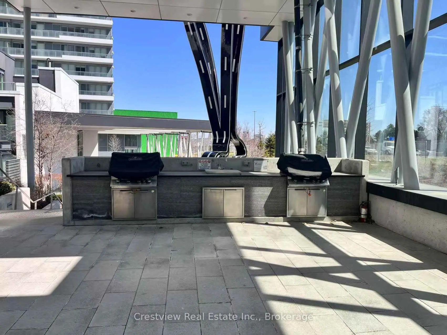
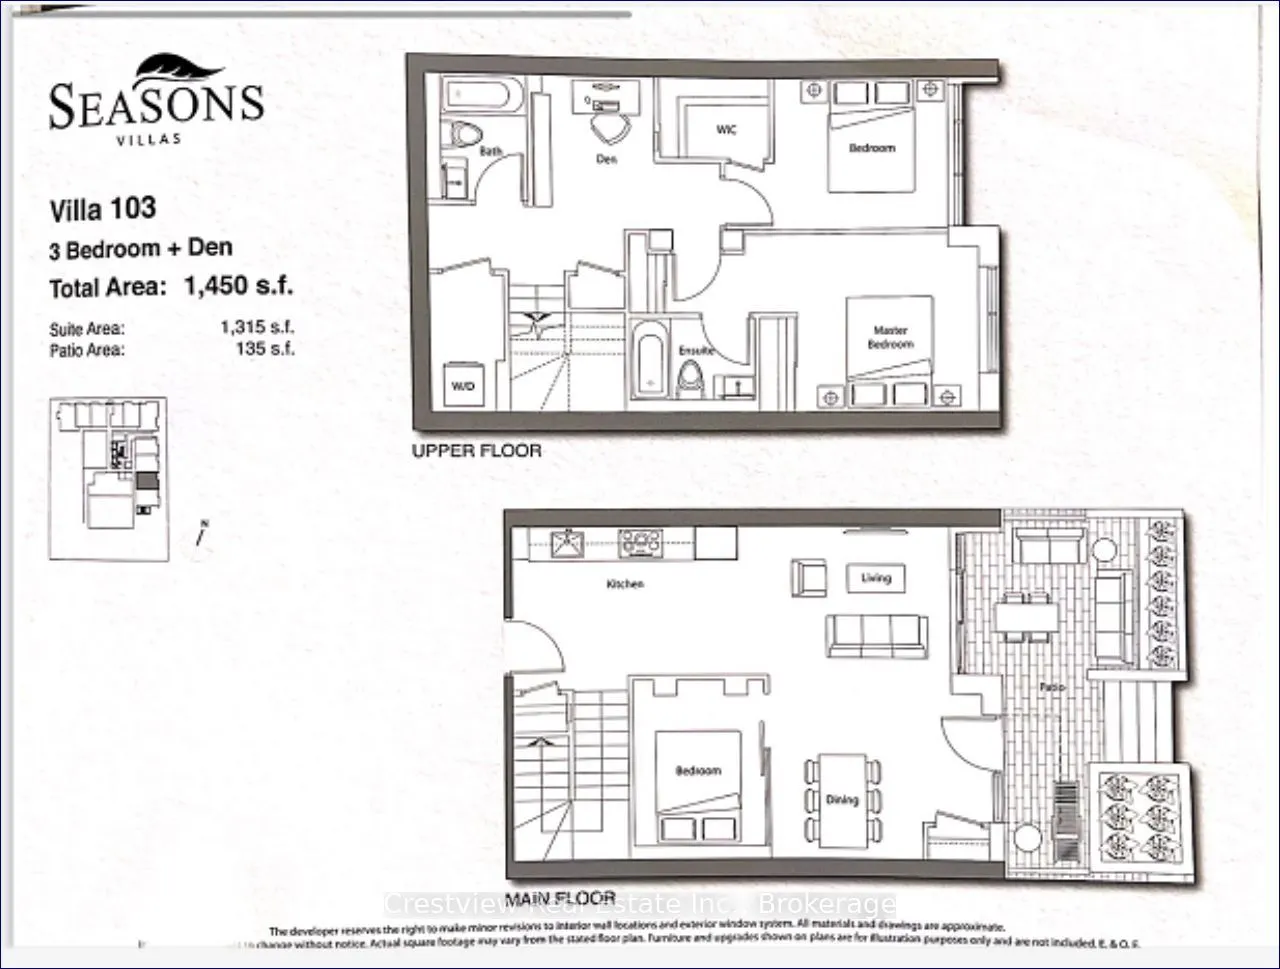
***Lower condo fees***Bright and cozy 2-Storey podium townhouse, nice and quiet, HVAC system runs quietly ( no hot water tank, no tank-less water heater, and no heat pump inside the unit, which really help keep things peaceful and quiet). Very modern and functional layout.*****11 feet ceiling height...s***** in living room,dining room and main floor 3rd bedroom. High ceiling on second floor as well.Stainless steel appliances in kitchen,HUGE Walk-In laundry room with front loaded washer and dryer on SECOND floor. Master bedroom with 4-PC ensuite and TWO(2) closets, second bedroom with big WALK-IN closet and high end closet organizers. Open concept den/office on second floor.Floor-to-Ceiling windows in bedrooms,living and dinging rooms.135 sf front patio for your relaxation. 1 parking,1 locker on p1 level. 24 hr security,car wash,ev charging station, full-size basketball court, piano lounge, tea room, golf putting green, hot stone loungers, pool, ball room,gym. seller occupied,NO tenant issues
Full Property Details
Interior
Bedrooms
3
Bedrooms Plus
1
Total Bedrooms
4
Washrooms
2
Square Footage
1200-1399 sqft
Basement
None
Heating Source
Gas
Heating Fuel
Forced Air
Air Conditioning
Central Air
Family Room
No
Kitchens
1
Total Kitchens
1
Fireplace Features
No
Bedrooms
3
Bedrooms Plus
1
Total Bedrooms
4
Washrooms
2
Square Footage
1200-1399 sqft
Basement
None
Heating Source
Gas
Heating Fuel
Forced Air
Air Conditioning
Central Air
Family Room
No
Kitchens
1
Total Kitchens
1
Fireplace Features
No
Exterior
Driveway
Underground
Parking Spaces
1
Total Parking Spaces
1.00
Parking Description
Underground
Garage Spaces
1
Balcony
Open
Driveway
Underground
Parking Spaces
1
Total Parking Spaces
1.00
Parking Description
Underground
Garage Spaces
1
Balcony
Open
Building Description
Style
2-Storey
Home Type
Condo
Subtype
Condo Townhouse
Year Built
0-5
Property Orientation
East
Exterior Finish
Brick
Possession Date
7/18/2026
Locker
Owned
Style
2-Storey
Home Type
Condo
Subtype
Condo Townhouse
Year Built
0-5
Property Orientation
East
Exterior Finish
Brick
Possession Date
7/18/2026
Locker
Owned
Community
Community
Bayview Village
Community
Bayview Village
Taxes & Fees
Taxes
$6,345.66 /yr
Tax Year
2025
Maintenance Fee
$814.24/mo
Central Air Conditioning
Included
Common Elements
Included
Heating
Included
Parking
Included
Water
Included
Taxes
$6,345.66 /yr
Tax Year
2025
Maintenance Fee
$814.24/mo
Central Air Conditioning
Included
Common Elements
Included
Heating
Included
Parking
Included
Water
Included
Other
Pets
Yes-with Restrictions
Pets
Yes-with Restrictions
Room Types
Bathroom
4 Pc Bath
Dimensions - feet
0 sqft
Bedroom 2
Walk-In Closet(s)
Dimensions - feet
0 sqft
Bedroom 3
Glass Doors
Dimensions - feet
0 sqft
Den
Open Concept
Dimensions - feet
0 sqft
Dining Room
W/O To Patio
Dimensions - feet
0 sqft
Kitchen
Stainless Steel Appl
Dimensions - feet
0 sqft
Laundry
Ceramic Floor
Dimensions - feet
0 sqft
Living Room
W/O To Patio
Dimensions - feet
0 sqft
Primary Bedroom
4 Pc Bath, Double Closet
Dimensions - feet
0 sqft
Similar Properties(No results)
Sunny Gawri
Maintenance Fee
$814.24/mo
Property Taxes
$6,345.66/yr
Interested in this neighbourhood? Let's have a chat!
Your request was received!We'll be in touch soon to confirm the details.
Date:
If you have any questions, please contact us at any time.