Sign In or Create a Free Account to see full details of this property
Key Facts
Key facts for 95 Mcmahon Drive #TH103
Property Type
Condo, 2-Storey
Parking
Underground 1 garage, 1 parking
MLS #
C12872524
Size
1200-1399 sqft
Basement
None
Listed on
2026-03-11
Lot size
-
Tax
$6,236.30 /yr
Days on Market
216
Approximate Age
0-5
Maintenance Fee
$814.24/mo
Central Air Conditio...
Description
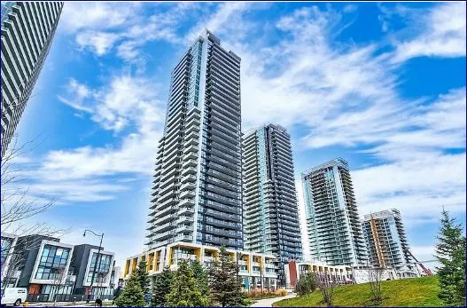
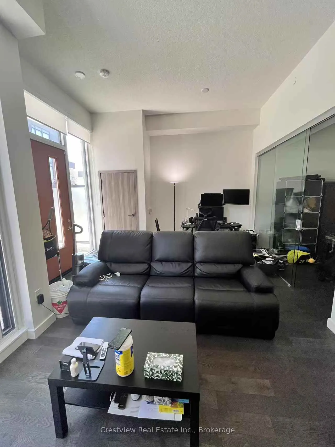
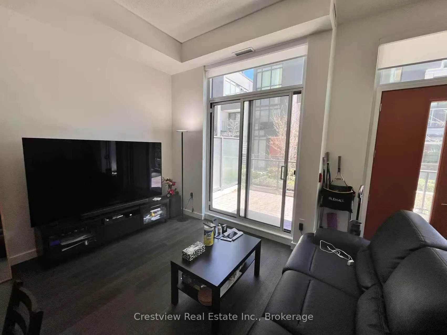
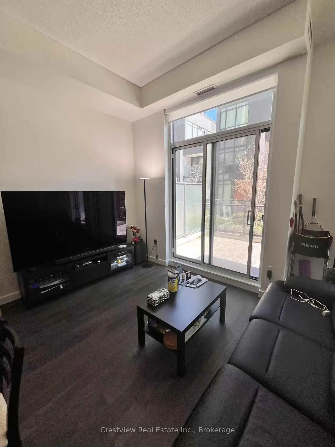
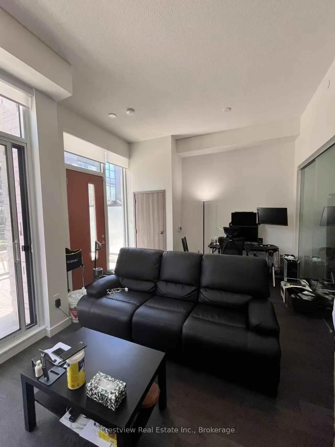
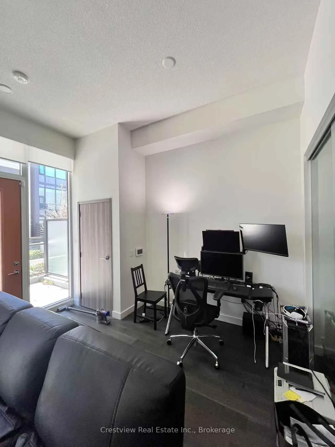
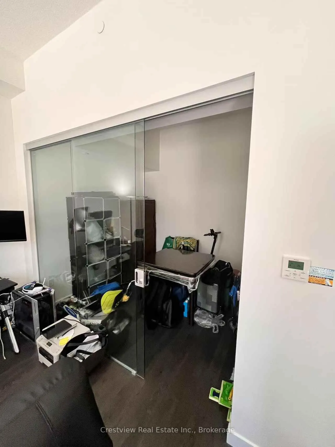
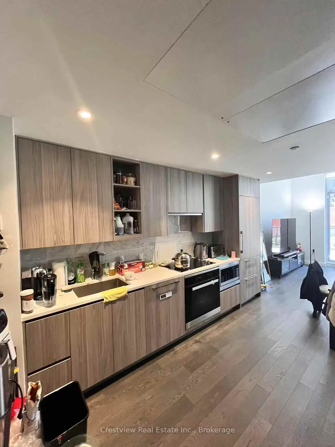
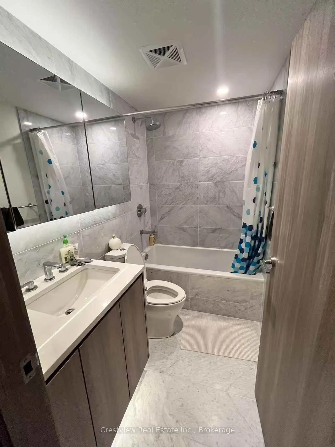
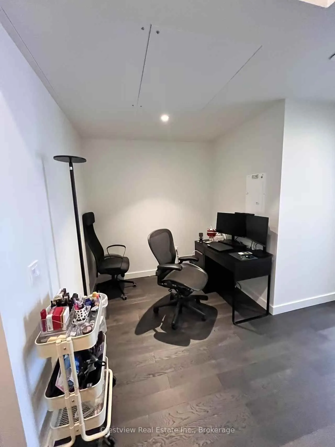
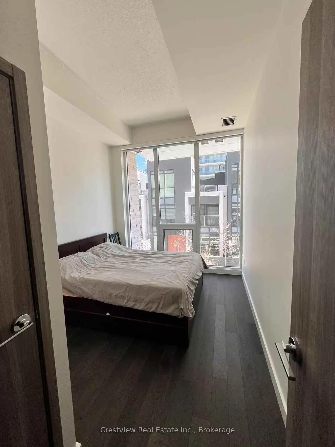
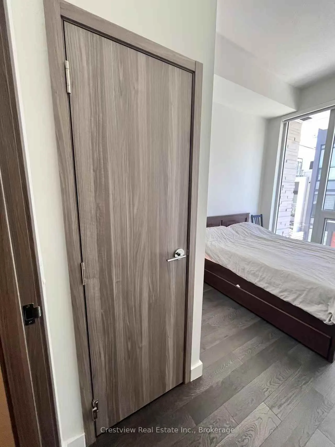
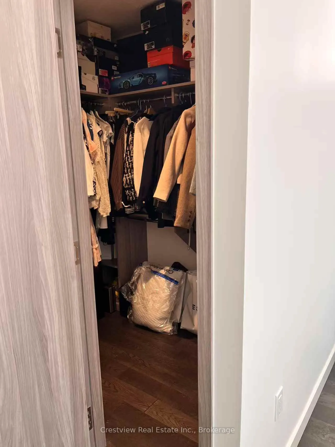
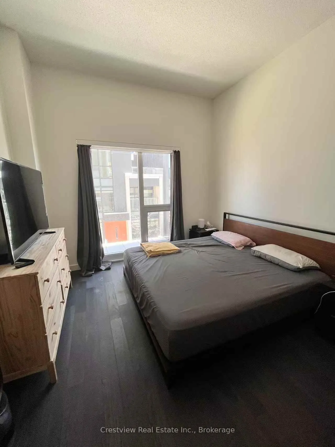
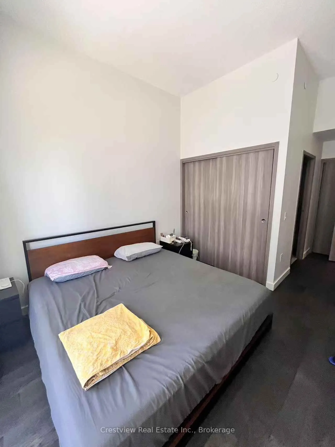
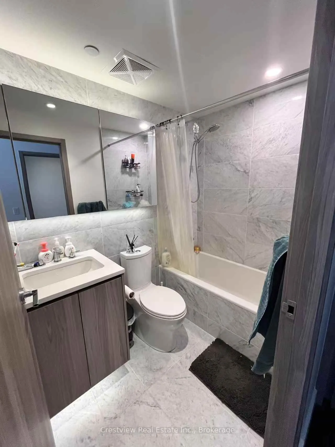
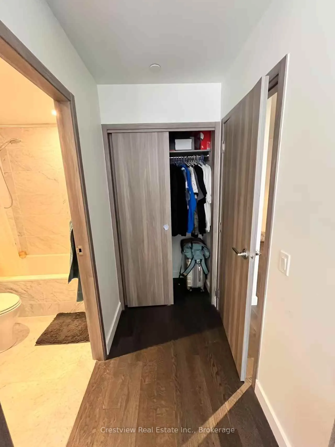
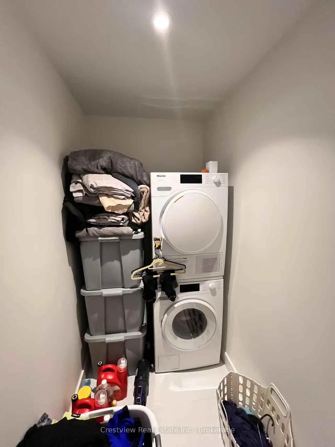
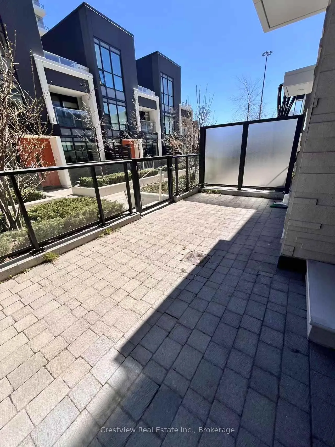
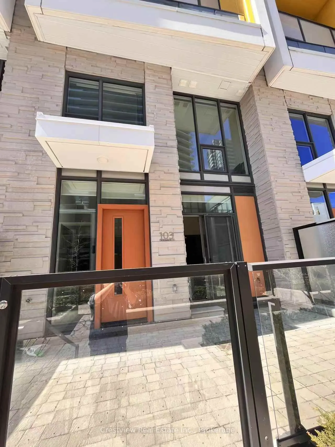
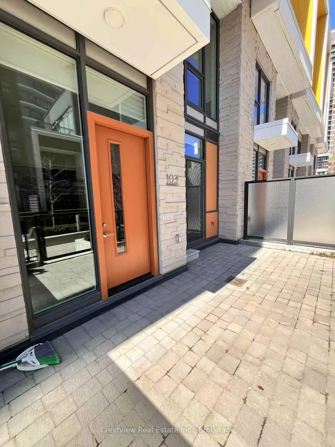
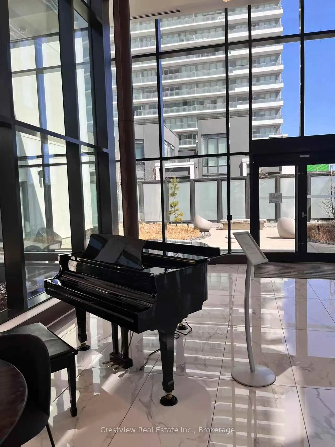
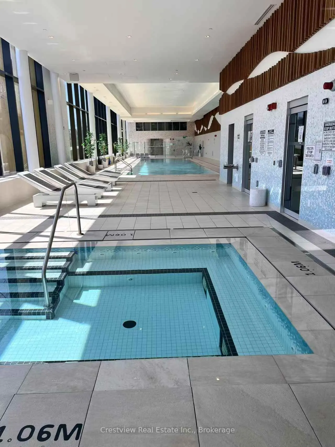
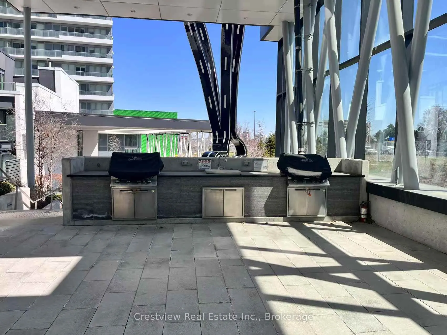
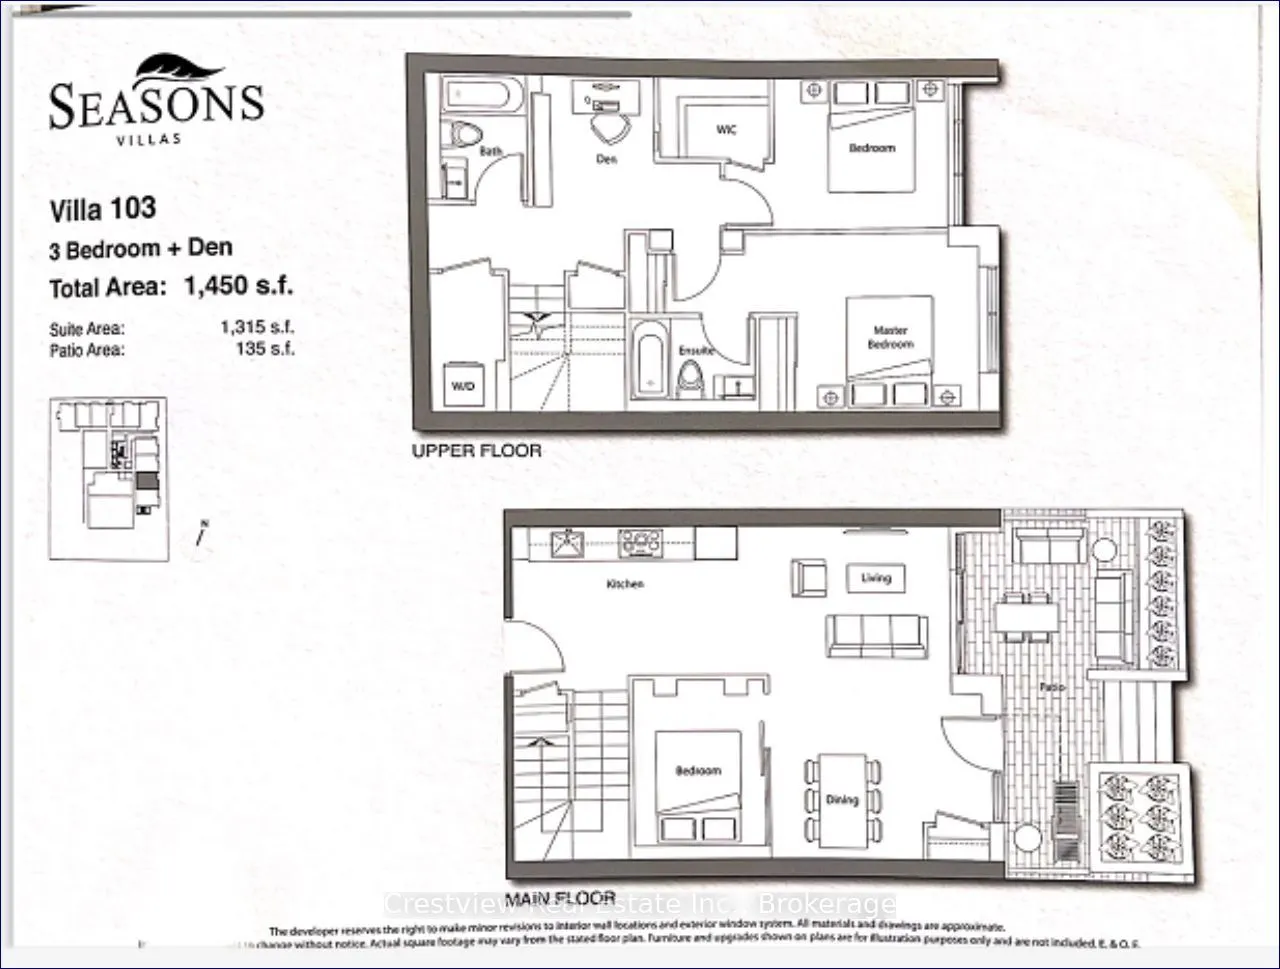
***Lower condo fees***Bright and cozy 2-Storey podium townhouse, nice and quiet, HVAC system runs quietly ( no hot water tank, no tank-less water heater, and no heat pump inside the unit, which really help keep things peaceful and quiet). Very modern and functional layout.11 feet ceiling heights in... living room,dining room and main floor 3rd bedroom. High ceiling on second floor as well.Stainless steel appliances in kitchen,HUGE Walk-In laundry room with front loaded washer and dryer on SECOND floor. Master bedroom with 4-PC ensuite and TWO(2) closets, second bedroom with big WALK-IN closet and high end closet organizers. Open concept den/office on second floor.Floor-to-Ceiling windows in bedrooms,living and dinging rooms.135 sf front patio for your relaxation. 1 parking,1 locker on p1 level. 24 hr security,car wash,ev charging station, full-size basketball court, piano lounge, tea room, golf putting green, hot stone loungers, pool, wine tasting room, and ball room,gym
Full Property Details
Interior
Bedrooms
3
Bedrooms Plus
1
Total Bedrooms
4
Washrooms
2
Square Footage
1200-1399 sqft
Basement
None
Heating Source
Gas
Heating Fuel
Forced Air
Air Conditioning
Central Air
Family Room
No
Kitchens
1
Total Kitchens
1
Fireplace Features
No
Bedrooms
3
Bedrooms Plus
1
Total Bedrooms
4
Washrooms
2
Square Footage
1200-1399 sqft
Basement
None
Heating Source
Gas
Heating Fuel
Forced Air
Air Conditioning
Central Air
Family Room
No
Kitchens
1
Total Kitchens
1
Fireplace Features
No
Exterior
Driveway
Underground
Parking Spaces
1
Total Parking Spaces
1.00
Parking Description
Underground
Garage Spaces
1
Balcony
Open
Driveway
Underground
Parking Spaces
1
Total Parking Spaces
1.00
Parking Description
Underground
Garage Spaces
1
Balcony
Open
Building Description
Style
2-Storey
Home Type
Condo
Subtype
Condo Townhouse
Year Built
0-5
Property Orientation
East
Exterior Finish
Brick
Possession Date
3/11/2026
Locker
Owned
Style
2-Storey
Home Type
Condo
Subtype
Condo Townhouse
Year Built
0-5
Property Orientation
East
Exterior Finish
Brick
Possession Date
3/11/2026
Locker
Owned
Community
Community
Bayview Village
Community
Bayview Village
Taxes & Fees
Taxes
$6,236.30 /yr
Tax Year
2025
Maintenance Fee
$814.24/mo
Central Air Conditioning
Included
Common Elements
Included
Heating
Included
Parking
Included
Water
Included
Taxes
$6,236.30 /yr
Tax Year
2025
Maintenance Fee
$814.24/mo
Central Air Conditioning
Included
Common Elements
Included
Heating
Included
Parking
Included
Water
Included
Other
Pets
Yes-with Restrictions
Pets
Yes-with Restrictions
Room Types
Bathroom
4 Pc Bath
Dimensions - feet
0 sqft
Bedroom 2
Walk-In Closet(s)
Dimensions - feet
0 sqft
Bedroom 3
Glass Doors
Dimensions - feet
0 sqft
Den
Open Concept
Dimensions - feet
0 sqft
Dining Room
W/O To Patio
Dimensions - feet
0 sqft
Kitchen
Stainless Steel Appl
Dimensions - feet
0 sqft
Laundry
Ceramic Floor
Dimensions - feet
0 sqft
Living Room
W/O To Patio
Dimensions - feet
0 sqft
Primary Bedroom
4 Pc Bath, Double Closet
Dimensions - feet
0 sqft
Similar Properties(No results)
Sunny Gawri
Maintenance Fee
$814.24/mo
Property Taxes
$6,236.30/yr
Interested in this neighbourhood? Let's have a chat!
Your request was received!We'll be in touch soon to confirm the details.
Date:
If you have any questions, please contact us at any time.