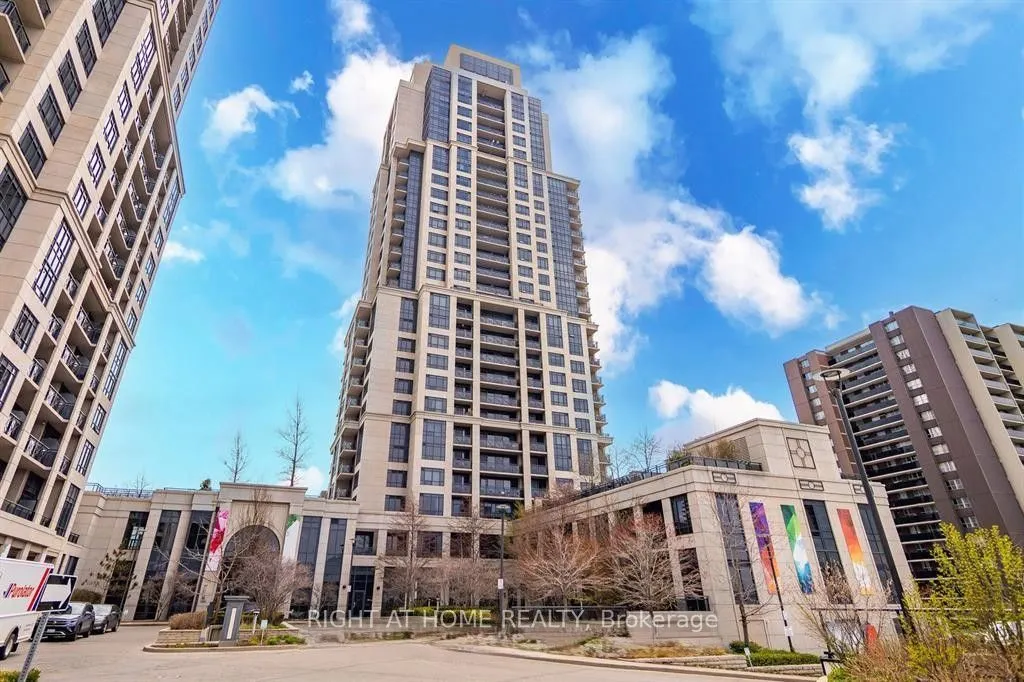
Sign In or Create a Free Account to see full details of this property
Key Facts
Key facts for 6 Eva Road #310
Property Type
Condo, Apartment
Parking
1 garage, 1 parking
MLS #
W14136414
Size
900-999 sqft
Basement
None
Listed on
2026-11-01
Lot size
-
Tax
-
Days on Market
1
Approximate Age
-
Maintenance Fee
-
Common Elements, Par...
Description
Rare Tridel Gem: 978 Sq. Ft + 200 Sq.Ft Terrace! Discover this exceptional residence in a prestigious Tridel-built community. Lovingly maintained by its original owner, this bright, airy unit features soaring 9-ft ceilings and a highly functional layout. Includes two separate 3-piece washrooms. The ...standout feature is the rare separate kitchen with a dedicated dining area. Primary suite offers a walk-in closet and private ensuite. Step out onto the expansive 200 sq. ft. terrace for open views, perfect for private outdoor entertainment. Freshly painted and move-in ready. Ideal for professionals or a small family. Prime Location: Direct Hwy 427 access. Walk to Starbucks, Loblaws, Metro, and Cloverdale Mall. Minutes to Centennial Park, Sherway Gardens, Downtown, and Airport. Resort Amenities: Indoor pool, sauna, gym, theatre, party room, concierge, rooftop garden, and guest suites. Note: Unit shown furnished for staging purposes only. Lease includes the unfurnished unit.
Full Property Details
Interior
Bedrooms
2
Total Bedrooms
2
Washrooms
2
Square Footage
900-999 sqft
Basement
None
Heating Source
Gas
Heating Fuel
Forced Air
Air Conditioning
Central Air
Family Room
No
Kitchens
1
Total Kitchens
1
Fireplace Features
No
Bedrooms
2
Total Bedrooms
2
Washrooms
2
Square Footage
900-999 sqft
Basement
None
Heating Source
Gas
Heating Fuel
Forced Air
Air Conditioning
Central Air
Family Room
No
Kitchens
1
Total Kitchens
1
Fireplace Features
No
Exterior
Parking Spaces
1
Total Parking Spaces
1.00
Garage Spaces
1
Balcony
Terrace
Parking Spaces
1
Total Parking Spaces
1.00
Garage Spaces
1
Balcony
Terrace
Building Description
Style
Apartment
Home Type
Condo
Subtype
Condo Apt
Property Orientation
South West
Exterior Finish
Brick
Possession Date
1/15/2027
Locker
None
Style
Apartment
Home Type
Condo
Subtype
Condo Apt
Property Orientation
South West
Exterior Finish
Brick
Possession Date
1/15/2027
Locker
None
Community
Community
Etobicoke West Mall
Community
Etobicoke West Mall
Taxes & Fees
Occupancy
Owner
Common Elements
Included
Parking
Included
Water
Included
Occupancy
Owner
Common Elements
Included
Parking
Included
Water
Included
Other
Pets
No
Pets
No
Room Types
Bedroom 2
Laminate
Dimensions 9.19 x 8.99 feet
82.62 sqft
Kitchen
Stainless Steel Appl
Dimensions 11.48 x 10.01 feet
114.91 sqft
Living Room
Combined w/Dining
Dimensions 21.33 x 10.04 feet
214.15 sqft
Primary Bedroom
3 Pc Ensuite
Dimensions 12.01 x 9.09 feet
109.17 sqft
Similar Properties(No results)
Sunny Gawri
Request a Tour
Your request was received!We'll be in touch soon to confirm the details.
Date:
If you have any questions, please contact us at any time.