Sign In or Create a Free Account to see full details of this property
Key Facts
Key facts for 6 Eva Road #310
Property Type
Condo, Apartment
Parking
1 garage, 1 parking
MLS #
W13051220
Size
900-999 sqft
Basement
None
Listed on
2026-04-28
Lot size
-
Tax
$3,178.78 /yr
Days on Market
188
Approximate Age
11-15
Maintenance Fee
$909.66/mo
Common Elements, Par...
Description
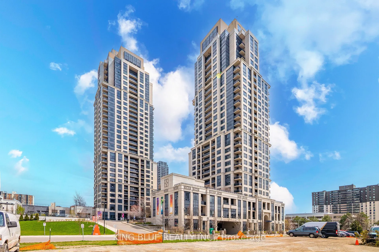
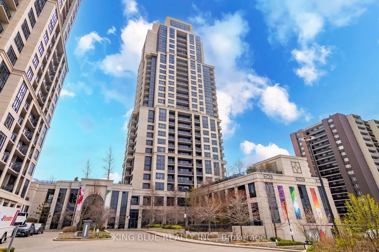
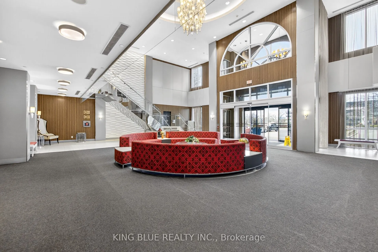
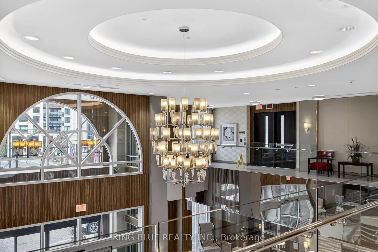
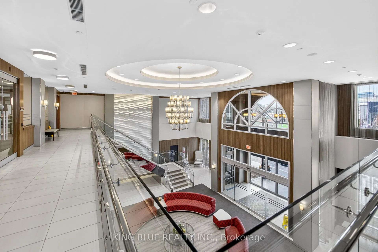
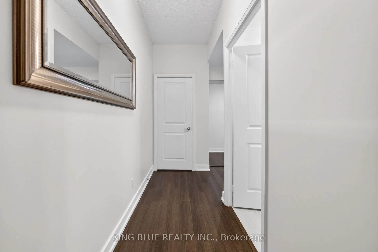
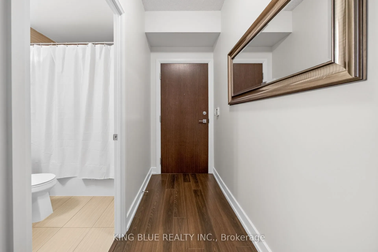
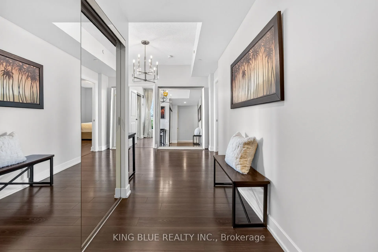
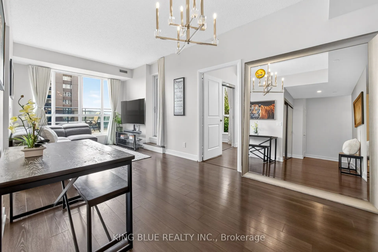
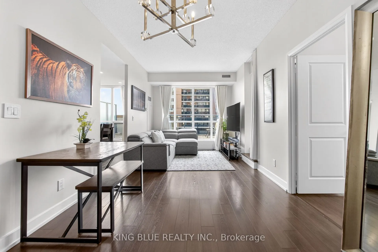
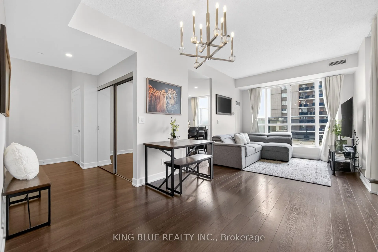
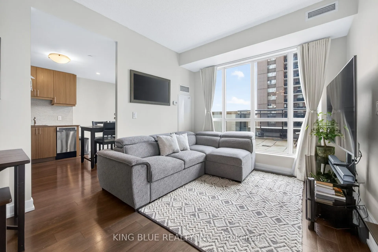
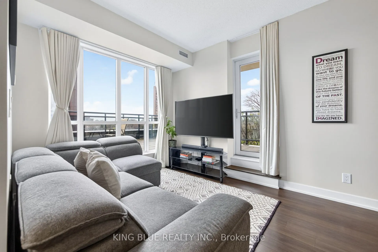
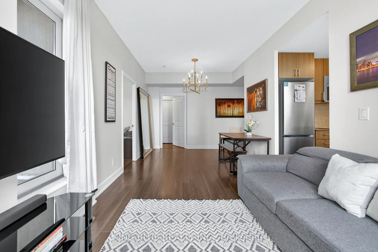
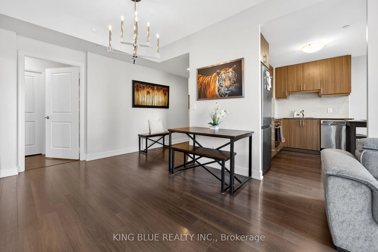
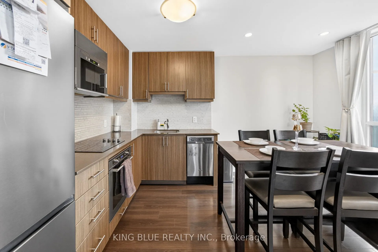
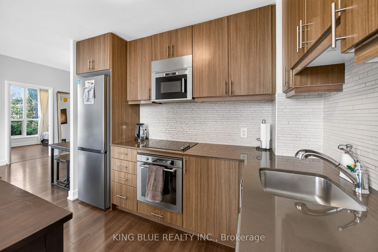
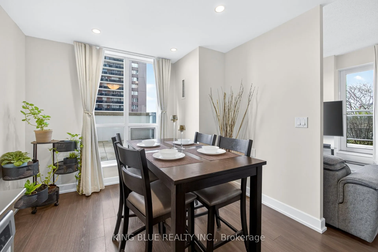
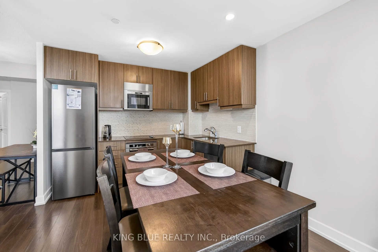
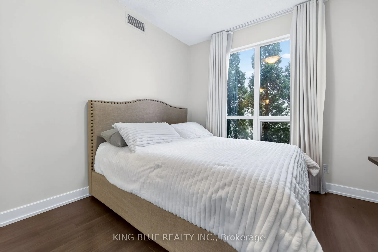
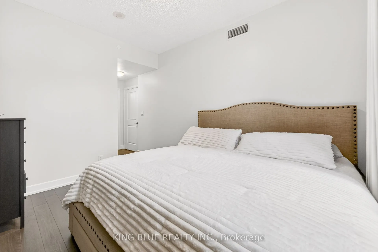
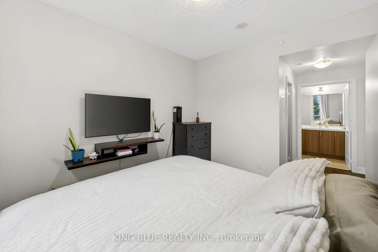
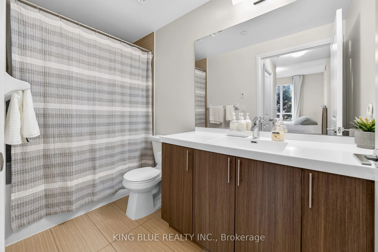
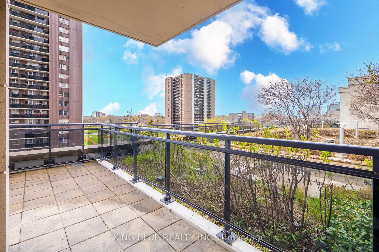
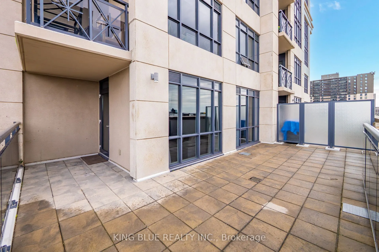
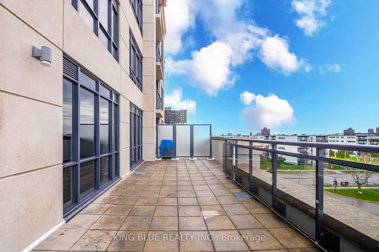
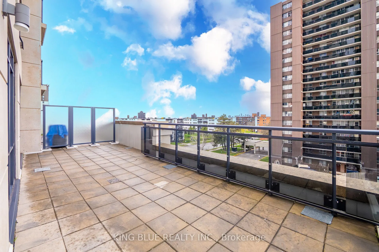
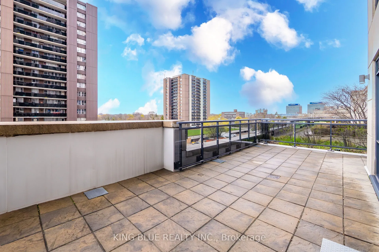
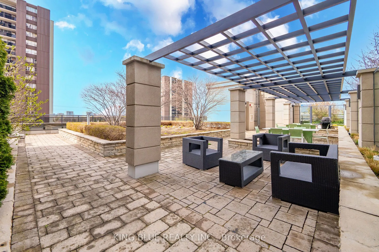
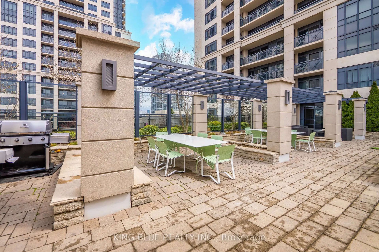
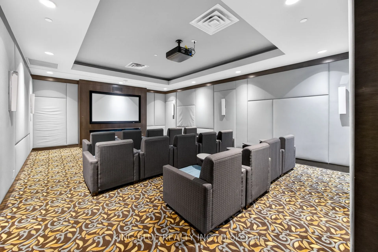
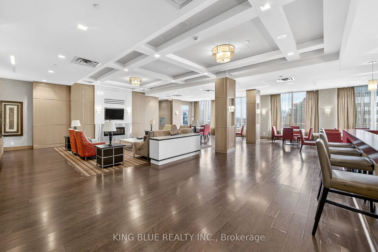
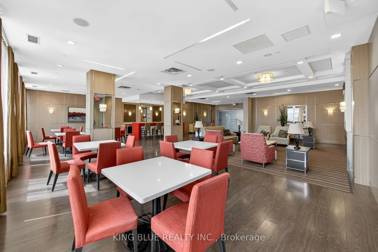
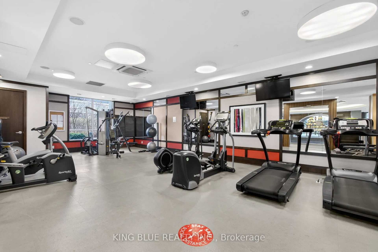
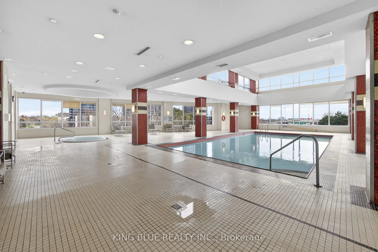
Tridel-built, This Rare Find Offers 978 sqft of Living Space, Functional 2-Bed, 2-Bath Layout W/Parking and Locker. Featuring a Highly Sought-After 200 sq ft Terrace with Open Views, Bright and Airy Unit boasts over 9 ft Ceilings. Showcases Quality Finishes and Thoughtful Design throughout. Lovingly... Maintained by its Original and Only Owner. Primary bedroom includes a Walk-in closet and Private Ensuite. A Standout Feature is the Separate Kitchen with its own Breakfast/Dining Area-an uncommon and functional touch. Freshly updated with New Paint on Walls and Baseboards, the unit is Well-Maintained and Move-In Ready. Located in a Prime Area with Direct, Convenient Access to Highway 427, making Commuting Effortless. Walking distance to Starbucks and close to grocery stores including Loblaws and Metro, as well as Cloverdale Mall. Just minutes to Centennial Park, Community Centres, and a Short Drive to Sherway Gardens, Downtown and Airport. Enjoy Resort-style Living with Premium Amenities including a Fully Equipped Fitness Centre, State-of-the-art Theatre, Elegant Party Room, Indoor Pool, Sauna,Game Room, Concierge, Rooftop Deck/Garden and Guest Suites. An exceptional Opportunity to Own a Unique and Beautifully Kept Home in a Highly Desirable Tridel Community.
Full Property Details
Interior
Bedrooms
2
Total Bedrooms
2
Washrooms
2
Square Footage
900-999 sqft
Basement
None
Heating Source
Gas
Heating Fuel
Forced Air
Air Conditioning
Central Air
Family Room
No
Kitchens
1
Total Kitchens
1
Fireplace Features
No
Bedrooms
2
Total Bedrooms
2
Washrooms
2
Square Footage
900-999 sqft
Basement
None
Heating Source
Gas
Heating Fuel
Forced Air
Air Conditioning
Central Air
Family Room
No
Kitchens
1
Total Kitchens
1
Fireplace Features
No
Exterior
Pool
Indoor
Parking Spaces
1
Total Parking Spaces
1.00
Garage Spaces
1
Balcony
Terrace
Pool
Indoor
Parking Spaces
1
Total Parking Spaces
1.00
Garage Spaces
1
Balcony
Terrace
Building Description
Style
Apartment
Home Type
Condo
Subtype
Condo Apt
Year Built
11-15
Property Orientation
South West
Exterior Finish
Brick
Possession Date
7/1/2026
Locker
Owned
Style
Apartment
Home Type
Condo
Subtype
Condo Apt
Year Built
11-15
Property Orientation
South West
Exterior Finish
Brick
Possession Date
7/1/2026
Locker
Owned
Community
Community
Etobicoke West Mall
Community
Etobicoke West Mall
Taxes & Fees
Taxes
$3,178.78 /yr
Tax Year
2025
Maintenance Fee
$909.66/mo
Common Elements
Included
Parking
Included
Water
Included
Building Insurance
Included
Taxes
$3,178.78 /yr
Tax Year
2025
Maintenance Fee
$909.66/mo
Common Elements
Included
Parking
Included
Water
Included
Building Insurance
Included
Other
Pets
Yes-with Restrictions
Pets
Yes-with Restrictions
Room Types
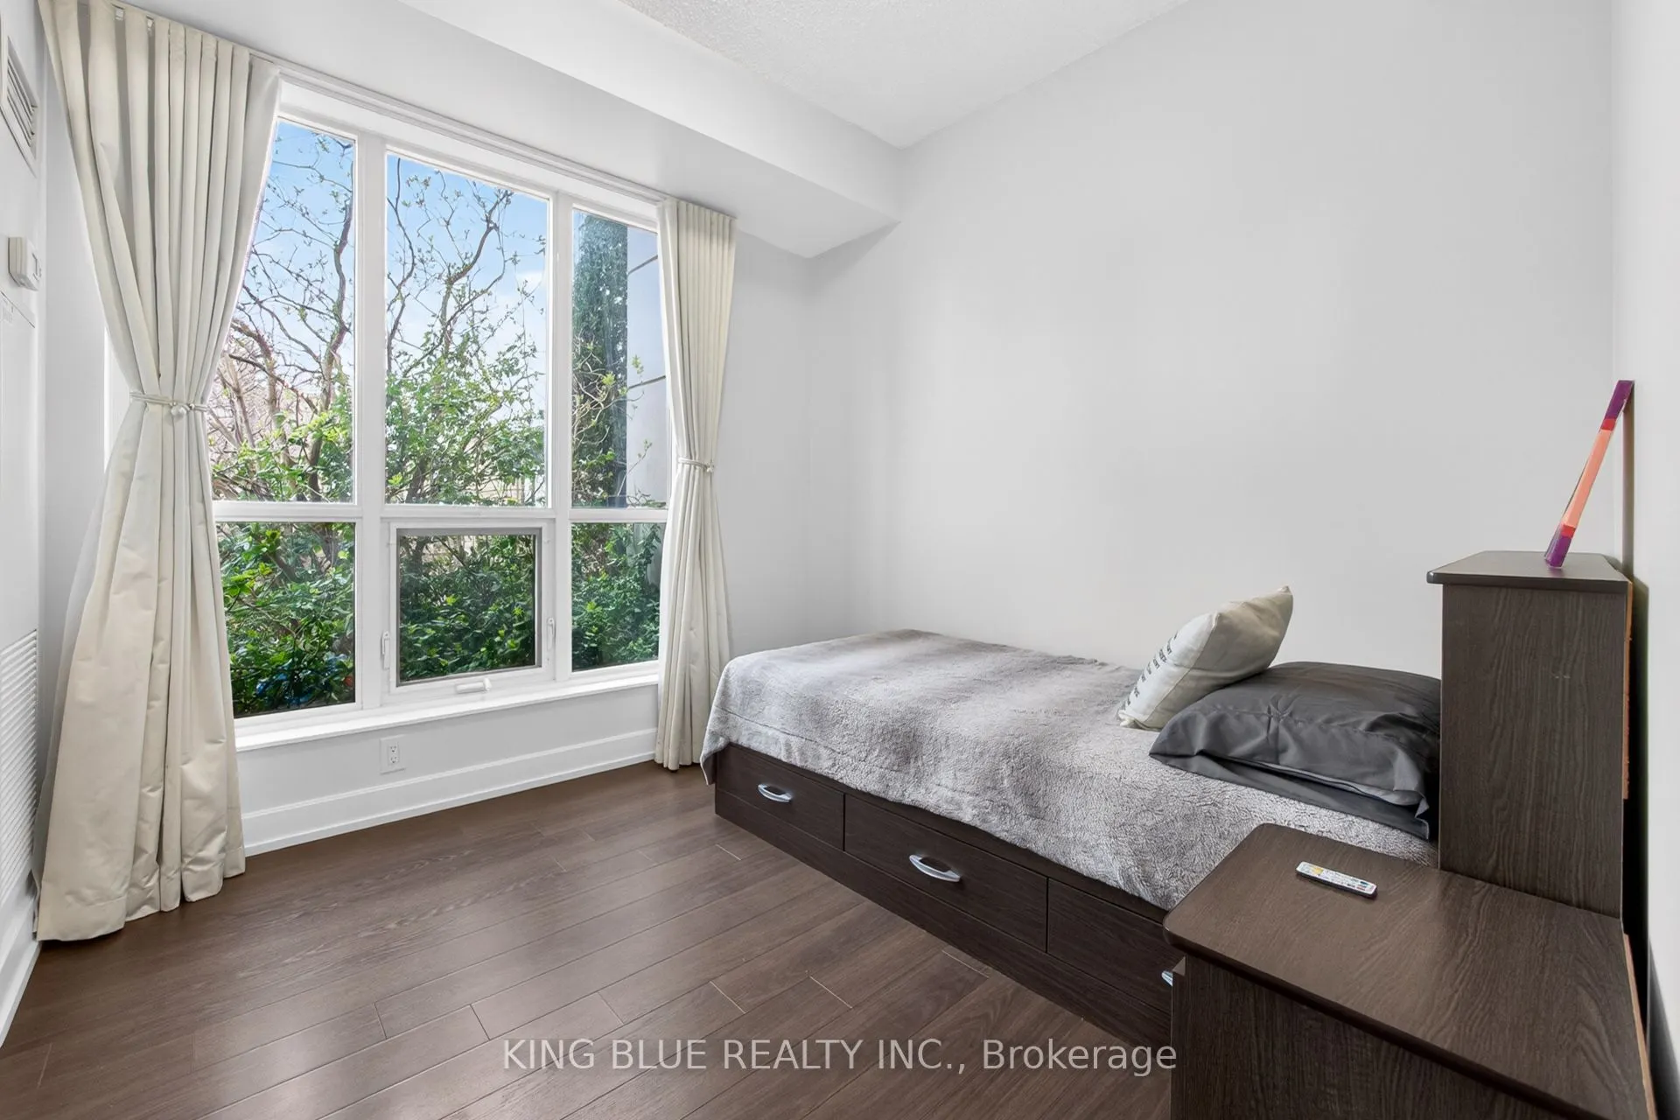
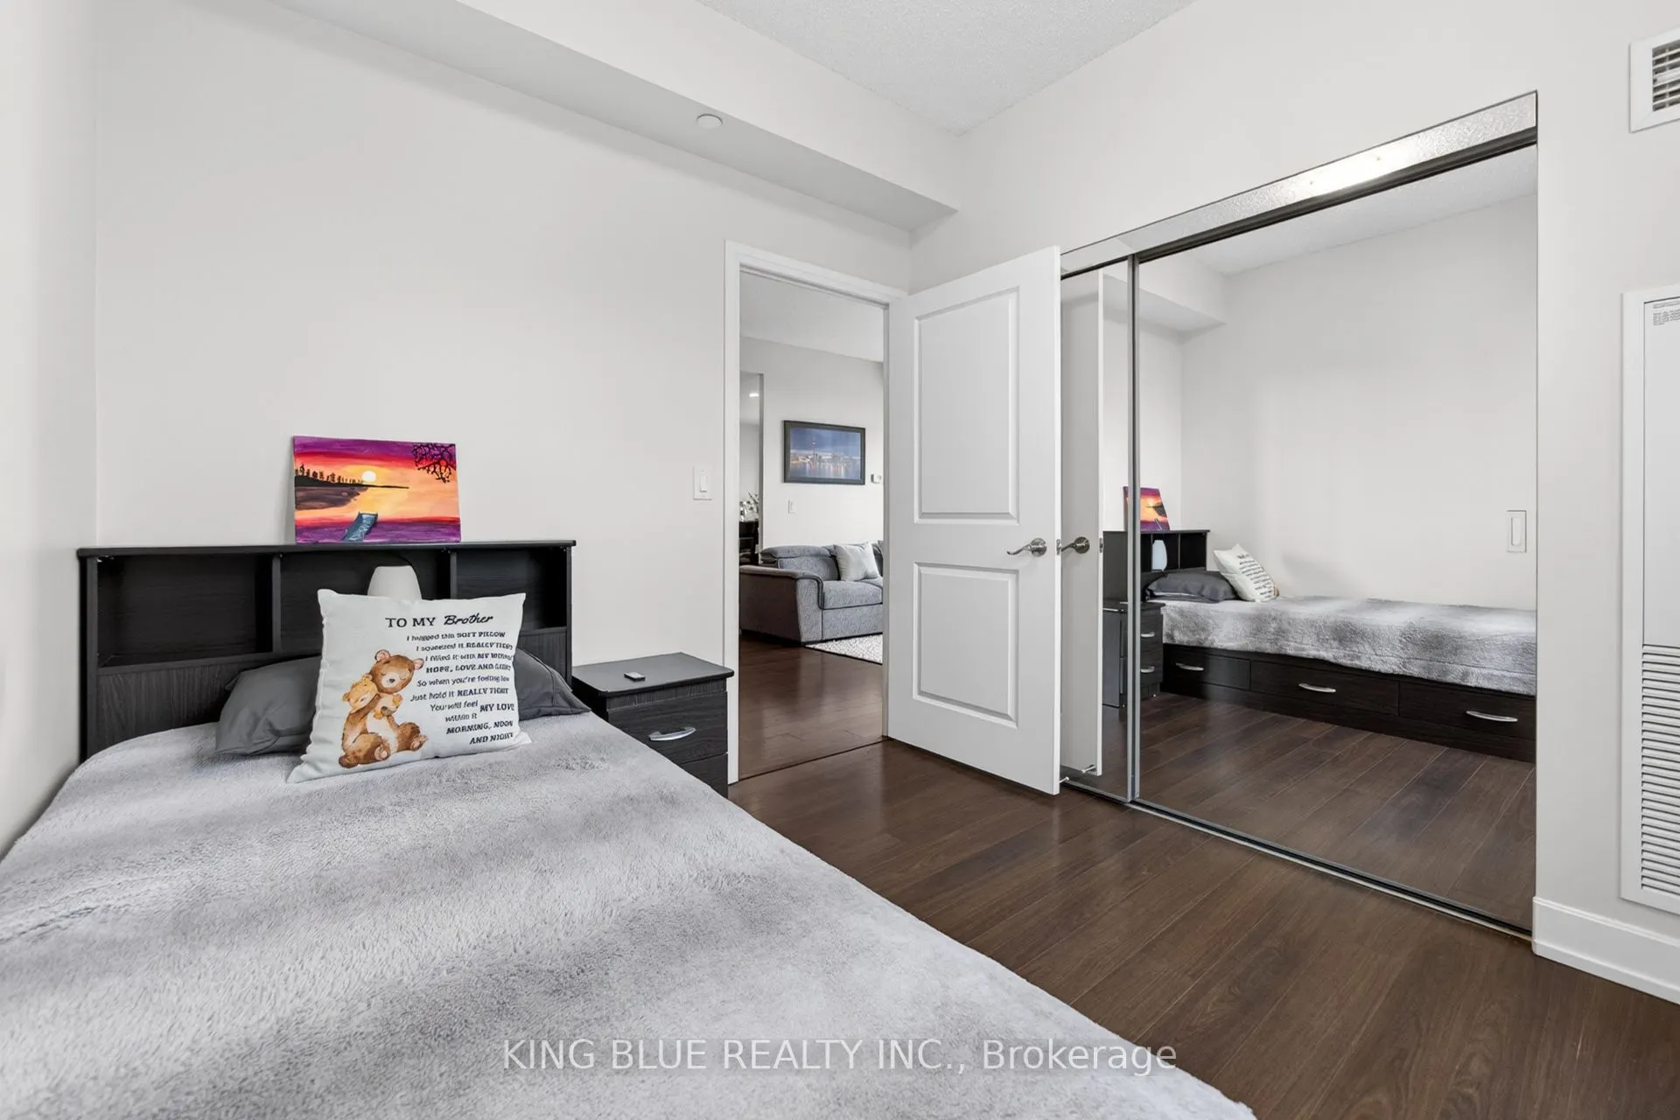
Bedroom 2
Laminate, Large Window
Dimensions 9.19 x 8.99 feet
82.62 sqft
Dining Room
Combined w/Living, W/O To Terrace
Dimensions 21.19 x 10.01 feet
212.11 sqft
Kitchen
Laminate, Stainless Steel Appl
Dimensions 11.48 x 10.01 feet
114.91 sqft
Living Room
Combined w/Dining, W/O To Terrace
Dimensions 21.19 x 10.01 feet
212.11 sqft
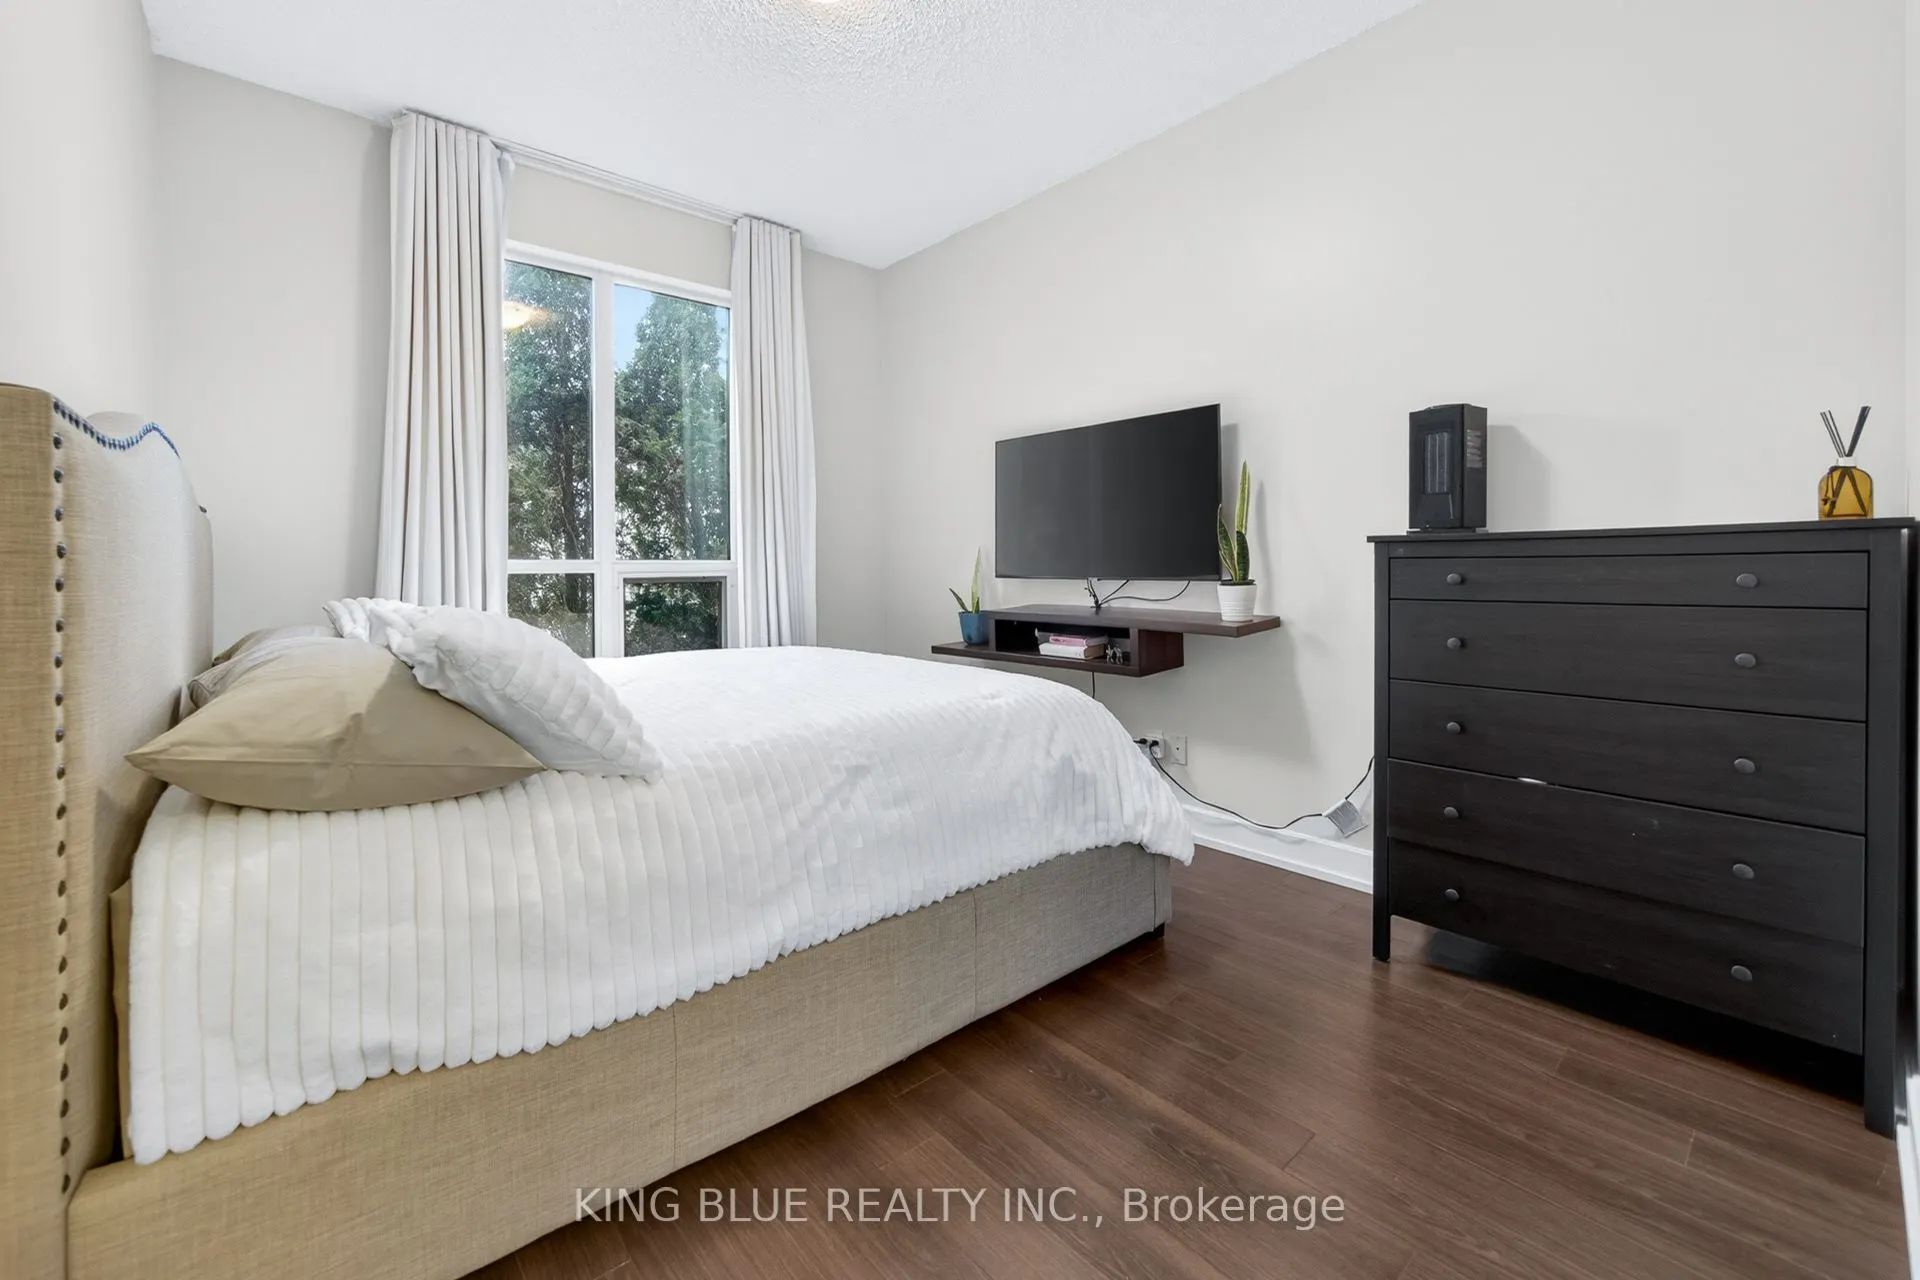
Primary Bedroom
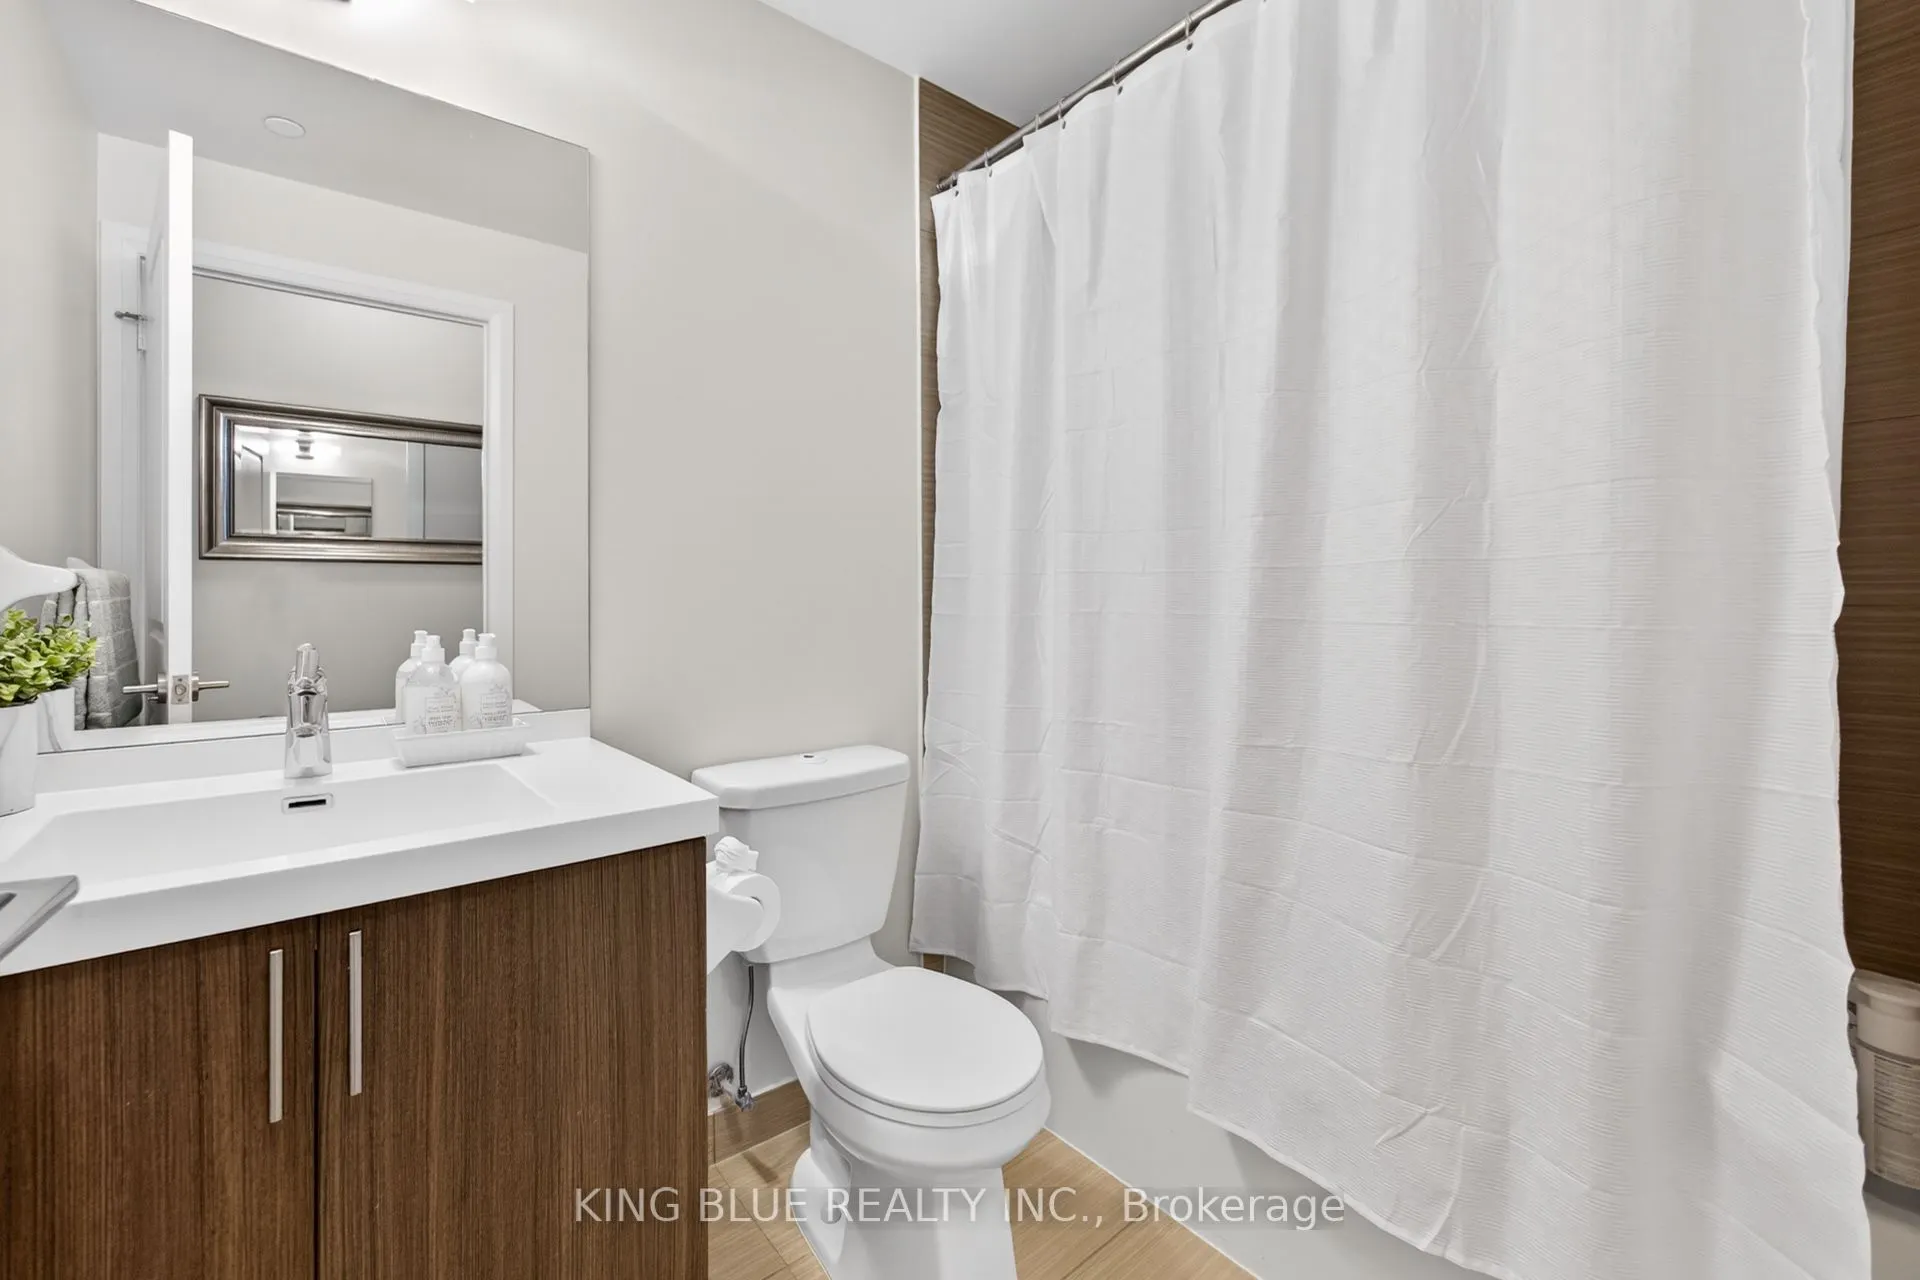
Walk-In Closet(s), 3 Pc Ensuite
Dimensions 12.01 x 9.09 feet
109.17 sqft
Similar Properties(No results)
Sunny Gawri
Maintenance Fee
$909.66/mo
Property Taxes
$3,178.78/yr
Interested in this neighbourhood? Let's have a chat!
Your request was received!We'll be in touch soon to confirm the details.
Date:
If you have any questions, please contact us at any time.