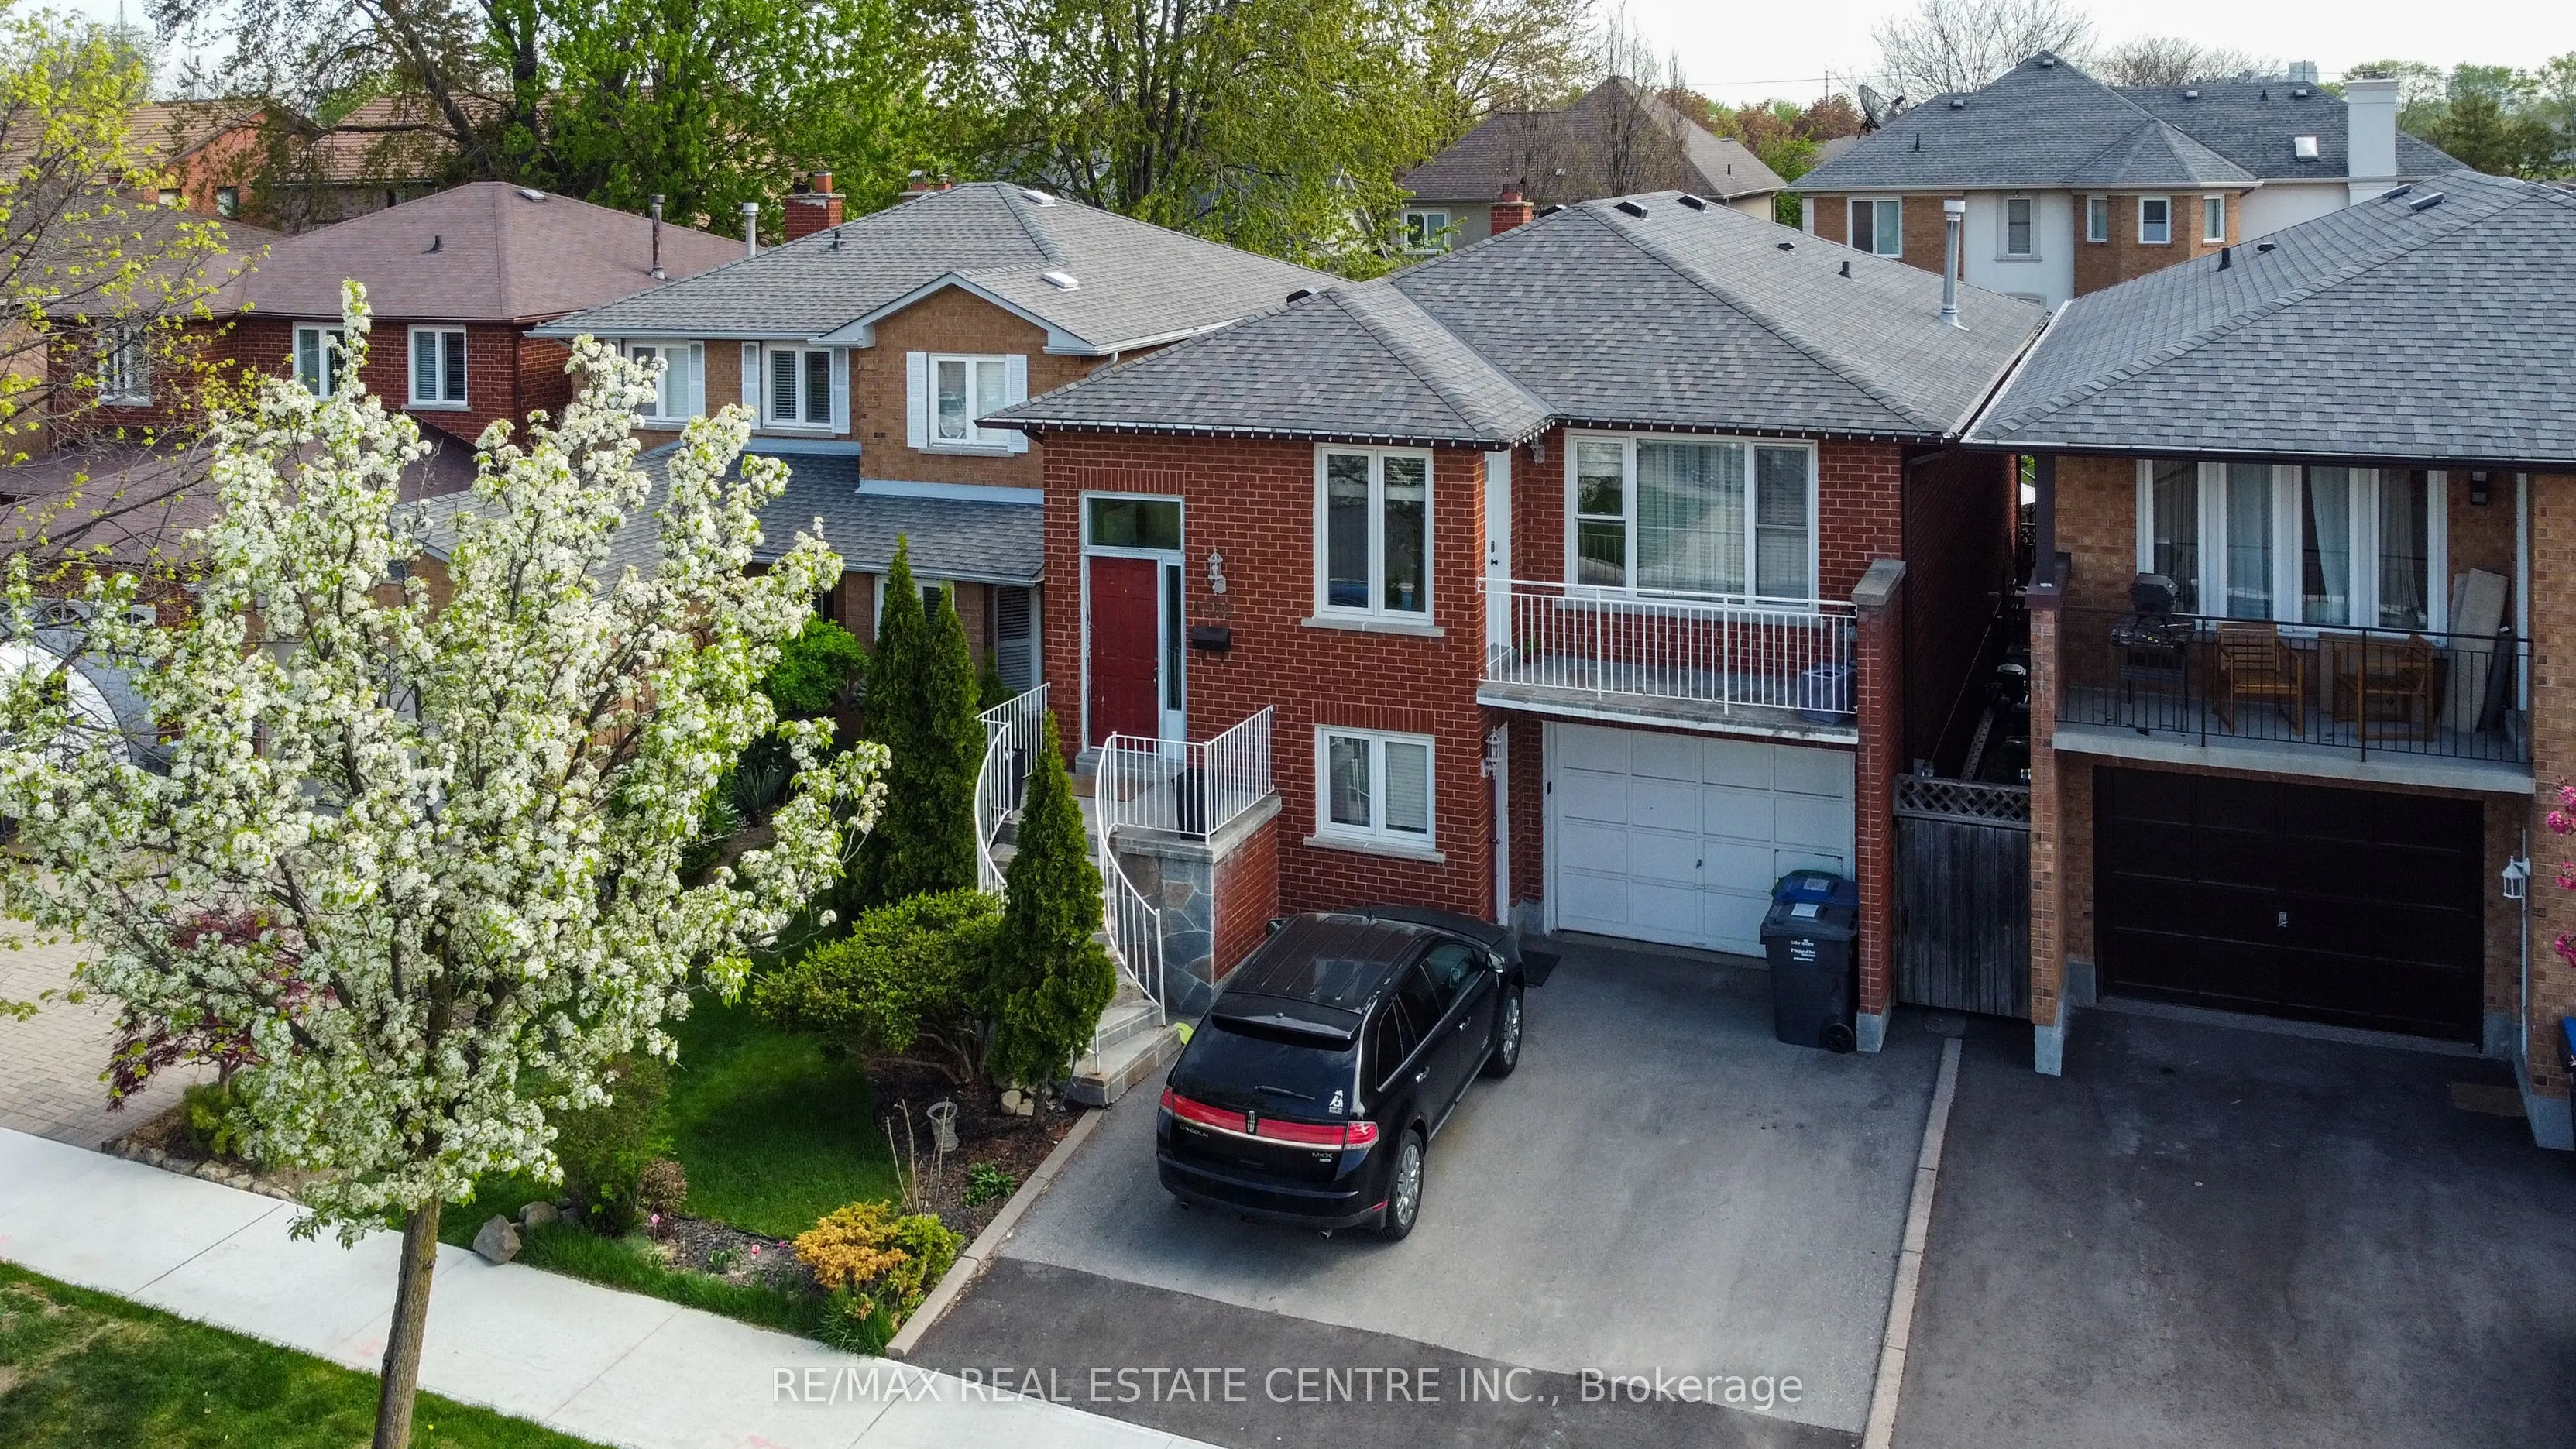
Sign In or Create a Free Account to see full details of this property
Key Facts
Key facts for 4386 Curia Crescent
Property Type
House, Bungalow-Raised
Parking
Built-In 1.5 garage, 2 parking
MLS #
W14130346
Size
1100-1500 sqft
Basement
Apartment,Finished with Walk-Out,Full,Walk-Out
Listed on
2026-10-29
Lot size
34 x 93.0
Tax
$6,560 /yr
Days on Market
1
Approximate Age
-
Maintenance Fee
-
Description
Fantastic home in a great location! Amazing, sought after Rathwood Neighborhood, only minutes to all main highways, Pearson airport, shopping, schools, parks, Square One and more ... Just a few minutes walk to John Paul II Cultural Center and Maximilian Kolbe Church. This is a gorgeous raised bungal...ow that features: - 3+1 spacious bedrooms, - two full washrooms. - total of 4 parking spaces (1.5 size garage). It boasts a great layout with open concept living, dining and kitchen area. Renovated kitchen, finished with quartz counters, ceramic floor, an extensive center island/breakfast bar and beautiful cabinetry. Hardwood throughout main floor! Spacious 4 pieces washroom on main and 3pieces on lower level. What's more: a walk-out to the balcony for an afternoon sun lovers and romantic sunsets with your family. The interior is bright and cozy. Lower level offers a fireplace, a walk-out.
Full Property Details
Interior
Bedrooms
3
Bedrooms Plus
1
Total Bedrooms
4
Washrooms
3
Square Footage
1100-1500 sqft
Basement
Apartment,Finished with Walk-Out,Full,Walk-Out
Heating Source
Gas
Heating Fuel
Forced Air
Air Conditioning
Central Air
Family Room
No
Kitchens
1
Kitchens Plus
1
Total Kitchens
2
Fireplace Features
Yes
Bedrooms
3
Bedrooms Plus
1
Total Bedrooms
4
Washrooms
3
Square Footage
1100-1500 sqft
Basement
Apartment,Finished with Walk-Out,Full,Walk-Out
Heating Source
Gas
Heating Fuel
Forced Air
Air Conditioning
Central Air
Family Room
No
Kitchens
1
Kitchens Plus
1
Total Kitchens
2
Fireplace Features
Yes
Exterior
Depth
93.0
Front
33.8
Driveway
Private
Lot Size
34 x 93.0 ft
Pool
None
Parking Spaces
2
Total Parking Spaces
3.00
Parking Description
Built-In
Garage Spaces
1.5
Depth
93.0
Front
33.8
Driveway
Private
Lot Size
34 x 93.0 ft
Pool
None
Parking Spaces
2
Total Parking Spaces
3.00
Parking Description
Built-In
Garage Spaces
1.5
Building Description
Style
Bungalow-Raised
Home Type
House
Subtype
Detached
Property Orientation
East
Exterior Finish
Brick
Sewers
Sewers
Water Supply
Municipal
Possession Date
No Data
Style
Bungalow-Raised
Home Type
House
Subtype
Detached
Property Orientation
East
Exterior Finish
Brick
Sewers
Sewers
Water Supply
Municipal
Possession Date
No Data
Community
Community
Rathwood
Community
Rathwood
Taxes & Fees
Taxes
$6,560 /yr
Tax Year
2025
Occupancy
Tenant
Taxes
$6,560 /yr
Tax Year
2025
Occupancy
Tenant
Room Types
Bedroom 2
Hardwood Floor, Large Closet, Overlooks Backyard
Dimensions 13.78 x 8.86 feet
122.09 sqft
Bedroom 3
Hardwood Floor, Large Closet
Dimensions 10.5 x 12.14 feet
127.47 sqft
Bedroom 4
Closet, Window
Dimensions 8.2 x 7.87 feet
64.53 sqft
Dining Room
Hardwood Floor, Open Concept, Window
Dimensions 11.81 x 10.17 feet
120.11 sqft
Kitchen
Open Concept, Renovated
Dimensions 12.47 x 9.84 feet
122.7 sqft
Kitchen
Ceramic Floor, Renovated, Stainless Steel Appl
Dimensions 14.11 x 13.12 feet
185.12 sqft
Living Room
Hardwood Floor, Open Concept, W/O To Balcony
Dimensions 11.81 x 11.81 feet
139.48 sqft
Primary Bedroom
Hardwood Floor, Walk-In Closet(s), 2 Pc Ensuite
Dimensions 13.78 x 11.81 feet
162.74 sqft
Recreation
Overlooks Garden, Open Concept
Dimensions 29.53 x 13.78 feet
406.92 sqft
Similar Properties(No results)
Mortgage Calculator
Calculate your estimated monthly mortgage payment
Price
$999,900
$
%
%
Total cost of mortgage
$0
Monthly payment
By clicking Save, we will calculate your estimated mortgage for all properties using the saved values (down payment percentage, interest rate, and amortization).
The accuracy and applicability of this calculator are not guaranteed.
Sunny Gawri
Est. mortgage
$3,793/mo
Property Taxes
$6,560/yr
Request a Tour
Your request was received!We'll be in touch soon to confirm the details.
Date:
If you have any questions, please contact us at any time.