Sign In or Create a Free Account to see full details of this property
Key Facts
Key facts for 4386 Curia Crescent
Property Type
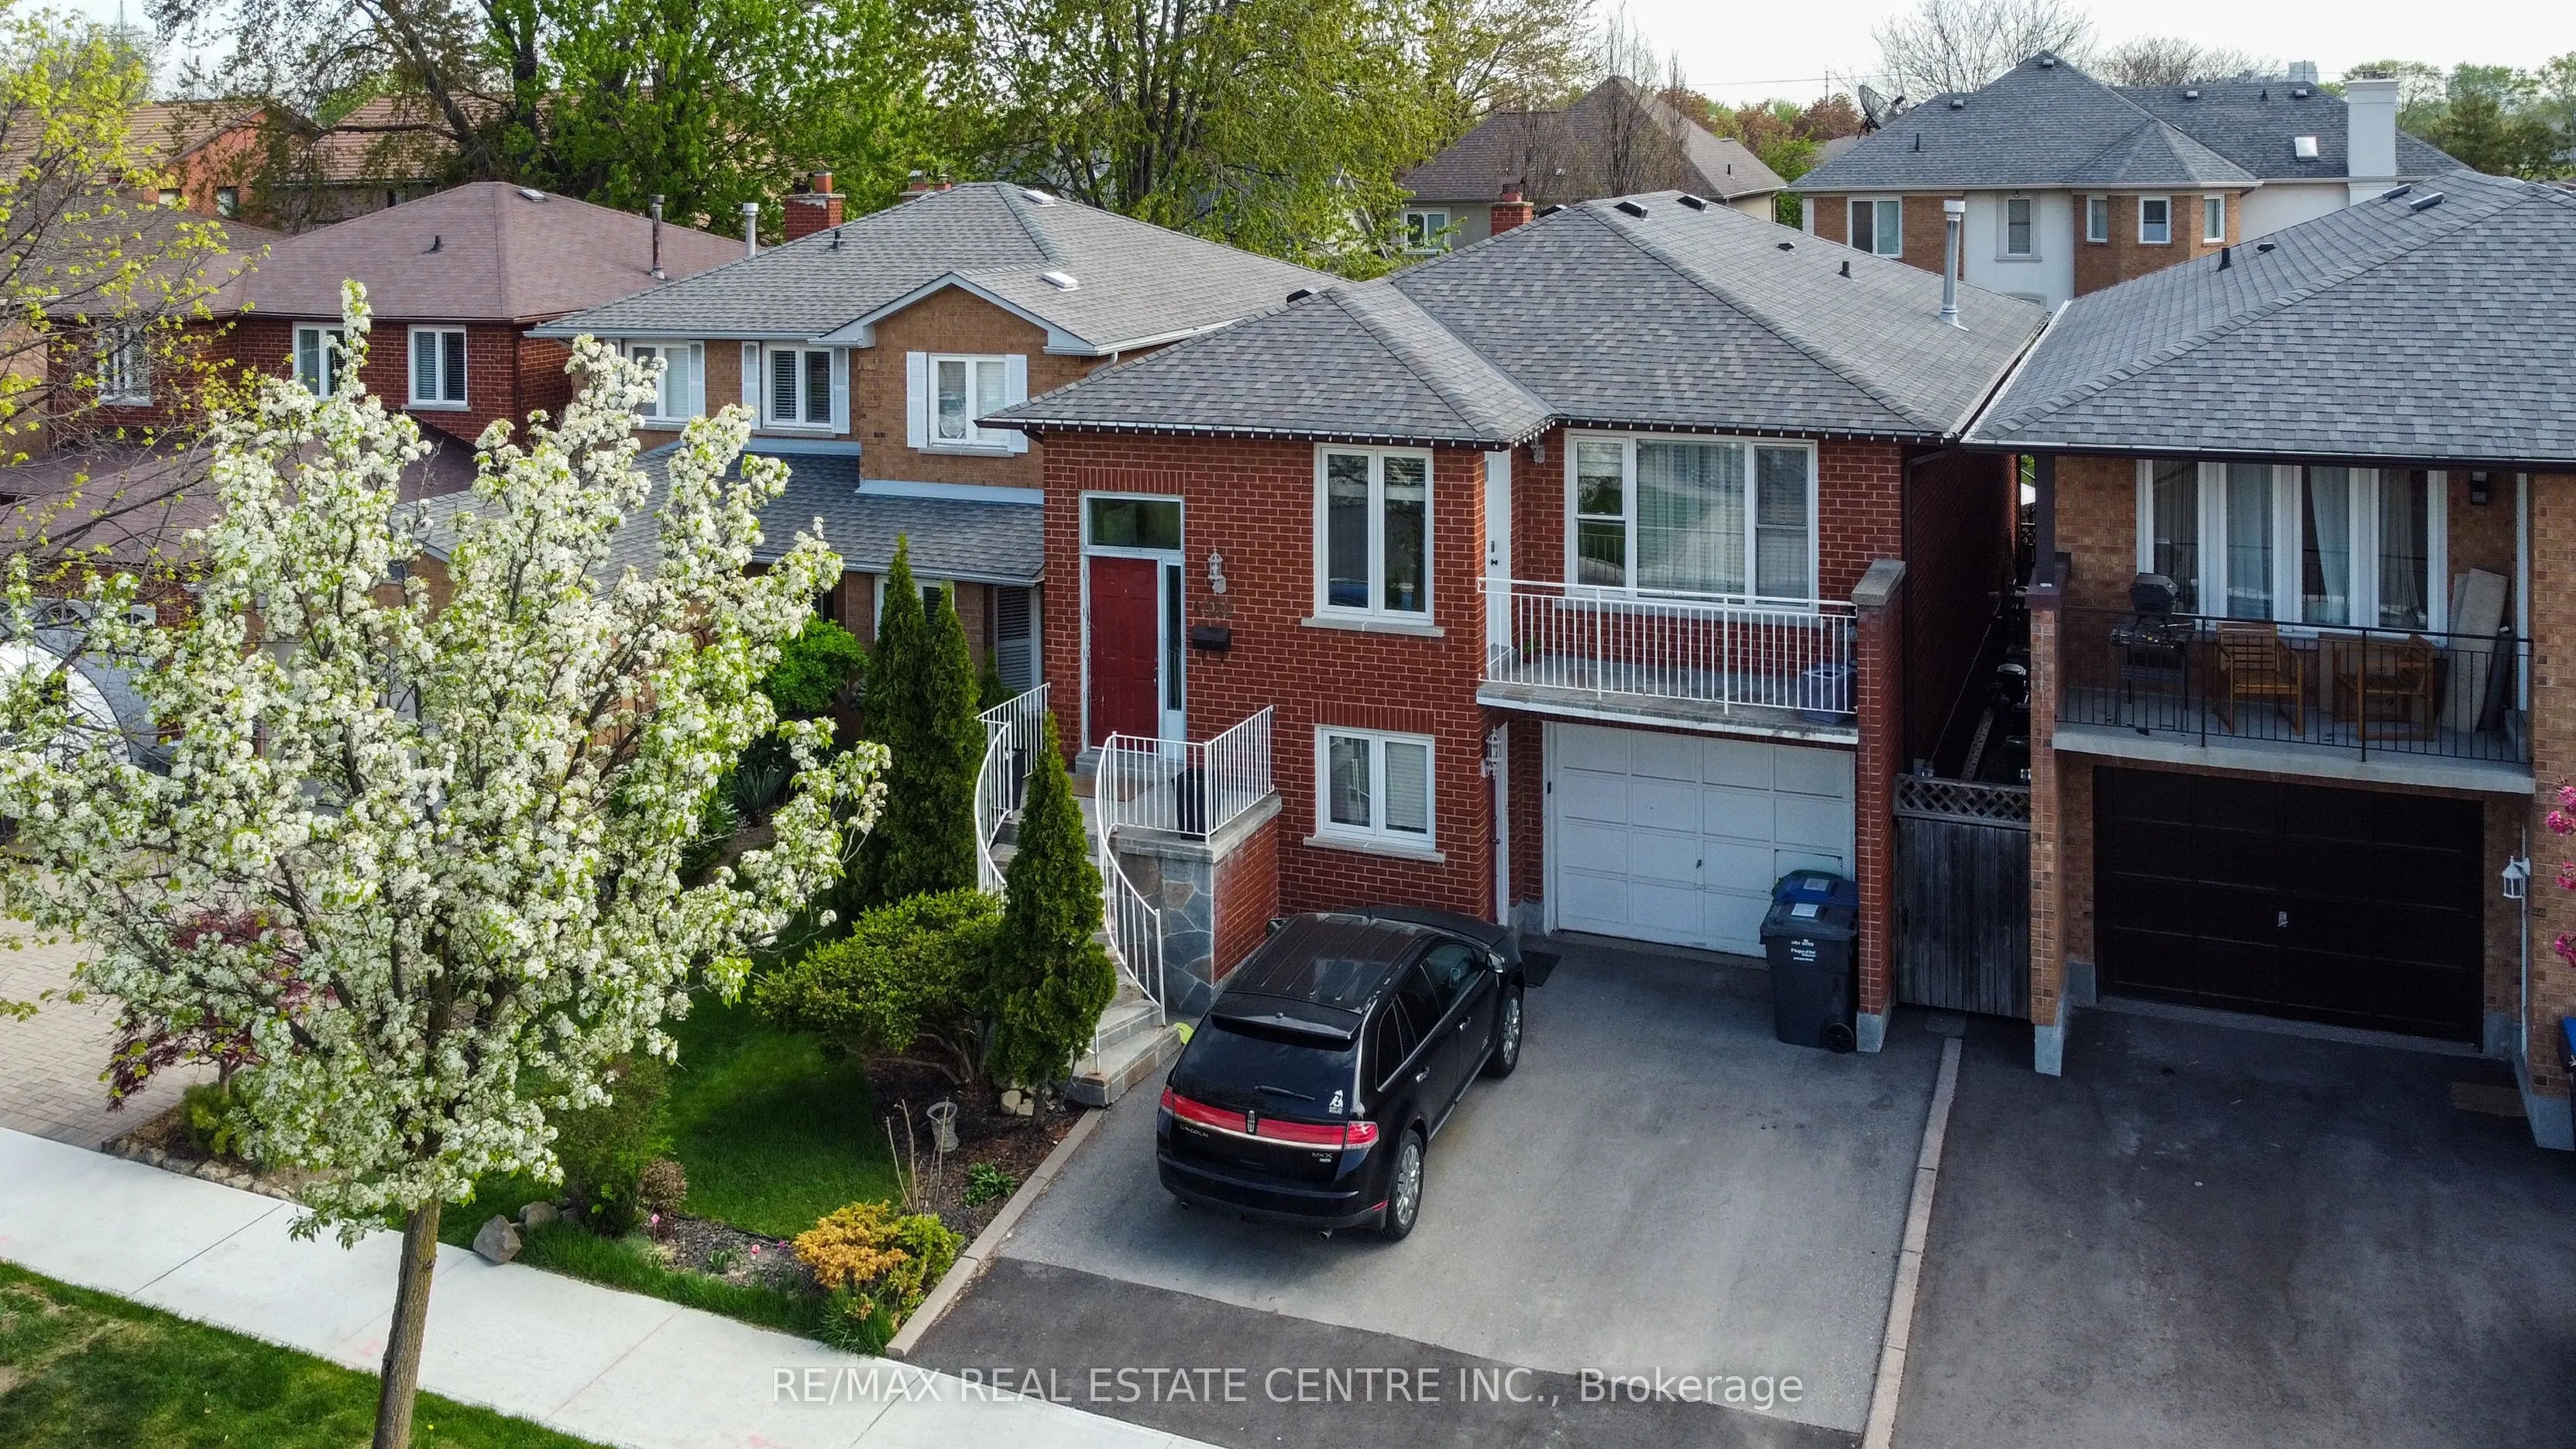
House, Bungalow-Raised
Parking
Built-In 1.5 garage, 2 parking
MLS #
W12946696
Size
1100-1500 sqft
Basement
Apartment,Finished with Walk-Out
Listed on
2026-04-01
Lot size
34 x 93.0
Tax
$6,560 /yr
Days on Market
212
Approximate Age
-
Maintenance Fee
-
Description
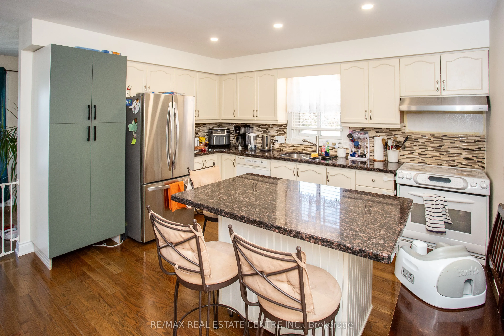
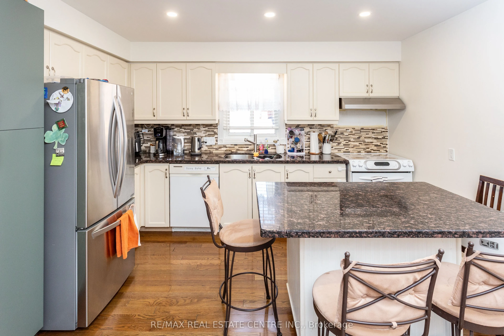
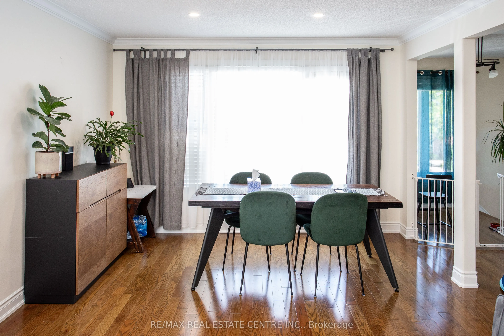
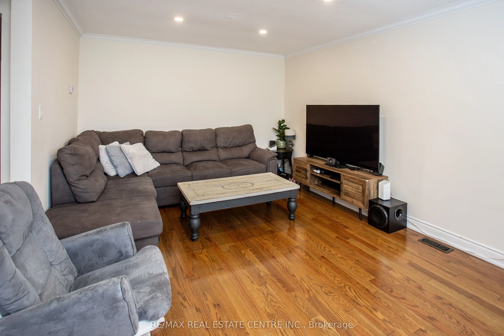
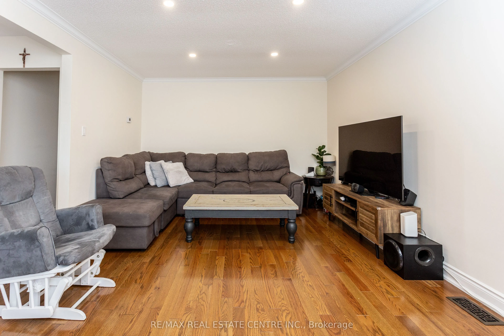
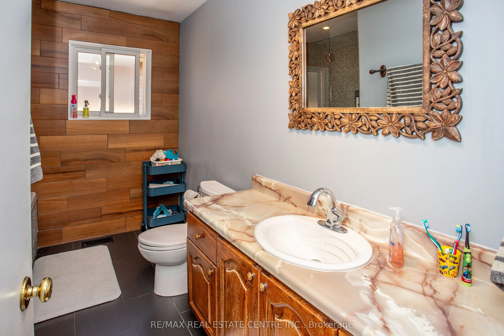
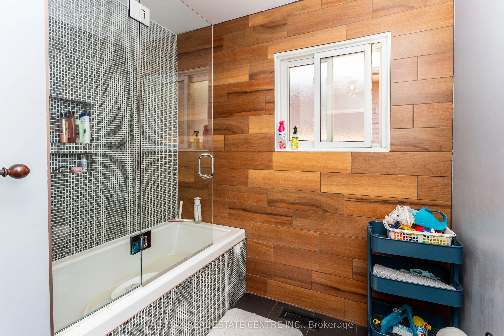
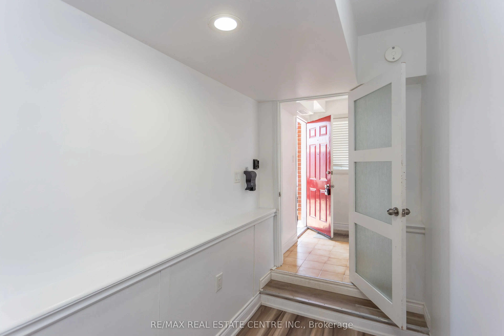
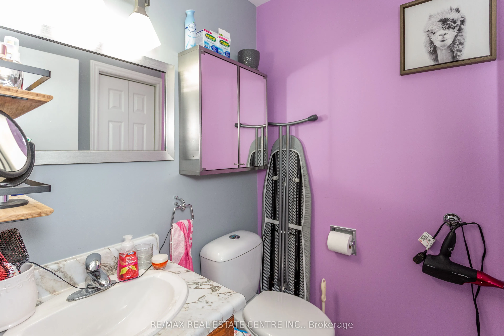
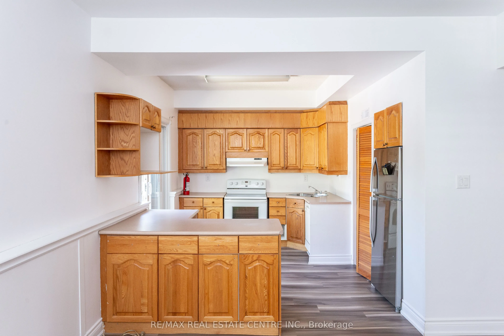
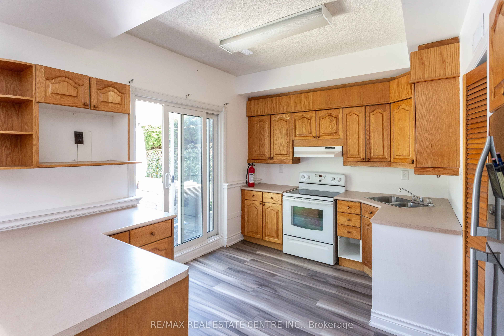
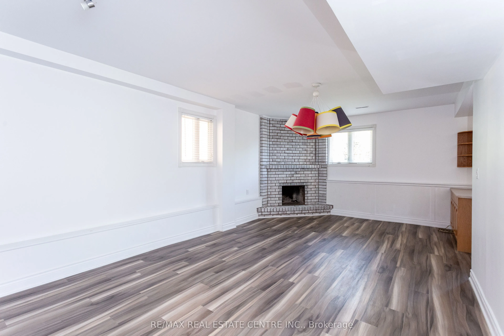
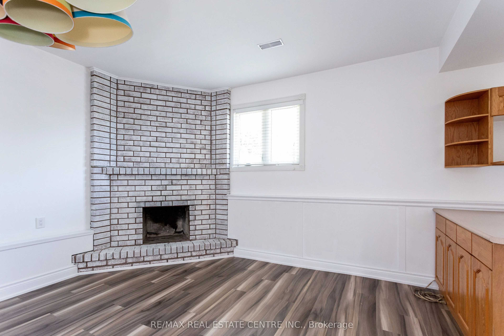
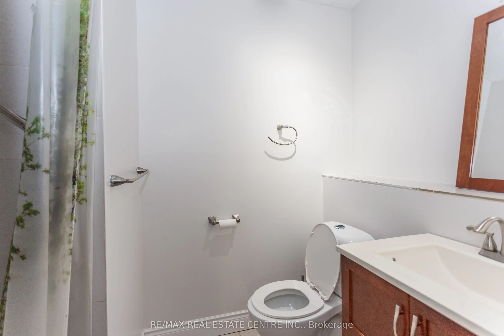
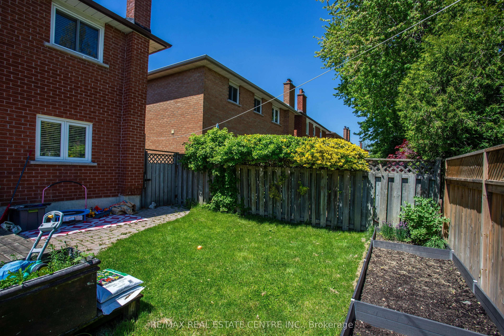
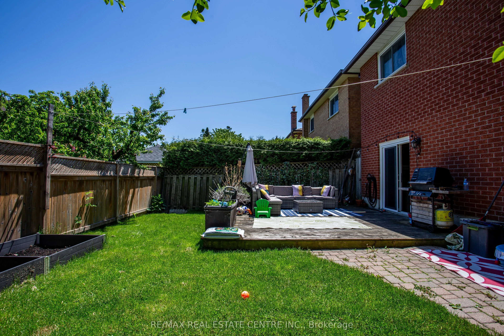
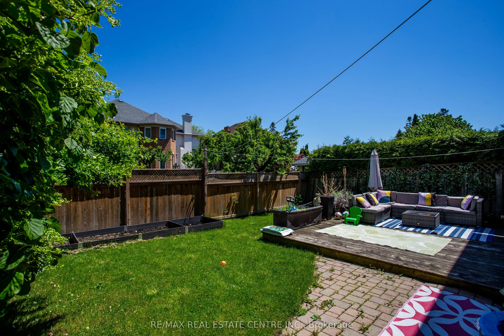
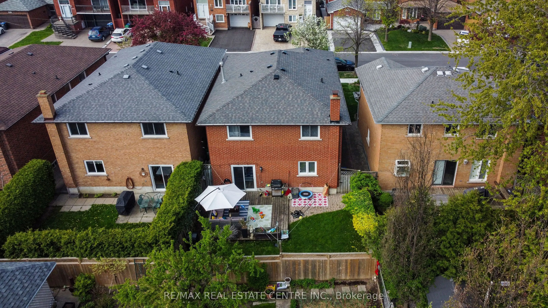
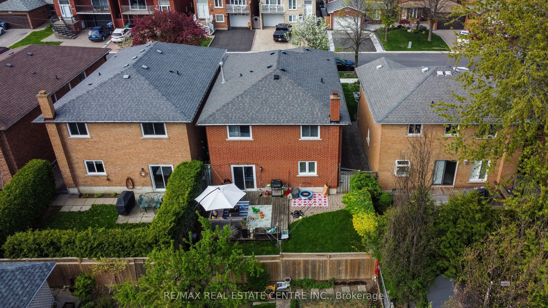
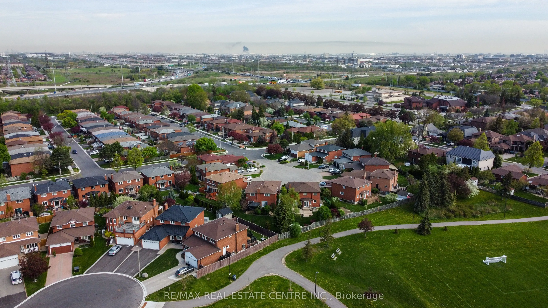
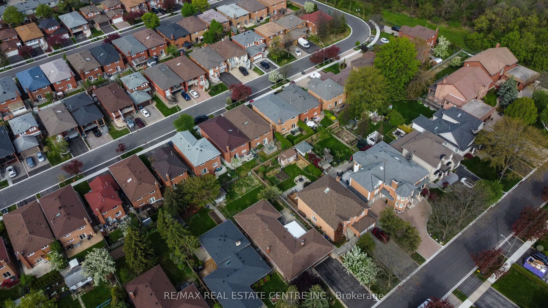
Fantastic home in a great location! Amazing, sought after Rathwood Neighborhood, only minutes to all main highways, Pearson airport, shopping, schools, parks, Square One and more... Just a few minutes walk to John Paul II Cultural Center and Maximilian Kolbe Church. This is a gorgeous raised bungalo...w that features: *3+1 spacious bedrooms, *2.5washrooms, *3 parking spaces (1.5 size garage). It boasts a great layout with open concept living, dining and kitchen area. Renovated kitchen, finished with quartz counters, ceramic floor, an extensive center island/breakfast bar and beautiful cabinetry. Hardwood throughout main floor! Spacious 4 pieces and 2 pieces washroom on main and 3pieces on lower level. What's more: a walk-out to the balcony for an afternoon sun lovers and romantic sunsets with your family. The interior is bright and cozy. Lower level offers a fireplace, a walk-out.
Full Property Details
Interior
Bedrooms
3
Bedrooms Plus
1
Total Bedrooms
4
Washrooms
3
Square Footage
1100-1500 sqft
Basement
Apartment,Finished with Walk-Out
Heating Source
Gas
Heating Fuel
Forced Air
Air Conditioning
Central Air
Family Room
No
Kitchens
1
Kitchens Plus
1
Total Kitchens
2
Fireplace Features
Yes
Bedrooms
3
Bedrooms Plus
1
Total Bedrooms
4
Washrooms
3
Square Footage
1100-1500 sqft
Basement
Apartment,Finished with Walk-Out
Heating Source
Gas
Heating Fuel
Forced Air
Air Conditioning
Central Air
Family Room
No
Kitchens
1
Kitchens Plus
1
Total Kitchens
2
Fireplace Features
Yes
Exterior
Depth
93.0
Front
33.8
Driveway
Private
Lot Size
34 x 93.0 ft
Pool
None
Parking Spaces
2
Total Parking Spaces
3.00
Parking Description
Built-In
Garage Spaces
1.5
Depth
93.0
Front
33.8
Driveway
Private
Lot Size
34 x 93.0 ft
Pool
None
Parking Spaces
2
Total Parking Spaces
3.00
Parking Description
Built-In
Garage Spaces
1.5
Building Description
Style
Bungalow-Raised
Home Type
House
Subtype
Detached
Property Orientation
East
Exterior Finish
Brick
Sewers
Sewers
Water Supply
Municipal
Possession Date
No Data
Style
Bungalow-Raised
Home Type
House
Subtype
Detached
Property Orientation
East
Exterior Finish
Brick
Sewers
Sewers
Water Supply
Municipal
Possession Date
No Data
Community
Community
Rathwood
Community
Rathwood
Taxes & Fees
Taxes
$6,560 /yr
Tax Year
2025
Taxes
$6,560 /yr
Tax Year
2025
Room Types
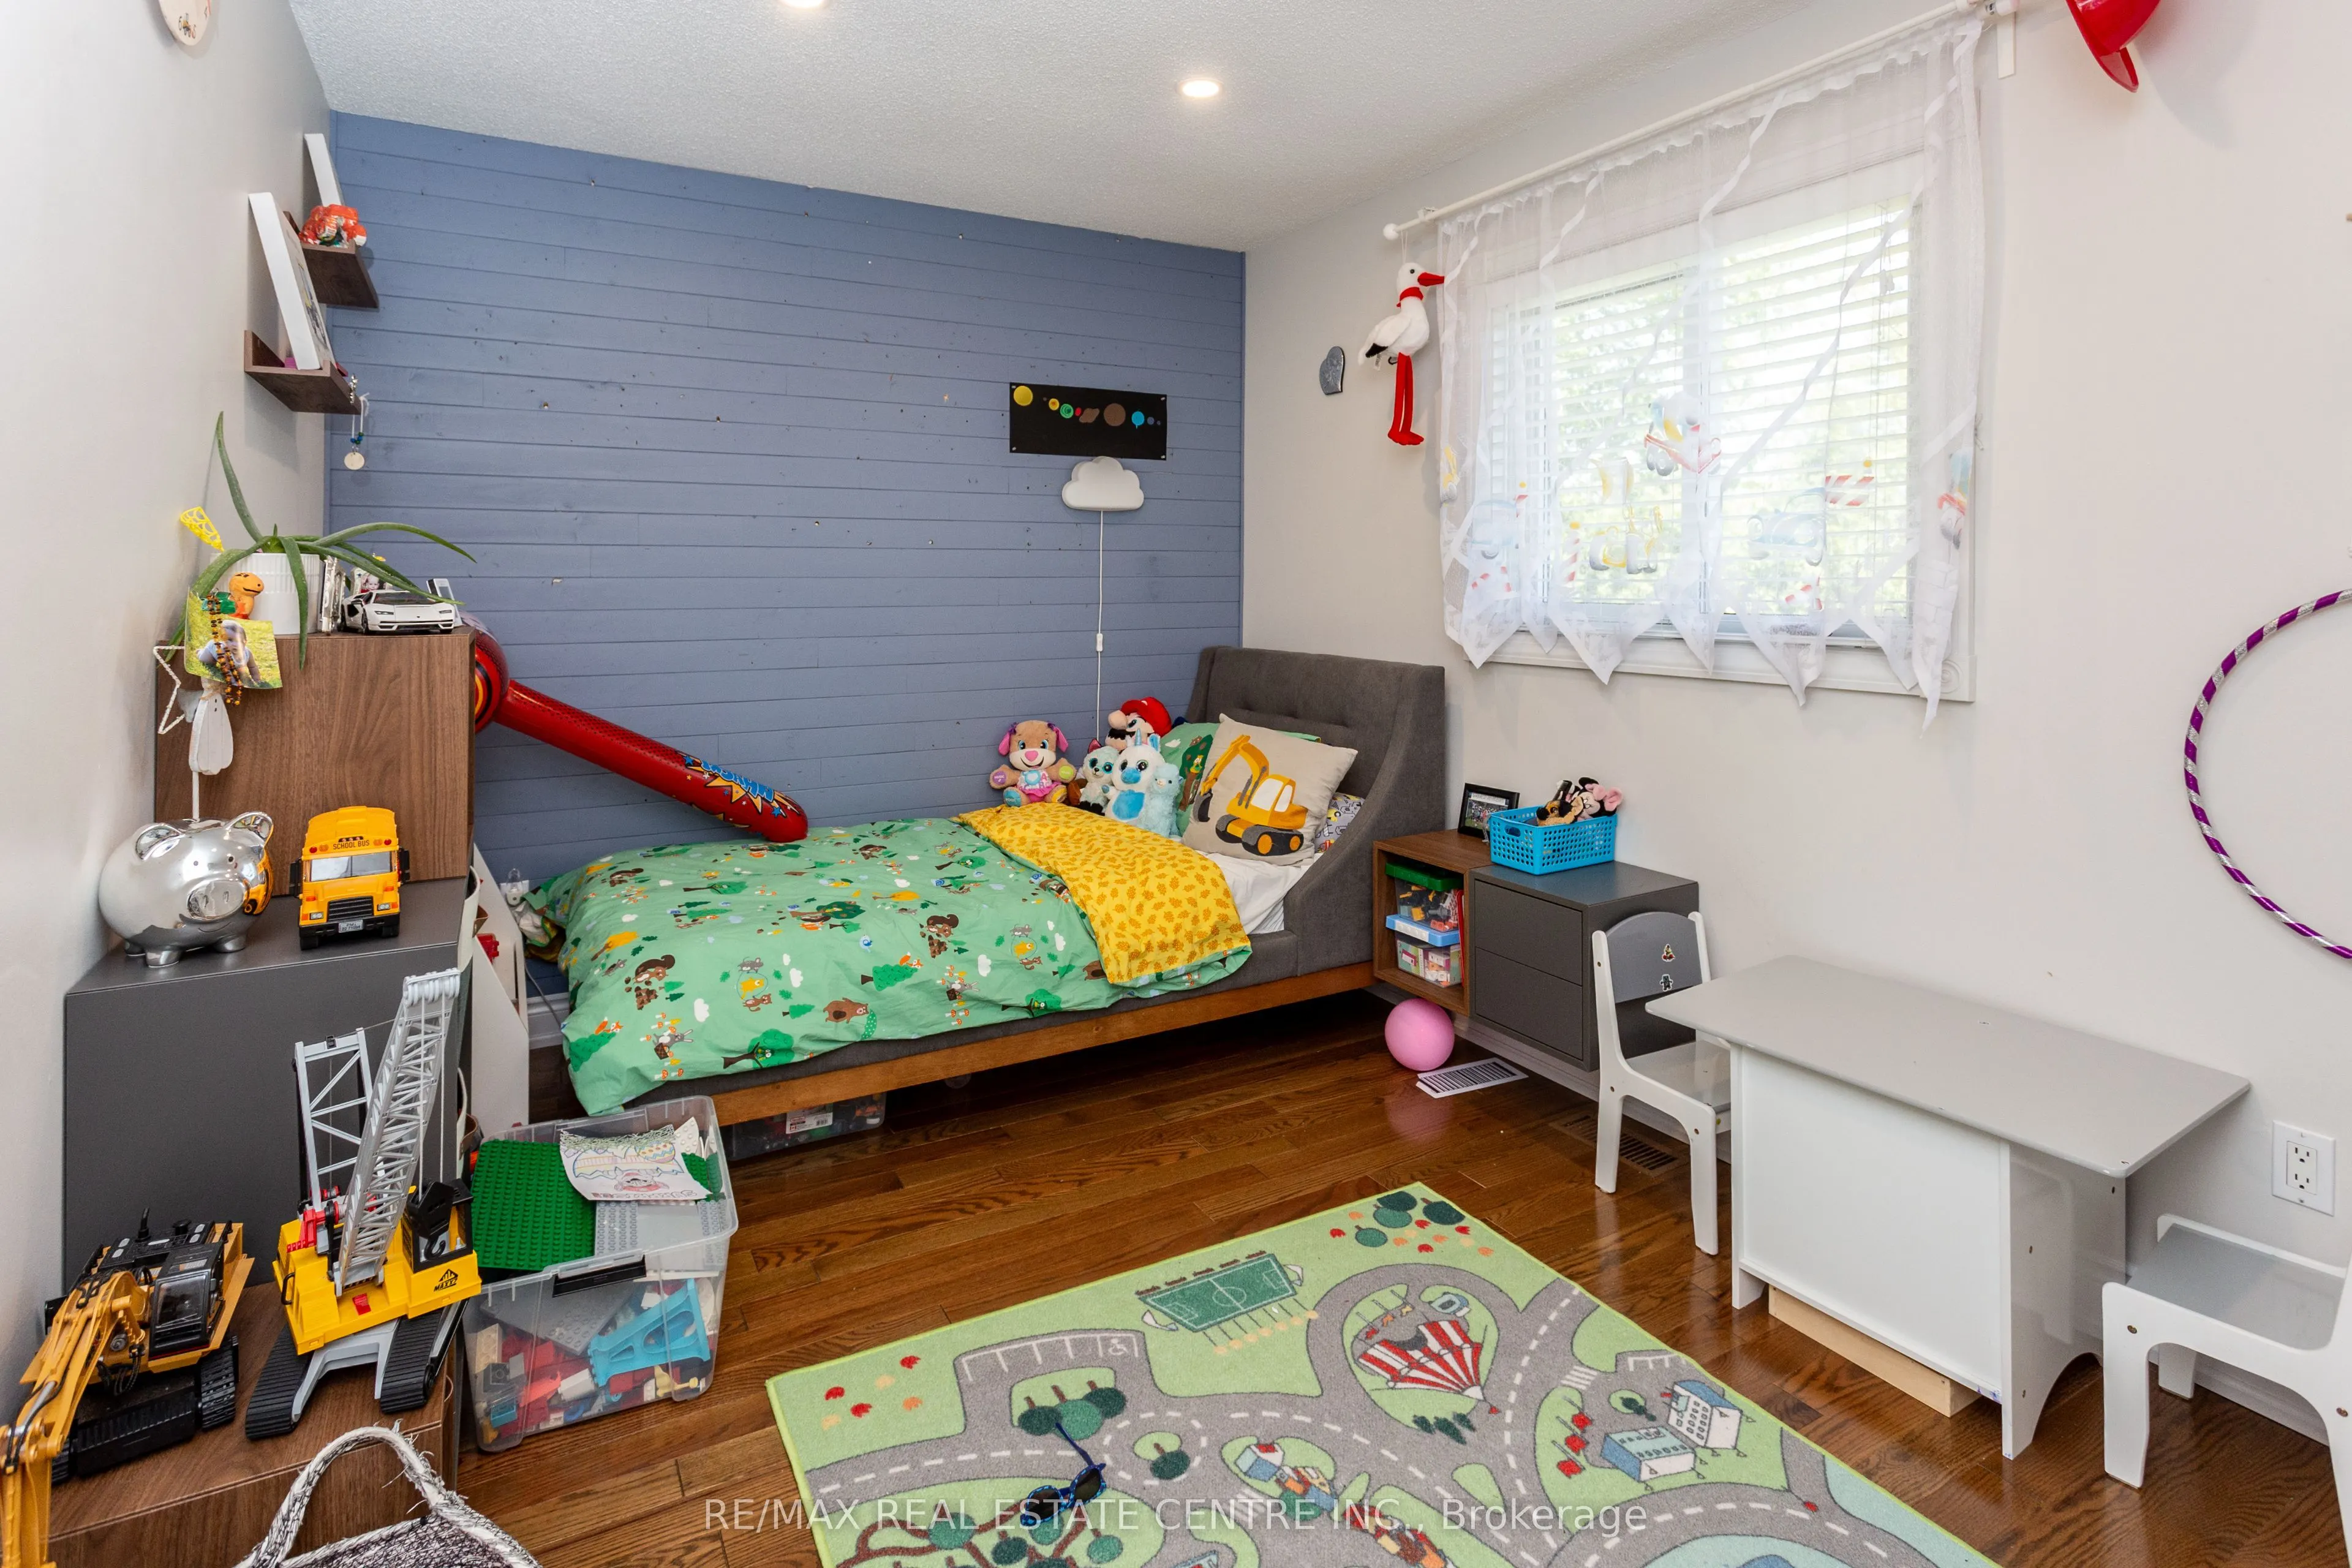
Bedroom 2
Hardwood Floor, Large Closet, Overlooks Backyard
Dimensions 13.78 x 8.86 feet
122.09 sqft
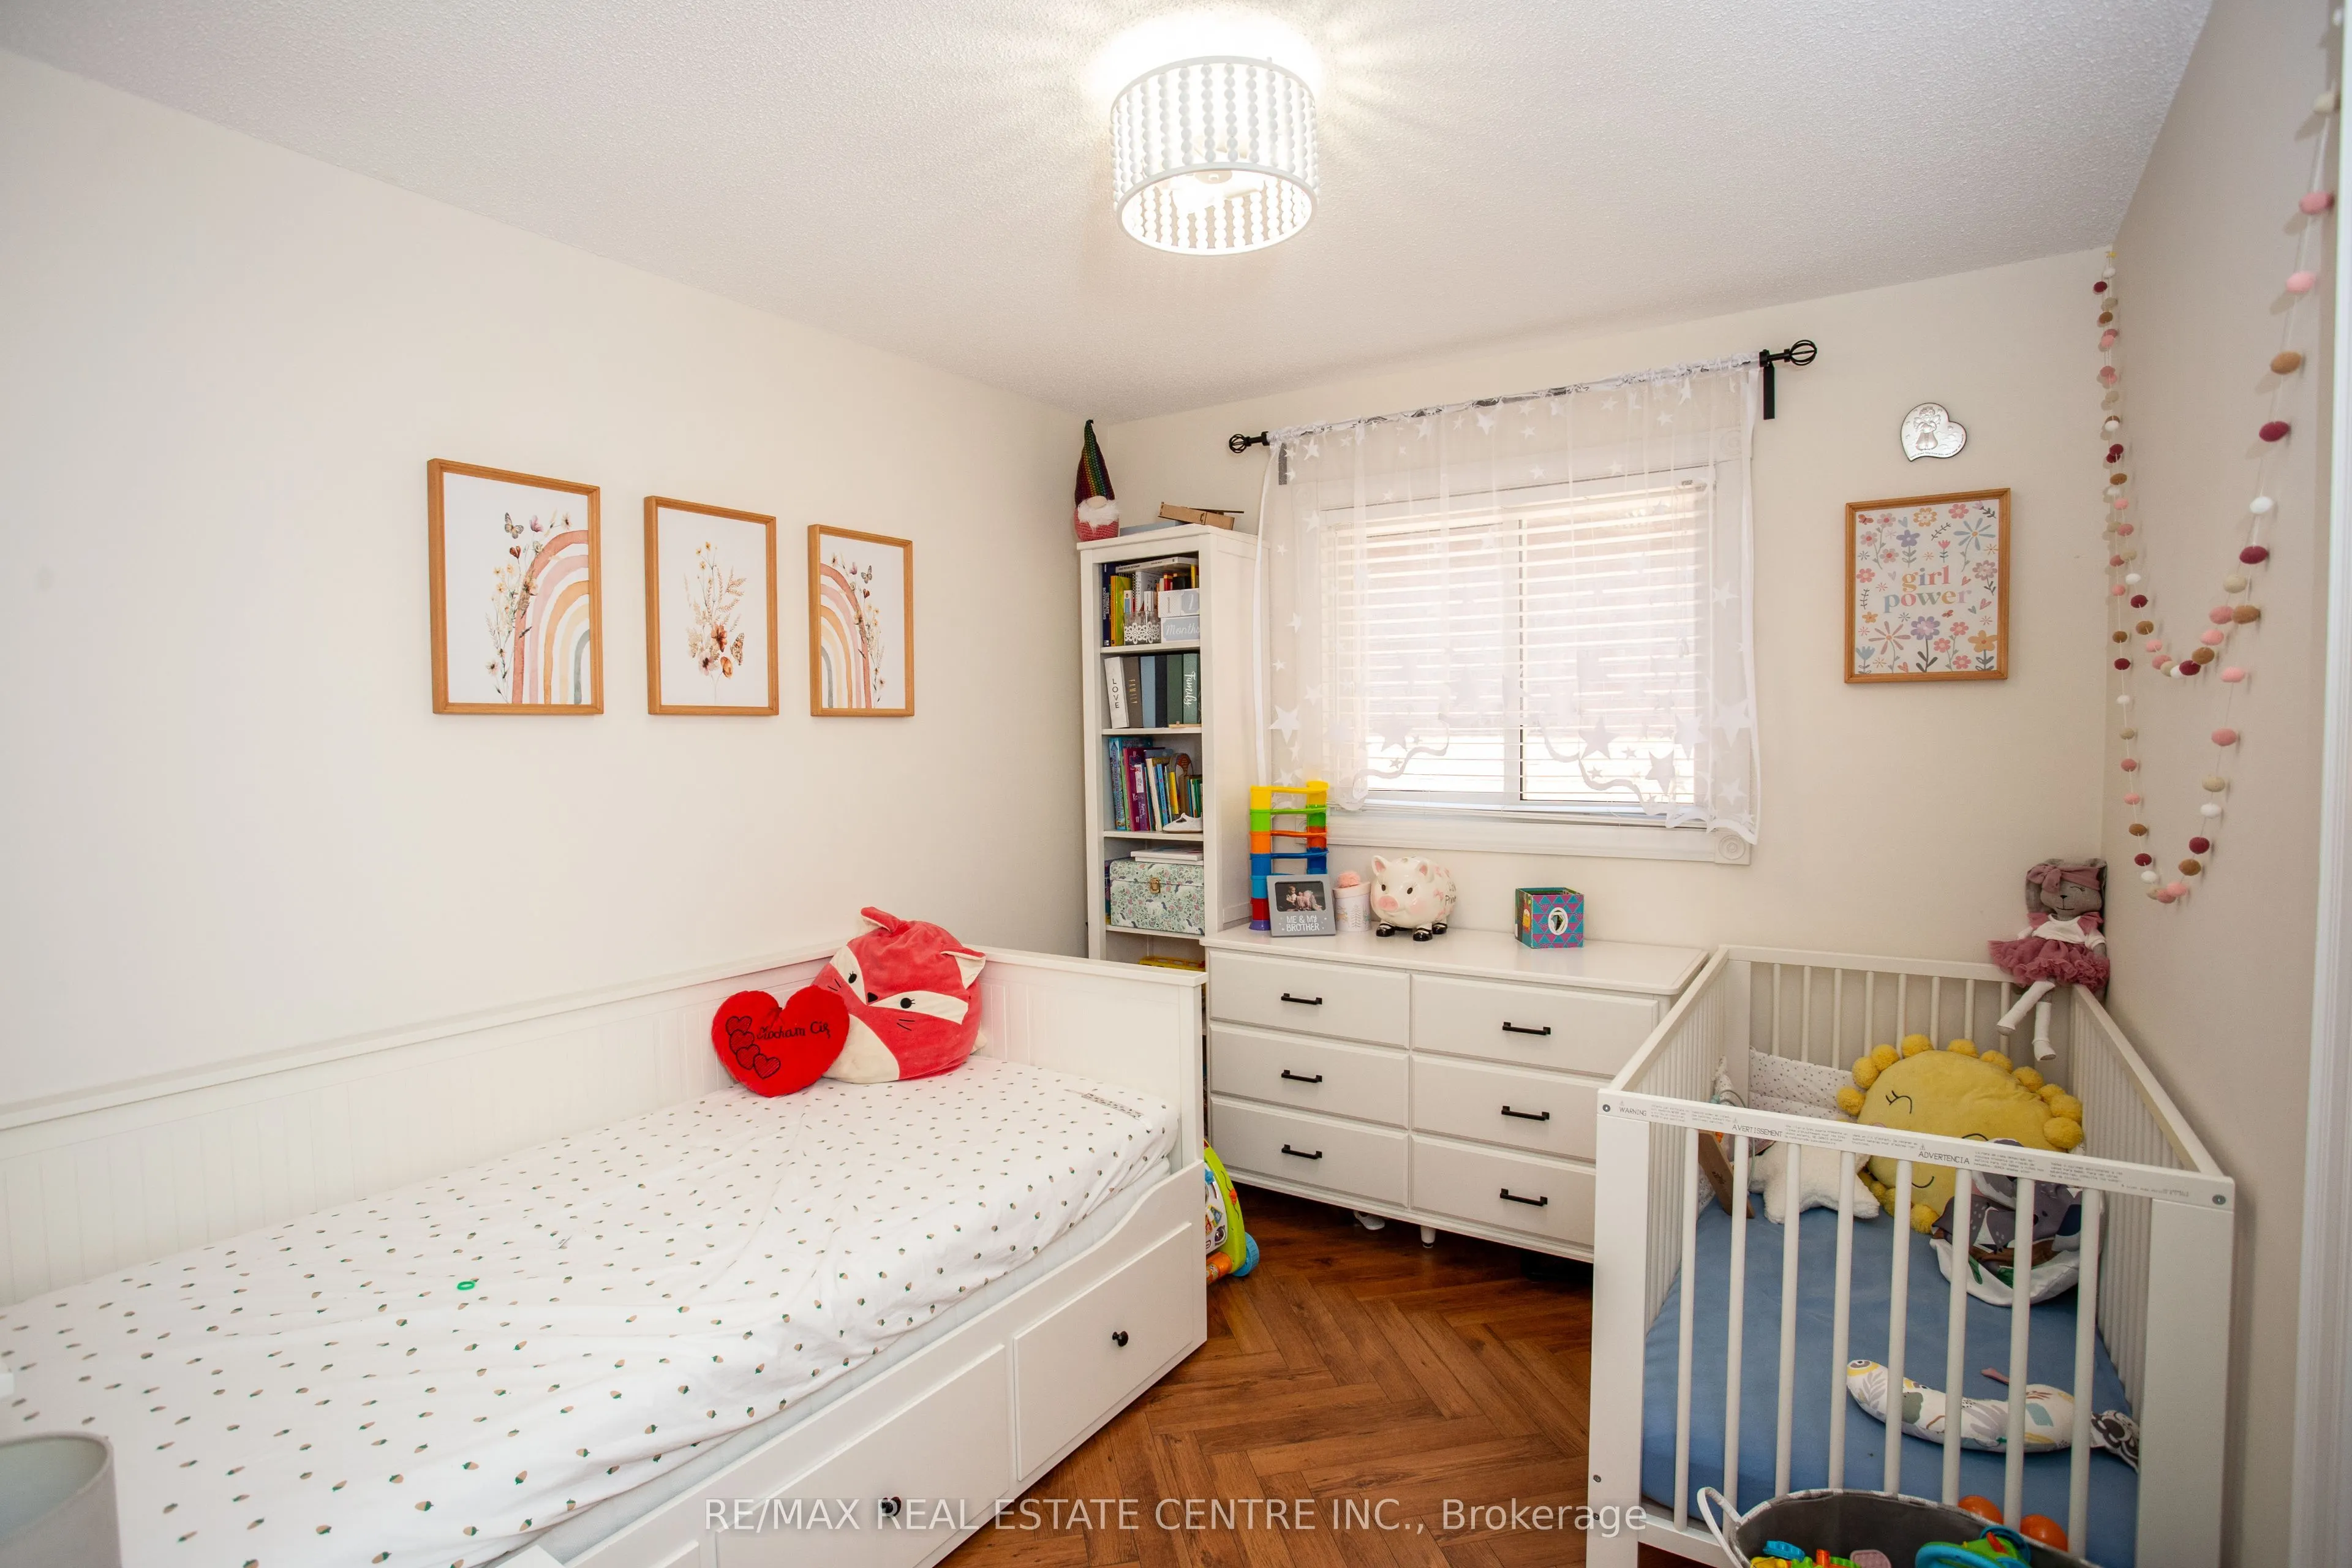
Bedroom 3
Hardwood Floor, Large Closet
Dimensions 10.5 x 12.14 feet
127.47 sqft
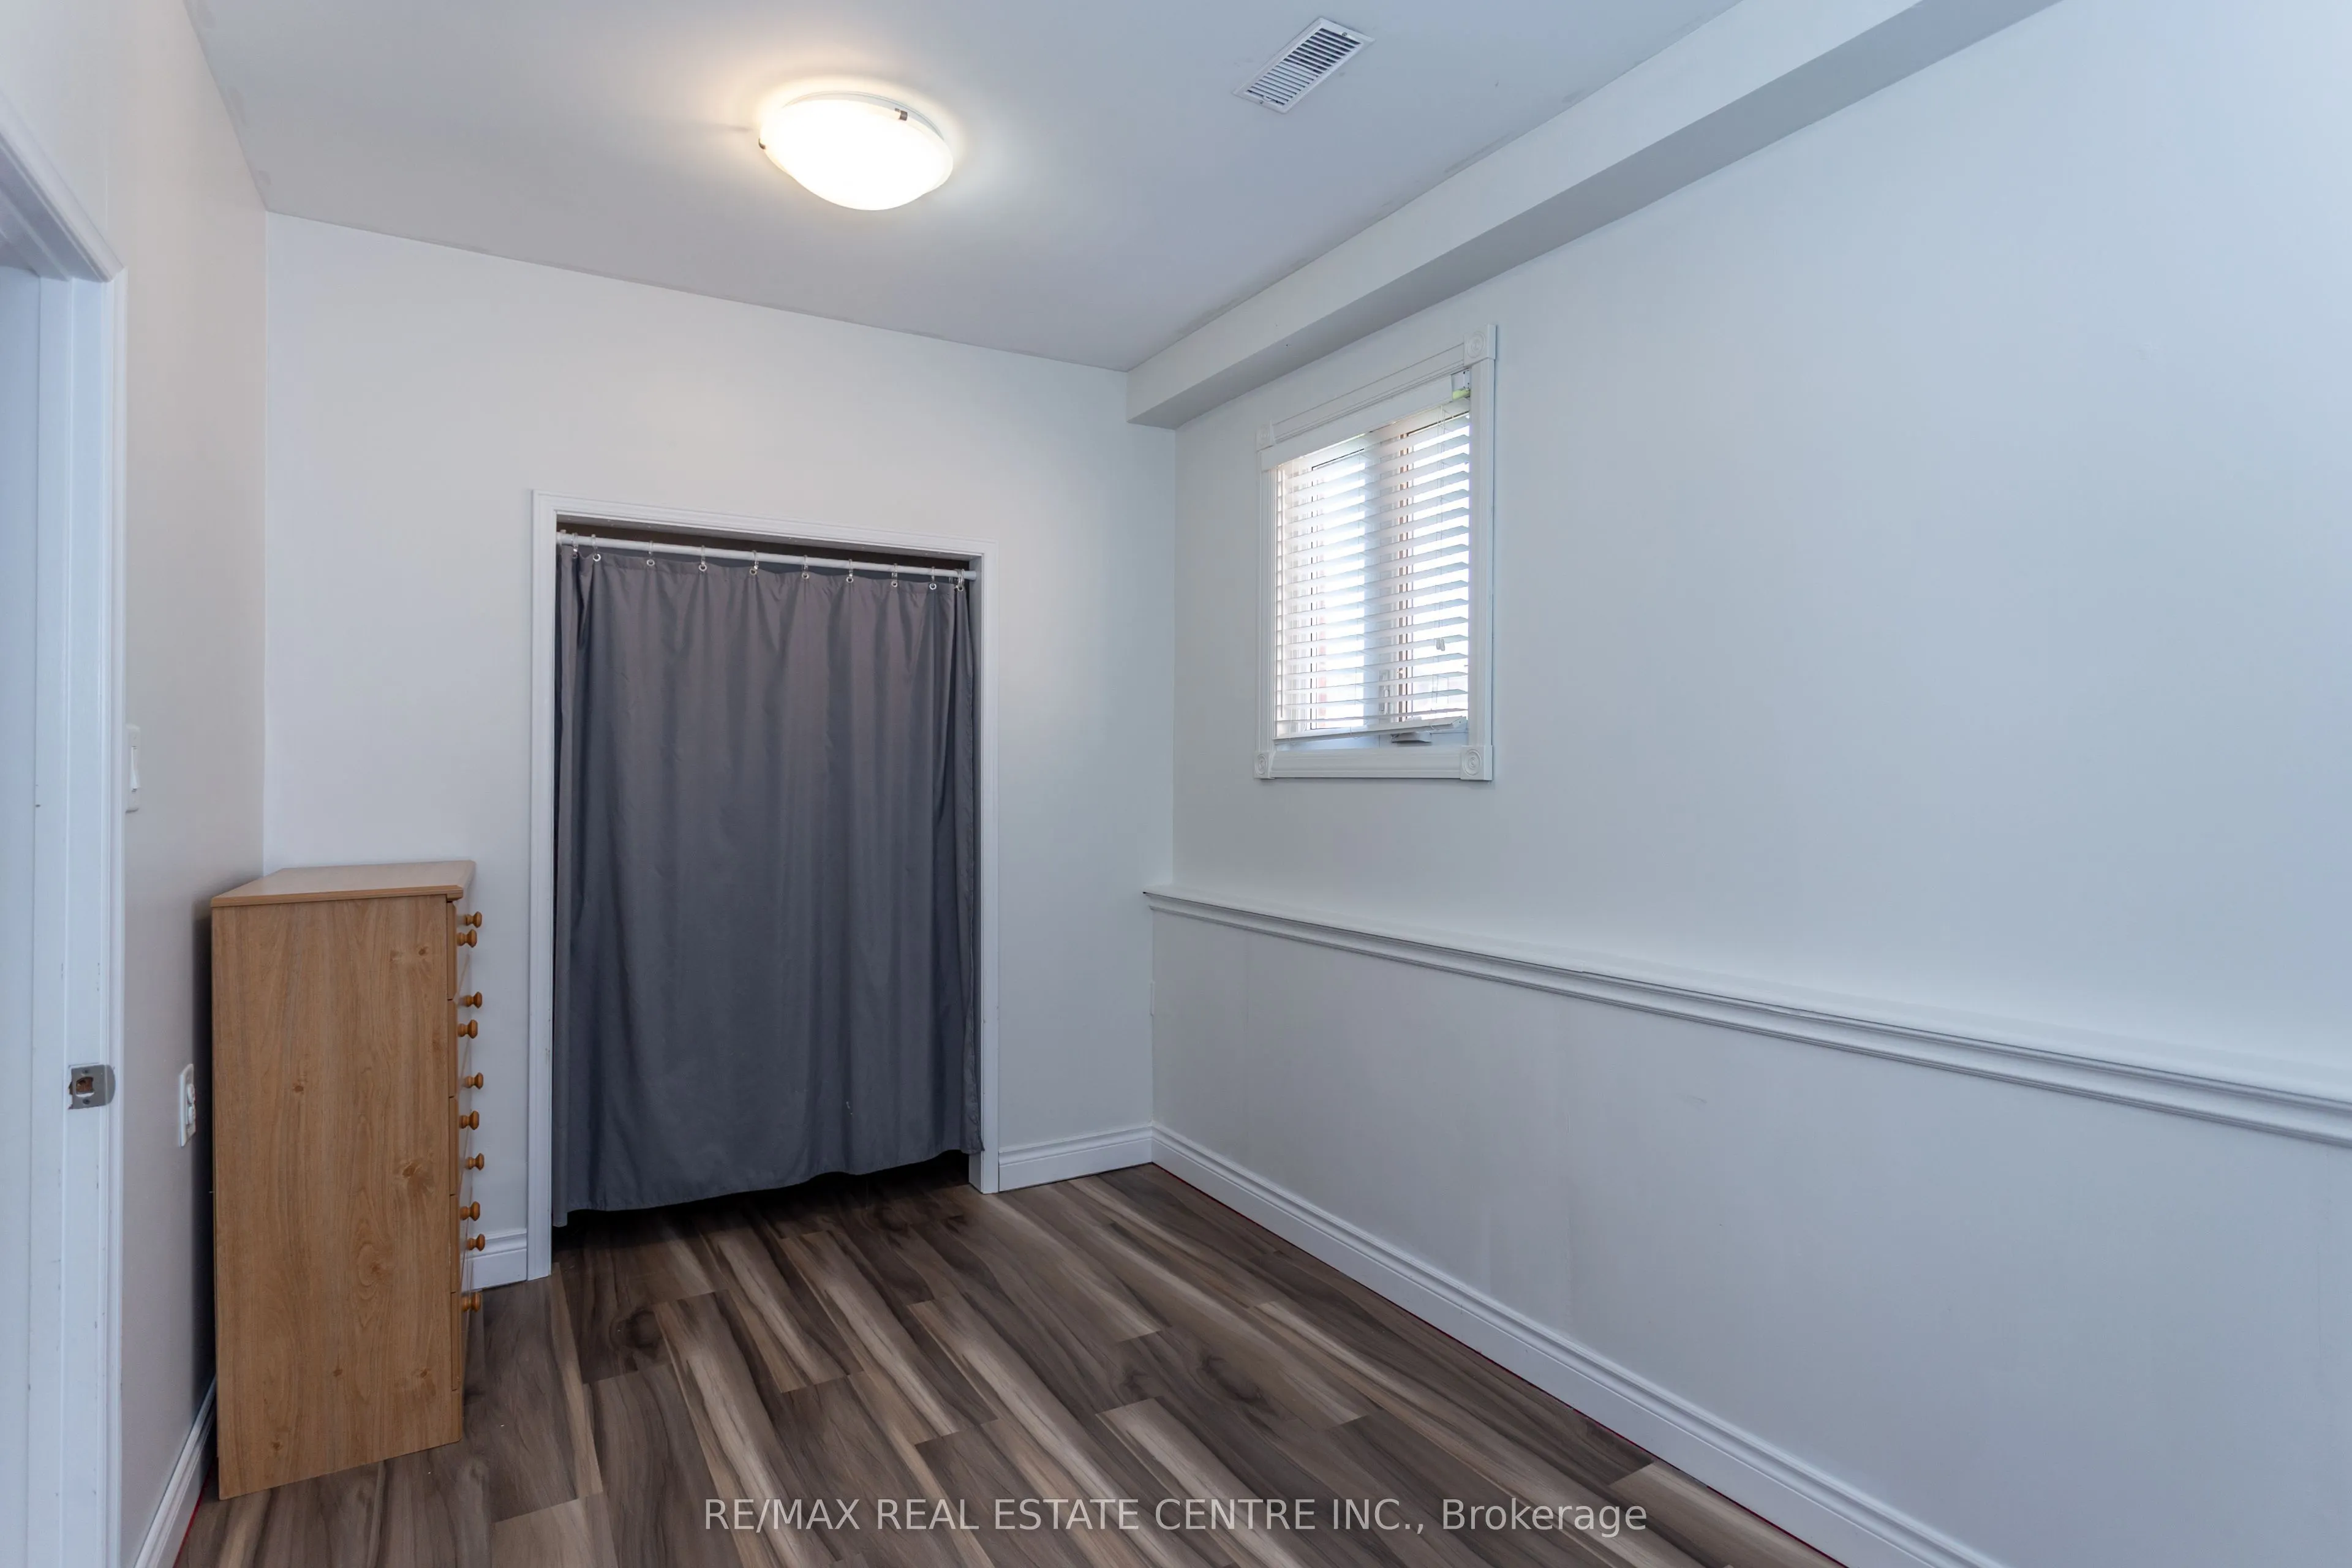
Bedroom 4
Closet, Window
Dimensions 8.2 x 7.87 feet
64.53 sqft
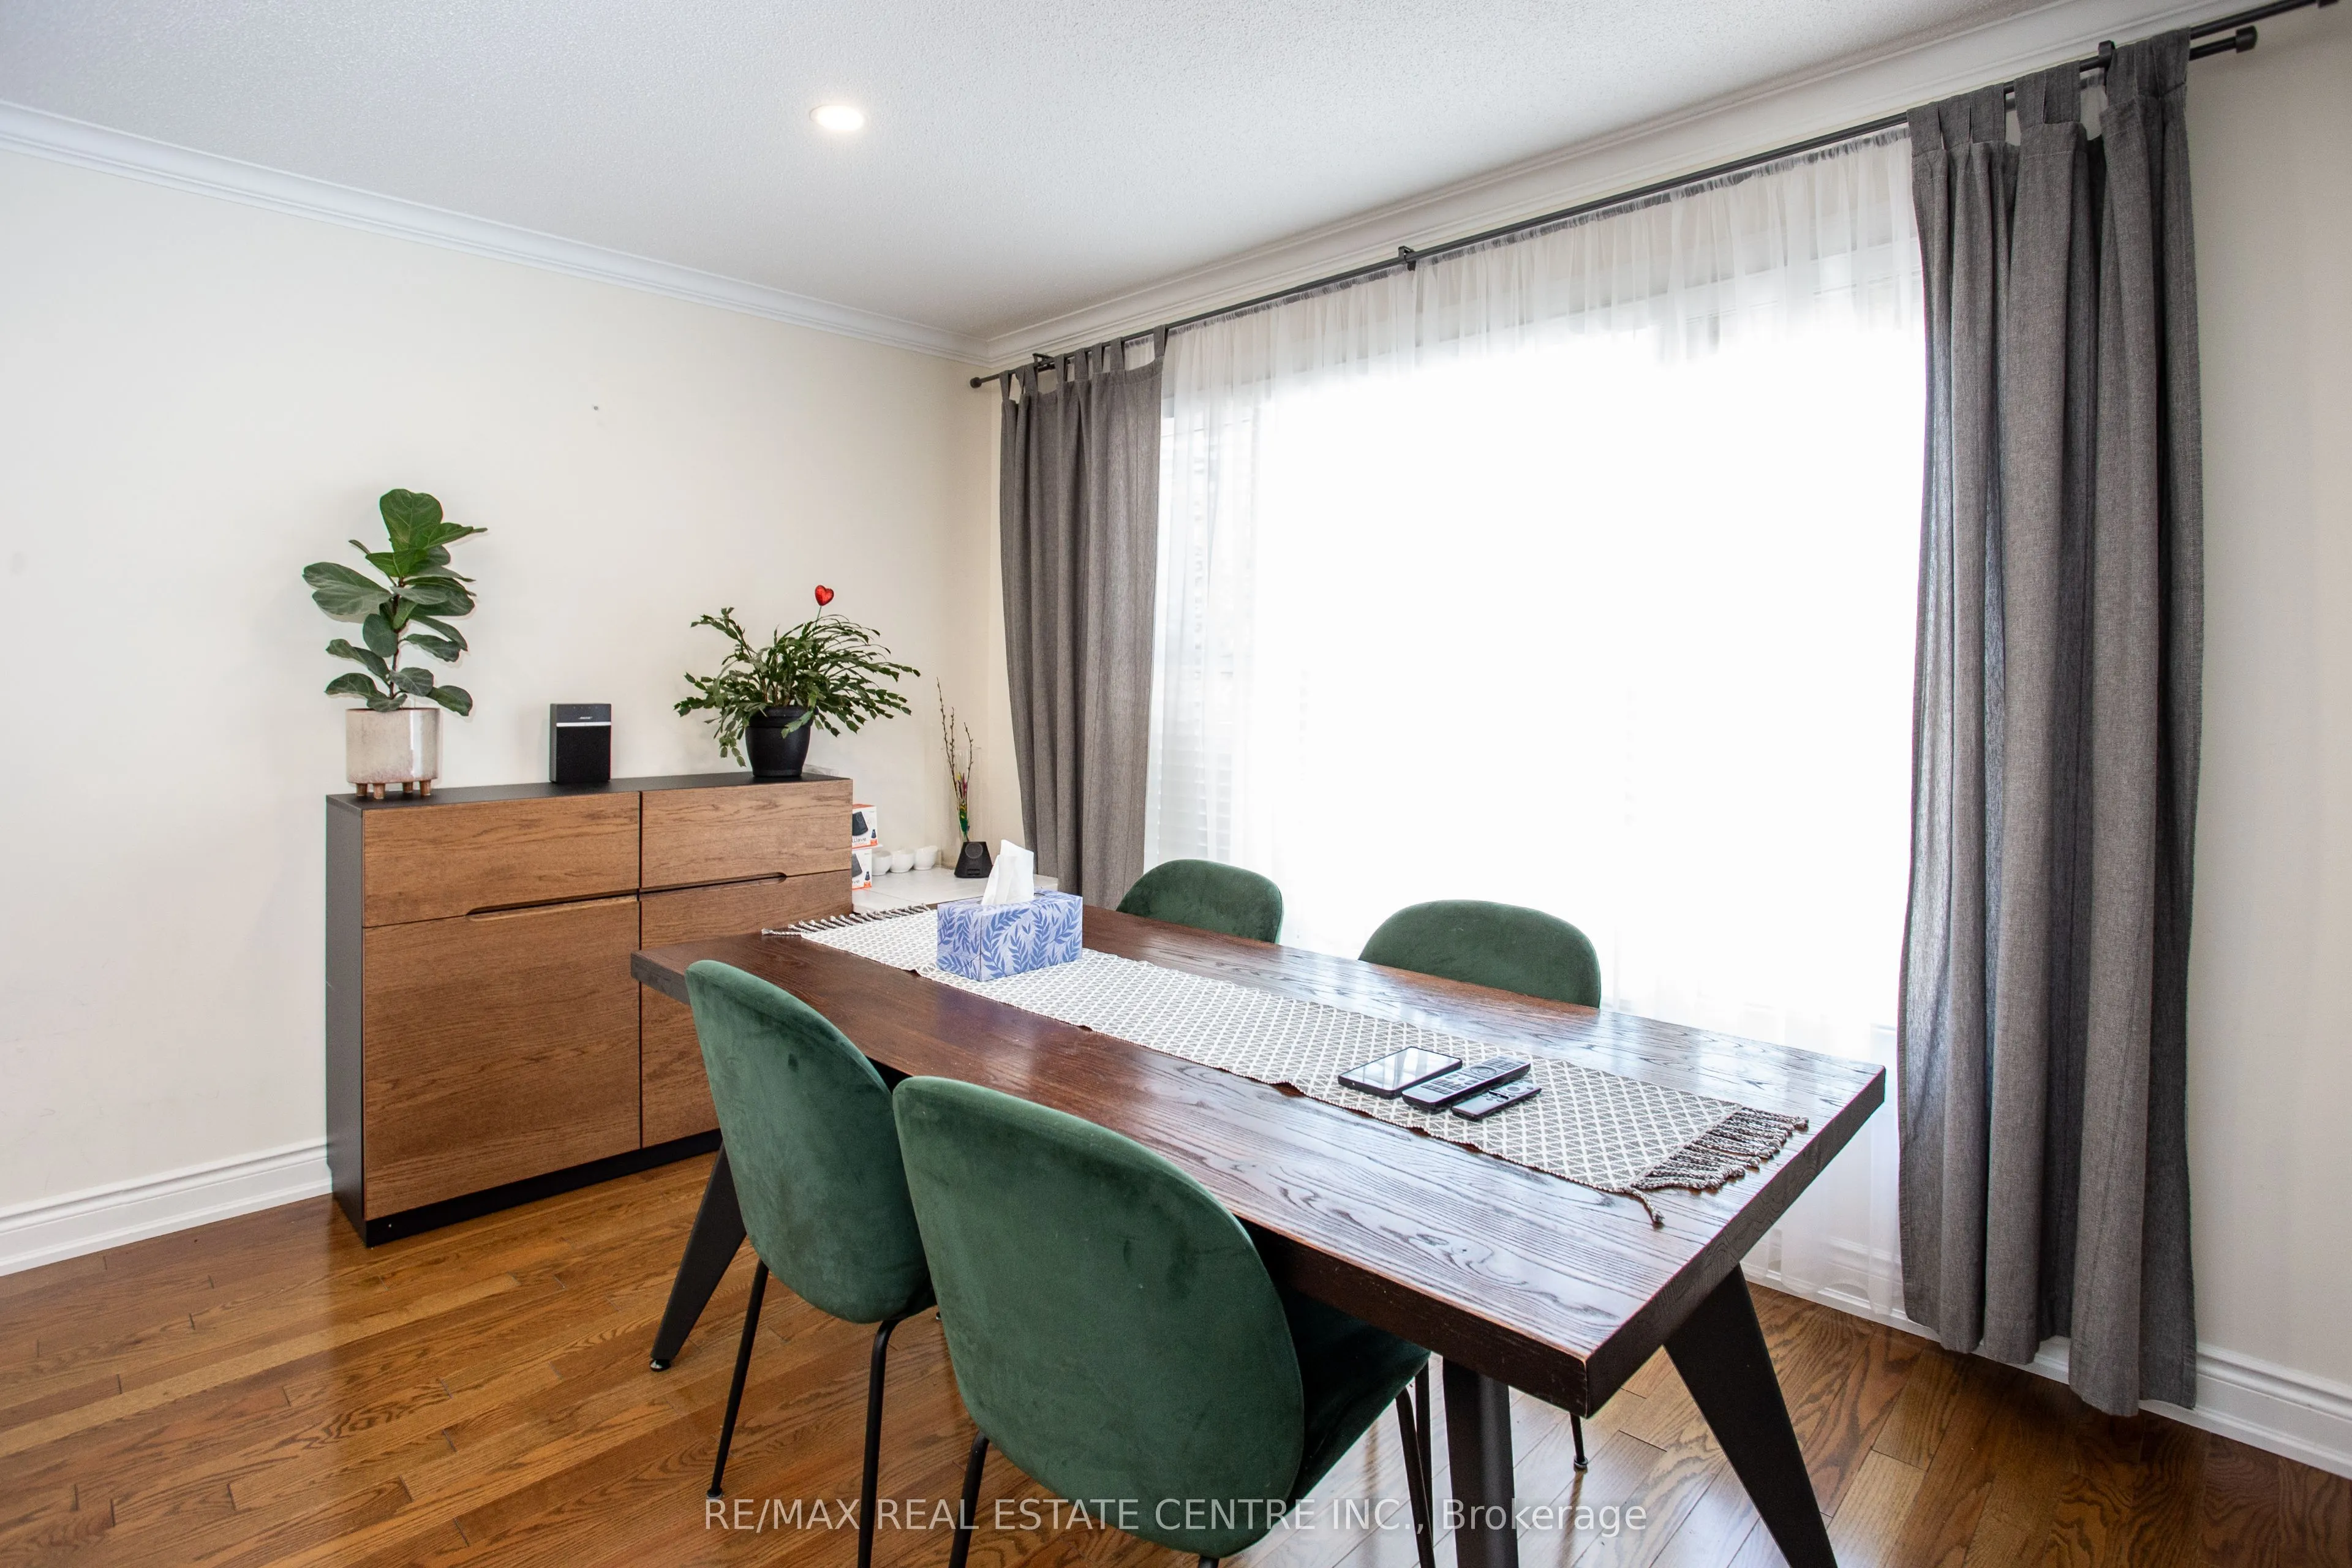
Dining Room
Hardwood Floor, Open Concept, Window
Dimensions 11.81 x 10.17 feet
120.11 sqft
Kitchen
Open Concept, Renovated
Dimensions 12.47 x 9.84 feet
122.7 sqft
Kitchen
Ceramic Floor, Renovated, Stainless Steel Appl
Dimensions 14.11 x 13.12 feet
185.12 sqft
Living Room
Hardwood Floor, Open Concept, W/O To Balcony
Dimensions 11.81 x 11.81 feet
139.48 sqft
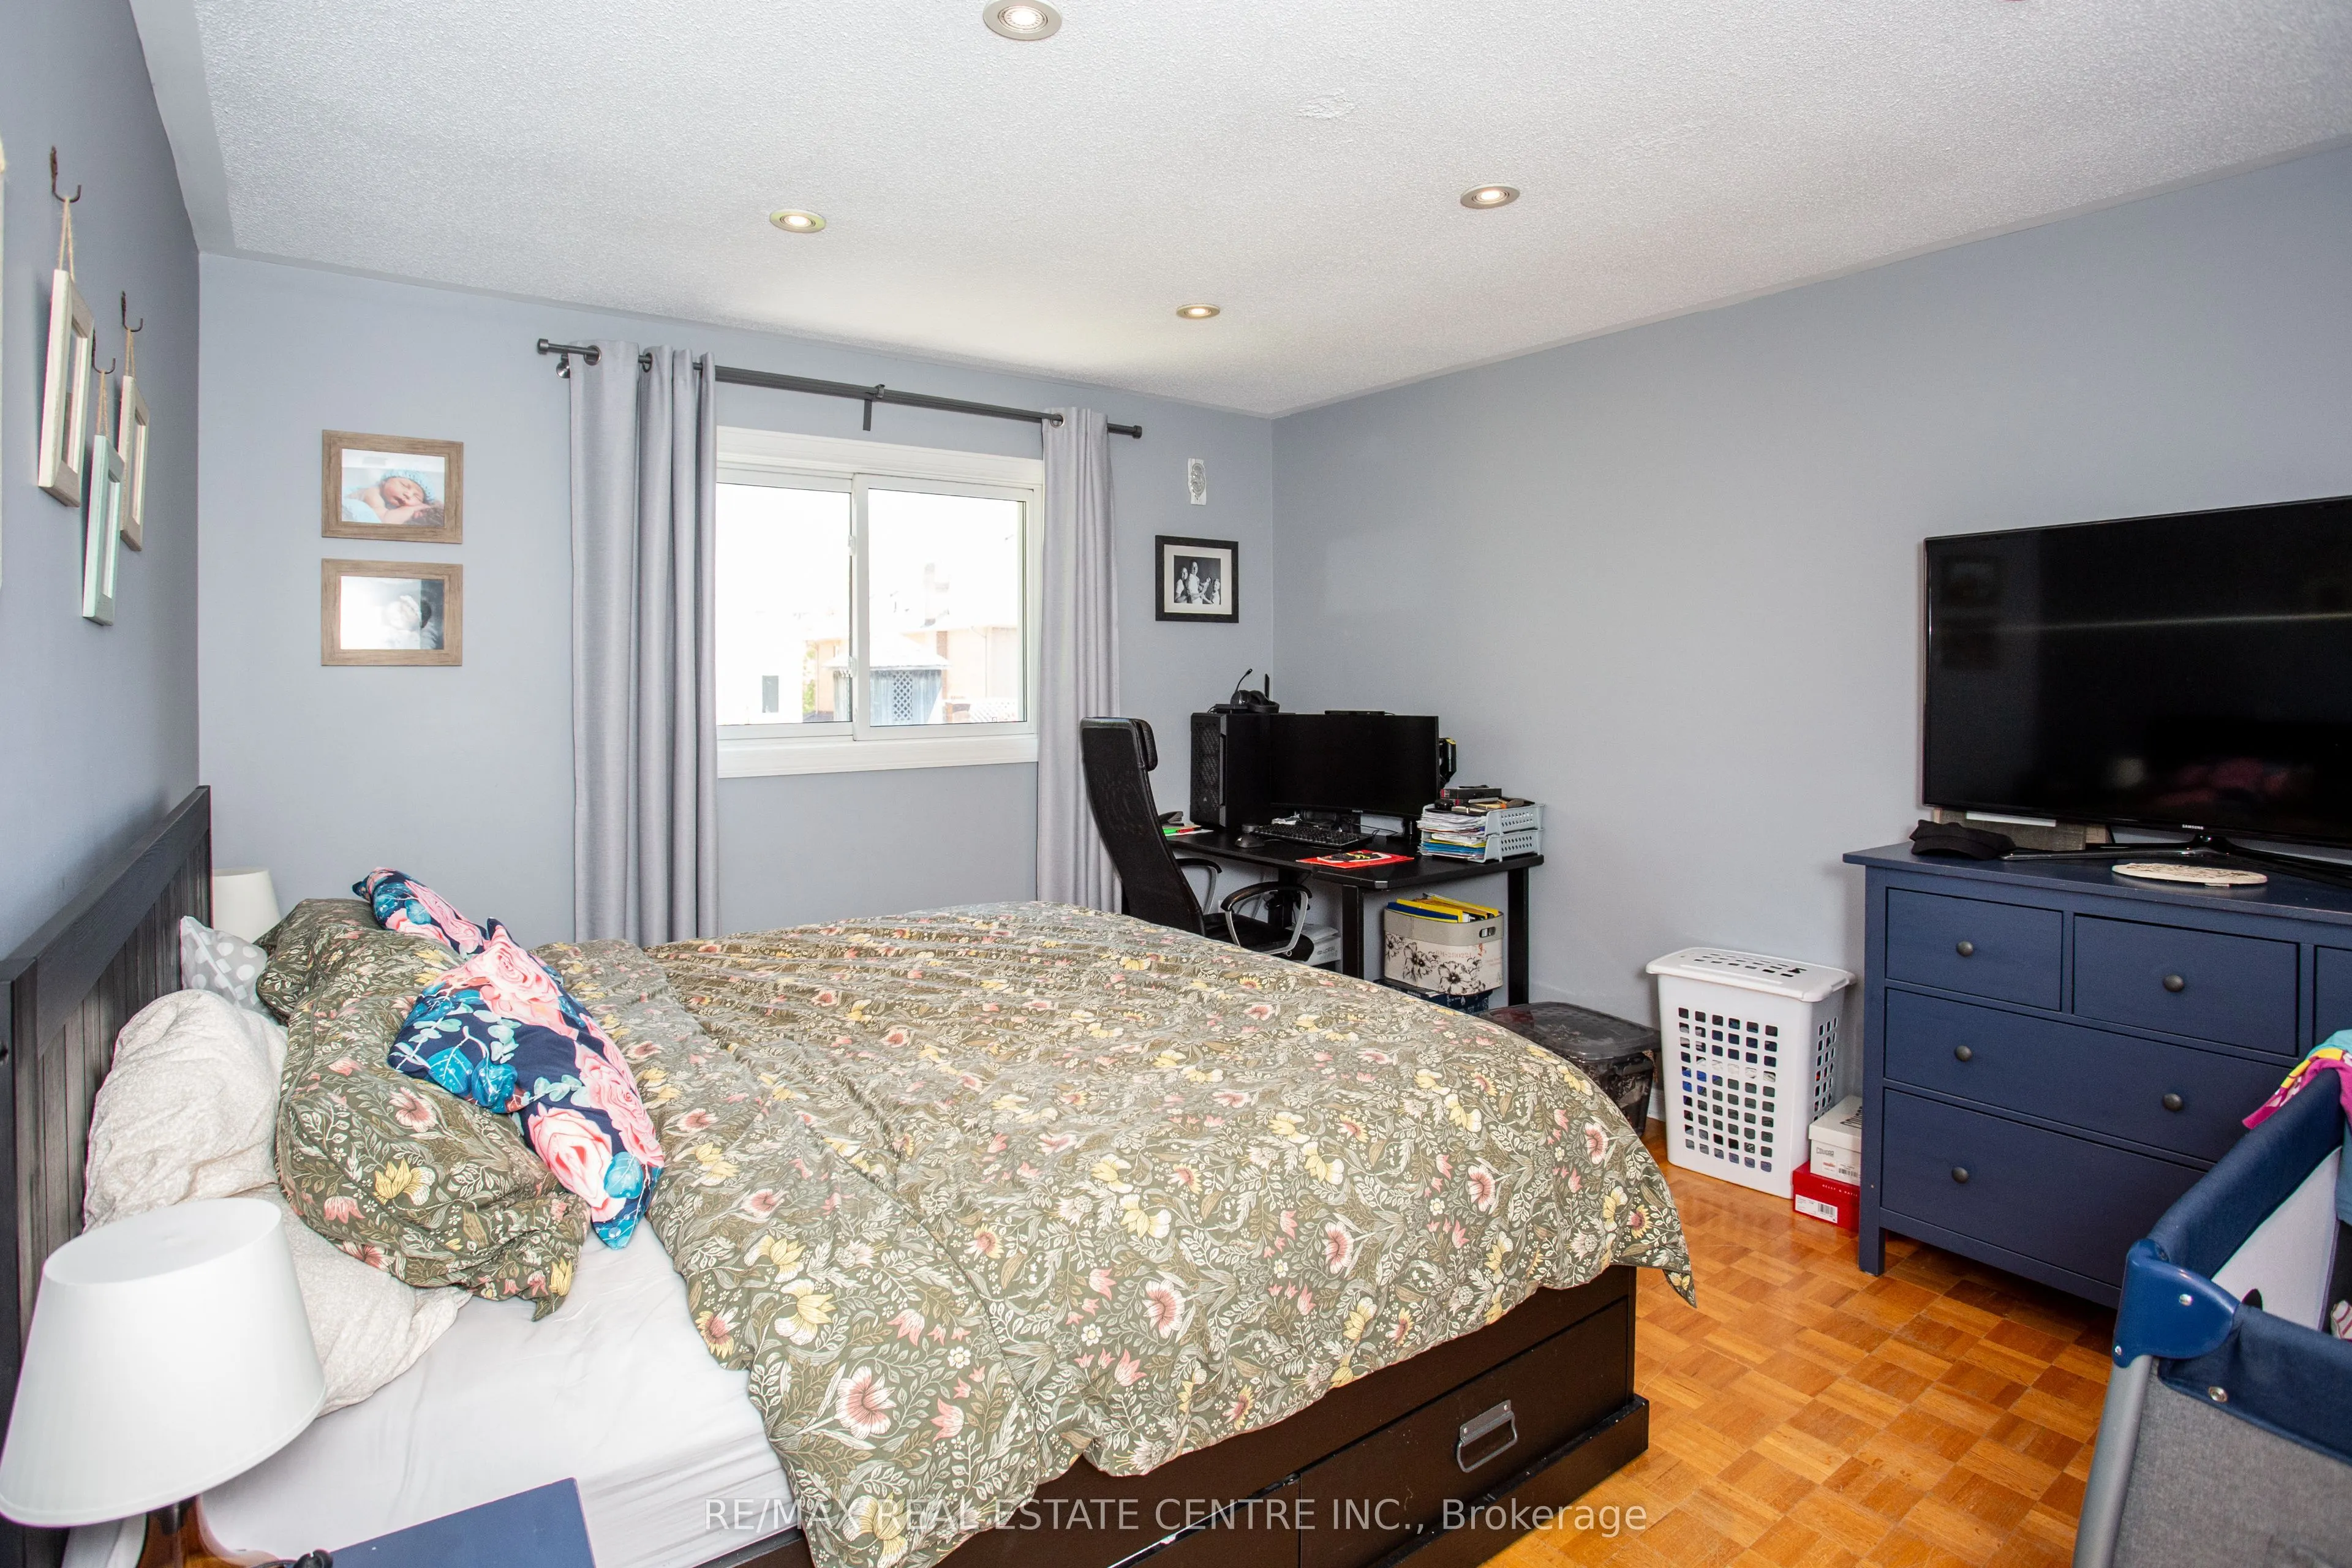
Primary Bedroom
Hardwood Floor, Walk-In Closet(s), 2 Pc Ensuite
Dimensions 13.78 x 11.81 feet
162.74 sqft
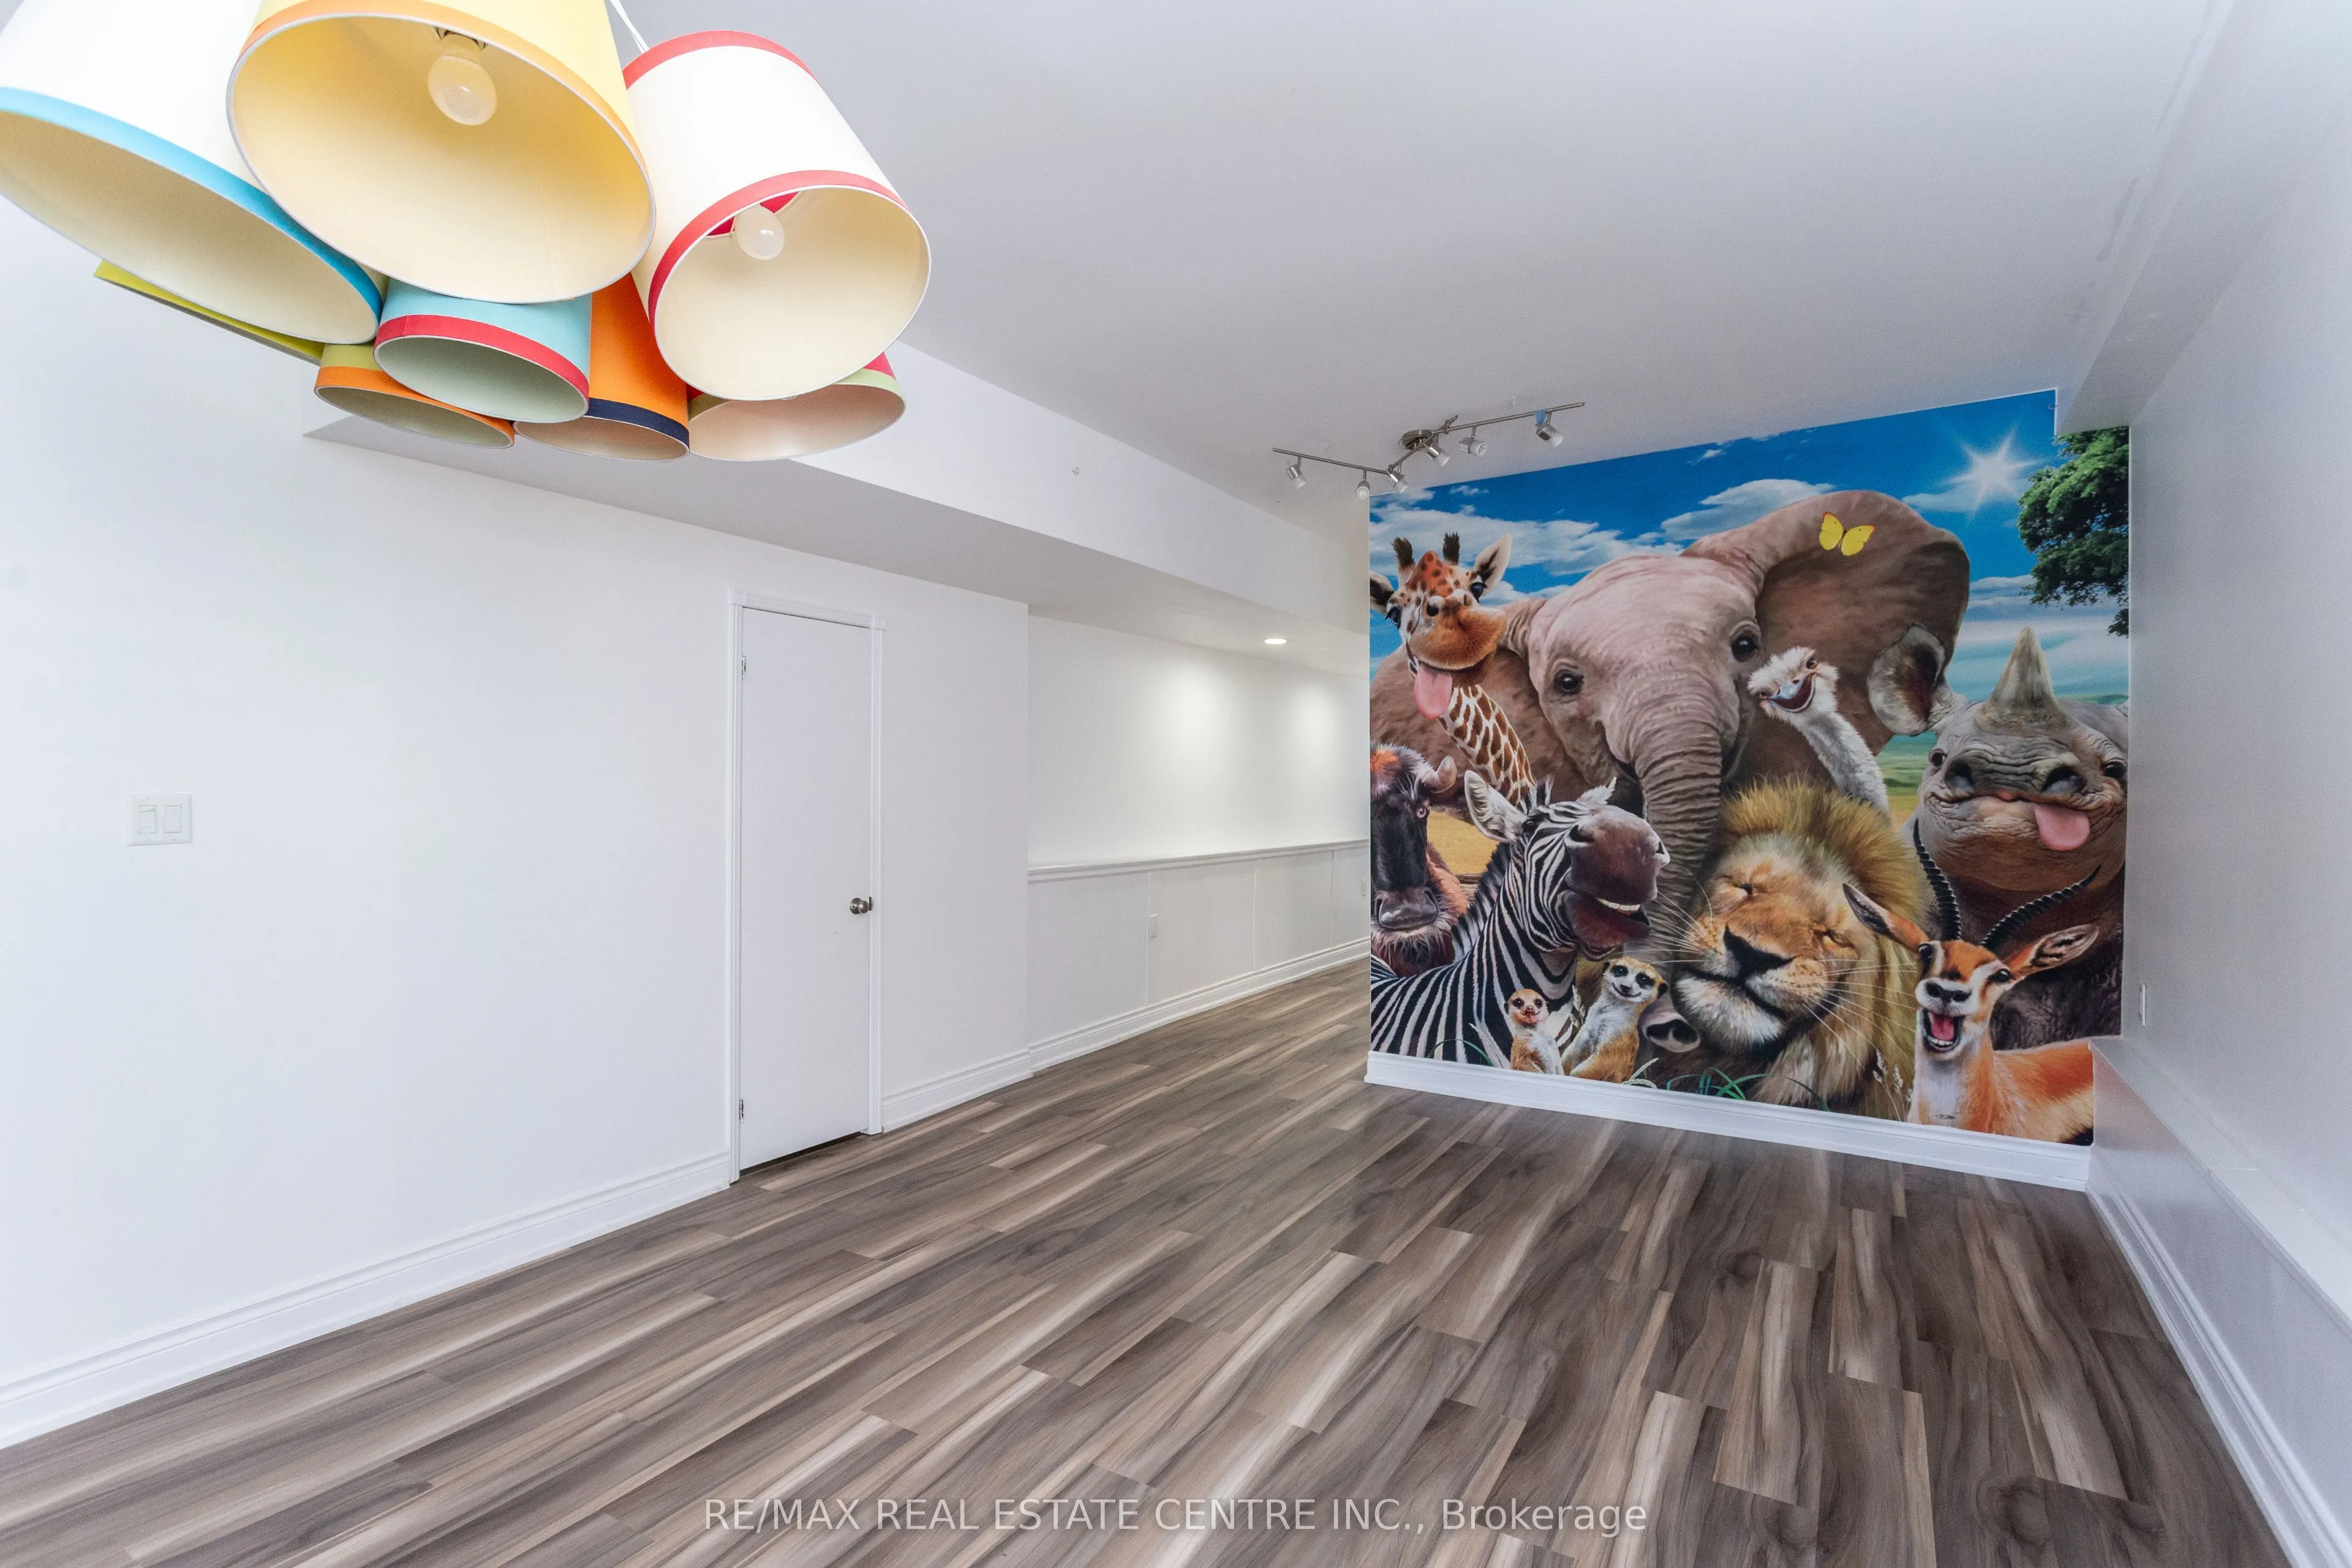
Recreation
Overlooks Garden, Open Concept
Dimensions 29.53 x 13.78 feet
406.92 sqft
Similar Properties(No results)
Sunny Gawri
Property Taxes
$6,560/yr
Interested in this neighbourhood? Let's have a chat!
Your request was received!We'll be in touch soon to confirm the details.
Date:
If you have any questions, please contact us at any time.