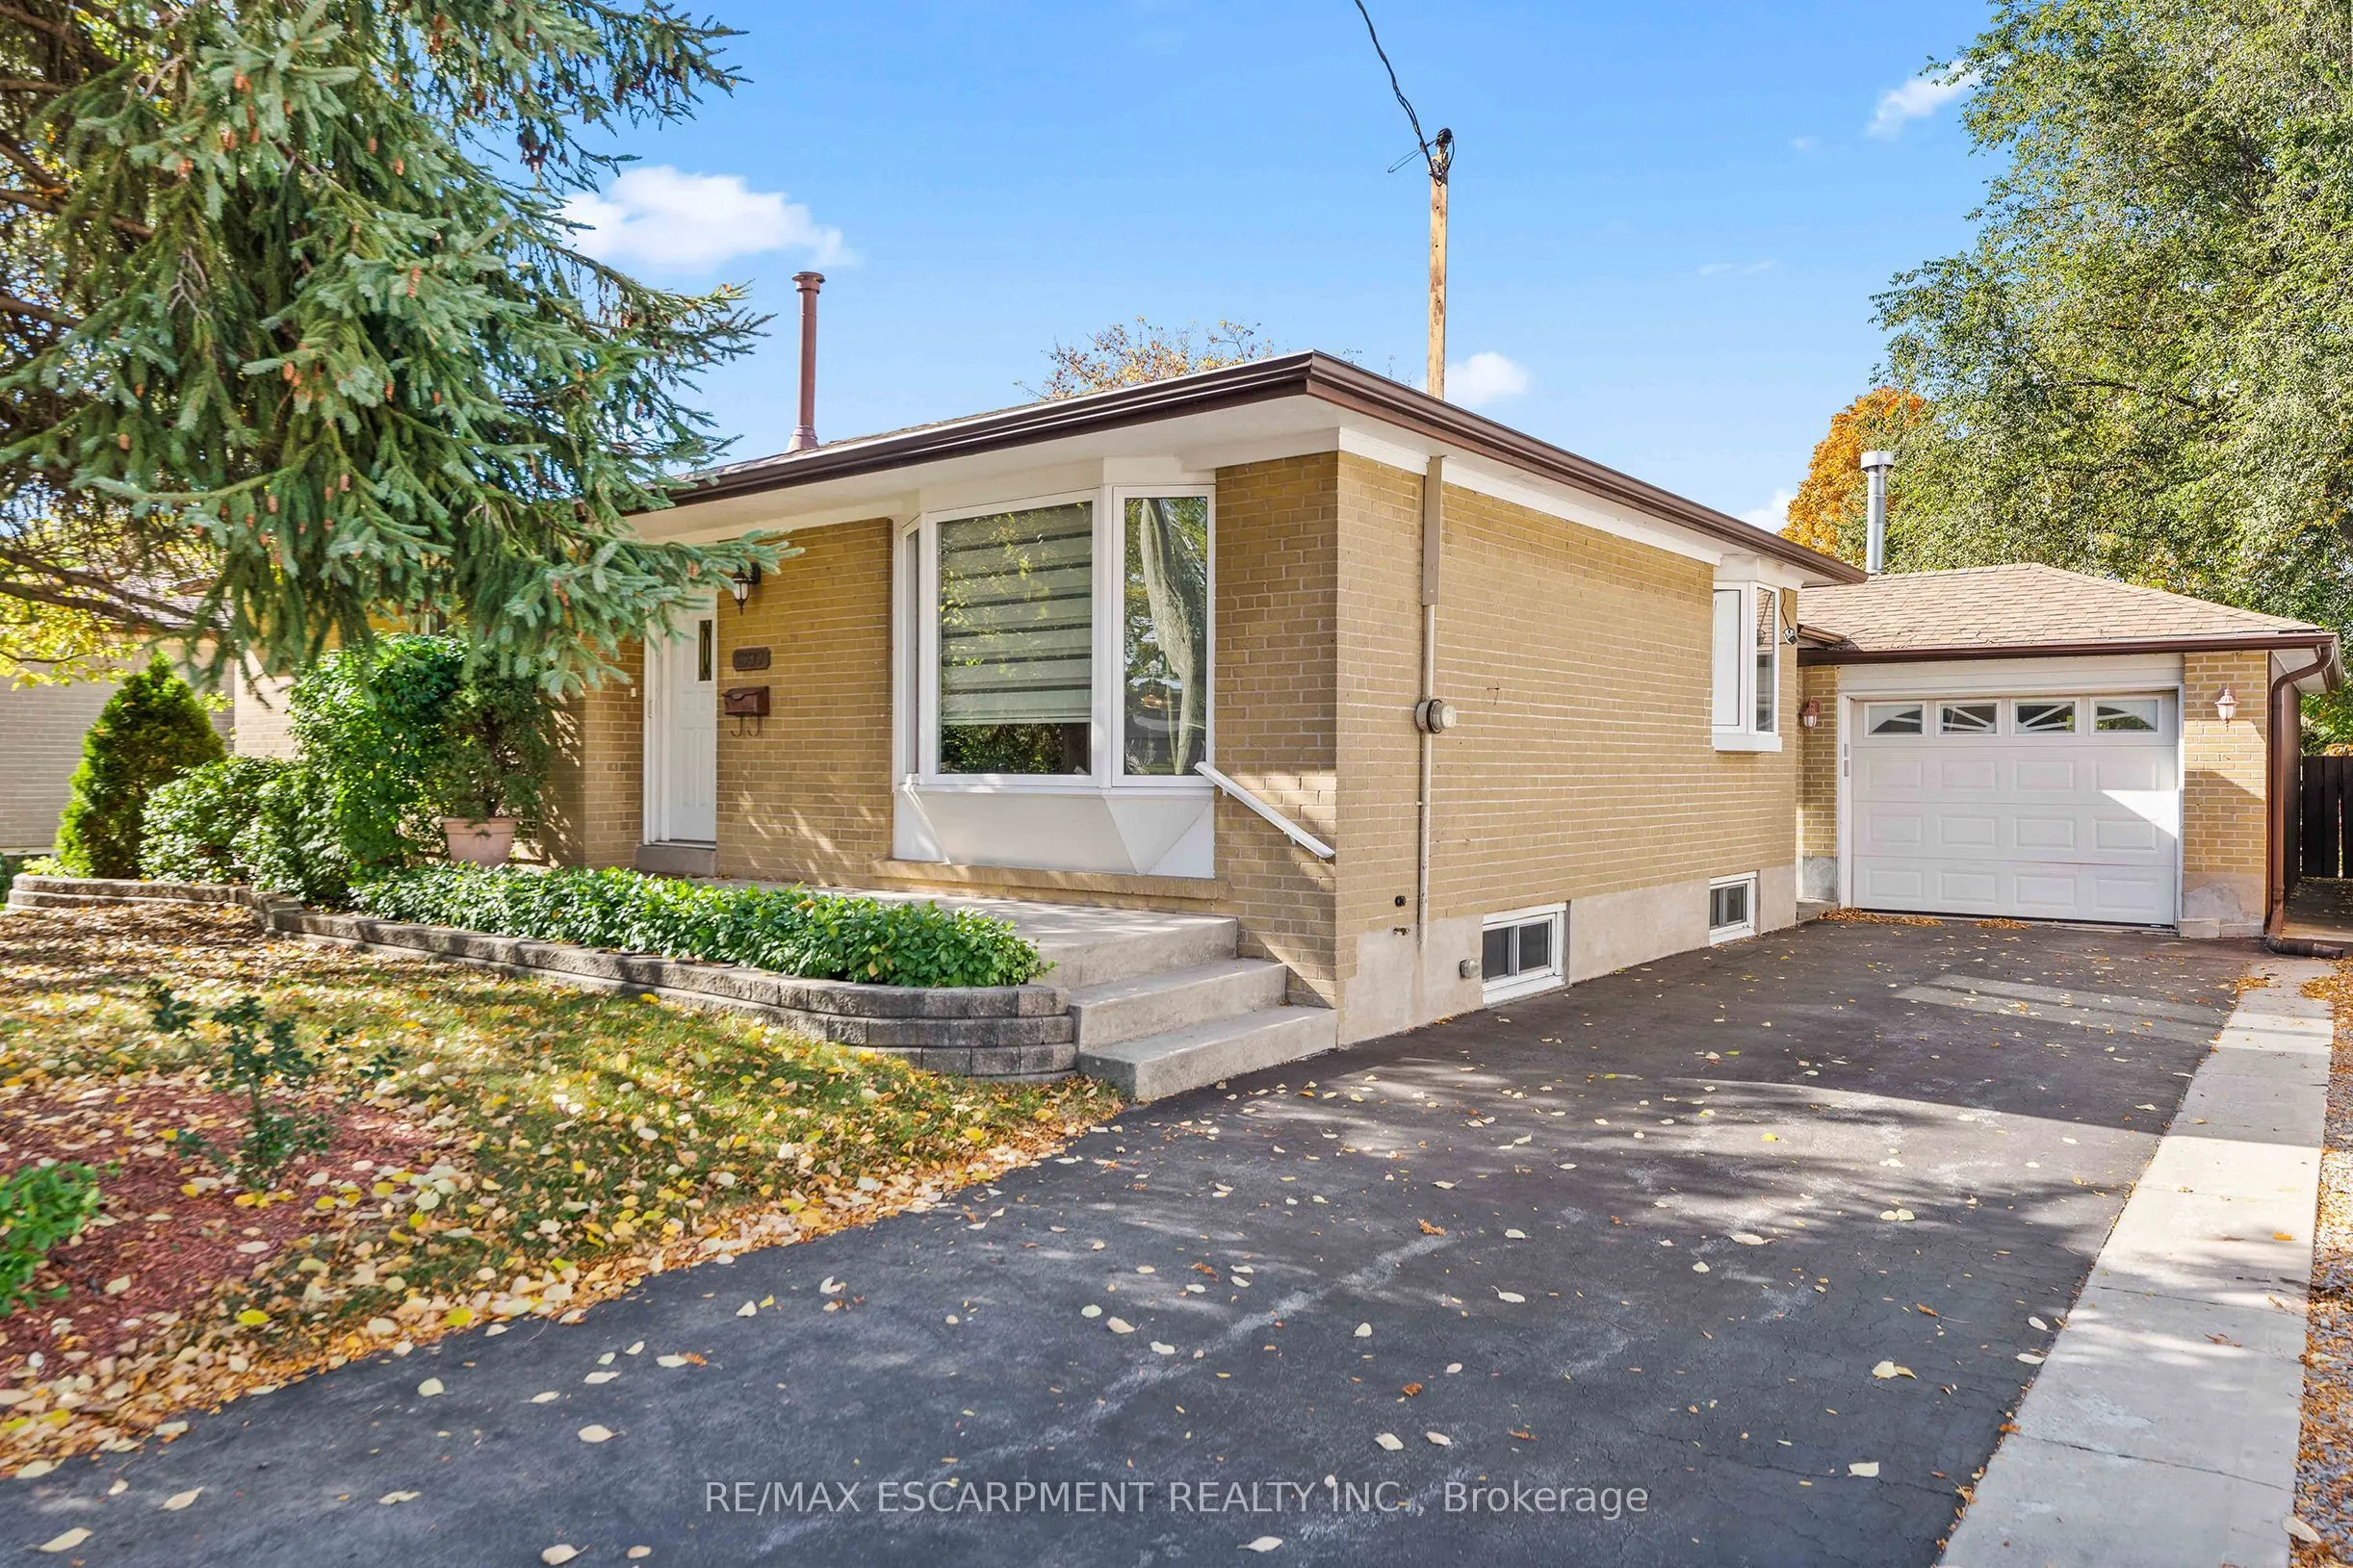
Sign In or Create a Free Account to see full details of this property
Key Facts
Key facts for 1309 Warwick Avenue
Property Type
House, Bungalow
Parking
None 0 garage, 2 parking
MLS #
W14130310
Size
1100-1500 sqft
Basement
Apartment,Separate Entrance,Finished
Listed on
2026-10-29
Lot size
-
Tax
-
Days on Market
1
Approximate Age
51-99
Maintenance Fee
-
Description
Welcome to 1309 Warwick Avenue - this well-maintained 2+1 bedroom bungalow in highly desirable West Oakville is situated on a private over sized lot .Featuring a renovated washroom, and living room extension with gas fire place and a finished basement this home offers excellent flexibility for famil...ies. Located minutes from Lake Ontario, waterfront trails, parks, and within walking distance to the YMCA and schools. Enjoy a family-friendly community surrounded by mature trees and custom homes. A fantastic opportunity to lease in one of South Oakville's most sought-after neighborhoods.
Full Property Details
Interior
Bedrooms
2
Bedrooms Plus
1
Total Bedrooms
3
Washrooms
2
Square Footage
1100-1500 sqft
Basement
Apartment,Separate Entrance,Finished
Heating Source
Gas
Heating Fuel
Forced Air
Air Conditioning
Central Air
Family Room
Yes
Kitchens
1
Total Kitchens
1
Fireplace Features
Yes
Bedrooms
2
Bedrooms Plus
1
Total Bedrooms
3
Washrooms
2
Square Footage
1100-1500 sqft
Basement
Apartment,Separate Entrance,Finished
Heating Source
Gas
Heating Fuel
Forced Air
Air Conditioning
Central Air
Family Room
Yes
Kitchens
1
Total Kitchens
1
Fireplace Features
Yes
Exterior
Pool
None
Parking Spaces
2
Total Parking Spaces
2.00
Parking Description
None
Garage Spaces
0
Pool
None
Parking Spaces
2
Total Parking Spaces
2.00
Parking Description
None
Garage Spaces
0
Building Description
Style
Bungalow
Home Type
House
Subtype
Detached
Year Built
51-99
Property Orientation
North
Exterior Finish
Brick
Sewers
Sewers
Water Supply
Municipal
Possession Date
No Data
Style
Bungalow
Home Type
House
Subtype
Detached
Year Built
51-99
Property Orientation
North
Exterior Finish
Brick
Sewers
Sewers
Water Supply
Municipal
Possession Date
No Data
Community
Community
West
Community
West
Taxes & Fees
Occupancy
Partial
Occupancy
Partial
Room Types
Breakfast
Ceramic Floor, Combined w/Kitchen, Wood Stove
Dimensions 10.5 x 6.43 feet
67.52 sqft
Great Room
Gas Fireplace, W/O To Garden, Hardwood Floor
Dimensions 19.13 x 13.81 feet
264.19 sqft
Living Room
Bay Window, Broadloom
Dimensions 12.8 x 12.73 feet
162.94 sqft
Other
Broadloom
Dimensions 10.04 x 8.96 feet
89.96 sqft
Other
Concrete Floor
Dimensions 13.12 x 8.46 feet
111 sqft
Primary Bedroom
California Shutters, Hardwood Floor
Dimensions 18.47 x 10.79 feet
199.29 sqft
Similar Properties(No results)
Sunny Gawri
Request a Tour
Your request was received!We'll be in touch soon to confirm the details.
Date:
If you have any questions, please contact us at any time.