Sign In or Create a Free Account to see full details of this property
Key Facts
Key facts for 1309 Warwick Avenue
Property Type
House, Bungalow
Parking
Attached 1 garage, 4 parking
MLS #
W13246838
Size
1100-1500 sqft
Basement
Full,Finished
Listed on
2026-06-05
Lot size
60 x 125.22
Tax
$6,196 /yr
Days on Market
147
Approximate Age
51-99
Maintenance Fee
-
Description
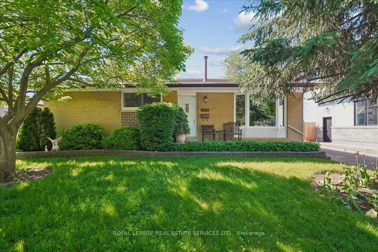
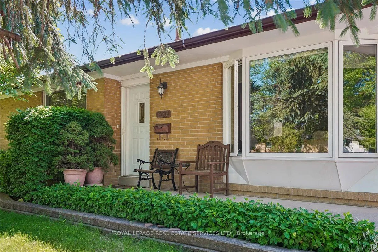
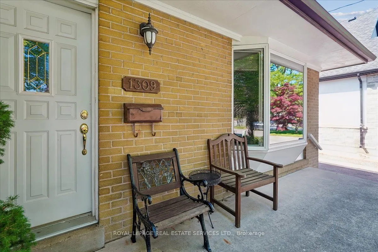
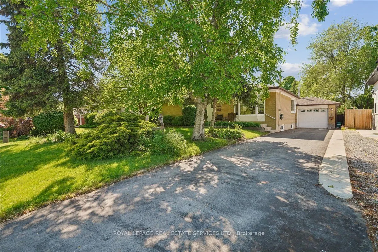
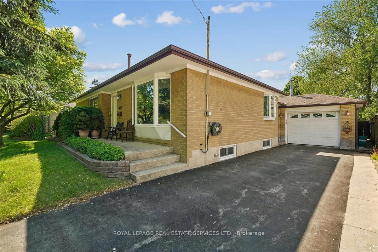
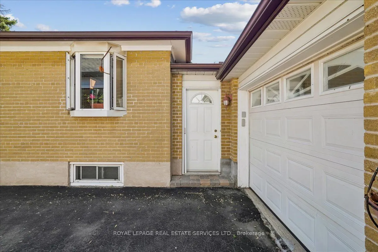
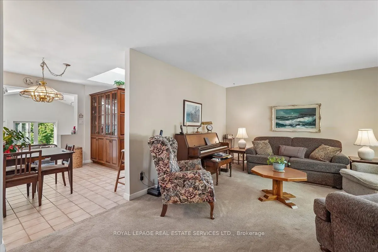
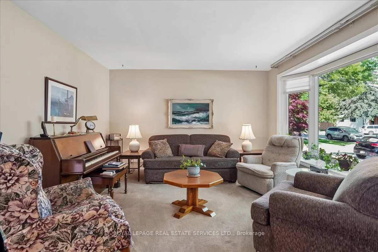
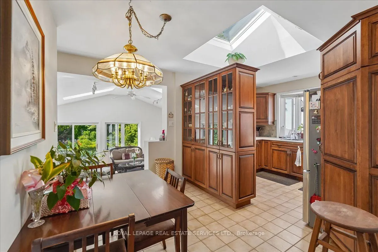
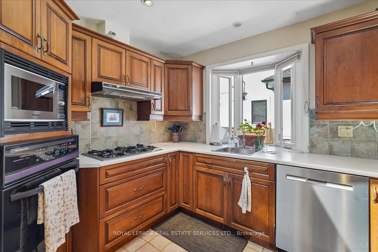
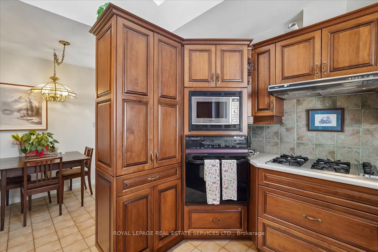
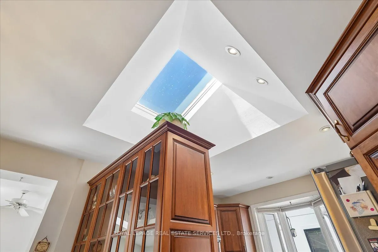
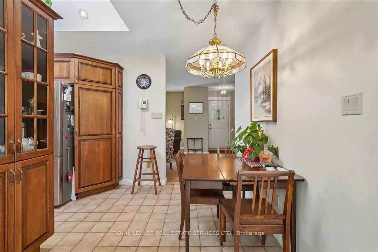
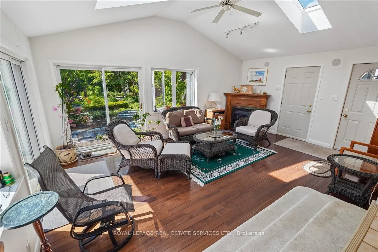
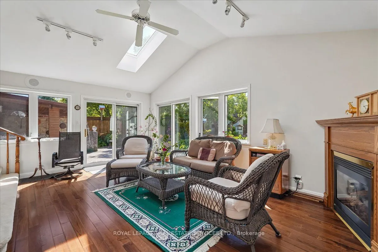
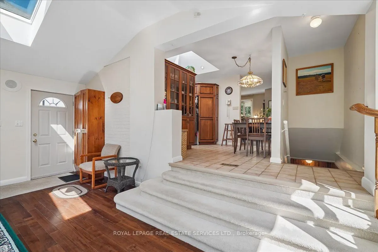
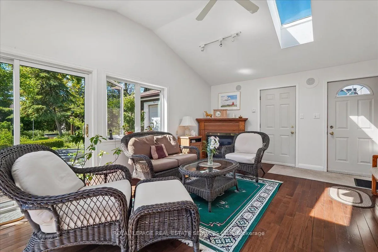
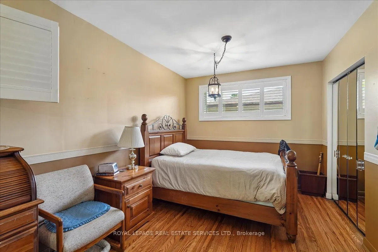
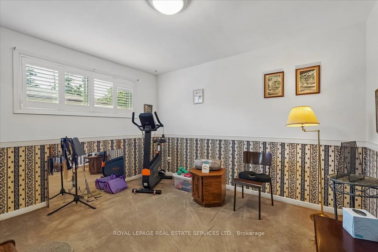
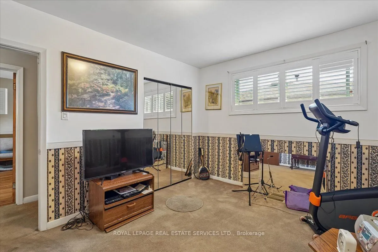
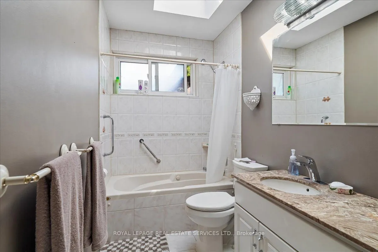
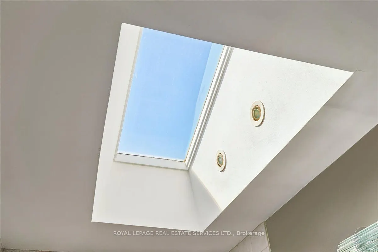
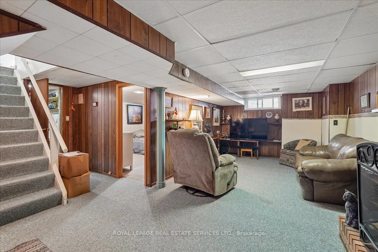
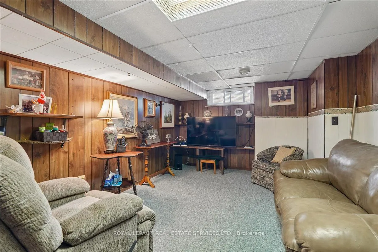
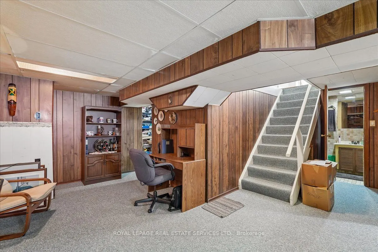
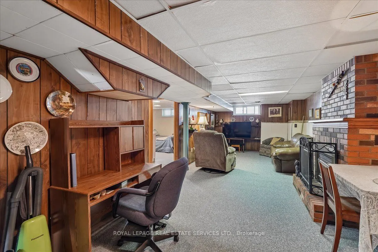
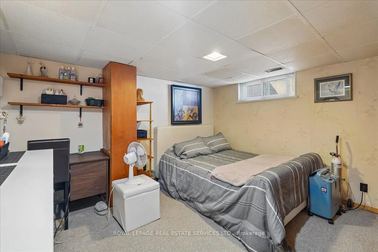
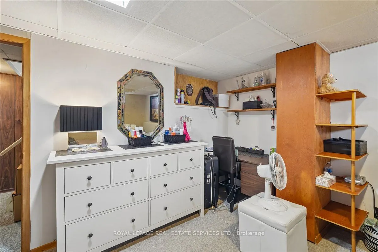
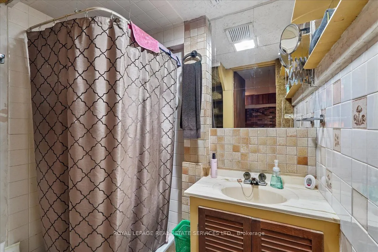
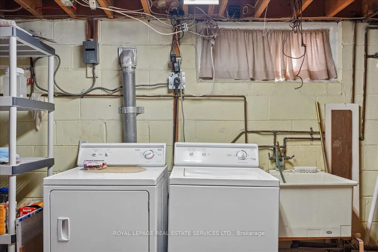
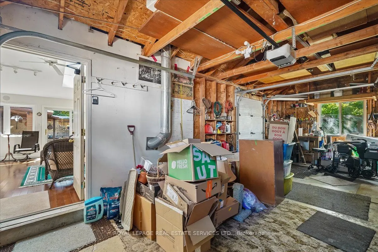
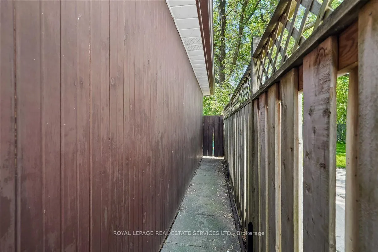
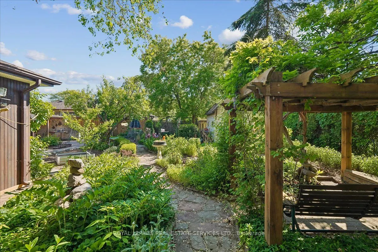
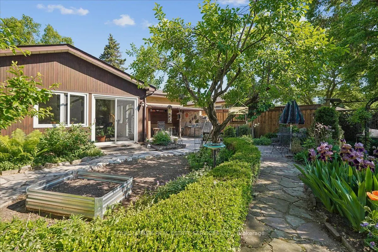
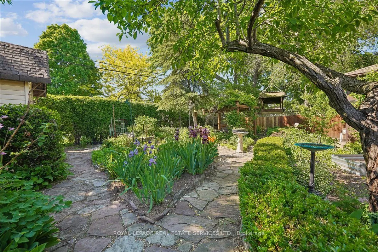
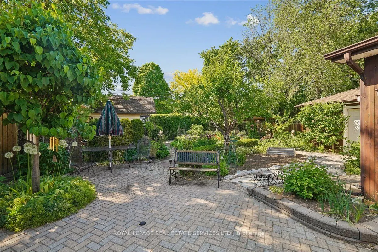
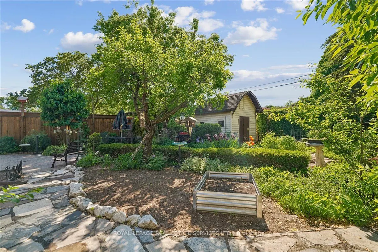
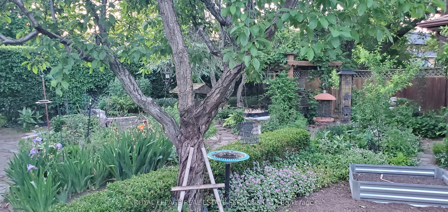
Solid bungalow with a generous great room addition in a sought-after quiet pocket of Southwest Oakville. The great room comes with two skylights, 10'+ ceilings, built-in speakers, hardwood floors, solarium-like window space and multiple walkouts to the fabulous private garden. Originally a 3 BEDRO...OM PLAN CONVERTED TO 2 with an existing third bedroom and room for a possible fourth in the basement. 2 gas fireplaces, one in the basement recroom and the other in the great room. Oversized single garage approximately 12.5 X 25 feet complete with a workbench at the rear and rare INSIDE ACCESS to the home. The garage also has a second oversize door leading to the garden, which is generous enough to bring large items through such as a wheel barrow. Updated kitchen with mostly stainless steel appliances, sink in front of bay window, a skylight, halogen and task lighting + ample cupboard storage. Updated main bathroom with jacuzzi tub and fourth skylight. Lovely bay window in the living room with convenient electrically operated blinds. The front entry door has a phantom screen. The furnace room has some shelving storage, another work bench and commercial grade laundry washer and dryer. Quiet sought-after location. Excellent neighbourhood. Same owner since 1965. If you require 3 bedrooms on the main floor the space is there to accommodate it. Close to schools, shopping, the GO train, parks, library, skating and hockey rinks and the Oakville hospital. A great neighbourhood.
Full Property Details
Interior
Bedrooms
2
Bedrooms Plus
1
Total Bedrooms
3
Washrooms
2
Square Footage
1100-1500 sqft
Basement
Full,Finished
Heating Source
Gas
Heating Fuel
Forced Air
Air Conditioning
Central Air
Family Room
Yes
Kitchens
1
Kitchens Plus
0
Total Kitchens
1
Fireplace Features
Yes
Bedrooms
2
Bedrooms Plus
1
Total Bedrooms
3
Washrooms
2
Square Footage
1100-1500 sqft
Basement
Full,Finished
Heating Source
Gas
Heating Fuel
Forced Air
Air Conditioning
Central Air
Family Room
Yes
Kitchens
1
Kitchens Plus
0
Total Kitchens
1
Fireplace Features
Yes
Exterior
Depth
125.22
Front
60.1
Driveway
Private
Lot Size
60 x 125.22 ft
Pool
None
Waterfront
None
Parking Spaces
4
Total Parking Spaces
5.00
Parking Description
Attached
Garage Spaces
1
Zoning
RL3-0
Depth
125.22
Front
60.1
Driveway
Private
Lot Size
60 x 125.22 ft
Pool
None
Waterfront
None
Parking Spaces
4
Total Parking Spaces
5.00
Parking Description
Attached
Garage Spaces
1
Zoning
RL3-0
Building Description
Style
Bungalow
Home Type
House
Subtype
Detached
Year Built
51-99
Property Orientation
North
Exterior Finish
Brick
Sewers
Sewers
Water Supply
Municipal
Possession Date
7/31/2026
Style
Bungalow
Home Type
House
Subtype
Detached
Year Built
51-99
Property Orientation
North
Exterior Finish
Brick
Sewers
Sewers
Water Supply
Municipal
Possession Date
7/31/2026
Community
Community
West
Community
West
Taxes & Fees
Taxes
$6,196 /yr
Tax Year
2026
Taxes
$6,196 /yr
Tax Year
2026
Room Types
Bedroom 2
Hardwood Floor
Dimensions 12.17 x 10.76 feet
130.95 sqft
Bedroom 3
Broadloom
Dimensions 12.73 x 10.89 feet
138.63 sqft
Breakfast
Ceramic Floor, Combined w/Kitchen, Wood Stove
Dimensions 10.5 x 6.43 feet
67.52 sqft
Great Room
Gas Fireplace, W/O To Garden, Hardwood Floor
Dimensions 19.13 x 13.81 feet
264.19 sqft
Kitchen
Bay Window, B/I Appliances, Ceramic Floor
Dimensions 10.56 x 9.68 feet
102.22 sqft
Laundry
Concrete Floor
Dimensions 12.73 x 9.12 feet
116.1 sqft
Living Room
Bay Window, Broadloom
Dimensions 12.8 x 12.73 feet
162.94 sqft
Other
Broadloom
Dimensions 10.04 x 8.96 feet
89.96 sqft
Other
Concrete Floor
Dimensions 13.12 x 8.46 feet
111 sqft
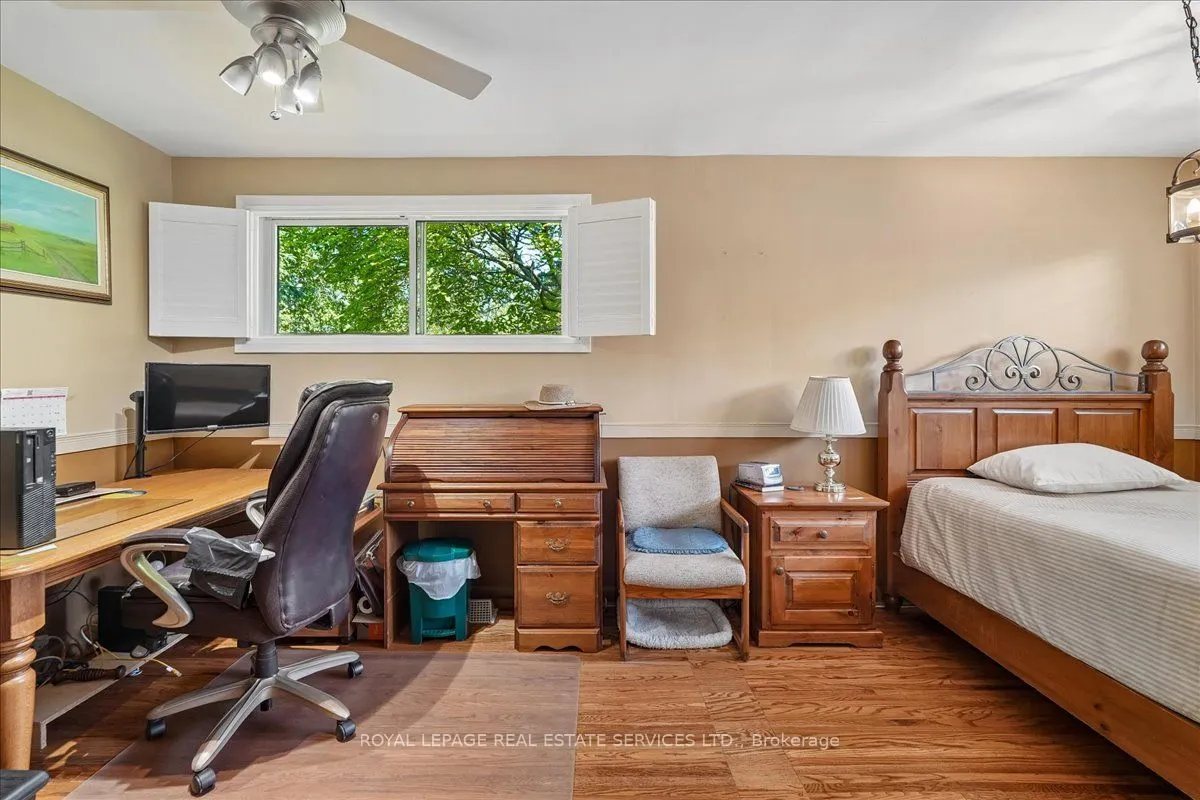
Primary Bedroom
California Shutters, Hardwood Floor
Dimensions 18.47 x 10.79 feet
199.29 sqft
Recreation
Broadloom, Gas Fireplace
Dimensions 17.06 x 11.09 feet
189.2 sqft
Similar Properties(No results)
Sunny Gawri
Property Taxes
$6,196/yr
Interested in this neighbourhood? Let's have a chat!
Your request was received!We'll be in touch soon to confirm the details.
Date:
If you have any questions, please contact us at any time.
Sunny Gawri
Courtesy of:ROYAL LEPAGE REAL ESTATE SERVICES LTD.