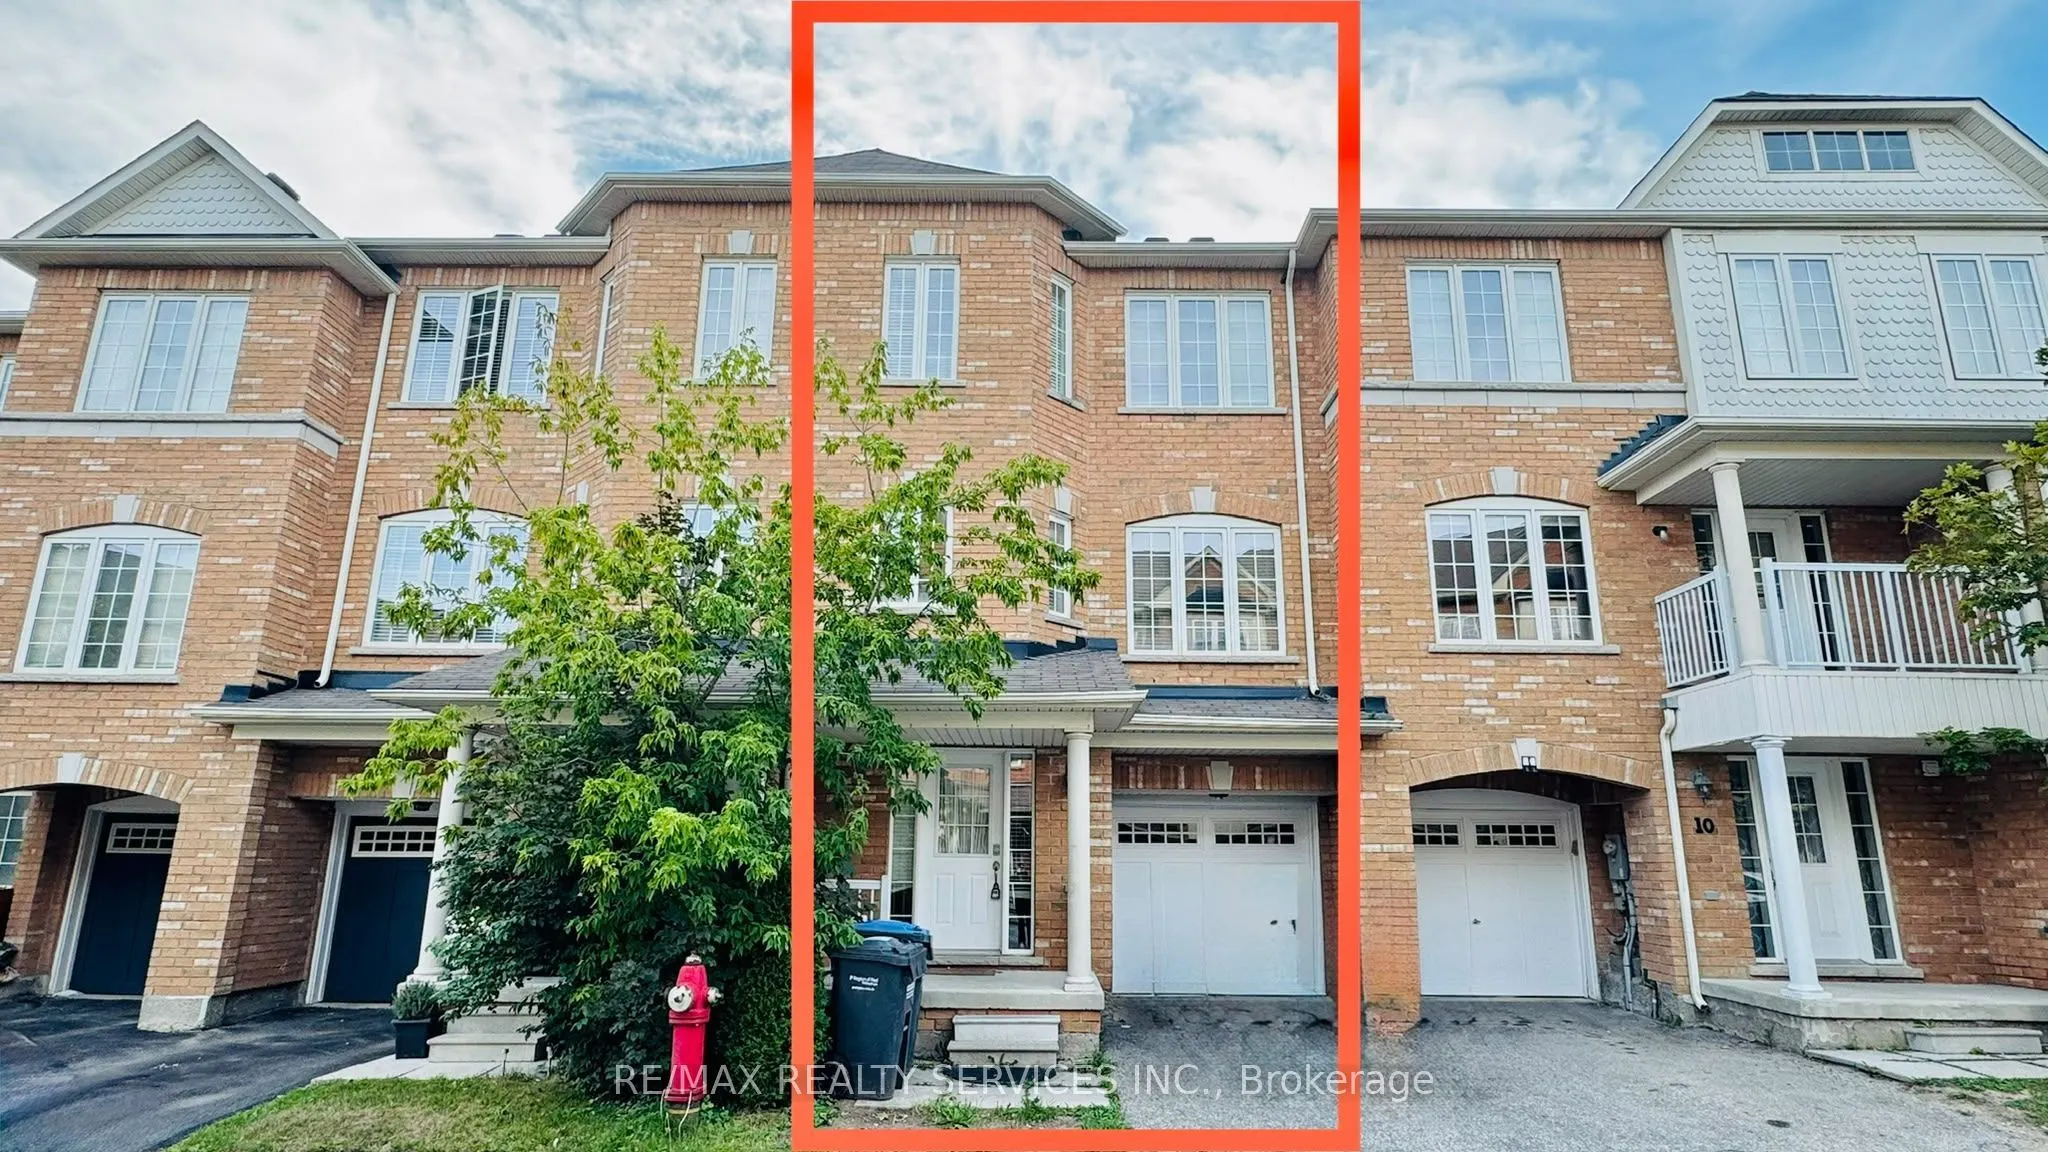
Sign In or Create a Free Account to see full details of this property
Key Facts
Key facts for 12 Urbana Road
Property Type
Townhome, 3-Storey
Parking
Other 1 garage, 2 parking
MLS #
W14120912
Size
1500-2000 sqft
Basement
None
Listed on
2026-10-26
Lot size
6 x 21.65
Tax
-
Days on Market
2
Approximate Age
-
Maintenance Fee
-
Parking
Description
Gorgeous Executive Townhouse Offering Spacious, Functional Living In A Family-Friendly Location! Recently Painted & Carpet Shampooed, This Bright And Inviting Home Features An Excellent Layout And Abundant Natural Light Throughout. The 2nd Floor Boasts A Spacious Living/Dining Area With Soaring 9-Ft... Ceilings. Modern Kitchen Features Stainless Steel Appliances, Ample Cabinetry & A Separate Breakfast Area With Walk-Out To A Beautiful Deck, Perfect For Outdoor Enjoyment, With Stairs Leading To The Backyard. Sun-Filled Primary Bedroom Features A Walk-In Closet & 4-Pc Ensuite. The washing machine and dryer are newly installed in2025 mid. The dishwasher is also brand new installed in 2025 mid. The water heater is also new August 2026.Two Additional Generously Sized Bedrooms Offer Ample Closet Space. Ideally Located Backing Onto A Children's Play Area. Move-In Ready And Perfect For Families! Tenants Are Responsible For 100% Of All Utilities.
Full Property Details
Interior
Bedrooms
3
Bedrooms Plus
1
Total Bedrooms
4
Washrooms
4
Square Footage
1500-2000 sqft
Basement
None
Heating Source
Gas
Heating Fuel
Forced Air
Air Conditioning
Central Air
Family Room
No
Kitchens
1
Total Kitchens
1
Fireplace Features
No
Bedrooms
3
Bedrooms Plus
1
Total Bedrooms
4
Washrooms
4
Square Footage
1500-2000 sqft
Basement
None
Heating Source
Gas
Heating Fuel
Forced Air
Air Conditioning
Central Air
Family Room
No
Kitchens
1
Total Kitchens
1
Fireplace Features
No
Exterior
Depth
21.65
Front
6.1
Lot Size
6 x 21.65 ft
Pool
None
Parking Spaces
2
Total Parking Spaces
2.00
Parking Description
Other
Garage Spaces
1
Depth
21.65
Front
6.1
Lot Size
6 x 21.65 ft
Pool
None
Parking Spaces
2
Total Parking Spaces
2.00
Parking Description
Other
Garage Spaces
1
Building Description
Style
3-Storey
Home Type
Townhome
Subtype
Att/Row/Townhouse
Property Orientation
East
Exterior Finish
Brick
Sewers
Sewers
Water Supply
Municipal
Possession Date
No Data
Style
3-Storey
Home Type
Townhome
Subtype
Att/Row/Townhouse
Property Orientation
East
Exterior Finish
Brick
Sewers
Sewers
Water Supply
Municipal
Possession Date
No Data
Community
Community
Bram West
Community
Bram West
Taxes & Fees
Occupancy
Vacant
Parking
Included
Occupancy
Vacant
Parking
Included
Room Types
Bedroom 2
Broadloom, Window, Closet
Dimensions 13.98 x 9.09 feet
127.08 sqft
Bedroom 3
Broadloom, Window, Closet
Dimensions 10.6 x 9.58 feet
101.55 sqft
Bedroom 4
Laminate, Window, 3 Pc Ensuite
Dimensions 10.01 x 9.91 feet
99.2 sqft
Breakfast
Ceramic Floor, W/O To Deck, Pot Lights
Dimensions 10.99 x 10.01 feet
110.01 sqft
Dining Room
Laminate, Window, Pot Lights
Dimensions 22.57 x 18.7 feet
422.06 sqft
Kitchen
Ceramic Floor, Window, Stainless Steel Appl
Dimensions 10.99 x 8.99 feet
98.8 sqft
Living Room
Laminate, Window, Pot Lights
Dimensions 22.57 x 19 feet
428.83 sqft
Primary Bedroom
Broadloom, Window, Walk-In Closet(s)
Dimensions 14.99 x 12.01 feet
180.03 sqft
Similar Properties(No results)
Sunny Gawri
Request a Tour
Your request was received!We'll be in touch soon to confirm the details.
Date:
If you have any questions, please contact us at any time.