Sign In or Create a Free Account to see full details of this property
Key Facts
Key facts for 12 Urbana Road
Property Type
Townhome, 3-Storey
Parking
Other 1 garage, 2 parking
MLS #
W13755214
Size
1500-2000 sqft
Basement
Finished with Walk-Out
Listed on
2026-09-08
Lot size
6 x 21.65
Tax
-
Days on Market
50
Approximate Age
-
Maintenance Fee
-
Parking
Description
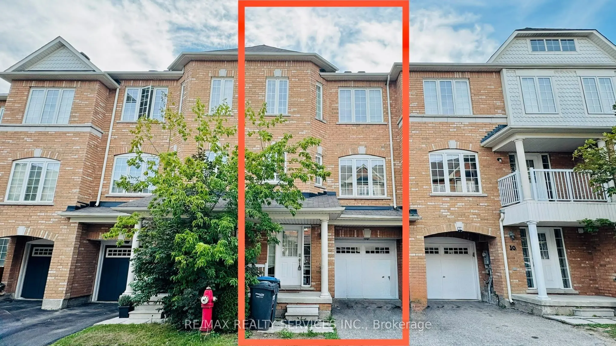
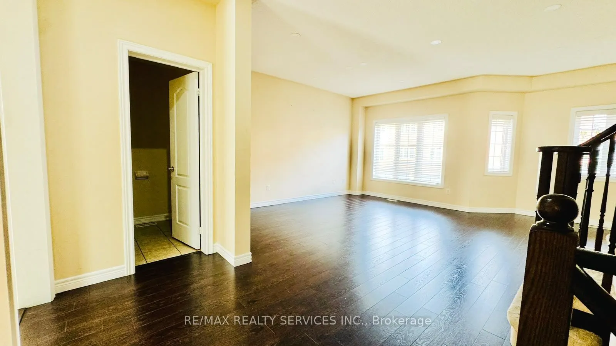
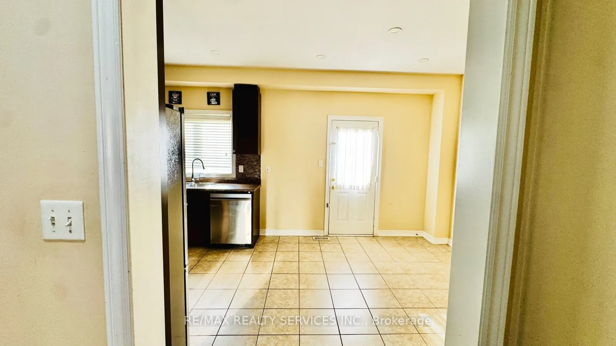
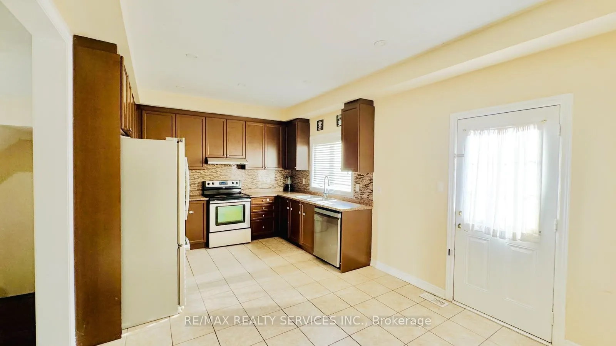
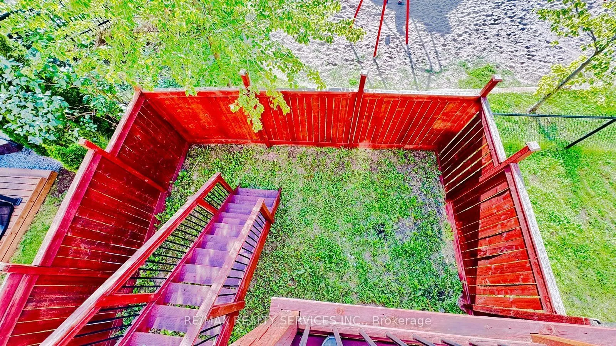
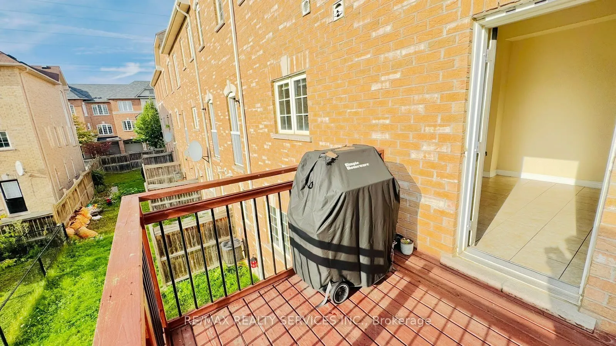
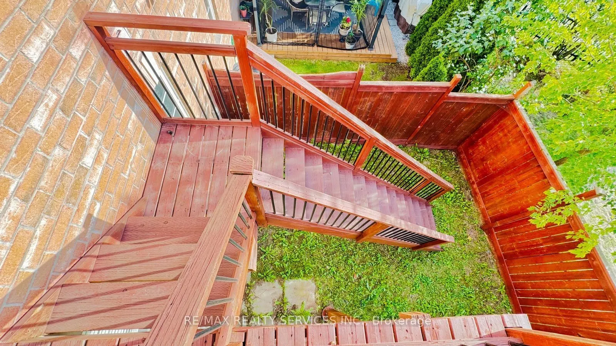
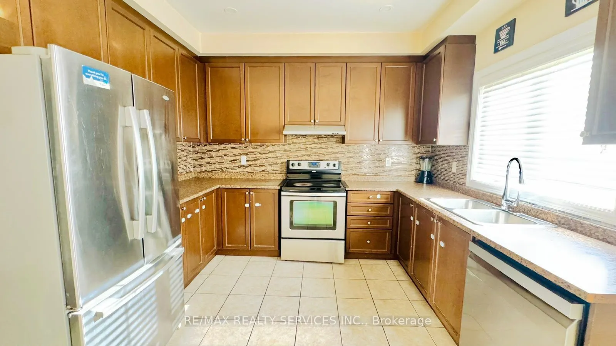
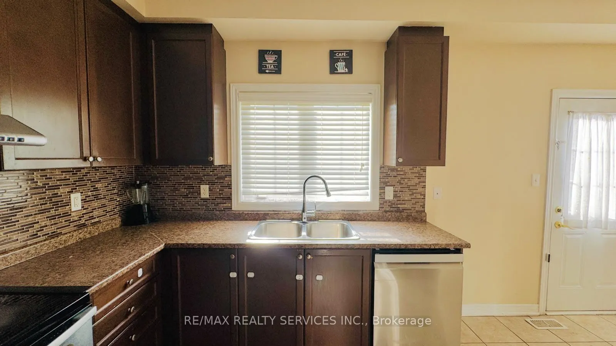
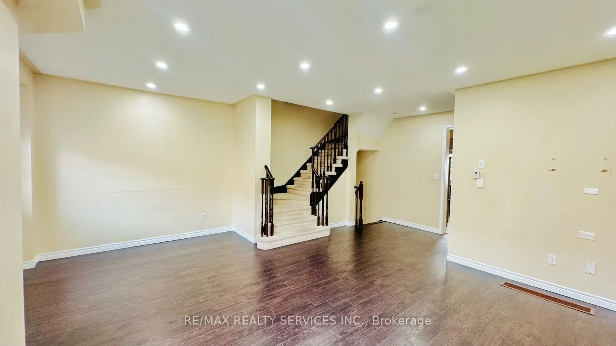
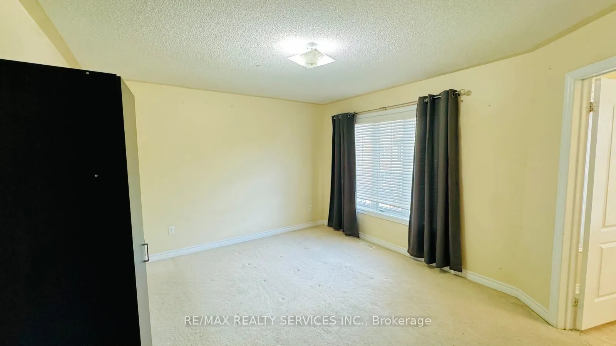
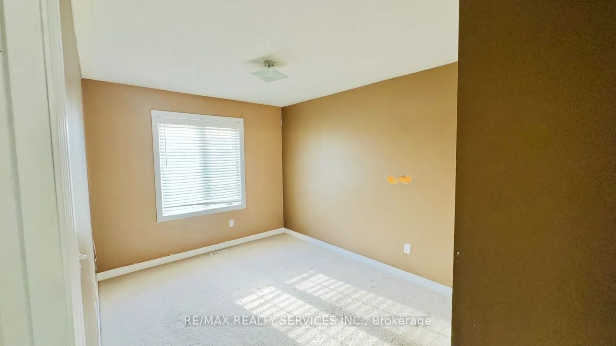
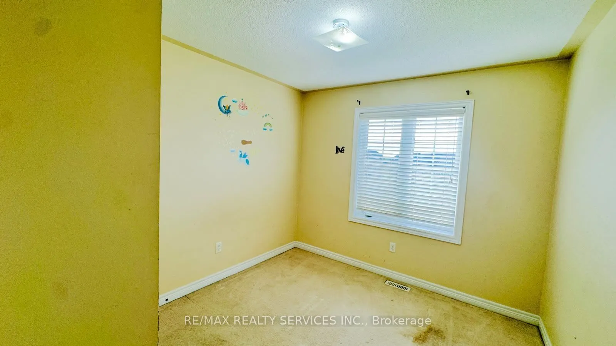
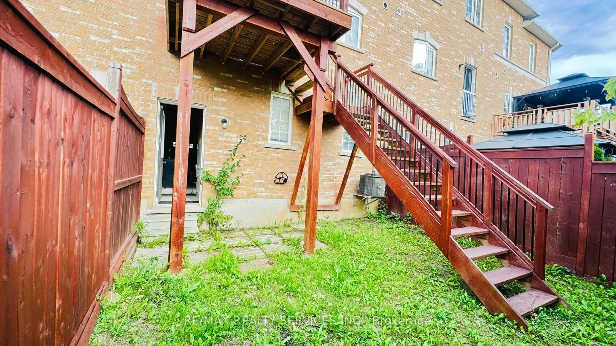
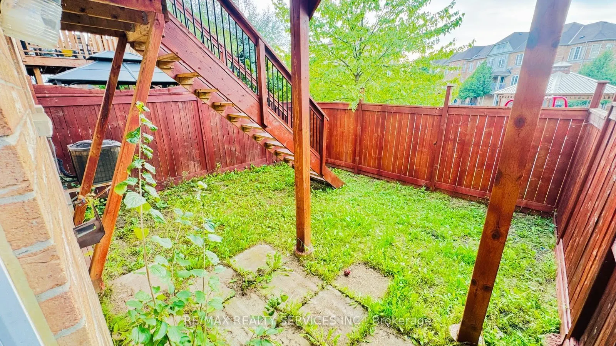
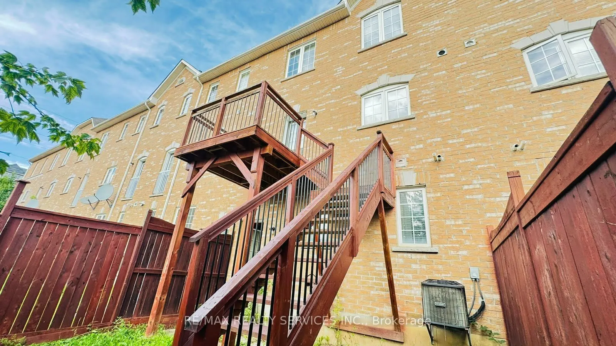
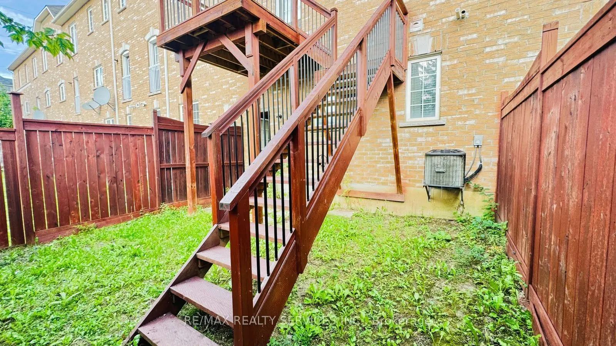
Gorgeous Executive Townhouse Offering Spacious & Functional Living Space, Ideally Backing Onto A Children's Play Area. Bright & Inviting Living/Dining Room With 9-Ft Ceilings On The2nd Floor. Modern Kitchen Featuring Stainless Steel Appliances, Ample Cabinetry & Separate Breakfast Area With Walk-Out... To A Beautiful Deck, Perfect For Outdoor Enjoyment, With Stairs Leading To The Backyard. Sun-Filled Primary Bedroom With Walk-In Closet & 4-Pc Ensuite. Two Additional Generously Sized Bedrooms With Ample Closet Space. Excellent Layout, Great Natural Light & Family-Friendly Location. Move-In Ready And Perfect For Families! TENANTS MUST PAY FOR100% OF UTILITIES.
Full Property Details
Interior
Bedrooms
3
Bedrooms Plus
1
Total Bedrooms
4
Washrooms
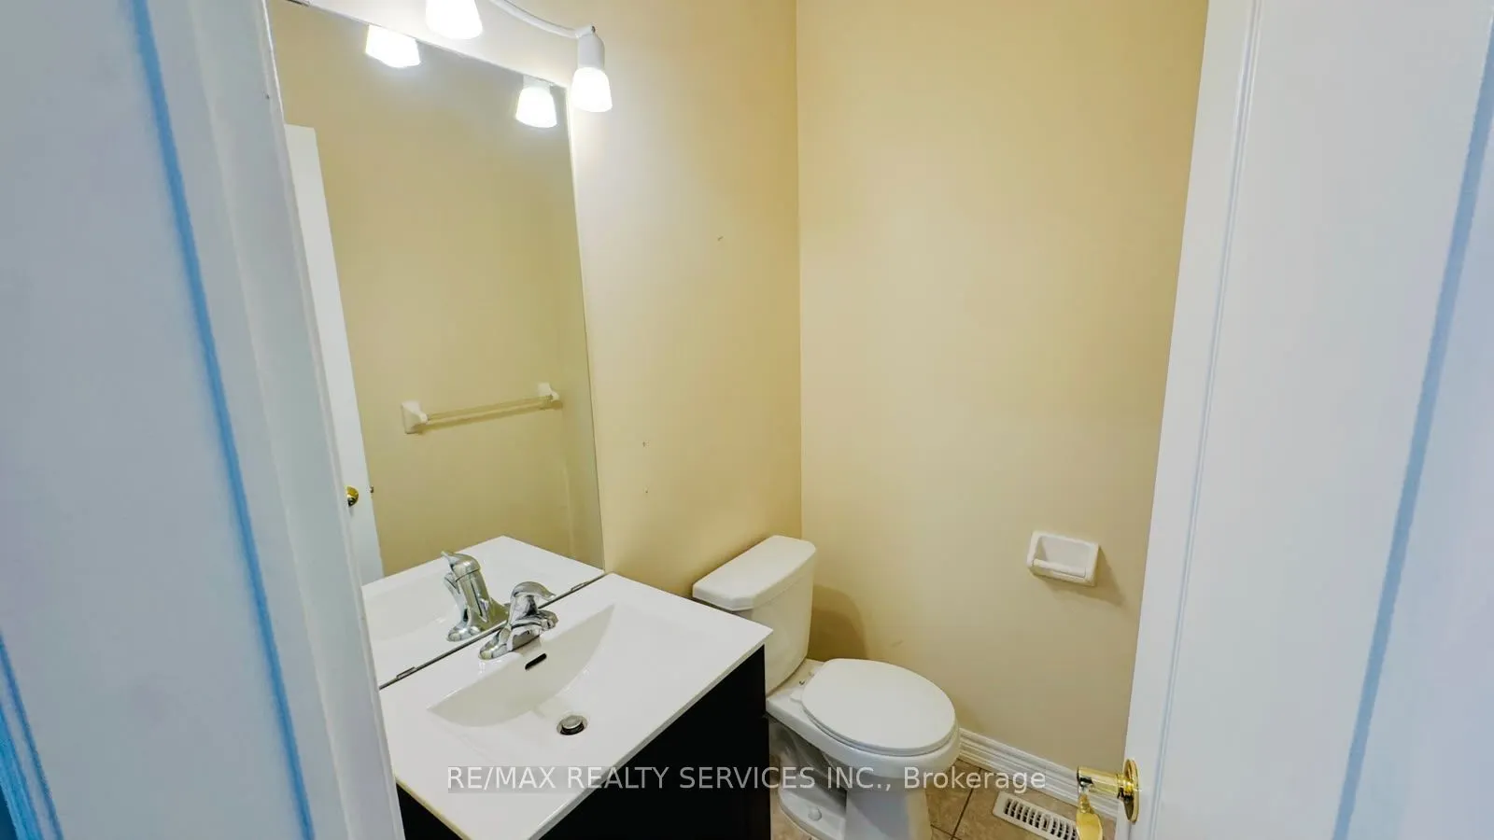
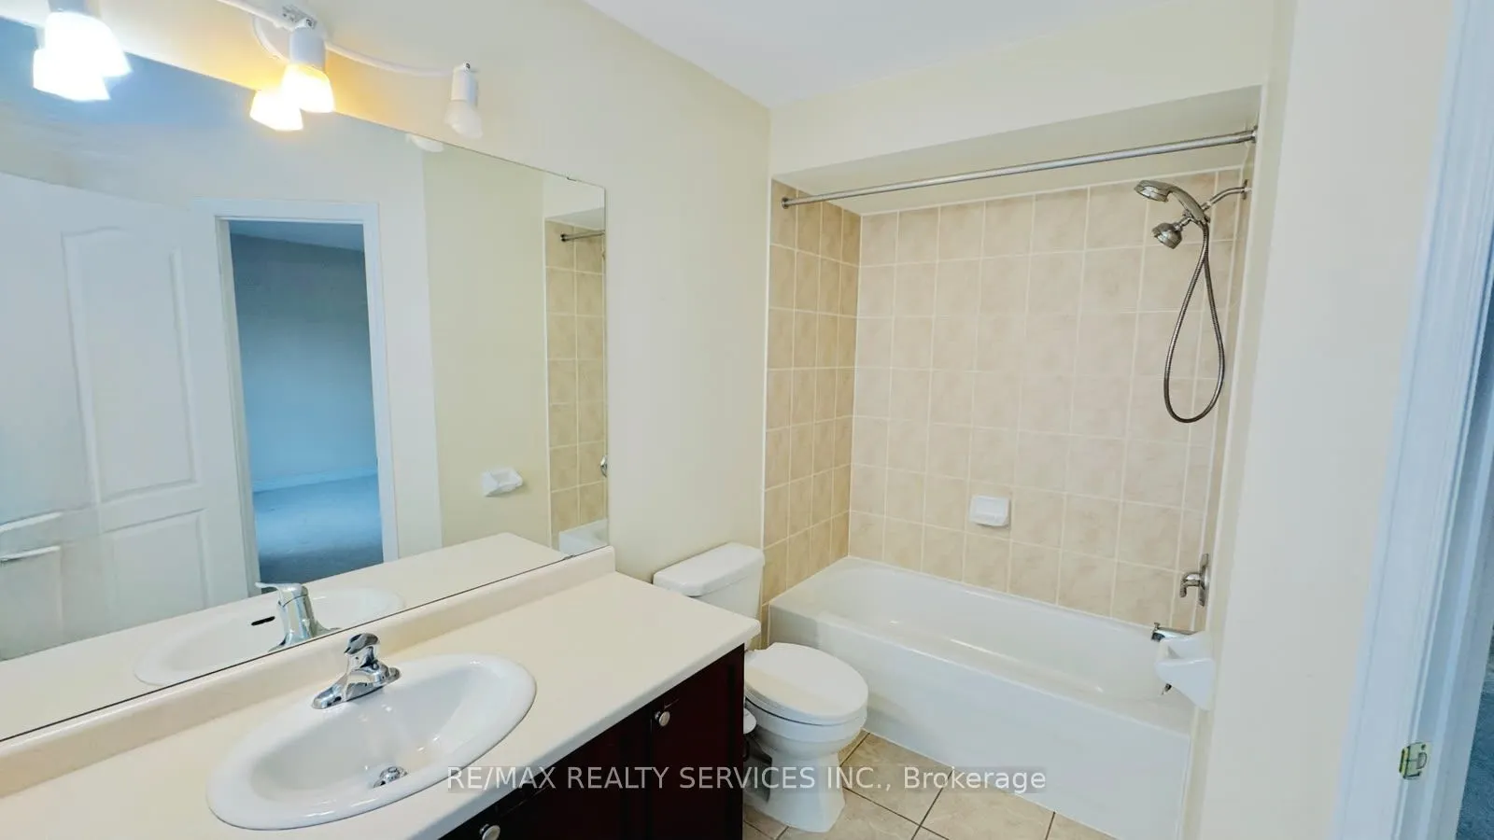
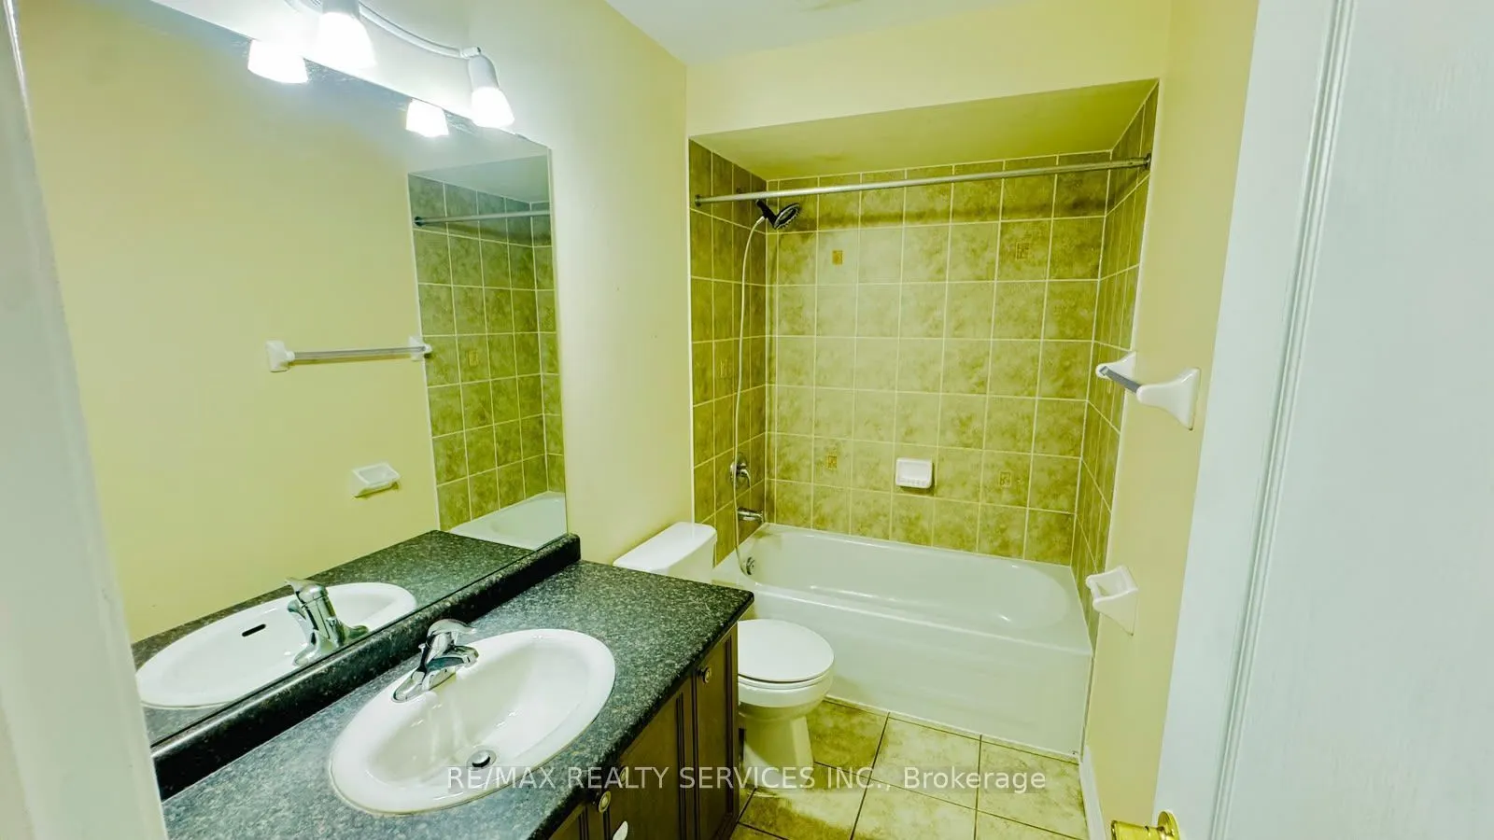
4
Square Footage
1500-2000 sqft
Basement
Finished with Walk-Out
Heating Source
Gas
Heating Fuel
Forced Air
Air Conditioning
Central Air
Family Room
No
Kitchens
1
Total Kitchens
1
Fireplace Features
No
Bedrooms
3
Bedrooms Plus
1
Total Bedrooms
4
Washrooms
4
Square Footage
1500-2000 sqft
Basement
Finished with Walk-Out
Heating Source
Gas
Heating Fuel
Forced Air
Air Conditioning
Central Air
Family Room
No
Kitchens
1
Total Kitchens
1
Fireplace Features
No
Exterior
Depth
21.65
Front
6.1
Lot Size
6 x 21.65 ft
Pool
None
Parking Spaces
2
Total Parking Spaces
2.00
Parking Description
Other
Garage Spaces
1
Depth
21.65
Front
6.1
Lot Size
6 x 21.65 ft
Pool
None
Parking Spaces
2
Total Parking Spaces
2.00
Parking Description
Other
Garage Spaces
1
Building Description
Style
3-Storey
Home Type
Townhome
Subtype
Att/Row/Townhouse
Property Orientation
East
Exterior Finish
Brick
Sewers
Sewers
Water Supply
Municipal
Possession Date
No Data
Style
3-Storey
Home Type
Townhome
Subtype
Att/Row/Townhouse
Property Orientation
East
Exterior Finish
Brick
Sewers
Sewers
Water Supply
Municipal
Possession Date
No Data
Community
Community
Bram West
Community
Bram West
Taxes & Fees
Parking
Included
Parking
Included
Room Types
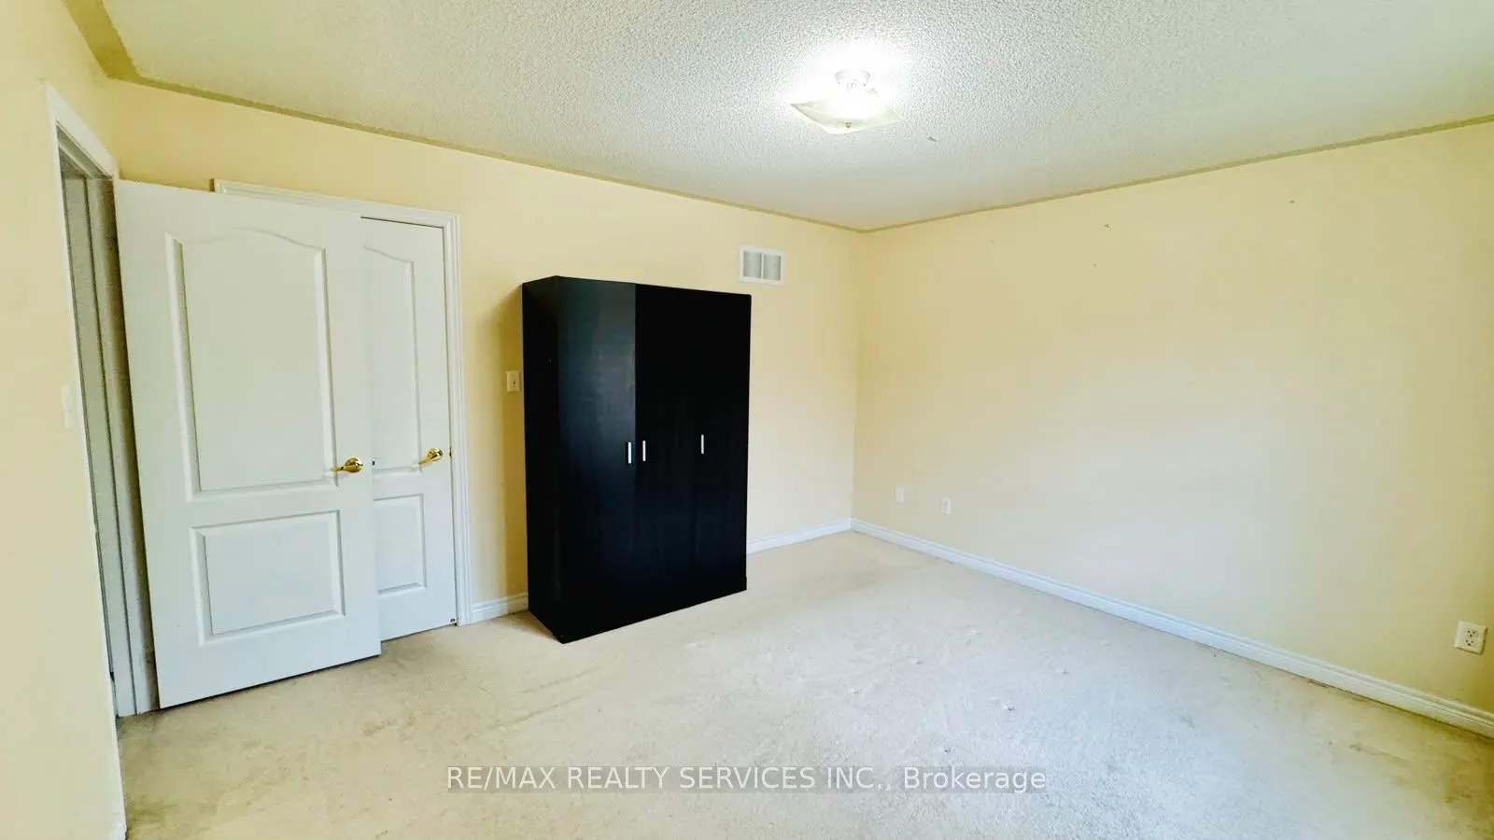
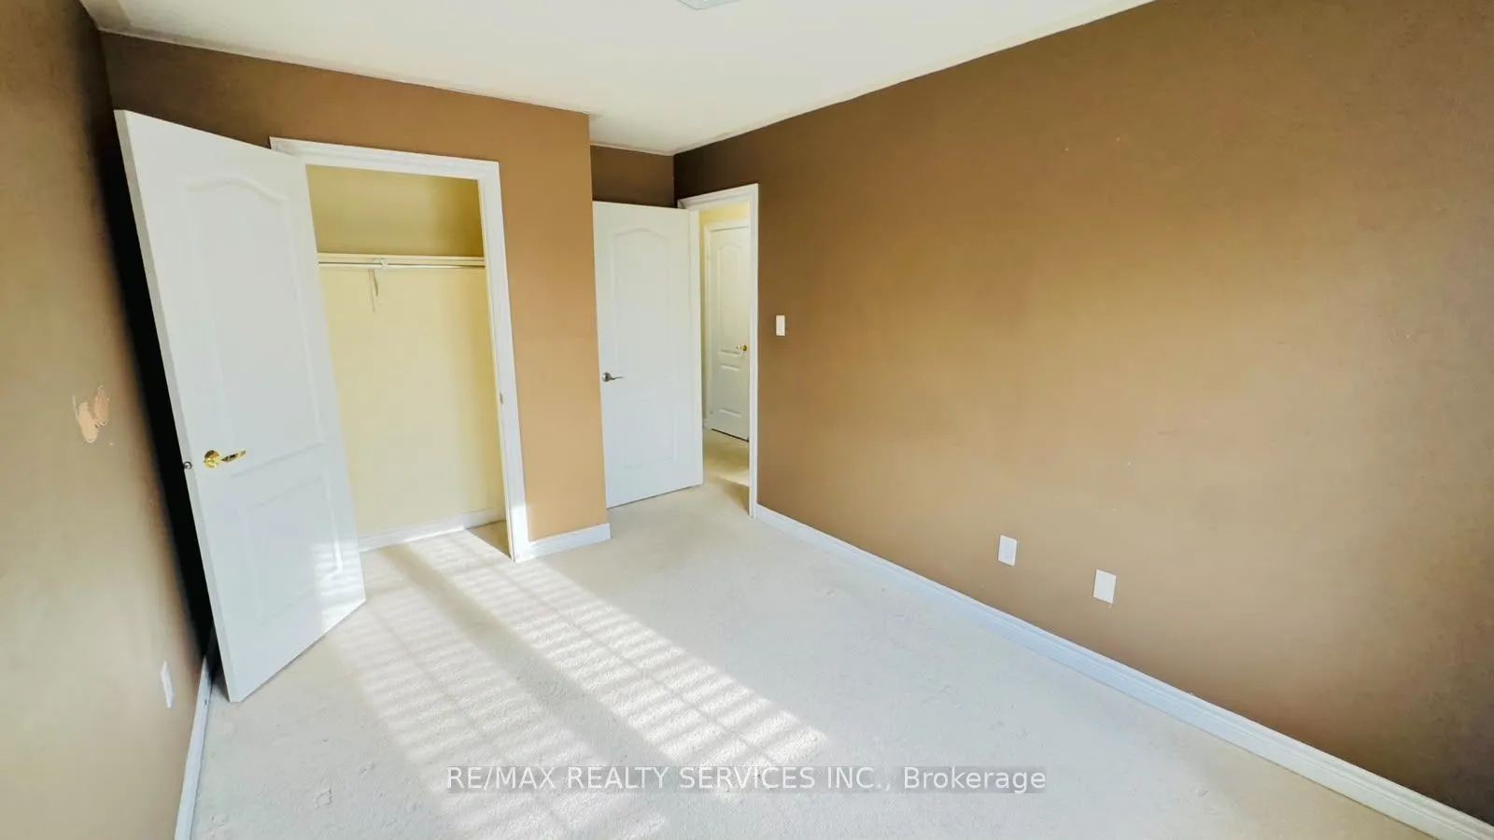
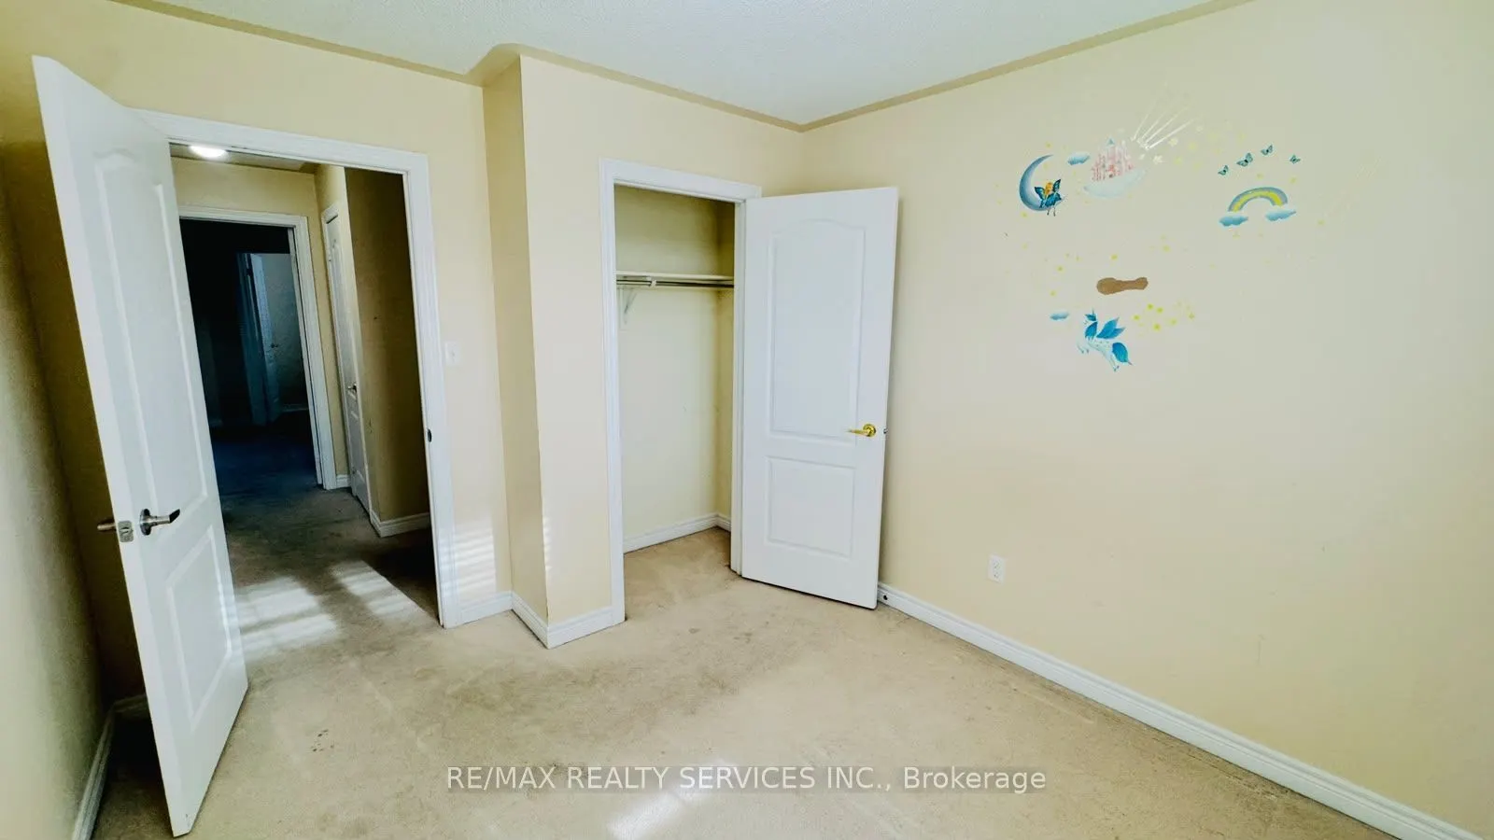
Bedroom 2
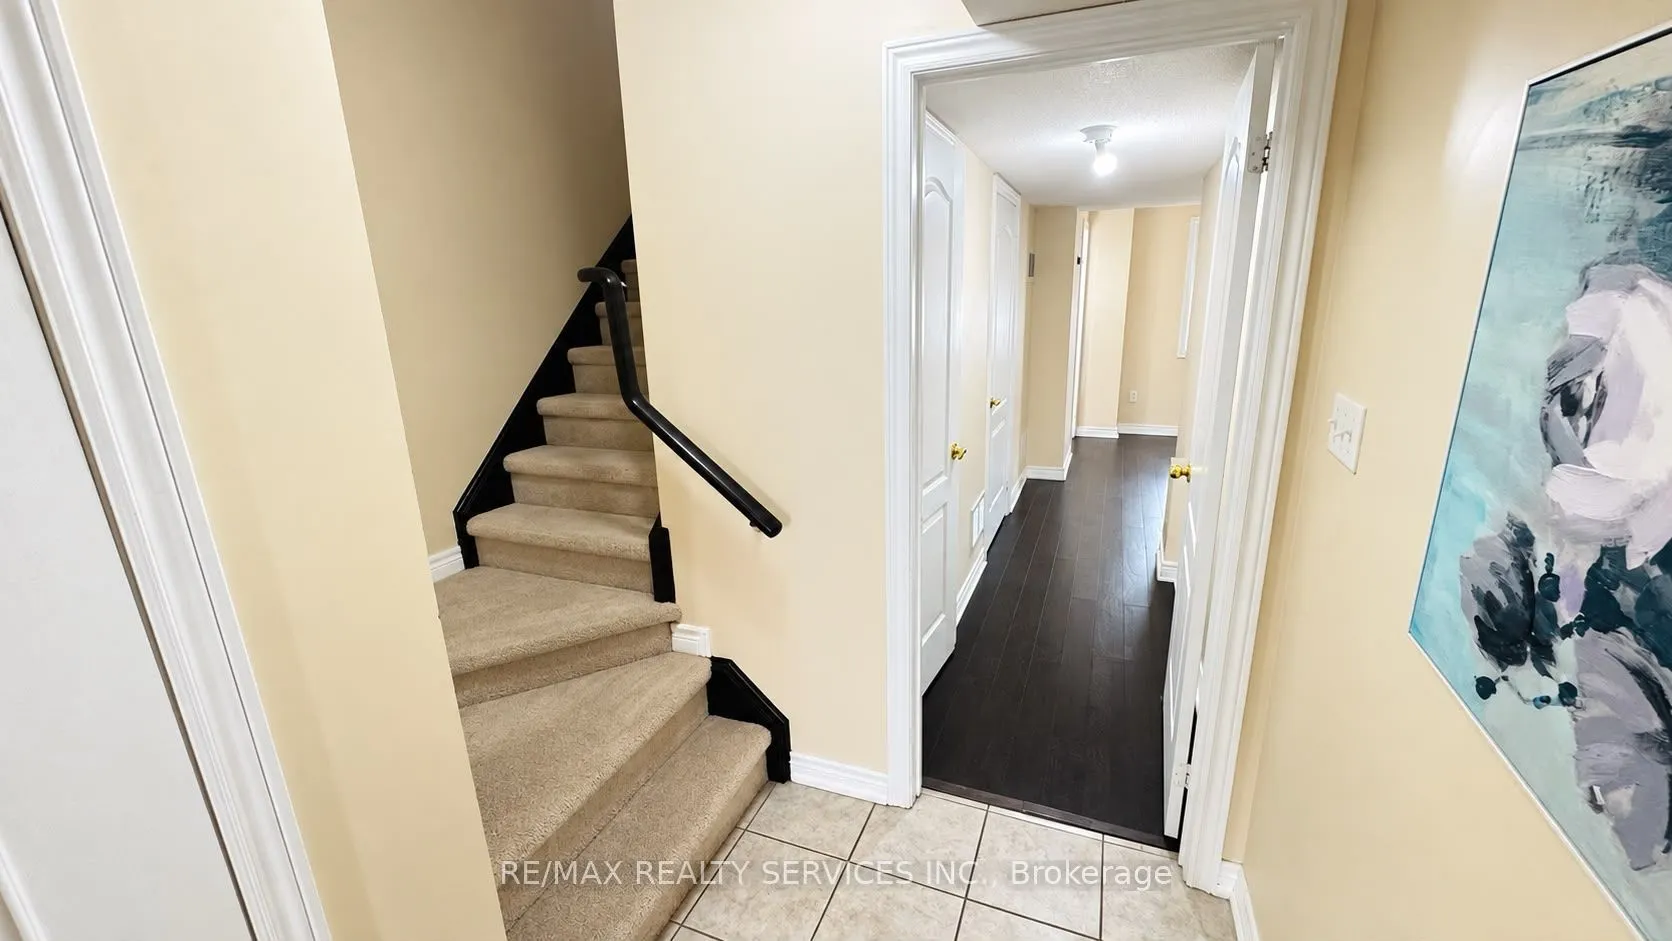
Broadloom, Window, Closet
Dimensions 13.98 x 9.09 feet
127.08 sqft
Bedroom 3
Broadloom, Window, Closet
Dimensions 10.6 x 9.58 feet
101.55 sqft
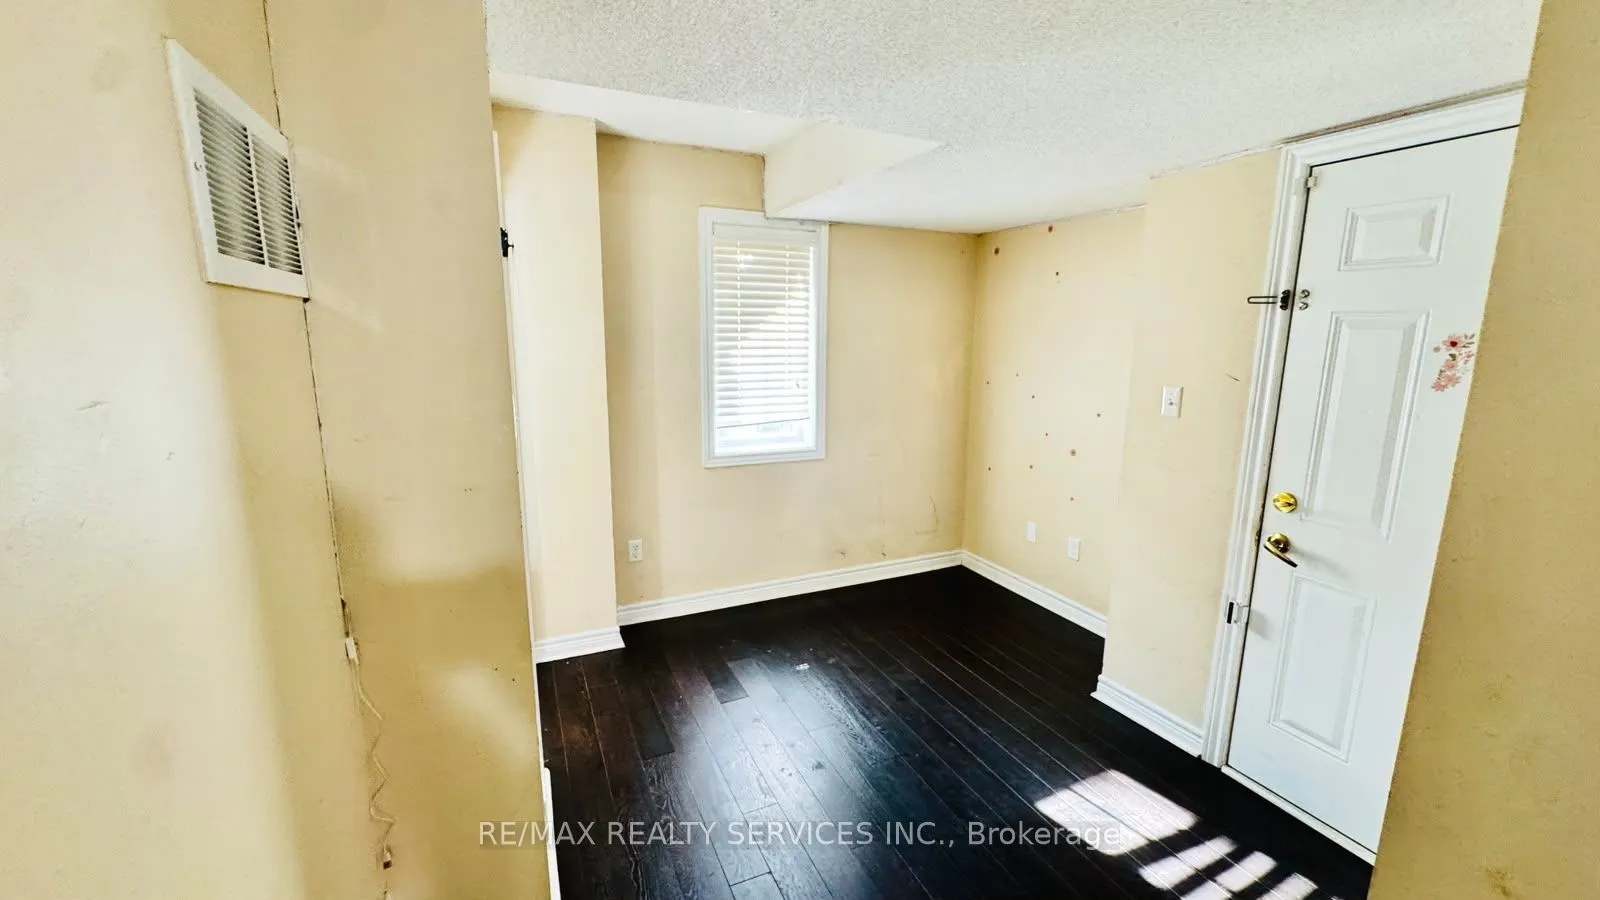
Bedroom 4
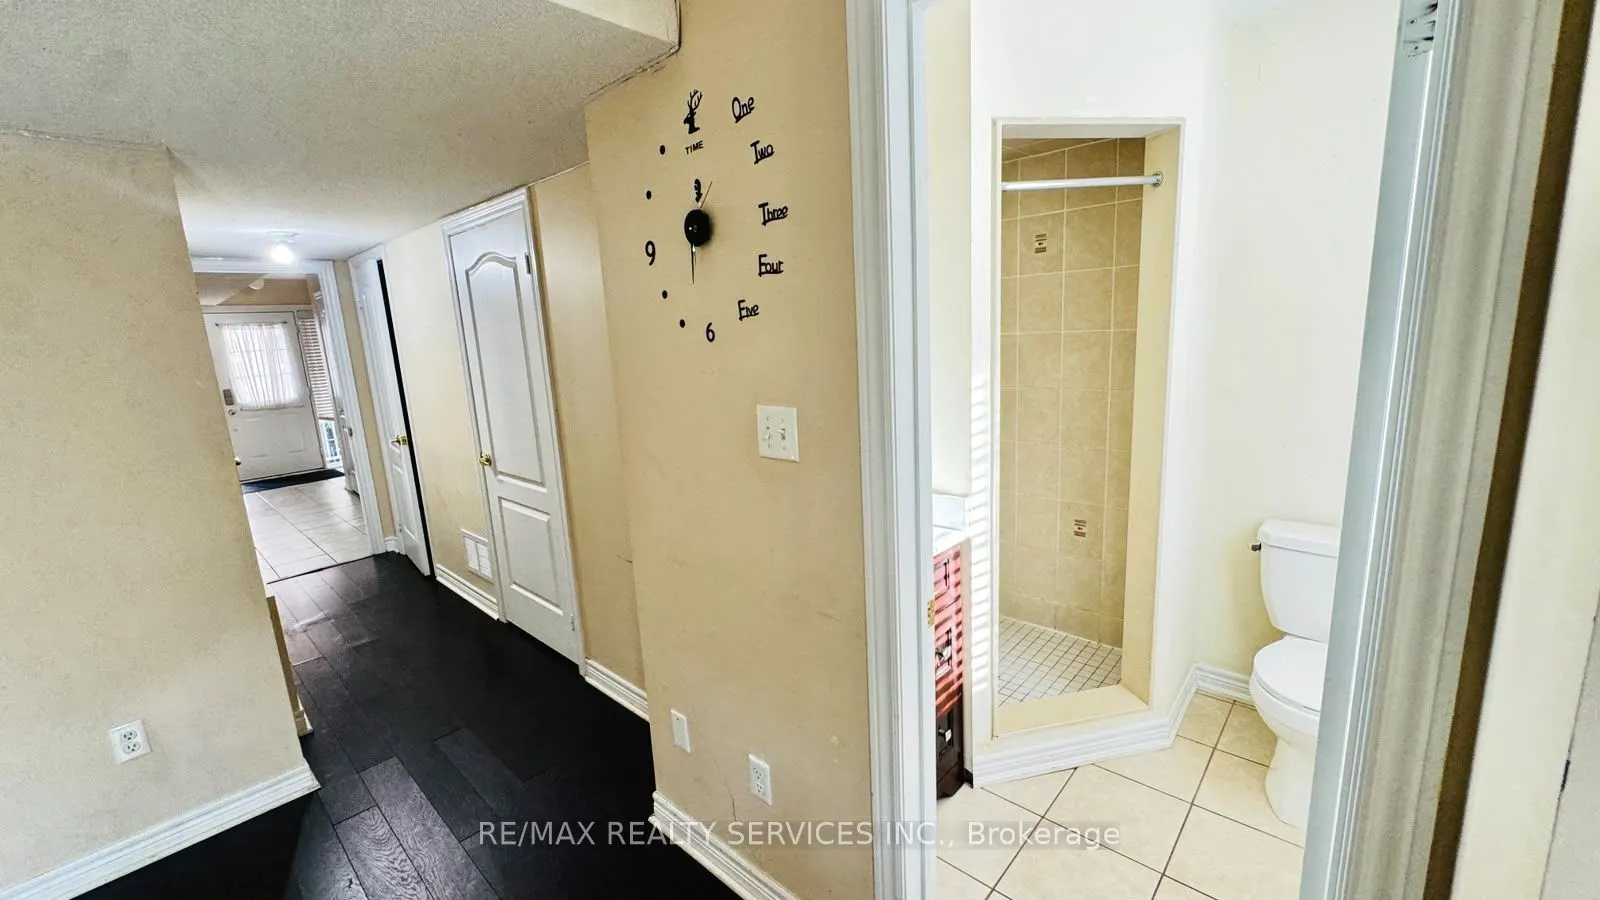
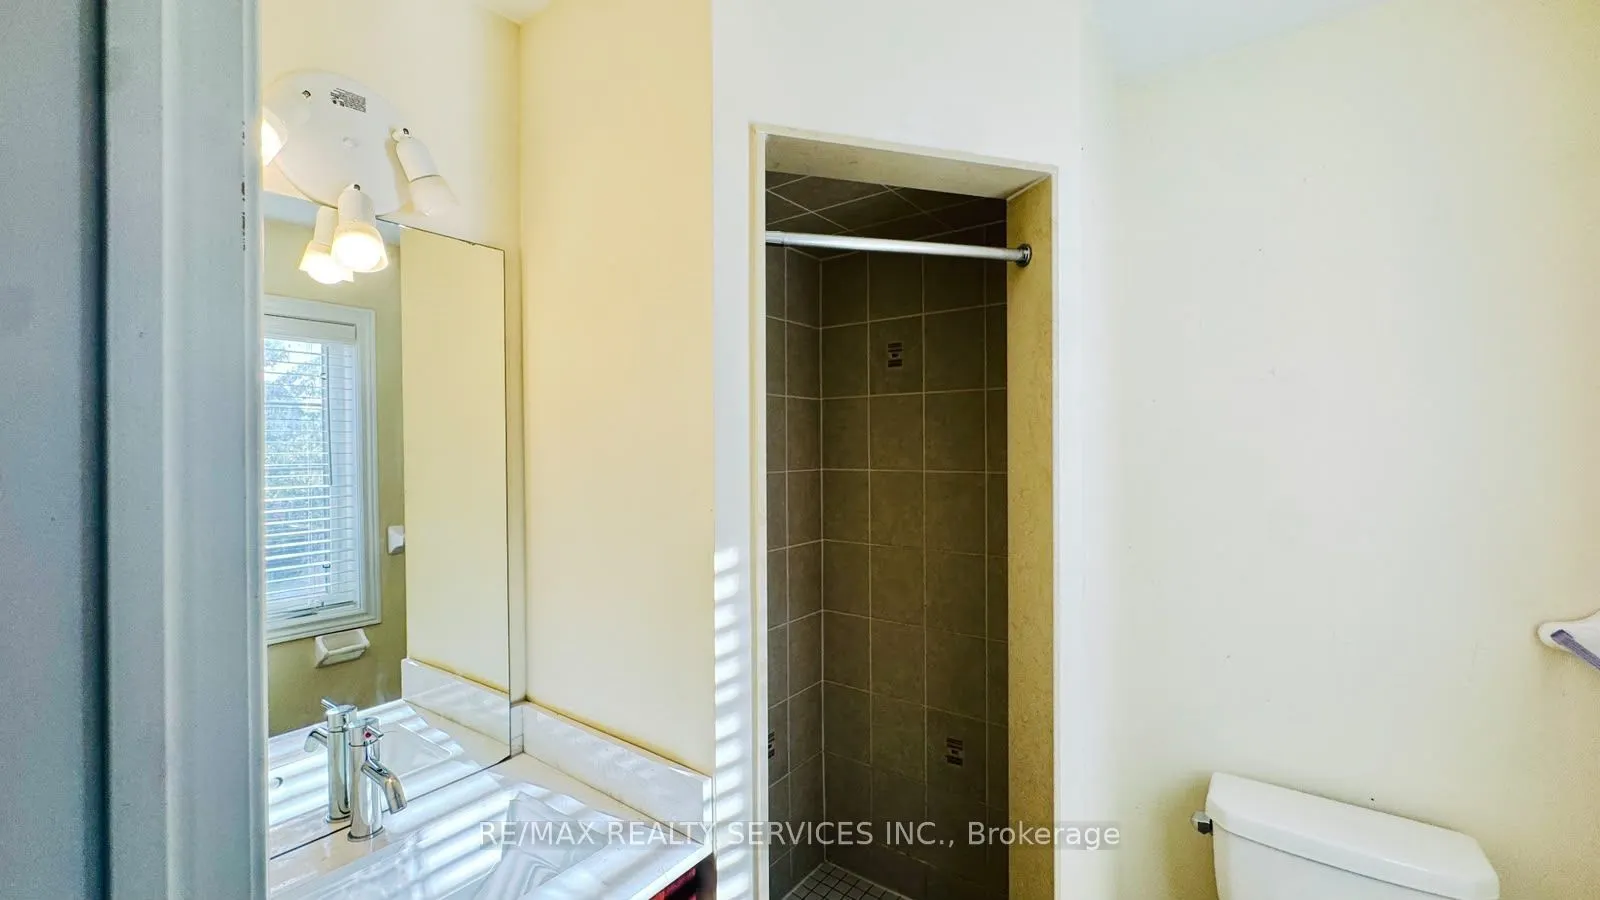
Laminate, Window, 3 Pc Ensuite
Dimensions 10.01 x 9.91 feet
99.2 sqft
Breakfast
Ceramic Floor, W/O To Deck, Pot Lights
Dimensions 10.99 x 10.01 feet
110.01 sqft
Dining Room
Laminate, Window, Pot Lights
Dimensions 22.57 x 18.7 feet
422.06 sqft
Kitchen
Ceramic Floor, Window, Stainless Steel Appl
Dimensions 10.99 x 8.99 feet
98.8 sqft
Living Room
Laminate, Window, Pot Lights
Dimensions 22.57 x 19 feet
428.83 sqft
Primary Bedroom
Broadloom, Window, Walk-In Closet(s)
Dimensions 14.99 x 12.01 feet
180.03 sqft
Similar Properties(No results)
Sunny Gawri
Interested in this neighbourhood? Let's have a chat!
Your request was received!We'll be in touch soon to confirm the details.
Date:
If you have any questions, please contact us at any time.