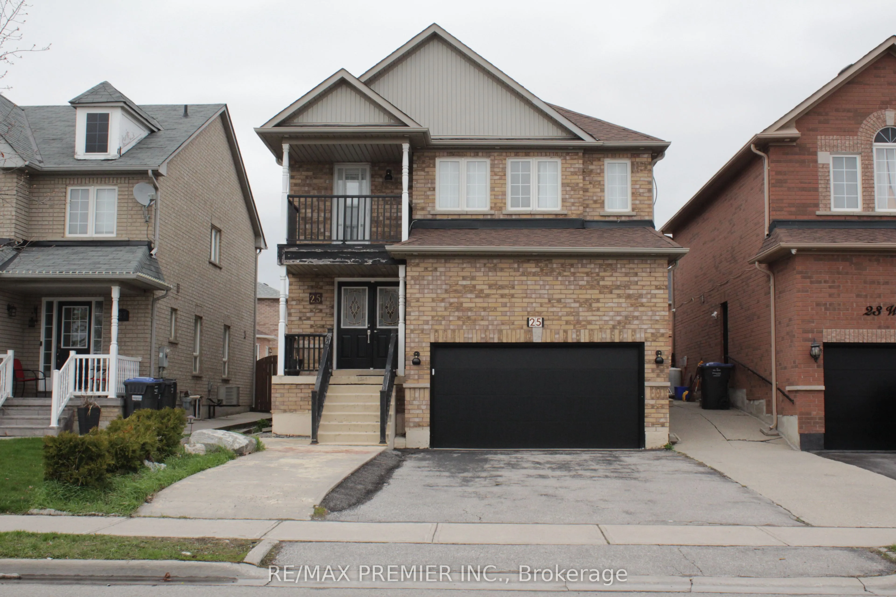
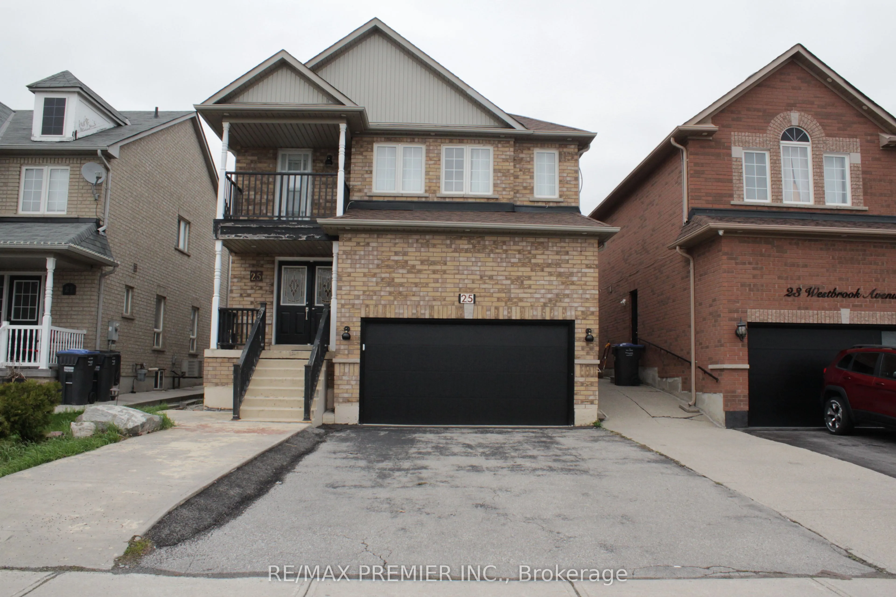
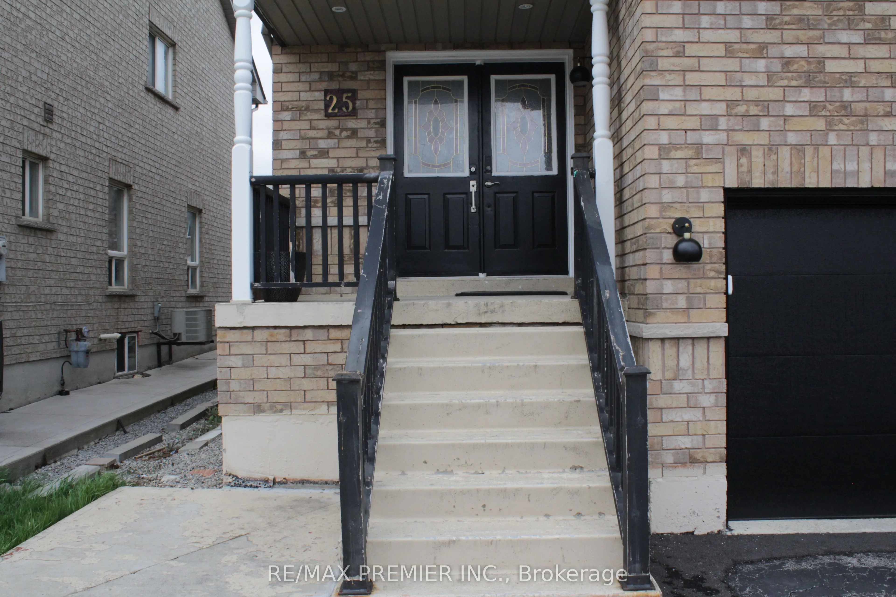
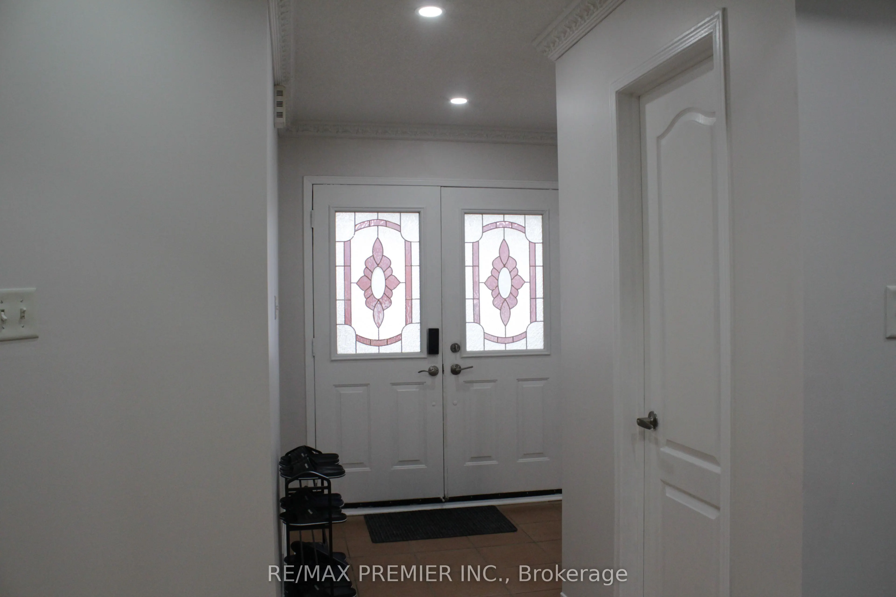
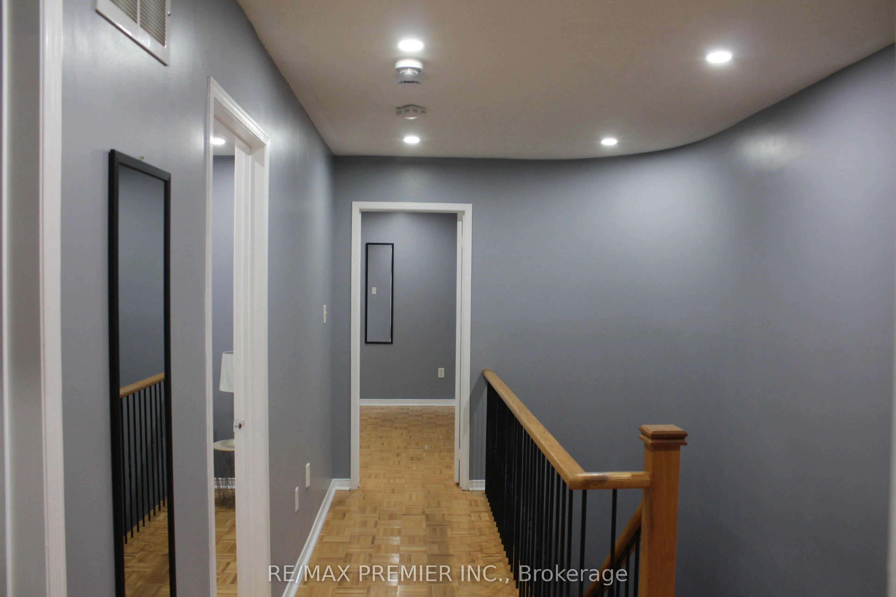
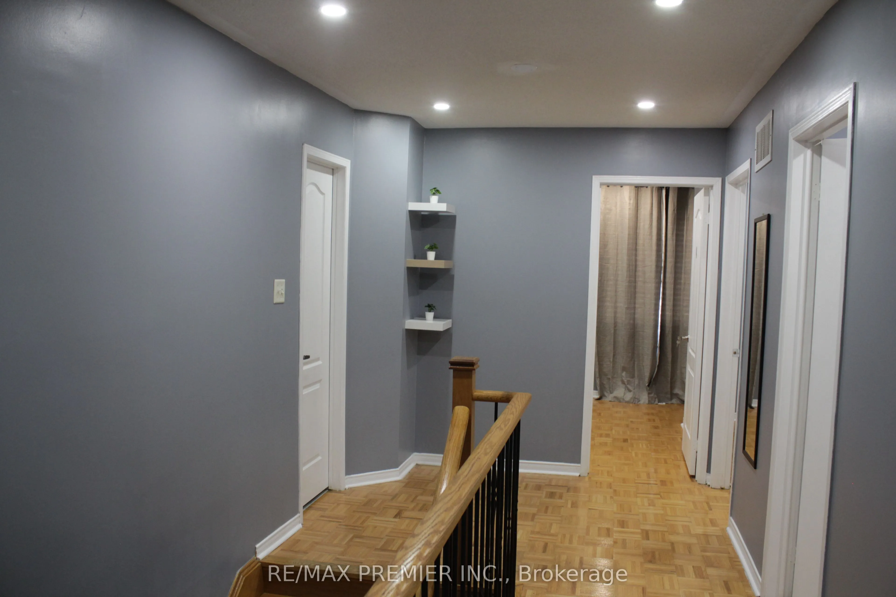
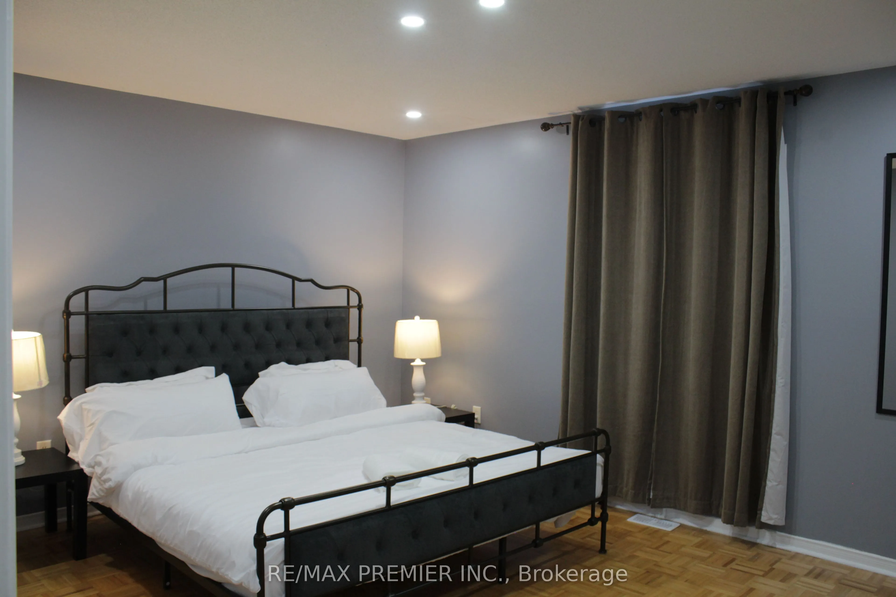
Sign In or Create a Free Account to see full details of this property
Key Facts
Key facts for 25 Westbrook Avenue #A
Property Type
House, 2-Storey
Parking
Built-In 2 garage, 4 parking
MLS #
W14117710
Size
1500-2000 sqft
Basement
None
Listed on
2026-10-26
Lot size
-
Tax
-
Days on Market
1
Approximate Age
-
Maintenance Fee
-
Central Air Conditio...
Description
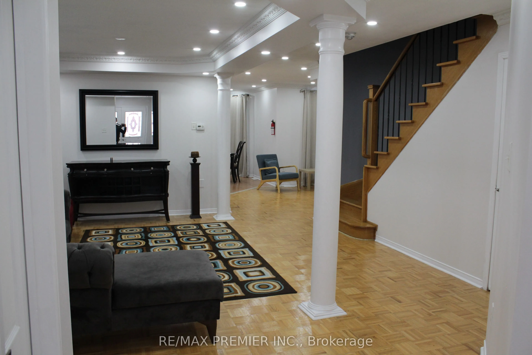
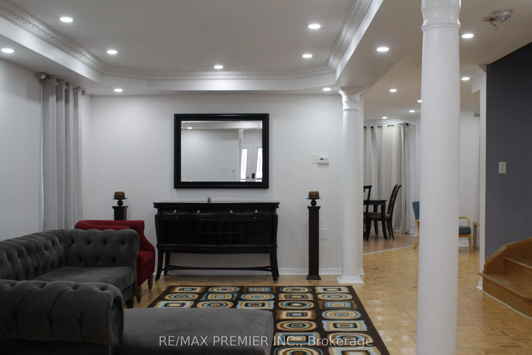
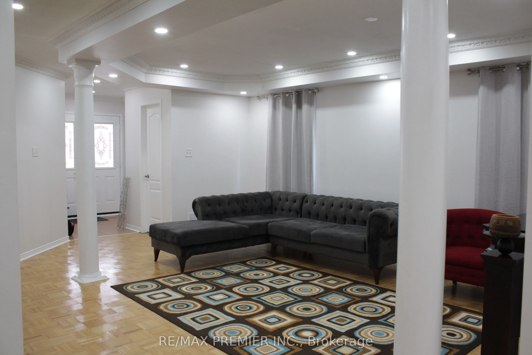
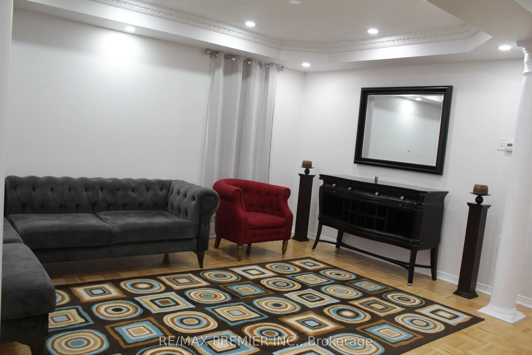
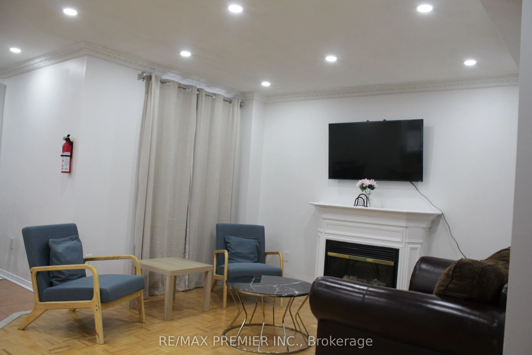
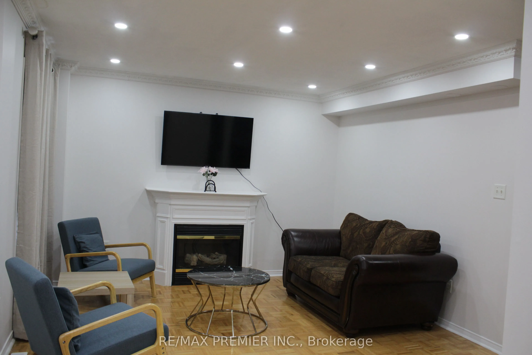
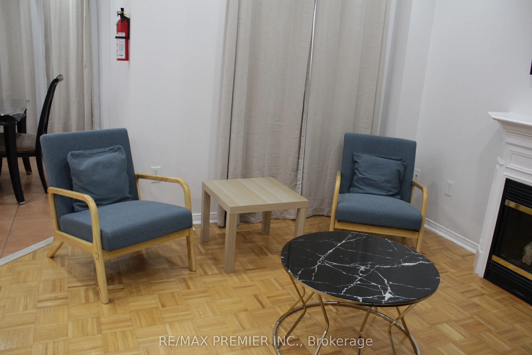
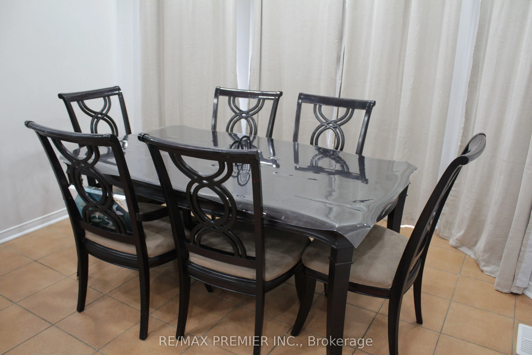
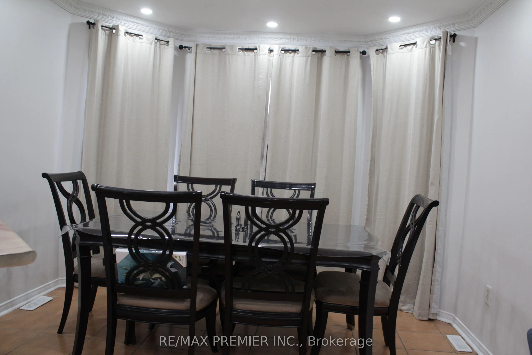
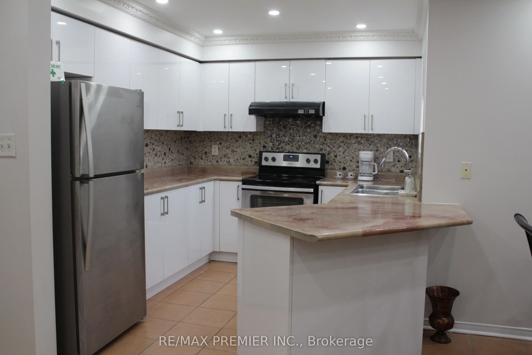
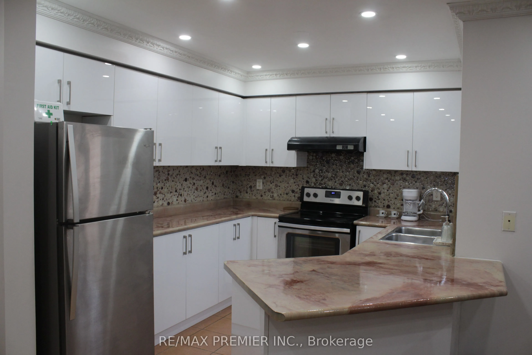
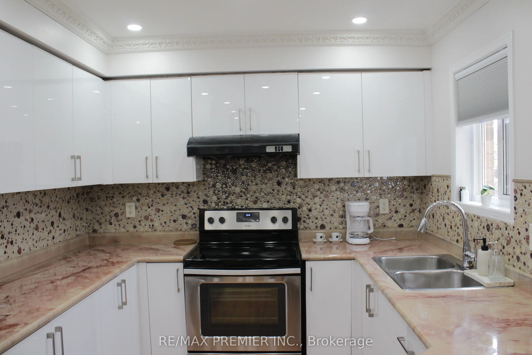
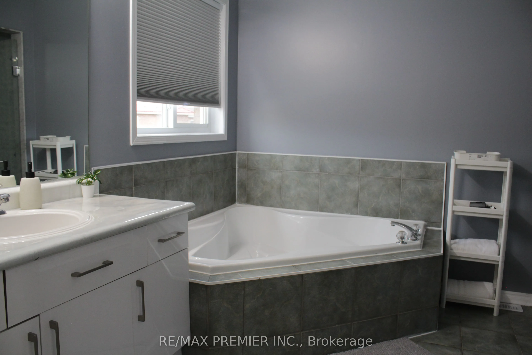
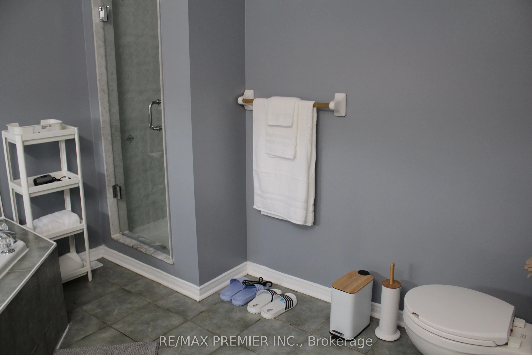
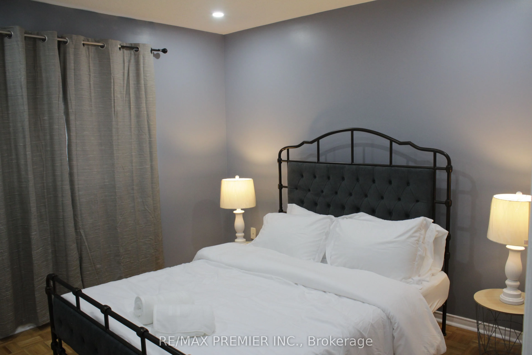
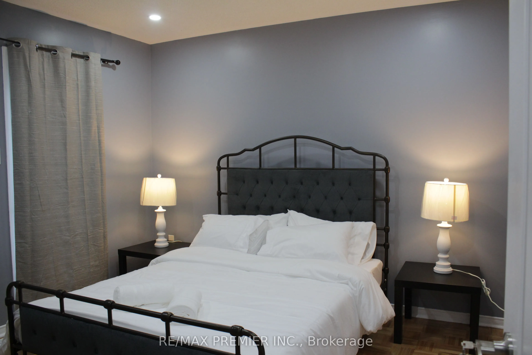
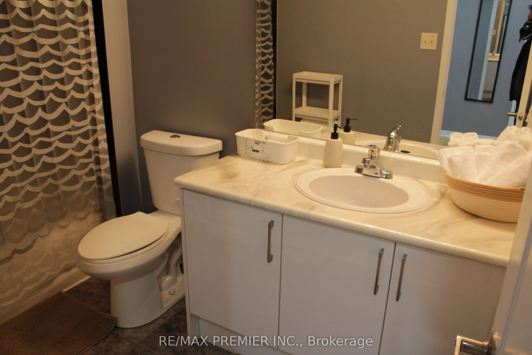
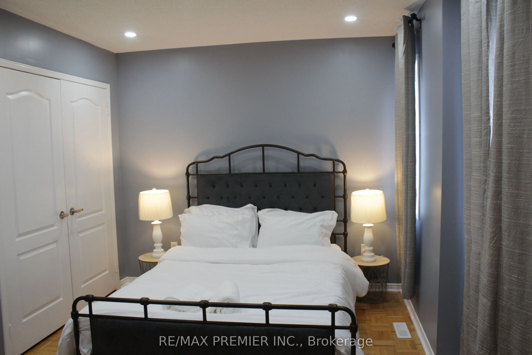
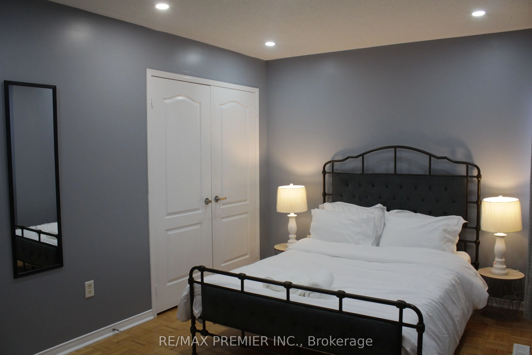
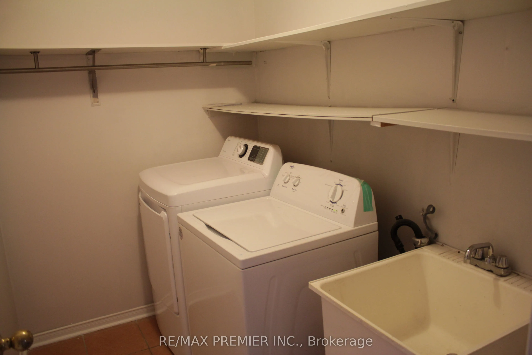
**Short-Term Rental** Fully Furnished ** Close to Toronto Pearson Airport (International) ** Experience Comfort And Convenience In This Spacious 4-Bedroom Home, Ideally Located In The Prime Castlemore Neighbourhood. * Flexible Rental Terms Available.* 4 Bedrooms:* Rooms Are Spacious With Ample Natur...al Light.* Large Living & Dining Area:* Open-Concept Layout, Perfect For Relaxing Or Entertaining.** Extended Driveway:** Plenty Of Parking Space.** Modern Kitchen & Bathroom:** Clean, Well-Maintained, And Fully Equipped.**Location Features: *Prime Location:* Close To The Airport (Toronto International Airport), And Close To Major Highways (427, 401, 407).*Easy Transit:* Short Walk To Bus Stops And Quick Access To Subway Stations For Downtown Toronto.*Nearby Amenities:* Costco, Grocery Stores, Tim Hortons, LCBO, Shopping Malls, Park, And More Are Just Around The Corner.*Family Friendly Neighbourhood:*Quiet, Safe, And Close To Parks And Schools. This Unit Is Ideal For Professionals, Newcomers, Or Anyone Looking For A Convenient And Comfortable Place To Stay For A "Short Term". It's For Main And 2nd Floors.
Full Property Details
Interior
Bedrooms
4
Total Bedrooms
4
Washrooms
3
Square Footage
1500-2000 sqft
Basement
None
Heating Source
Gas
Heating Fuel
Forced Air
Air Conditioning
Central Air
Family Room
Yes
Kitchens
1
Total Kitchens
1
Fireplace Features
Yes
Bedrooms
4
Total Bedrooms
4
Washrooms
3
Square Footage
1500-2000 sqft
Basement
None
Heating Source
Gas
Heating Fuel
Forced Air
Air Conditioning
Central Air
Family Room
Yes
Kitchens
1
Total Kitchens
1
Fireplace Features
Yes
Exterior
Pool
None
Parking Spaces
4
Total Parking Spaces
6.00
Parking Description
Built-In
Garage Spaces
2
Pool
None
Parking Spaces
4
Total Parking Spaces
6.00
Parking Description
Built-In
Garage Spaces
2
Building Description
Style
2-Storey
Home Type
House
Subtype
Detached
Property Orientation
East
Exterior Finish
Brick
Sewers
Sewers
Water Supply
Municipal
Possession Date
12/1/2026
Style
2-Storey
Home Type
House
Subtype
Detached
Property Orientation
East
Exterior Finish
Brick
Sewers
Sewers
Water Supply
Municipal
Possession Date
12/1/2026
Community
Community
Bram East
Community
Bram East
Taxes & Fees
Occupancy
Tenant
Central Air Conditioning
Included
Common Elements
Included
Parking
Included
Occupancy
Tenant
Central Air Conditioning
Included
Common Elements
Included
Parking
Included
Room Types
Bedroom 2
Parquet, Double Closet, Pot Lights
Dimensions 12.01 x 12.01 feet
144.24 sqft
Bedroom 3
Parquet, Double Closet, Pot Lights
Dimensions 12.99 x 12.01 feet
156.01 sqft
Bedroom 4
Parquet, Double Closet, Pot Lights
Dimensions 16.99 x 13.06 feet
221.89 sqft
Breakfast
Parquet, W/O To Yard, Pot Lights
Dimensions 11.98 x 10.01 feet
119.92 sqft
Dining Room
Parquet, Combined w/Living, Pot Lights
Dimensions 17.72 x 14.01 feet
248.26 sqft
Family Room
Parquet, Window, Pot Lights
Dimensions 14.99 x 13.45 feet
201.62 sqft
Kitchen
Ceramic Floor, Family Size Kitchen, Pot Lights
Dimensions 13.98 x 10.17 feet
142.18 sqft
Living Room
Parquet, Combined w/Dining, Pot Lights
Dimensions 17.72 x 14.01 feet
248.26 sqft
Primary Bedroom
Parquet, Walk-In Closet(s), Pot Lights
Dimensions 19.03 x 14.01 feet
266.61 sqft
Similar Properties(No results)
Sunny Gawri
Request a Tour
Your request was received!We'll be in touch soon to confirm the details.
Date:
If you have any questions, please contact us at any time.