Sign In or Create a Free Account to see full details of this property
Key Facts
Key facts for 25 Westbrook Avenue #A
Property Type
House, 2-Storey
Parking
Built-In 2 garage, 4 parking
MLS #
W13065274
Size
1500-2000 sqft
Basement
None
Listed on
2026-04-30
Lot size
-
Tax
-
Days on Market
180
Approximate Age
-
Maintenance Fee
-
Description
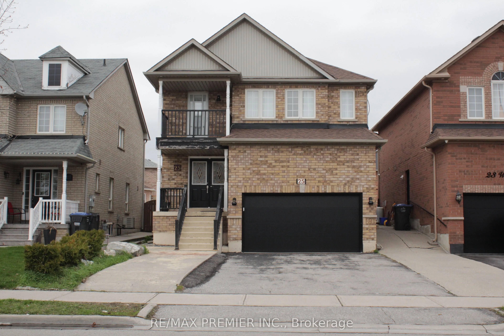
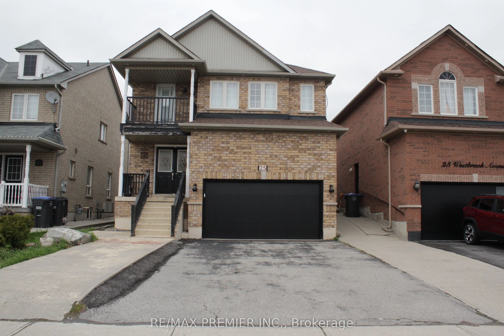
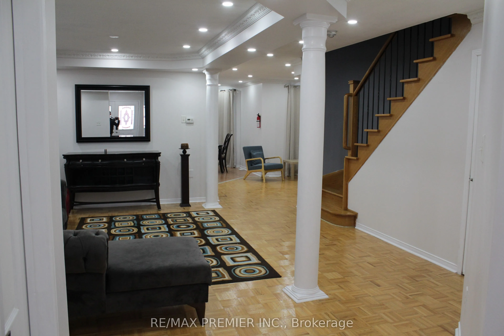
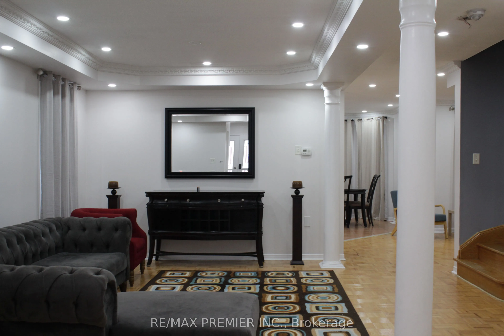
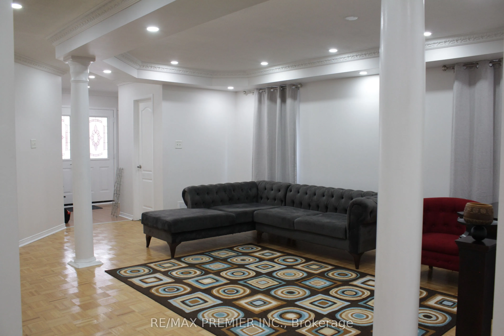
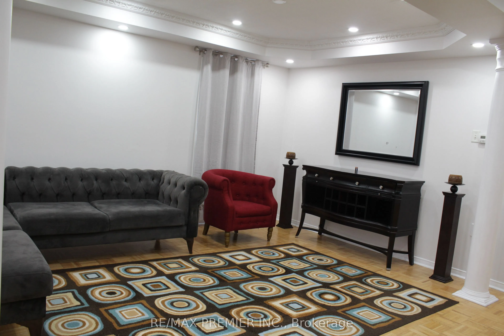
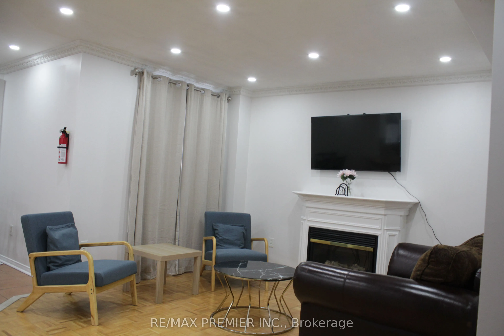
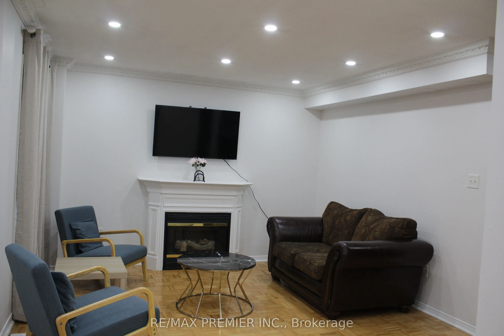
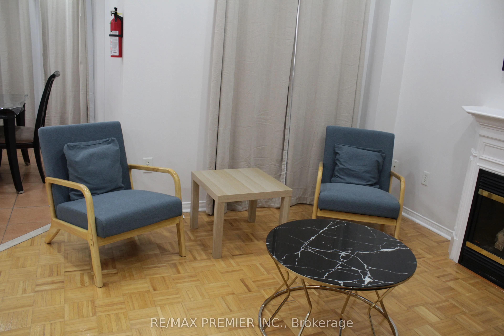
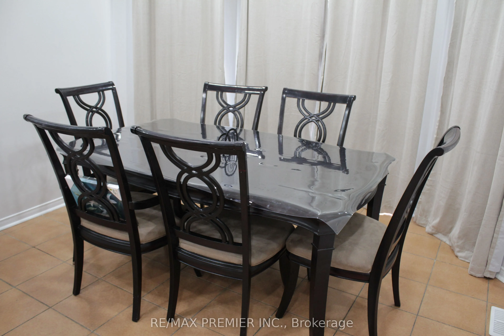
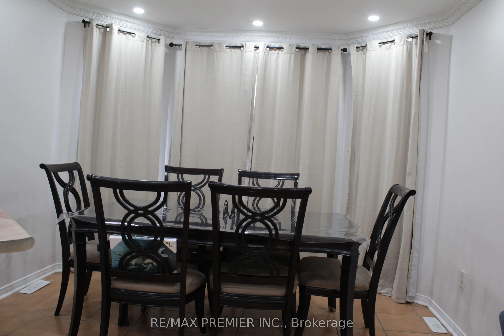
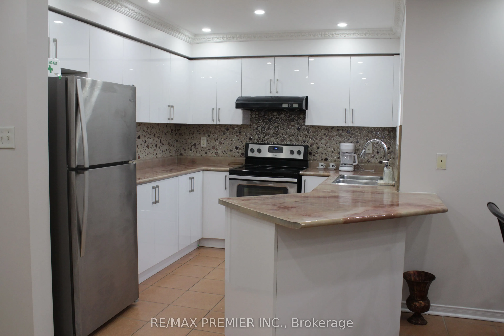
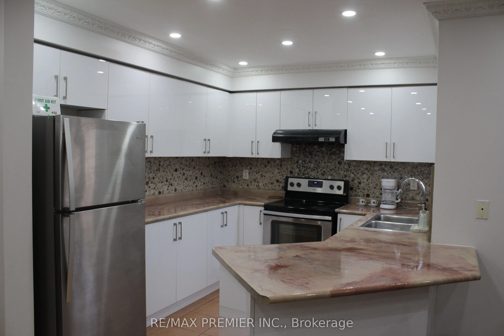
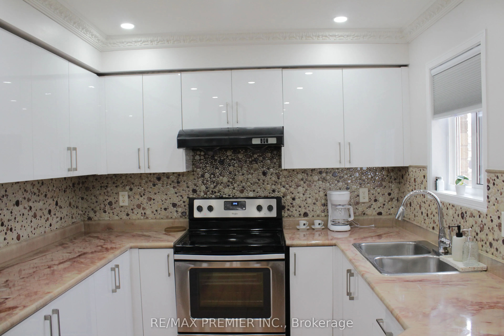
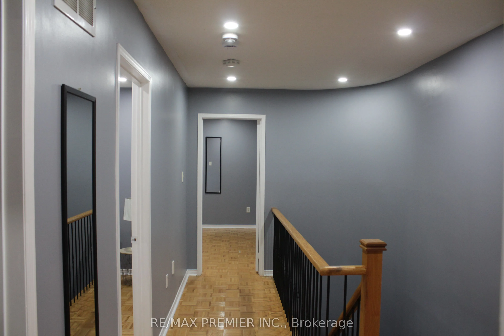
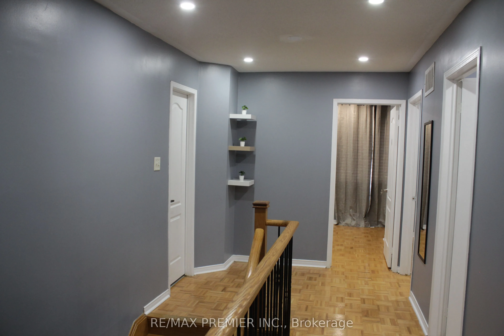
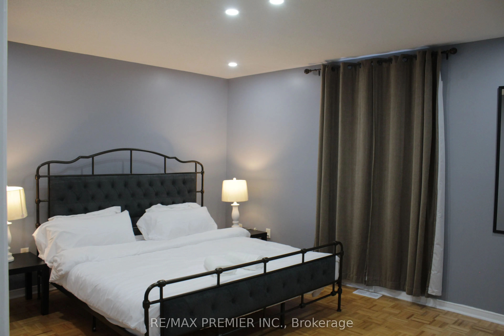
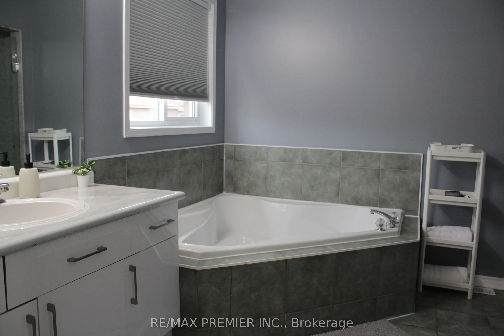
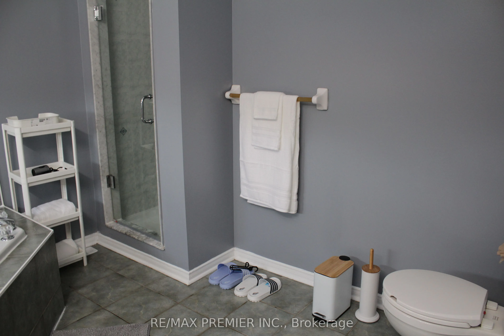
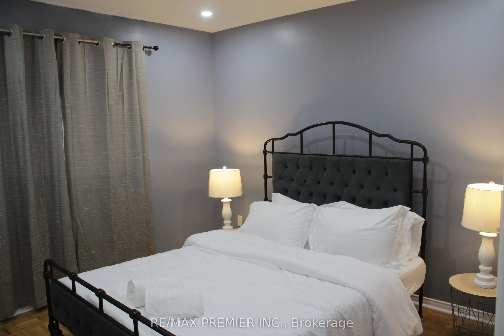
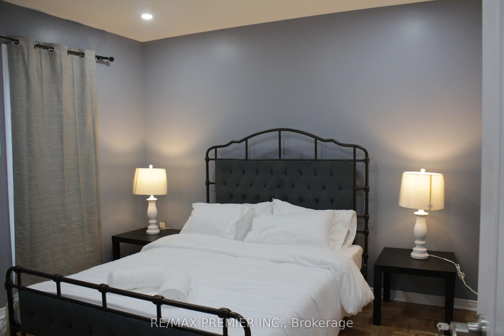
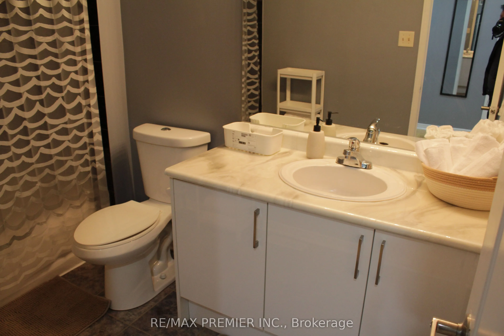
**Short-Term Rental**Experience comfort and convenience in this spacious 4-bedroom Home, ideally located in the prime Castlemore neighbourhood.*Short-Term Rental:* Flexible rental terms available.* 4 Bedrooms:* rooms are spacious with ample natural light.* Large Living & Dining Area:* Open-concept l...ayout, perfect for relaxing or entertaining.** Extended Driveway:** Plenty of parking space.** Modern Kitchen & Bathroom:** Clean, well-maintained, and fully equipped.**Location Features: *Prime Location:* Close to the airport (Toronto International Airport), and close to major highways (427, 401, 407).*Easy Transit:* Short walk to bus stops and quick access to subway stations for downtown Toronto.*Nearby Amenities:** Costco, grocery stores, Tim Hortons, LCBO, shopping malls, Park, and more are just around the corner.*Family-Friendly Neighbourhood:*Quiet, safe, and close to parks and schools. This unit is ideal for professionals, newcomers, or anyone looking for a convenient and comfortable place to stay for a "short term". it's for Main and 2nd Floors.
Full Property Details
Interior
Bedrooms
4
Total Bedrooms
4
Washrooms
3
Square Footage
1500-2000 sqft
Basement
None
Heating Source
Gas
Heating Fuel
Forced Air
Air Conditioning
Central Air
Family Room
Yes
Kitchens
1
Total Kitchens
1
Fireplace Features
Yes
Bedrooms
4
Total Bedrooms
4
Washrooms
3
Square Footage
1500-2000 sqft
Basement
None
Heating Source
Gas
Heating Fuel
Forced Air
Air Conditioning
Central Air
Family Room
Yes
Kitchens
1
Total Kitchens
1
Fireplace Features
Yes
Exterior
Pool
None
Parking Spaces
4
Total Parking Spaces
6.00
Parking Description
Built-In
Garage Spaces
2
Pool
None
Parking Spaces
4
Total Parking Spaces
6.00
Parking Description
Built-In
Garage Spaces
2
Building Description
Style
2-Storey
Home Type
House
Subtype
Detached
Property Orientation
East
Exterior Finish
Brick
Sewers
Sewers
Water Supply
Municipal
Possession Date
No Data
Style
2-Storey
Home Type
House
Subtype
Detached
Property Orientation
East
Exterior Finish
Brick
Sewers
Sewers
Water Supply
Municipal
Possession Date
No Data
Community
Community
Bram East
Community
Bram East
Room Types
Bedroom 2
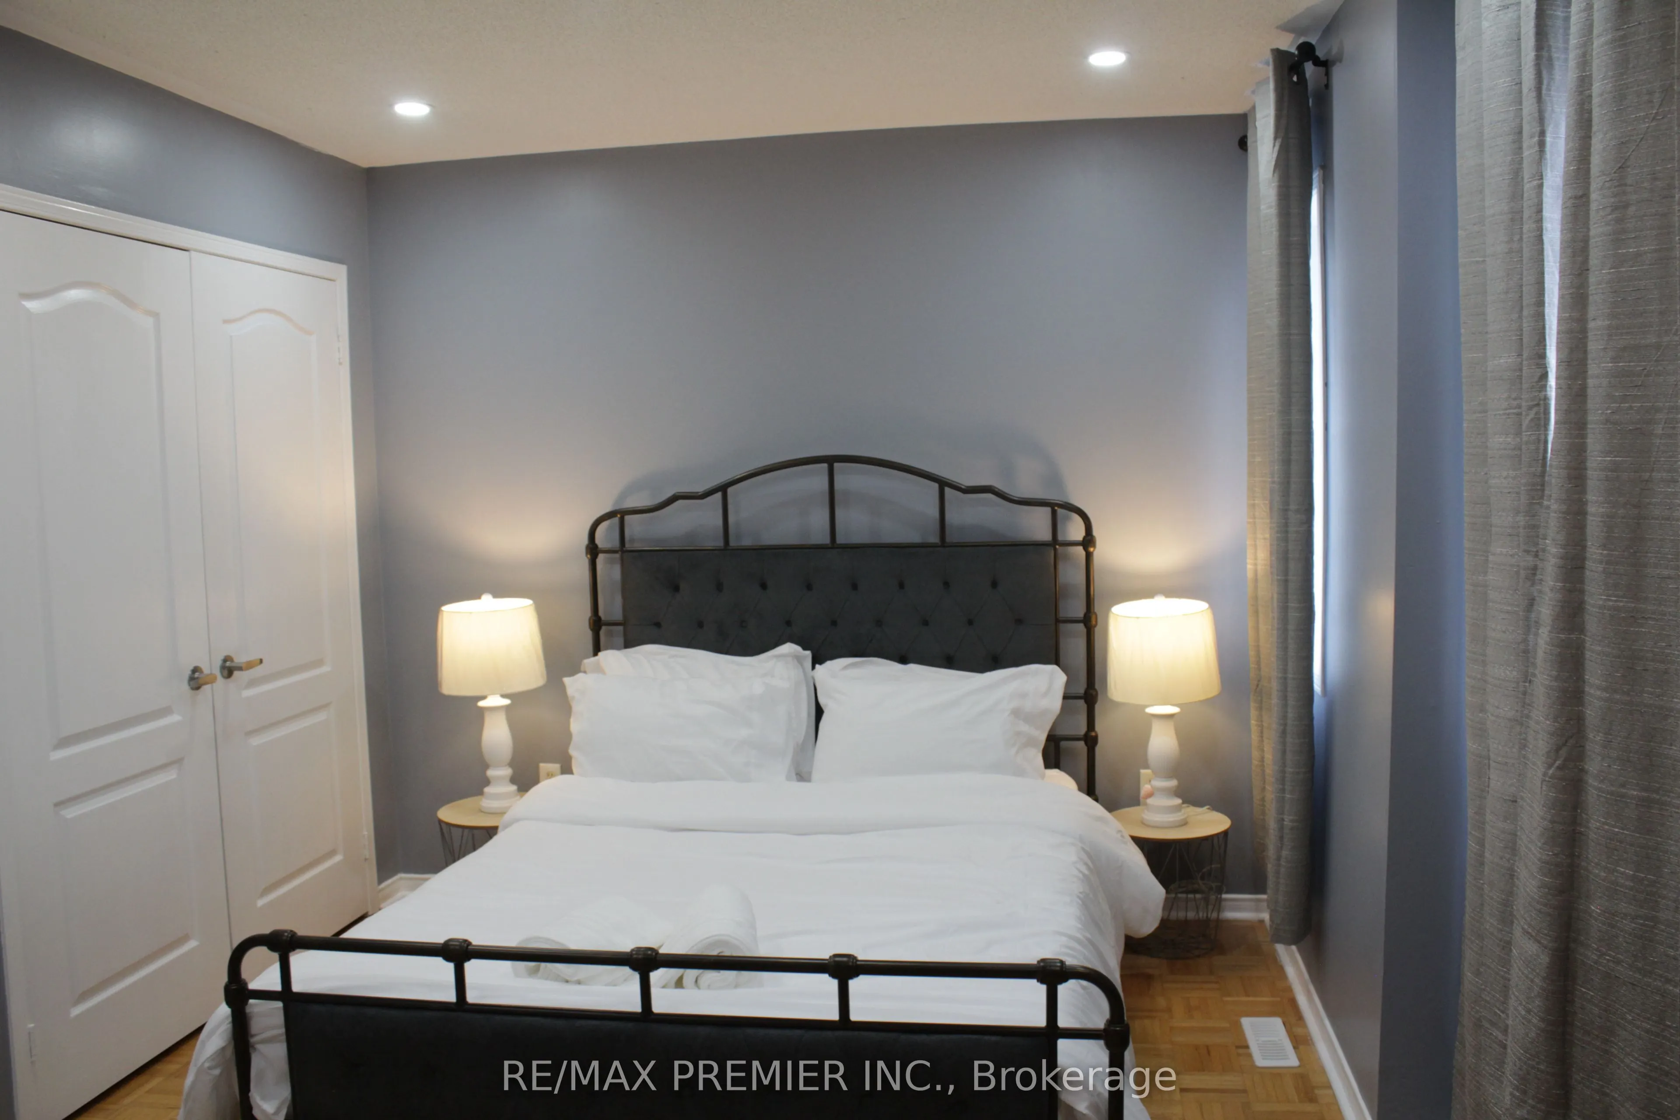
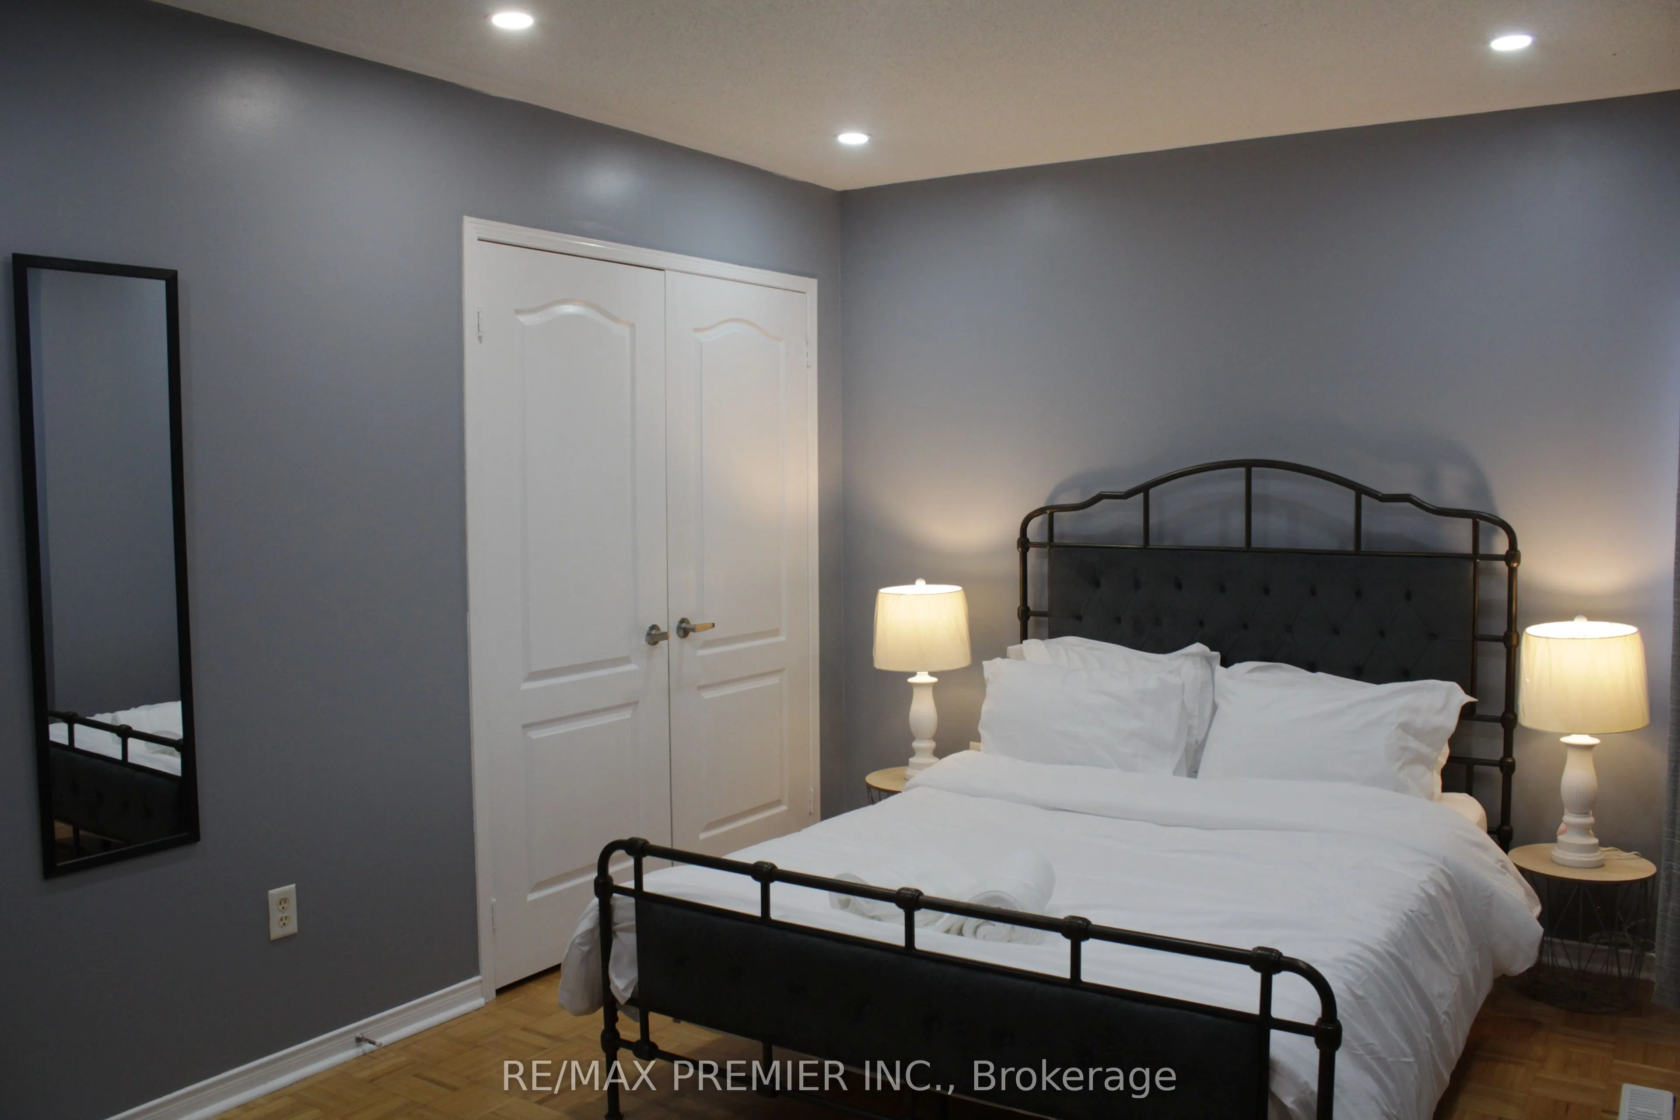
Parquet, Closet, Pot Lights
Dimensions 12.01 x 12.01 feet
144.24 sqft
Bedroom 3
Parquet, Closet, Pot Lights
Dimensions 12.99 x 12.01 feet
156.01 sqft
Bedroom 4
Parquet, Closet, Pot Lights
Dimensions 16.99 x 13.06 feet
221.89 sqft
Breakfast
Ceramic Floor, W/O To Yard, Pot Lights
Dimensions 11.98 x 10.01 feet
119.92 sqft
Dining Room
Parquet, Combined w/Living, Pot Lights
Dimensions 17.72 x 14.01 feet
248.26 sqft
Family Room
Parquet, Window, Pot Lights
Dimensions 14.99 x 13.45 feet
201.62 sqft
Kitchen
Ceramic Floor, Family Size Kitchen, Pot Lights
Dimensions 13.98 x 10.17 feet
142.18 sqft
Living Room
Parquet, Combined w/Dining, Pot Lights
Dimensions 17.72 x 14.01 feet
248.26 sqft
Primary Bedroom
Parquet, Walk-In Closet(s), Pot Lights
Dimensions 19.03 x 14.01 feet
266.61 sqft
Similar Properties(No results)
Sunny Gawri
Interested in this neighbourhood? Let's have a chat!
Your request was received!We'll be in touch soon to confirm the details.
Date:
If you have any questions, please contact us at any time.