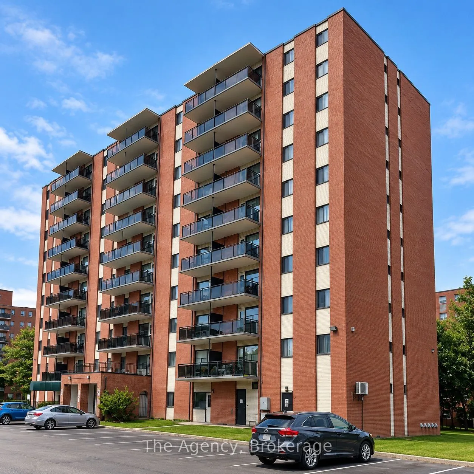
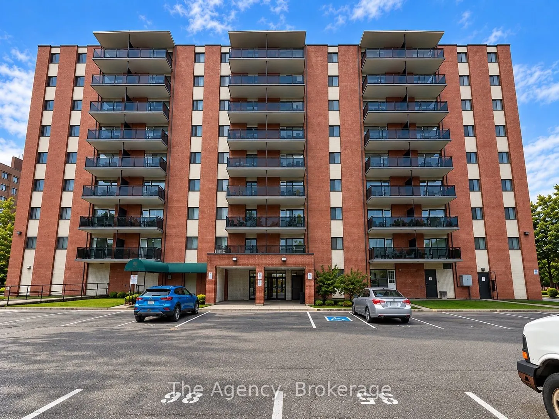
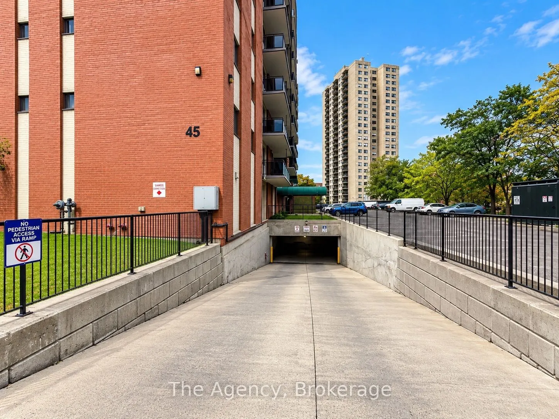
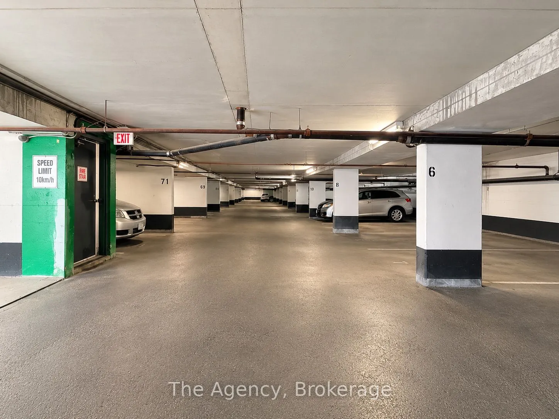
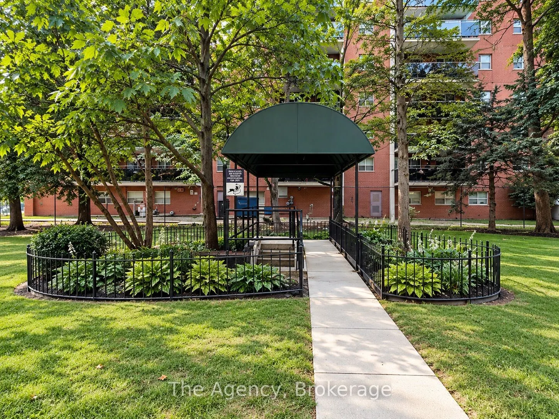
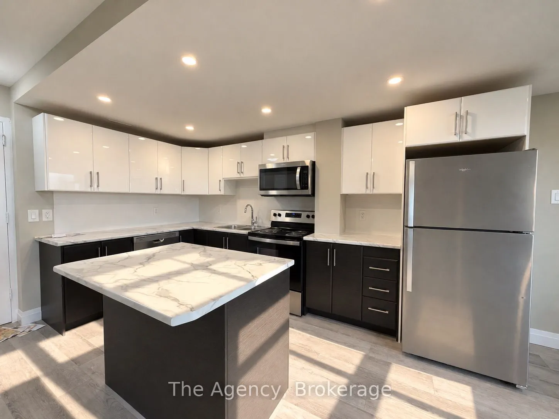
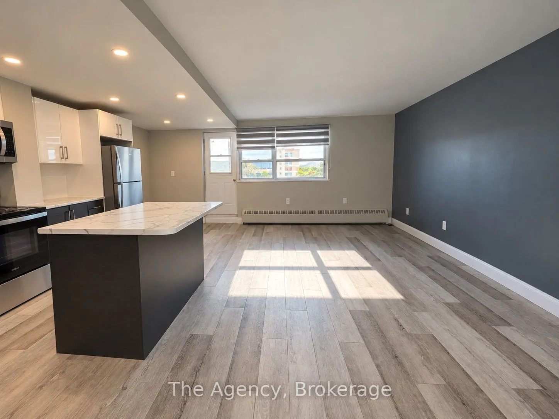
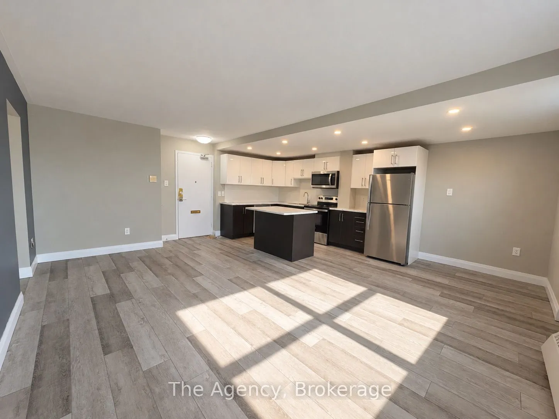
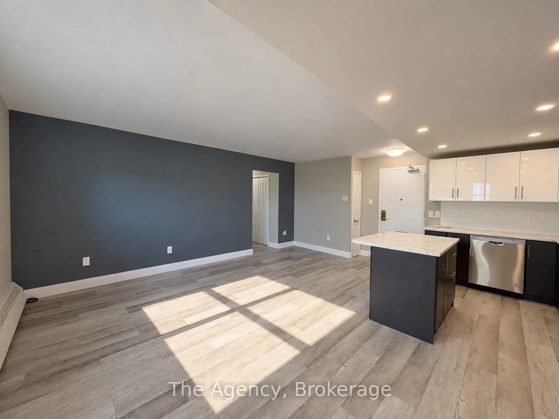
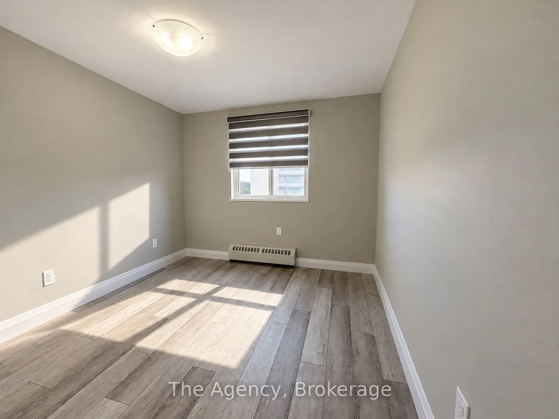
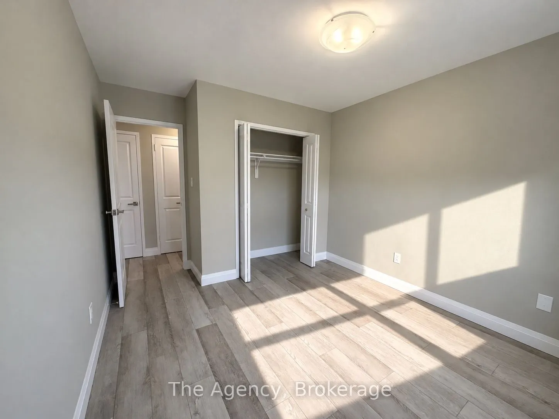
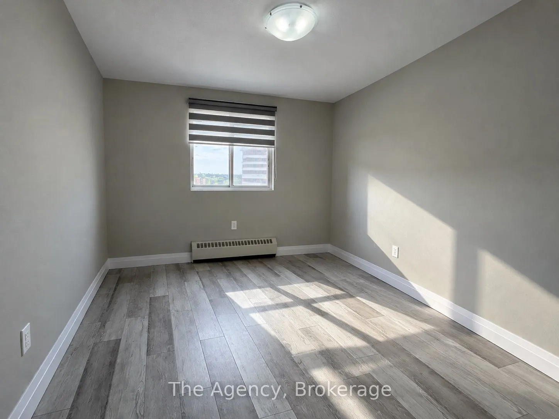
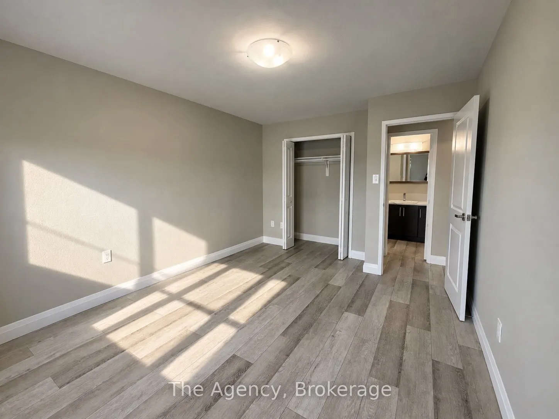
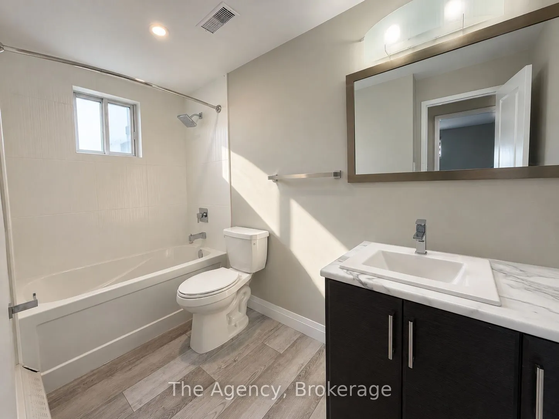
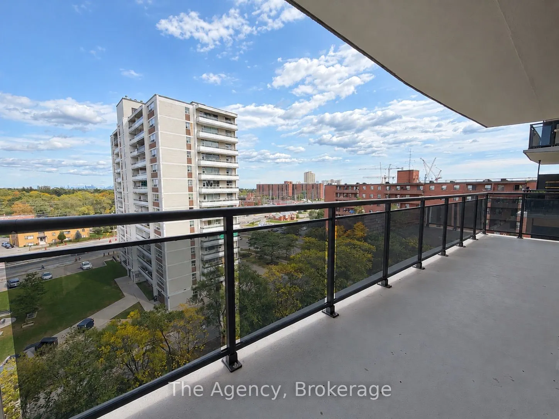
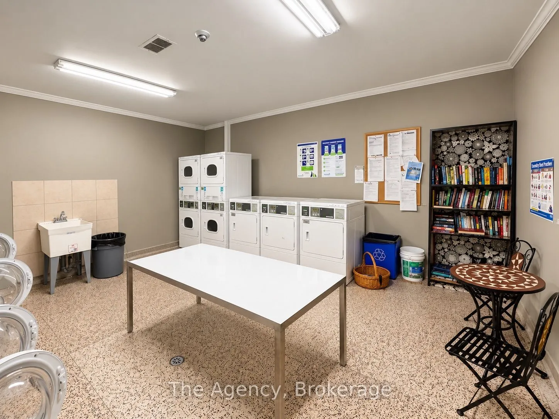
ALL INCLUSIVE!!! Welcome to Unit 701 at 45 Paisley Boulevard West in Mississauga! This beautifully renovated, southeast-facing 2-bedroom apartment offers approximately 710 sq. ft. of living space with a bright, modern open-concept layout. The spacious kitchen, dining and living area is perfect for ...everyday living and entertaining, featuring stylish cabinetry, elegant countertops, a centre island, recessed lighting and stainless steel appliances, including a fridge, stove, dishwasher and over-the-range microwave. Both generously sized bedrooms feature double closets, while the updated 4-piece bathroom offers contemporary finishes and a modern vanity. Additional highlights include attractive wood-look flooring throughout, neutral paint colours, zebra-style window coverings and plenty of natural light. Step outside onto your private southeast-facing balcony and enjoy the fresh air and surrounding views. Conveniently located in Mississauga's Cooksville neighbourhood, close to shopping, restaurants, parks, public transit, Cooksville GO Station and major highways. A fantastic opportunity to enjoy a fully renovated, move-in-ready apartment in a convenient and established neighbourhood!
Full Property Details
Interior
Bedrooms
2
Total Bedrooms
2
Washrooms
1
Square Footage
700-1100 sqft
Basement
None
Heating Source
Gas
Heating Fuel
Forced Air
Air Conditioning
None
Family Room
No
Kitchens
1
Total Kitchens
1
Fireplace Features
No
Bedrooms
2
Total Bedrooms
2
Washrooms
1
Square Footage
700-1100 sqft
Basement
None
Heating Source
Gas
Heating Fuel
Forced Air
Air Conditioning
None
Family Room
No
Kitchens
1
Total Kitchens
1
Fireplace Features
No
Exterior
Driveway
Reserved/Assigned
Pool
None
Parking Spaces
100
Total Parking Spaces
100.00
Parking Description
Other
Garage Spaces
50
Driveway
Reserved/Assigned
Pool
None
Parking Spaces
100
Total Parking Spaces
100.00
Parking Description
Other
Garage Spaces
50
Building Description
Style
Apartment
Home Type
Apartment
Subtype
Multiplex
Property Orientation
South
Exterior Finish
Brick
Sewers
Sewers
Water Supply
Municipal
Possession Date
10/14/2026
Style
Apartment
Home Type
Apartment
Subtype
Multiplex
Property Orientation
South
Exterior Finish
Brick
Sewers
Sewers
Water Supply
Municipal
Possession Date
10/14/2026
Community
Community
Cooksville
Community
Cooksville
Taxes & Fees
Occupancy
Vacant
Heating
Included
Hydro
Included
Water
Included
Occupancy
Vacant
Heating
Included
Hydro
Included
Water
Included
Room Types
Bathroom
-
Dimensions 10.01 x 4.92 feet
49.25 sqft
Bedroom
-
Dimensions 14.37 x 10.79 feet
155.05 sqft
Bedroom 2
-
Dimensions 10.53 x 9.94 feet
104.67 sqft
Kitchen
Open Concept, Centre Island, Eat-in Kitchen
Dimensions 19.19 x 8.01 feet
153.71 sqft
Living Room
Sliding Doors
Dimensions 18.01 x 10.5 feet
189.1 sqft
Similar Properties(No results)
Sunny Gawri
Request a Tour
Your request was received!We'll be in touch soon to confirm the details.
Date:
If you have any questions, please contact us at any time.