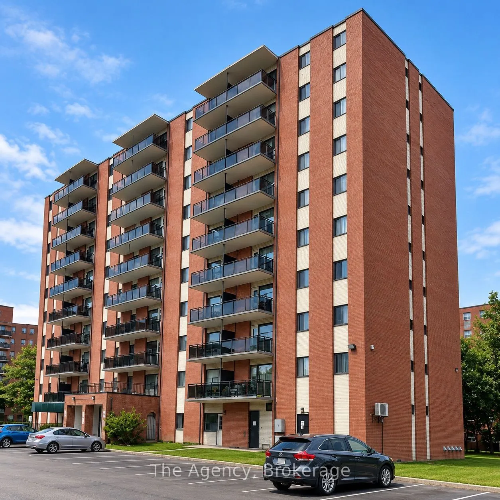
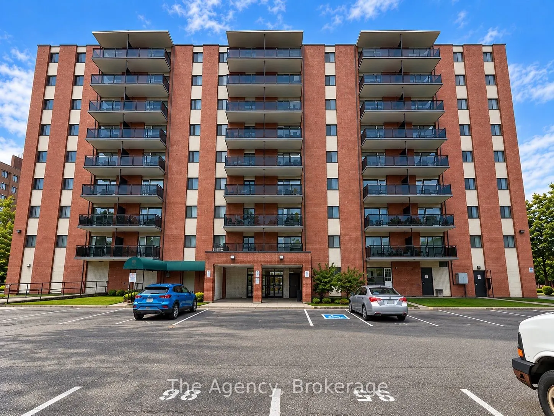
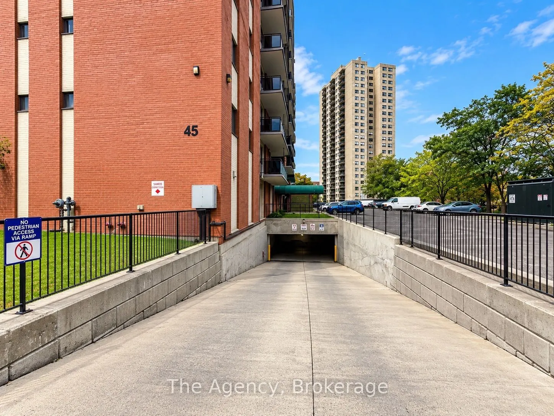
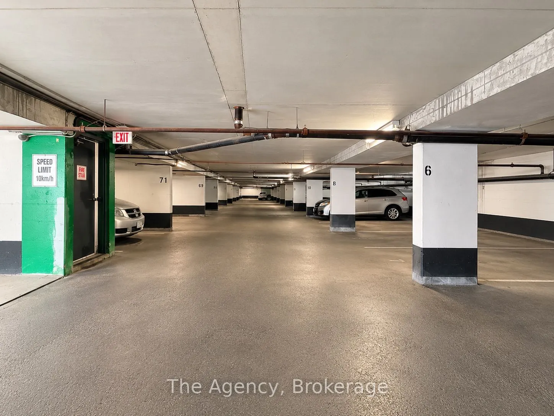
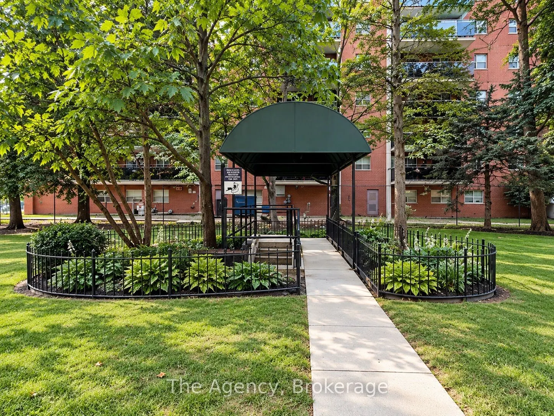
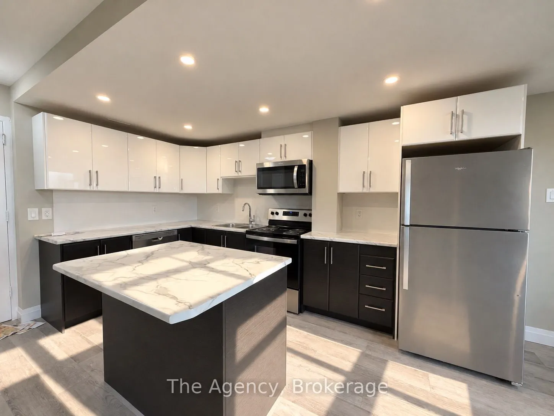
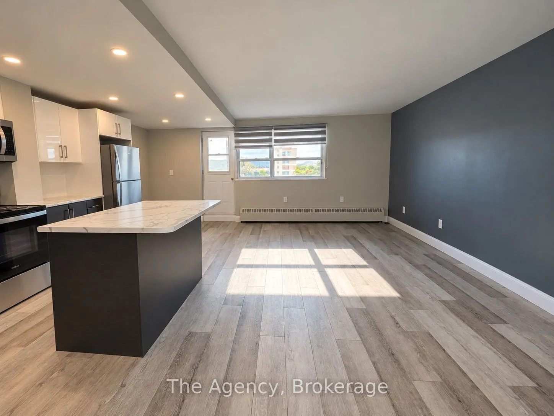
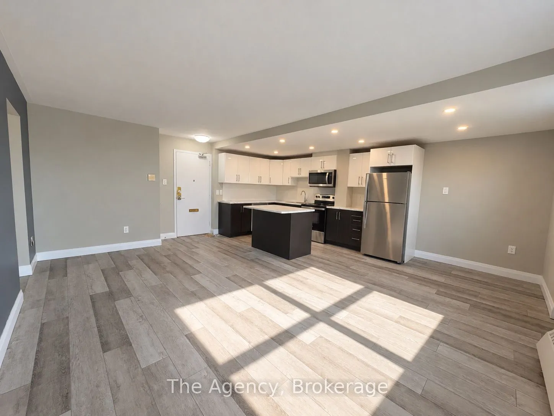
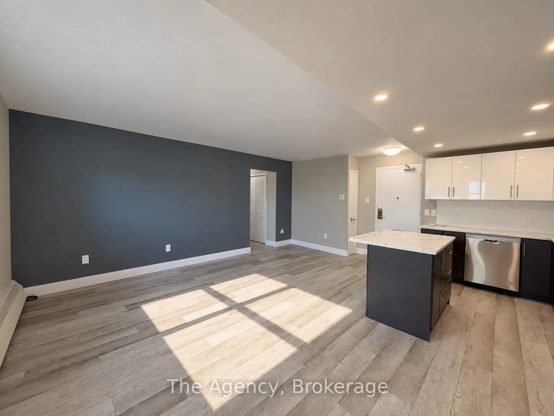
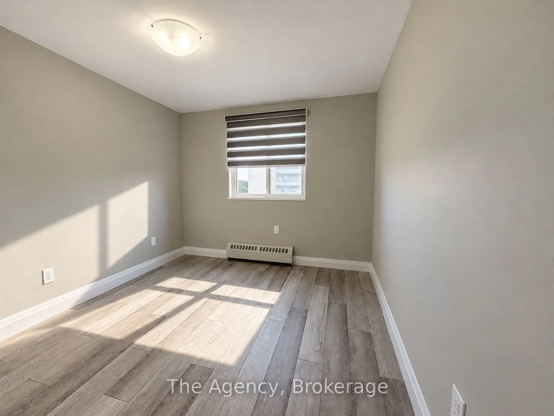
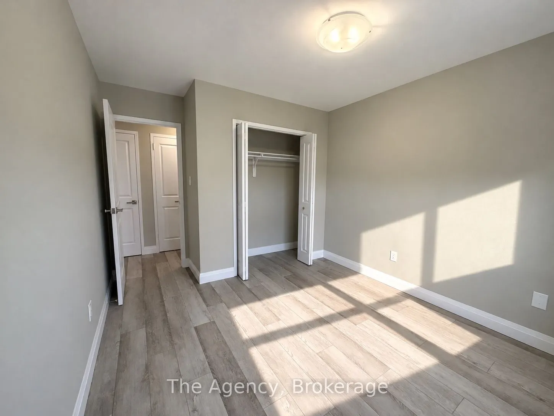
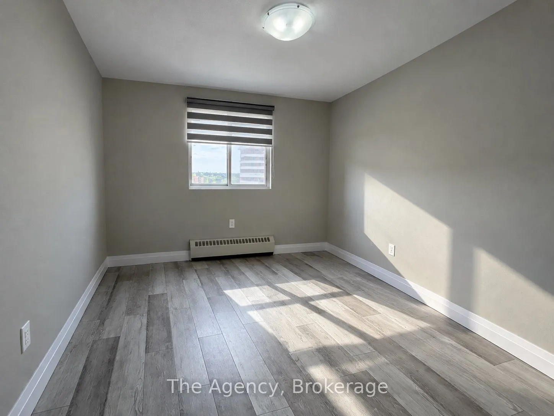
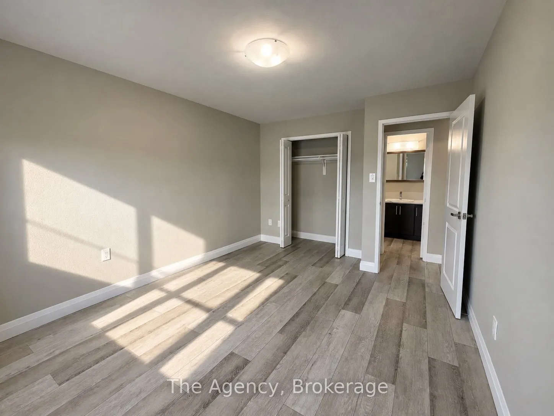
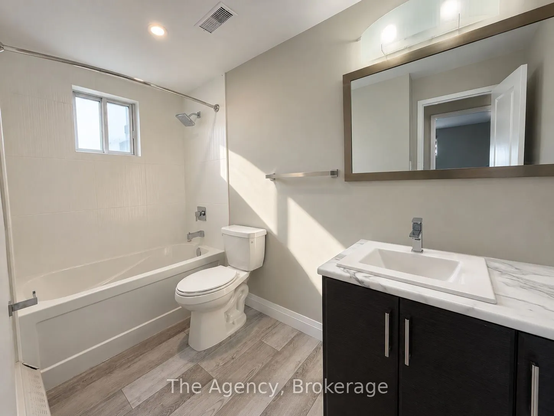
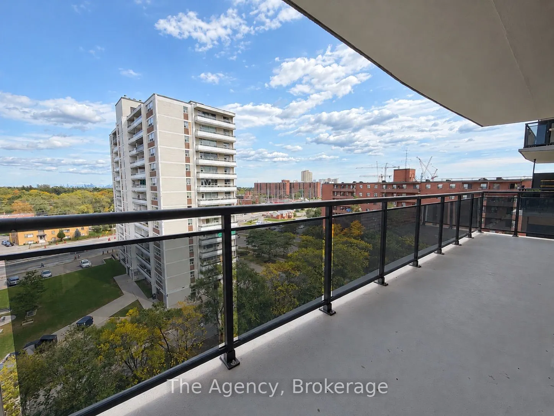
ALL INCLUSIVE!!! Welcome to Unit 701 at 45 Paisley Boulevard West in Mississauga! This beautifully renovated, southeast-facing 2-bedroom apartment offers approximately 710 sq. ft. of living space with a bright, modern open-concept layout. The spacious kitchen, dining and living area is perfect for ...everyday living and entertaining, featuring stylish cabinetry, elegant countertops, a centre island, recessed lighting and stainless steel appliances, including a fridge, stove, dishwasher and over-the-range microwave. Both generously sized bedrooms feature double closets, while the updated 4-piece bathroom offers contemporary finishes and a modern vanity. Additional highlights include attractive wood-look flooring throughout, neutral paint colours, zebra-style window coverings and plenty of natural light. Step outside onto your private southeast-facing balcony and enjoy the fresh air and surrounding views. Conveniently located in Mississauga's Cooksville neighbourhood, close to shopping, restaurants, parks, public transit, Cooksville GO Station and major highways. A fantastic opportunity to enjoy a fully renovated, move-in-ready apartment in a convenient and established neighbourhood!
Full Property Details
Interior
Bedrooms
2
Total Bedrooms
2
Washrooms
1
Square Footage
700-1100 sqft
Basement
None
Heating Source
Gas
Heating Fuel
Forced Air
Air Conditioning
None
Family Room
No
Kitchens
1
Total Kitchens
1
Fireplace Features
No
Bedrooms
2
Total Bedrooms
2
Washrooms
1
Square Footage
700-1100 sqft
Basement
None
Heating Source
Gas
Heating Fuel
Forced Air
Air Conditioning
None
Family Room
No
Kitchens
1
Total Kitchens
1
Fireplace Features
No
Exterior
Driveway
Reserved/Assigned
Pool
None
Parking Spaces
1
Total Parking Spaces
1.00
Parking Description
Other
Garage Spaces
1
Driveway
Reserved/Assigned
Pool
None
Parking Spaces
1
Total Parking Spaces
1.00
Parking Description
Other
Garage Spaces
1
Building Description
Style
Apartment
Home Type
Apartment
Subtype
Multiplex
Property Orientation
South
Exterior Finish
Brick
Sewers
Sewers
Water Supply
Municipal
Possession Date
10/14/2026
Style
Apartment
Home Type
Apartment
Subtype
Multiplex
Property Orientation
South
Exterior Finish
Brick
Sewers
Sewers
Water Supply
Municipal
Possession Date
10/14/2026
Community
Community
Cooksville
Community
Cooksville
Taxes & Fees
Occupancy
Vacant
Heating
Included
Hydro
Included
Water
Included
Occupancy
Vacant
Heating
Included
Hydro
Included
Water
Included
Room Types
Bathroom
-
Dimensions 10.01 x 4.92 feet
49.25 sqft
Bedroom
-
Dimensions 14.37 x 10.79 feet
155.05 sqft
Bedroom 2
-
Dimensions 10.53 x 9.94 feet
104.67 sqft
Kitchen
Open Concept, Centre Island, Eat-in Kitchen
Dimensions 19.19 x 8.01 feet
153.71 sqft
Living Room
Sliding Doors
Dimensions 18.01 x 10.5 feet
189.1 sqft
Similar Properties(No results)
Sunny Gawri
Request a Tour
Your request was received!We'll be in touch soon to confirm the details.
Date:
If you have any questions, please contact us at any time.