Sign In or Create a Free Account to see full details of this property
Key Facts
Key facts for 1 Fairhead Mews
Property Type
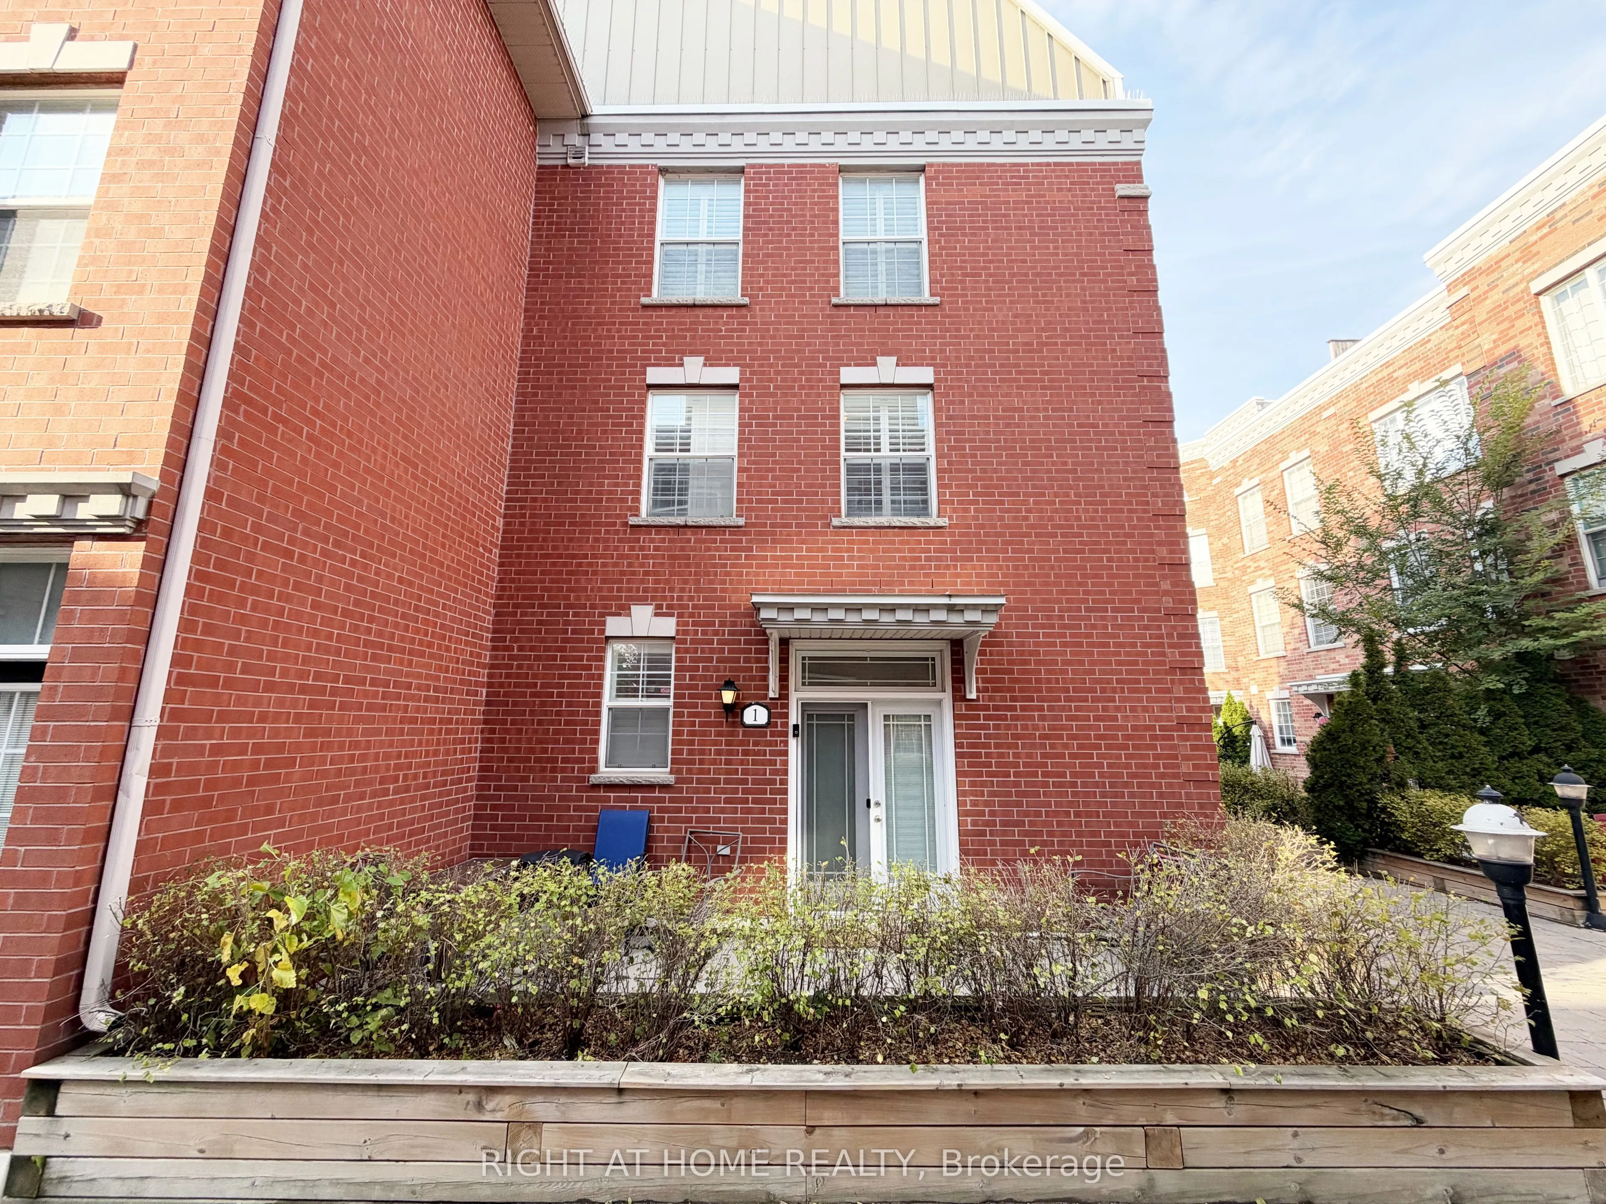
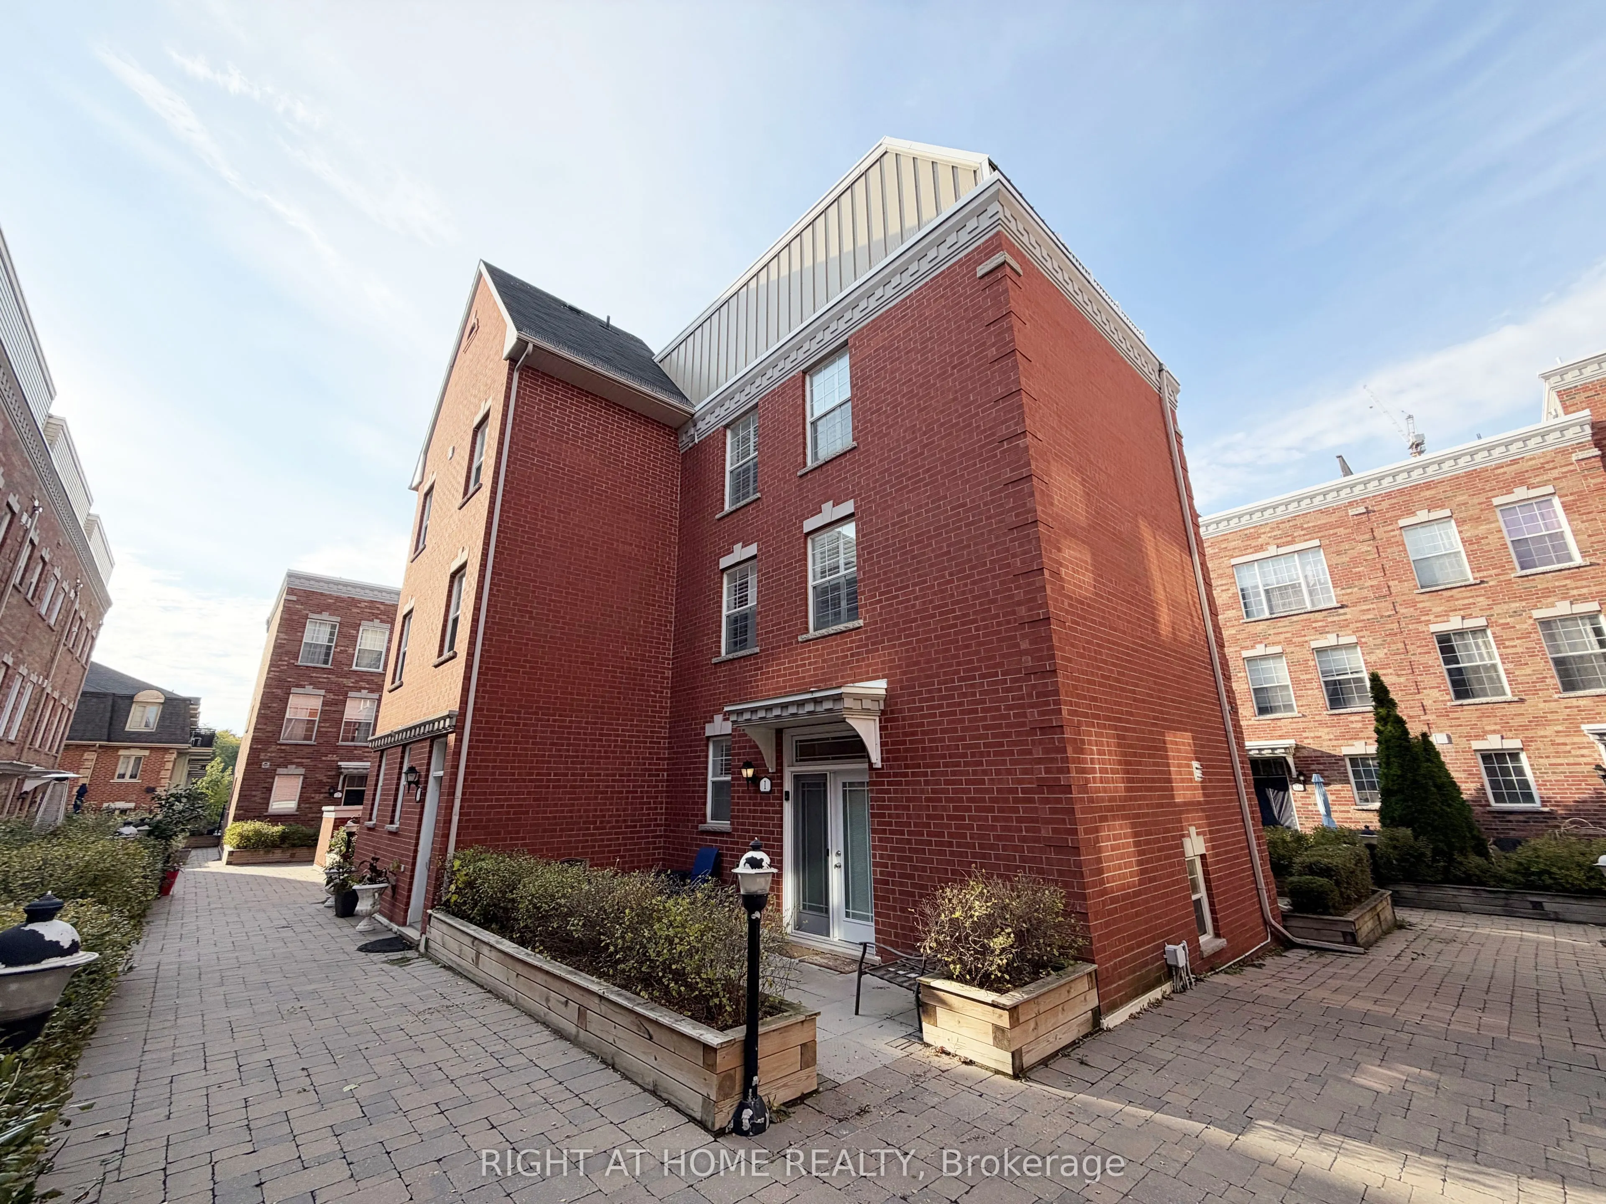
Townhome, 3-Storey
Parking
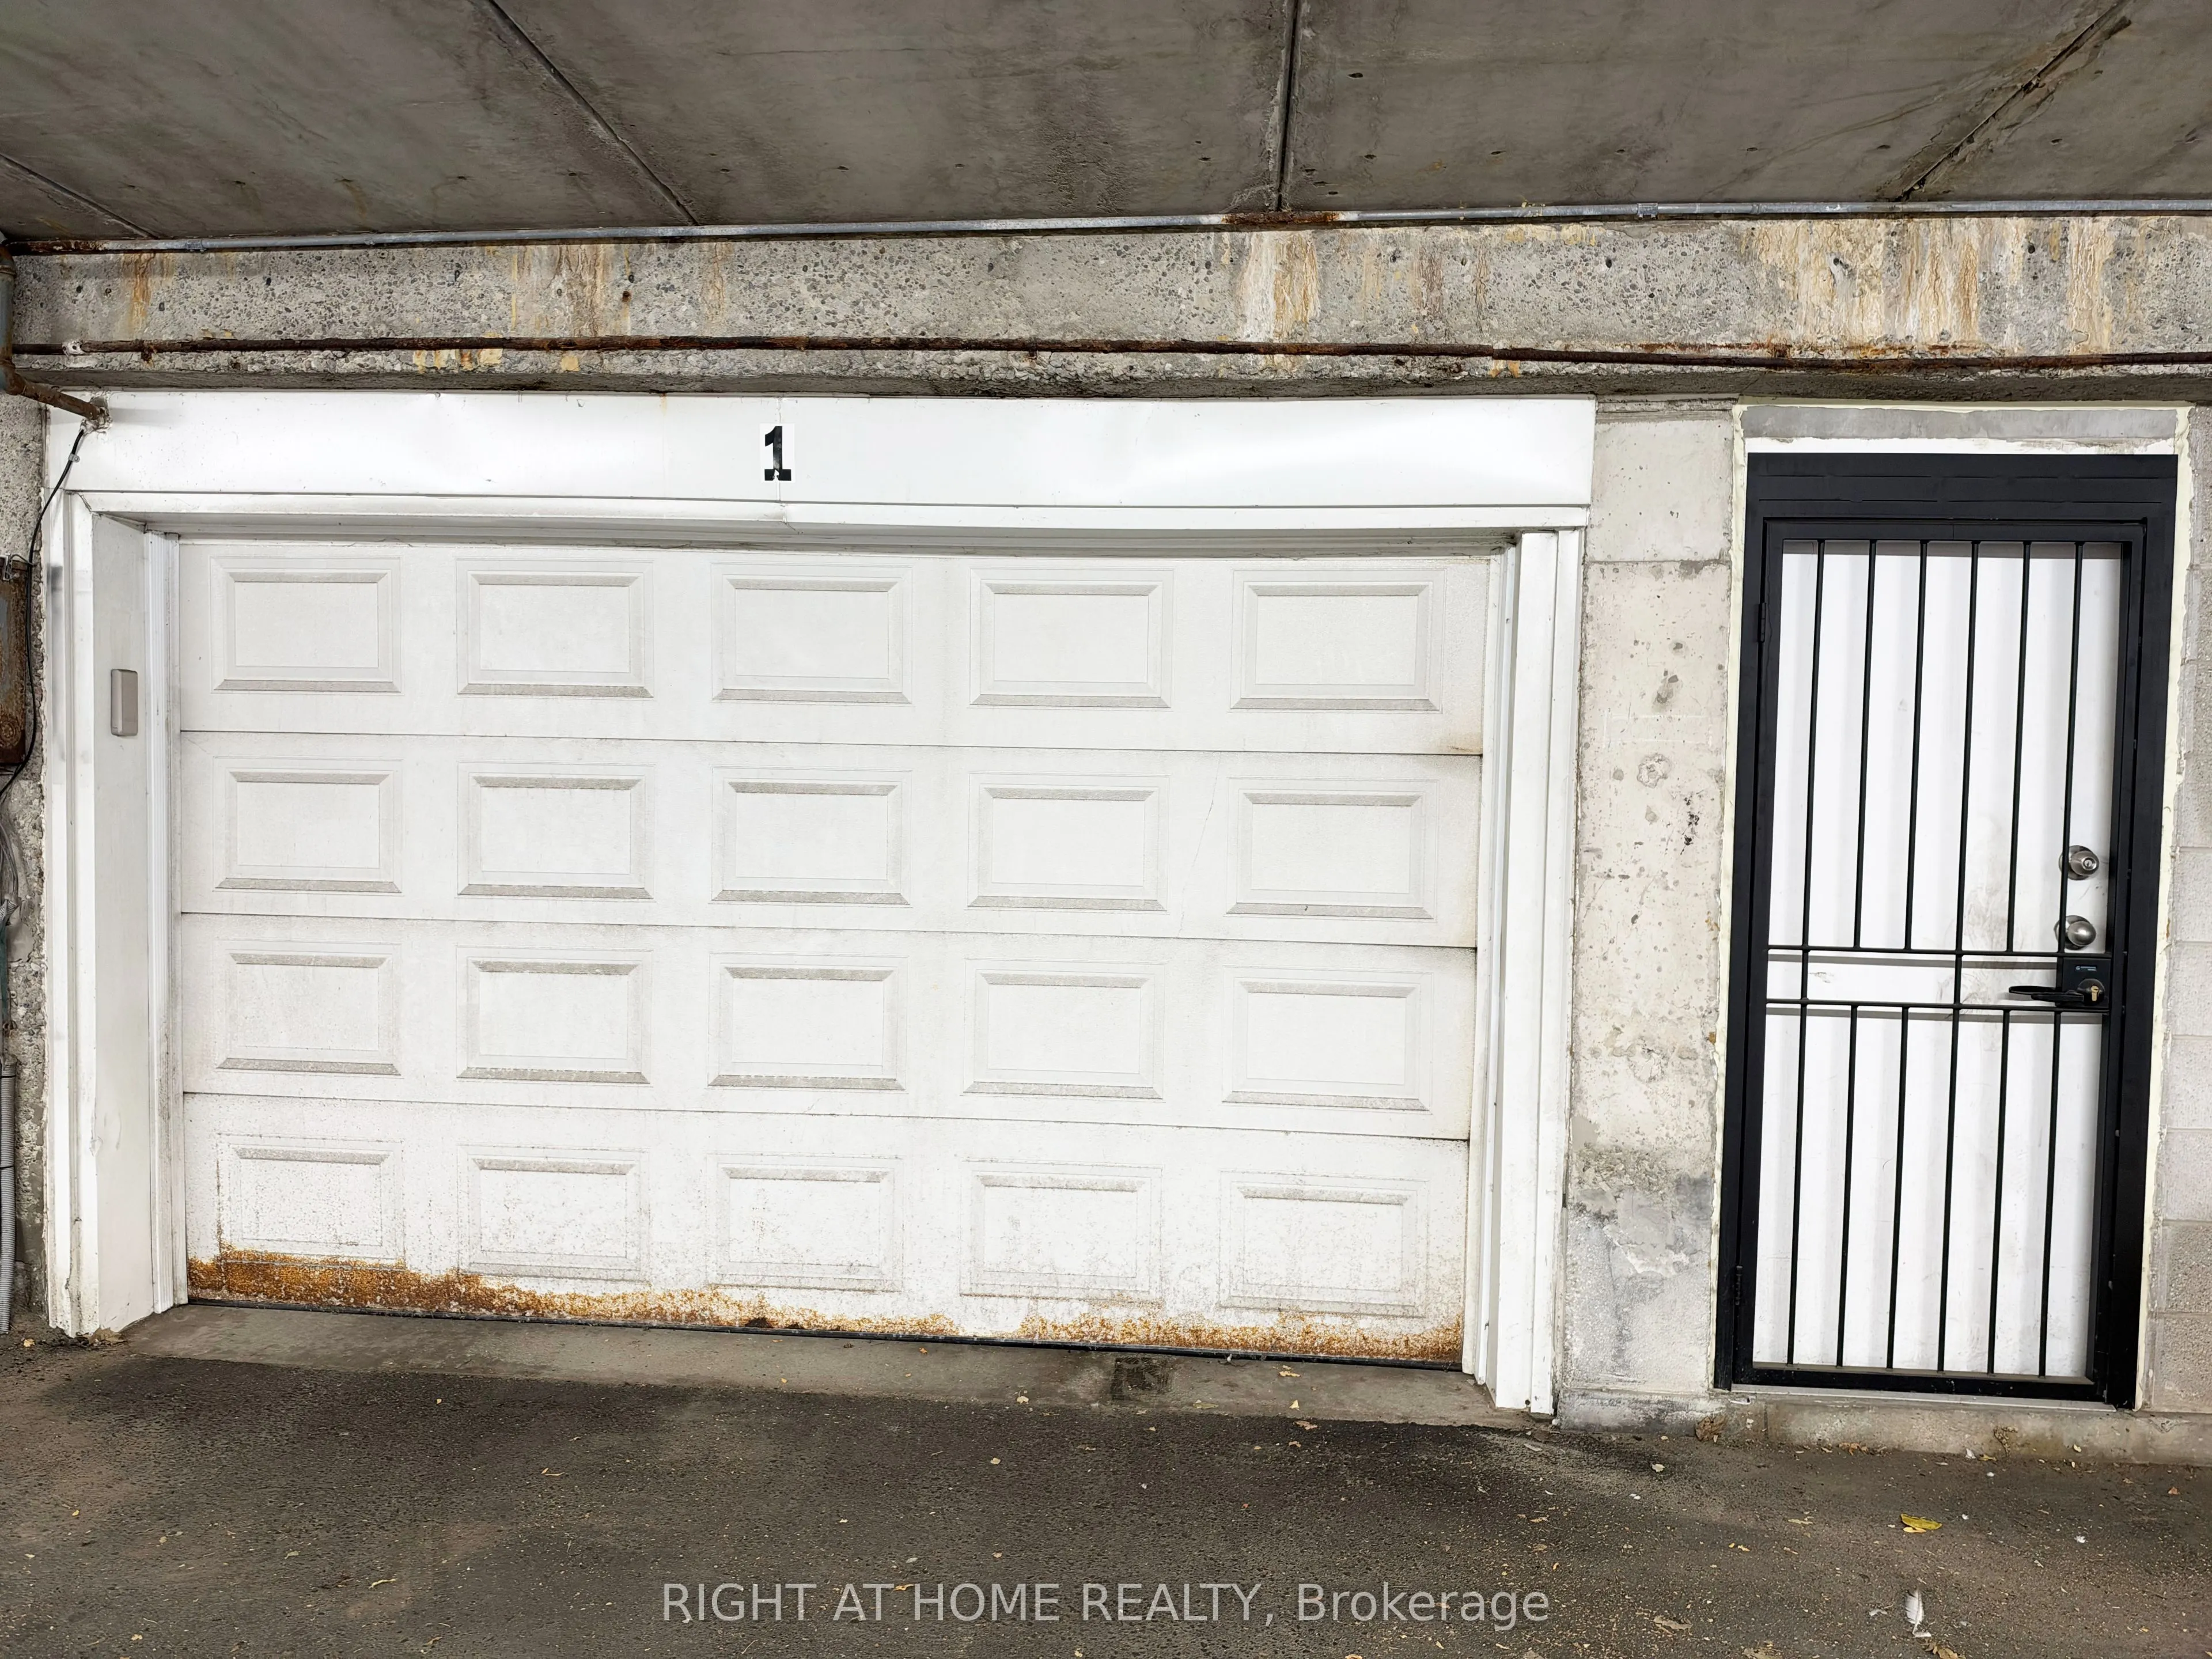
Built-In 1 garage, 1 parking
MLS #
E14109494
Size
1500-2000 sqft
Basement
Finished
Listed on
2026-10-22
Lot size
-
Tax
-
Days on Market
1
Approximate Age
-
Maintenance Fee
-
Parking
Description
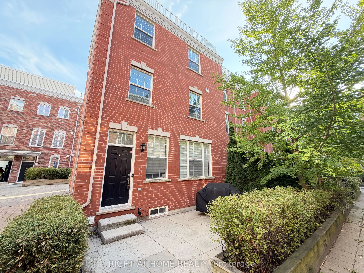
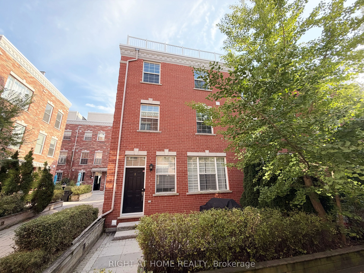
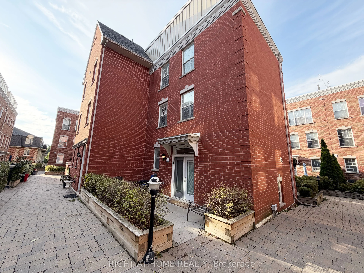
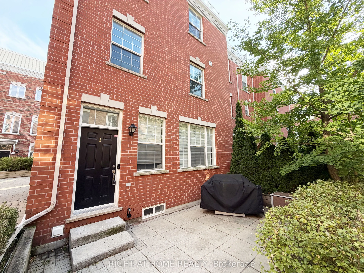
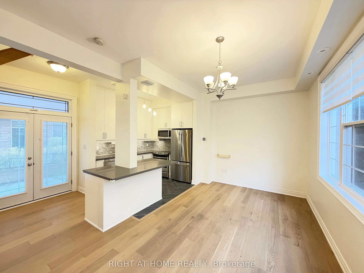
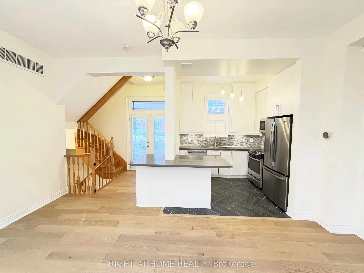
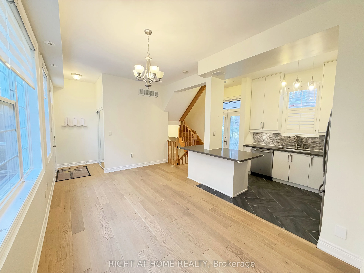
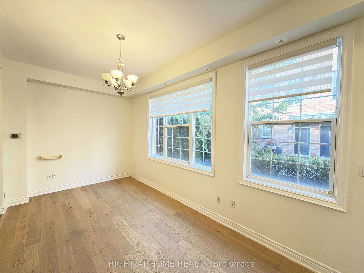
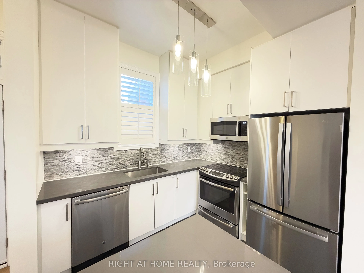
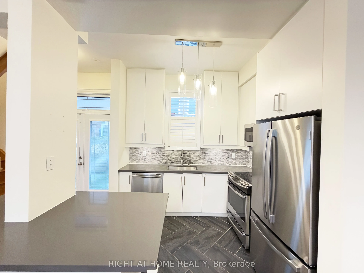
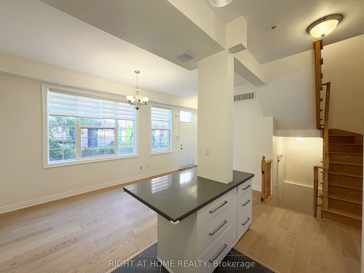
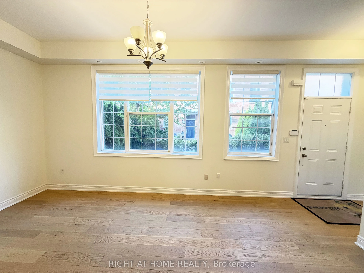
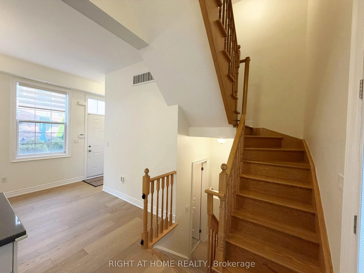
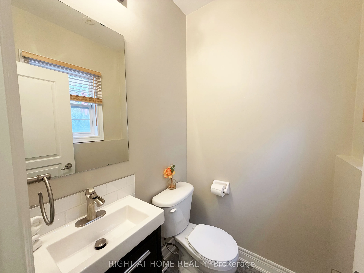
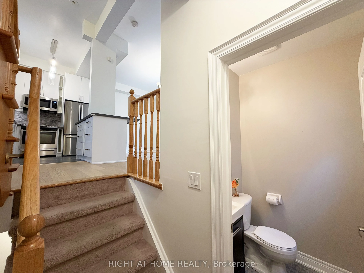
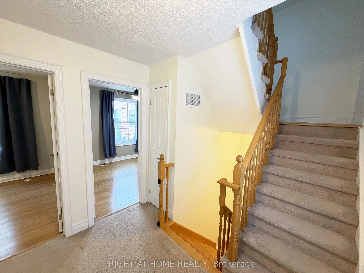
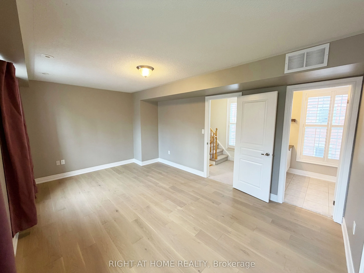
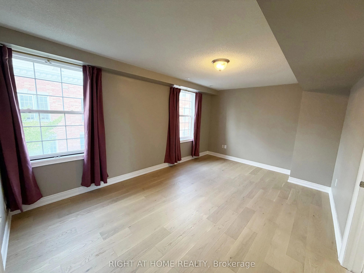
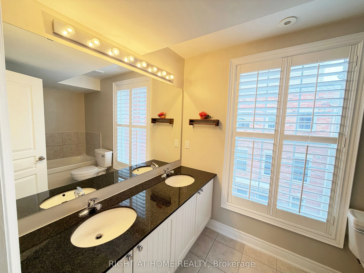
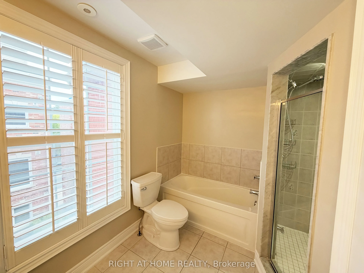
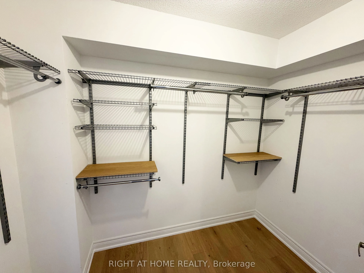
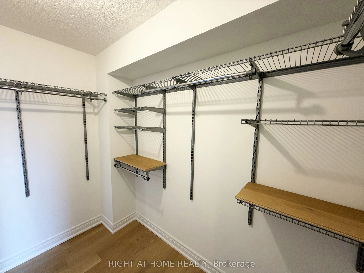
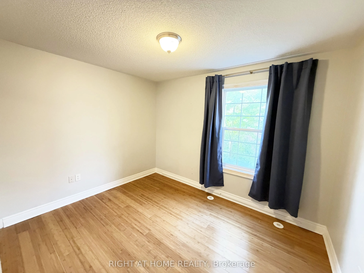
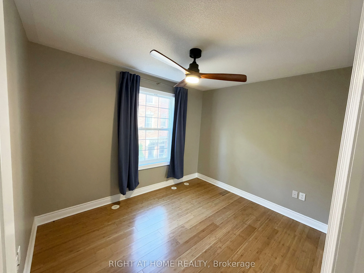
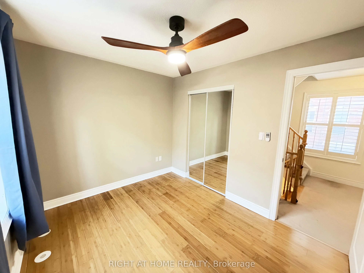
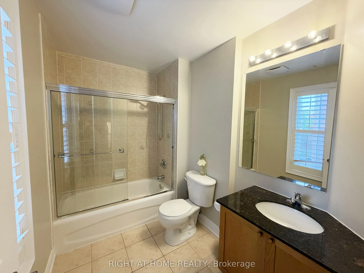
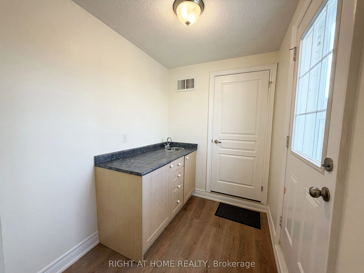
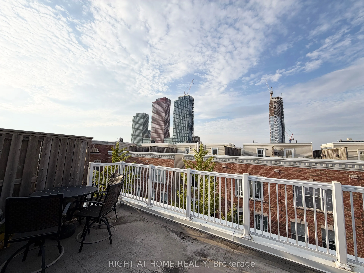
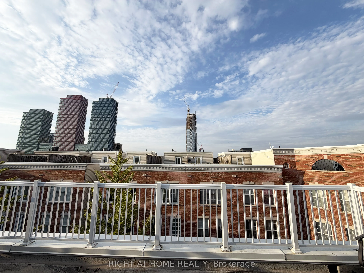
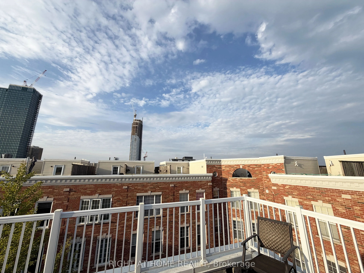
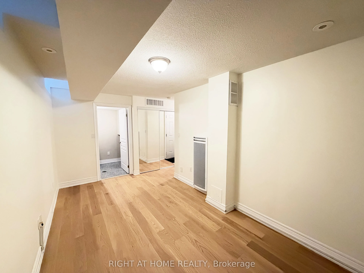
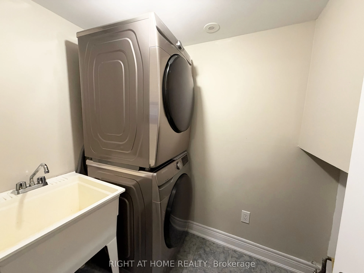
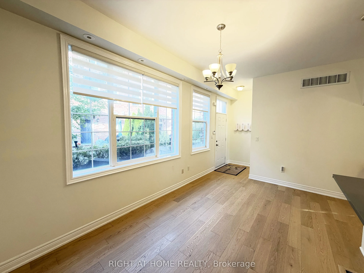
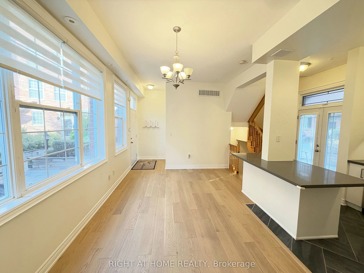
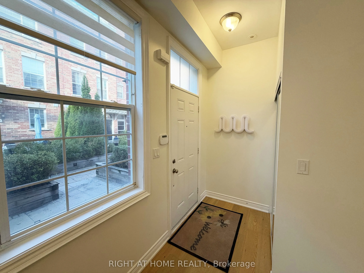
Breathtaking 3 Bed 3 Bath end-unit freehold townhome in the Upper Beaches. This home features over 1900 sqft of open concept living space, 10 Ft ceilings on main floor with new wood floors, upgraded kitchen with an abundance of storage space, quartz counters and oversized island. Spacious primary be...droom with new wood floors, 5 piece ensuite bath and large walk-in closet. Direct access to private garage from basement. Rooftop terrace patio includes wet bar, BBQ gas line and spectacular views. The mews is its own little community in a quiet, family friendly neighbourhood, where neighbours look out for each other and kids play together in the shared courtyard. Perfect for a young or growing family. Conveniently located minutes to the TTC Main Street Station and Danforth GO Station. Steps from grocery stores, parks, Danforth Village, schools, Rec Centre, close to the beach! A few favourite local gems include: The Bothy for coffee, Julienne's Patisserie for pastries, Red Tape Brewery, The Beech Tree for dinner, and Bodega Henriette for fabulous brunch and pastries.
Full Property Details
Interior
Bedrooms
3
Total Bedrooms
3
Washrooms
3
Square Footage
1500-2000 sqft
Basement
Finished
Heating Source
Gas
Heating Fuel
Forced Air
Air Conditioning
Central Air
Family Room
Yes
Kitchens
1
Total Kitchens
1
Fireplace Features
No
Bedrooms
3
Total Bedrooms
3
Washrooms
3
Square Footage
1500-2000 sqft
Basement
Finished
Heating Source
Gas
Heating Fuel
Forced Air
Air Conditioning
Central Air
Family Room
Yes
Kitchens
1
Total Kitchens
1
Fireplace Features
No
Exterior
Pool
None
Parking Spaces
1
Total Parking Spaces
1.00
Parking Description
Built-In
Garage Spaces
1
Pool
None
Parking Spaces
1
Total Parking Spaces
1.00
Parking Description
Built-In
Garage Spaces
1
Building Description
Style
3-Storey
Home Type
Townhome
Subtype
Att/Row/Townhouse
Property Orientation
South
Exterior Finish
Brick
Sewers
Sewers
Water Supply
Municipal
Possession Date
11/1/2026
Style
3-Storey
Home Type
Townhome
Subtype
Att/Row/Townhouse
Property Orientation
South
Exterior Finish
Brick
Sewers
Sewers
Water Supply
Municipal
Possession Date
11/1/2026
Community
Community
East End-Danforth
Community
East End-Danforth
Taxes & Fees
Occupancy
Owner
Parking
Included
Occupancy
Owner
Parking
Included
Similar Properties(No results)
Sunny Gawri
Request a Tour
Your request was received!We'll be in touch soon to confirm the details.
Date:
If you have any questions, please contact us at any time.