Sign In or Create a Free Account to see full details of this property
Key Facts
Key facts for 1 Fairhead Mews
Property Type
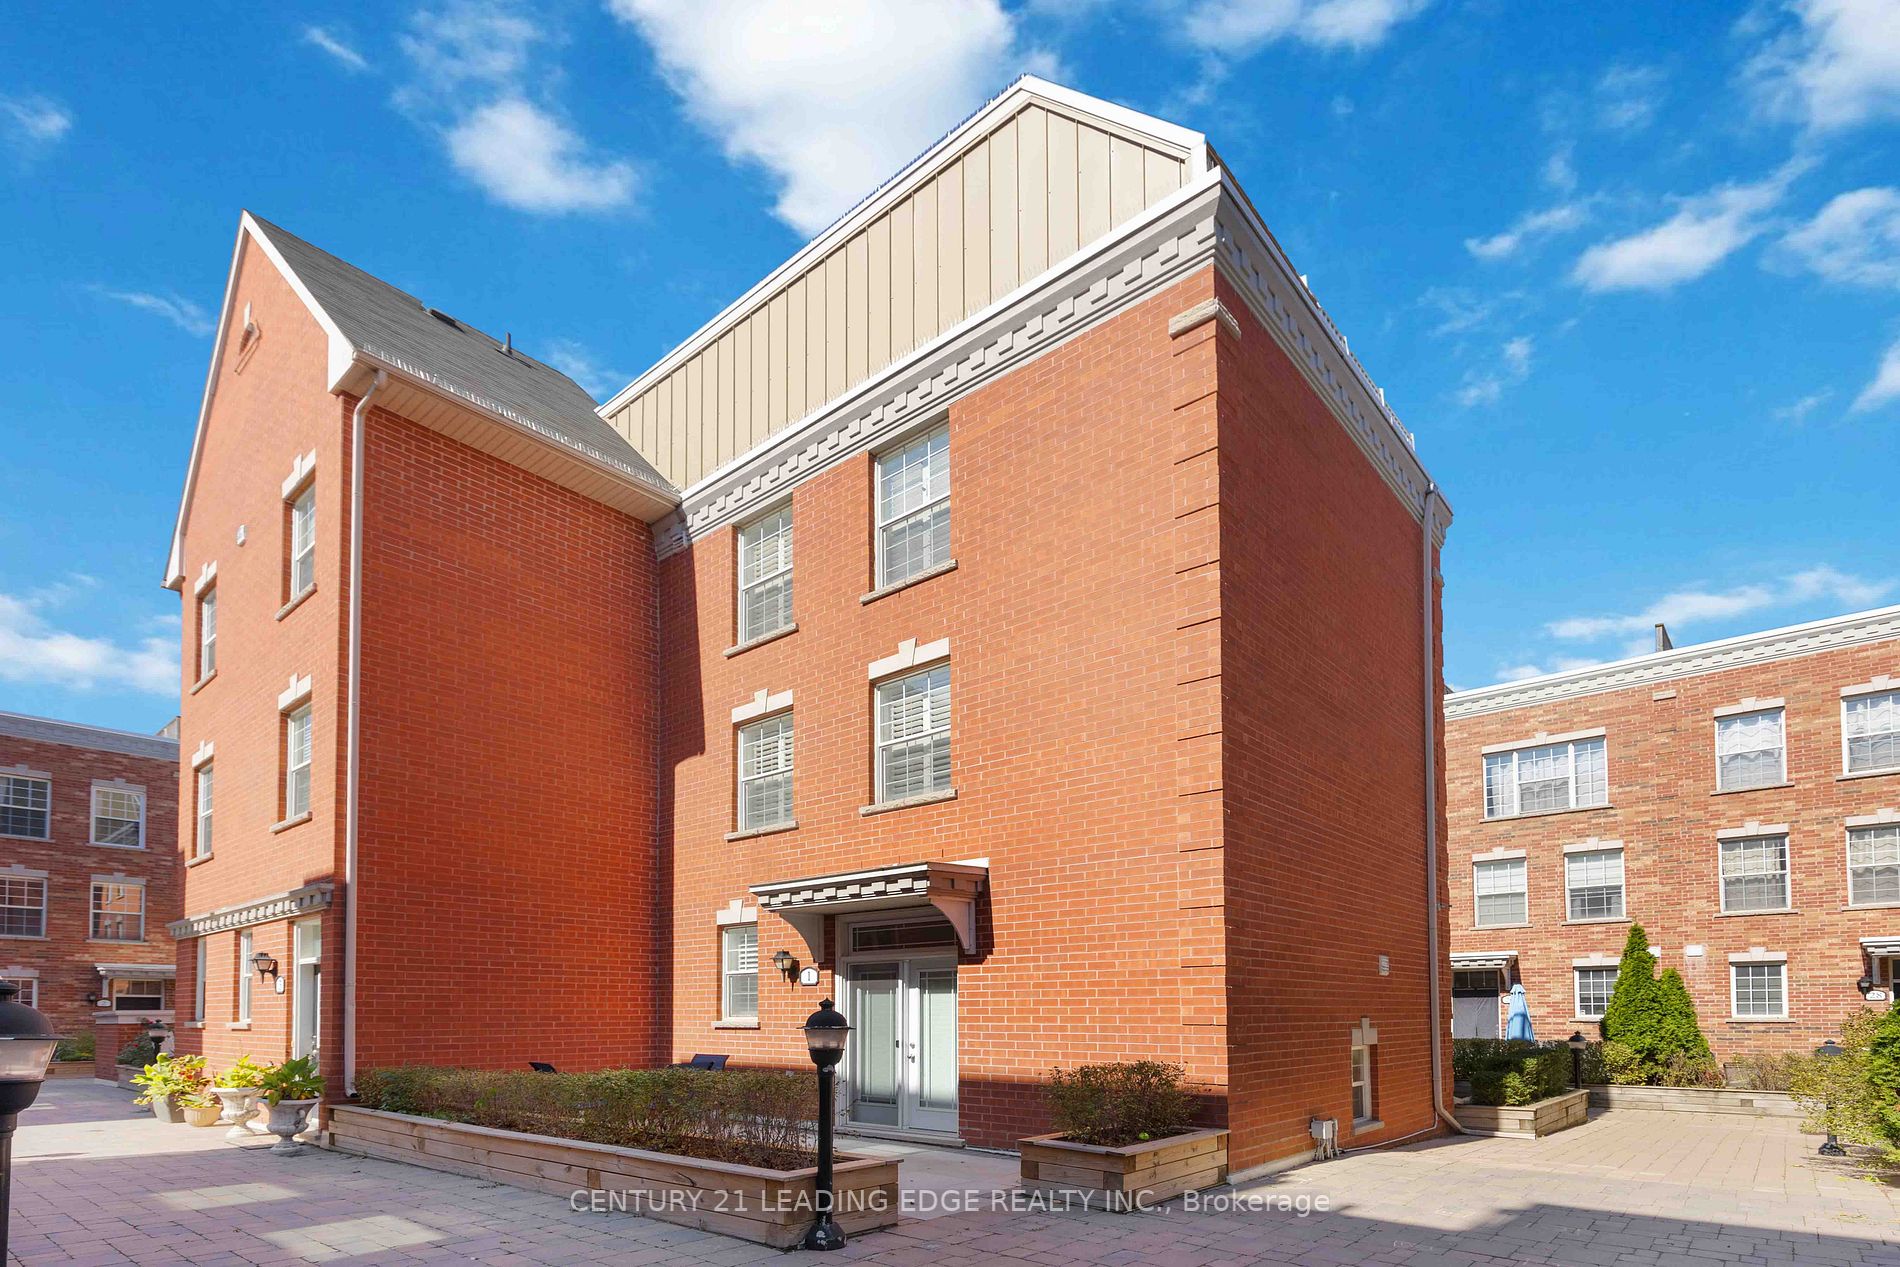
Townhome, 3-Storey
Parking
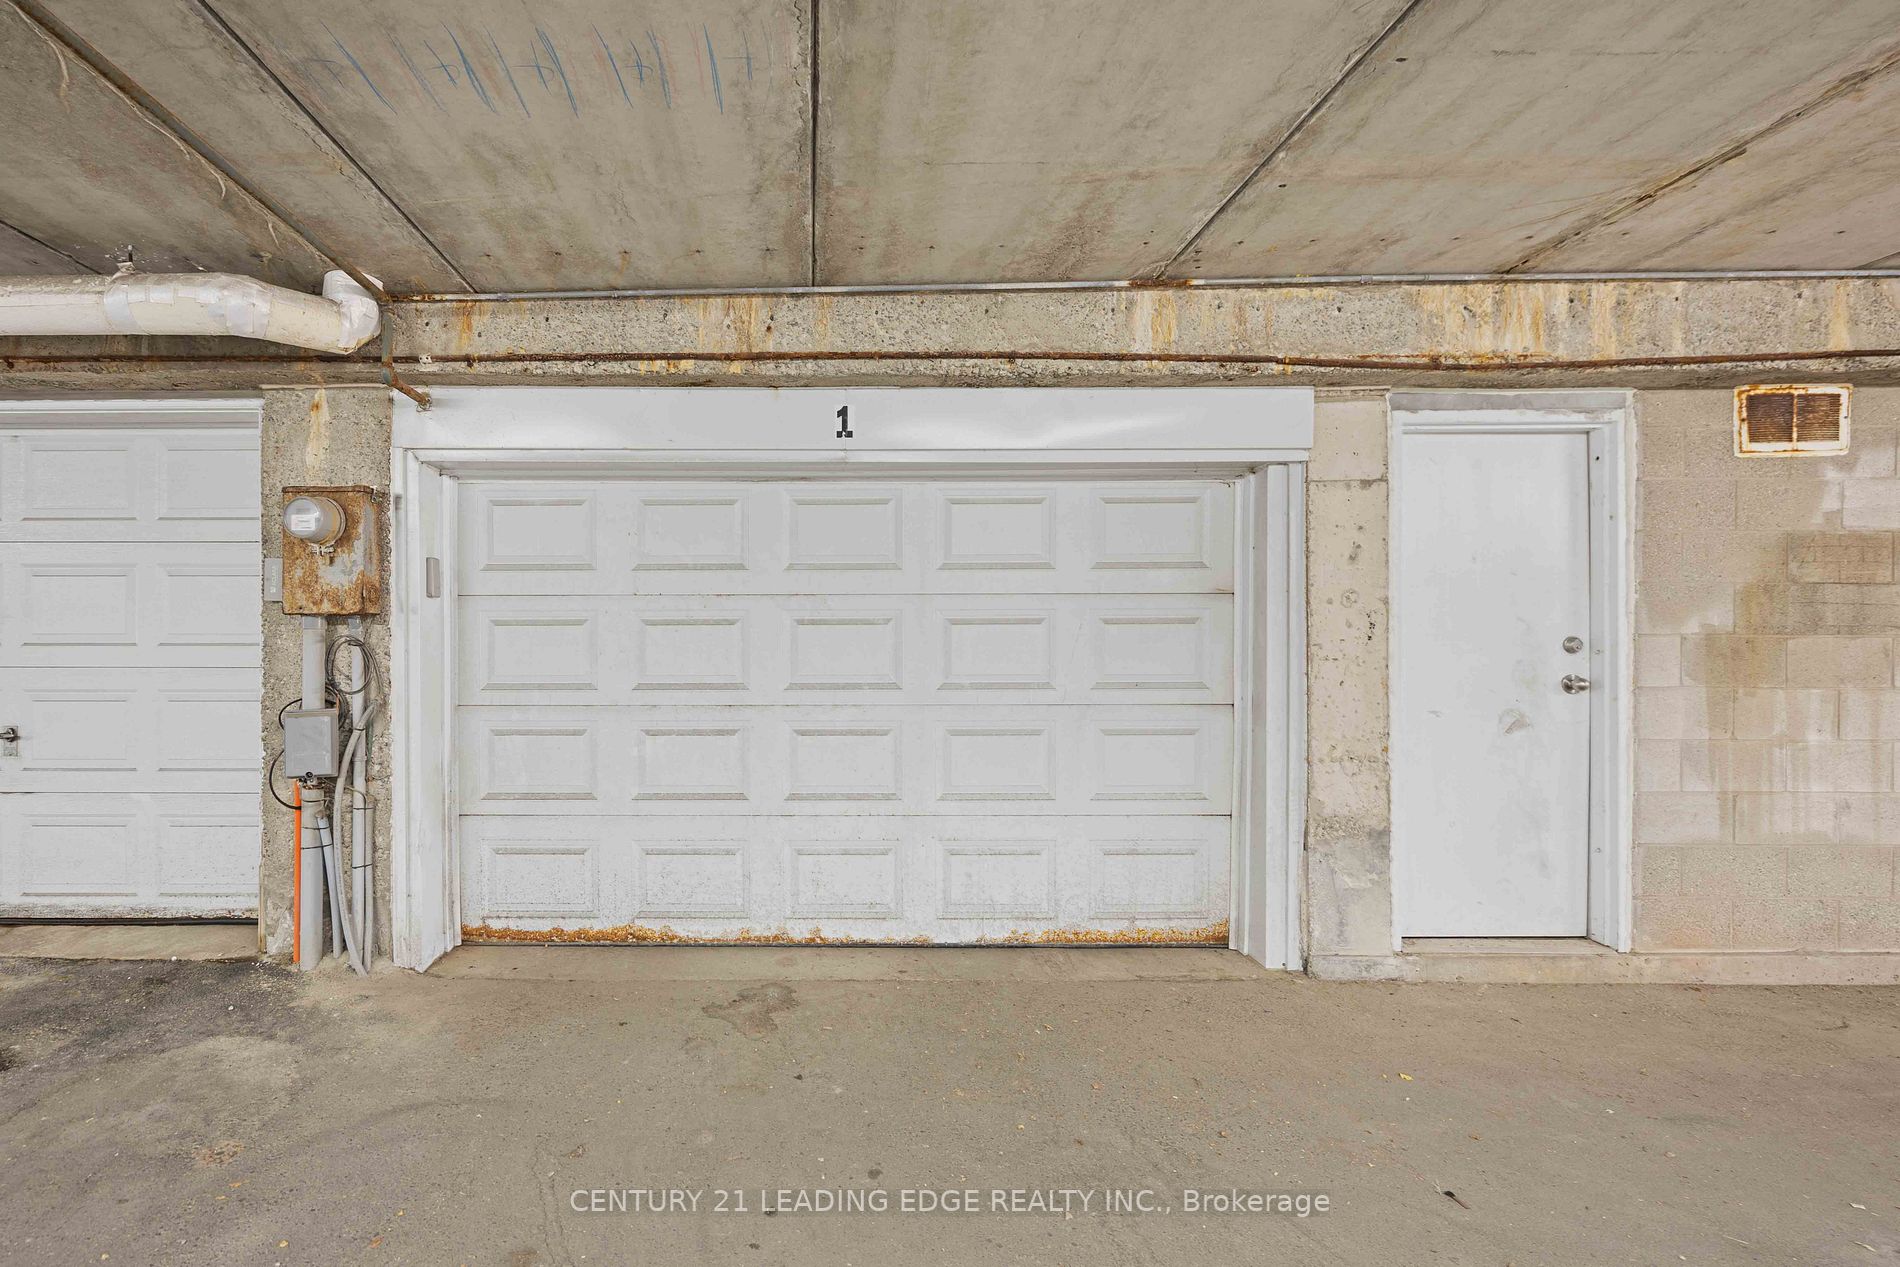
Built-In 1 garage, 1 parking
MLS #
E7298616
Size
-
Basement
Finished Walkout
Listed on
2023-11-14
Lot size
4 x 0.00
Tax
$4,877.13 /yr
Days on Market
56
Approximate Age
-
Maintenance Fee
-
Description
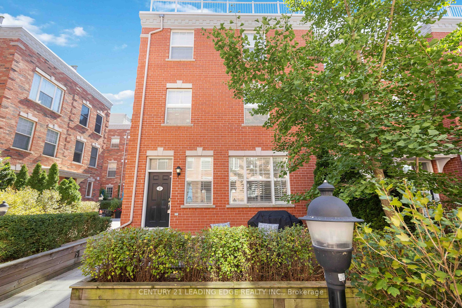
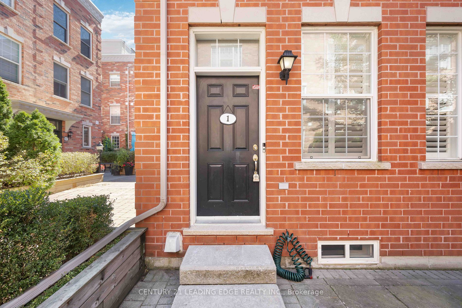
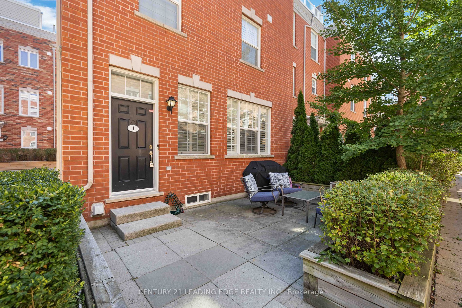
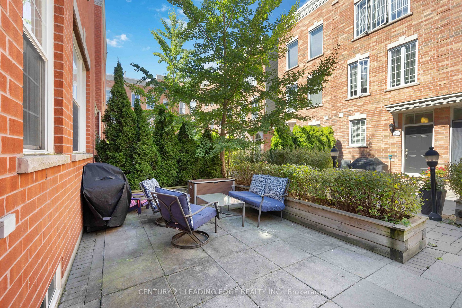
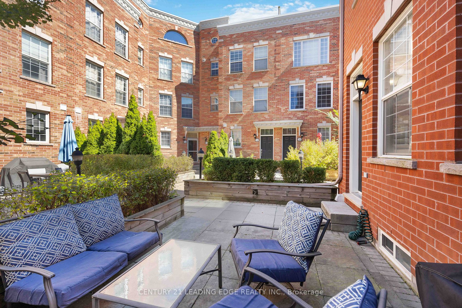
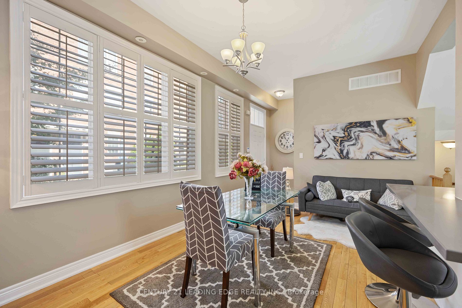
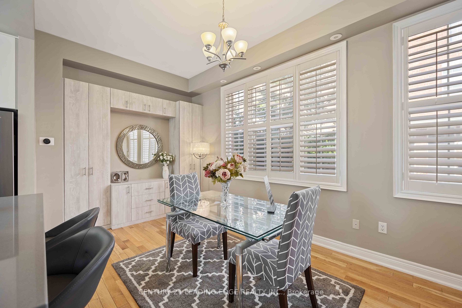
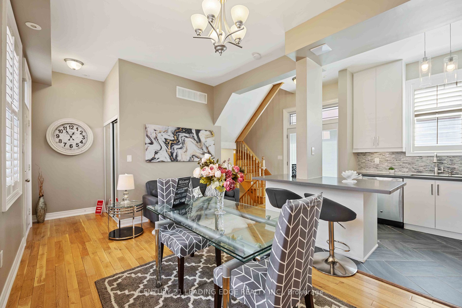
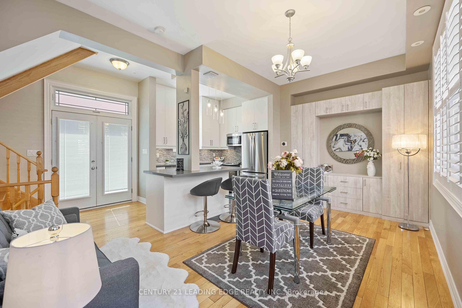
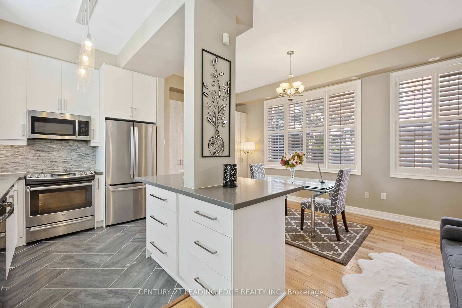
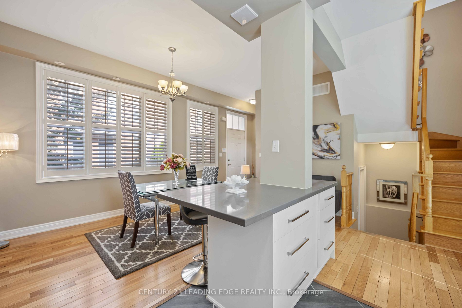
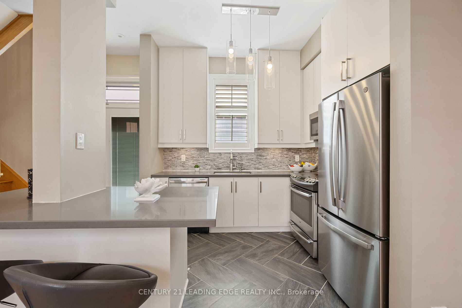
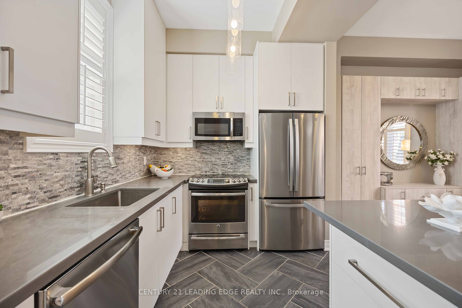
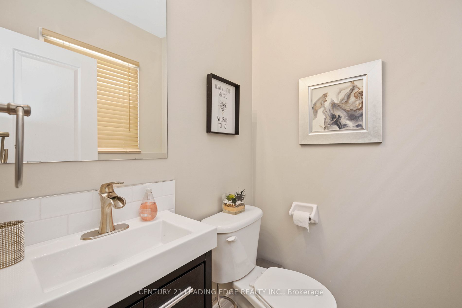
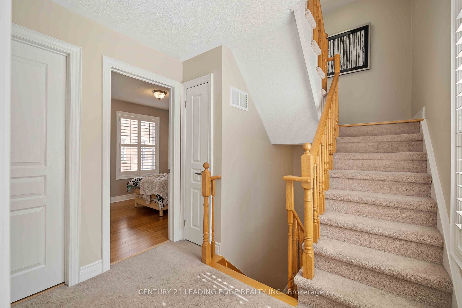
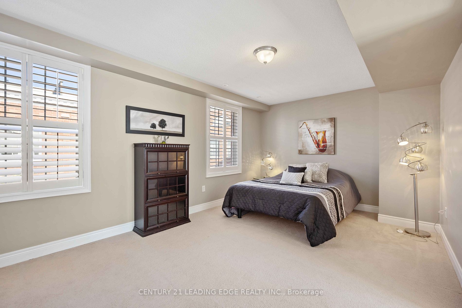
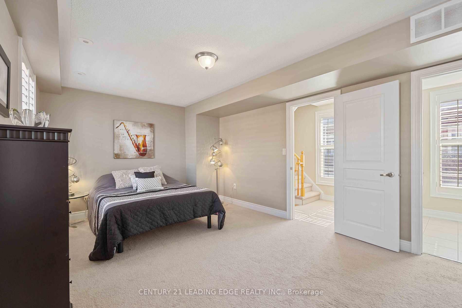
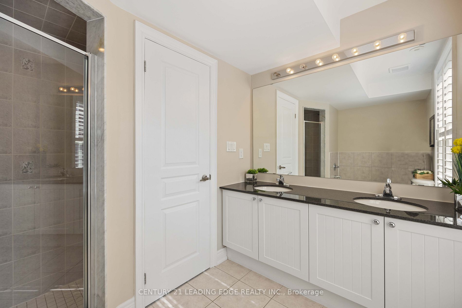
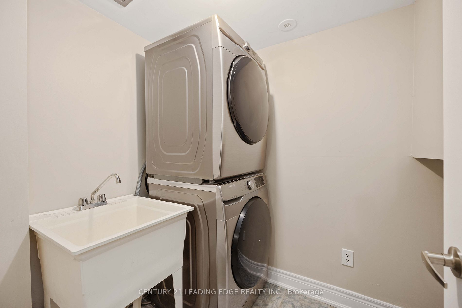
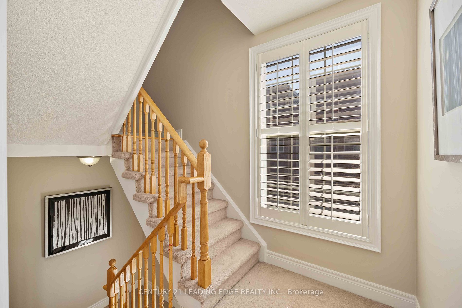
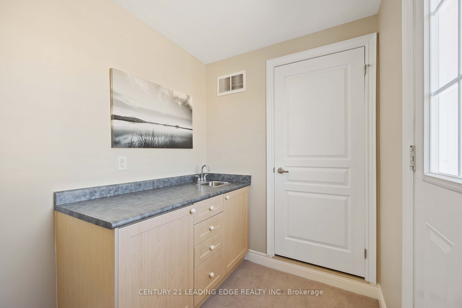
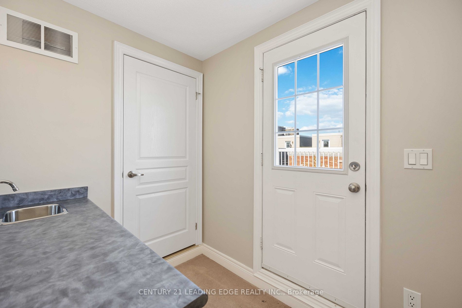
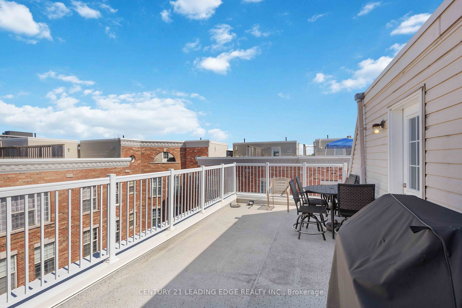
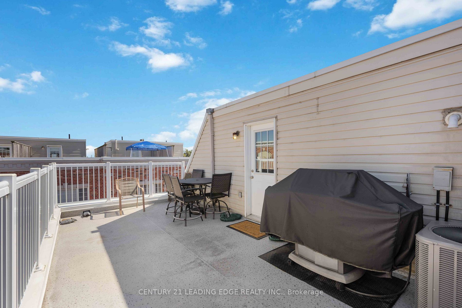
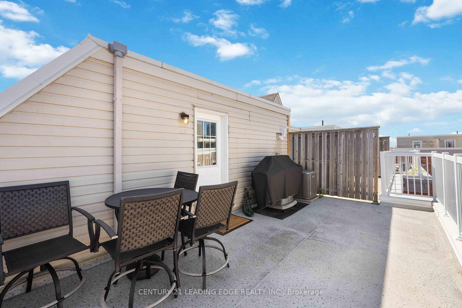
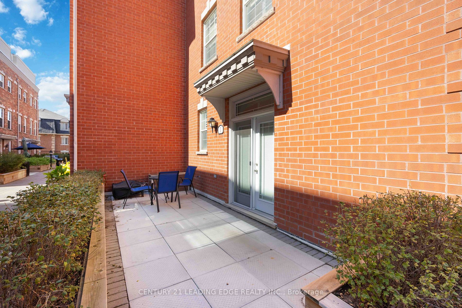
Welcome to this absolutely stunning, sun-drenched End-unit freehold townhome in the Upper Beaches. This home features soaring 10 Ft Ceiling on main fl with 3 Spacious Bedrooms Including A Huge Primary Bedroom With Ensuite Bath And Large Walk-In Closet. Freshly painted throughout. The renovated kitch...en has an abundance of storage space, w/Quartz counter and oversized centre island. Direct access to garage from Basement. Walk Up To Rooftop Patio W/ Wet Bar, Bbq Gas Line & Spectacular Views, Perfect For Summer. Tons of space for a growing family. Conveniently located Steps From Grocery Stores, GO Transit, TTC, Parks, Danforth Village, Schools, Rec Centre, close To The Beach! **** Extras **** S Appliances incl: Newer Fridge (2021), Stove, Dishwasher, B/I Microwave, Newer Washer, Dryer(2021) All Electric Light Fixures, Window Coverings and Gas BBQ (As-Is), All Built-In shelves, Built-In Unit in Living Room...
Full Property Details
Interior
Bedrooms
3
Total Bedrooms
3
Washrooms
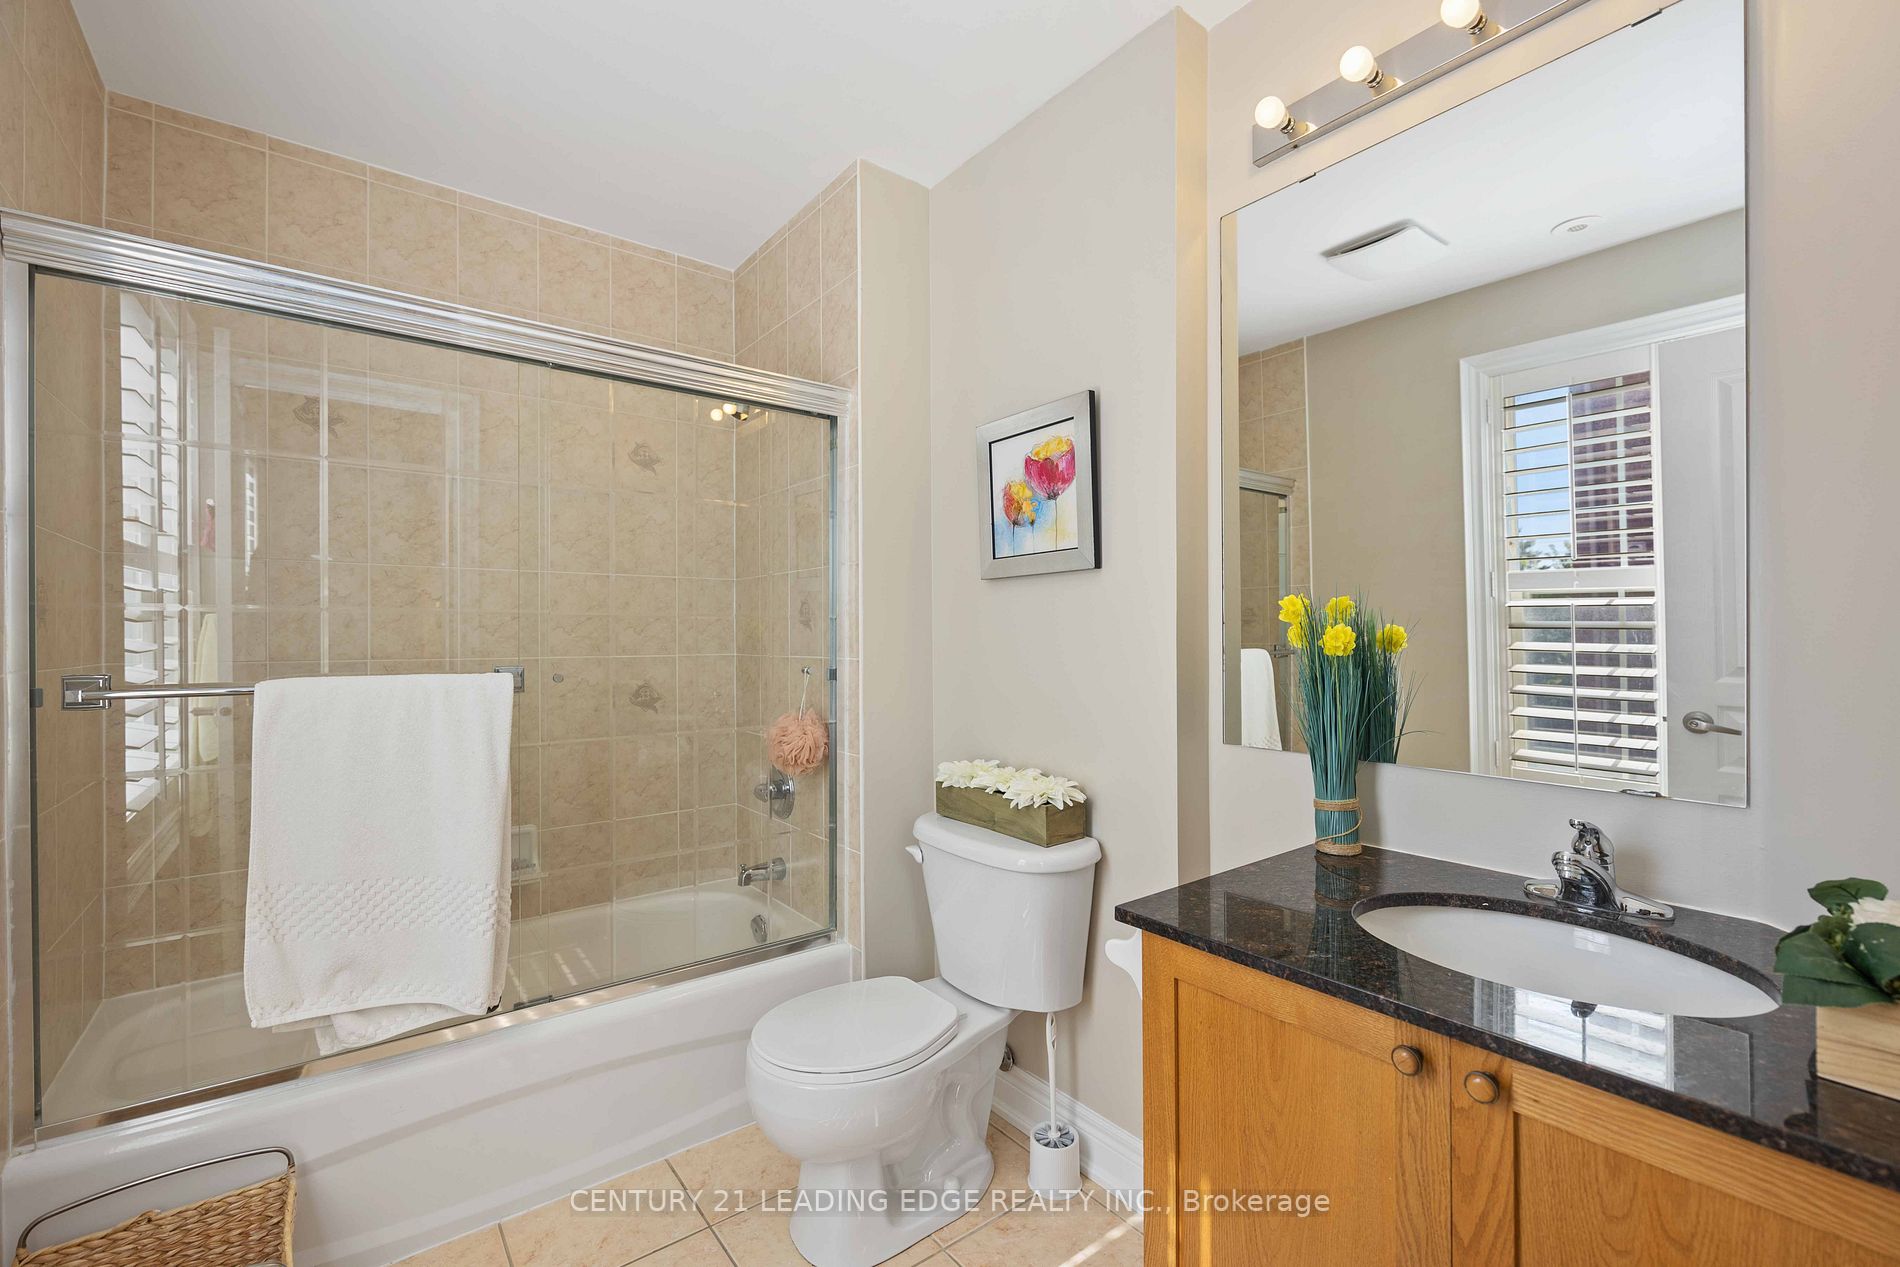
3
Basement
Finished Walkout
Heating Source
Gas
Heating Fuel
Forced Air
Air Conditioning
Central Air
Family Room
Yes
Kitchens
1
Total Kitchens
1
Fireplace Features
No
Bedrooms
3
Total Bedrooms
3
Washrooms
3
Basement
Finished Walkout
Heating Source
Gas
Heating Fuel
Forced Air
Air Conditioning
Central Air
Family Room
Yes
Kitchens
1
Total Kitchens
1
Fireplace Features
No
Exterior
Depth
0.00
Front
4.09
Driveway
Lane
Lot Size
4 x 0.00 ft
Pool
None
Parking Spaces
1
Total Parking Spaces
1.00
Parking Description
Built-In
Garage Spaces
1.0
Depth
0.00
Front
4.09
Driveway
Lane
Lot Size
4 x 0.00 ft
Pool
None
Parking Spaces
1
Total Parking Spaces
1.00
Parking Description
Built-In
Garage Spaces
1.0
Building Description
Style
3-Storey
Home Type
Townhome
Subtype
Att/Row/Townhouse
Property Orientation
South
Exterior Finish
Brick
Sewers
Sewers
Water Supply
Municipal
Possession Date
No Data
Style
3-Storey
Home Type
Townhome
Subtype
Att/Row/Townhouse
Property Orientation
South
Exterior Finish
Brick
Sewers
Sewers
Water Supply
Municipal
Possession Date
No Data
Community
Community
East End-Danforth
Area Code
01
Community
East End-Danforth
Area Code
01
Taxes & Fees
Taxes
$4,877.13 /yr
Tax Year
2023
Taxes
$4,877.13 /yr
Tax Year
2023
Room Types
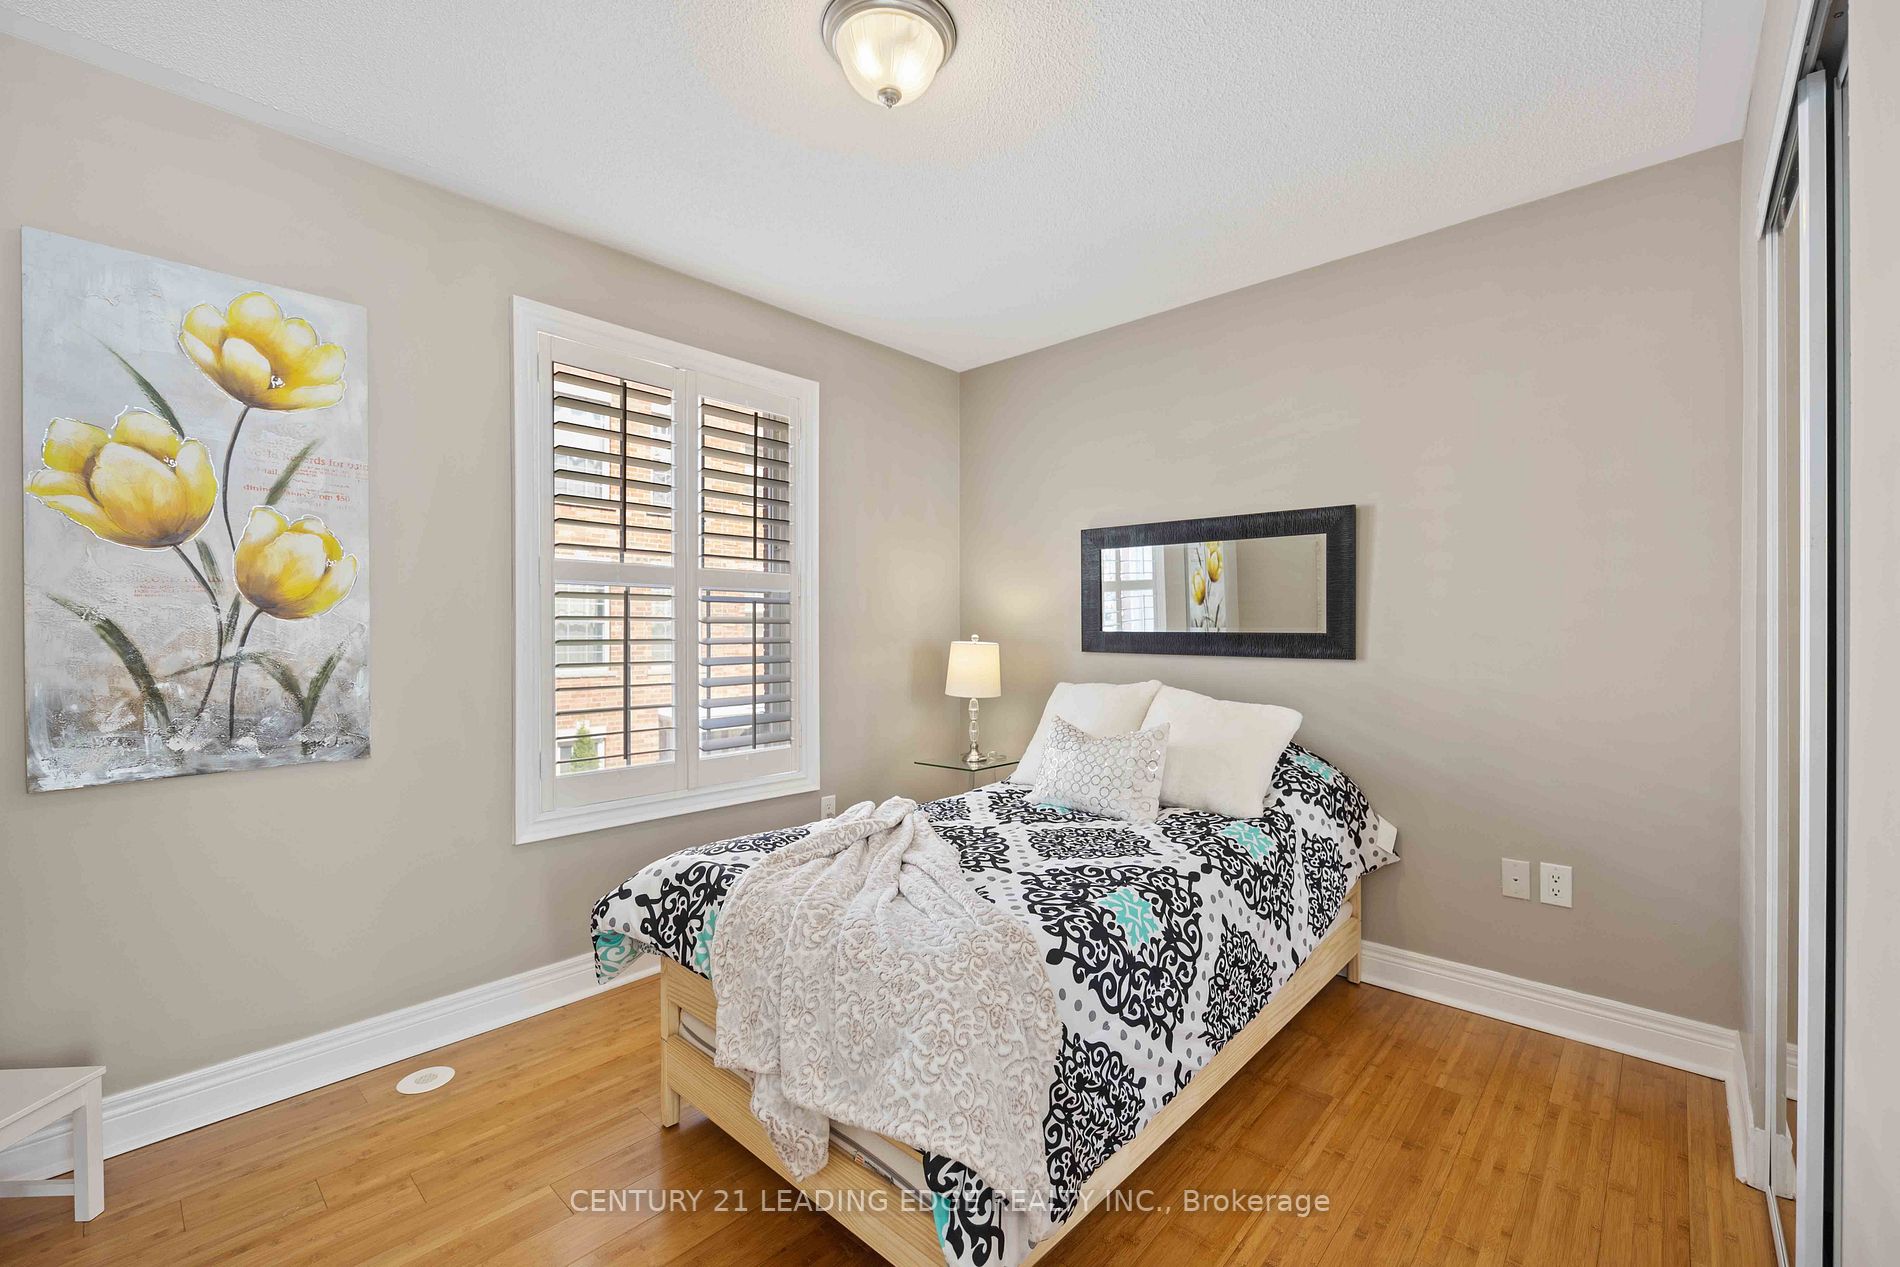
2nd Br
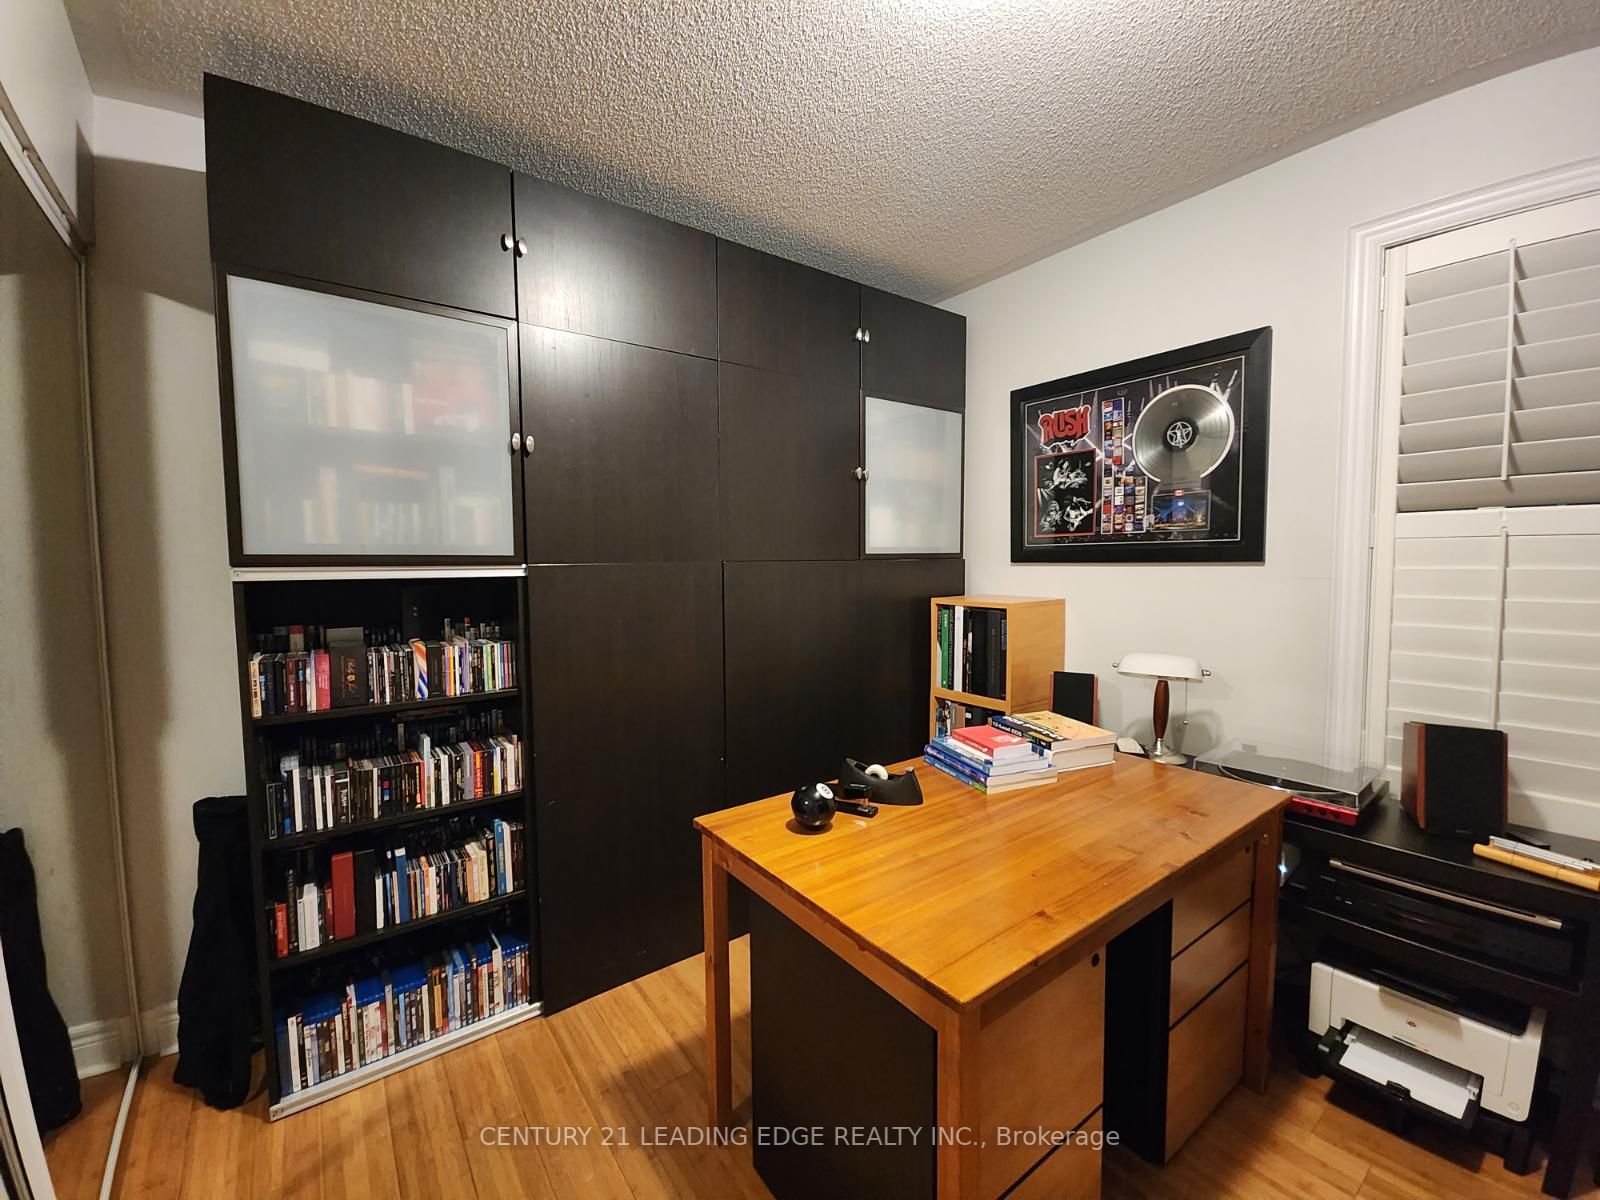
Window, Hardwood Floor, Closet
Dimensions 10.86 x 8.92 feet
96.87 sqft
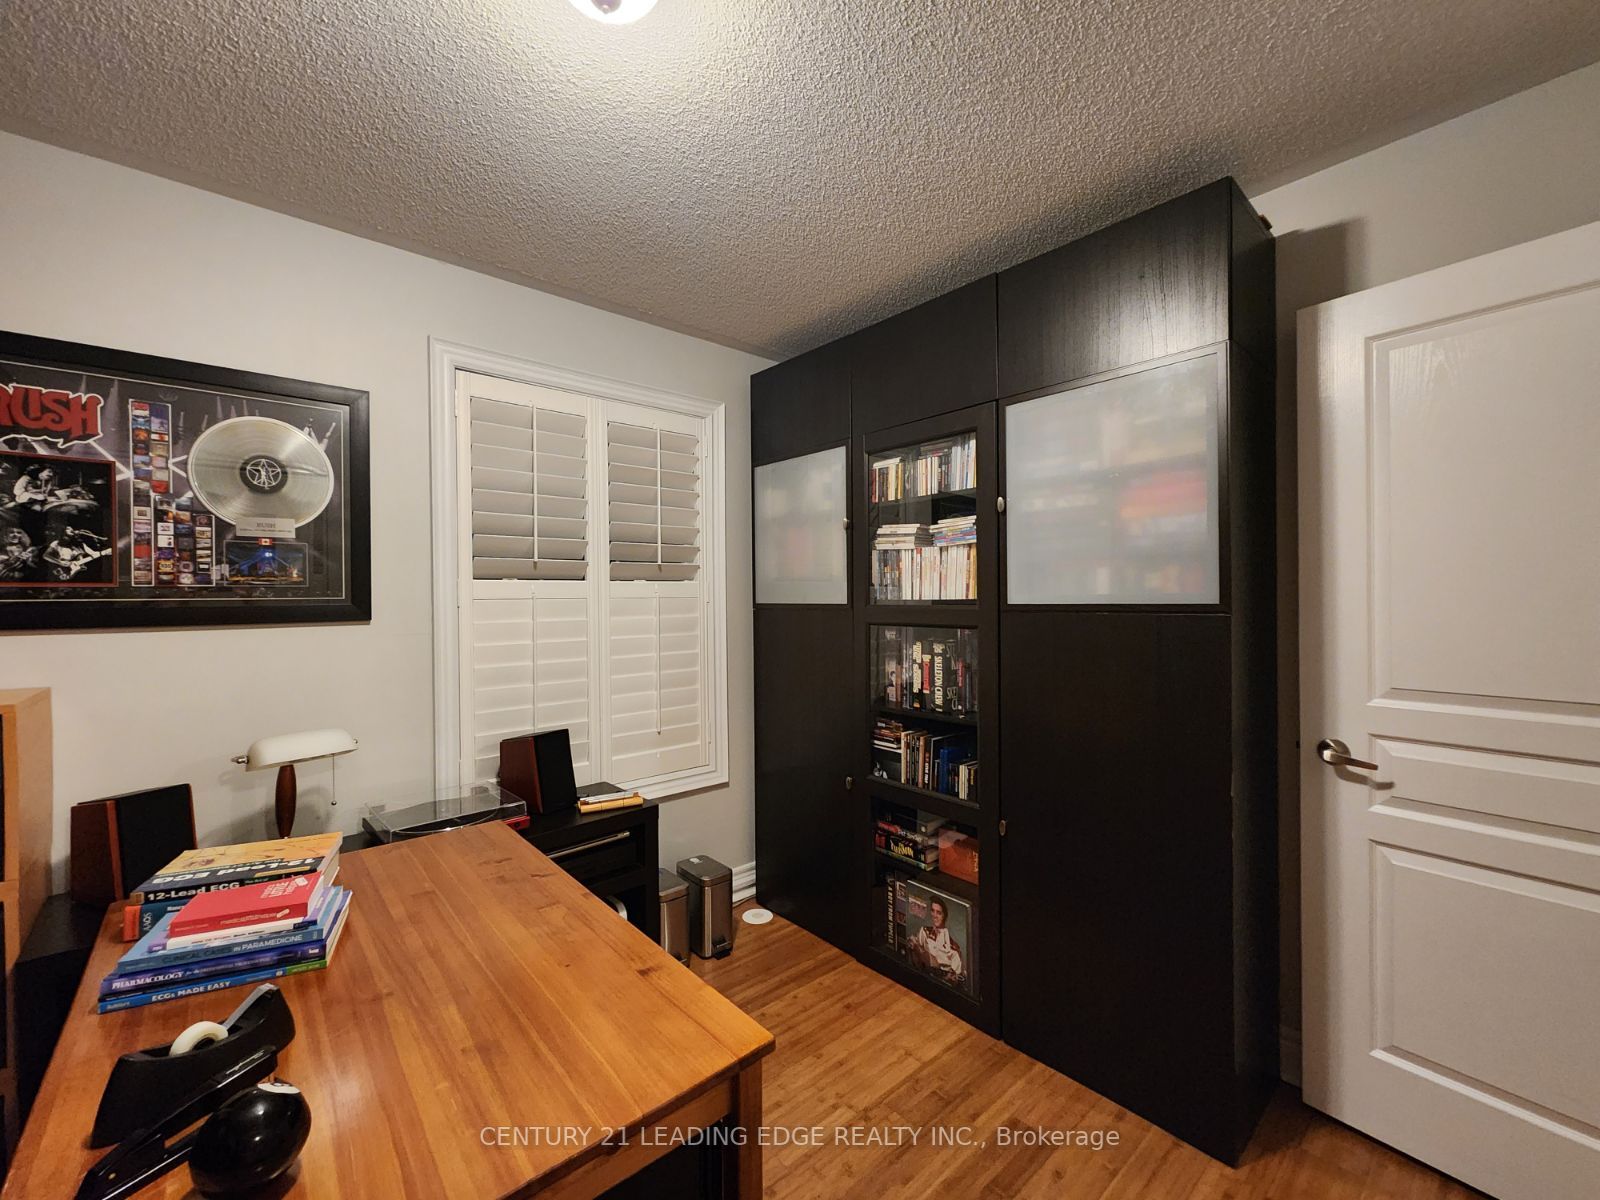
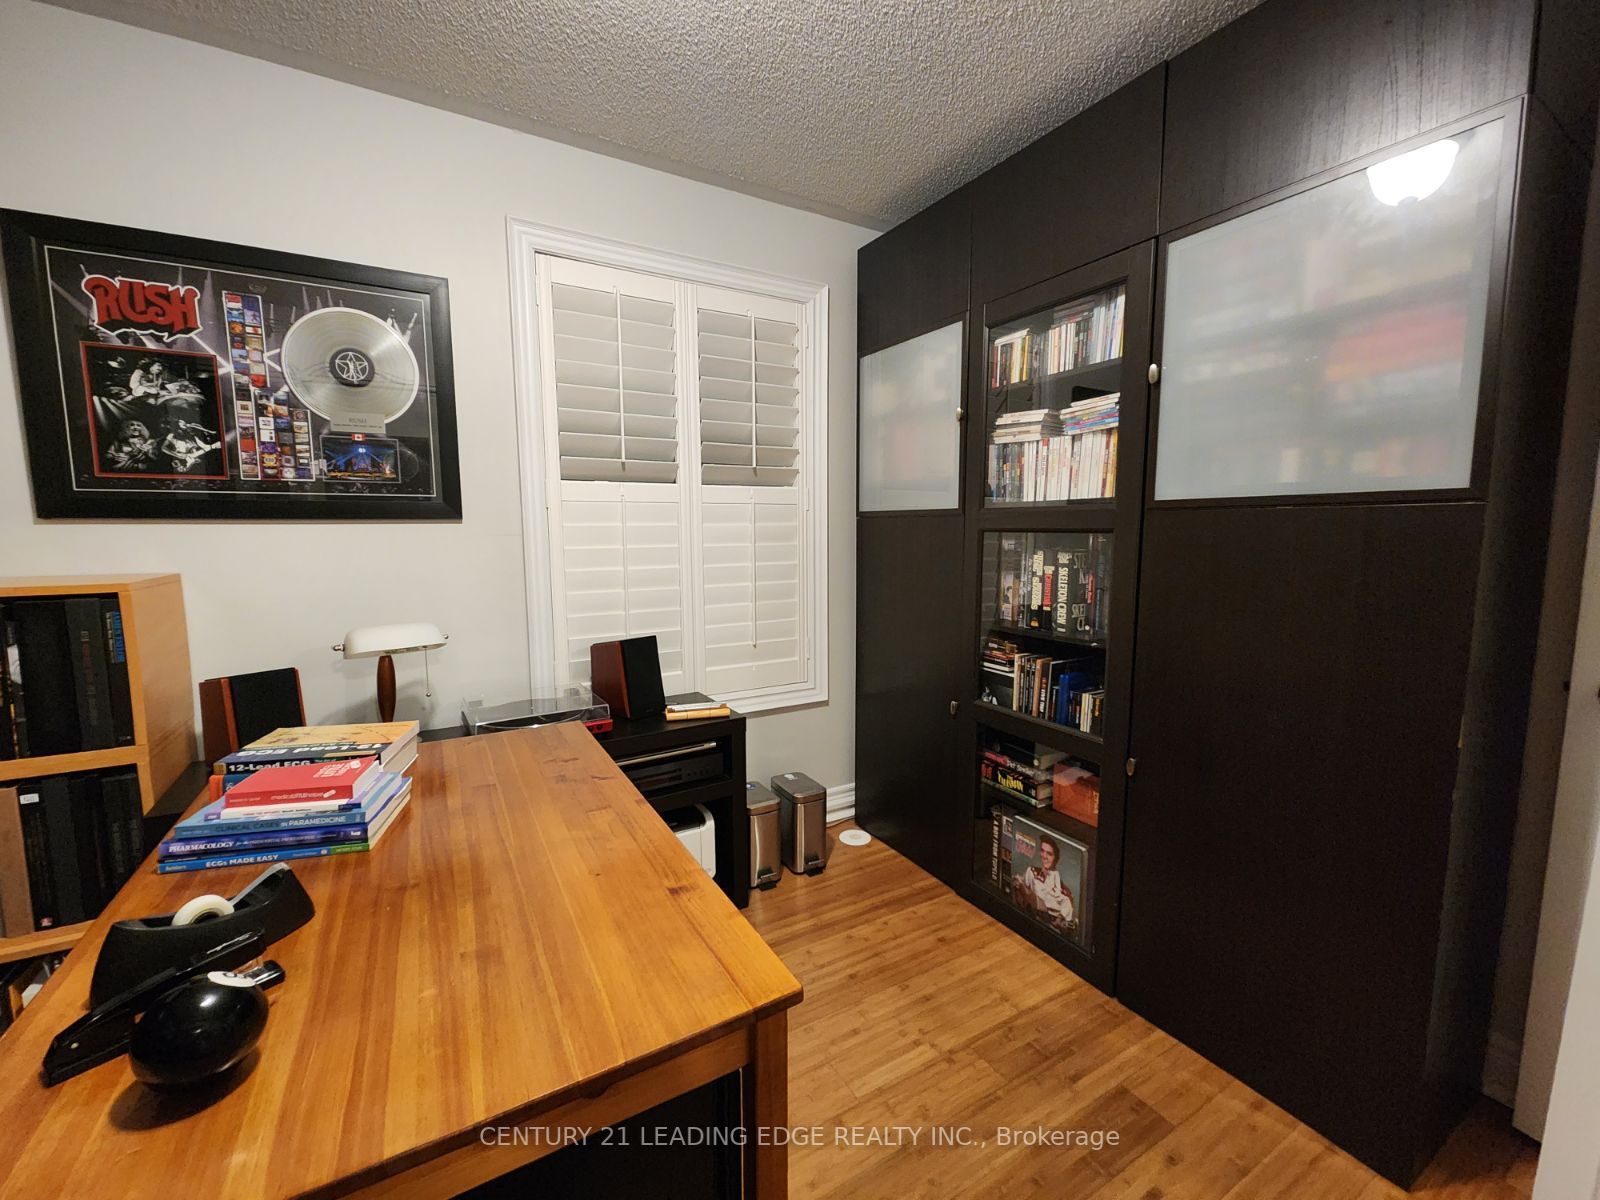
3rd Br
Window, Hardwood Floor, Closet
Dimensions 11.25 x 8.96 feet
100.8 sqft
Dining
Combined W/Living, Hardwood Floor, Pot Lights
Dimensions 17.72 x 8.96 feet
158.77 sqft
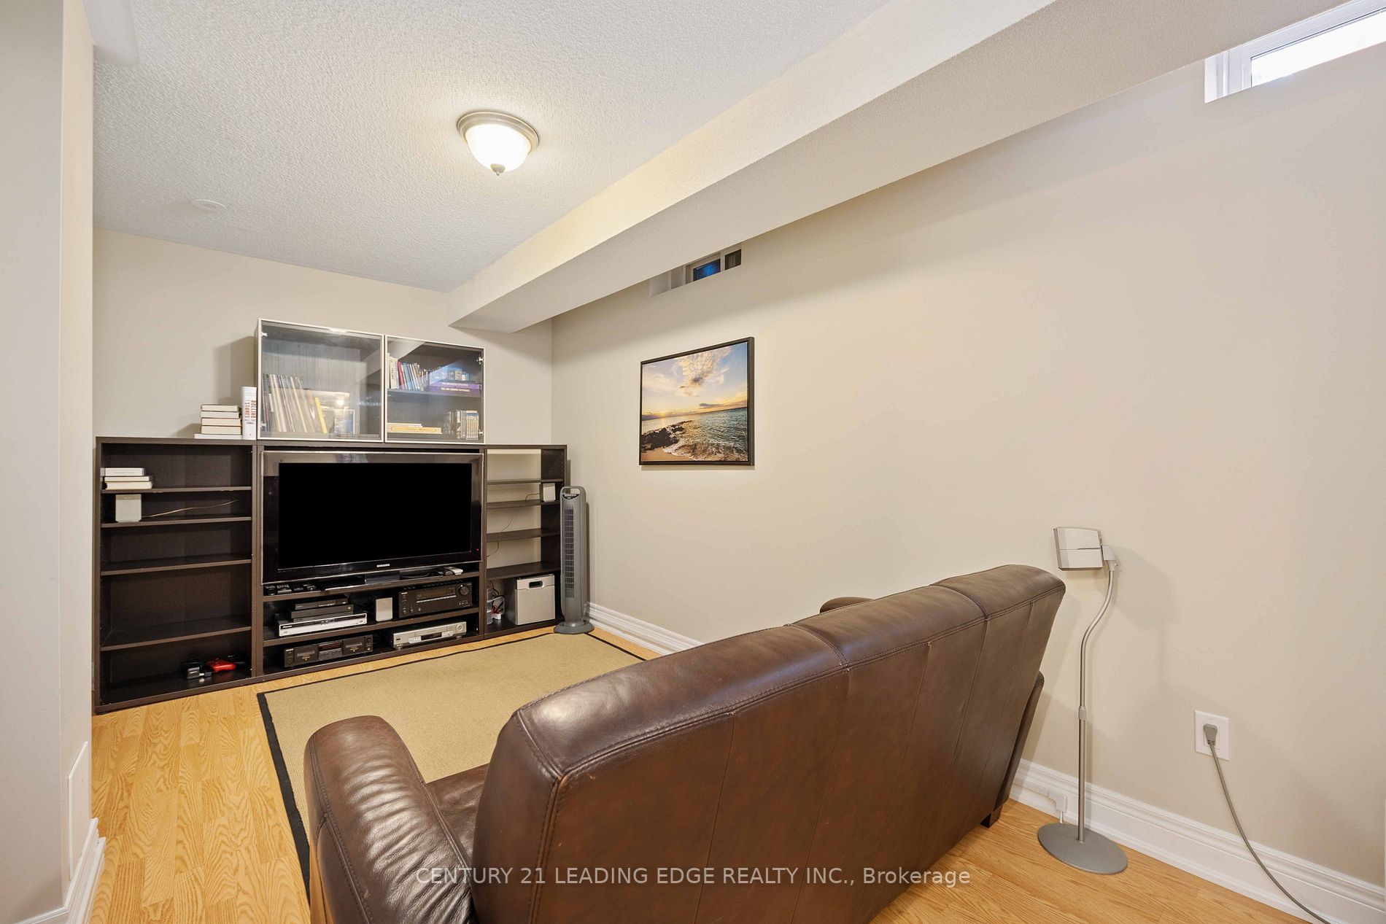
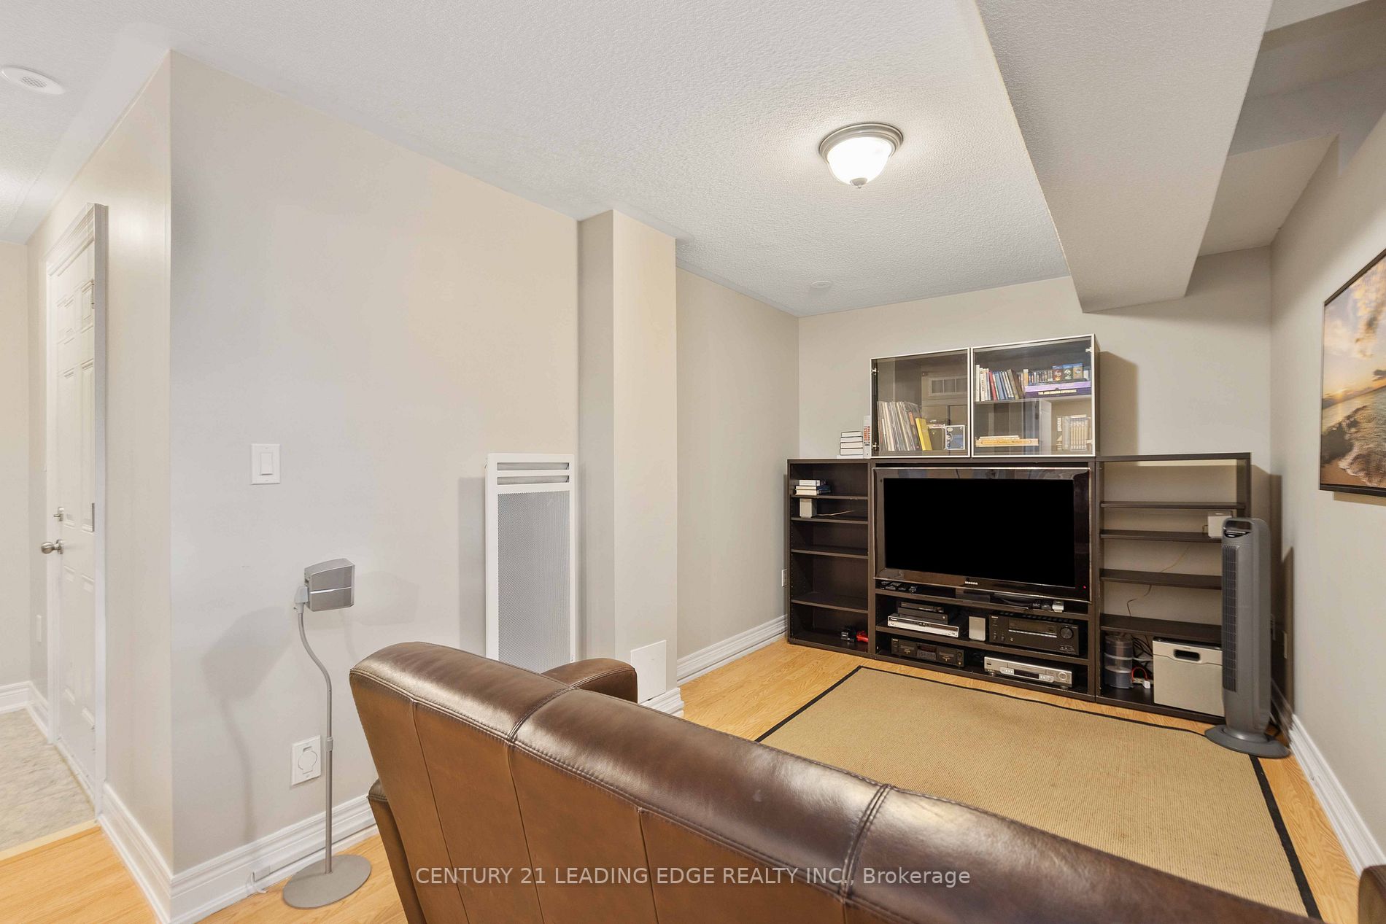
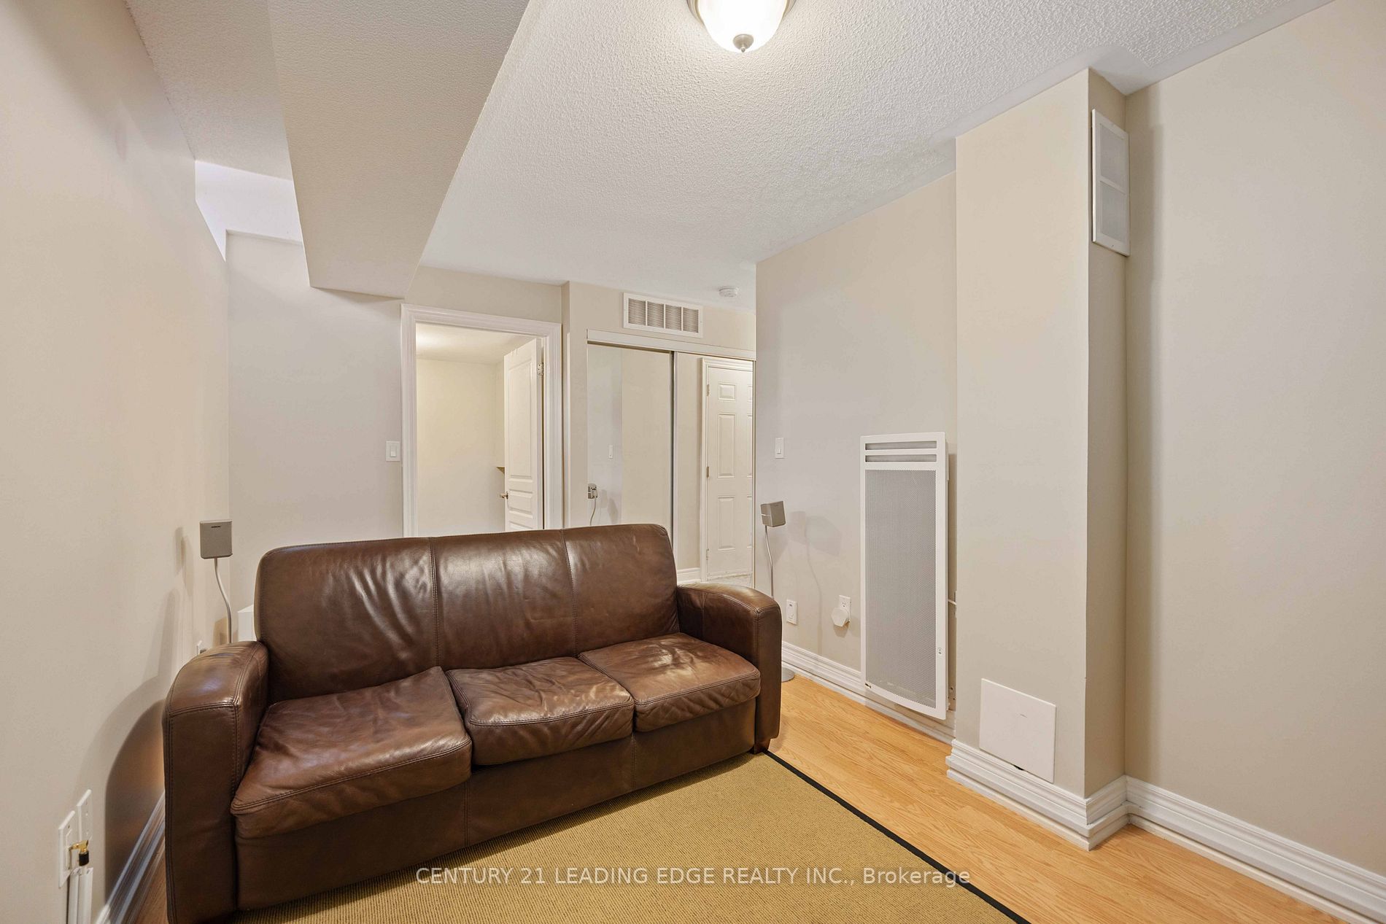
Family
Window, Laminate, Access To Garage
Dimensions 15.98 x 8.69 feet
138.87 sqft
Kitchen
Centre Island, Ceramic Floor, W/O To Patio
Dimensions 16.63 x 8.73 feet
145.18 sqft
Laundry
-
Dimensions - feet
0 sqft
Living
Combined W/Dining, Hardwood Floor, California Shutters
Dimensions 17.72 x 8.96 feet
158.77 sqft
Other
W/O To Terrace, Wet Bar
Dimensions - feet
0 sqft
Prim Bdrm
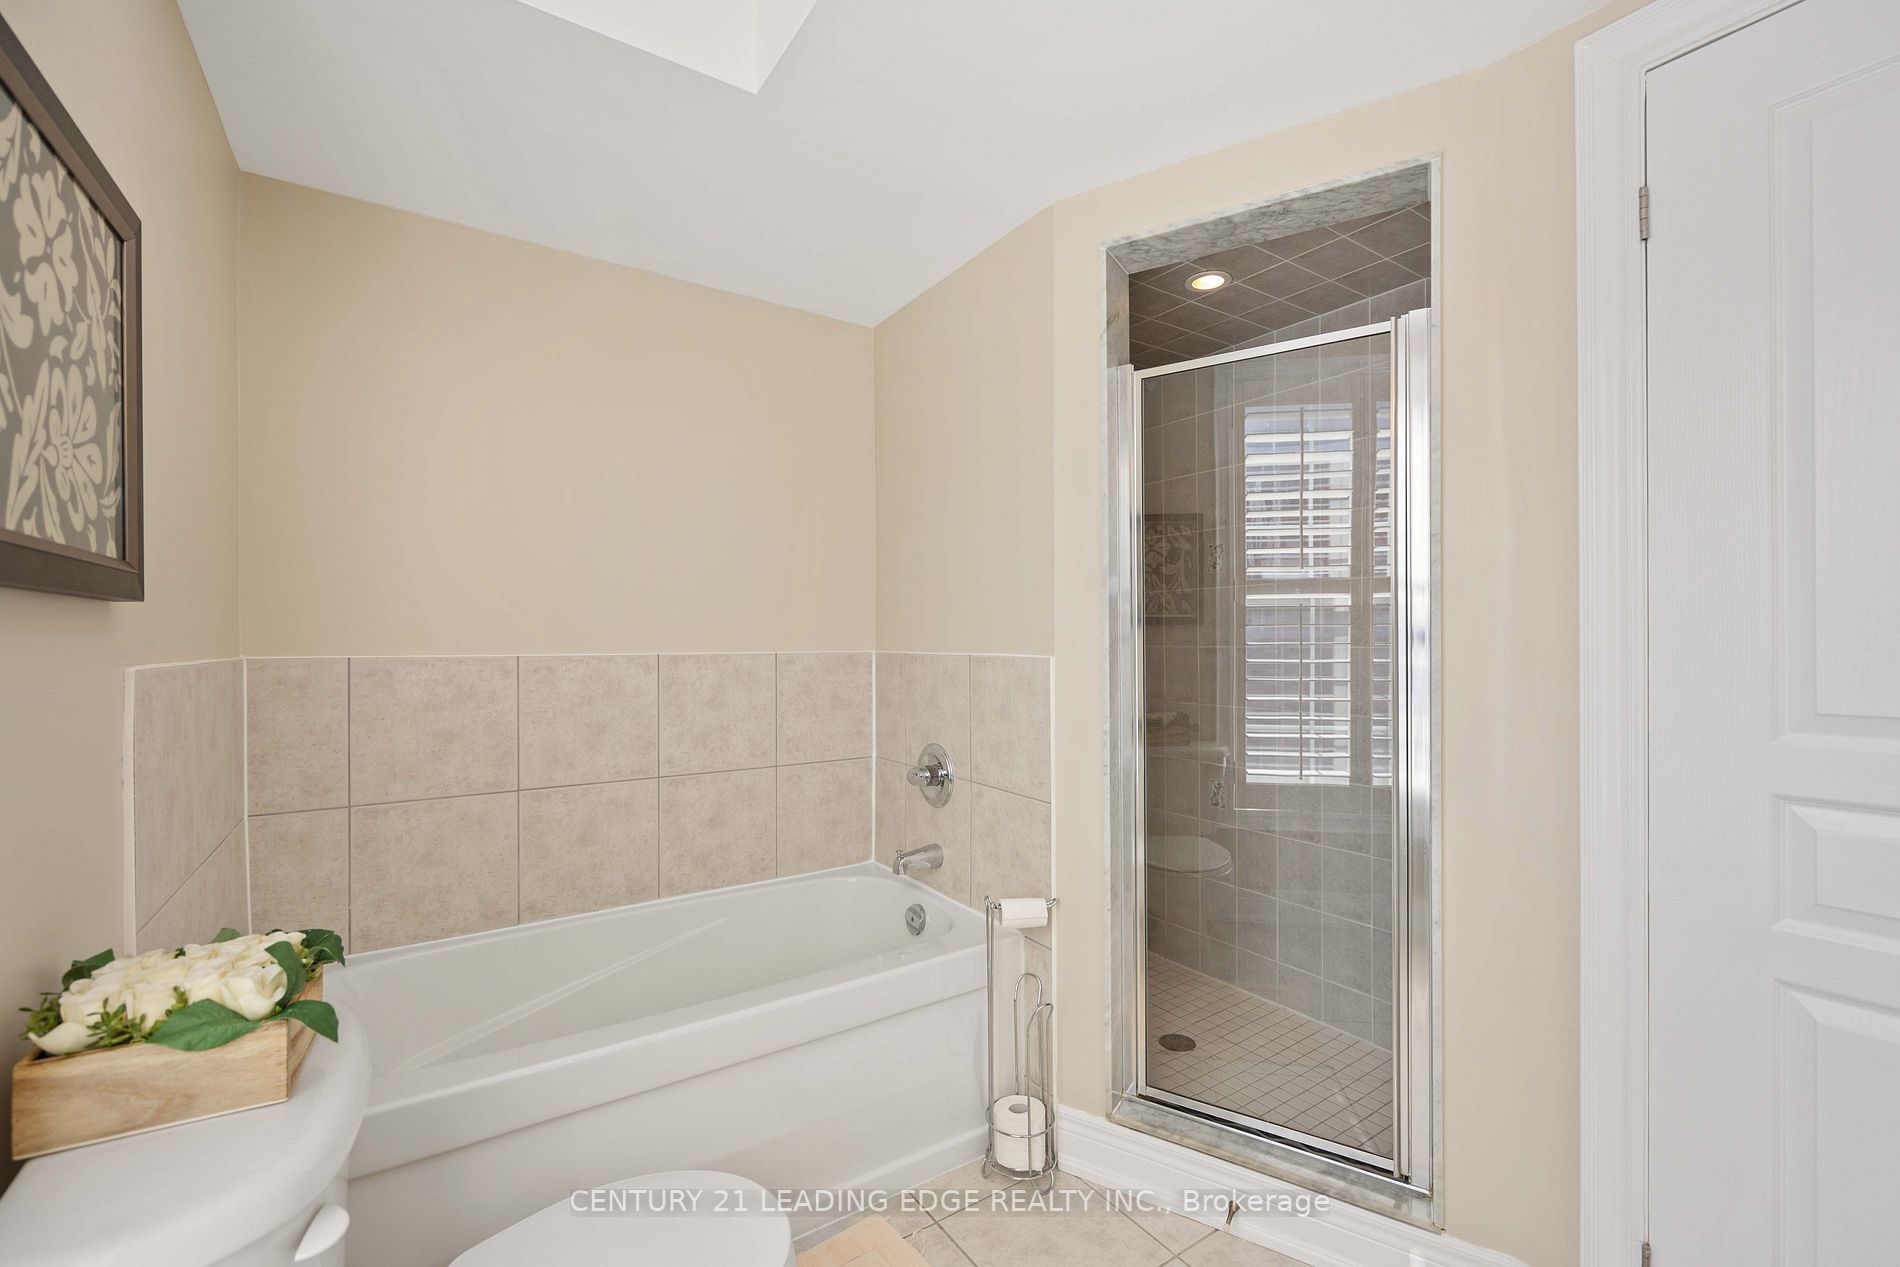
5 Pc Ensuite, Broadloom, W/I Closet
Dimensions 16.8 x 11.25 feet
189 sqft
Similar Properties(No results)
Mortgage Calculator
Calculate your estimated monthly mortgage payment
Price
$1,131,000
$
%
%
Total cost of mortgage
$0
Monthly payment
By clicking Save, we will calculate your estimated mortgage for all properties using the saved values (down payment percentage, interest rate, and amortization).
The accuracy and applicability of this calculator are not guaranteed.
Sunny Gawri
Est. mortgage
$4,291/mo
Property Taxes
$4,877.13/yr
Interested in this neighbourhood? Let's have a chat!
Your request was received!We'll be in touch soon to confirm the details.
Date:
If you have any questions, please contact us at any time.