Sign In or Create a Free Account to see full details of this property
Key Facts
Key facts for 21 Summershade Street
Property Type
House, 2-Storey
Parking
Built-In 2 garage, 4 parking
MLS #
W9511627
Size
2500-3000 sqft
Basement
Finished,Separate Entrance
Listed on
2024-10-25
Lot size
60 x 87.28
Tax
$7,327.35 /yr
Days on Market
734
Approximate Age
16-30
Maintenance Fee
-
Description
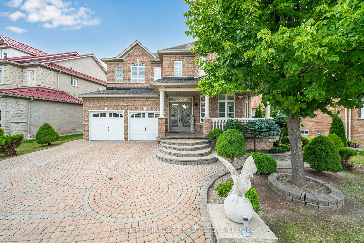
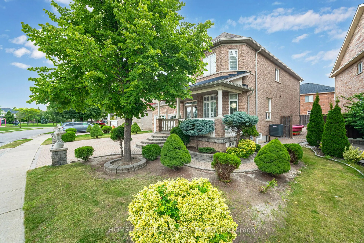
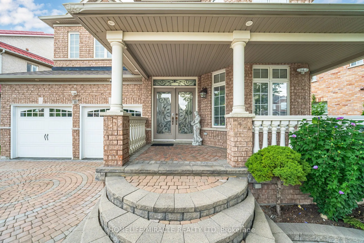
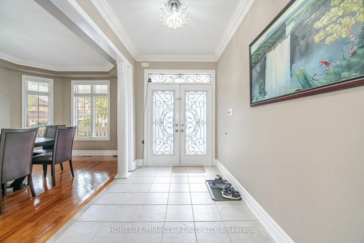
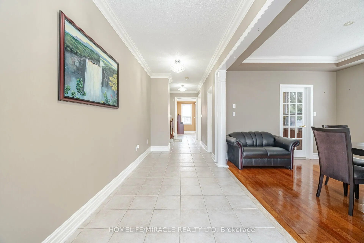
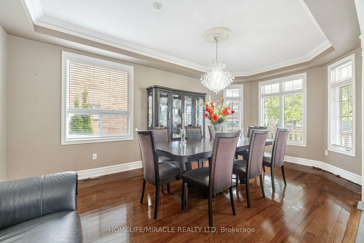
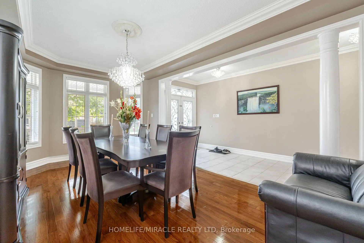
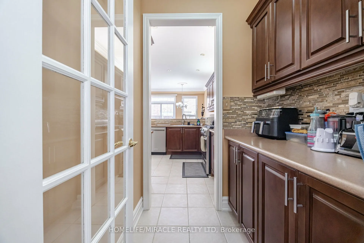
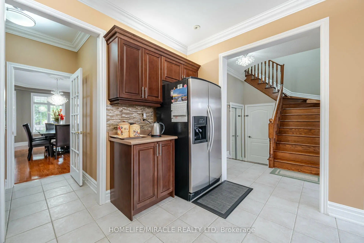
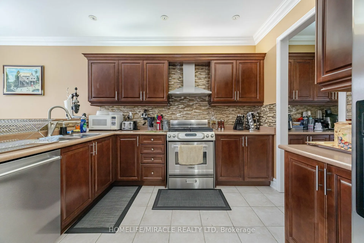
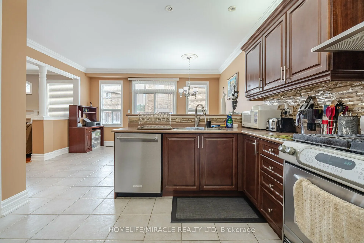
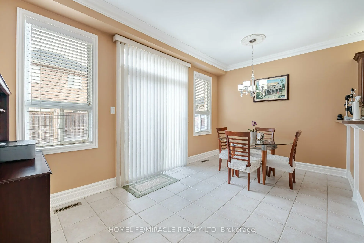
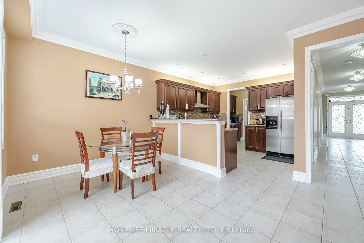
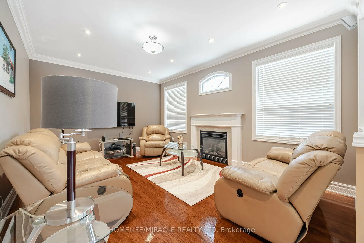
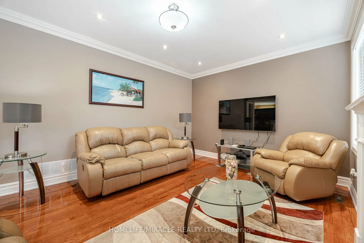
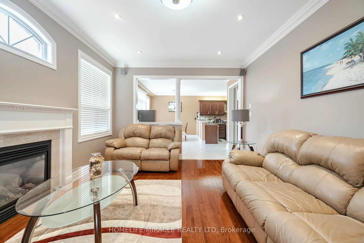
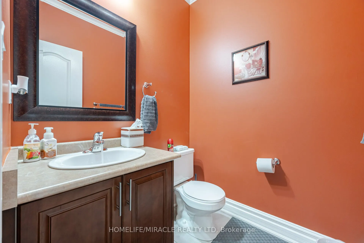
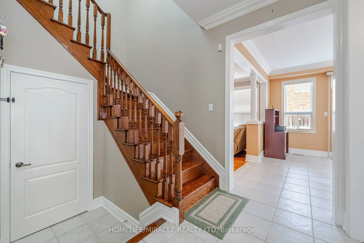
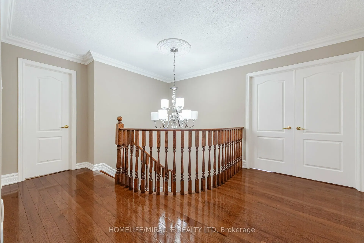
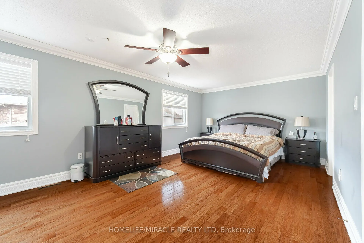
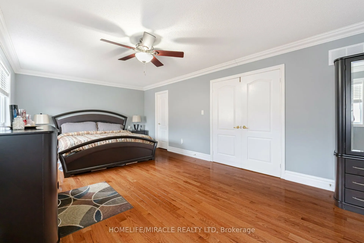
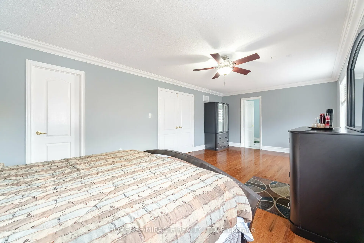
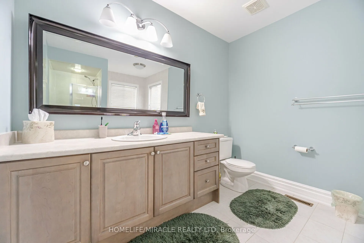
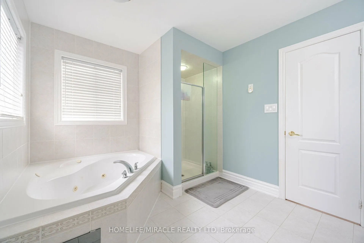
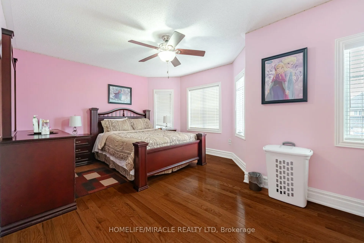
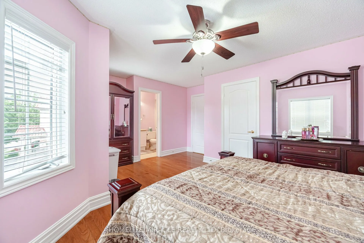
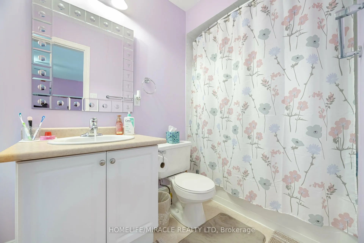
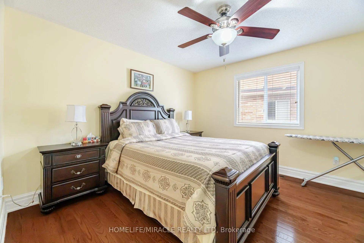
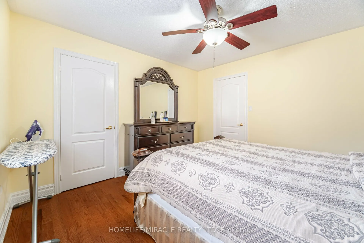
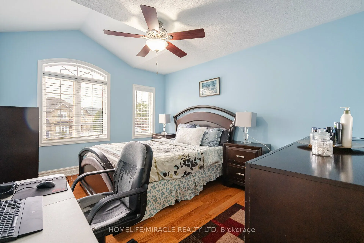
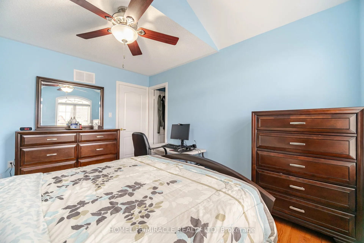
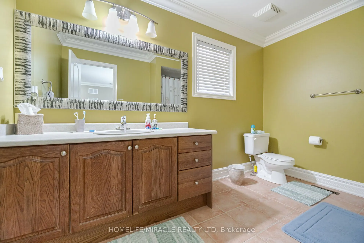
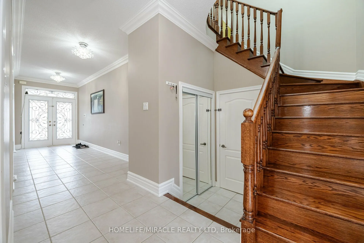
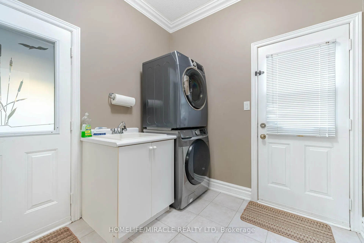
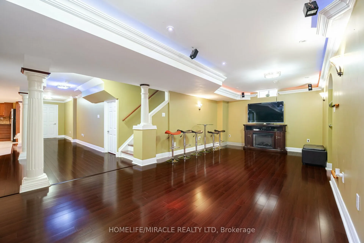
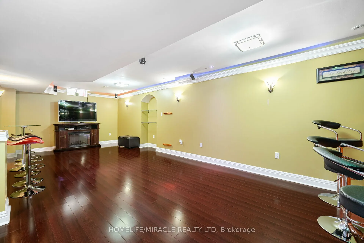
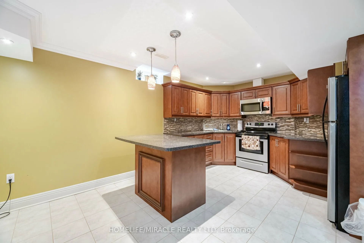
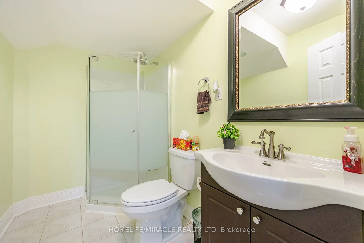
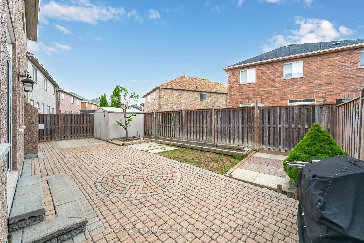
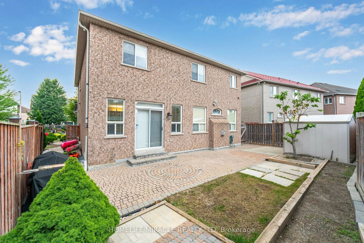
Stunning 4+2 Bedroom Home for Sale Just add a T wall and its done! Welcome to this beautifully updated home, featuring a spacious front porch and a grand double- door entrance. With two master bedrooms, this property offers flexibility and comfort for larger families or guests. The formal dining roo...m connects to a convenient servery, making it perfect for entertaining. A mudroom with laundry adds practicality to daily living. The finished basement includes a kitchen, washroom, separate entrance, and access to its own laundry room. With the easy addition of a T-wall, it can be transformed into a complete two- bedroom suite, offering excellent potential for rental income or multi-generational living. The exterior boasts enhanced curb appeal with elegant brickwork at both the front and back of the home. This property is a perfect blend of style, comfort, and functionality, ready to welcome its new owners!Extras: All Window Coverings and Light Fixtures **EXTRAS** All Window Coverings and Light Fixtures
Full Property Details
Interior
Bedrooms
4
Bedrooms Plus
2
Total Bedrooms
6
Washrooms
5
Square Footage
2500-3000 sqft
Basement
Finished,Separate Entrance
Heating Source
Gas
Heating Fuel
Forced Air
Air Conditioning
Central Air
Family Room
Yes
Kitchens
1
Kitchens Plus
1
Total Kitchens
2
Fireplace Features
Yes
Bedrooms
4
Bedrooms Plus
2
Total Bedrooms
6
Washrooms
5
Square Footage
2500-3000 sqft
Basement
Finished,Separate Entrance
Heating Source
Gas
Heating Fuel
Forced Air
Air Conditioning
Central Air
Family Room
Yes
Kitchens
1
Kitchens Plus
1
Total Kitchens
2
Fireplace Features
Yes
Exterior
Depth
87.28
Front
59.62
Acreage
< .50
Driveway
Available,Inside Entry,Private Double
Lot Size
60 x 87.28 ft
Pool
None
Waterfront
None
Parking Spaces
4
Total Parking Spaces
6.00
Parking Description
Built-In
Garage Spaces
2
Zoning
A
Depth
87.28
Front
59.62
Acreage
< .50
Driveway
Available,Inside Entry,Private Double
Lot Size
60 x 87.28 ft
Pool
None
Waterfront
None
Parking Spaces
4
Total Parking Spaces
6.00
Parking Description
Built-In
Garage Spaces
2
Zoning
A
Building Description
Style
2-Storey
Home Type
House
Subtype
Detached
Year Built
16-30
Property Orientation
South
Exterior Finish
Brick,Concrete
Sewers
Sewers
Water Supply
Municipal
Possession Date
No Data
Style
2-Storey
Home Type
House
Subtype
Detached
Year Built
16-30
Property Orientation
South
Exterior Finish
Brick,Concrete
Sewers
Sewers
Water Supply
Municipal
Possession Date
No Data
Community
Community
Vales of Castlemore
Community
Vales of Castlemore
Taxes & Fees
Taxes
$7,327.35 /yr
Tax Year
2023
Taxes
$7,327.35 /yr
Tax Year
2023
Similar Properties(No results)
Sunny Gawri
Property Taxes
$7,327.35/yr
Interested in this neighbourhood? Let's have a chat!
Your request was received!We'll be in touch soon to confirm the details.
Date:
If you have any questions, please contact us at any time.